You are trying to access additional information which is available in English. Please, select whether you would like to continue to the English website or remain on your current page.
Book a meeting room or group accommodation instantly online!
Real-time availability
Best available rate guarantee
Instant booking confirmation
Easy and secure online payment
Radisson Meetings Picklist
Big or small, perks for all!
Plan the perfect event with Radisson Hotel Group. From complimentary parking to upgraded tea and coffee breaks, enjoy up to three additional benefits on events booked by December 31, 2026, and held before March 31, 2027.
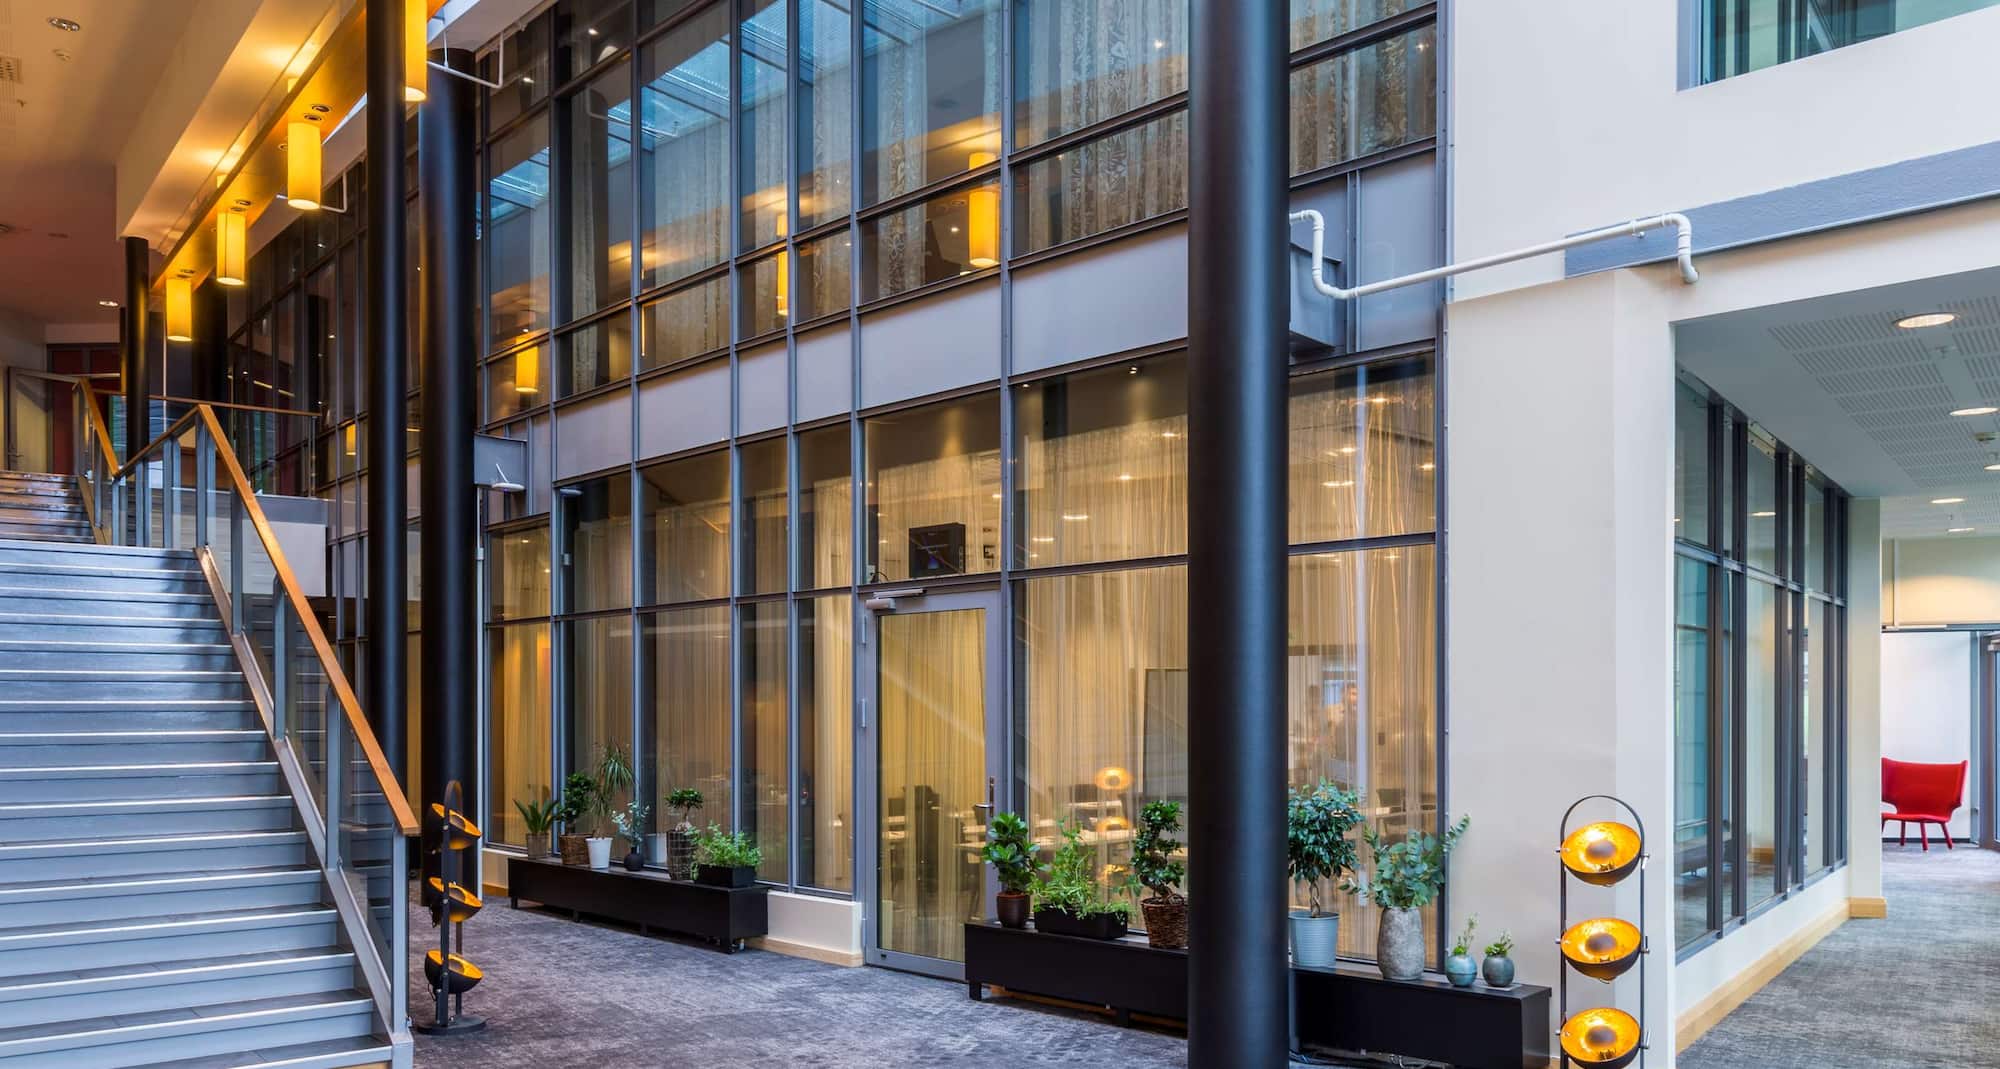
Newly renovated conference facilities adjacent to Oslo Airport
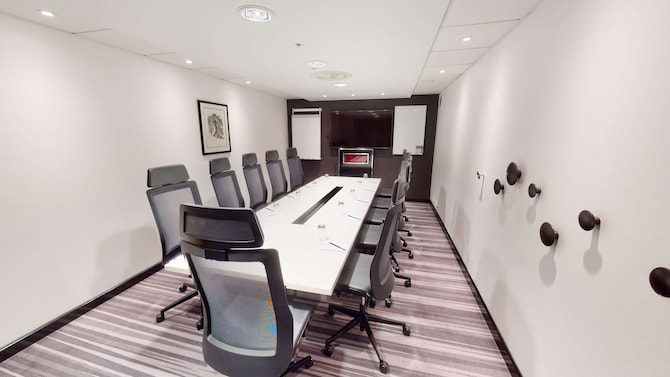
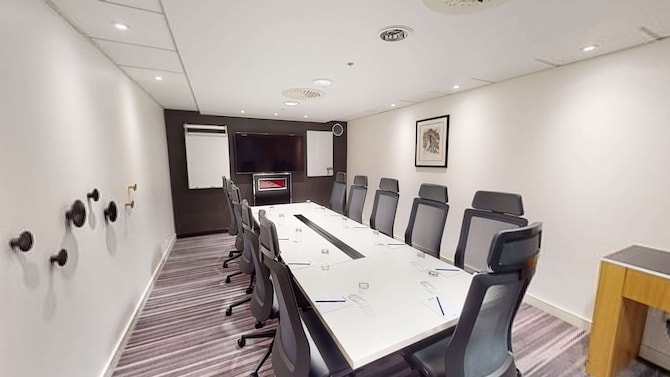
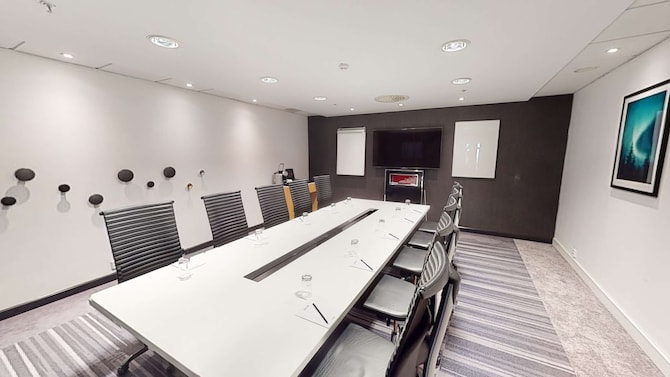
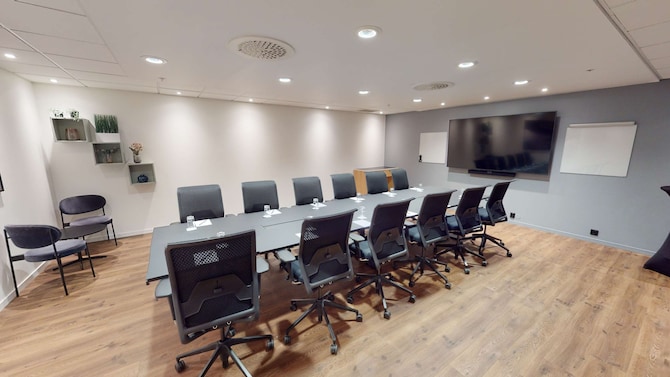
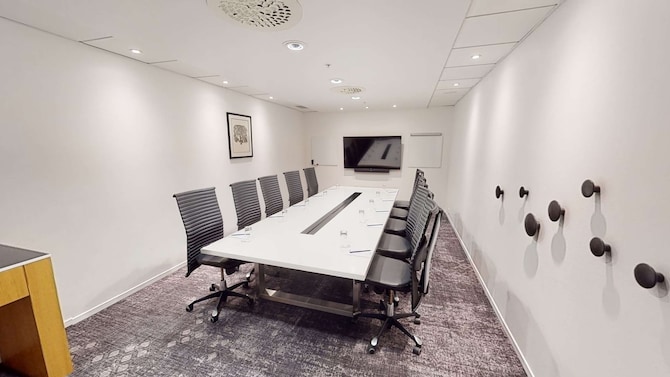
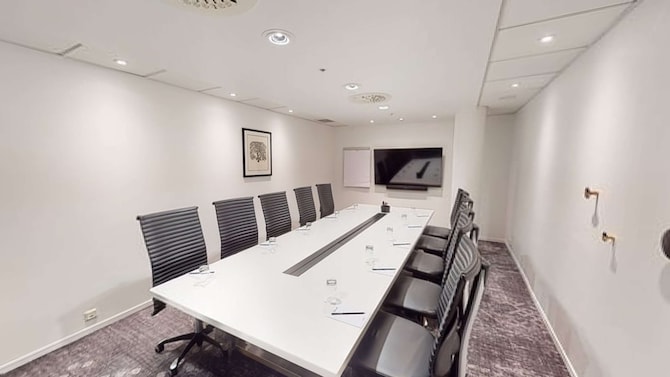
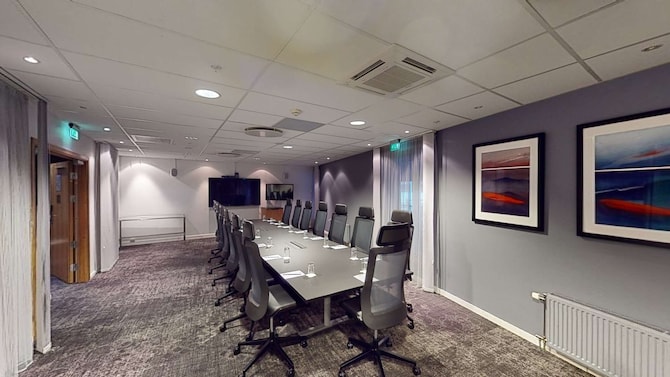
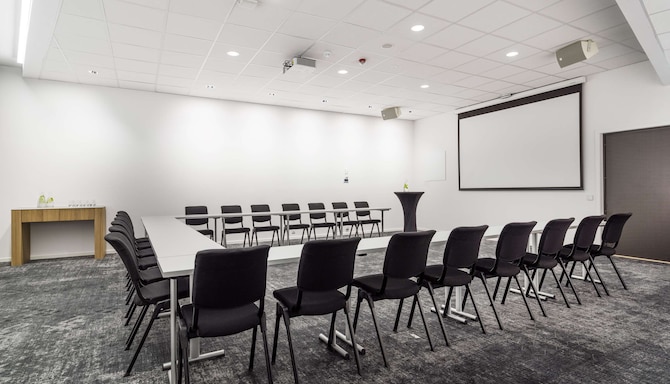
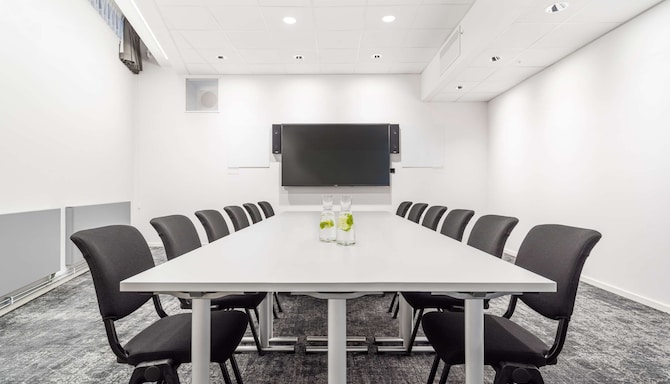

At the Radisson Blu Airport Hotel, Oslo Gardermoen, conference organizers can choose from 36 meeting rooms to find the perfect space to meet their needs.
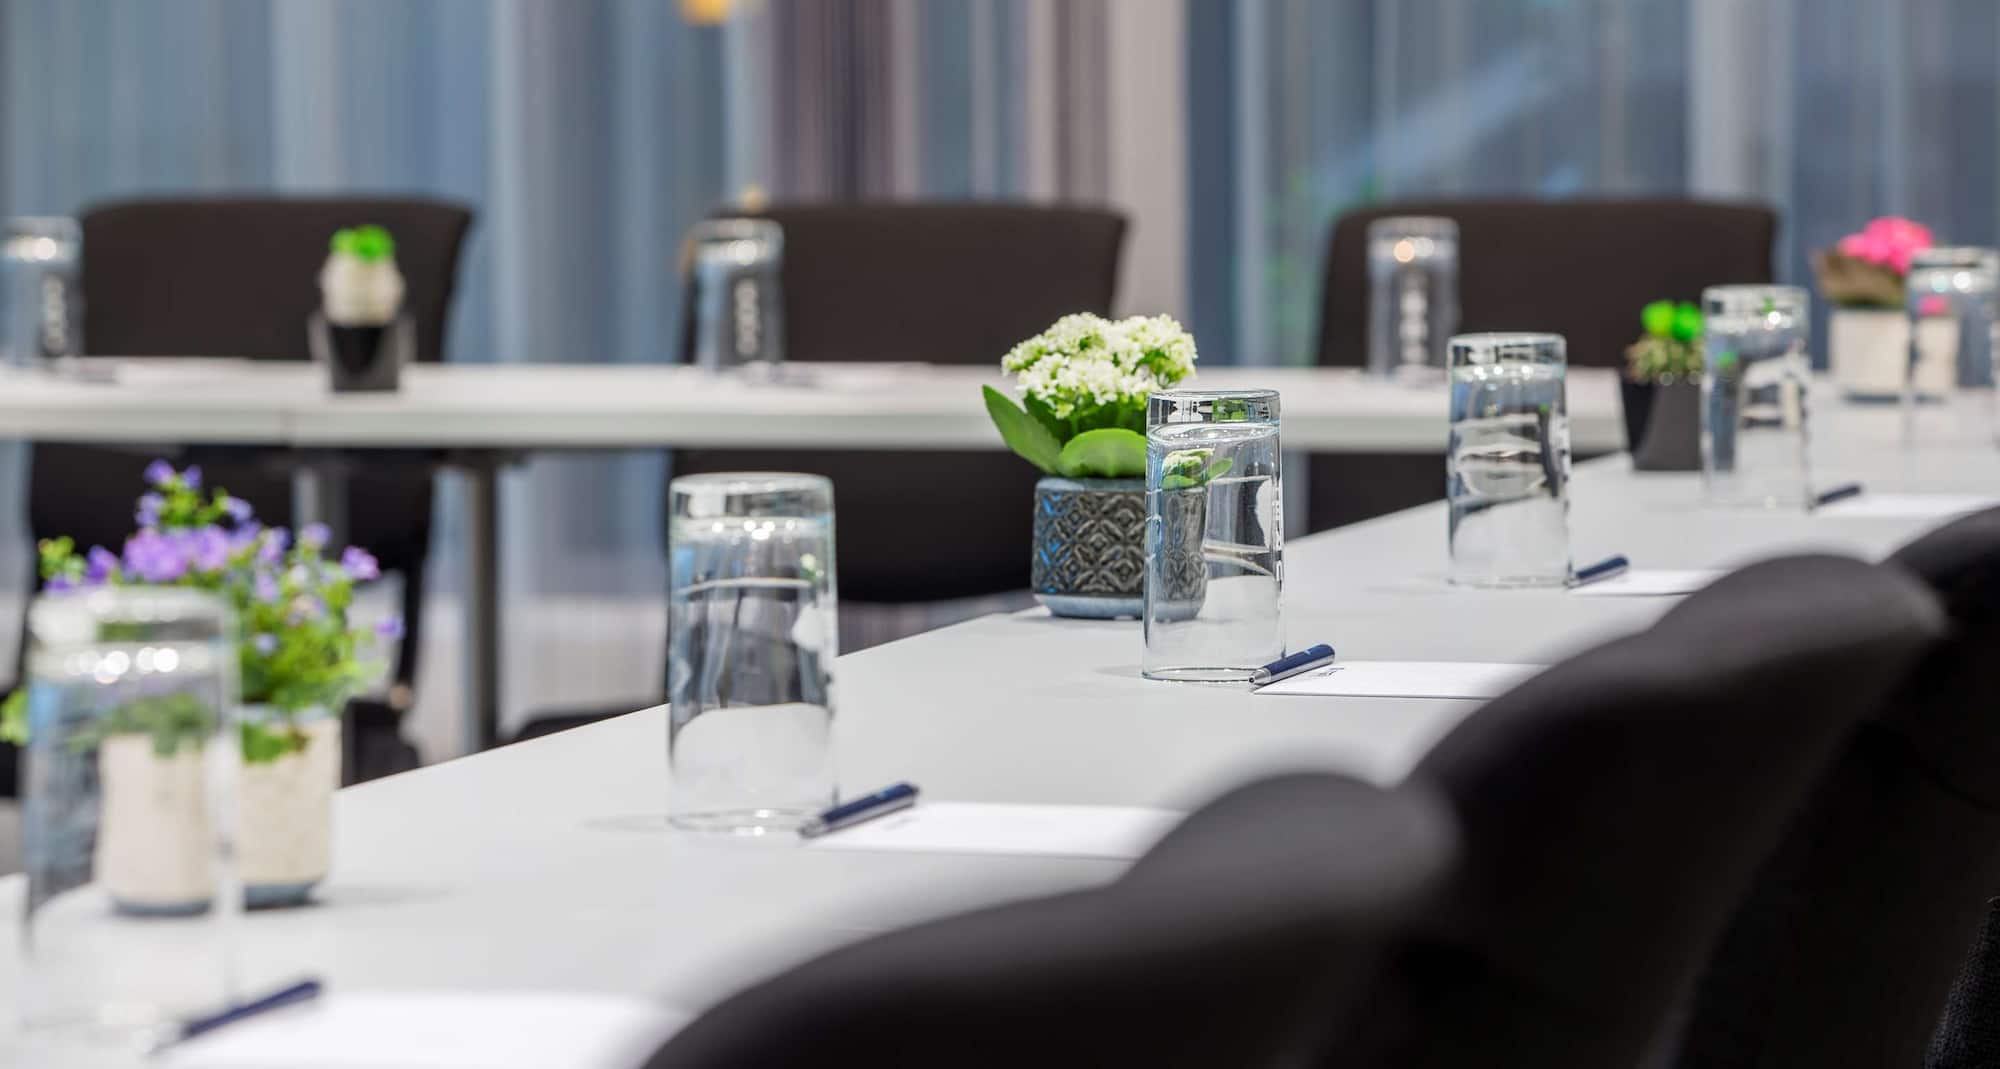
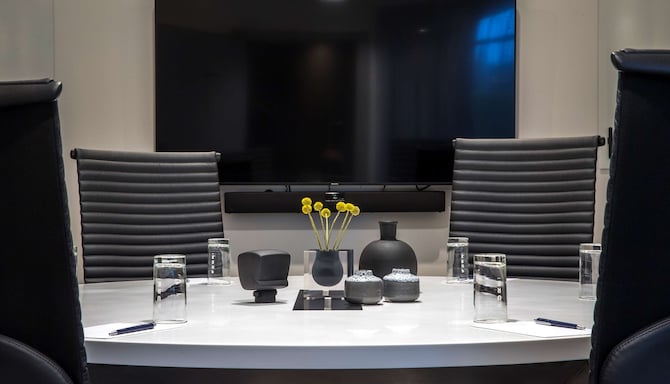
All conference rooms and breakout areas have been newly renovated with modern design, and they feature soundproof walls, free Wi-Fi, and the latest in audiovisual technology.
Our dedicated meeting and events team brings experience and expertise to the table to ensure stress-free events and memorable moments.
What makes us the right venue for your event?
35 meeting rooms
350 person max. capacity
Reception
Meeting rooms
Free Wi-Fi
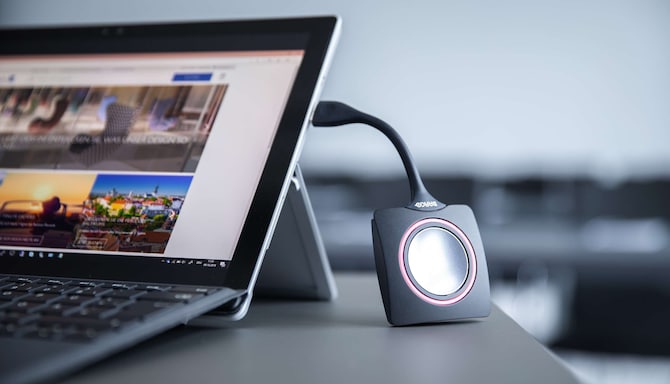
High-quality audiovisual equipment
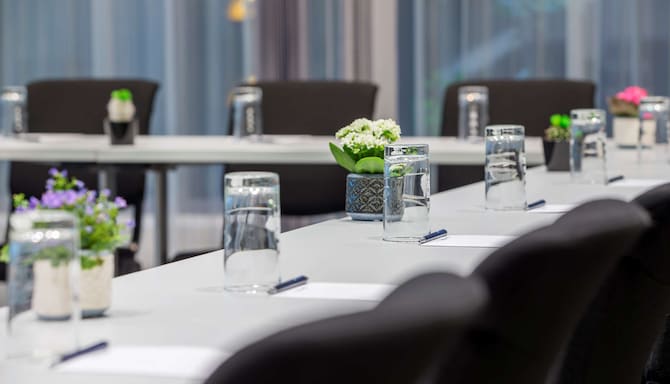
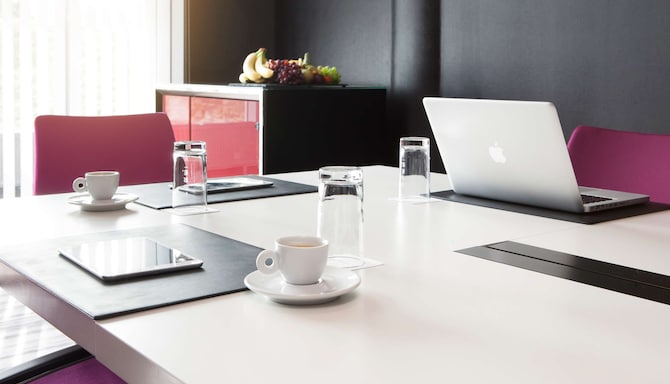
Boardroom
Breakout area
Find your meeting room
Attendees
Minimum
Maximum
Setup
Boardroom
Classroom
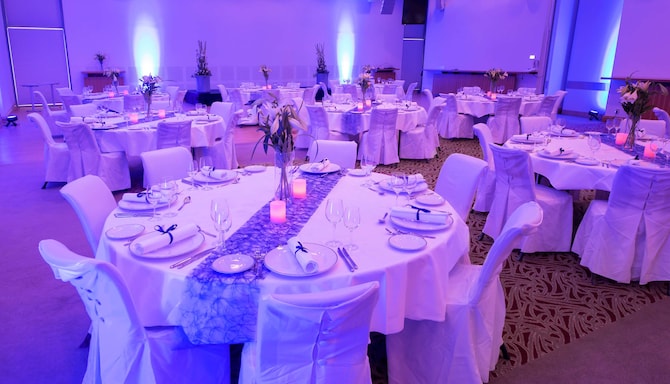
Rounds
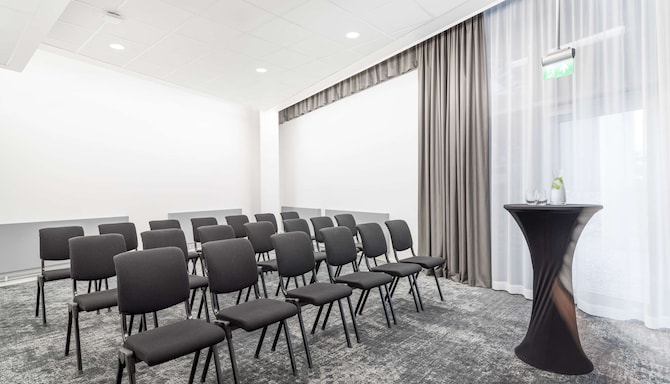
Theatre
U Shape
(38 results)
Meeting rooms(38 results)
Boardroom
Classroom
Rounds
Theatre
U Shape
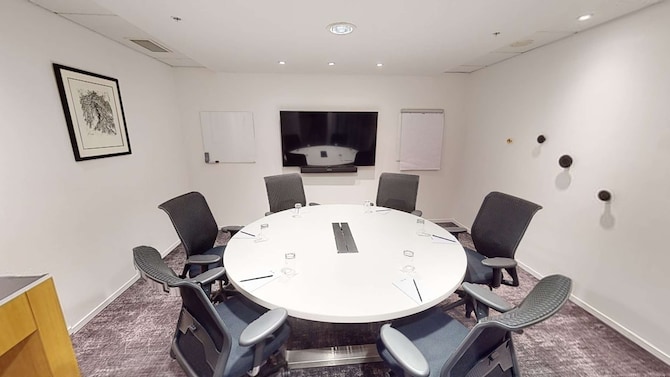
Boardroom 101
18 m2
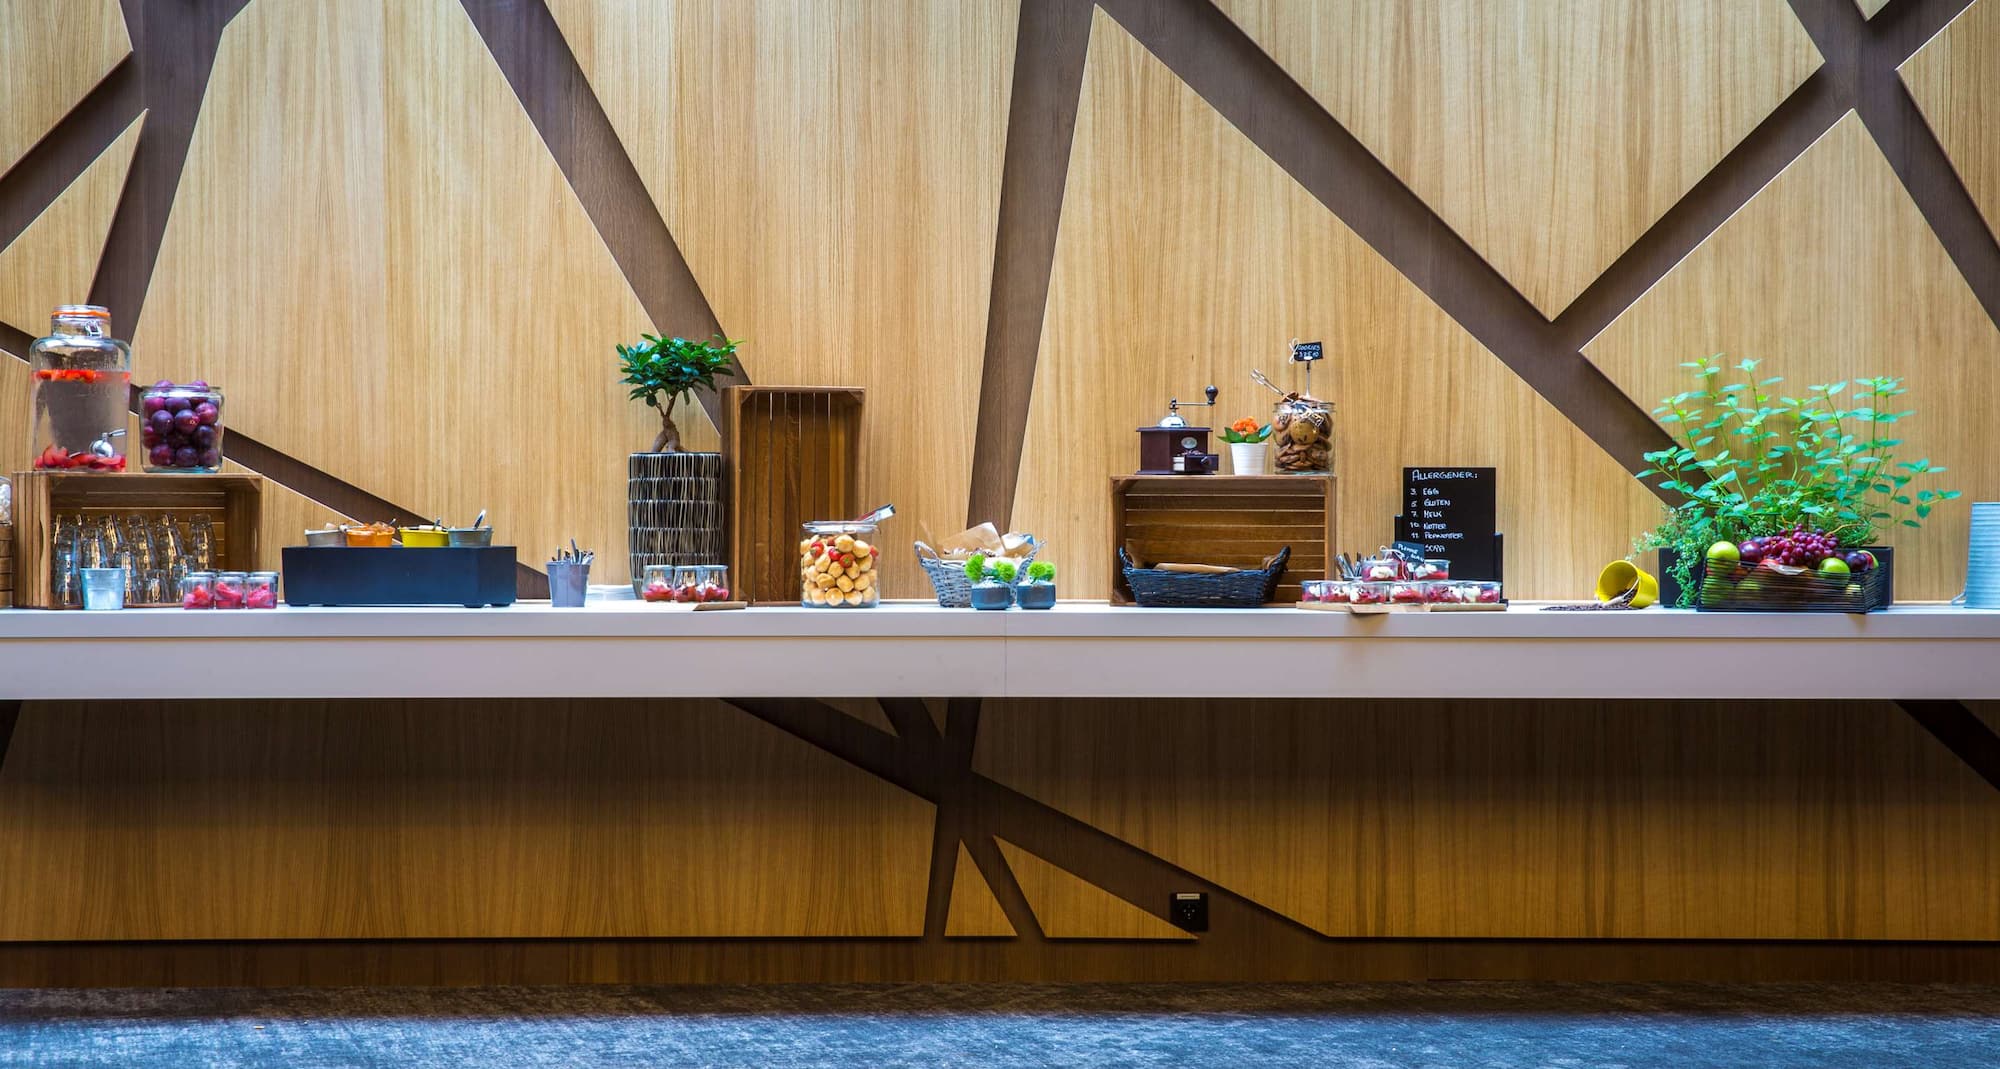
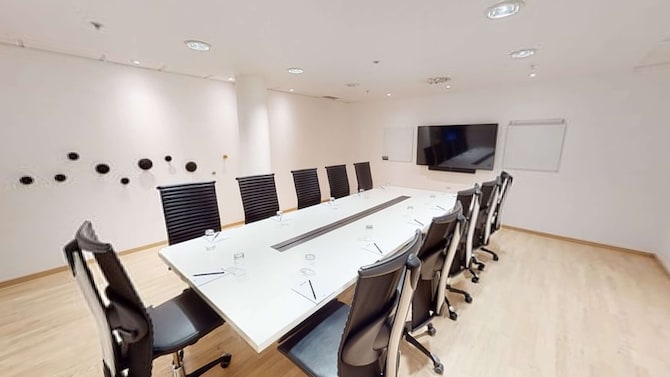
This smaller boardroom is located on the ground floor, close to the conference reception desk. Breakout snacks are available throughout the day.
6
Boardroom
: 6
-
-
-
-
Boardroom 102
23 m2
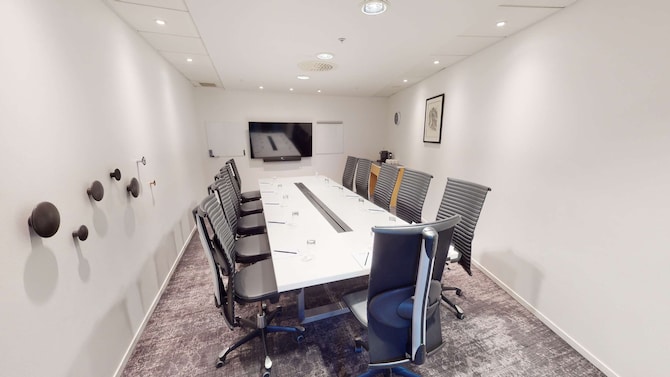
This smaller boardroom is located on the ground floor and fits up to 10 people. The meeting room is located close to the conference reception desk and breakout snacks are available throughout the day.
10
Boardroom
: 10
-
-
-
-
Boardroom 103
24 m2
Situated on the ground floor, this smaller boardroom is ideal for meetings of up to 10 people. The meeting room is located close to the conference reception desk and breakout snacks are available throughout the day.
10
Boardroom
: 10
-
-
-
-
Boardroom 104
26 m2
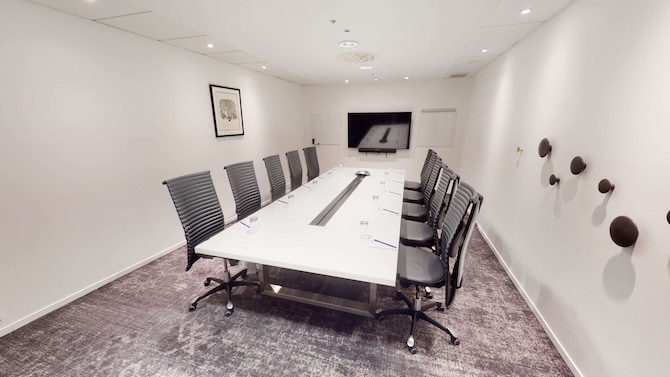
This boardroom can be found on the ground floor, ideal for meetings of up to 10 people. The boardrooms are located close to the conference reception and breakout snacks are available throughout the day.
10
Boardroom
: 10
-
-
-
-
Boardroom 105
26 m2
Ideal for board meetings of up to 10 people, this meeting room is situated on the ground floor near the conference reception. Breakout snacks are available throughout the day.
10
Boardroom
: 10
-
-
-
-
Boardroom 106
30 m2
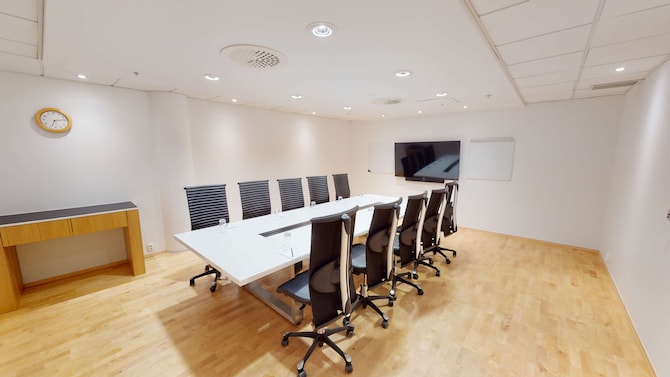
This boardroom can be found on the ground floor, ideal for meetings of up to 10 people. The boardrooms are located close to the conference reception and breakout snacks are available throughout the day.
10
Boardroom
: 10
-
-
-
-
Boardroom 107
32 m2
Our boardroom is located on the ground floor and fits up to 10 people. The meeting room is located close to the conference reception desk and breakout snacks are available throughout the day.
10
Boardroom
: 10
-
-
-
-
Boardroom 108
21 m2
This smaller boardroom is located on the ground floor and fits up to 10 people. The meeting room is located close to the conference reception desk and breakout snacks are available throughout the day.
10
Boardroom
: 10
-
-
-
-
Boardroom 113
27 m2
This boardroom is located on the ground floor and fits up to 10 people. The meeting room is located close to the conference reception desk and breakout snacks are available throughout the day.
10
Boardroom
: 10
-
-
-
-
Boardroom 114
31 m2
This boardroom is located on the ground floor and fits up to 10 people. The meeting room is located close to the conference reception desk and breakout snacks are available throughout the day.
10
Boardroom
: 10
-
-
-
-
Boardroom 115
44 m2
Suitable for up to 12 people, this boardroom is located on the ground floor near the conference reception desk. Breakout snacks are available throughout the day.
12
Boardroom
: 12
-
-
-
-
Boardroom 116
26 m2
Our boardrooms are located on the ground floor, close to the conference reception desk. The room fits up to 10 people and breakout snacks are available throughout the day.
10
Boardroom
: 10
-
-
-
-
Boardroom 117
26 m2
Our boardrooms are located on the ground floor, close to the conference reception desk. The room fits up to 10 people and breakout snacks are available throughout the day.
10
Boardroom
: 10
-
-
-
-
Boardroom 118
26 m2
Our boardrooms are located on the ground floor, close to the conference reception desk. The room fits up to 10 people and breakout snacks are available throughout the day.
10
Boardroom
: 10
-
-
-
-
Boardroom 119
19 m2
Our boardrooms are located on the ground floor, close to the conference reception desk. The room fits up to 6 people and breakout snacks are available throughout the day.
6
Boardroom
: 6
-
-
-
-
Balder
40 m2
This boardroom is situated on the ground floor and can fit up to 16 attendees. The room is located close to the conference reception desk and breakout snacks are available throughout the day.
16
Boardroom
: 16
-
-
-
-
Brage
74 m2
Host efficient meetings and gatherings in this flexible and versatile room with solutions for a variety of setups. The room can hold up to 55 people in theater-style seating and is equipped with modern audiovisual technology and free Wi-Fi.
20
Boardroom
: 20
44
Classroom
: 44
-
55
Theatre
: 55
24
U Shape
: 24
Embla
54 m2
Enjoy efficient meetings and gatherings in this flexible and versatile room with solutions for a variety of setups. Equipped with modern audiovisual technology and free Wi-Fi.
18
Boardroom
: 18
20
Classroom
: 20
-
30
Theatre
: 30
16
U Shape
: 16
Frigg
83 m2
Host efficient meetings and gatherings in this flexible and versatile room with solutions for a variety of setup styles. The room can hold up to 72 people in theater-style seating and is equipped with modern audiovisual technology and free Wi-Fi.
20
Boardroom
: 20
50
Classroom
: 50
-
72
Theatre
: 72
24
U Shape
: 24
Frøya
140 m2
Host efficient meetings and gatherings in this flexible and versatile room with solutions for a variety of setup styles. Frøya is a versatile meeting room that can be divided into three separate meeting rooms or kept as one large room.
-
65
Classroom
: 65
60
Rounds
: 60
125
Theatre
: 125
32
U Shape
: 32
Saga
30 m2
Enjoy efficient meetings in this flexible room with solutions for a variety of setup styles. Equipped with modern audiovisual technology and free Wi-Fi.
12
Boardroom
: 12
-
-
-
-
Odin 1
110 m2
Enjoy efficient meetings in this flexible room with solutions for a variety of setup styles. Equipped with modern audiovisual technology and free Wi-Fi.
20
Boardroom
: 20
50
Classroom
: 50
48
Rounds
: 48
100
Theatre
: 100
28
U Shape
: 28
Odin 1 + 2
211 m2
The combination of rooms Odin 1 and Odin 2 creates 211 square meters of space for up to 200 people. The meeting room is equipped with modern audiovisual technology, a whiteboard, flip chart, projector, paper, pens, and free Wi-Fi for all participants.
32
Boardroom
: 32
150
Classroom
: 150
120
Rounds
: 120
200
Theatre
: 200
48
U Shape
: 48
Odin 2
97 m2
Host efficient meetings and gatherings in this flexible and versatile room with solutions for a variety of setup styles. The room can hold up to 100 people in theater-style seating and is equipped with modern audiovisual technology and free Wi-Fi.
20
Boardroom
: 20
60
Classroom
: 60
48
Rounds
: 48
100
Theatre
: 100
28
U Shape
: 28
Premium 2
36 m2
This meeting room offers more secluded surroundings, located in a separate section of the hotel with views over the Oslo Airport grounds. Enjoy amenities such as a Nespresso coffee machine, whiteboard, whiteboard, flip chart, projector, paper, pens, and free Wi-Fi for all participants.
14
Boardroom
: 14
-
-
-
-
Premium 3
36 m2
This meeting room offers more secluded surroundings, located in a separate section of the hotel with views over the Oslo Airport grounds. Enjoy amenities such as a Nespresso coffee machine, whiteboard, whiteboard, flip chart, projector, paper, pens, and free Wi-Fi for all participants.
14
Boardroom
: 14
-
-
-
-
Premium 4
36 m2
This meeting room offers more secluded surroundings, located in a separate section of the hotel with views over the Oslo Airport grounds. Enjoy amenities such as a Nespresso coffee machine, whiteboard, whiteboard, flip chart, projector, paper, pens, and free Wi-Fi for all participants.
14
Boardroom
: 14
-
-
-
-
Premium 5
36 m2
This meeting room offers more secluded surroundings, located in a separate section of the hotel with views over the Oslo Airport grounds. Enjoy amenities such as a Nespresso coffee machine, whiteboard, whiteboard, flip chart, projector, paper, pens, and free Wi-Fi for all participants.
14
Boardroom
: 14
-
-
-
-
Tor 1
60 m2
Enjoy efficient meetings and gatherings in this flexible and versatile room with solutions for a variety of setup styles. It can hold up to 50 people in theater-style seating and is equipped with modern audiovisual technology and free Wi-Fi.
12
Boardroom
: 12
28
Classroom
: 28
30
Rounds
: 30
40
Theatre
: 40
16
U Shape
: 16
Tor 1 + 2
122 m2
The combination of rooms Tor 1 and 2 creates 122 square meters of space for up to 132 people. The meeting room is equipped with modern audiovisual technology, a whiteboard, flip chart, projector, paper, pens, and free Wi-Fi for all participants.
28
Boardroom
: 28
70
Classroom
: 70
70
Rounds
: 70
122
Theatre
: 122
22
U Shape
: 22
Tor 2
60 m2
Enjoy efficient meetings and gatherings in this flexible and versatile room with solutions for a variety of setup styles. It can hold up to 50 people in theater-style seating and is equipped with modern audiovisual technology and free Wi-Fi.
12
Boardroom
: 12
28
Classroom
: 28
30
Rounds
: 30
40
Theatre
: 40
16
U Shape
: 16
Trym
47 m2
Enjoy efficient meetings in this flexible room with solutions for a variety of setup styles. Equipped with modern audiovisual technology and free Wi-Fi.
18
Boardroom
: 18
24
Classroom
: 24
-
45
Theatre
: 45
18
U Shape
: 18
Valhall 1
120 m2
This flexible meeting room offers the ideal space for your next meeting and can be furnished in several ways. Equipped with modern audiovisual technology and free Wi-Fi, the room can be divided into three separate meeting rooms to suit your meeting needs.
-
86
Classroom
: 86
72
Rounds
: 72
140
Theatre
: 140
30
U Shape
: 30
Valhall 1 + 2
220 m2
The combination of rooms Valhall 1 and Valhall 2 creates 220 square meters of space for up to 240 people. The meeting room is equipped with modern audiovisual technology, a whiteboard, flip chart, projector, paper, pens, and free Wi-Fi for all participants.
-
160
Classroom
: 160
128
Rounds
: 128
240
Theatre
: 240
-
Valhall 1 + 2 + 3
304 m2
Host your next large event, conference, or banquet in this grand hall that can be furnished in several ways and seat up to 350 meeting delegates. Valhall is a versatile hall that can be divided into three separate meeting rooms or kept as one large hall.
-
270
Classroom
: 270
224
Rounds
: 224
350
Theatre
: 350
-
Valhall 2
100 m2
This flexible meeting room offers the ideal space for your next meeting and can be furnished in several ways. Equipped with modern audiovisual technology and free Wi-Fi, the room can be divided into three separate meeting rooms to suit your meeting needs.
-
65
Classroom
: 65
72
Rounds
: 72
120
Theatre
: 120
30
U Shape
: 30
Valhall 2 + 3
184 m2
The combination of rooms Valhall 2 and Valhall 3 creates 184 square meters of space for up to 200 people. The meeting room is equipped with modern audiovisual technology, a whiteboard, flip chart, projector, paper, pens, and free Wi-Fi for all participants.
-
140
Classroom
: 140
120
Rounds
: 120
200
Theatre
: 200
-
Valhall 3
84 m2
This flexible meeting room offers the ideal space for your next meeting and can be furnished in several ways. Equipped with modern audiovisual technology and free Wi-Fi, the room can be divided into three separate meeting rooms to suit your meeting needs.
-
60
Classroom
: 60
48
Rounds
: 48
100
Theatre
: 100
26
U Shape
: 26
1
2
3
4
5
6
7
8
Discover more about meetings and events at our hotel
At Radisson Blu Airport Hotel, Oslo Gardermoen, make your social or corporate event a success with our selection of dynamic event solutions, packages, and the latest meeting technology.
See the audiovisual technology and connectivity that keep meetings running smoothly at Radisson Blu Airport Hotel, Oslo Gardermoen, from screens and sound to fast, free Wi-Fi throughout.
Explore our meeting packages and find a simple, all-in option for your next event, with catering and the essentials handled so you can focus on the day itself rather than the details.
Discover how Radisson Blu Airport Hotel, Oslo Gardermoen supports successful meetings with flexible dining options, team activities, and thoughtful event services from start to finish.
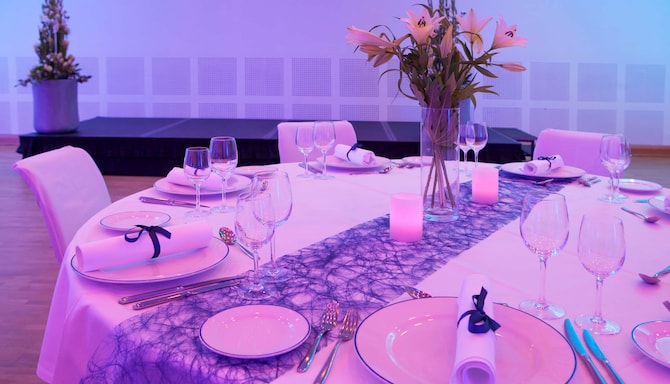
Planning a celebration or a company gathering? See how our flexible venues host galas, dinners, and parties, with catering and setup handled by our experienced team from start to finish.
Our dedicated team, attention to detail, and outstanding facilities in destinations around the world ensure the success of your meetings and events.
Frequently Asked Questions
Meetings & Events
Yes, Radisson Blu Airport Hotel, Oslo Gardermoen offers 36 meeting spaces with a maximum capacity of 350.
Please check the general terms and conditions for events here. The hotel can provide any additional terms during the booking process.
When you host an event at Radisson Blu Airport Hotel, Oslo Gardermoen, your booking includes free Wi-Fi, high-quality audiovisual equipment, a dedicated meetings and events team, and catering options such as our Day Package.
Yes. Radisson Blu Airport Hotel, Oslo Gardermoen is connected directly to Oslo Airport, Gardermoen by a covered walkway, and central Oslo is about 20 minutes away on the Flytoget Airport Express, so it is easy for both local and international attendees to reach.
Yes. Radisson Blu Airport Hotel, Oslo Gardermoen is a Sports Approved hotel, endorsed by the International Sports Travel Agencies Association, with services to support professional sports teams and groups.
Our venues at Radisson Blu Airport Hotel, Oslo Gardermoen are flexible and easy to shape around the occasion, whether that is a corporate conference or a social celebration, and our team helps set the tone for each.
Yes, we offer a range of boardrooms at Radisson Blu Airport Hotel, Oslo Gardermoen that work well for smaller business meetings.
Our meeting rooms at are equipped with high-quality audiovisual equipment to support your presentations and sessions.
Yes, our flexible meeting spaces at Radisson Blu Airport Hotel, Oslo Gardermoen can be arranged for smaller social gatherings, such as a private celebration or group dinner.
We take real steps to keep events greener. At Radisson Blu Airport Hotel, Oslo Gardermoen, the carbon footprint of every meeting and event is automatically compensated through our First Climate partnership, and our venues use a smart energy system that adjusts heating, cooling, and airflow to the number of delegates in the room.