You are trying to access additional information which is available in English. Please, select whether you would like to continue to the English website or remain on your current page.
Book a meeting room or group accommodation instantly online!
Real-time availability
Best available rate guarantee
Instant booking confirmation
Easy and secure online payment
Radisson Meetings Picklist
Big or small, perks for all!
Plan the perfect event with Radisson Hotel Group. From complimentary parking to upgraded tea and coffee breaks, enjoy up to three additional benefits on events booked by December 31, 2026, and held before March 31, 2027.
Plan meetings close to Amsterdam Sloterdijk Station at Amsterdam Congress Center
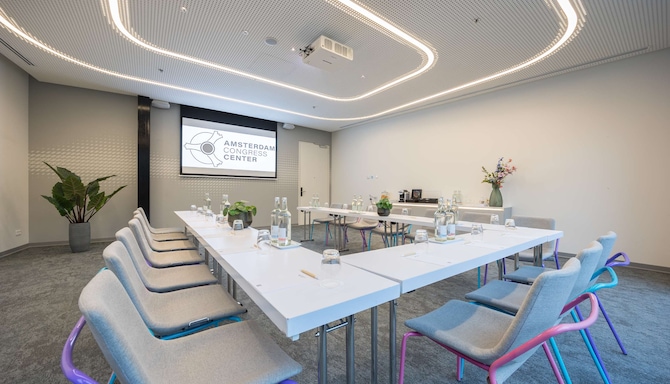
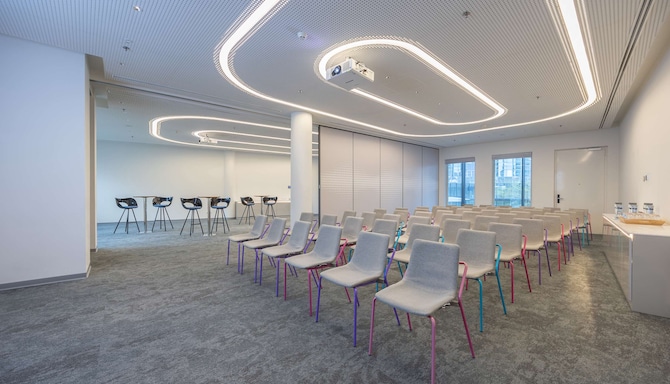
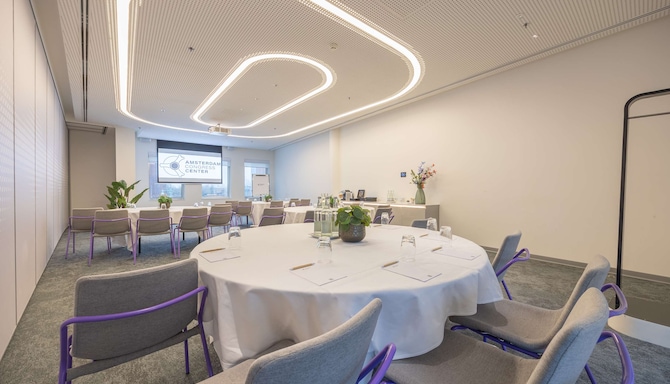
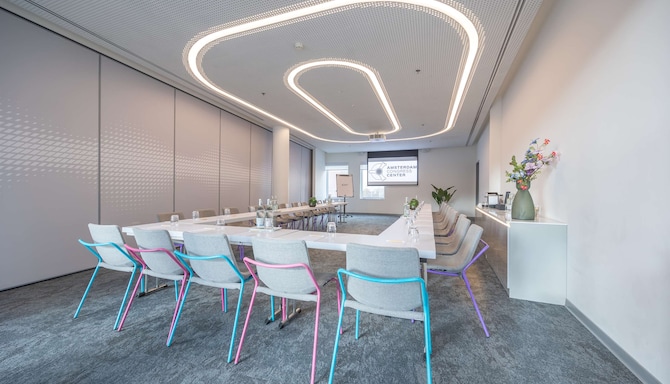
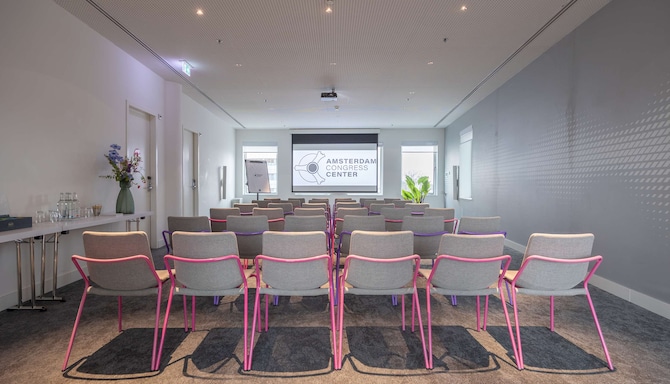
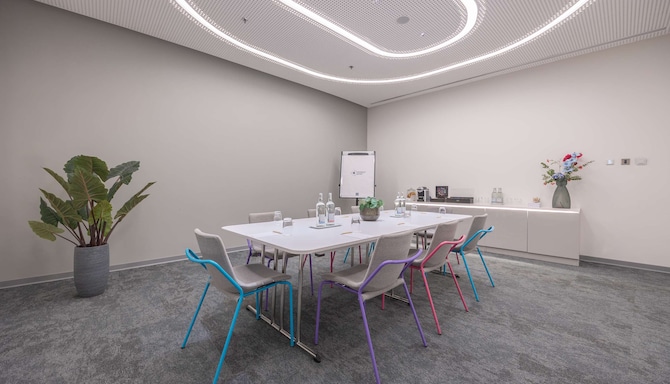
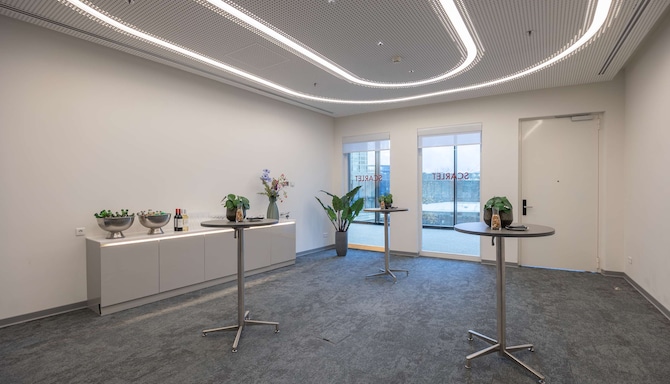
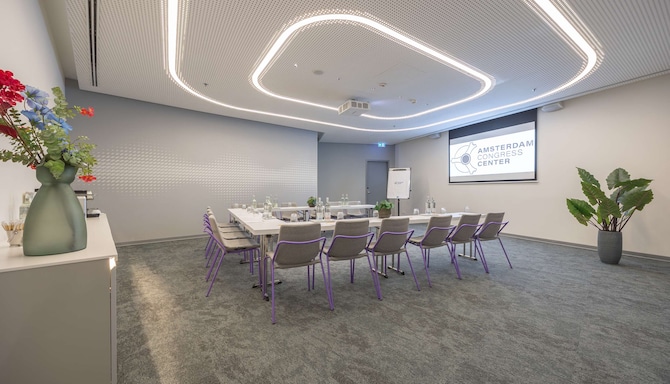
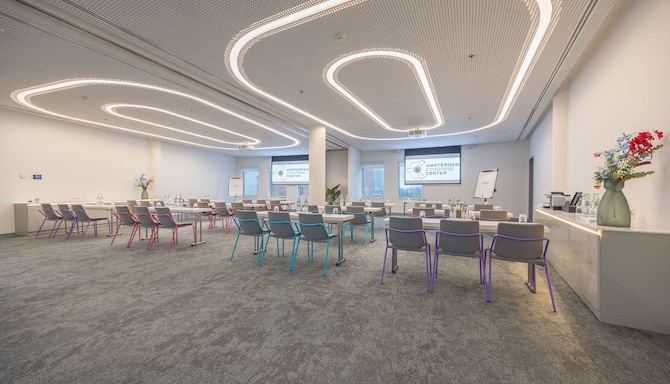
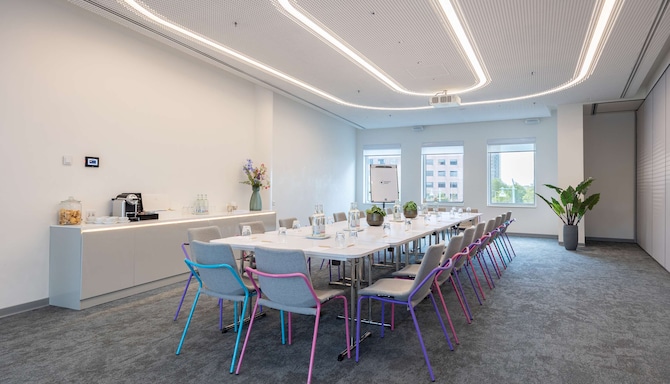
Host meetings and events in 20 meeting rooms at the Amsterdam Congress Center at Park Inn by Radisson Amsterdam City West. From free Wi-Fi to healthy, tasty food to keep your guests energized, our meeting venues offer high quality all the way.
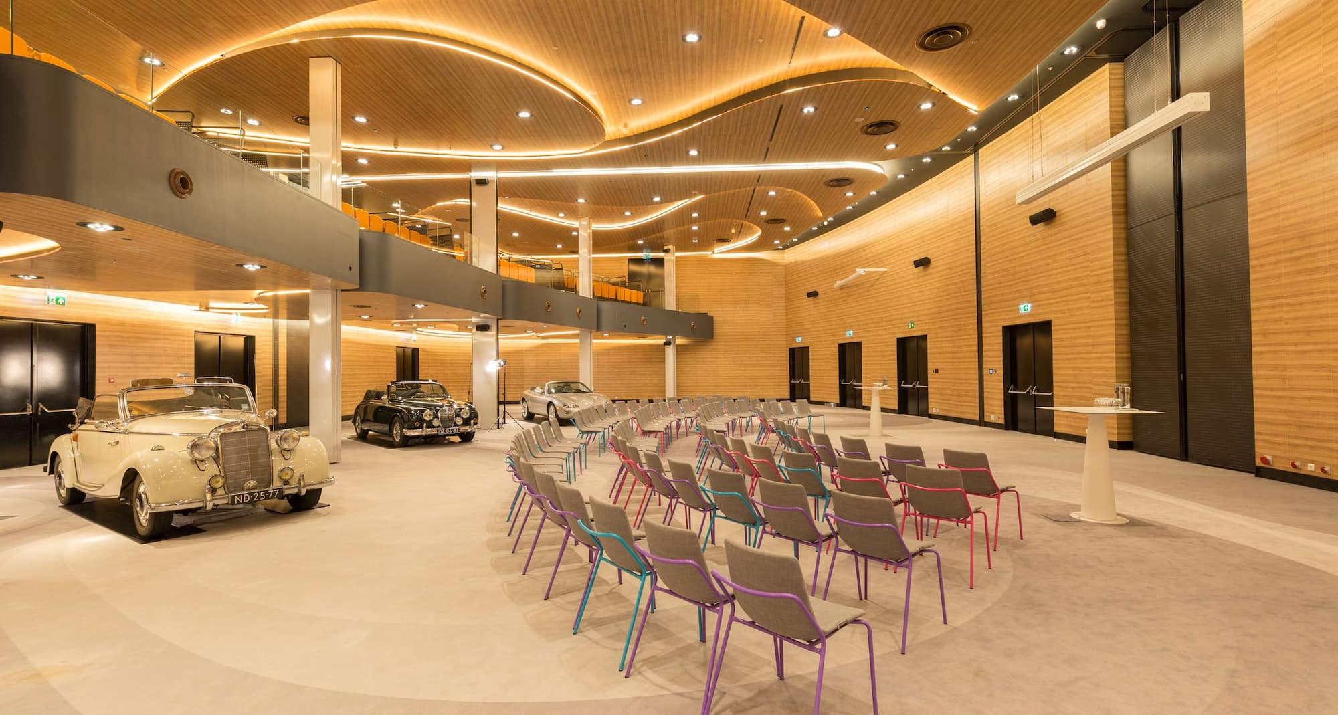
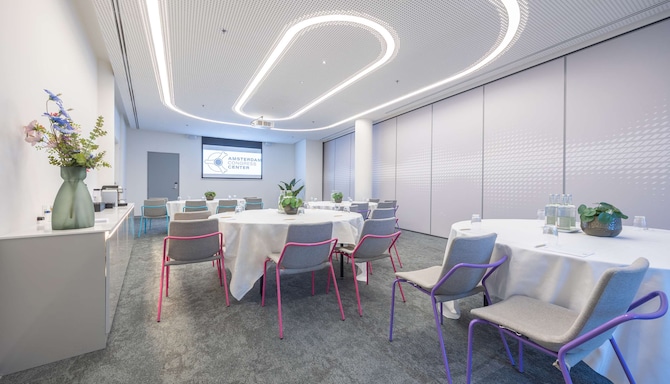
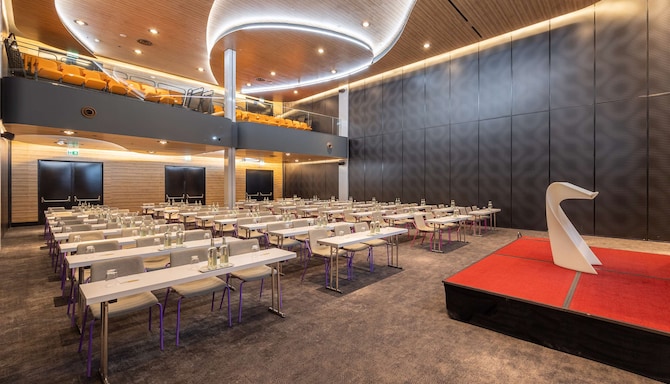
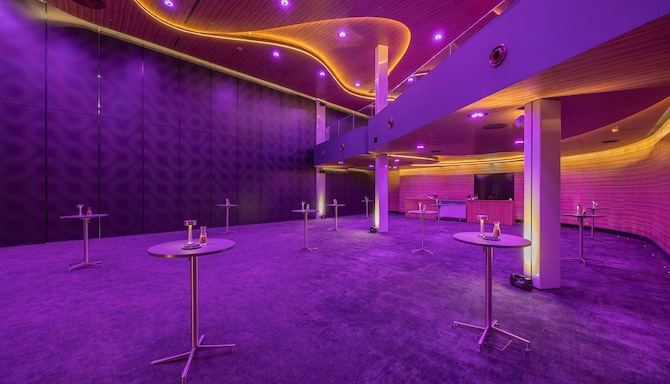
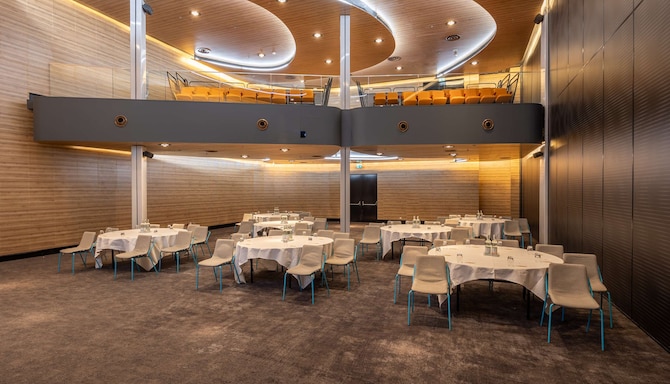
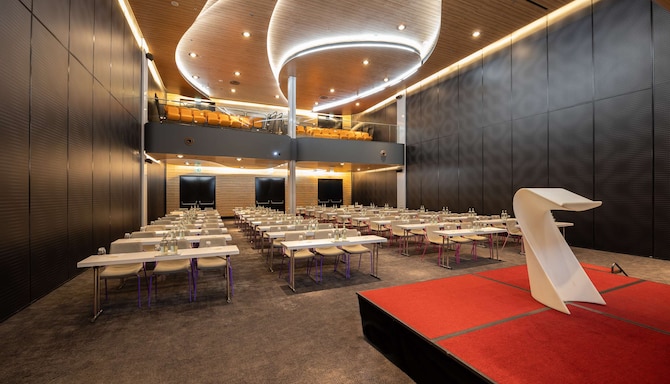
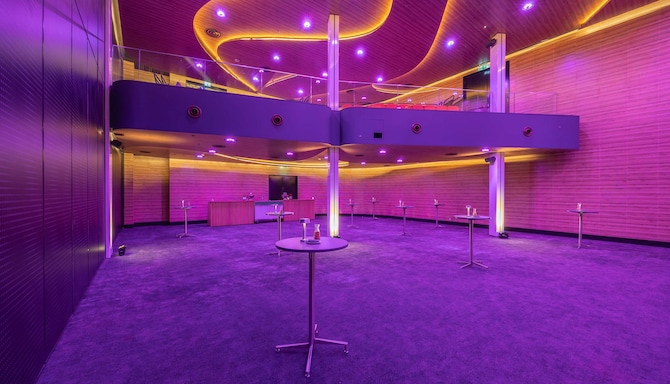
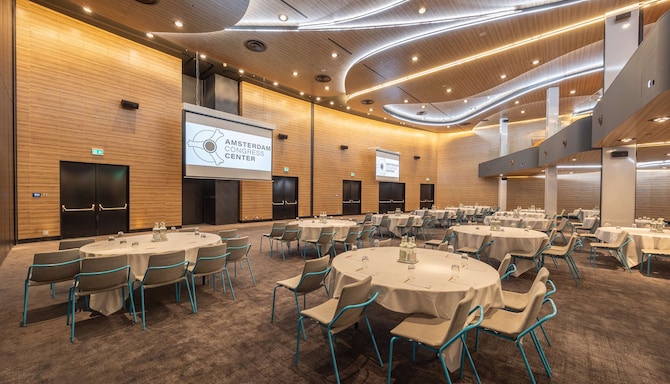
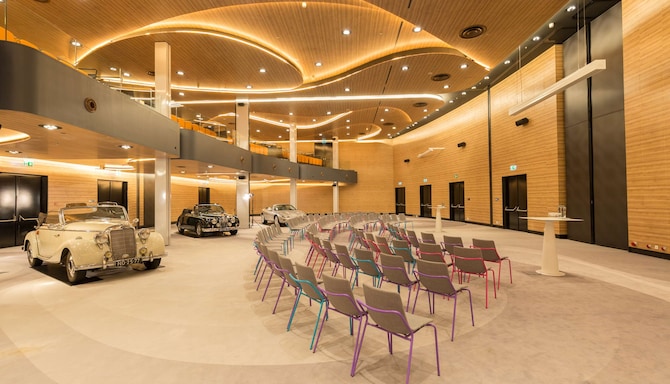
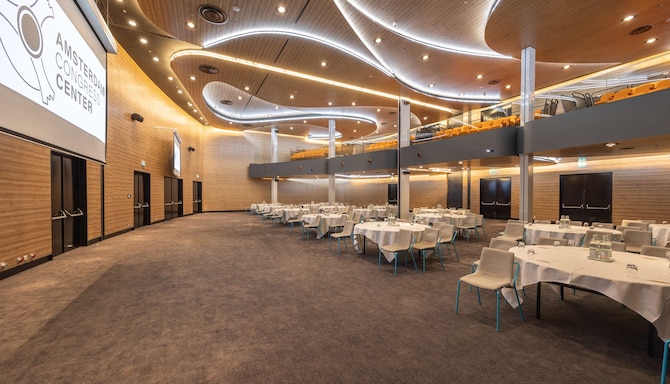
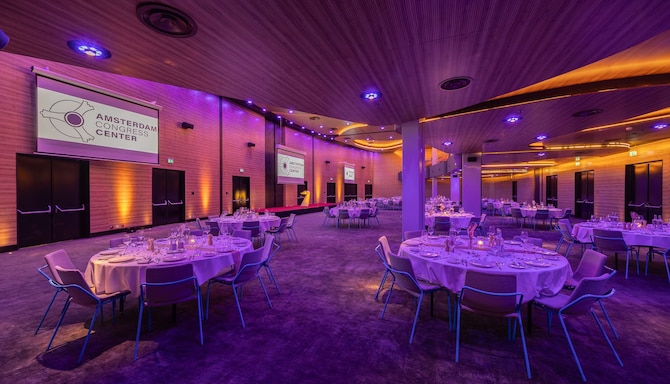
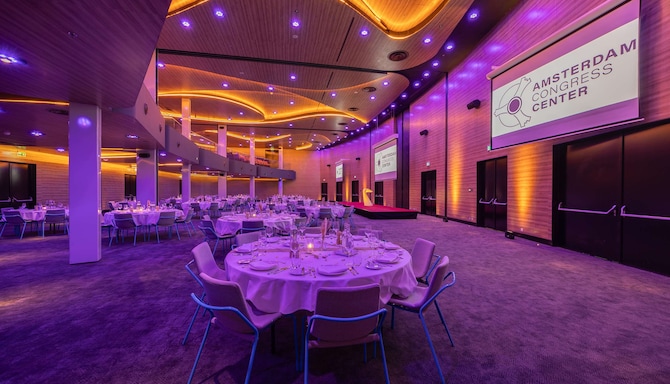
Our vibrant meeting rooms feature the inspirational design of Karim Rashid. The dedicated Meeting Academy can host meetings and events for up to 750 guests.
For your convenience, we have parking available for up to 300 vehicles, as well as dedicated reception and conference hosts to help your event run seamlessly.
What makes us the right venue for your event?
20 meeting rooms
750 person max. capacity
Ballroom pre-function area
Exhibit
LED/LCD projector
Natural daylight
Reception
Videoconferencing
Find your meeting room
Attendees
Minimum
Maximum
Setup
Boardroom
Cabaret
Classroom
Dinner Set Up
Reception
Theatre
U Shape
(33 results)
Meeting rooms(33 results)
Boardroom
Cabaret
Classroom
Dinner Set Up
Reception
Theatre
U Shape
Aero
46 m2
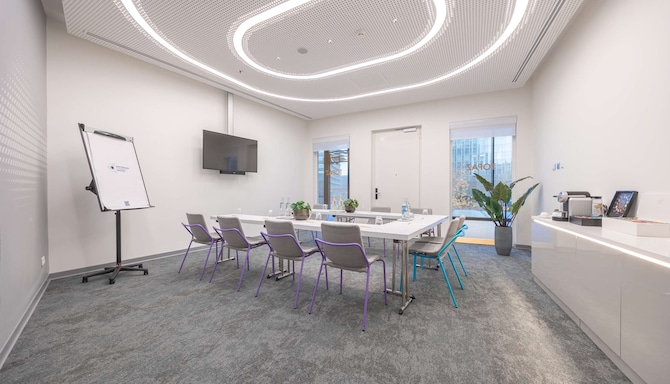
This corner room features a round table, 55-inch LCD TV, flip chart and office supplies. Aero is ideal for small board meetings. Hourly packages are also available.
8
Boardroom
: 8
-
-
-
-
-
-
Tangerine
73 m2
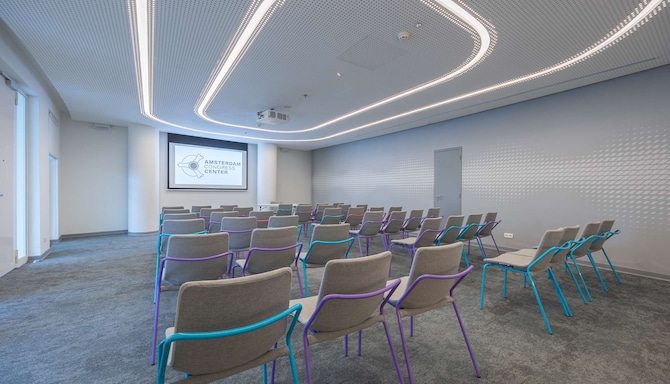
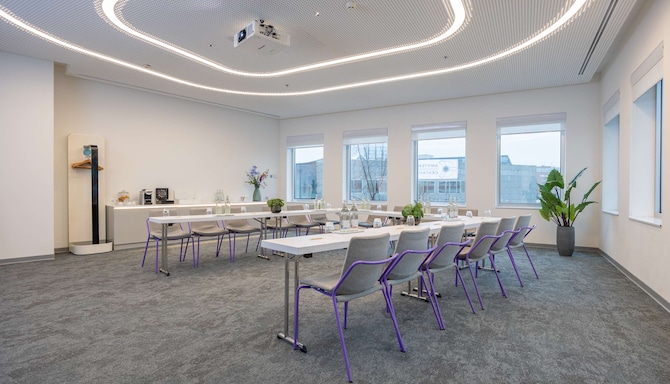
This multi-functional room with natural daylight can be set up in theater, classroom, or a U-shape layout according to your needs and can accommodate a variety of meetings.
20
Boardroom
: 20
24
Cabaret
: 24
27
Classroom
: 27
-
60
Reception
: 60
48
Theatre
: 48
22
U Shape
: 22
Topaz
35 m2
Our Topaz meeting room features a 55-inch LCD TV, a board table, flip charts, and markers to make your meeting the most productive. Hourly packages are also available.
8
Boardroom
: 8
10
Cabaret
: 10
10
Classroom
: 10
-
25
Reception
: 25
24
Theatre
: 24
12
U Shape
: 12
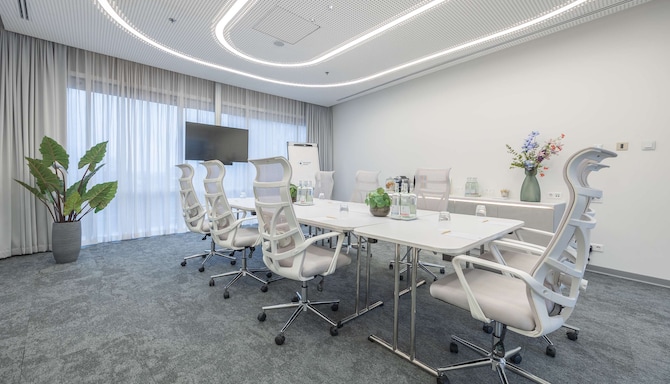
Turquoise
25 m2
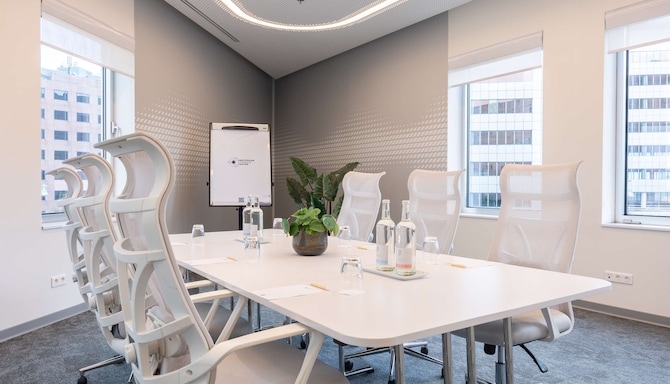
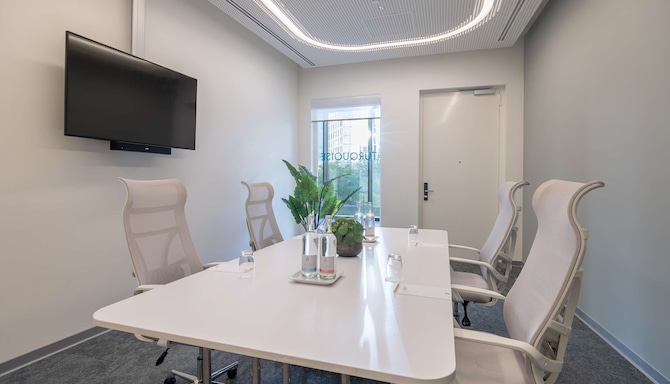
The Turquoise meeting room is the ideal setting for 1-on1 discussions and board meetings. The space is fitted with executive chairs, a 55-inch LCD TV, and a flip chart with markers.
8
Boardroom
: 8
-
-
-
-
-
-
Violet
27 m2
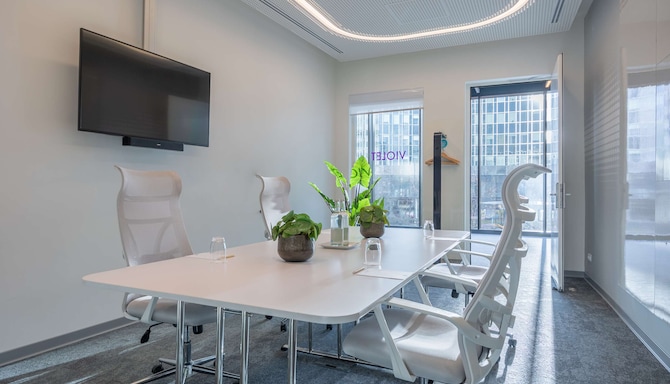
Choose our Violet meeting space, ideal for smaller board meetings, 1-on-1 discussions, or interviews. The space includes executive chairs, a 55-inch LCD TV, and a flip chart with markers.
8
Boardroom
: 8
-
-
-
-
-
-
Xanadu
58 m2
Xanadu is a bright and flexible corner room with a built-in screen and LCD projector. It's perfect for training sessions, presentations, and project meetings.
20
Boardroom
: 20
24
Cabaret
: 24
23
Classroom
: 23
-
50
Reception
: 50
47
Theatre
: 47
18
U Shape
: 18
Aqua
68 m2
Perfect for training sessions, presentations, and project meetings, Aqua offers a bright and flexible corner space. Make the most of your meeting with the built-in screen and LCD projector.
20
Boardroom
: 20
24
Cabaret
: 24
-
-
65
Reception
: 65
40
Theatre
: 40
22
U Shape
: 22
Azure
30 m2
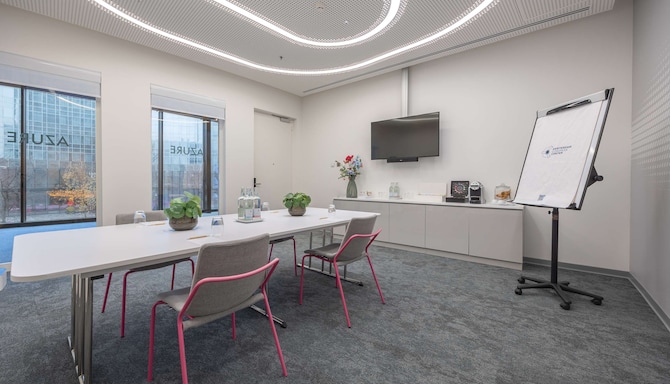
Our Azure meeting room offers everything you need for a productive meeting including a 55-inch LCD TV, a board table, and a flip chart with markers.
8
Boardroom
: 8
-
-
-
-
-
-
Carmine
77 m2
Carmine features a flexible seating arrangement in this room with a built-in screen and LCD projector to accommodate a variety of meetings. For larger meetings, the room can combine with the Charcoal meeting room.
28
Boardroom
: 28
30
Cabaret
: 30
29
Classroom
: 29
-
70
Reception
: 70
57
Theatre
: 57
28
U Shape
: 28
Carmine & Charcoal
156 m2
Merge the Carmine and Charcoal rooms to suit larger gatherings or a plenary meeting after a day of smaller sessions. Stay connected with fast, free Wi-Fi.
-
66
Cabaret
: 66
72
Classroom
: 72
-
140
Reception
: 140
118
Theatre
: 118
38
U Shape
: 38
Charcoal
77 m2
Our Charcoal meeting room features a flexible seating arrangement with a built-in screen and LCD projector to accommodate a variety of meetings. For larger meetings, the room can also be combined with the Carmine meeting room.
28
Boardroom
: 28
30
Cabaret
: 30
33
Classroom
: 33
40
Dinner Set Up
: 40
70
Reception
: 70
61
Theatre
: 61
28
U Shape
: 28
Cyan
79 m2
Perfect for a variety of meetings our Cyan meeting space features flexible setups as well as a built-in screen and LCD projector. For larger meetings, the room can also be combined with the Coral meeting room.
28
Boardroom
: 28
30
Cabaret
: 30
29
Classroom
: 29
40
Dinner Set Up
: 40
70
Reception
: 70
57
Theatre
: 57
28
U Shape
: 28
Sepia
38 m2
The Sepia meeting room features a 55-inch LCD TV, a board table, flip charts, and markers for a productive meeting. Hourly packages are also available.
12
Boardroom
: 12
10
Cabaret
: 10
14
Classroom
: 14
10
Dinner Set Up
: 10
25
Reception
: 25
21
Theatre
: 21
12
U Shape
: 12
Magenta
92 m2
Created with dim lighting and a unique setup, this meeting room is perfect for cinema-inspired events.
-
-
-
-
-
42
Theatre
: 42
-
Sienna
34 m2
Our Sienna meeting room features a 55-inch LCD TV, a board table, flip charts, and markers for a productive meeting session. Hourly packages are also available.
12
Boardroom
: 12
10
Cabaret
: 10
14
Classroom
: 14
10
Dinner Set Up
: 10
25
Reception
: 25
21
Theatre
: 21
12
U Shape
: 12
Scarlet
39 m2
The versatile meeting room Scarlet offers multiple setups that can be easily adapted to your needs. Enjoy a built-in screen and an LCD projector.
16
Boardroom
: 16
12
Cabaret
: 12
14
Classroom
: 14
16
Dinner Set Up
: 16
30
Reception
: 30
20
Theatre
: 20
14
U Shape
: 14
Saffron
63 m2
Our Saffron meeting space is equipped with an LCD projector and built-in screen, making it perfect for meetings and eventsof up to 50 attendees.
16
Boardroom
: 16
24
Cabaret
: 24
23
Classroom
: 23
32
Dinner Set Up
: 32
50
Reception
: 50
33
Theatre
: 33
20
U Shape
: 20
Coral&Cyan
158 m2
Our Coral and Cyan meeting rooms offer 157.6 square meters of space when combined, making them perfect for large meetings or events. Take advantage of the two built-in screens and LCD projectors.
28
Boardroom
: 28
66
Cabaret
: 66
72
Classroom
: 72
80
Dinner Set Up
: 80
140
Reception
: 140
118
Theatre
: 118
38
U Shape
: 38
Coral
79 m2
The Coral meeting space features a flexible setup with a built-in screen and LCD projector to accommodate a variety of meetings. For larger meetings, the room can be combined with the Cyan meeting room, creating a total space of 157 square meters.
28
Boardroom
: 28
30
Cabaret
: 30
33
Classroom
: 33
40
Dinner Set Up
: 40
70
Reception
: 70
61
Theatre
: 61
28
U Shape
: 28
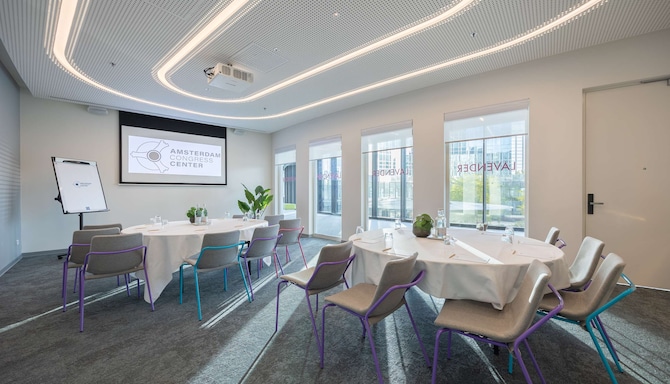
Lavender
51 m2
Our Lavender meeting space offers an LCD projector and built-in screen, making it a great choice for meetings and events of up to 35 delegates.
20
Boardroom
: 20
24
Cabaret
: 24
23
Classroom
: 23
30
Dinner Set Up
: 30
35
Reception
: 35
33
Theatre
: 33
20
U Shape
: 20
Quartz
41 m2
Our Quartz meeting space is ideal for smaller board meetings, one-to-one discussions, and interviews. The space is outfitted with executive chairs, a 55-inch LCD TV, and a flip chart with markers.
16
Boardroom
: 16
12
Cabaret
: 12
14
Classroom
: 14
16
Dinner Set Up
: 16
30
Reception
: 30
18
Theatre
: 18
14
U Shape
: 14
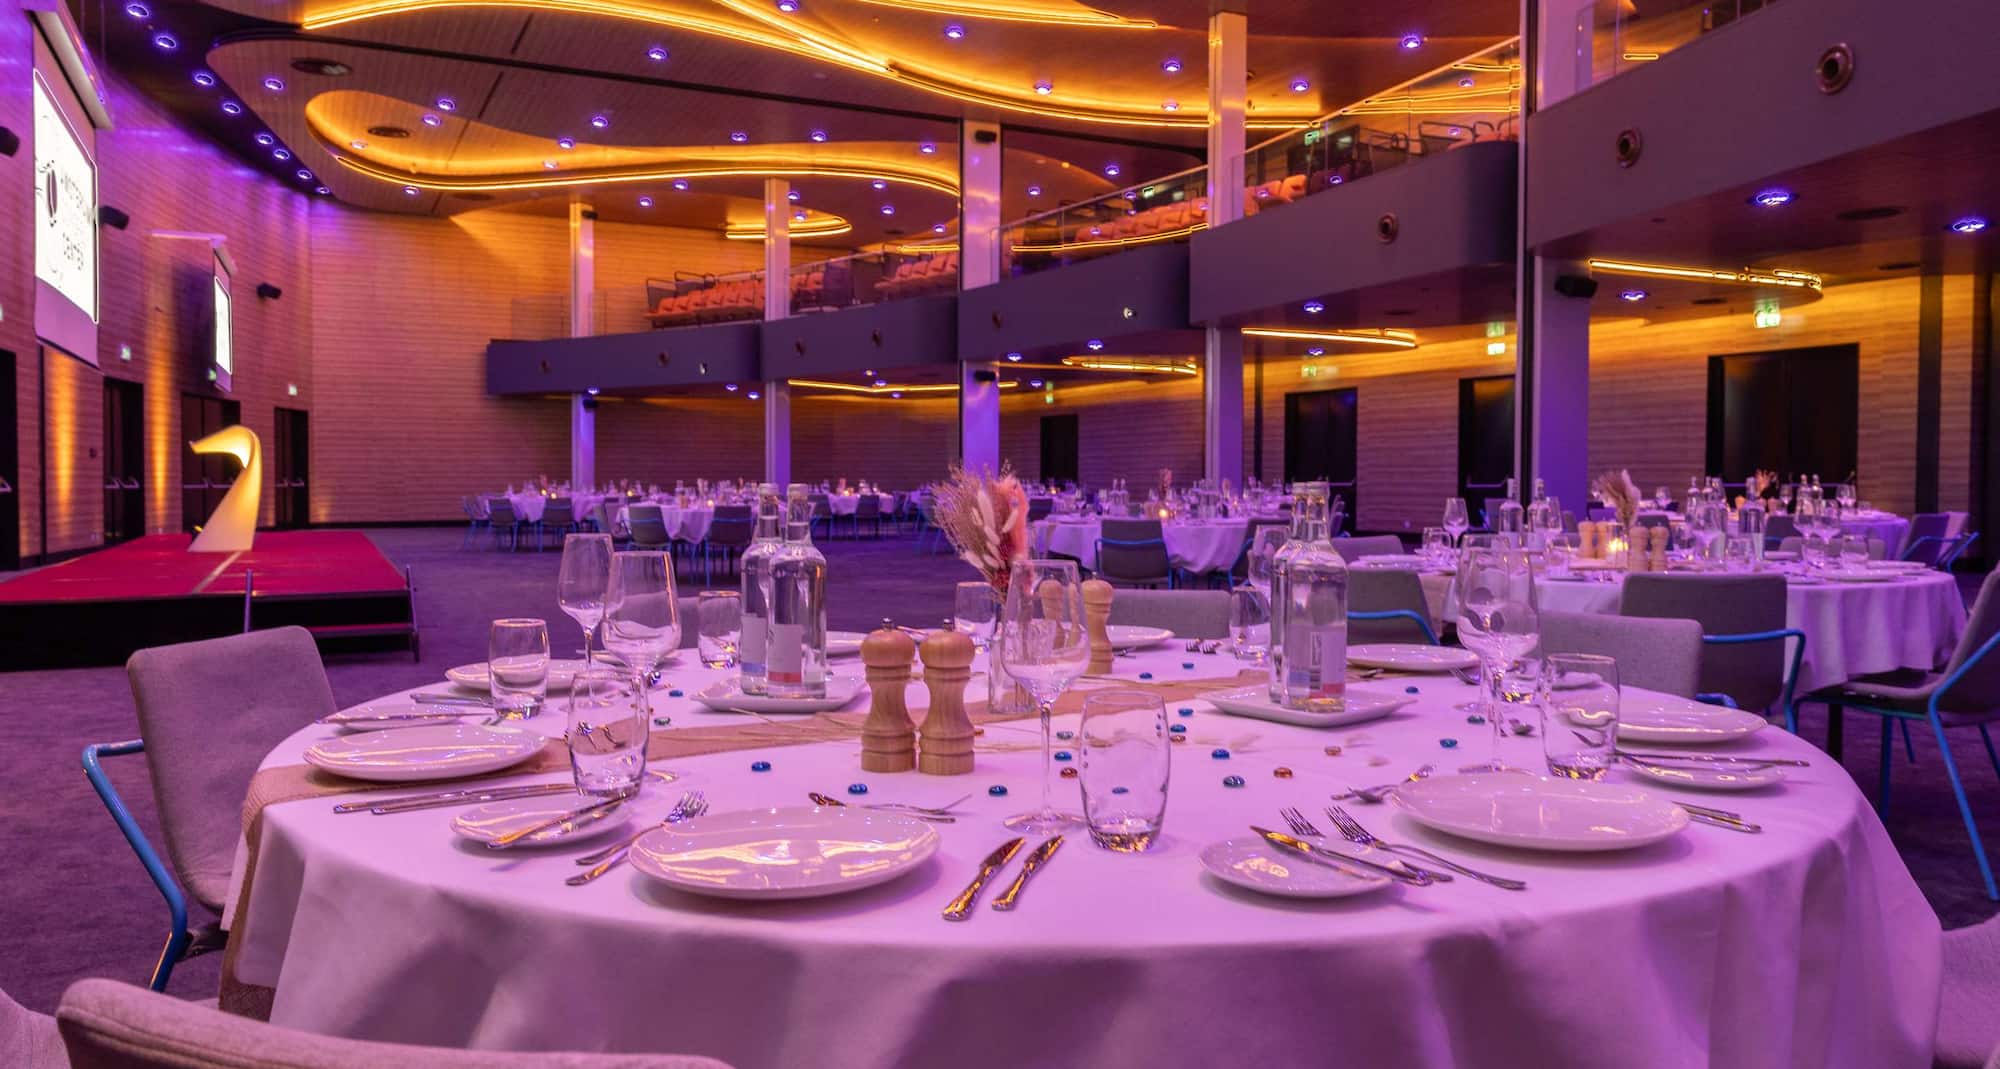
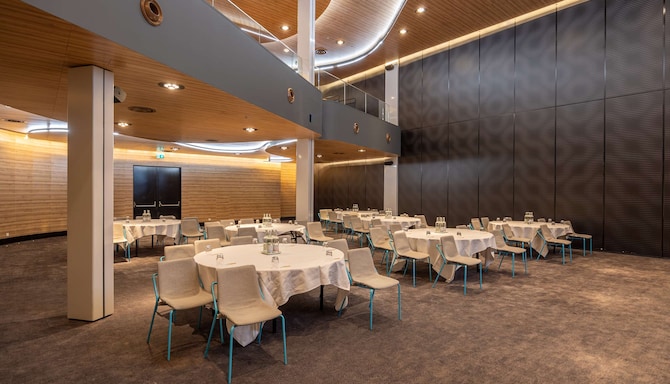
Pearl 1
225 m2
Our Pearl ballroom can be divided in multiple ways in order to adapt to your specific requirements. By choosing Pearl 1, you can benefit from 225 square meters of space, a high quality display, integrated sound systems, and multiple setups and lighting capabilities.
-
88
Cabaret
: 88
125
Classroom
: 125
130
Dinner Set Up
: 130
189
Reception
: 189
189
Theatre
: 189
-
Pearl 2
225 m2
Choose our Pearl 2 ballroom and benefit from 225 square meters of flexible space, a high quality display, integrated sound systems, and multiple setups and lighting capabilities.
-
88
Cabaret
: 88
125
Classroom
: 125
130
Dinner Set Up
: 130
240
Reception
: 240
189
Theatre
: 189
-
Pearl 3
225 m2
Adapt our Pearl ballroom to your specific event needs. Choose our Pearl 3 venue and enjoy 225 square meters of flexible space, a high quality display, integrated sound systems, and multiple setups and lighting capabilities.
-
88
Cabaret
: 88
125
Classroom
: 125
130
Dinner Set Up
: 130
240
Reception
: 240
189
Theatre
: 189
-
Pearl 1 & Balcony
320 m2
Book our Pearl 1 ballroom with access to our 95-square-meter balcony with a fixed theater setup situated above the venue. Take adavantage of the space's high quality display, integrated sound systems, and multiple setups and lighting capabilities.
-
-
-
-
-
189+46
Theatre
: 189+46
-
Pearl 2 & Balcony
285 m2
Offering 225 square meters of flexible space, our Pearl 2 with balcony venue offers access to our 95-square-meter balcony as well as a high quality display, integrated sound systems and multiple setups and lighting capabilities.
-
-
-
-
-
189+47
Theatre
: 189+47
-
Pear 3 & Balcony
320 m2
For added space and flexibility, book our Pearl 3 ballroom with access to our 95-square-meter balcony situated atop the venue. Take advantage of the venue's a high quality display, integrated sound systems, and multiple setups and lighting capabilities.
-
-
-
-
-
189+48
Theatre
: 189+48
-
Pearl 1&2
449 m2
Book our Pearl 1 and Pearl 2 combined to enjoy 450 square meters of event space, flexible setups for up to 480 attendees, multiple lighting setups, two built-in screens, and projectors.
-
184
Cabaret
: 184
265
Classroom
: 265
280
Dinner Set Up
: 280
480
Reception
: 480
381
Theatre
: 381
-
Pearl 2&3
450 m2
Perfect for events of up to 480 guests, our Pearl 2 and Pearl 3 venues combined offer 450 square meters of flexible event space, multiple lighting setups, built-in screens, and a projectors.
-
184
Cabaret
: 184
265
Classroom
: 265
280
Dinner Set Up
: 280
480
Reception
: 480
381
Theatre
: 381
-
Pearl 1&2 balcony
605 m2
Enjoy the benefits of a large ballroom when booking our Pearl 1 and Pearl 2 venues combined. Take advantage of the two built-in screens and projectors and 450 square meters of ballroom space as well as an additional 155-square-meter balcony area. Flexible setups and lighting options are also available.
-
-
-
-
-
381+92
Theatre
: 381+92
-
Pearl 2&3 + balcony
606 m2
Pearl 2 and Pearl 3 whcih posses in total 450 can be merged in order to creat an even larger ballroom space equipped with two built-in screens and projectors. Flexible setups and lighting are available. On top of the combined space of Pearl 1&2 there can be an additional space purchased together upon request on top in the balcony area, this will provide an additional 155 sqm to the area.
-
-
-
-
-
381+93
Theatre
: 381+93
-
Pearl 1&2&3
680 m2
Our Pearl 1 & 2 & 3 venue offers 680 square meters of event space and flexible setups for up to 750 guests, making it perfect for large-scale events, conferences, and celebrations. Benefit from the three built-in screens and projectors and flexible lighting options.
-
236
Cabaret
: 236
390
Classroom
: 390
410
Dinner Set Up
: 410
750
Reception
: 750
570
Theatre
: 570
-
Pearl 1&2&3 balcony
930 m2
Book our largest event space, the Pearl 1 & 2 & 3 ballroom, to enjoy 680 square meters of space, flexible setups, multiple lighting options, and three built-in screens and projectors. Access to our 250-square-meter balcony located atop the venue is also available upon request.
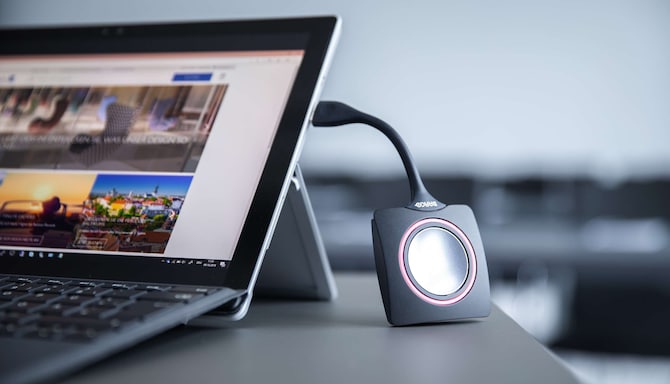
See what is built into our meeting rooms, from screens and sound systems to video conferencing, free Wi-Fi and adjustable lighting you can set to match the moment. Hybrid sessions are covered too.
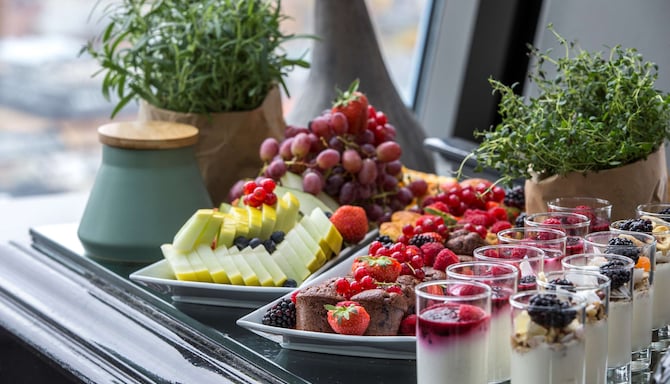
Breakfast buffets to open the day, all-day coffee, lunch service and afternoon breaks, plus evening dinners and summer barbecues. See the catering and break spaces that keep your event moving.
Meeting packages at the Amsterdam Congress Center run by the hour, half day, full day or evening, so you book only the time your program needs. Catering and a coordinator come with it.
From team building on our outdoor Piazza to catering, add-ons and a personal event coordinator, see how we help you shape the whole event, not just the room itself.
Gala dinners, banquets, award shows, receptions and celebrations all work here. See which of our spaces suits your guest count and the evening you have in mind, indoors or out on the Piazza.
Meetings and events information
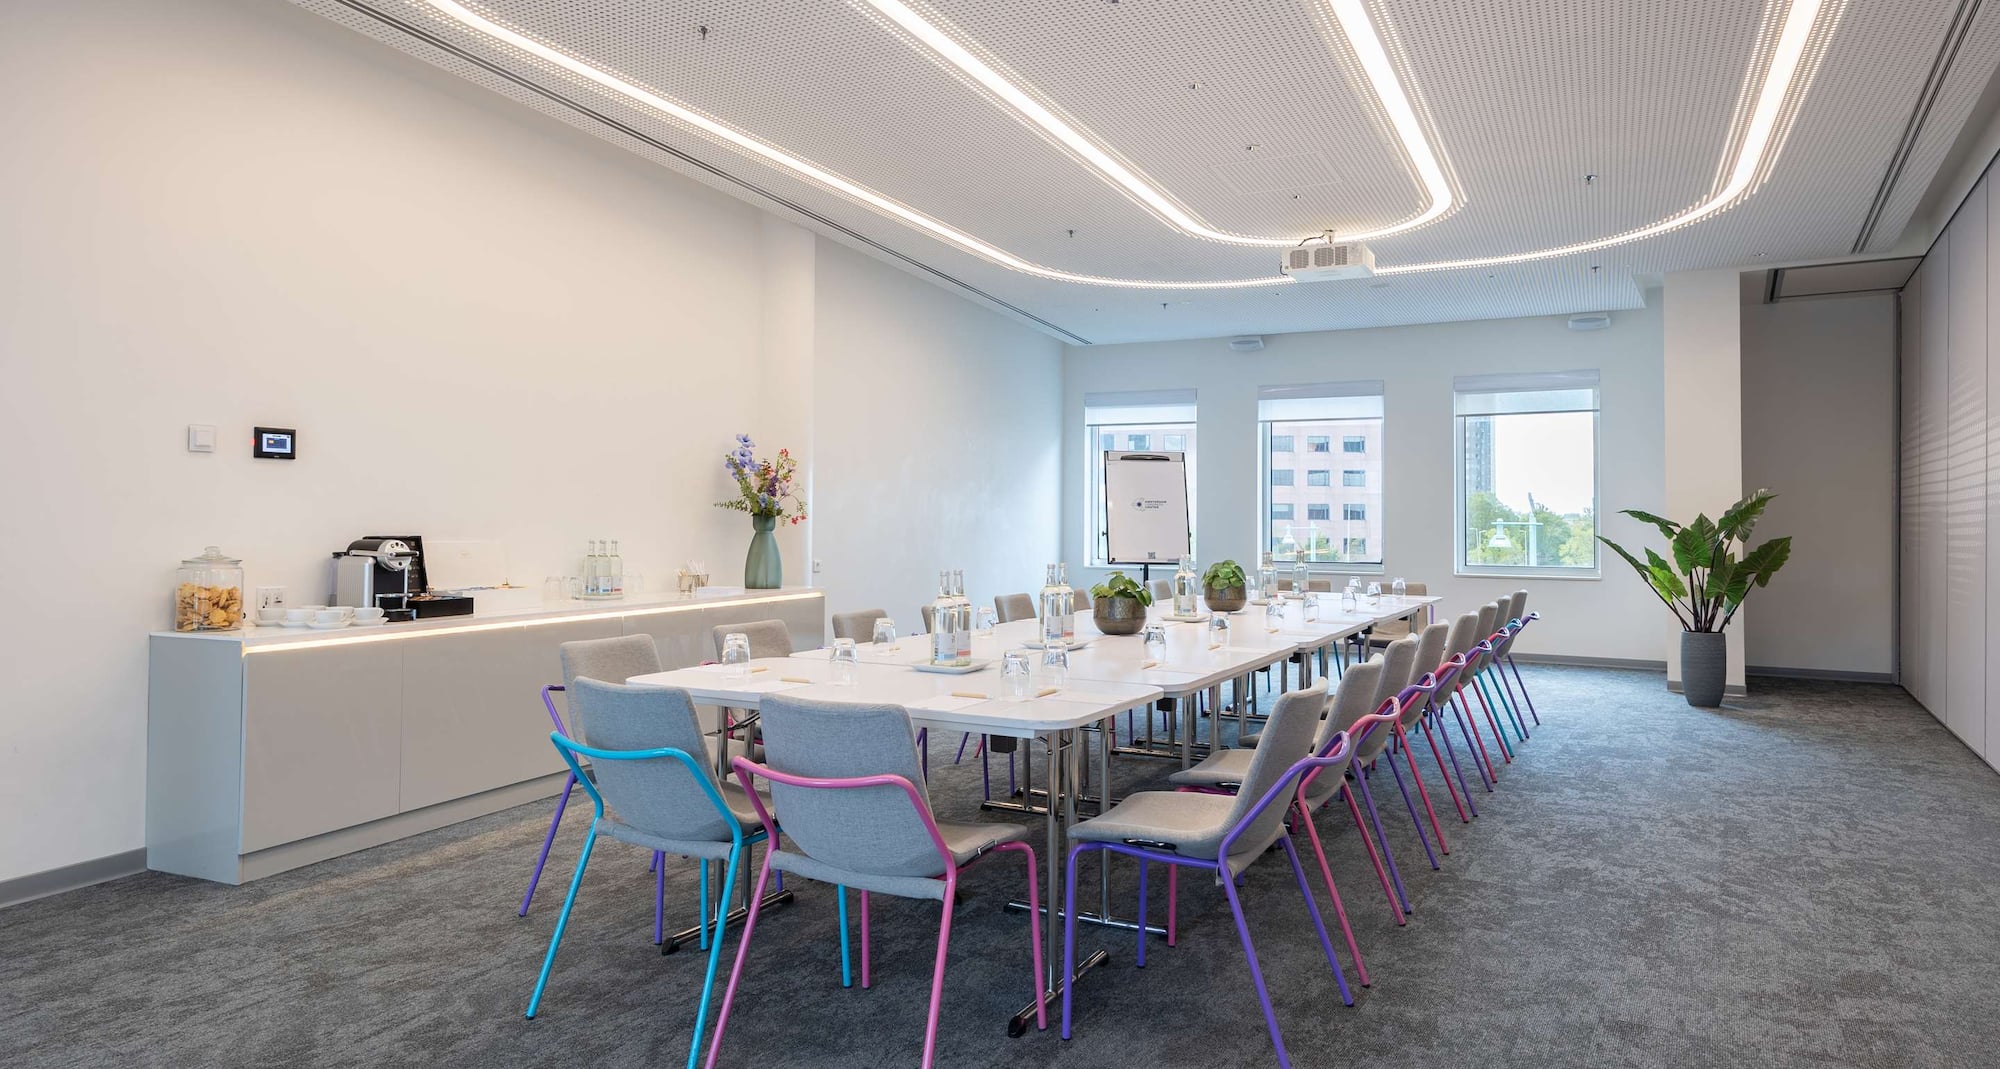
The Amsterdam Congress Center presents flexible, state-of-the-art, indoor and outdoor meeting and event facilities. Choose from 20 fully equipped, professionally designed meeting spaces—giving you the necessary tools and space desired to build your best event possible.
Share your dates, estimated number of guests, and preferred setup, and our team will get back to you.
Discover Radisson Meetings
Our dedicated team, attention to detail, and outstanding facilities in destinations around the world ensure the success of your meetings and events.
Frequently Asked Questions
Meetings & Events
Yes, meeting and conference rooms are available at Park Inn by Radisson Amsterdam City West.
Please check the general terms and conditions for events here. The hotel can provide any additional terms during the booking process.
Meeting bookings at the Amsterdam Congress Center come with free high-speed Wi-Fi, catering options, a dedicated reception and a personal event coordinator assigned to your event.
Yes. Park Inn by Radisson Amsterdam City West is easily accessible from Amsterdam Airport Schiphol and Amsterdam Sloterdijk station, with direct trains to Amsterdam Central Station.
Yes. Park Inn by Radisson Amsterdam City West is part of the Radisson Hotels Sports Approved Program, with fitness facilities, meeting spaces for briefings and customized sports nutrition menus. We are also part of the E-Sports Approved Events Program.
Our venues at the Amsterdam Congress Center adapt to different events. The Pearl Ballroom offers flexible lighting, while the Meeting Gallery provides natural daylight and the Piazza offers an outdoor setting. Catering covers everything from working lunches to dinners.
Yes. Park Inn by Radisson Amsterdam City West supports virtual and hybrid meetings with video conferencing, built-in screens and LCD projectors, integrated sound systems and free high-speed Wi-Fi throughout.
Yes. Small boardrooms are available for up to eight people, with hourly packages offered for select rooms.
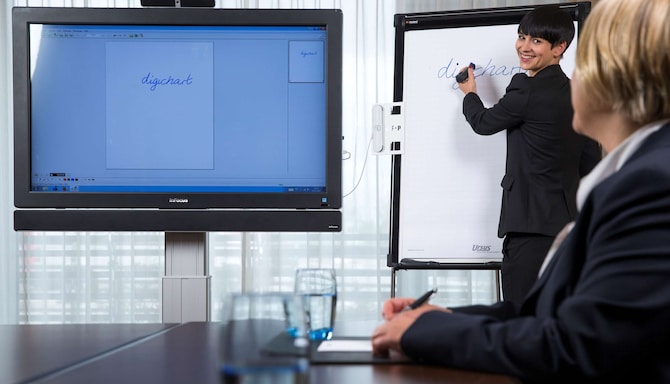
Meeting rooms come with video conferencing, built-in screens with LCD projectors or 55-inch LCD TVs, integrated sound systems and adjustable lighting.
Yes. The Magenta room has a cinema-style setup suited to screenings and themed gatherings, and the Pearl Ballroom hosts gala dinners, banquets and award shows.