You are trying to access additional information which is available in English. Please, select whether you would like to continue to the English website or remain on your current page.
Book a meeting room or group accommodation instantly online!
Real-time availability
Best available rate guarantee
Instant booking confirmation
Easy and secure online payment
Radisson Meetings Picklist
Big or small, perks for all!
Plan the perfect event with Radisson Hotel Group. From complimentary parking to upgraded tea and coffee breaks, enjoy up to three additional benefits on events booked by December 31, 2026, and held before March 31, 2027.
Innovation meets statement designs - take your events in London to new heights
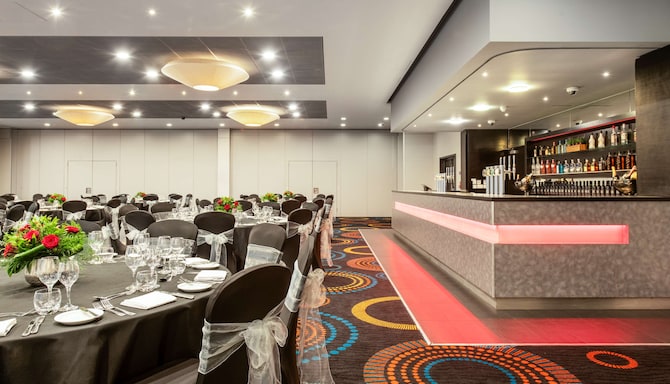
From catered conferences, stylish galas and dinners, energetic work meetings, and exhibitions, to an entire team awayday with workshops, breakout sessions, team bonding activities, and overnight stays—we've got you covered. Plan a great event near London Heathrow Airport.
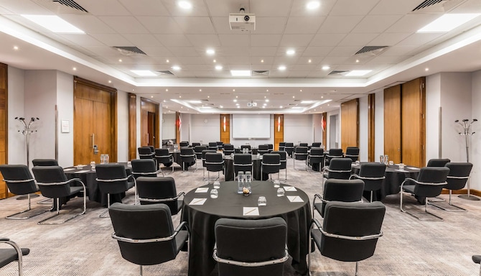
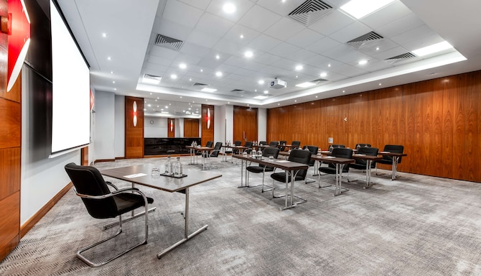
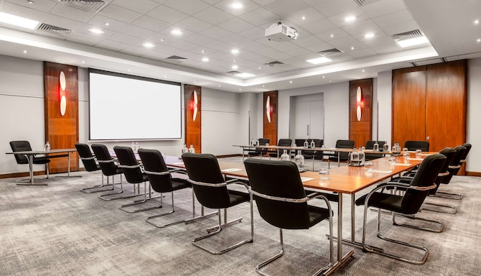
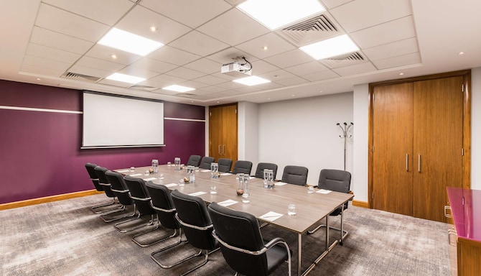
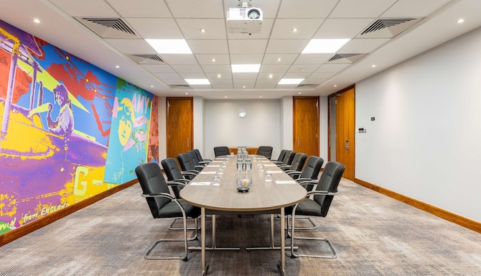
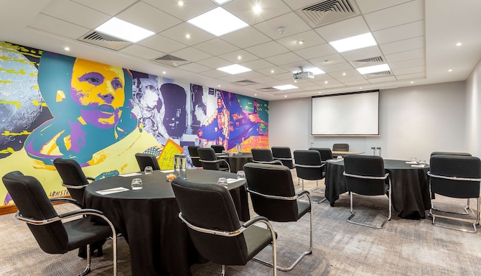
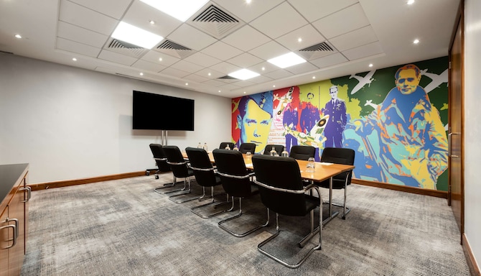
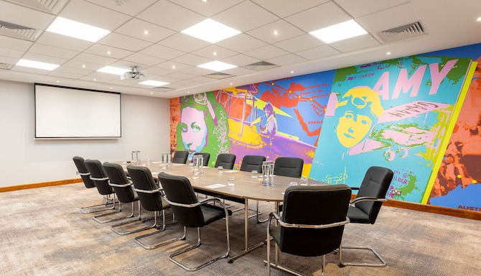
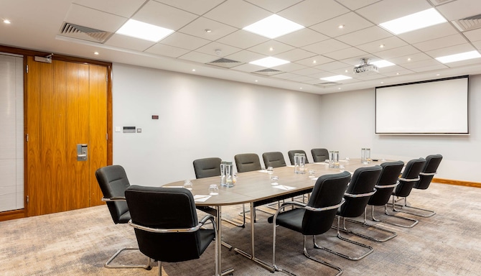
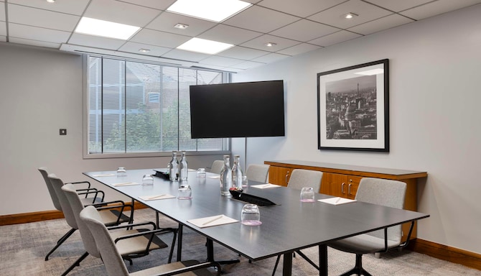
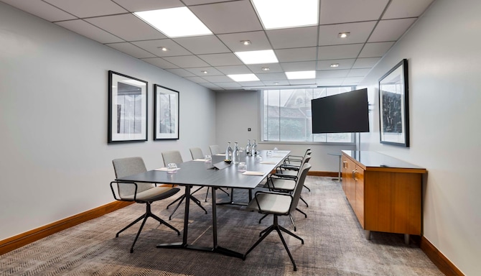
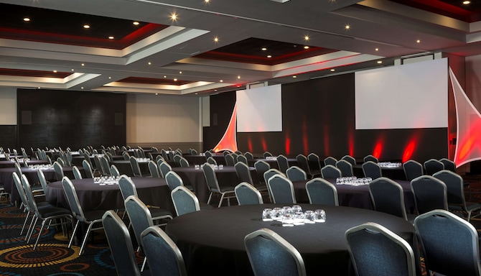
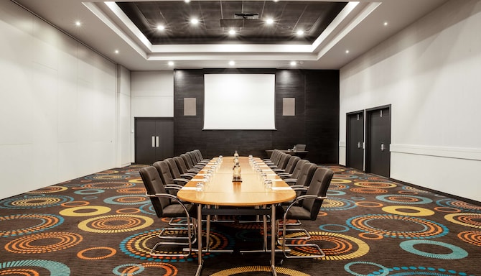
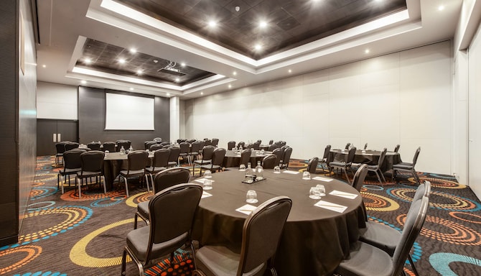
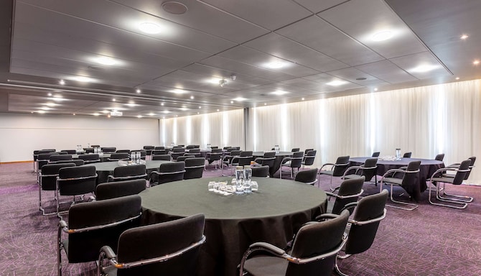
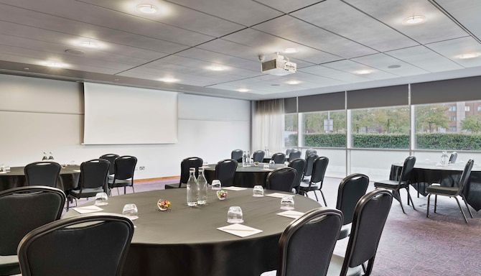
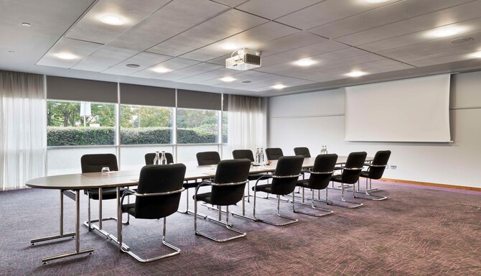
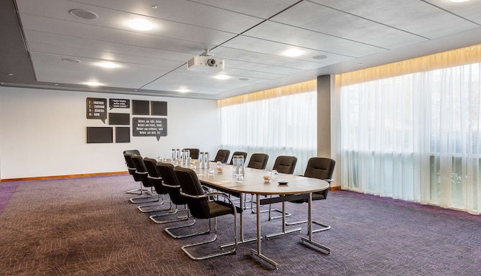
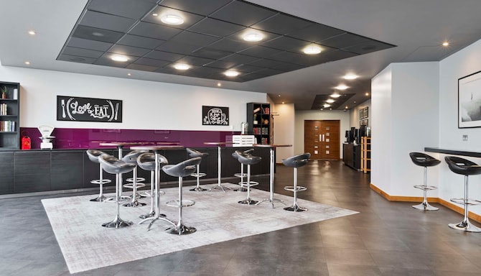
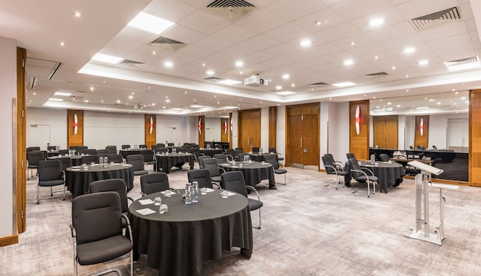
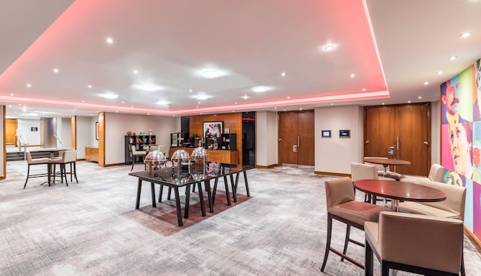
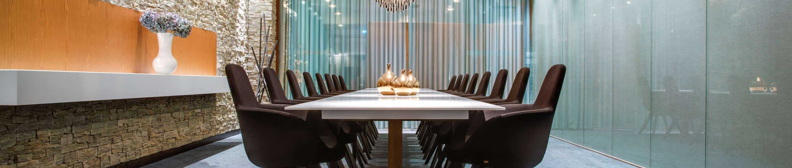
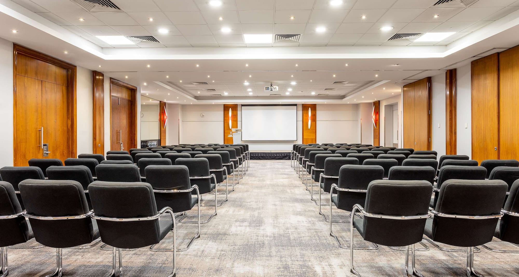
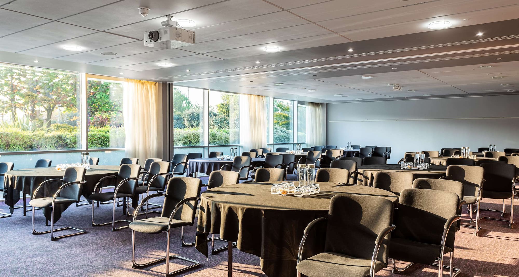
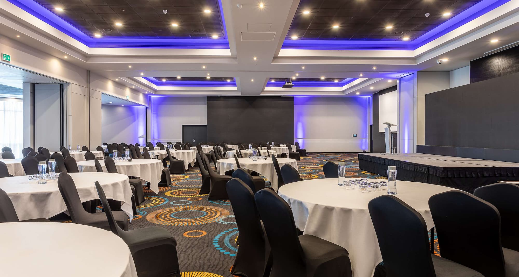
Radisson RED London Heathrow offers direct access to two multi-purpose conference centers, and 41 bright meeting rooms with state-of-the-art audio-visual equipment housed at the adjoining Radisson Hotel & Conference Centre London Heathrow. Want to hire the entire convention center or just one room? Whether you need a fully supported experience or would rather handle the details yourself, we're flexible. Let our experienced team handle everything from the initial chat to last-minute updates and catering.
Key features
41 Meeting rooms
700 person max. capacity
Breakout area
Natural daylight
Catering service
Individual room climate control
Wedding and event coordinator
Free Wi-Fi
Find your meeting room
Attendees
Minimum
Maximum
Setup
Boardroom
Cabaret
Classroom
Dinner Set Up
Reception
Rounds
Theatre
U Shape
(25 results)
Meeting rooms(25 results)
Boardroom
Cabaret
Classroom
Dinner Set Up
Reception
Rounds
Theatre
U Shape
Bleriot
201 m2
Our Bleriot meeting room offers 201 square meters of space with room for up to 220 attendees.
60
Boardroom
: 60
120
Cabaret
: 120
140
Classroom
: 140
150
Dinner Set Up
: 150
220
Reception
: 220
150
Rounds
: 150
220
Theatre
: 220
50
U Shape
: 50
Bleriot 1
100 m2
Our Bleriot 1 meeting room offers 100 square meters of space with room for up to 90 attendees.
60
Boardroom
: 60
56
Cabaret
: 56
44
Classroom
: 44
70
Dinner Set Up
: 70
100
Reception
: 100
-
100
Theatre
: 100
30
U Shape
: 30
Bleriot 2
100 m2
Our Bleriot 2 meeting room offers 100 square meters of space with room for up to 90 attendees.
30
Boardroom
: 30
56
Cabaret
: 56
44
Classroom
: 44
-
100
Reception
: 100
70
Rounds
: 70
100
Theatre
: 100
30
U Shape
: 30
Earhart
45 m2
Located on the ground floor for easy access, this room provides a clean and comfortable environment to develop ideas. This room also benefits from being located near breakout spaces and restroom facilities.
16
Boardroom
: 16
16
Cabaret
: 16
16
Classroom
: 16
30
Dinner Set Up
: 30
40
Reception
: 40
30
Rounds
: 30
40
Theatre
: 40
16
U Shape
: 16
Johnson
54 m2
Our Johnson meeting room offers 54 square meters of space with room for up to 50 attendees.
22
Boardroom
: 22
32
Cabaret
: 32
22
Classroom
: 22
-
60
Reception
: 60
40
Rounds
: 40
50
Theatre
: 50
20
U Shape
: 20
Armstrong
53 m2
Located on the ground floor for easy access, this room provides a clean and comfortable environment to develop ideas. This room also benefits from being located near breakout spaces and restroom facilities.
22
Boardroom
: 22
40
Cabaret
: 40
22
Classroom
: 22
-
60
Reception
: 60
40
Rounds
: 40
50
Theatre
: 50
20
U Shape
: 20
Bader
33 m2
Located on the ground floor for easy access, this room provides a clean and comfortable environment to develop ideas. This room also benefits from being located near breakout spaces and restroom facilities.
15
Boardroom
: 15
16
Cabaret
: 16
18
Classroom
: 18
24
Dinner Set Up
: 24
30
Reception
: 30
16
Rounds
: 16
20
Theatre
: 20
12
U Shape
: 12
Wright
44 m2
Located on the ground floor for easy access, this room provides a clean and comfortable environment to develop ideas. This room also benefits from being located near breakout spaces and restroom facilities.
16
Boardroom
: 16
24
Cabaret
: 24
18
Classroom
: 18
30
Dinner Set Up
: 30
40
Reception
: 40
30
Rounds
: 30
40
Theatre
: 40
16
U Shape
: 16
Garros
26 m2
Located on the ground floor for easy access, this room provides a clean and comfortable environment to develop ideas. This room also benefits from being located near breakout spaces and restroom facilities.
10
Boardroom
: 10
-
8
Classroom
: 8
12
Dinner Set Up
: 12
-
10
Rounds
: 10
12
Theatre
: 12
-
Le Clerque
21 m2
Located on the ground floor for easy access, this room provides a clean and comfortable environment to develop ideas. This room also benefits from being located near breakout spaces and restroom facilities.
10
Boardroom
: 10
-
-
10
Dinner Set Up
: 10
-
-
16
Theatre
: 16
-
Syndicate 1
25 m2
Located on the ground floor for easy access, this room provides a clean and comfortable environment to develop ideas. This room also benefits from being located near breakout spaces and restroom facilities.
10
Boardroom
: 10
-
-
-
-
-
-
-
Syndicate 2
25 m2
Located on the ground floor for easy access, this room provides a clean and comfortable environment to develop ideas. This room also benefits from being located near breakout spaces and restroom facilities.
10
Boardroom
: 10
-
8
Classroom
: 8
-
-
-
16
Theatre
: 16
-
Syndicate 3
25 m2
Located on the ground floor for easy access, this room provides a clean and comfortable environment to develop ideas. This room also benefits from being located near breakout spaces and restroom facilities.
10
Boardroom
: 10
-
-
-
-
-
-
-
Syndicate 4
25 m2
Located on the ground floor for easy access, this room provides a clean and comfortable environment to develop ideas. This room also benefits from being located near breakout spaces and restroom facilities.
10
Boardroom
: 10
-
8
Classroom
: 8
-
-
-
16
Theatre
: 16
-
Syndicate rooms 5-21
25 m2
Located on the ground floor for easy access, these rooms provide a clean and comfortable environment to develop ideas. This room also benefits from being located near breakout spaces and restroom facilities.
10
Boardroom
: 10
-
-
-
-
-
-
-
Discovery & Pre
685 m2
Our Discovery meeting room and pre-function area boast 685 square meters of space with room for up to 700 attendees.
140
Boardroom
: 140
384
Cabaret
: 384
280
Classroom
: 280
500
Dinner Set Up
: 500
-
480
Rounds
: 480
700
Theatre
: 700
-
Discovery
445 m2
Our Discovery meeting space offers 445 square meters of space with room for up to 450 attendees.
90
Boardroom
: 90
288
Cabaret
: 288
240
Classroom
: 240
360
Dinner Set Up
: 360
600
Reception
: 600
-
450
Theatre
: 450
120
U Shape
: 120
Discovery 1
145 m2
Our Discovery 1 meeting room offers 145 square meters of space with room for up to 150 attendees.
44
Boardroom
: 44
96
Cabaret
: 96
80
Classroom
: 80
120
Dinner Set Up
: 120
-
120
Rounds
: 120
160
Theatre
: 160
40
U Shape
: 40
Discovery 2
146 m2
Our Discovery 2 meeting room offers 146 square meters of space with room for up to 150 attendees.
44
Boardroom
: 44
96
Cabaret
: 96
80
Classroom
: 80
120
Dinner Set Up
: 120
-
120
Rounds
: 120
160
Theatre
: 160
40
U Shape
: 40
Discovery 3
149 m2
Our Discovery 3 meeting room offers 149 square meters of space with room for up to 150 attendees.
44
Boardroom
: 44
96
Cabaret
: 96
80
Classroom
: 80
120
Dinner Set Up
: 120
-
-
160
Theatre
: 160
40
U Shape
: 40
Pre-function area
240 m2
Our Pre-function area offers 240 square meters of space with room for up to 175 attendees.
-
-
-
-
300
Reception
: 300
-
-
-
Atlantis
179 m2
Our Atlantis room offers 179 square meters of space with room for up to 169 attendees.
60
Boardroom
: 60
120
Cabaret
: 120
100
Classroom
: 100
150
Dinner Set Up
: 150
200
Reception
: 200
150
Rounds
: 150
180
Theatre
: 180
60
U Shape
: 60
Atlantis 1
91 m2
Our Atlantis 1 room offers 91 square meters of space with room for up to 80 attendees.
30
Boardroom
: 30
48
Cabaret
: 48
45
Classroom
: 45
60
Dinner Set Up
: 60
80
Reception
: 80
60
Rounds
: 60
80
Theatre
: 80
30
U Shape
: 30
Atlantis 2
89 m2
Our Atlantis 2 room offers 89 square meters of space with room for up to 80 attendees.
30
Boardroom
: 30
48
Cabaret
: 48
45
Classroom
: 45
60
Dinner Set Up
: 60
80
Reception
: 80
60
Rounds
: 60
80
Theatre
: 80
30
U Shape
: 30
Endeavor
74 m2
Our Endeavor meeting room offers 74 square meters of space with room for up to 60 attendees.
34
Boardroom
: 34
40
Cabaret
: 40
35
Classroom
: 35
50
Dinner Set Up
: 50
80
Reception
: 80
50
Rounds
: 50
60
Theatre
: 60
30
U Shape
: 30
1
2
3
4
5
Orbiter Conference Centre
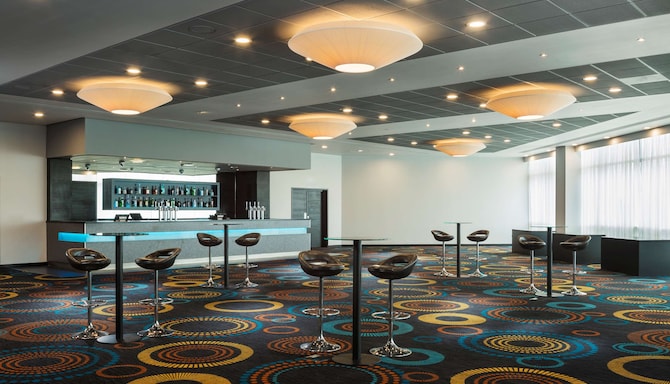
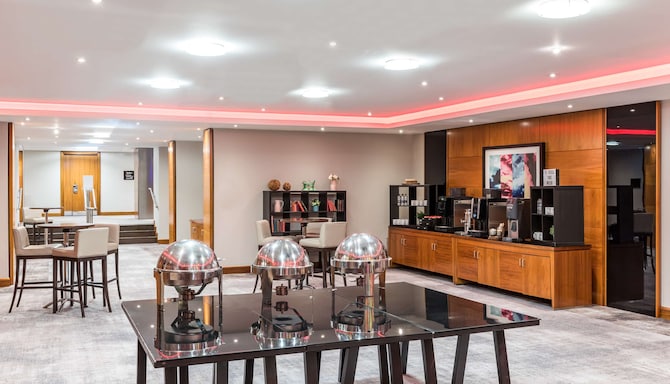
The Orbiter Conference Centre provides a spacious, naturally lit environment with its own private access and entrances, making it well suited to larger conferences, catered events and high capacity gatherings. The centre features wide breakout zones that support flexible event flow, alongside a range of room sizes that adapt easily to different formats. With modern AV equipment, fast, free Wi Fi, and the option to add lecterns, staging or dance floors, Orbiter delivers a versatile setting for all events.
Aviator Conference Centre
The Aviator Conference Centre offers a modern, self contained setting with private access and dedicated entrances, giving you a focused environment for meetings and events of all sizes. A varied selection of rooms allows you to tailor the space to your agenda, supported by expansive breakout areas ideal for group work or transitions between sessions. Lecterns, staging and dance floors can be arranged on request, and every room includes advanced audiovisual technology and fast, free Wi Fi.