You are trying to access additional information which is available in English. Please, select whether you would like to continue to the English website or remain on your current page.
Radisson Hotel & Conference Centre London Heathrow
Host memorable meetings and events in London
At Radisson Hotel & Conference Centre London Heathrow, choose from our 41 modern venues with flexible setups for up to 700 guests.
Radisson Meetings Picklist
Big or small, perks for all!
Plan the perfect event with Radisson Hotel Group. From complimentary parking to upgraded tea and coffee breaks, enjoy up to three additional benefits on events booked by December 31, 2026, and held before March 31, 2027.
Host successful, inspiring meetings and events near London Heathrow Airport
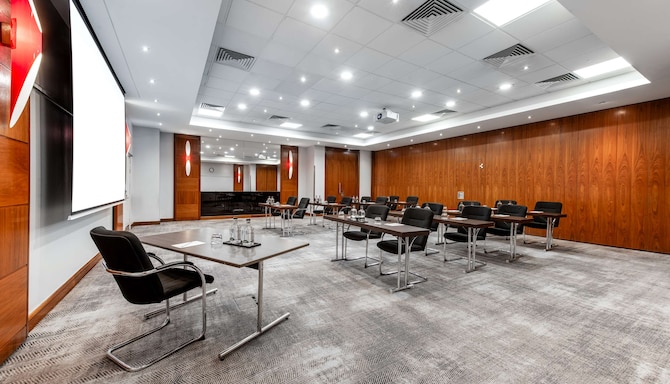
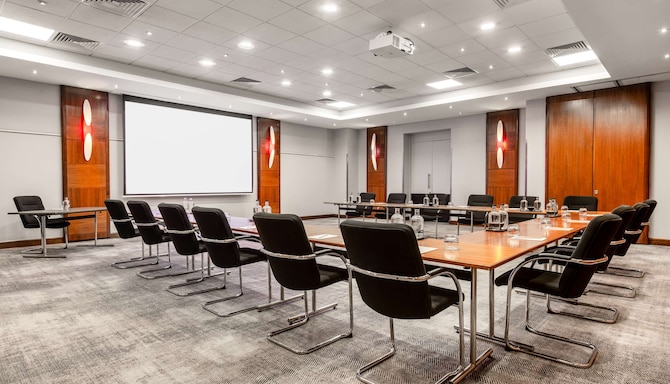
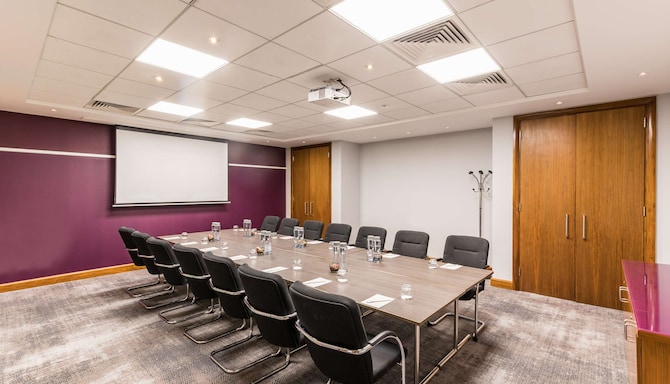
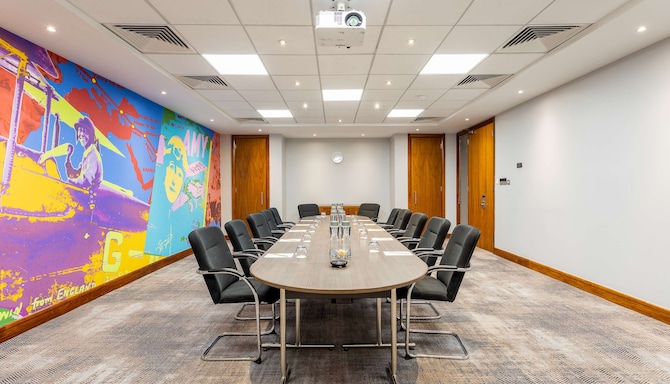
Featuring two spacious conference centers that include 41 meeting spaces, Radisson Hotel & Conference Centre London Heathrow is an excellent choice for your next professional event or celebration. Our facilities include state-of-the-art audiovisual equipment and fast, free Wi-Fi.
Whether hosting a board meeting for 10, or a catered event for 700, there's a perfect space and an experienced team to work with you each step, from planning to last-minute changes.
What makes us the right venue for your event?
41 Meeting rooms
700 person max. capacity
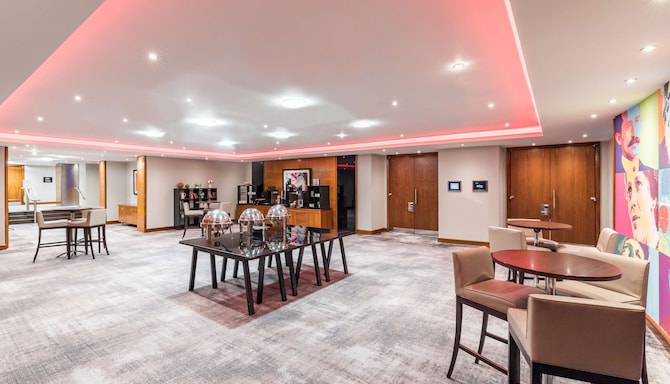
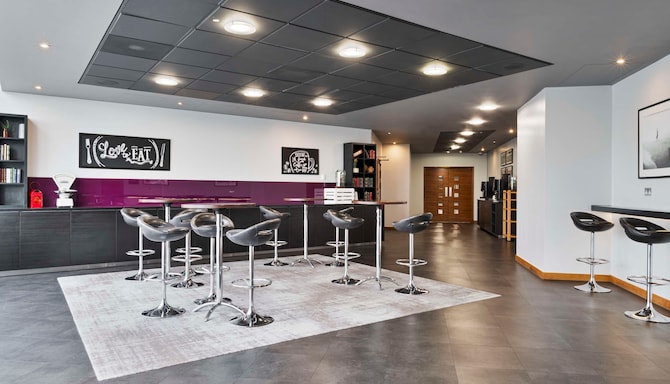
Breakout area
Catering service
Free Wi-Fi
Individual room climate control
Natural daylight
Wedding and event coordinator
Find your meeting room
Attendees
Minimum
Maximum
Setup
Boardroom
Cabaret
Classroom
Dinner Set Up
Reception
Rounds
Theatre
U Shape
(25 results)
Meeting rooms(25 results)
Boardroom
Cabaret
Classroom
Dinner Set Up
Reception
Rounds
Theatre
U Shape
Bleriot
201 m2
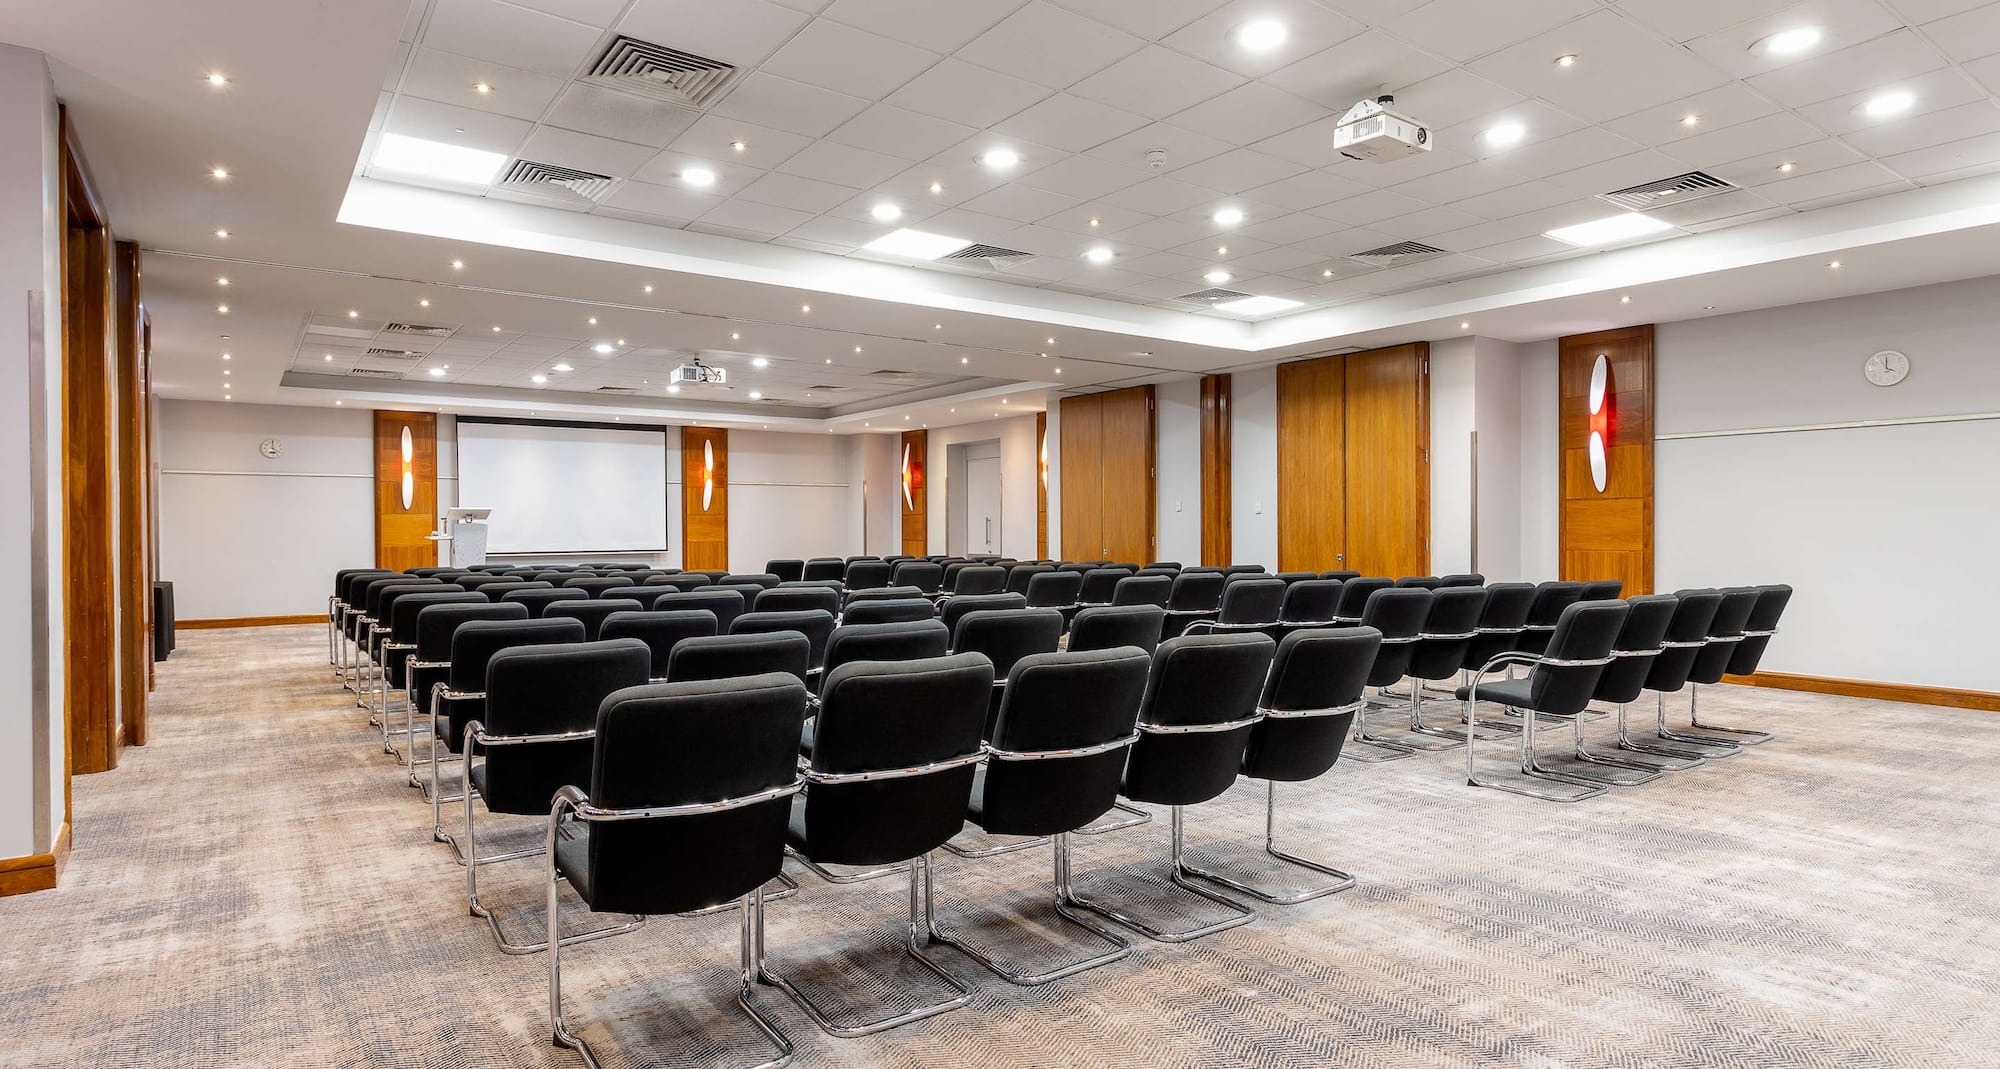
Our Bleriot meeting room offers 201 square meters of space with room for up to 220 attendees.
60
Boardroom
: 60
120
Cabaret
: 120
140
Classroom
: 140
150
Dinner Set Up
: 150
220
Reception
: 220
150
Rounds
: 150
220
Theatre
: 220
50
U Shape
: 50
Bleriot 1
100 m2
Our Bleriot 1 meeting room offers 100 square meters of space with room for up to 90 attendees.
60
Boardroom
: 60
56
Cabaret
: 56
44
Classroom
: 44
70
Dinner Set Up
: 70
100
Reception
: 100
-
100
Theatre
: 100
30
U Shape
: 30
Bleriot 2
100 m2
Our Bleriot 2 meeting room offers 100 square meters of space with room for up to 90 attendees.
30
Boardroom
: 30
56
Cabaret
: 56
44
Classroom
: 44
-
100
Reception
: 100
70
Rounds
: 70
100
Theatre
: 100
30
U Shape
: 30
Earhart
45 m2
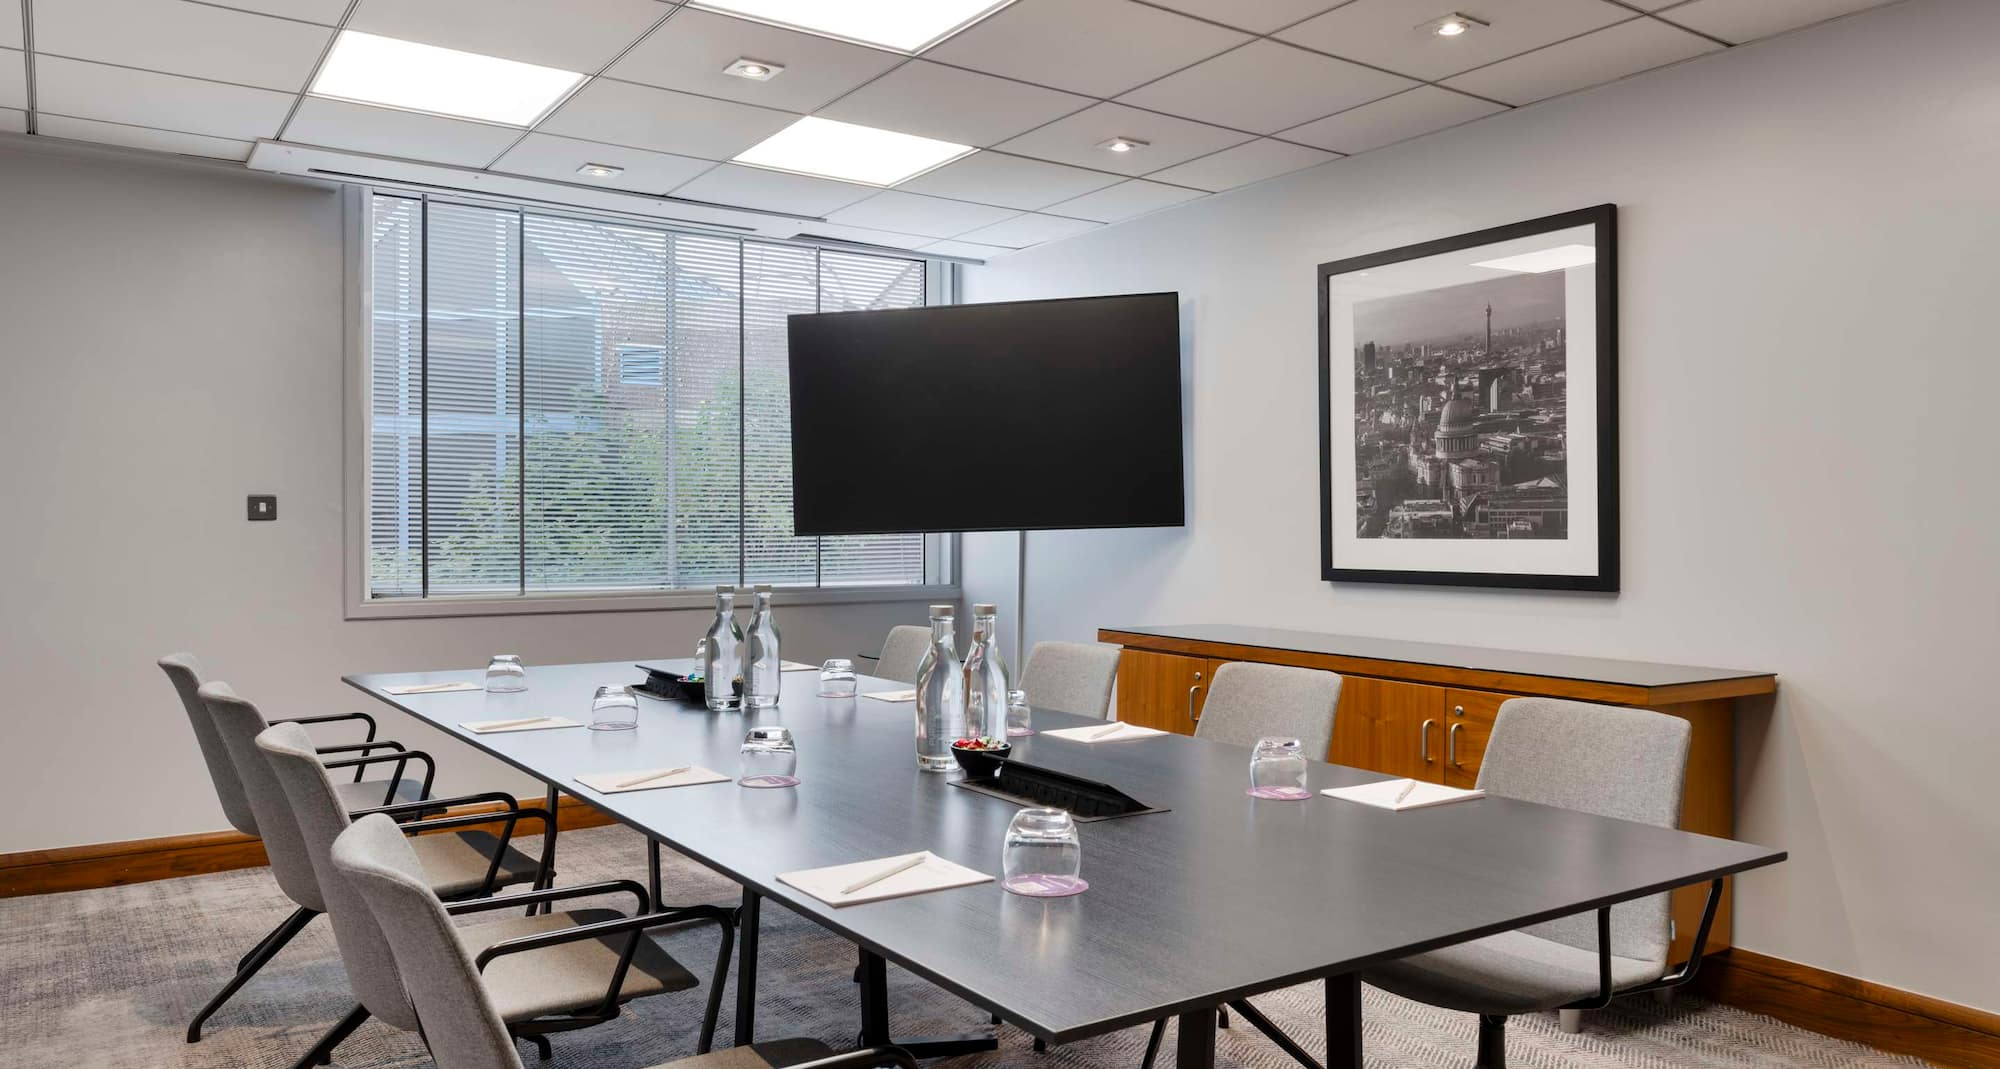
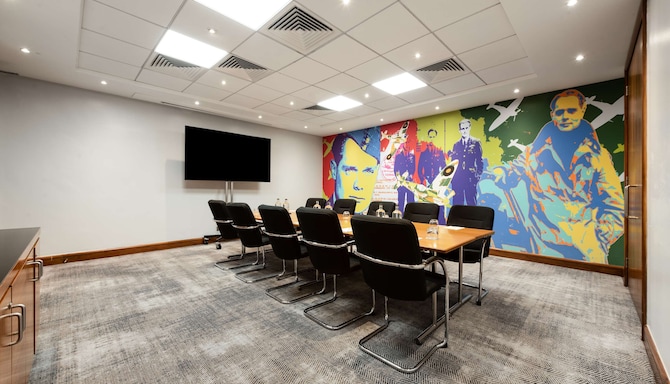
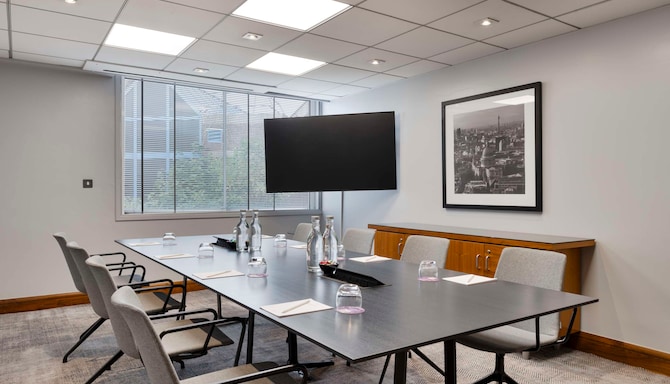
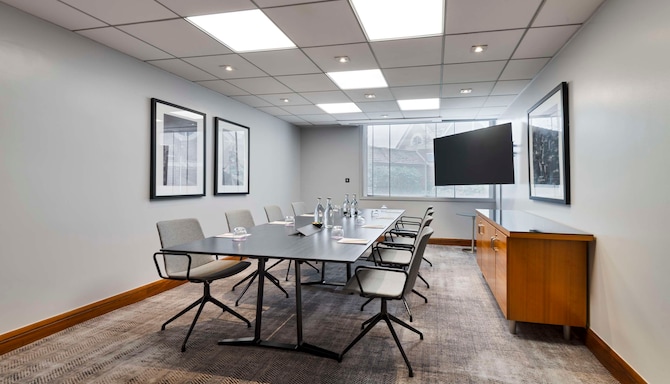
Located on the ground floor for easy access, this room provides a clean and comfortable environment to develop ideas. This room also benefits from being located near breakout spaces and restroom facilities.
16
Boardroom
: 16
16
Cabaret
: 16
16
Classroom
: 16
30
Dinner Set Up
: 30
40
Reception
: 40
30
Rounds
: 30
40
Theatre
: 40
16
U Shape
: 16
Johnson
54 m2
Our Johnson meeting room offers 54 square meters of space with room for up to 50 attendees.
22
Boardroom
: 22
32
Cabaret
: 32
22
Classroom
: 22
-
60
Reception
: 60
40
Rounds
: 40
50
Theatre
: 50
20
U Shape
: 20
Armstrong
53 m2
Located on the ground floor for easy access, this room provides a clean and comfortable environment to develop ideas. This room also benefits from being located near breakout spaces and restroom facilities.
22
Boardroom
: 22
40
Cabaret
: 40
22
Classroom
: 22
-
60
Reception
: 60
40
Rounds
: 40
50
Theatre
: 50
20
U Shape
: 20
Bader
33 m2
Located on the ground floor for easy access, this room provides a clean and comfortable environment to develop ideas. This room also benefits from being located near breakout spaces and restroom facilities.
15
Boardroom
: 15
16
Cabaret
: 16
18
Classroom
: 18
24
Dinner Set Up
: 24
30
Reception
: 30
16
Rounds
: 16
20
Theatre
: 20
12
U Shape
: 12
Wright
44 m2
Located on the ground floor for easy access, this room provides a clean and comfortable environment to develop ideas. This room also benefits from being located near breakout spaces and restroom facilities.
16
Boardroom
: 16
24
Cabaret
: 24
18
Classroom
: 18
30
Dinner Set Up
: 30
40
Reception
: 40
30
Rounds
: 30
40
Theatre
: 40
16
U Shape
: 16
Garros
26 m2
Located on the ground floor for easy access, this room provides a clean and comfortable environment to develop ideas. This room also benefits from being located near breakout spaces and restroom facilities.
10
Boardroom
: 10
-
8
Classroom
: 8
12
Dinner Set Up
: 12
-
10
Rounds
: 10
12
Theatre
: 12
-
Le Clerque
21 m2
Located on the ground floor for easy access, this room provides a clean and comfortable environment to develop ideas. This room also benefits from being located near breakout spaces and restroom facilities.
10
Boardroom
: 10
-
-
10
Dinner Set Up
: 10
-
-
16
Theatre
: 16
-
Syndicate 1
25 m2
Located on the ground floor for easy access, this room provides a clean and comfortable environment to develop ideas. This room also benefits from being located near breakout spaces and restroom facilities.
10
Boardroom
: 10
-
-
-
-
-
-
-
Syndicate 2
25 m2
Located on the ground floor for easy access, this room provides a clean and comfortable environment to develop ideas. This room also benefits from being located near breakout spaces and restroom facilities.
10
Boardroom
: 10
-
8
Classroom
: 8
-
-
-
16
Theatre
: 16
-
Syndicate 3
25 m2
Located on the ground floor for easy access, this room provides a clean and comfortable environment to develop ideas. This room also benefits from being located near breakout spaces and restroom facilities.
10
Boardroom
: 10
-
-
-
-
-
-
-
Syndicate 4
25 m2
Located on the ground floor for easy access, this room provides a clean and comfortable environment to develop ideas. This room also benefits from being located near breakout spaces and restroom facilities.
10
Boardroom
: 10
-
8
Classroom
: 8
-
-
-
16
Theatre
: 16
-
Syndicate rooms 5-21
25 m2
Located on the ground floor for easy access, these rooms provide a clean and comfortable environment to develop ideas. This room also benefits from being located near breakout spaces and restroom facilities.
10
Boardroom
: 10
-
-
-
-
-
-
-
Discovery & Pre
685 m2
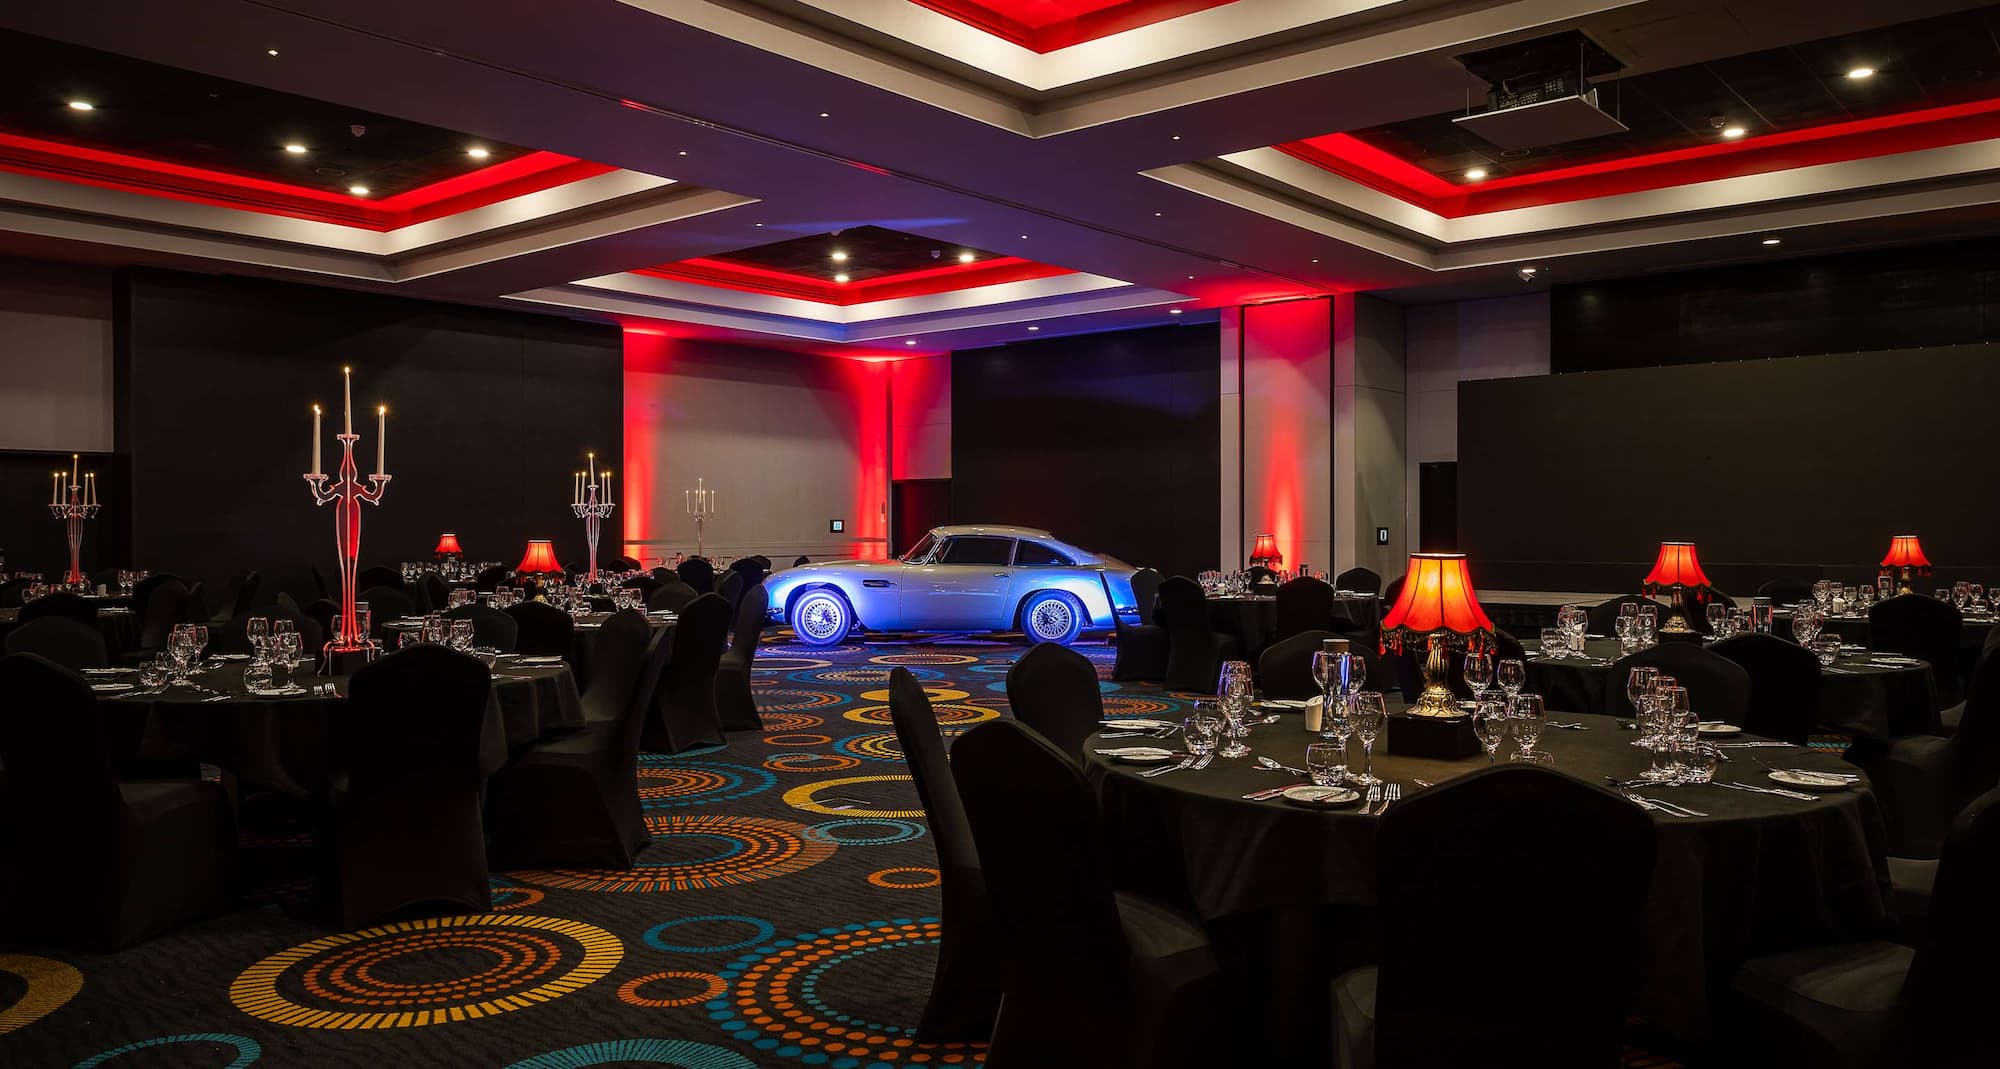
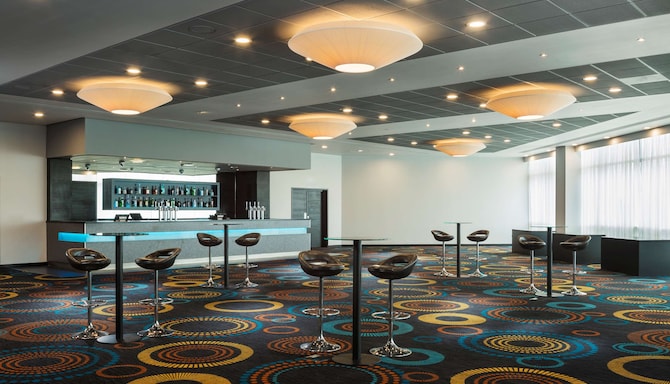
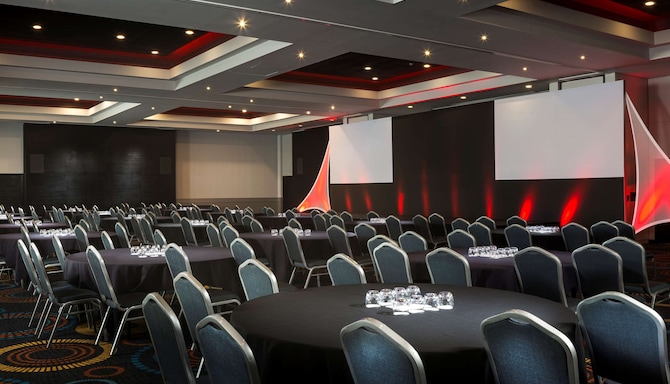
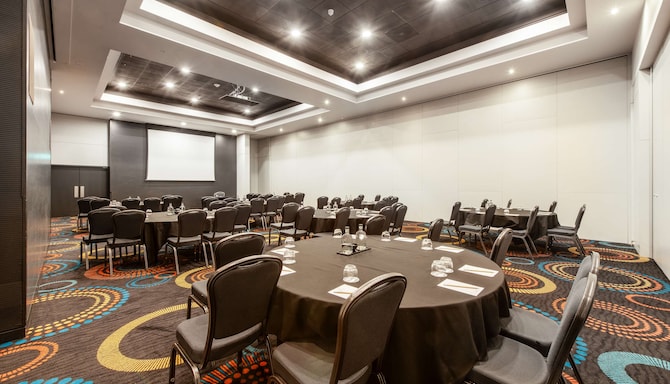
Our Discovery meeting room and pre-function area boast 685 square meters of space with room for up to 700 attendees.
140
Boardroom
: 140
384
Cabaret
: 384
280
Classroom
: 280
500
Dinner Set Up
: 500
-
480
Rounds
: 480
700
Theatre
: 700
-
Discovery
445 m2
Our Discovery meeting space offers 445 square meters of space with room for up to 450 attendees.
90
Boardroom
: 90
288
Cabaret
: 288
240
Classroom
: 240
360
Dinner Set Up
: 360
600
Reception
: 600
-
450
Theatre
: 450
120
U Shape
: 120
Discovery 1
145 m2
Our Discovery 1 meeting room offers 145 square meters of space with room for up to 150 attendees.
44
Boardroom
: 44
96
Cabaret
: 96
80
Classroom
: 80
120
Dinner Set Up
: 120
-
120
Rounds
: 120
160
Theatre
: 160
40
U Shape
: 40
Discovery 2
146 m2
Our Discovery 2 meeting room offers 146 square meters of space with room for up to 150 attendees.
44
Boardroom
: 44
96
Cabaret
: 96
80
Classroom
: 80
120
Dinner Set Up
: 120
-
120
Rounds
: 120
160
Theatre
: 160
40
U Shape
: 40
Discovery 3
149 m2
Our Discovery 3 meeting room offers 149 square meters of space with room for up to 150 attendees.
44
Boardroom
: 44
96
Cabaret
: 96
80
Classroom
: 80
120
Dinner Set Up
: 120
-
-
160
Theatre
: 160
40
U Shape
: 40
Pre-function area
240 m2
Our Pre-function area offers 240 square meters of space with room for up to 175 attendees.
-
-
-
-
300
Reception
: 300
-
-
-
Atlantis
179 m2
Our Atlantis room offers 179 square meters of space with room for up to 169 attendees.
60
Boardroom
: 60
120
Cabaret
: 120
100
Classroom
: 100
150
Dinner Set Up
: 150
200
Reception
: 200
150
Rounds
: 150
180
Theatre
: 180
60
U Shape
: 60
Atlantis 1
91 m2
Our Atlantis 1 room offers 91 square meters of space with room for up to 80 attendees.
30
Boardroom
: 30
48
Cabaret
: 48
45
Classroom
: 45
60
Dinner Set Up
: 60
80
Reception
: 80
60
Rounds
: 60
80
Theatre
: 80
30
U Shape
: 30
Atlantis 2
89 m2
Our Atlantis 2 room offers 89 square meters of space with room for up to 80 attendees.
30
Boardroom
: 30
48
Cabaret
: 48
45
Classroom
: 45
60
Dinner Set Up
: 60
80
Reception
: 80
60
Rounds
: 60
80
Theatre
: 80
30
U Shape
: 30
Endeavor
74 m2
Our Endeavor meeting room offers 74 square meters of space with room for up to 60 attendees.
34
Boardroom
: 34
40
Cabaret
: 40
35
Classroom
: 35
50
Dinner Set Up
: 50
80
Reception
: 80
50
Rounds
: 50
60
Theatre
: 60
30
U Shape
: 30
1
2
3
4
5
Discover more about meetings and events at our hotel
At Radisson Hotel & Conference Centre London Heathrow, make your social or corporate event a success with our selection of dynamic event solutions, packages, and the latest meeting technology.
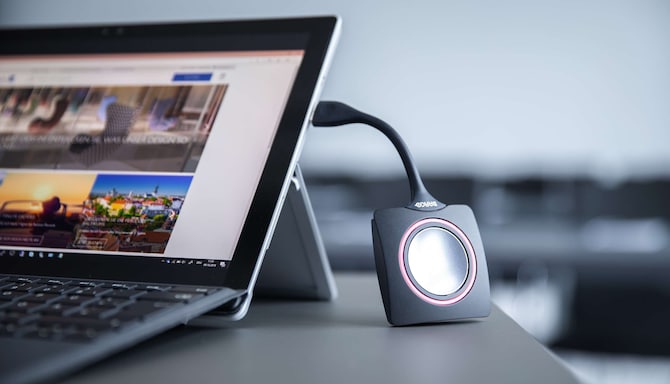
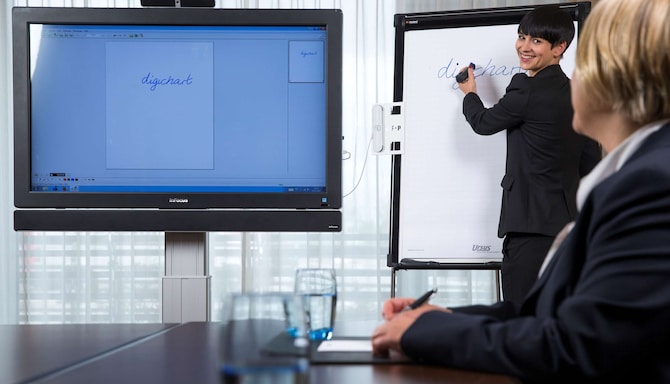
See what is installed in our meeting rooms, from high-definition projection and 4K displays to wireless presentation sharing, and how we support sessions with people joining remotely.
Discover the catering that keeps a conference running, from coffee breaks in our dedicated breakout areas to buffet lunches and group dining at Filini Restaurant, our restaurant on site.
Compare our day delegate packages against hourly meeting room hire, see what each one includes, and work out which setup fits the size and the length of the meeting you are planning here.
Planning something longer than a single session? Find group dining ideas and wellness add-ons that hold a multi-day program together, from the first arrival to the final wrap-up.
From birthday celebrations and anniversaries to private dinners and family gatherings, see which of our event spaces suits your occasion and how our team helps you shape the evening.
Aviator Conference Centre
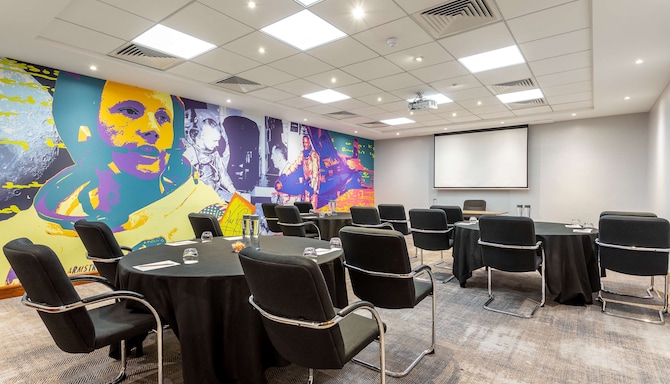
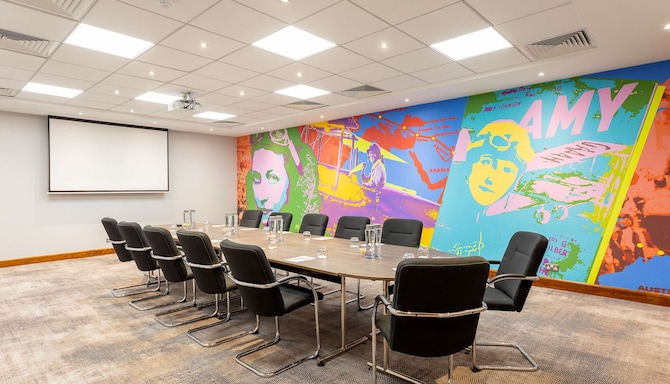
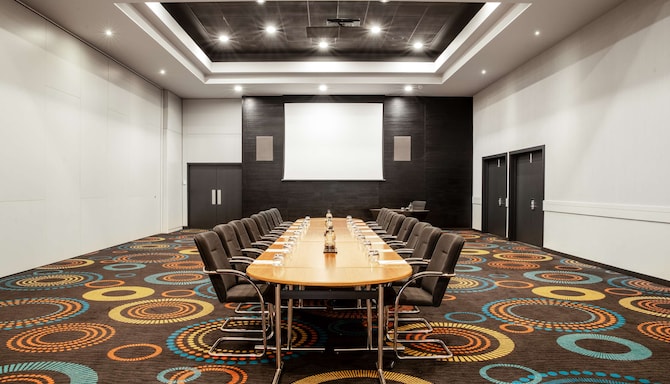
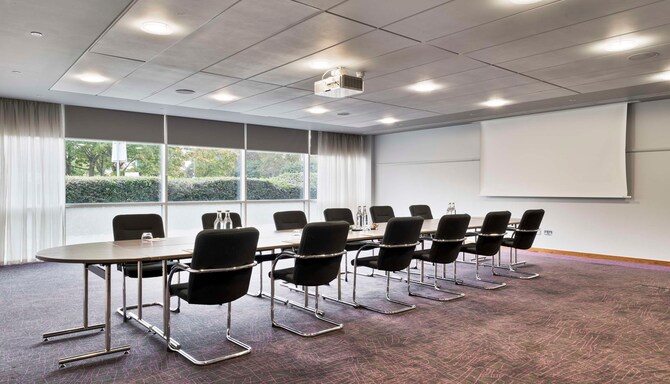
The Aviator Conference Centre offers a modern, self contained setting with private access and dedicated entrances, giving you a focused environment for meetings and events of all sizes. A varied selection of rooms allows you to tailor the space to your agenda, supported by expansive breakout areas ideal for group work or transitions between sessions. Lecterns, staging and dance floors can be arranged on request, and every room includes advanced audiovisual technology and fast, free Wi Fi.
Meeting Room Names:
Bleriot
Earhart
Johnson
Armstrong
Bader
Wright
Garros
Le Clerque
21x Syndicate
Orbiter Conference Centre
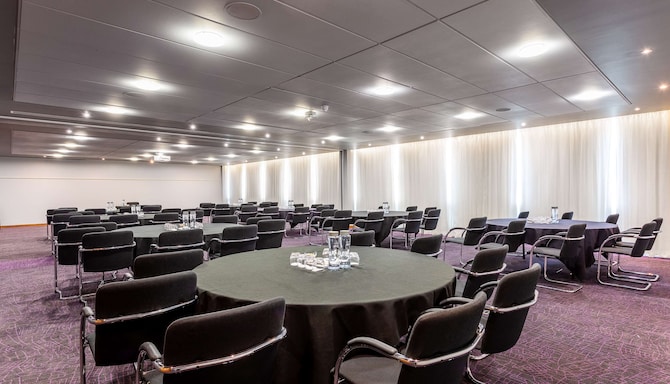
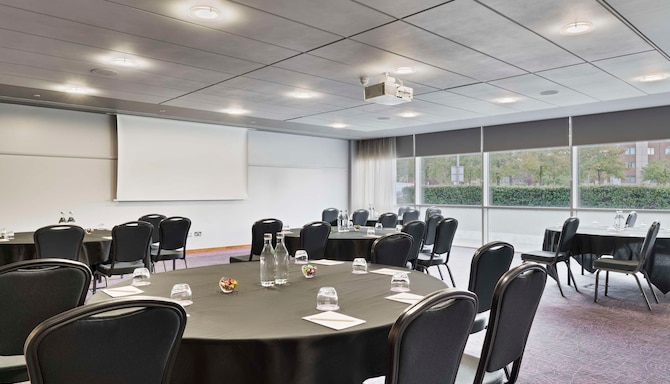
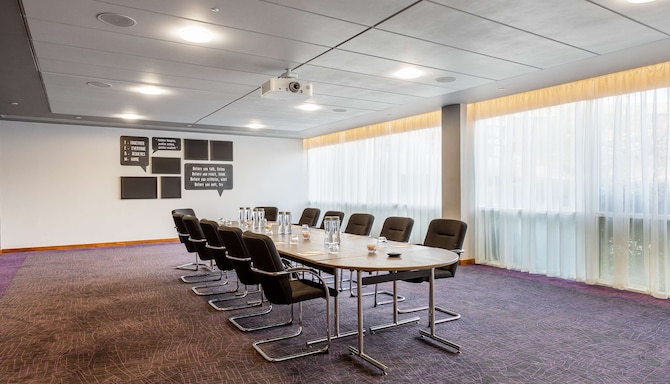
The Orbiter Conference Centre provides a spacious, naturally lit environment with its own private access and entrances, making it well suited to larger conferences, catered events and high capacity gatherings. The centre features wide breakout zones that support flexible event flow, alongside a range of room sizes that adapt easily to different formats. With modern AV equipment, fast, free Wi Fi, and the option to add lecterns, staging or dance floors, Orbiter delivers a versatile setting for all events.
Meeting Room Names:
Discovery & Pre Function
Atlantis
Endeavor
21x Syndicate
Refresh and recharge in our stylish Executive Lounge
Take a moment to relax in our modern Executive Lounge area after a long day of meetings. Take a seat and chat with your colleagues or catch up with your emails while you enjoy complimentary snacks and drinks between 6-8 pm.
Share your dates, estimated number of guests, and preferred setup, and our team will get back to you.
Meetings and events information
Plan successful meetings, conferences, and special events with detailed venue brochures and floor plans. Explore event spaces, capacities, layouts, and available services to support your event needs.
Our dedicated team, attention to detail, and outstanding facilities in destinations around the world ensure the success of your meetings and events.
Frequently Asked Questions
Meetings & Events
Yes, meeting and conference rooms are available at Radisson Hotel & Conference Centre London Heathrow.
Please check the general terms and conditions for events here. The hotel can provide any additional terms during the booking process.
Meeting bookings at Radisson Hotel & Conference Centre London Heathrow include room hire, complimentary high-speed Wi-Fi, audiovisual equipment, stationery, refreshments and catering. A catering service and a wedding and event coordinator are also available.
Yes. Radisson Hotel & Conference Centre London Heathrow sits beside London Heathrow Airport, and central London is about a 15-minute train ride away, which works for people flying in and for people traveling across town.
Yes. Radisson Hotel & Conference Centre London Heathrow is a Sports Approved hotel, an Extra Mile Incentive Travel property and a certified Esports Ready venue.
Our spaces flex between the two. Discovery takes high-capacity gatherings, Atlantis and Bleriot suit smaller groups, and 21 syndicate rooms handle breakouts. The same rooms host conferences by day and birthdays, anniversaries and private dinners by night.
Yes, Radisson Hotel & Conference Centre London Heathrow supports hybrid meetings. Video conferencing technology is available on request, and wireless content sharing is built into the rooms.
Yes. Our smaller spaces include 21 syndicate rooms of 25 square meters each. Meeting rooms can also be hired by the hour, with a two-hour minimum.
We work with an in-house audiovisual partner who provides on-site event support, and technical support is available on request.
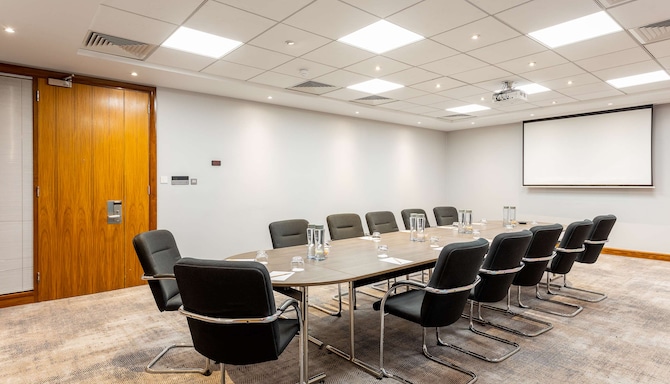
Meeting rooms include high-resolution projection or 4K digital displays, wireless presentation technology, device connectivity adapters, moderator equipment and Bluetooth table speakers. Video conferencing technology is available on request.
Yes. The event spaces at Radisson Hotel & Conference Centre London Heathrow host birthday celebrations, anniversaries, private dinners, memorial gatherings and family events.
Many of our meeting rooms at Radisson Hotel & Conference Centre London Heathrow are on the ground floor, which makes access easier.
Yes. Radisson Hotel & Conference Centre London Heathrow has an Executive Lounge serving complimentary snacks and drinks.