You are trying to access additional information which is available in English. Please, select whether you would like to continue to the English website or remain on your current page.
Host memorable meetings and events near CDG Airport
At Radisson Blu CDG Airport Terminal Hotel, Paris, choose from our modern venues featuring flexible setups and convenient amenities.
Radisson Meetings Picklist
Big or small, perks for all!
Plan the perfect event with Radisson Hotel Group. From complimentary parking to upgraded tea and coffee breaks, enjoy up to three additional benefits on events booked by December 31, 2026, and held before March 31, 2027.
Meetings & Events
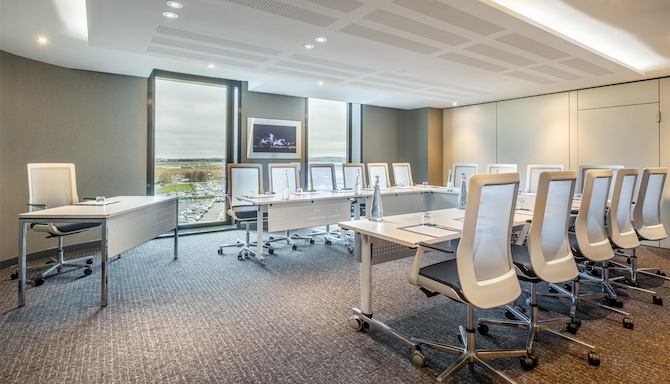
Offering 1,600 square meters of meeting and event space, make Radisson Blu CDG Airport Terminal Hotel, Paris your next meeting destination for any occasion. Our ideal location at Charles de Gaulle Airport provides easy connections for local and international guests.
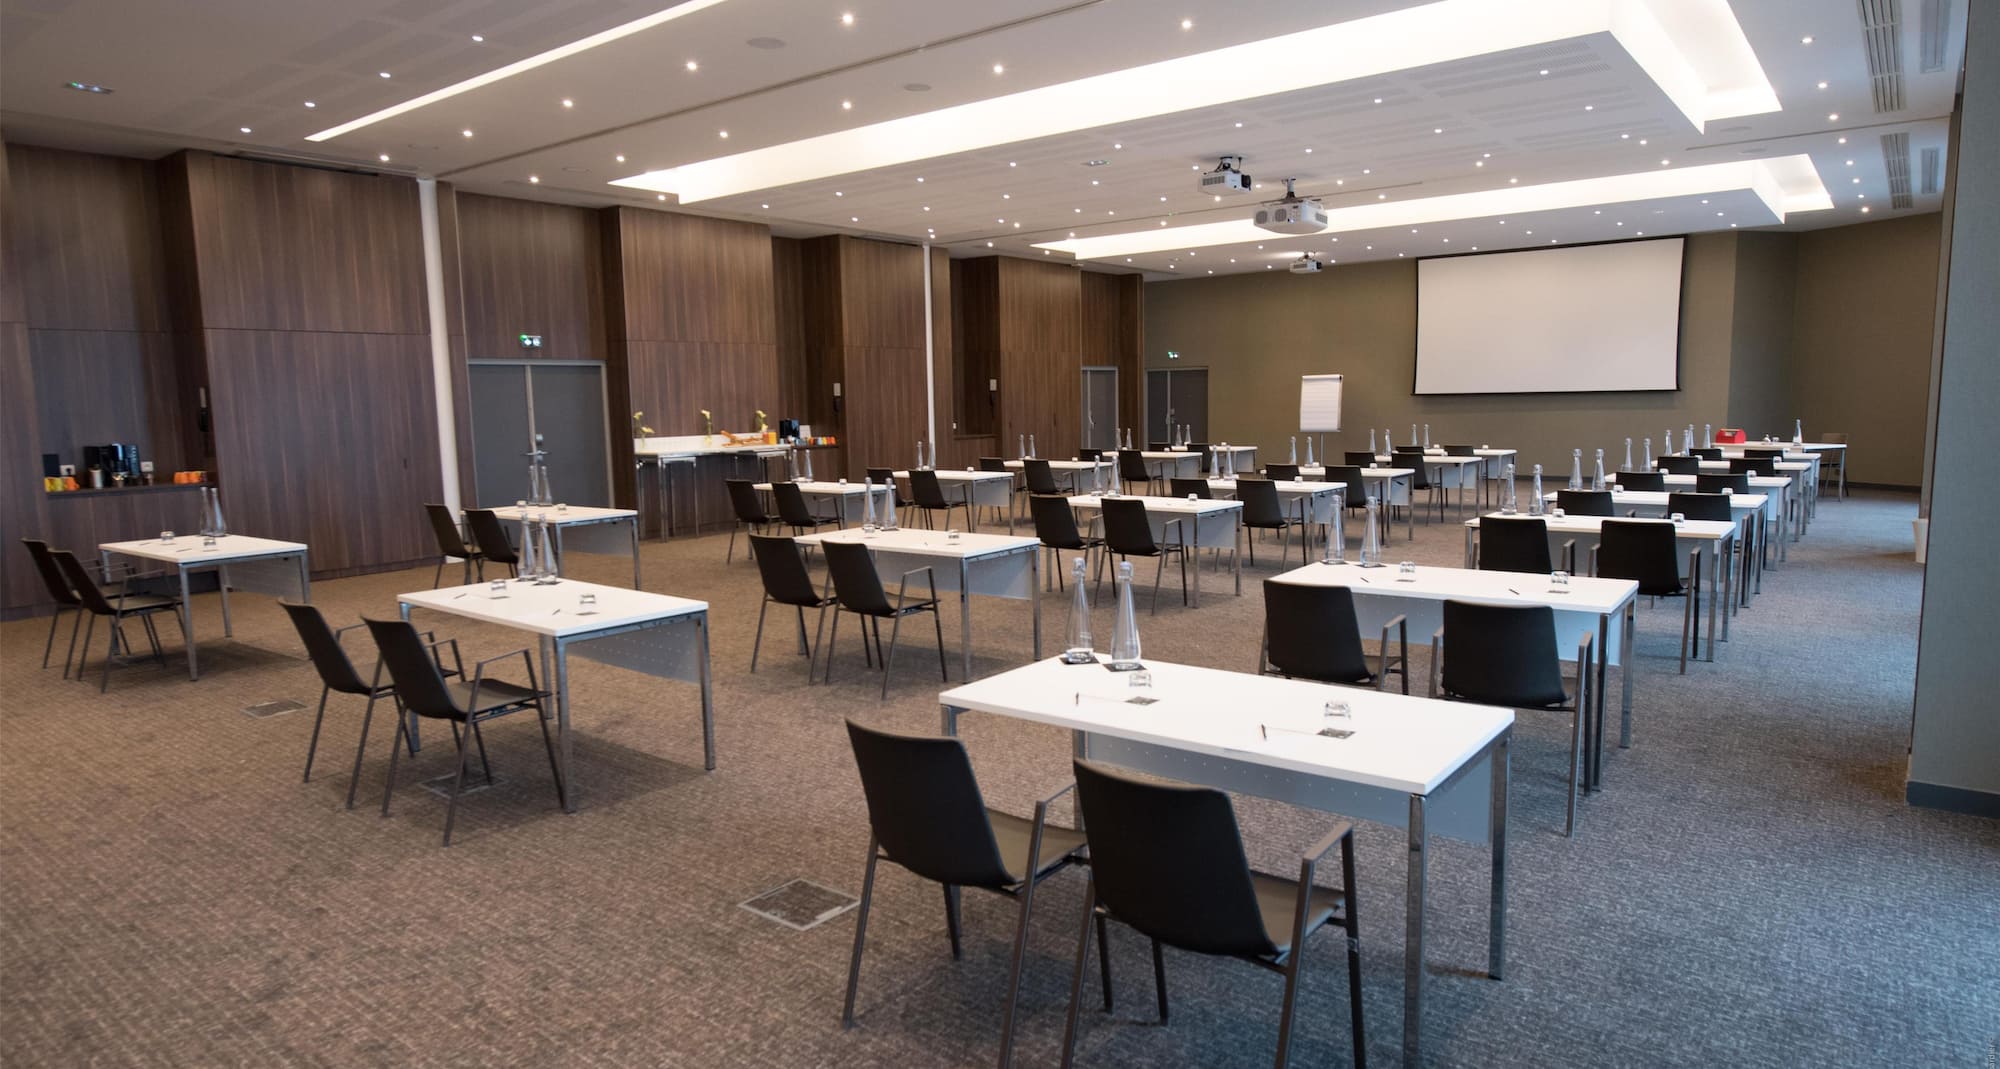
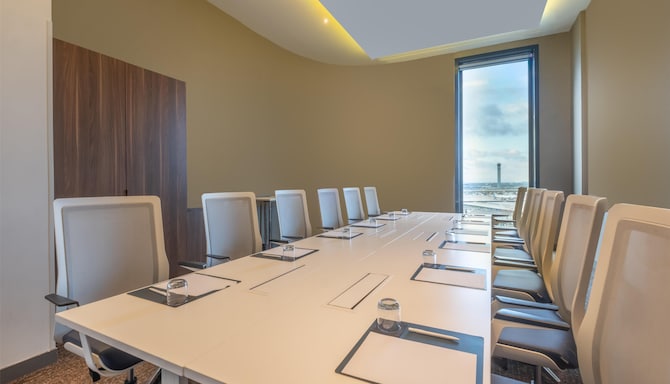
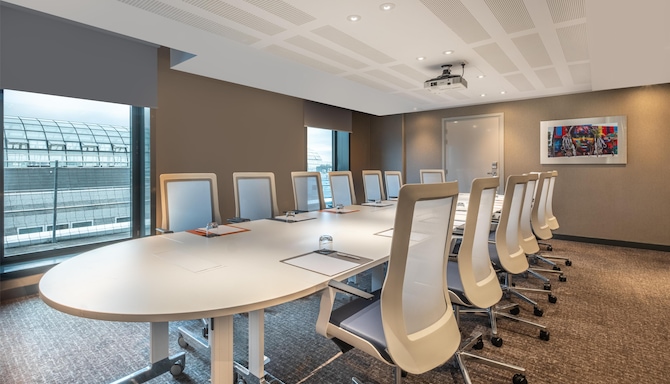
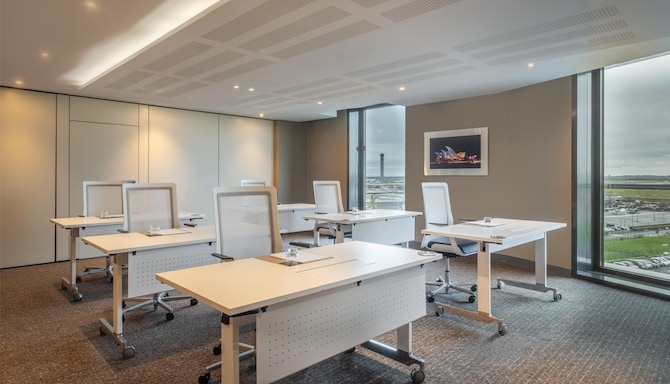
Enjoy 13 unique venues that offer modular, connecting rooms and breakout areas for a range of meeting possibilities. Select and configure the right space with audio-visual equipment for sharing and performance.
Key features
13 meeting rooms
AV equipment
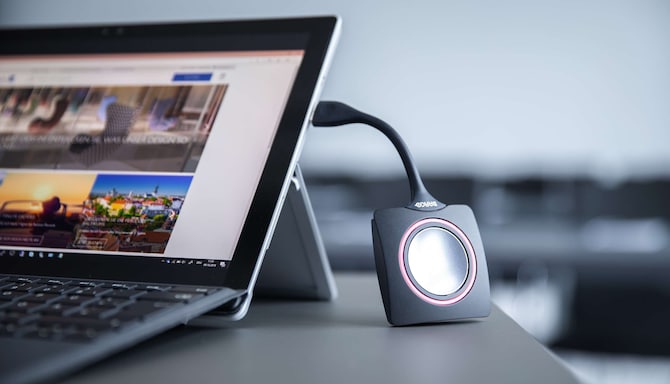
Easy-to-use screen connectivity
Flip chart and markers
LED/LCD projector
Individual room climate control
Natural daylight
Multilingual staff
Find your meeting room
Attendees
Minimum
Maximum
Setup
Boardroom
Cabaret
Classroom
Reception
Rounds
Theatre
U Shape
(20 results)
Meeting rooms(20 results)
Boardroom
Cabaret
Classroom
Reception
Rounds
Theatre
U Shape
Business Playground
74 m2
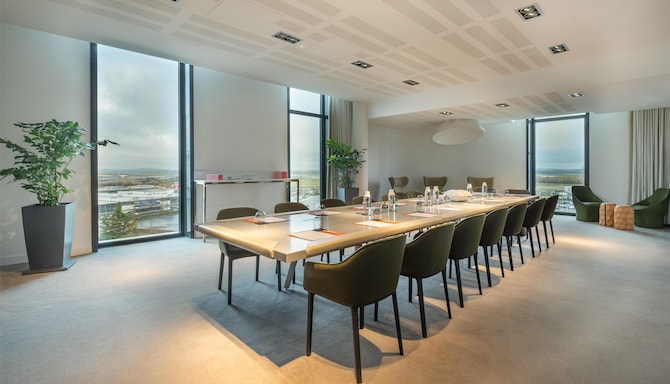
Imagined by Mathieu Lehanneur, our iconic hotel lounge will immerse you in an ultra-modern, creative atmosphere, ideal for your high-level professional meetings.
18
Boardroom
: 18
-
-
-
-
-
18
U Shape
: 18
Bali
34 m2
The well-balanced dimensions of the Bali meeting room allow you to make the most of its exclusive atmosphere. Enjoy a peaceful environment ideal for added focus for your team meetings.
17
Boardroom
: 17
15
Cabaret
: 15
17
Classroom
: 17
-
17
Rounds
: 17
26
Theatre
: 26
-
New York
262 m2
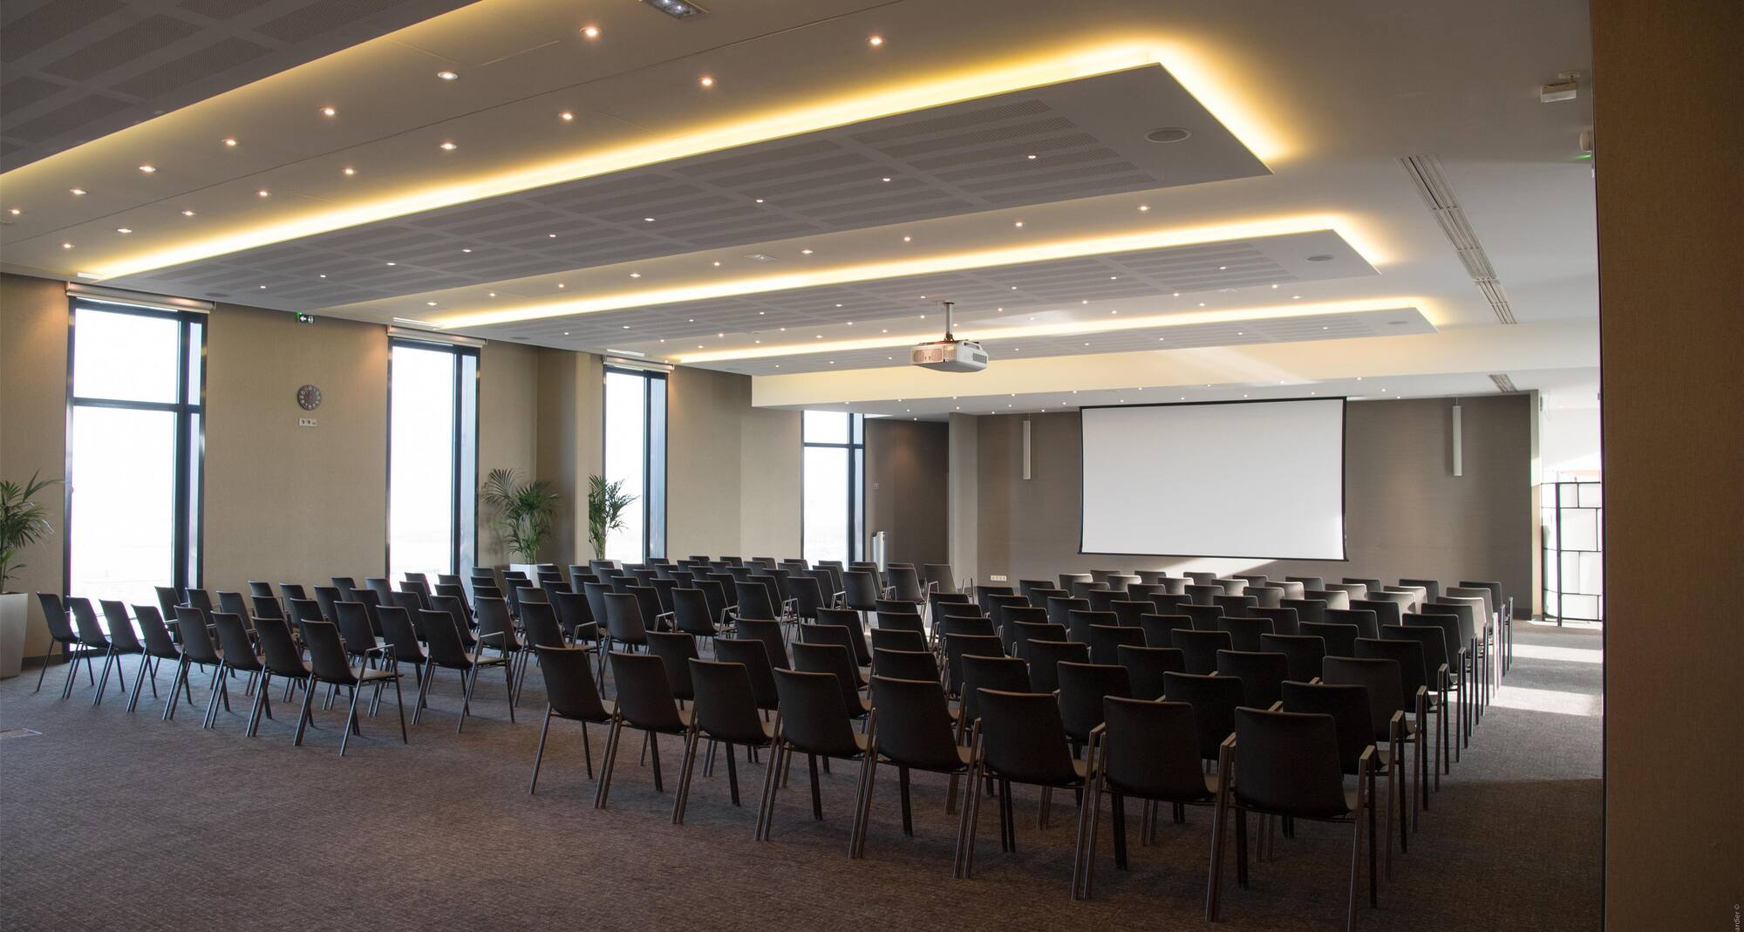
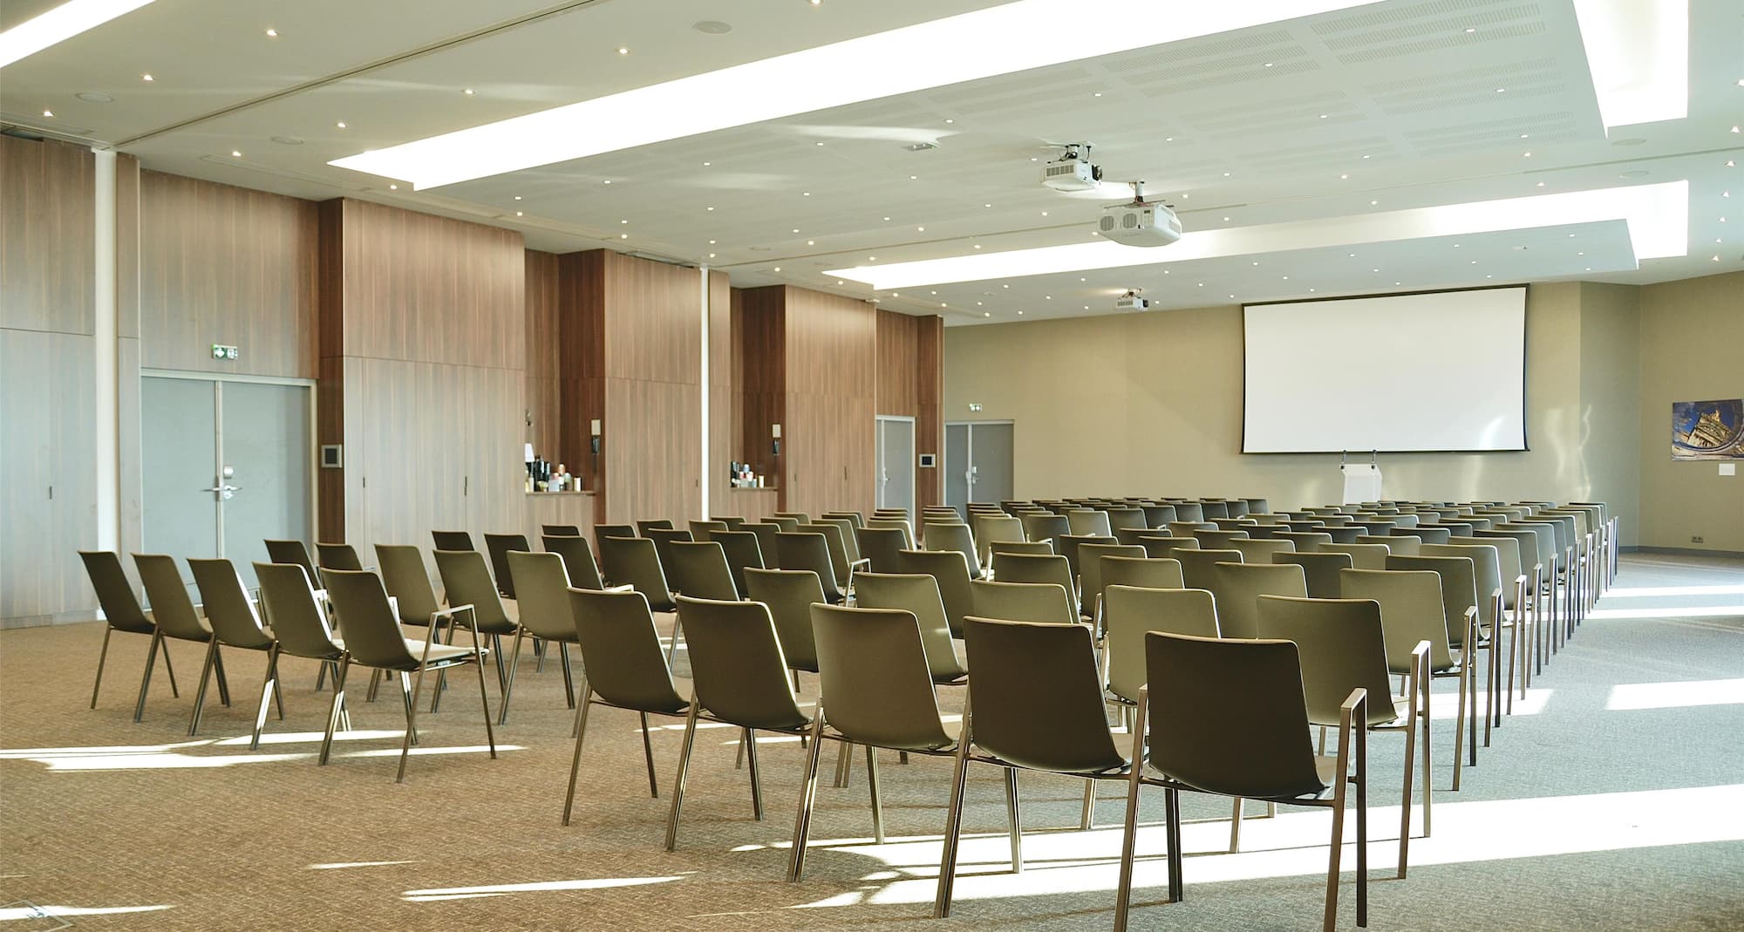
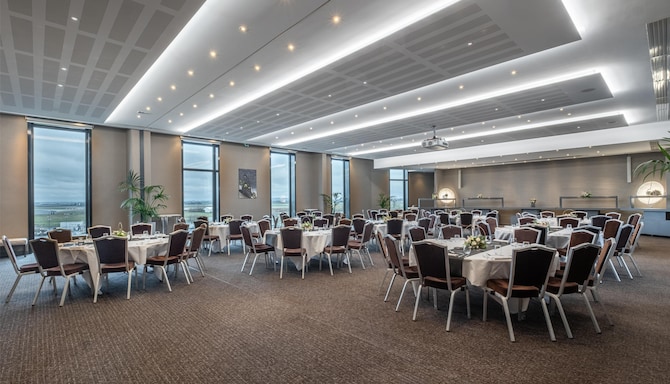
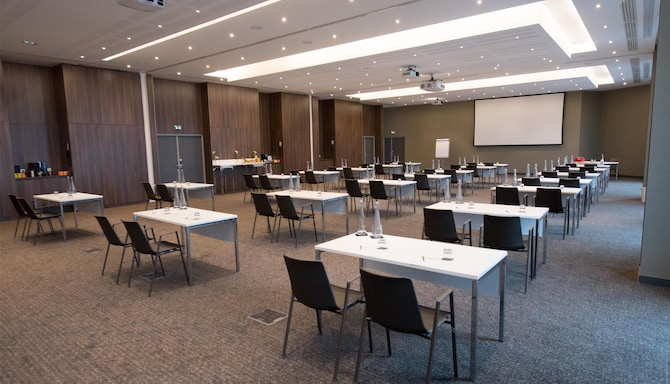
Ideal for business conferences, presentations, or private events, the New York lounge offers spacious surroundings and panoramic views on the 9th floor. This venue can comfortably adapt for up to 250 guests in a reception setup
-
-
120
Classroom
: 120
250
Reception
: 250
210
Rounds
: 210
230
Theatre
: 230
-
Lounge 8
20 m2
Ideal for intimate meetings, the Lounge 8 can accommodate up to 17 people.
7
Boardroom
: 7
-
-
-
-
17
Theatre
: 17
-
Dubai
32 m2
The Dubai lounge easily lends itself to multiple formats for intimate meetings. This cozy, yet functional space offers the ideal setting for board meetings or workshops.
10
Boardroom
: 10
-
-
-
-
20
Theatre
: 20
-
Rio
34 m2
The Rio lounge lends itself to multiple layouts for different occasions. Enjoy a harmonious space fully equipped for comfort and bathed in natural light.
16
Boardroom
: 16
-
-
-
16
Rounds
: 16
25
Theatre
: 25
-
Shanghai
17 m2
This bright and comfortable lounge adapts flexibly to all your needs. Make the most of the Shanghai meeting room’s potential thanks to its multiple configurations and high-end equipment.
8
Boardroom
: 8
-
8
Classroom
: 8
-
10
Rounds
: 10
16
Theatre
: 16
-
Dakar
20 m2
The intimate atmosphere of the Dakar lounge encourages small-group meetings. Its layout and configurations are ideal for discussions and presentations.
7
Boardroom
: 7
-
-
-
-
17
Theatre
: 17
-
Paris 1
84 m2
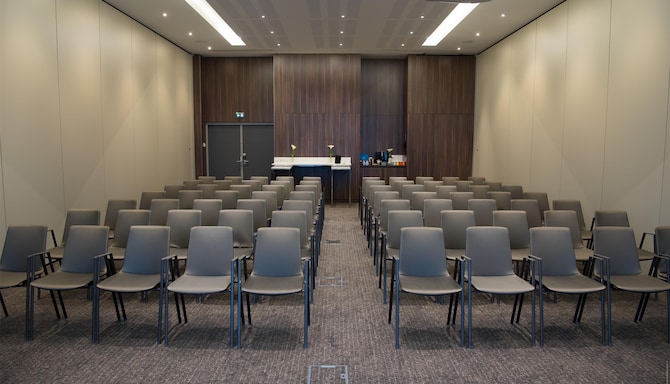
Situated on the 9th and highest floor of the hotel, our Paris 1 meeting space offers plenty of natural daylight with flexible options connecting to Paris 2 and 3. This stylish space can comfortably accommodate for up to 75 attendees in a theater or reception setup.
24
Boardroom
: 24
42
Cabaret
: 42
36
Classroom
: 36
75
Reception
: 75
60
Rounds
: 60
75
Theatre
: 75
24
U Shape
: 24
Paris 2
93 m2
This ninth-floor meeting space is situated on the highest floor of the hotel. Featuring natural daylight and stylish interiors, this flexible space can connect to the Paris 3 meeting room and easily host up to 75 guests in a reception or theater layout.
24
Boardroom
: 24
42
Cabaret
: 42
36
Classroom
: 36
75
Reception
: 75
60
Rounds
: 60
75
Theatre
: 75
24
U Shape
: 24
Paris 3
95 m2
Located on the hotel’s 9th floor, enjoy natural daylight and flexible seating arrangements. Enjoy space for up to 75 attendees in either a theater or reception setup. The Paris 3 room can be connected with Paris 1 and 2 for added space.
24
Boardroom
: 24
42
Cabaret
: 42
36
Classroom
: 36
75
Reception
: 75
60
Rounds
: 60
75
Theatre
: 75
24
U Shape
: 24
Paris 1+2
177 m2
Situated on the 9th and highest floor of the hotel, our Paris 1 and Paris 2 meeting spaces offer plenty of natural daylight. This stylish space can comfortably accommodate for up to 170 attendees in a theater setup.
-
70
Cabaret
: 70
72
Classroom
: 72
165
Reception
: 165
100
Rounds
: 100
170
Theatre
: 170
-
Paris 2+3
188 m2
Situated on the 9th and highest floor of the hotel, our Paris 2 and Paris 3 meeting spaces offer plenty of natural daylight. This stylish space can comfortably accommodate for up to 180 attendees in a theater setup.
36
Boardroom
: 36
70
Cabaret
: 70
72
Classroom
: 72
170
Reception
: 170
100
Rounds
: 100
180
Theatre
: 180
36
U Shape
: 36
Paris 1+2+3
272 m2
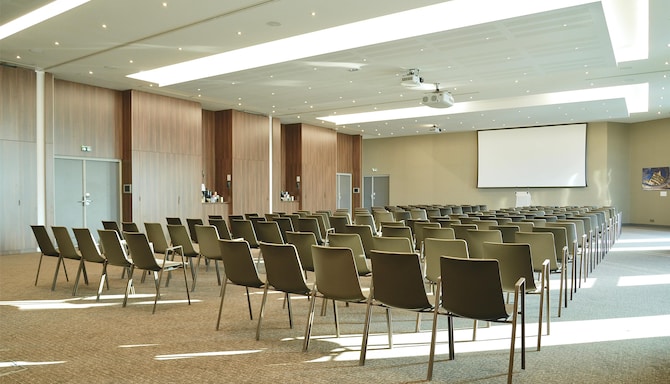
Combine our three modular Paris lounges for a spacious venue that can easily host up to 250 guests. Paris 1+2-3 features tall ceilings and plenty of natural light. Enjoy airport views from the hotel’s highest floor. This space is ideal for gala dinners, private events, and conferences.
50
Boardroom
: 50
134
Cabaret
: 134
109
Classroom
: 109
250
Reception
: 250
190
Rounds
: 190
250
Theatre
: 250
50
U Shape
: 50
Sydney 1
41 m2
Sydney 1 offers a spacious location for breakout sessions or smaller meetings of up to 35 attendees in a theater layout.
16
Boardroom
: 16
14
Cabaret
: 14
14
Classroom
: 14
25
Reception
: 25
24
Rounds
: 24
35
Theatre
: 35
14
U Shape
: 14
Sydney 2
43 m2
Plan smaller meetings or breakout sessions in the Sydney 2 meeting space.
16
Boardroom
: 16
14
Cabaret
: 14
14
Classroom
: 14
25
Reception
: 25
24
Rounds
: 24
35
Theatre
: 35
14
U Shape
: 14
Sydney 3
42 m2
The Sydney 3 meeting space offers a spacious setting for meetings or breakout sessions of up to 30 guests in a theater setup.
16
Boardroom
: 16
14
Cabaret
: 14
14
Classroom
: 14
25
Reception
: 25
24
Rounds
: 24
30
Theatre
: 30
14
U Shape
: 14
Sydney 1+2
84 m2
Combine Sydney 1 and 2 for added flexibility. This venue is ideal for small to mid-size meetings, events, or workshops for up to 70 guests in a reception layout.
24
Boardroom
: 24
35
Cabaret
: 35
30
Classroom
: 30
70
Reception
: 70
60
Rounds
: 60
45
Theatre
: 45
25
U Shape
: 25
Sydney 1+2+3
126 m2
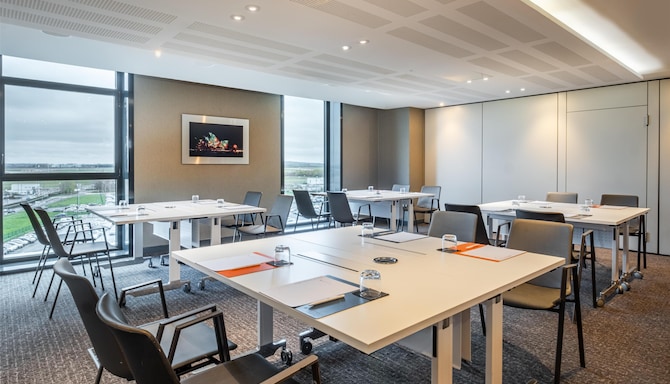
The Sydney lounges consist of three modular rooms with a total area of 126 square meters. Overlooking the airport runways, your guests will appreciate the comfort of these spaces thanks to configurations adapted to every occasion.
36
Boardroom
: 36
49
Cabaret
: 49
36
Classroom
: 36
100
Reception
: 100
90
Rounds
: 90
90
Theatre
: 90
36
U Shape
: 36
Sydney 2+3
85 m2
Combine Sydney 2 and 3 for added flexibility. This venue is ideal for small to mid-size meetings, events, or workshops for up to 70 guests in a reception layout.