You are trying to access additional information which is available in English. Please, select whether you would like to continue to the English website or remain on your current page.
Radisson Blu Royal Hotel, Bergen, A Verified Net Zero Hotel
Book a meeting room or group accommodation instantly online!
Real-time availability
Best available rate guarantee
Instant booking confirmation
Easy and secure online payment
Radisson Meetings Picklist
Big or small, perks for all!
Plan the perfect event with Radisson Hotel Group. From complimentary parking to upgraded tea and coffee breaks, enjoy up to three additional benefits on events booked by December 31, 2026, and held before March 31, 2027.
Book meeting rooms for conferences and banquets in Bergen for up to 1,200
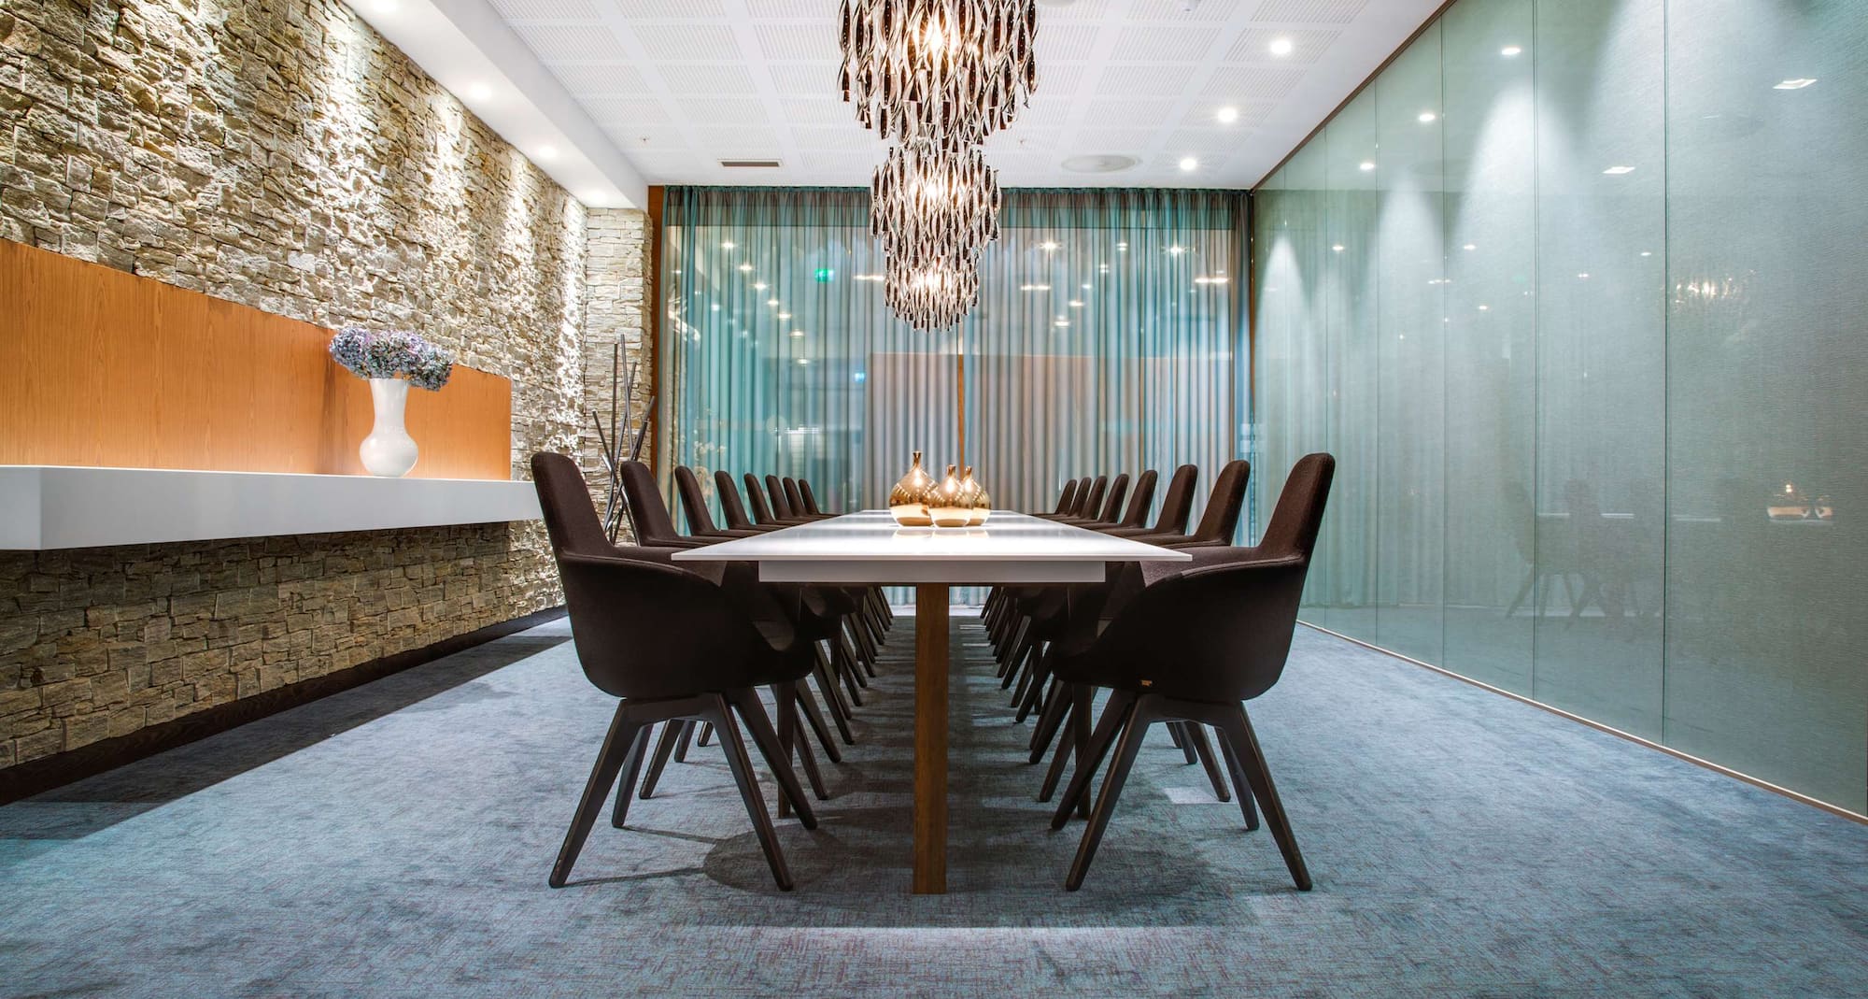
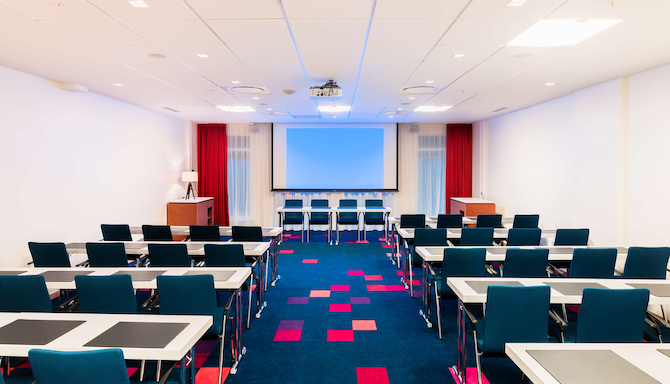
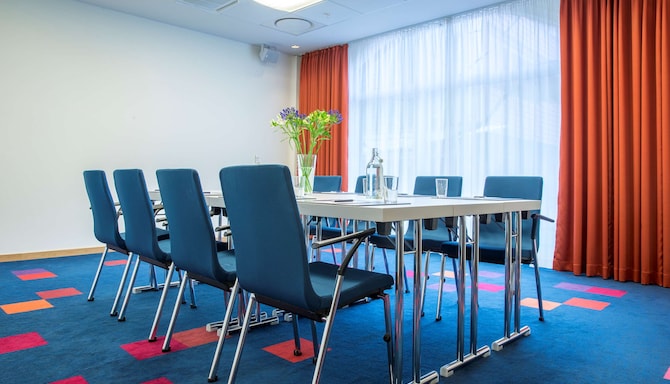
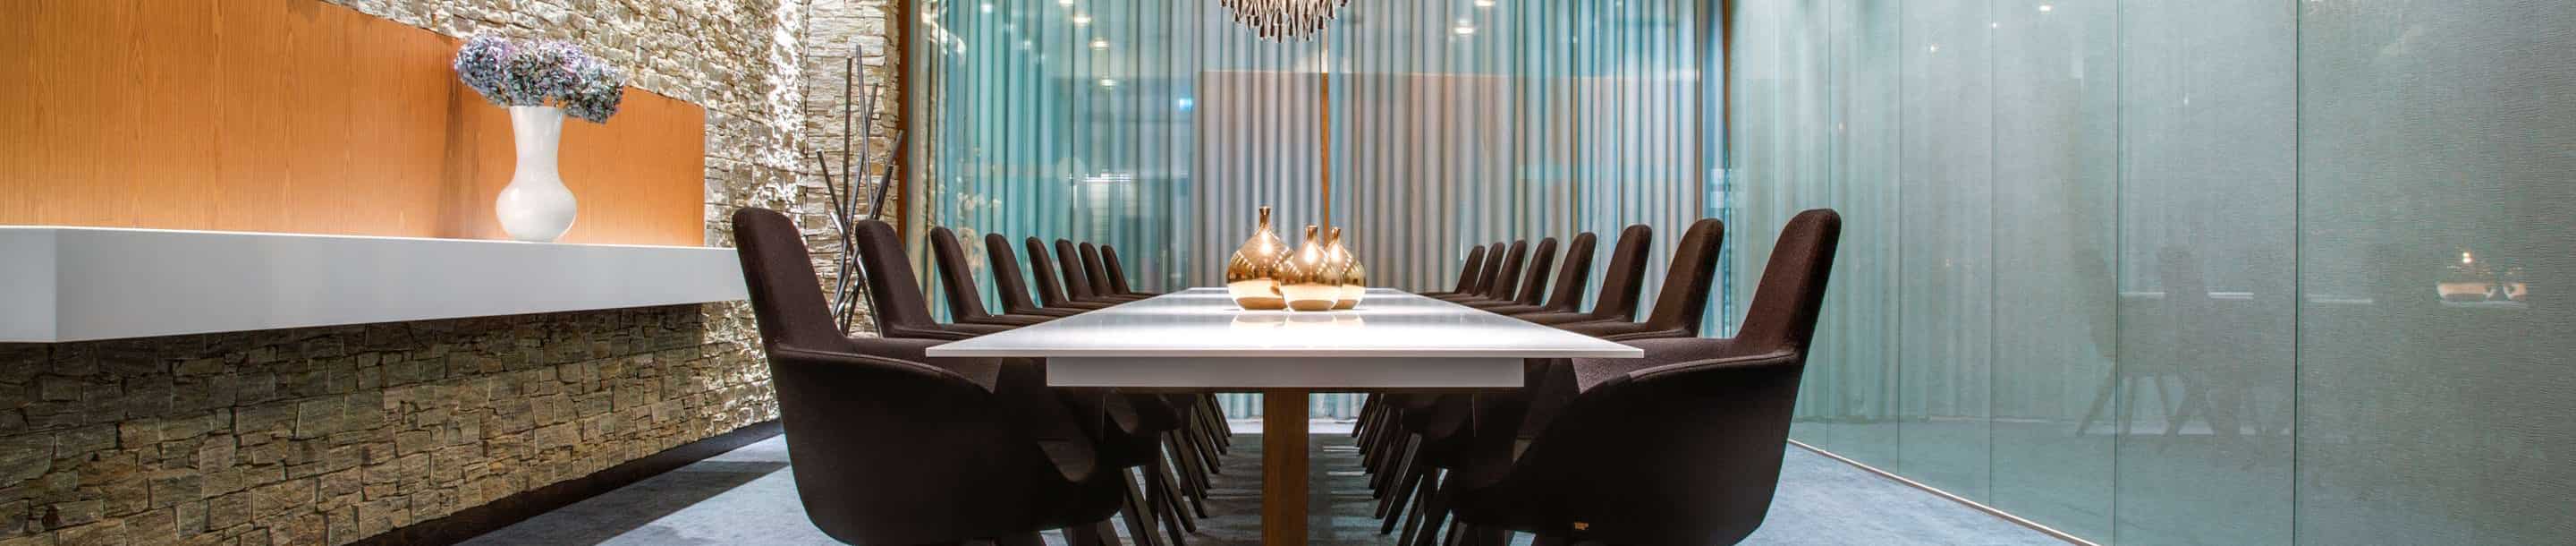
With contemporary meeting rooms and historically inspired dining rooms, the Radisson Blu Royal Hotel, Bergen, A Verified Net Zero Hotel provides a beautiful setting for Bergen events for up to 1,200 attendees. Covering a total of 2,100 square meters, our event space includes 21 versatile rooms equipped with free high-speed wireless internet and top-of-the-line audiovisual equipment. Our food menus provide energizing and nutritious catering options to fuel productivity. All meeting delegates have access to the services of our business center and a selection of break-out rooms.
By choosing a Verified Net Zero Hotel, you are making a more responsible travel choice powered by 100% renewable energy, low-carbon menus, and minimal waste. This hotel is designed to reduce emissions across the entire guest experience, helping support your organization’s sustainability goals while enabling an event and stay with a significantly lower environmental impact.
What makes us the right venue for your event?
21 meeting rooms
1,200 person max. capacity
Breakout area
Catering service
Exhibit
Meeting rooms
Free Wi-Fi
M&E dedicated floor
100% Renewable Energy
Find your meeting room
Attendees
Minimum
Maximum
Setup
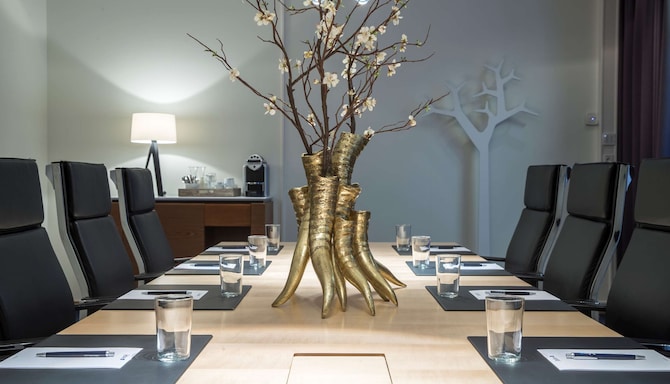
Boardroom
Cabaret
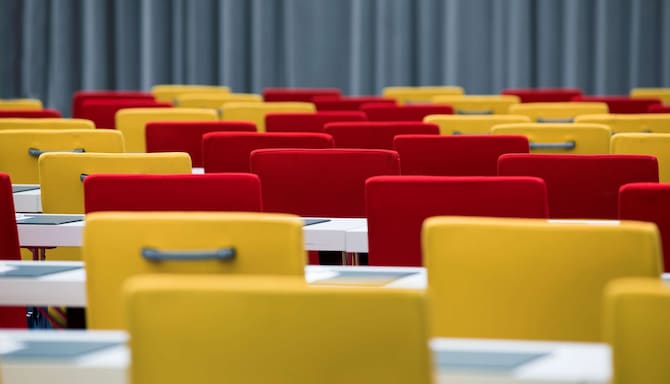
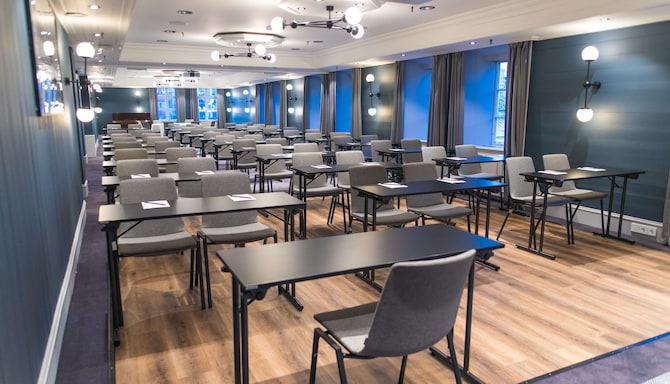
Classroom
Reception
Rounds
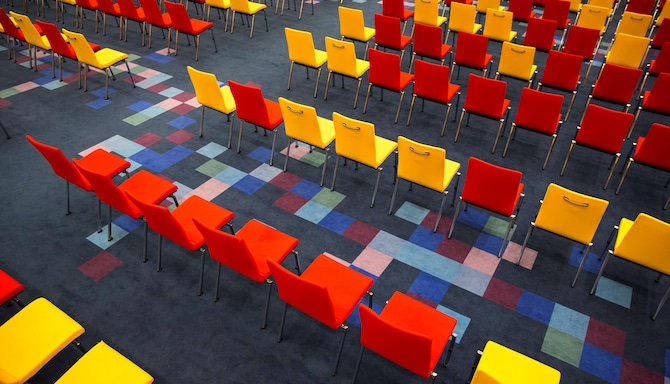
Theatre
U Shape
(30 results)
Meeting rooms(30 results)
Boardroom
Cabaret
Classroom
Reception
Rounds
Theatre
U Shape
Bugaarden
77 m2
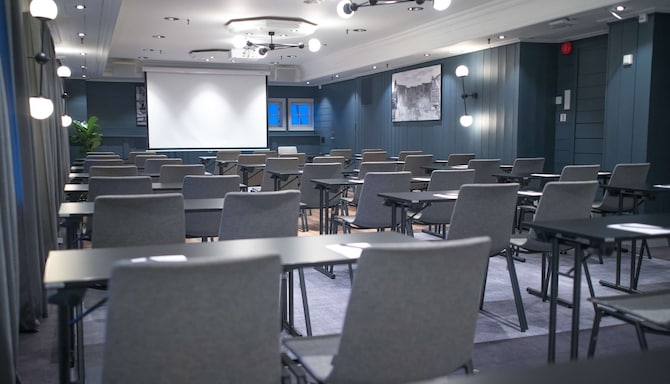
This meeting room offers flexible seating options and natural daylight. Suitable for meetings and events for up to 50 people in theater style. The room is also perfect as a backstage room for events.
28
Boardroom
: 28
-
40
Classroom
: 40
-
-
60
Theatre
: 60
24
U Shape
: 24
Draeggen 1
44 m2
Suitable for up to 24 people and equipped with state-of-the-art technical equipment, Draeggen 1 is an ideal space for smaller meetings, courses, interviews, showrooms, or secretarial work.
20
Boardroom
: 20
-
24
Classroom
: 24
-
-
40
Theatre
: 40
16
U Shape
: 16
Draeggen 2
32 m2
A perfect room for smaller meetings, courses, interviews, showrooms, or secretarial work. Draeggen 2 is suitable for up to 24 people and is equipped with state-of-the-art technical equipment.
12
Boardroom
: 12
-
14
Classroom
: 14
-
-
25
Theatre
: 25
12
U Shape
: 12
Draeggen 3
84 m2
This bright and flexible meeting room offers natural daylight, adjustable lighting, and can be furnished in several ways. Draeggen 3 also offers free Wi-Fi and top-of-the-line audiovisual equipment.
34
Boardroom
: 34
-
60
Classroom
: 60
100
Reception
: 100
-
80
Theatre
: 80
30
U Shape
: 30
Draeggen 4
95 m2
This light and flexible meeting room offers natural daylight and adjustable lighting. Draeggen 4 can be furnished in several ways and is equipped with free WiFi and top-of-the-line audiovisual equipment.
34
Boardroom
: 34
-
60
Classroom
: 60
100
Reception
: 100
-
80
Theatre
: 80
30
U Shape
: 30
Draeggen 5
17 m2
A perfect room for smaller meetings, courses, interviews, showrooms, or secretarial work. Draeggen 5 is suitable for up to 24 people and is equipped with state-of-the-art technical equipment.
6
Boardroom
: 6
-
-
-
-
-
-
Draeggen 6
30 m2
Ideal for smaller meetings, courses, interviews, showrooms, or secretarial work, Draeggen 6 is suitable for up to 24 people and equipped with state-of-the-art technical equipment.
10
Boardroom
: 10
-
-
-
-
-
-
Draeggen 7
83 m2
Spanning 83 square meters, Draeggen 7 offers space for up to 80 people in a theater setup. Enjoy fast, free Wi-Fi and top-of-the-line audiovisual equipment.
34
Boardroom
: 34
-
60
Classroom
: 60
100
Reception
: 100
-
80
Theatre
: 80
30
U Shape
: 30
Draeggen 8
94 m2
This bright and flexible meeting room offers natural daylight and adjustable lighting. The room can be furnished in several ways and is equipped with free Wi-Fi and top-of-the-line audiovisual equipment.
36
Boardroom
: 36
-
70
Classroom
: 70
100
Reception
: 100
-
90
Theatre
: 90
32
U Shape
: 32
Forstuen
36 m2
Suitable for up to 24 people and equipped with state-of-the-art technical equipment, Forstuen is the perfect room for smaller meetings, courses, interviews, showrooms, or secretarial work.
10
Boardroom
: 10
-
-
-
-
-
-
Kongesal 1
133 m2
Kongesalen 1 can accommodate up to 130 meeting delegates and is perfect for conferences, banquets, and events. The meeting room offers solutions for a variety of setup styles and is equipped with modern audiovisual technology and free Wi-Fi.
44
Boardroom
: 44
96
Cabaret
: 96
80
Classroom
: 80
150
Reception
: 150
96
Rounds
: 96
130
Theatre
: 130
36
U Shape
: 36
Kongesal 2
137 m2
Kongesalen 2 can accommodate up to 160 meeting delegates and is perfect for conferences, banquets, and events. The meeting room offers solutions for a variety of setup styles and is equipped with modern audiovisual technology and free Wi-Fi.
44
Boardroom
: 44
108
Cabaret
: 108
100
Classroom
: 100
160
Reception
: 160
108
Rounds
: 108
160
Theatre
: 160
36
U Shape
: 36
Kongesal 3
137 m2
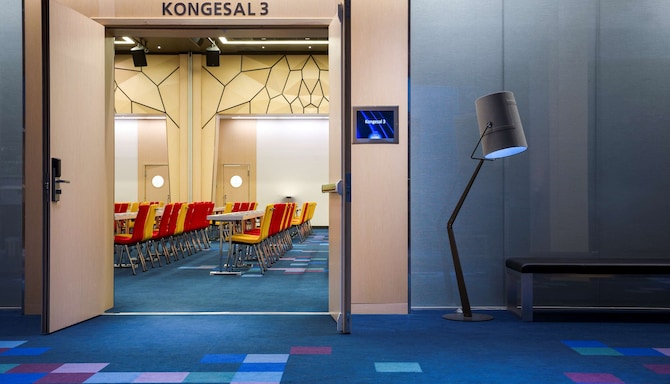
Kongesalen 3 can accommodate up to 160 meeting delegates and is perfect for conferences, banquets, and events. The meeting room offers solutions for a variety of setup styles and is equipped with modern audiovisual technology and free Wi-Fi.
44
Boardroom
: 44
108
Cabaret
: 108
100
Classroom
: 100
160
Reception
: 160
108
Rounds
: 108
160
Theatre
: 160
36
U Shape
: 36
Kongesal 4
137 m2
Kongesalen 4 can accommodate up to 130 meeting delegates in theater style and is perfect for conferences, banquets, and events. The meeting room offers solutions for a variety of set up styles and is equipped with modern audiovisual technology and free Wi-Fi.
44
Boardroom
: 44
96
Cabaret
: 96
80
Classroom
: 80
160
Reception
: 160
96
Rounds
: 96
130
Theatre
: 130
36
U Shape
: 36
Kongesal 5
71 m2
Kongesalen 5 can accommodate up to 70 meeting delegates and is perfect for conferences, banquets, and events. The meeting room offers solutions for a variety of setup styles and is equipped with modern audiovisual technology and free Wi-Fi.
28
Boardroom
: 28
50
Cabaret
: 50
50
Classroom
: 50
70
Reception
: 70
50
Rounds
: 50
70
Theatre
: 70
24
U Shape
: 24
Kongesal 1+2
270 m2
The combination of Kongesalen 1 and 2 creates 270 square meters of space for up to 240 people in theater seating. The meeting room is equipped with modern audiovisual technology and free Wi-Fi for all participants.
-
192
Cabaret
: 192
180
Classroom
: 180
310
Reception
: 310
192
Rounds
: 192
240
Theatre
: 240
60
U Shape
: 60
Kongesal 2+3
274 m2
The combination of Kongesalen 2 and 3 creates 274 square meters of space for up to 240 people. The meeting room is equipped with modern audiovisual technology and free Wi-Fi for all participants.
60
Boardroom
: 60
192
Cabaret
: 192
180
Classroom
: 180
-
192
Rounds
: 192
240
Theatre
: 240
60
U Shape
: 60
Kongesal 3+4
274 m2
The combination of Kongesalen 3 and 4 creates 274 square meters of space. The meeting room is equipped with modern audiovisual technology and free Wi-Fi for all participants.
-
192
Cabaret
: 192
200
Classroom
: 200
320
Reception
: 320
192
Rounds
: 192
240
Theatre
: 240
60
U Shape
: 60
Kongesal 4+5
208 m2
The combination of Kongesalen 4 and 5 creates 208 square meters of space for up to 230 people in theater seating. The meeting room is equipped with modern audiovisual technology and free Wi-Fi for all participants.
40
Boardroom
: 40
-
130
Classroom
: 130
230
Reception
: 230
156
Rounds
: 156
230
Theatre
: 230
36
U Shape
: 36
Kongesal 2+3+4
411 m2
Ideal for larger events or conferences, the combination of Kongesalen 2, 3, and 4 creates 411 square meters of space for up to 400 people. The meeting room is equipped with modern audiovisual technology and free Wi-Fi for all participants.
-
276
Cabaret
: 276
300
Classroom
: 300
400
Reception
: 400
276
Rounds
: 276
400
Theatre
: 400
-
Kongesal 1+2+3
407 m2
Ideal for large events or conferences, the combination of Kongesalen 1, 2, and 3 creates 407 square meters of space for up to 400 people. The space is equipped with modern audiovisual technology and free Wi-Fi for all participants.
-
276
Cabaret
: 276
300
Classroom
: 300
470
Reception
: 470
276
Rounds
: 276
360
Theatre
: 360
-
Kongesal 3+4+5
345 m2
The combination of Kongesalen 3, 4, and 5 creates 345 square meters of space. The meeting room is equipped with modern audiovisual technology and free Wi-Fi for all participants.
-
252
Cabaret
: 252
230
Classroom
: 230
360
Reception
: 360
252
Rounds
: 252
310
Theatre
: 310
-
Kongesal 1+2+3+4
544 m2
The combination of Kongesalen 1, 2, 3, and 4 creates 544 square meters of space for up to 630 people. The meeting room is equipped with modern audiovisual technology and free Wi-Fi for all participants.
-
360
Cabaret
: 360
430
Classroom
: 430
630
Reception
: 630
360
Rounds
: 360
550
Theatre
: 550
-
Kongesal 2+3+4+5
482 m2
The combination of Kongesalen 2, 3, 4, and 5 creates 482 square meters of space for up to 630 people. The meeting room is equipped with modern audiovisual technology and free Wi-Fi for all participants.
-
336
Cabaret
: 336
360
Classroom
: 360
630
Reception
: 630
336
Rounds
: 336
470
Theatre
: 470
-
Kongesal 1+2+3+4+5
634 m2
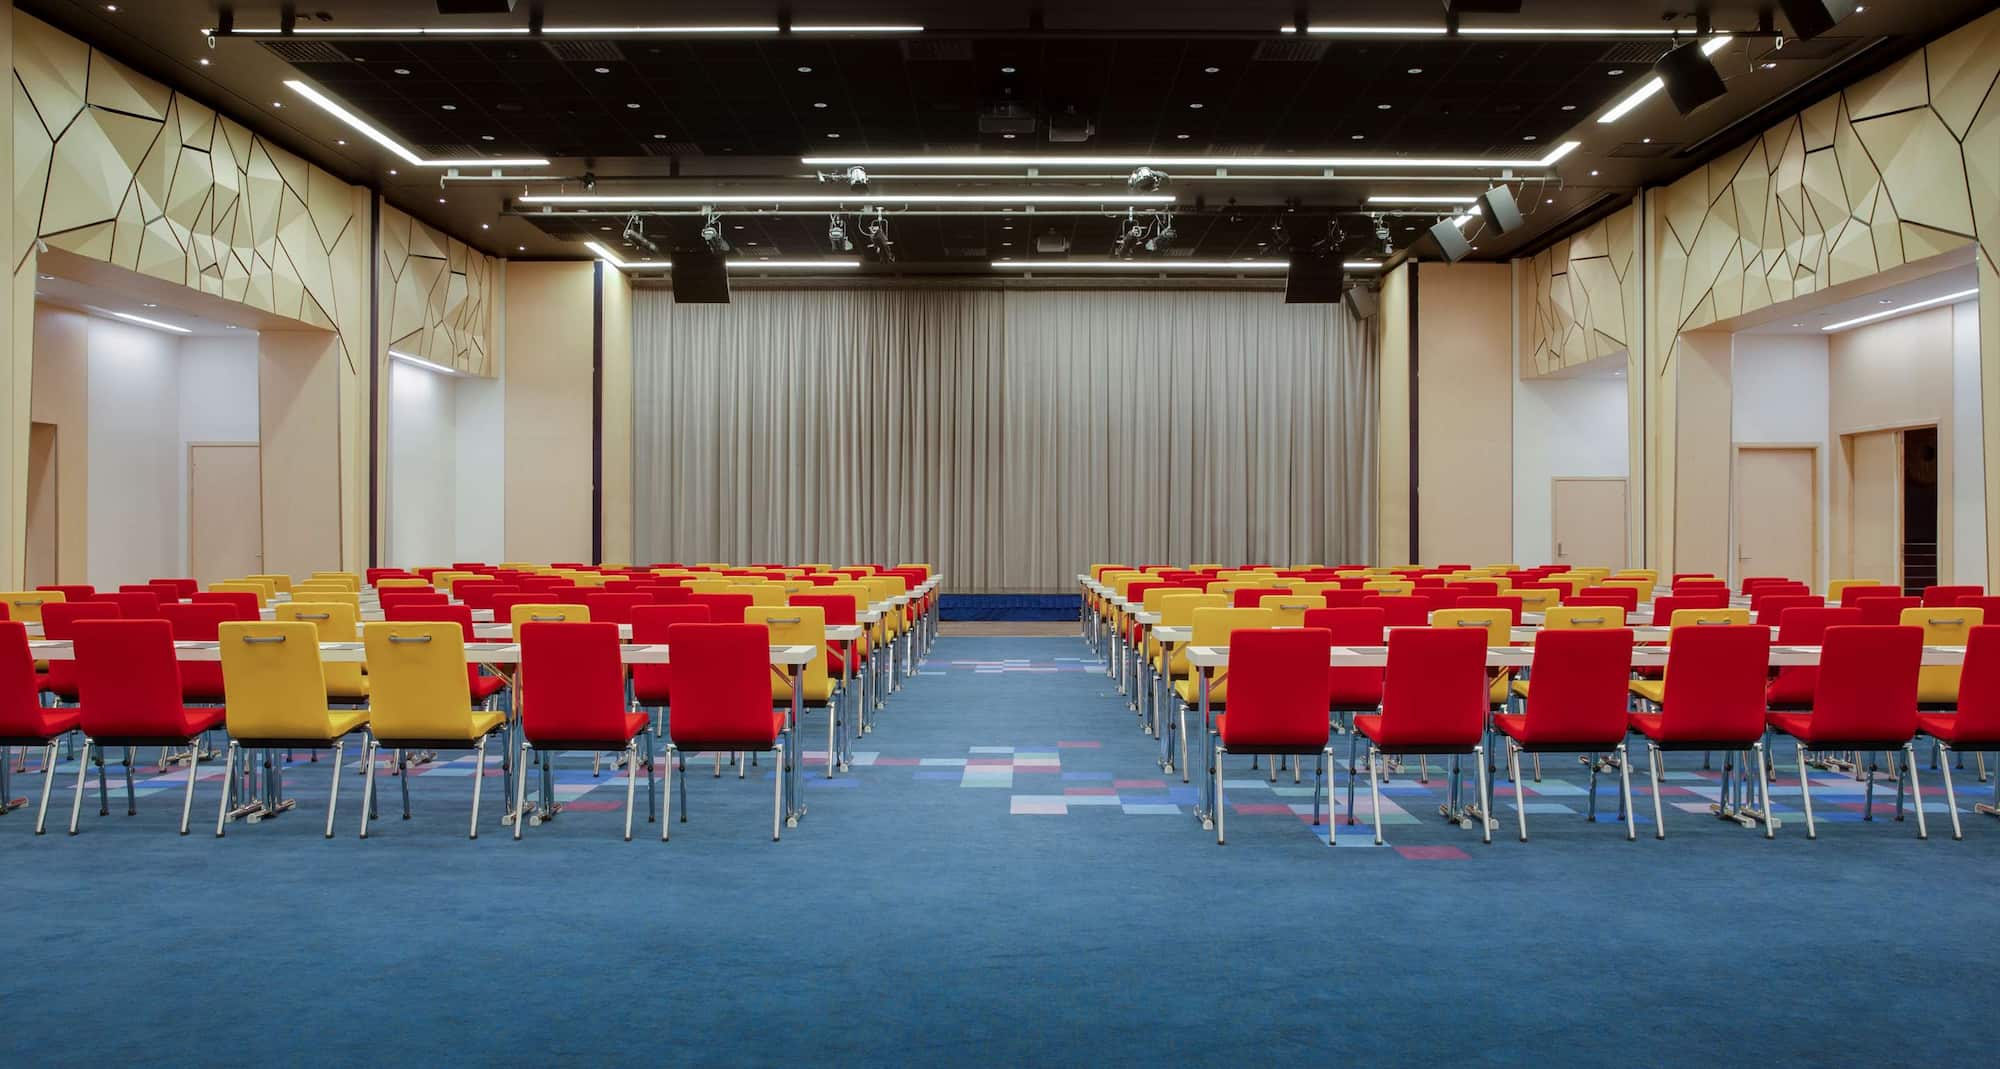
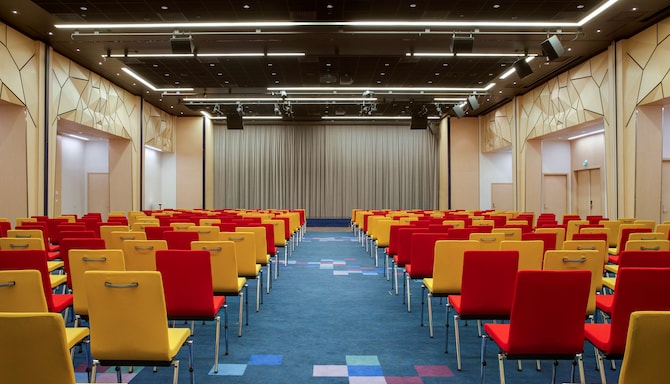
The Norwegian name Kongesalen means "the hall of the king," which reflects the size and majestic atmosphere of this room. Kongesalen is suitable for conferences of up to 700 people in theater style, or 800 people for reception. The room can be divided into four separate meeting rooms of the same size or into three or two rooms of different sizes.
-
524
Cabaret
: 524
530
Classroom
: 530
800
Reception
: 800
524
Rounds
: 524
700
Theatre
: 700
-
Salen
66 m2
This meeting room is perfect for events or gatherings with space for up to 70 people. The room is located on the first floor and offers an acoustic piano and a professional sound system. Enjoy the elegant interior and mesmerizing views.
20
Boardroom
: 20
55
Cabaret
: 55
30
Classroom
: 30
70
Reception
: 70
55
Rounds
: 55
60
Theatre
: 60
20
U Shape
: 20
Kabinettet
57 m2
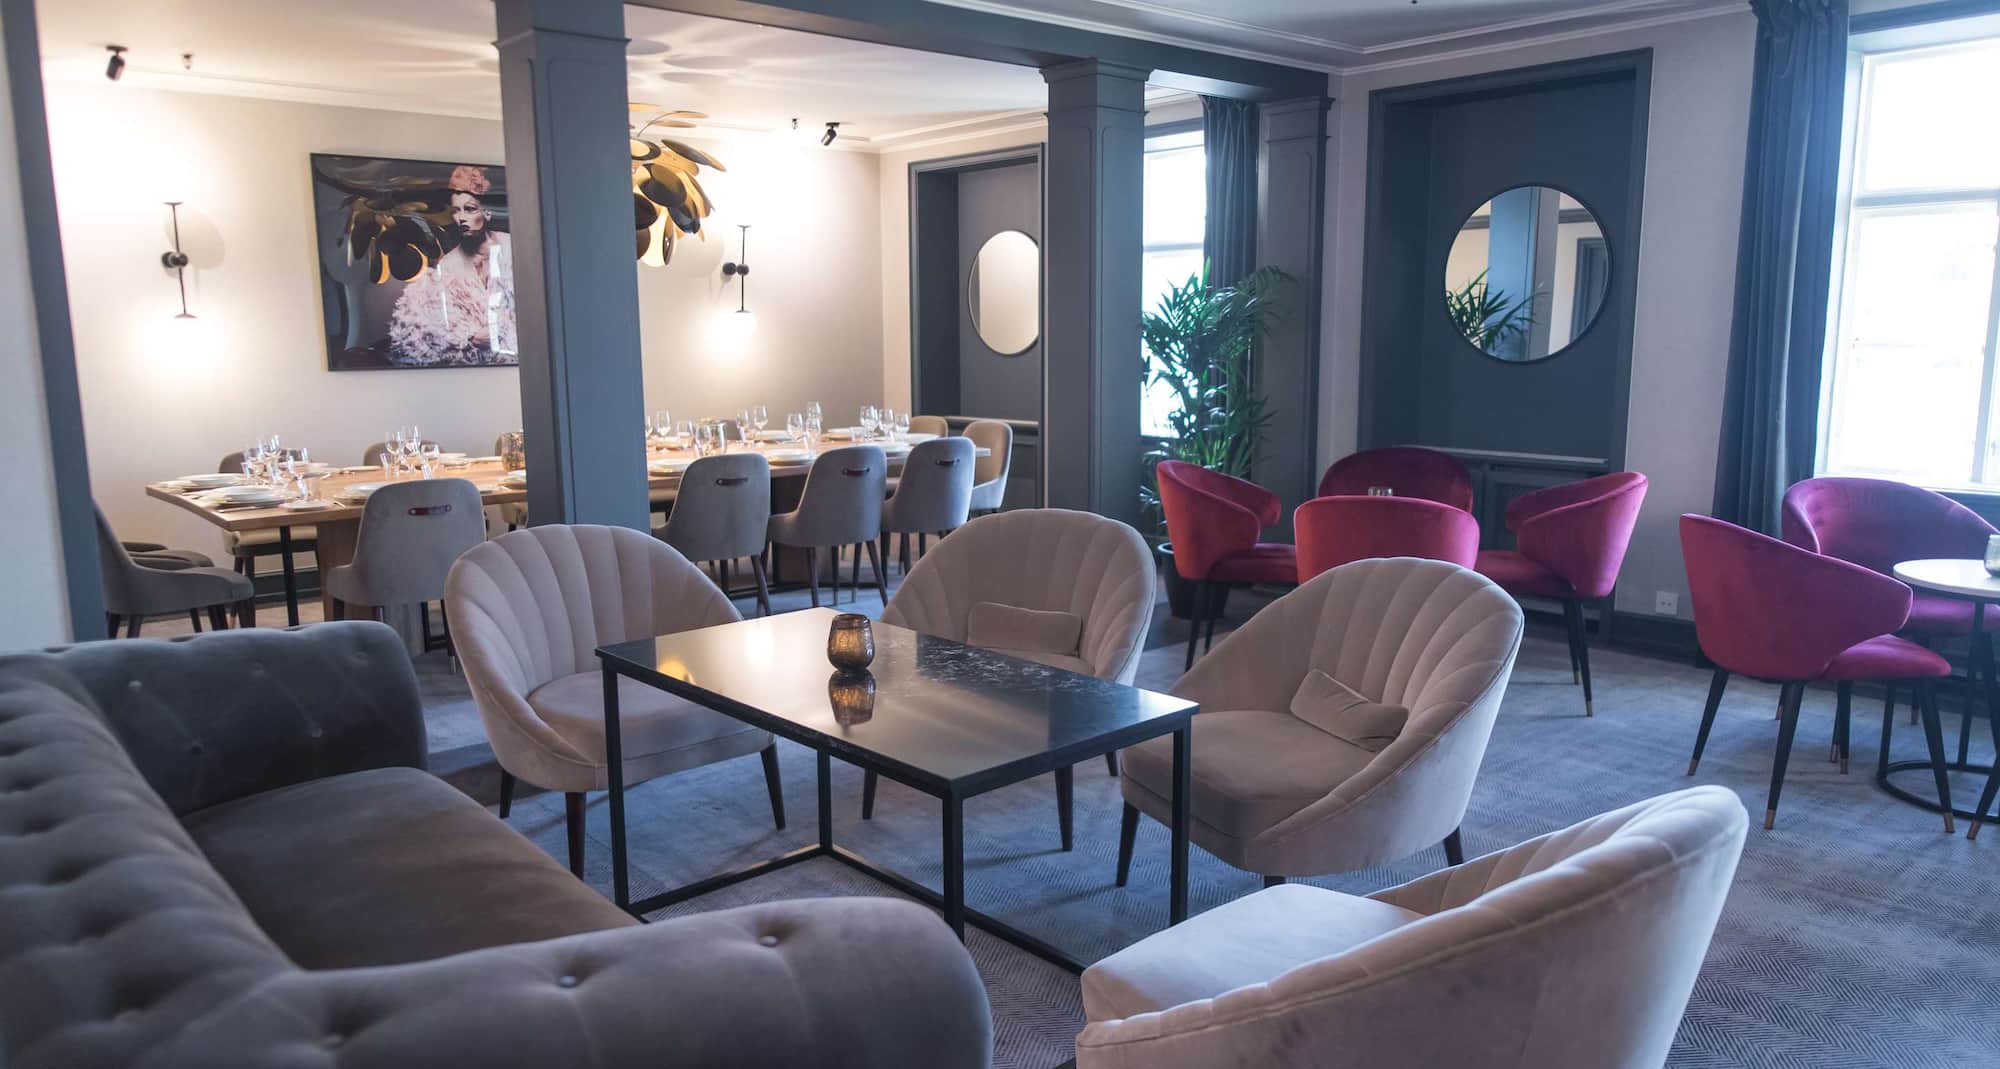
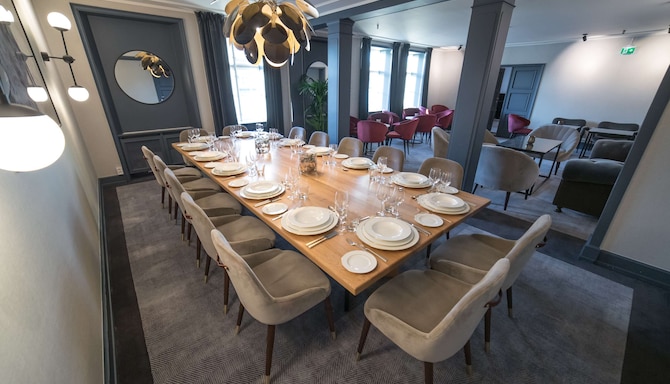
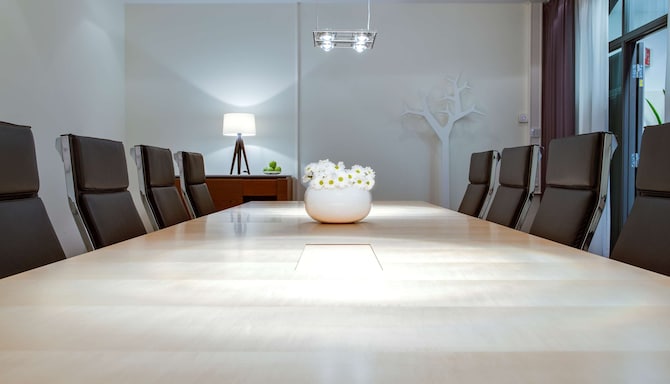
Host your most exclusive events for up to 20 people in this venue. The stylish space located on the first floor features beautiful views looking out towards the Bryggen harbor area and a spacious table that allows all guests to sit together. The relaxed lounge area is perfect for mingling before or after your event.
10
Boardroom
: 10
17
Cabaret
: 17
-
20
Reception
: 20
17
Rounds
: 17
-
-
Vaagen 1
63 m2
This venue on the first floor welcomes groups of up to 50 people and offers a sound system and audiovisual technology. Host an exclusive event in one of our unique venues with breathtaking views of Bryggen and enjoy our on-site catering. Suitable for private dining events, company events, meetings, or private parties.
24
Boardroom
: 24
33
Cabaret
: 33
30
Classroom
: 30
50
Reception
: 50
33
Rounds
: 33
50
Theatre
: 50
-
Vaagen 2
75 m2
This venue on the first floor welcomes groups of up to 50 people and offers a sound system and audiovisual technology. Host an exclusive event in one of our unique venues with breathtaking views of Bryggen and enjoy our on-site catering. Suitable for private dining events, company events, meetings, or private parties.
28
Boardroom
: 28
30
Cabaret
: 30
44
Classroom
: 44
50
Reception
: 50
44
Rounds
: 44
50
Theatre
: 50
30
U Shape
: 30
Vaagen 1+2
139 m2
Our biggest private dining venue welcomes groups of up to 100 people and offers a sound system and audiovisual technology. Enjoy delicious meals from our on-site catering with beautiful views out towards the waterways. Suitable for private dining events, company events, meetings, or private parties.
-
77
Cabaret
: 77
70
Classroom
: 70
100
Reception
: 100
77
Rounds
: 77
100
Theatre
: 100
40
U Shape
: 40
1
2
3
4
5
6
Discover more about meetings and events at our hotel
At Radisson Blu Royal Hotel, Bergen, A Verified Net Zero Hotel, make your social or corporate event a success with our selection of dynamic event solutions, packages, and the latest meeting technology.
Explore the technology behind your event on our dedicated meetings floor, from free high-speed Wi-Fi and modern audiovisual technology to support for hybrid meetings and conferences.
Food & Beverage
Explore options from buffet lunches to energizing coffee breaks to perfectly compliment your meeting or event.
See what's included in our packages for meetings and gatherings, from coffee breaks and a lunch buffet to private dining with in-house catering and views of Bryggen for your group.
Event Solutions
From team building events to workshops, discover our on-site solutions that bring your ideas to life.
Plan a christening, birthday, anniversary, or company banquet in our private dining rooms with views of Bryggen, complete with in-house catering and menus tailored to your occasion.
Private dining
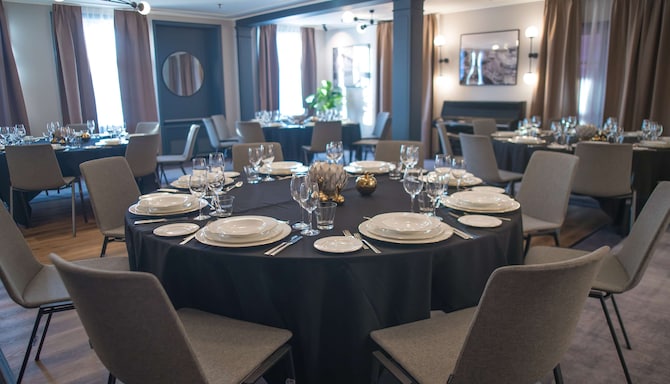
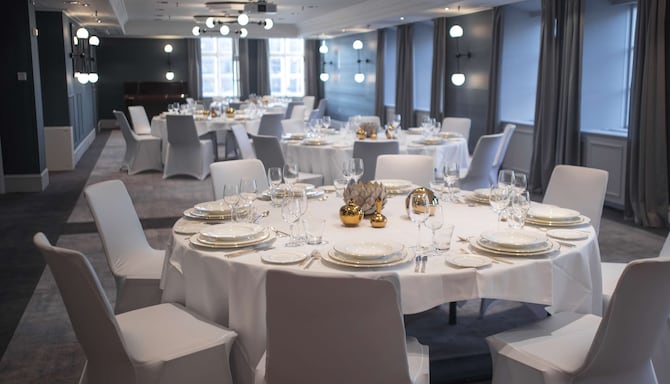
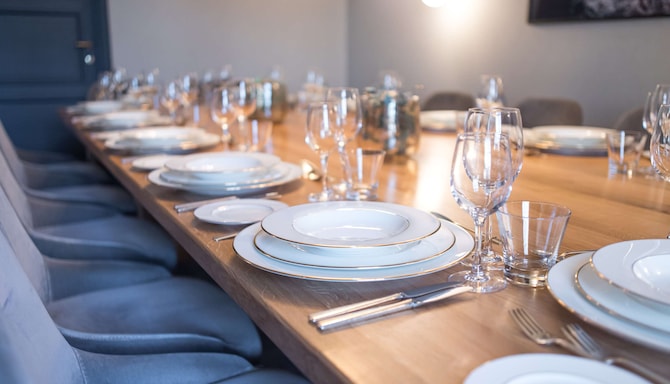
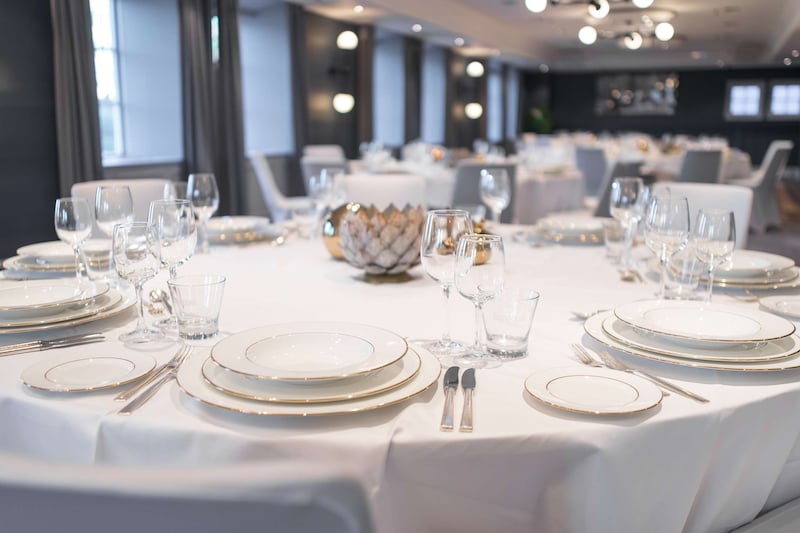
Host an exclusive event in one of our unique venues with breathtaking views of Bryggen, Bergen’s iconic harbor. Whether you are looking to host a company banquet or a private celebration, our newly upgraded venues welcome both smaller gatherings and larger dinner parties for up to 77 attendees. Host a christening, birthday, memorial service, wedding, anniversary, or company event—our delicious in-house catering options, unique location, and experienced staff will make your occasion a memorable one.
Sustainable meetings at a Verified Net Zero Hotel
Radisson Blu Royal Hotel, Bergen, A Verified Net Zero Hotel makes it easier to plan meetings and events with a lighter footprint.
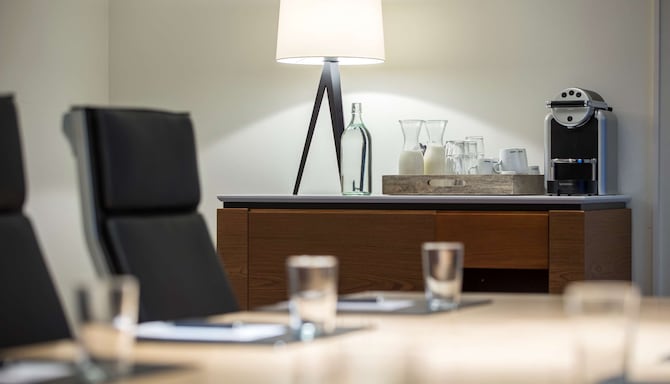
We have eliminated single-use plastics, meeting rooms are supplied with glass water bottles, and recycling bins in our main public areas help delegates sort waste. Event menus are low carbon too, with labels that show the footprint of each recipe.
We’re a Sports Approved hotel
We offer expert solutions for professional sports teams and clubs through our Sports Approved program, endorsed by i.s.t.a.a., the International Sports Travel Agencies Association. With state-of-the-art facilities and highly trained hotel staff dedicated to your team’s requirements, we guarantee an environment focused on comfort, health, wellness, and safety.
i.s.t.a.a. is a worldwide association gathering specialized agencies and organizations that operate in the Sports Travel industry.
Share your dates, estimated number of guests, and preferred setup, and our team will get back to you.
Meetings & events information
Plan successful meetings, conferences, and special events with detailed venue brochures and floor plans. Explore event spaces, capacities, layouts, and available services to support your event needs.
Our dedicated team, attention to detail, and outstanding facilities in destinations around the world ensure the success of your meetings and events.
Frequently Asked Questions
Meetings & Events
Yes, Radisson Blu Royal Hotel, Bergen, A Verified Net Zero Hotel offers 21 meeting spaces with a maximum capacity of 1200.
Please check the general terms and conditions for events here. The hotel can provide any additional terms during the booking process.
When you host an event at Radisson Blu Royal Hotel, Bergen, A Verified Net Zero Hotel, the event spaces have free high-speed Wi-Fi and audiovisual equipment, delegates can use the business center and break-out rooms, and in-house catering is available.
Yes, guests flying into Bergen Flesland Airport (BGO) can take the airport bus, which ends its route at , and the railway connects Bergen with Oslo for attendees traveling by train.
Yes, Radisson Blu Royal Hotel, Bergen, A Verified Net Zero Hotel is a Sports Approved hotel, part of a Radisson program for professional sports teams and clubs that is endorsed by the International Sports Travel Agencies Association.
Radisson Blu Royal Hotel, Bergen, A Verified Net Zero Hotel combines a dedicated meetings and events floor with flexible venues. Kongesalen can be divided into up to four rooms for conferences, while our private dining rooms with views of Bryggen, including Salen with its acoustic piano, host celebrations with in-house catering.
Yes, Radisson Blu Royal Hotel, Bergen, A Verified Net Zero Hotel supports hybrid meetings and hybrid conferences, so remote participants can join your event.
Yes, at Radisson Blu Royal Hotel, Bergen, A Verified Net Zero Hotel Draeggen 1, Draeggen 2, Draeggen 5, Draeggen 6, and Forstuen are meeting rooms for smaller meetings, courses, interviews, showrooms, and secretarial work, each suited to groups of up to 24 people.
Meeting rooms at Radisson Blu Royal Hotel, Bergen, A Verified Net Zero Hotel have audiovisual equipment and free high-speed Wi-Fi, and we support hybrid meetings.
Yes, at Radisson Blu Royal Hotel, Bergen, A Verified Net Zero Hotel Vaagen 1 and Vaagen 2 are meeting rooms that also host private dining events and private parties, and Salen is used for celebrations and gatherings.
At Radisson Blu Royal Hotel, Bergen, A Verified Net Zero Hotel, we provide glass water bottles in meeting rooms, have eliminated single-use plastics, and place recycling bins in our main public areas.
Yes, Radisson Blu Royal Hotel, Bergen, A Verified Net Zero Hotel has a business center that all meeting delegates can use.