You are trying to access additional information which is available in English. Please, select whether you would like to continue to the English website or remain on your current page.
Book a meeting room or group accommodation instantly online!
Real-time availability
Best available rate guarantee
Instant booking confirmation
Easy and secure online payment
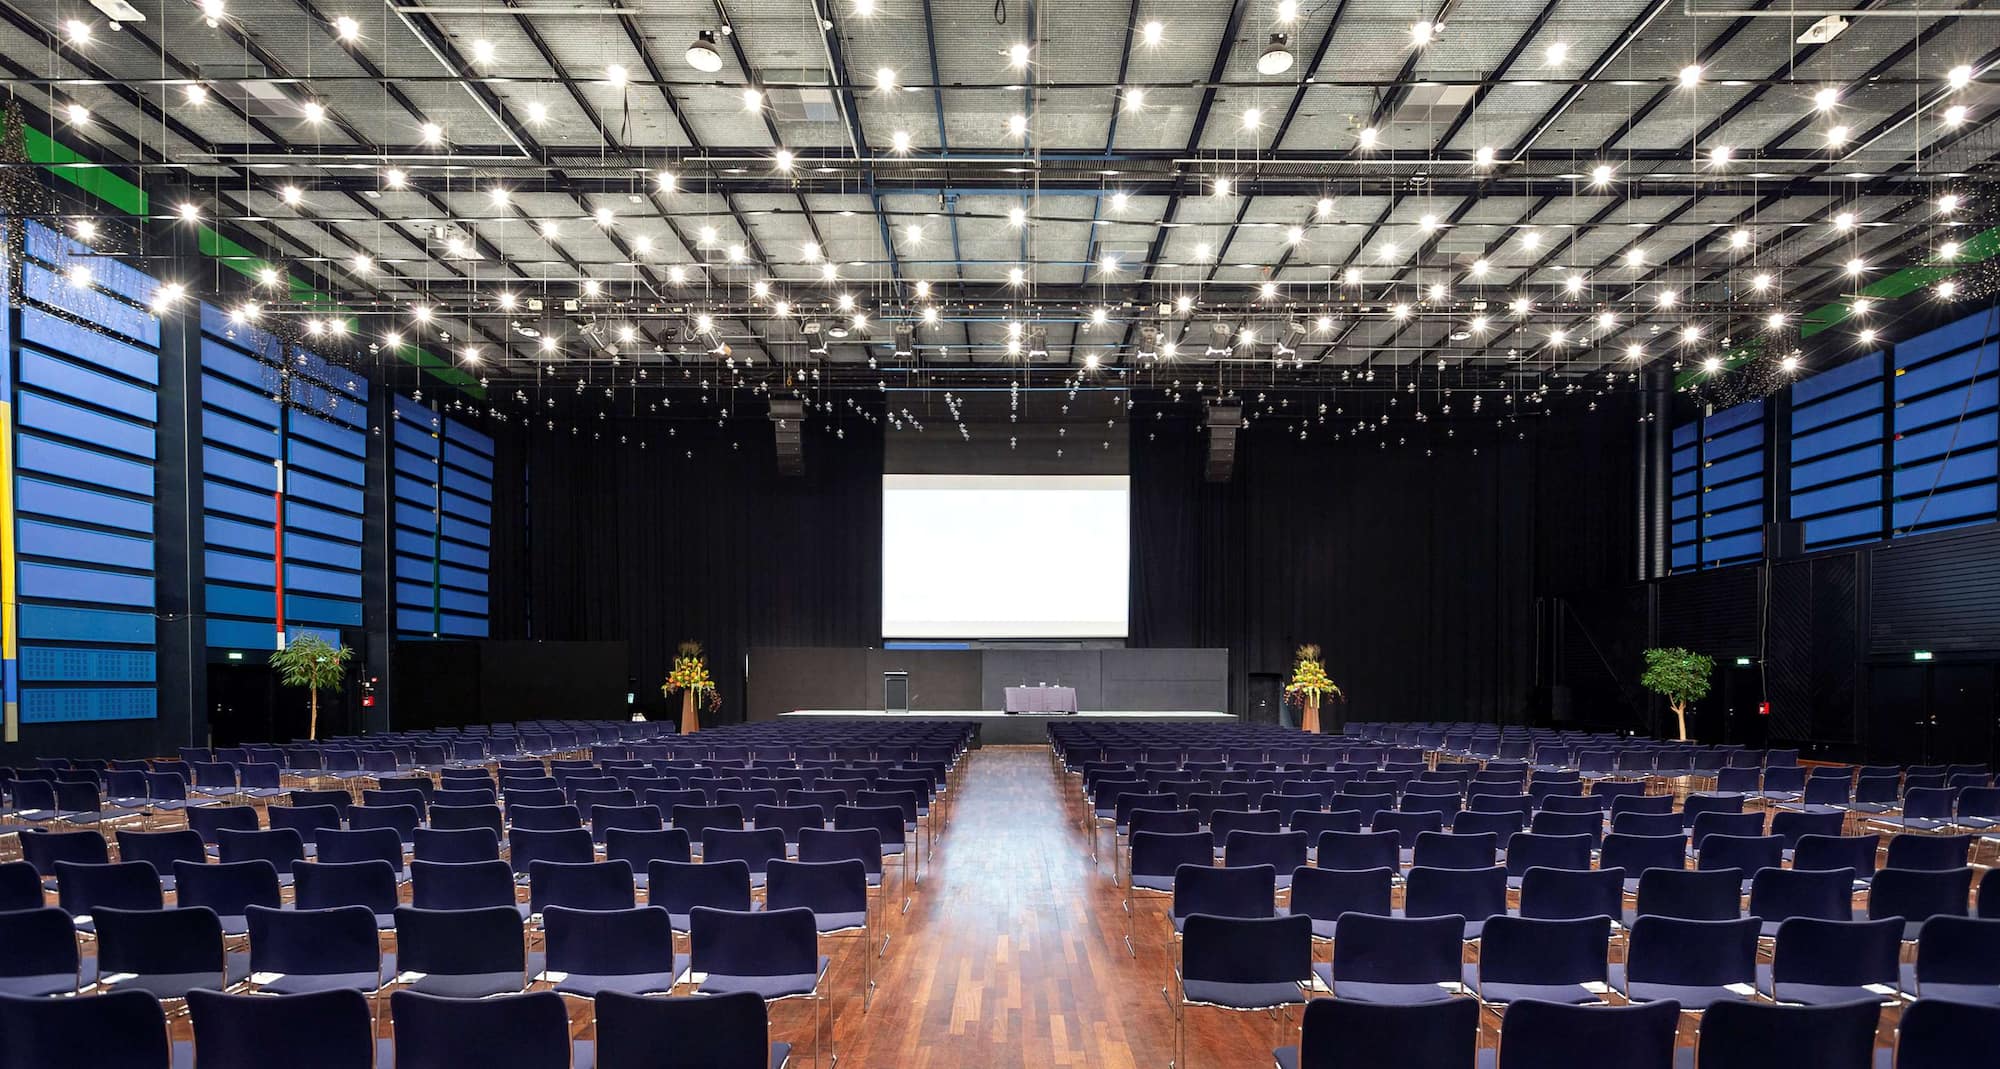
Meeting rooms and conference venue in Aarhus for up to 3,000 attendees
As the cultural and economic core of the region, Aarhus serves as a key location for conferences and events, offering a convenient setting for local and international delegates.
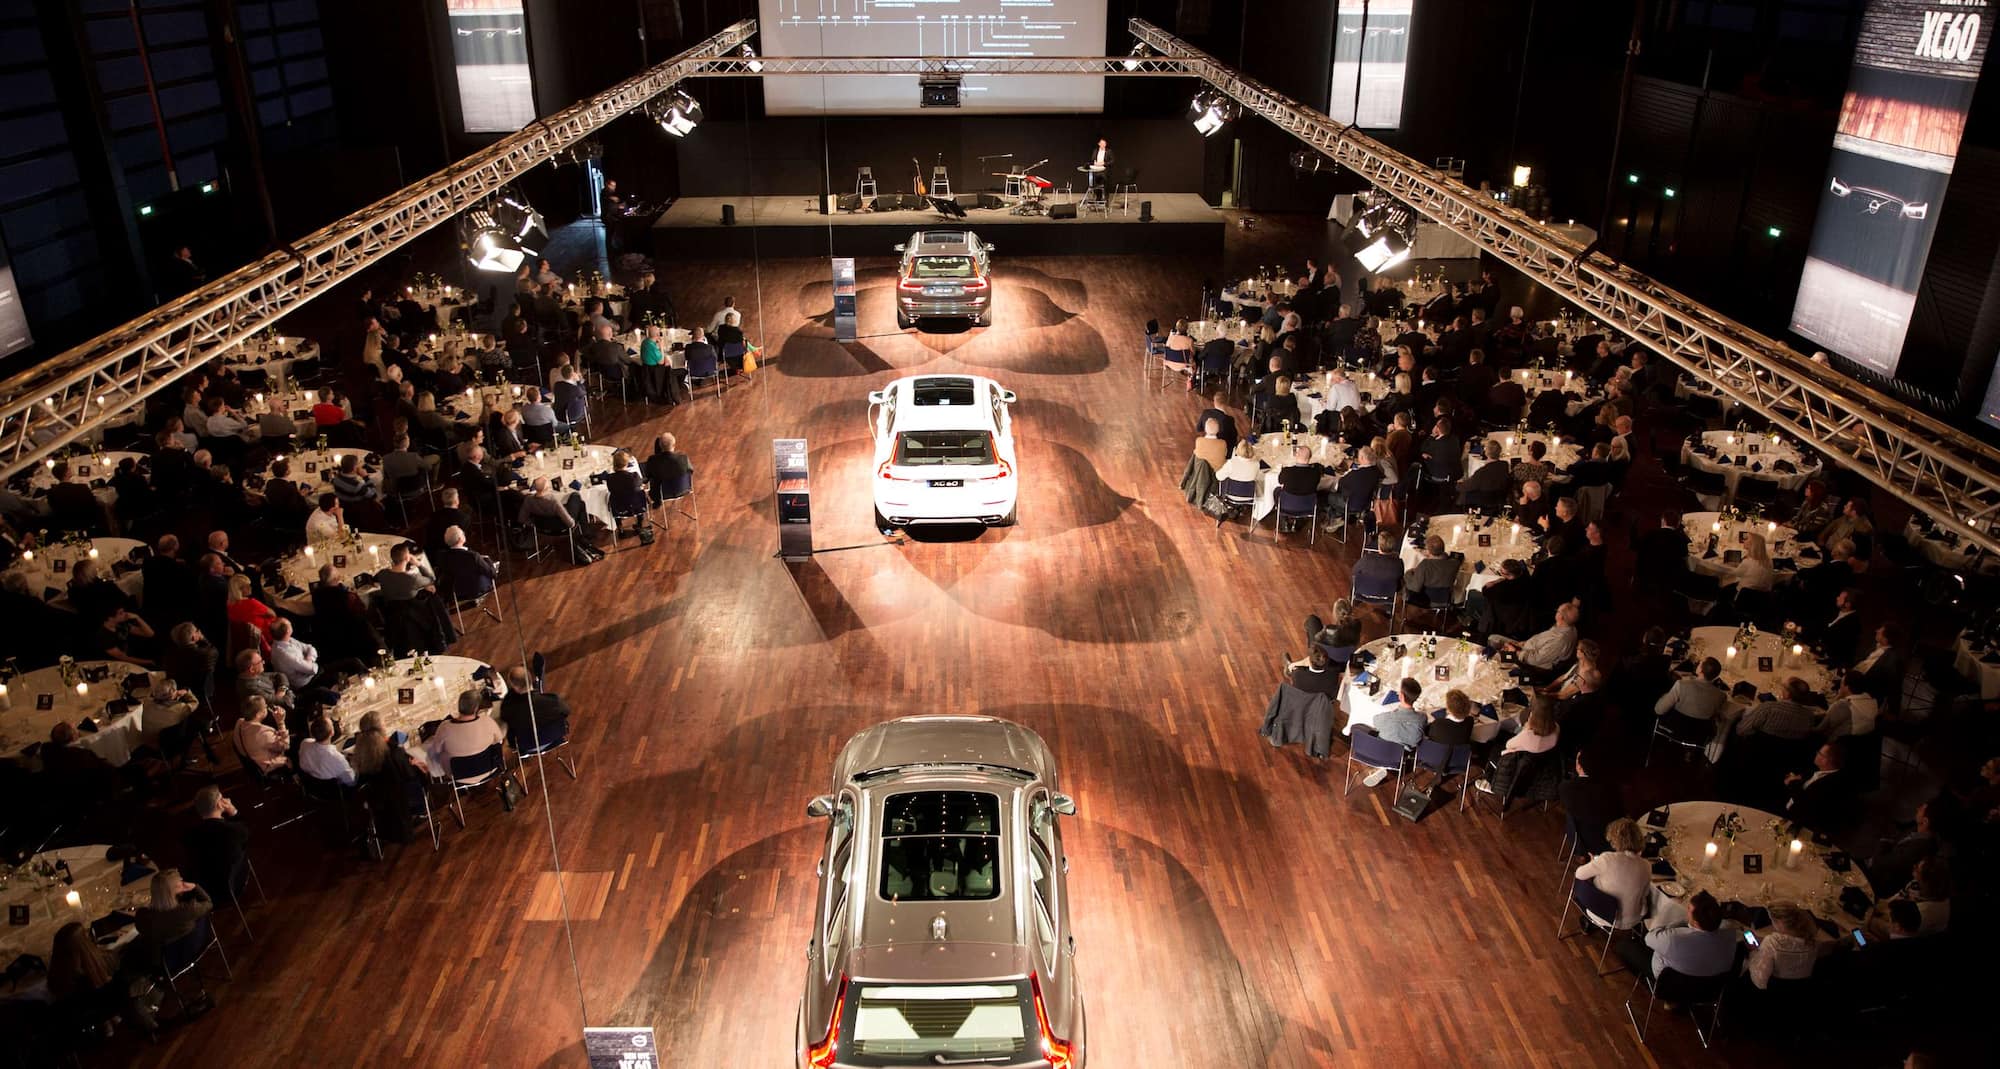
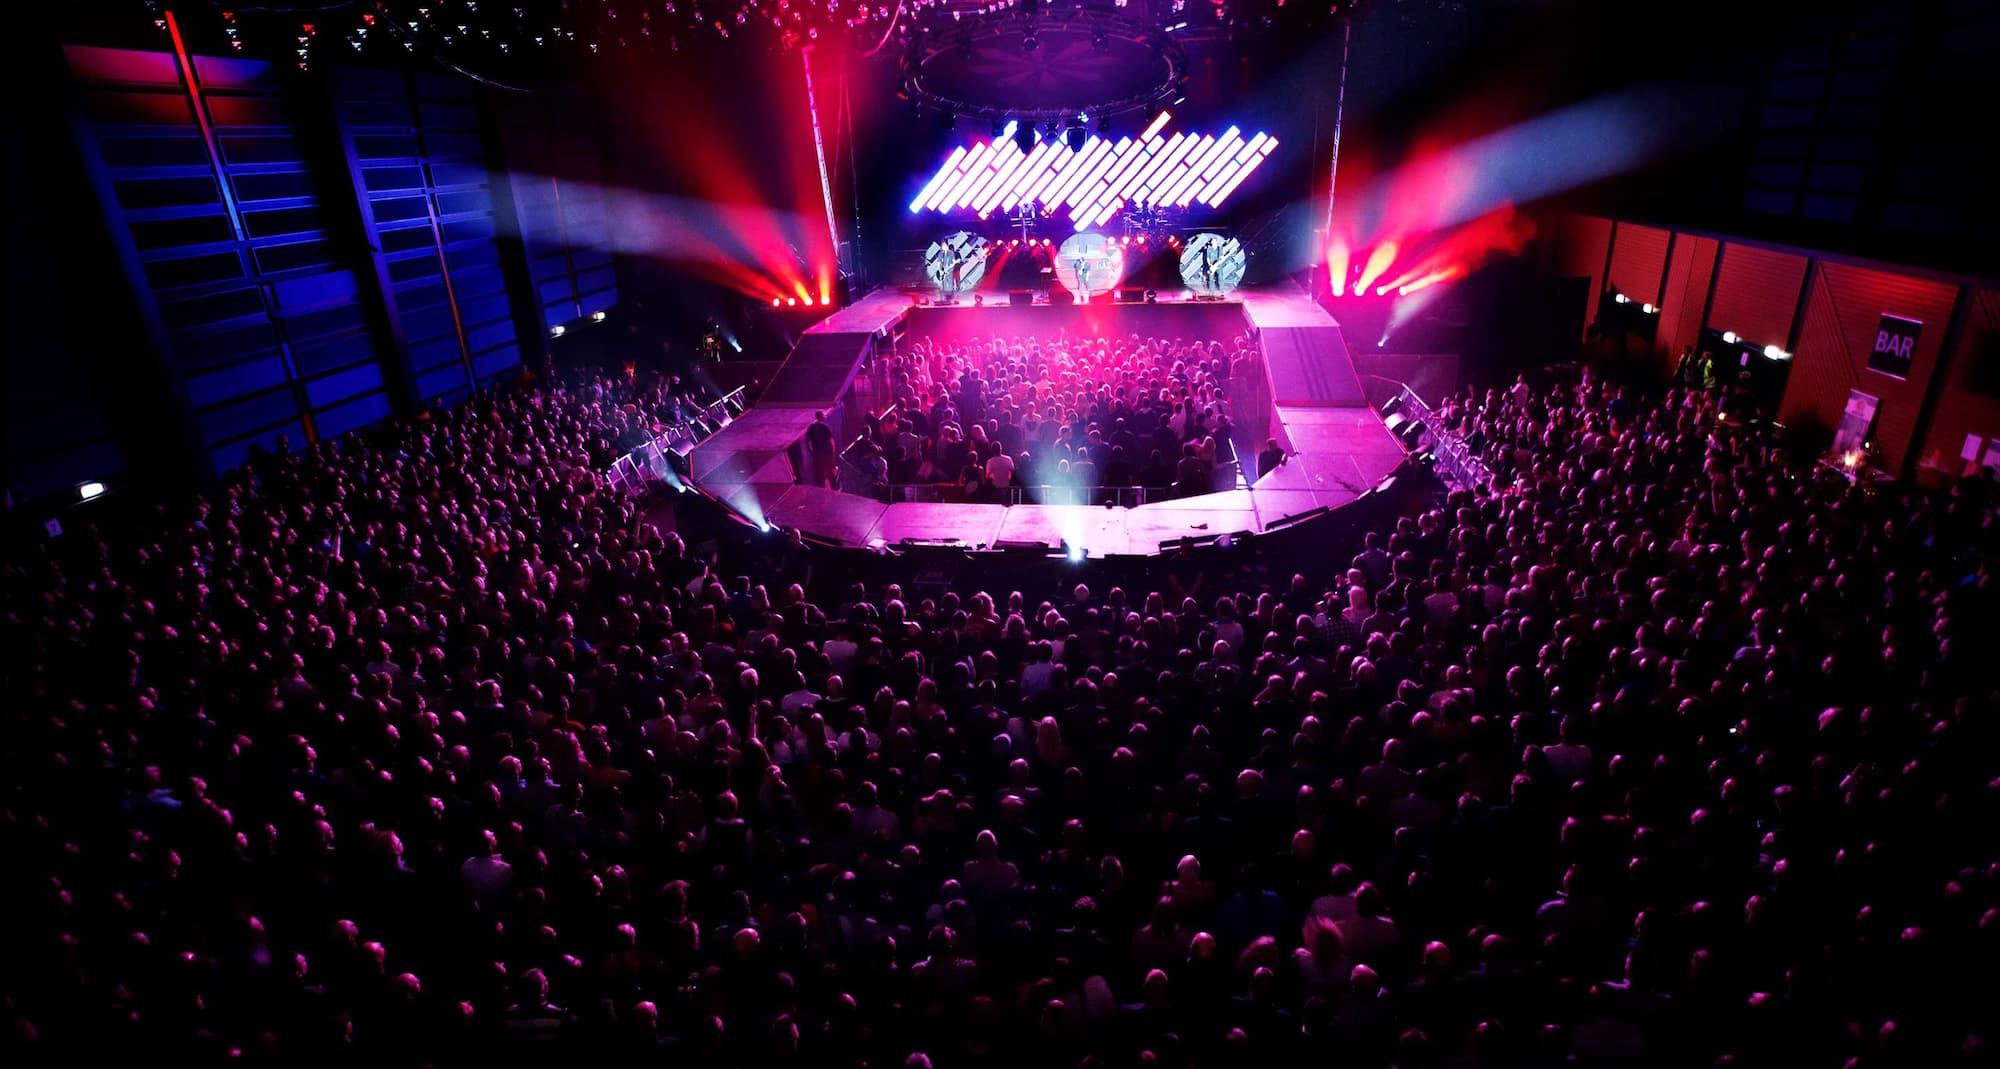
With 33 versatile event venues and a capacity for up to 3,000 guests, plan everything from executive meetings to large-scale exhibitions at Radisson Blu Scandinavia Hotel, Aarhus.
Bookers and planners can benefit from audiovisual equipment, customized catering, modern amenities, and a range of flexible venues. Contact one of our dedicated meeting specialists to start planning your next business or social gathering.
Radisson Meetings Picklist
Big or small, perks for all!
Plan the perfect event with Radisson Hotel Group. From complimentary parking to upgraded tea and coffee breaks, enjoy up to three additional benefits on events booked by December 31, 2026, and held before March 31, 2027.
What makes us the right venue for your event?
33 meeting rooms
3000 person max. capacity
Catering service
Free Wi-Fi
Reception
Printing services
Individual room climate control
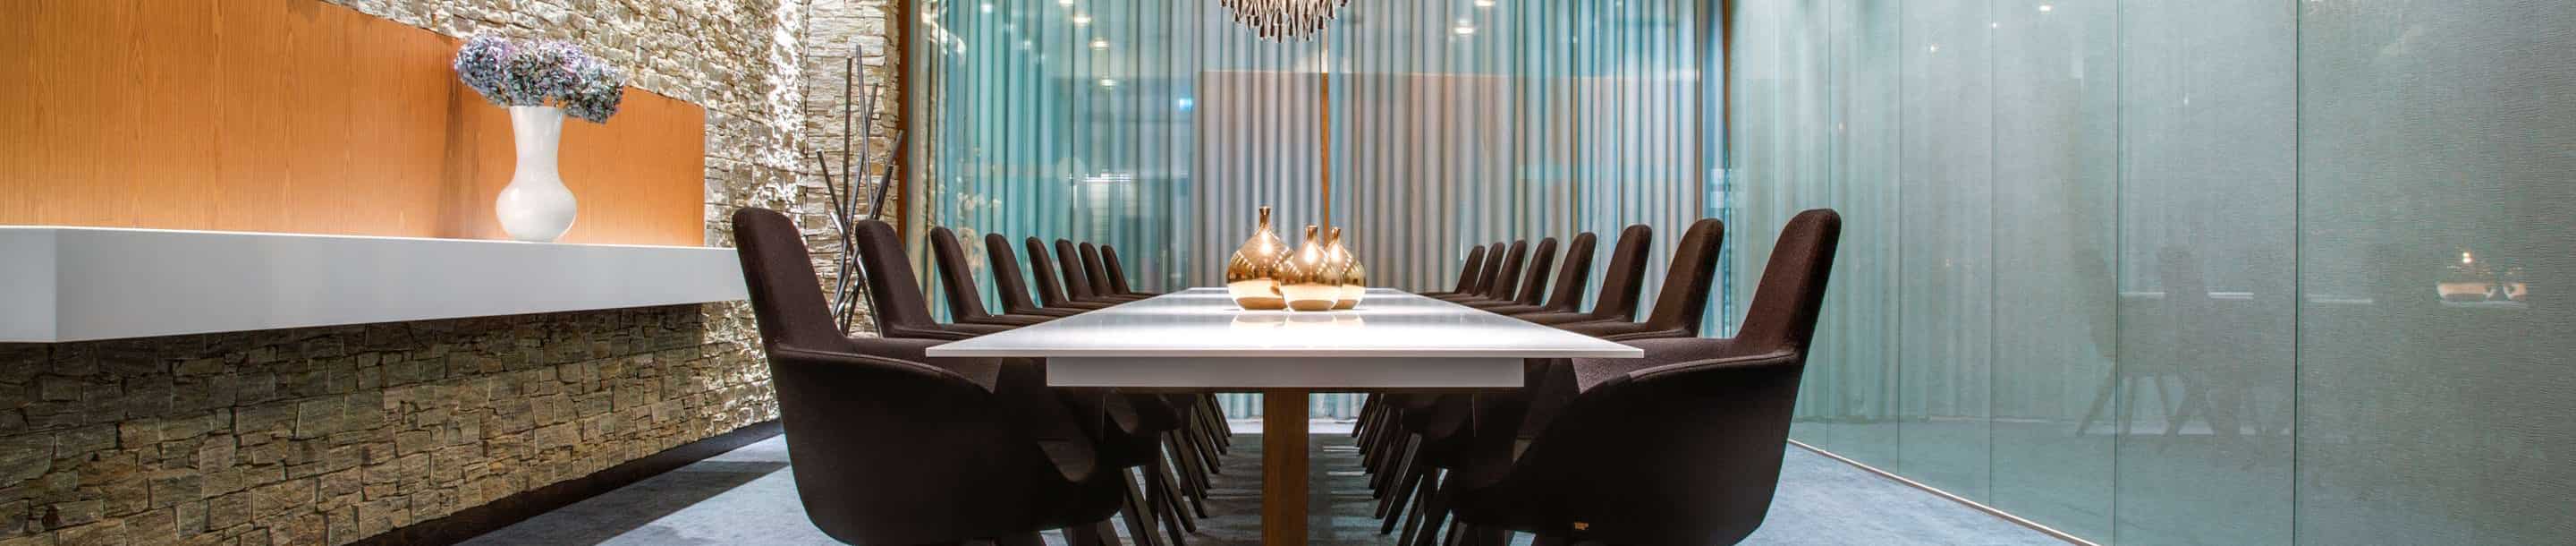
Boardroom
Find your meeting room
Attendees
Minimum
Maximum
Setup
Boardroom
Cabaret
Classroom
Reception
Rounds
Theatre
U Shape
(28 results)
Meeting rooms(28 results)
Boardroom
Cabaret
Classroom
Reception
Rounds
Theatre
U Shape
Congress 1+2
1782 m2
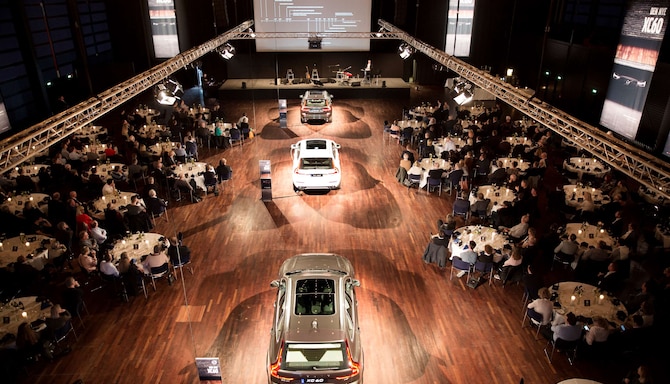
The Aarhus Congress Center (ACC) offers event planners a wide range of possibilities. The facility is used for a myriad of events, concerts and congress.
-
684
Cabaret
: 684
1000
Classroom
: 1000
-
910
Rounds
: 910
1600
Theatre
: 1600
-
Congress Hall 1
1386 m2
The Aarhus Congress Center (ACC) offers event planners a wide range of possibilities. The facility is used for a myriad of events, concerts and congress.
-
540
Cabaret
: 540
820
Classroom
: 820
-
680
Rounds
: 680
1350
Theatre
: 1350
-
Congress Hall 2
396 m2
The Aarhus Congress Center (ACC) offers event planners a wide range of possibilities. The facility is used for a myriad of events, concerts and congress.
-
80
Cabaret
: 80
189
Classroom
: 189
-
180
Rounds
: 180
315
Theatre
: 315
-
Scandia Hall
550 m2
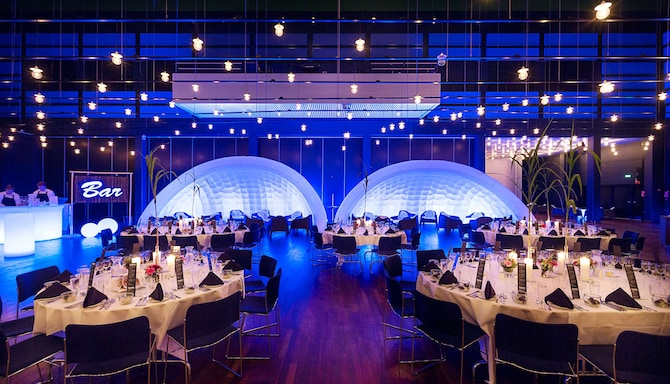
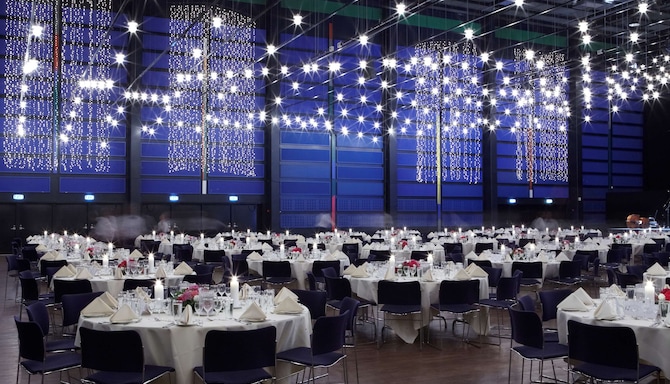
The Scandia Ballroom offers flexible solutions including an elegant dining. The facility also offers a conference foyer, which is perfect for coffee breaks or welcome drinks.
-
200
Cabaret
: 200
350
Classroom
: 350
-
250
Rounds
: 250
600
Theatre
: 600
-
Suecia
180 m2
The Suecia Ballroom is 1/3 of the Scandia Ballroom.
-
64
Cabaret
: 64
125
Classroom
: 125
-
80
Rounds
: 80
247
Theatre
: 247
54
U Shape
: 54
Dania
187 m2
The Dania Ballroom features 187 square meters of versatile space, designed to accommodate a variety of room setups.
480
Boardroom
: 480
84
Cabaret
: 84
150
Classroom
: 150
-
108
Rounds
: 108
300
Theatre
: 300
65
U Shape
: 65
Nortvegia
180 m2
The Nortvegia Ballroom is 1/3 of the Scandia Ballroom.
-
64
Cabaret
: 64
125
Classroom
: 125
-
80
Rounds
: 80
247
Theatre
: 247
54
U Shape
: 54
Room 1
22 m2

Our conference department features 19 conference rooms located in the same area with up-to-date audiovisual equipment.
12
Boardroom
: 12
-
-
-
-
-
-
Room 2
22 m2
Our conference department features 19 conference rooms located in the same area with up-to-date audiovisual equipment.
12
Boardroom
: 12
-
-
-
-
-
-
Room 1+2
44 m2
Our Room 1+2 offers 44 square meters of flexible meeting space, adaptable to a variety of room configurations.
120
Boardroom
: 120
-
29
Classroom
: 29
120
Reception
: 120
30
Rounds
: 30
54
Theatre
: 54
22
U Shape
: 22
Room 3
48 m2
Our conference department features 19 conference rooms located in the same area with up-to-date audiovisual equipment.
18
Boardroom
: 18
32
Cabaret
: 32
24
Classroom
: 24
-
30
Rounds
: 30
45
Theatre
: 45
18
U Shape
: 18
Room 4
48 m2
Our conference department features 19 conference rooms located in the same area with up-to-date audiovisual equipment.
18
Boardroom
: 18
32
Cabaret
: 32
24
Classroom
: 24
-
30
Rounds
: 30
45
Theatre
: 45
18
U Shape
: 18
Room 5
23 m2
Our conference department features 19 conference rooms located in the same area with up-to-date audiovisual equipment.
12
Boardroom
: 12
-
-
-
-
-
-
Room 6
23 m2
Our conference department features 19 conference rooms located in the same area with up-to-date audiovisual equipment.
12
Boardroom
: 12
-
-
-
-
-
-
Room 5+6
44 m2
Our conference department features 19 conference rooms located in the same area with up-to-date audiovisual equipment.
18
Boardroom
: 18
32
Cabaret
: 32
24
Classroom
: 24
-
30
Rounds
: 30
45
Theatre
: 45
18
U Shape
: 18
Room 7
16 m2
Our conference department features 19 conference rooms located in the same area with up-to-date audiovisual equipment.
8
Boardroom
: 8
-
-
-
-
-
-
Room 8
20 m2
Our conference department features 19 conference rooms located in the same area with up-to-date audiovisual equipment.
8
Boardroom
: 8
-
-
-
-
-
-
Room 9
23 m2
Our conference department features 19 conference rooms located in the same area with up-to-date audiovisual equipment.
12
Boardroom
: 12
-
-
-
-
-
-
Room 10
undefined m2
This room is perfect if you want to go hybrid. Using a Zoom Room for your smaller meeting is optional. We are ready to help you manage your hybrid meetings for a consistent experience
-
-
-
-
-
-
-
Room 12
63 m2
Our conference department features 19 conference rooms located in the same area with up-to-date audiovisual equipment.
24
Boardroom
: 24
48
Cabaret
: 48
51
Classroom
: 51
-
50
Rounds
: 50
60
Theatre
: 60
27
U Shape
: 27
Room 11+12
147 m2
Our conference department features 19 conference rooms located in the same area with up-to-date audiovisual equipment.
42
Boardroom
: 42
64
Cabaret
: 64
99
Classroom
: 99
-
80
Rounds
: 80
120
Theatre
: 120
42
U Shape
: 42
Room 12
63 m2
Our conference department features 19 conference rooms located in the same area with up-to-date audiovisual equipment.
18
Boardroom
: 18
40
Cabaret
: 40
36
Classroom
: 36
-
40
Rounds
: 40
50
Theatre
: 50
24
U Shape
: 24
Room 13+14
42 m2
Our conference department features 19 conference rooms located in the same area with up-to-date audiovisual equipment.
24
Boardroom
: 24
-
-
-
-
-
-
Room 15
16 m2
Our conference department features 19 conference rooms located in the same area with up-to-date audiovisual equipment.
8
Boardroom
: 8
-
-
-
-
-
-
Room 16
16 m2
Our conference department features 19 conference rooms located in the same area with up-to-date audiovisual equipment.
8
Boardroom
: 8
-
-
-
-
-
-
Lokale 17
undefined m2
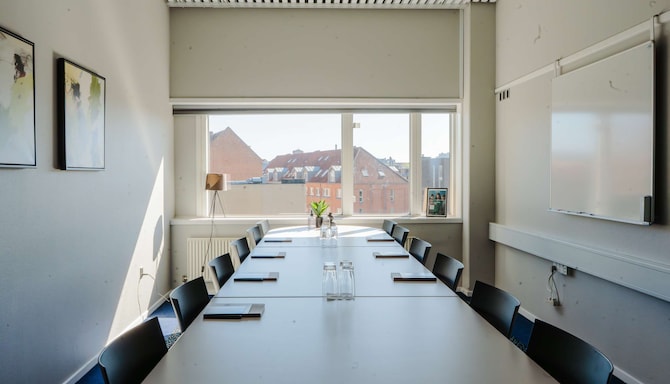
A room perfect for a board meeting or as an office during your event. With its 24 square meters, this board room offers natural daylight and is equipped with modern AV technics.
12
Boardroom
: 12
-
-
-
-
-
-
Lokale 18
undefined m2
A room perfect for a board meeting or as an office during your event. With its 24 square meters, this board room offers natural daylight and is equipped with modern AV technics.
12
Boardroom
: 12
-
-
-
-
-
-
Room 19
22 m2
Our conference department features 19 conference rooms located in the same area with up-to-date audiovisual equipment.
14
Boardroom
: 14
-
-
-
-
-
-
1
2
3
4
5
6
Discover more about meetings and events at our hotel
At Radisson Blu Scandinavia Hotel, Aarhus, make your social or corporate event a success with our selection of dynamic event solutions, packages, and the latest meeting technology.
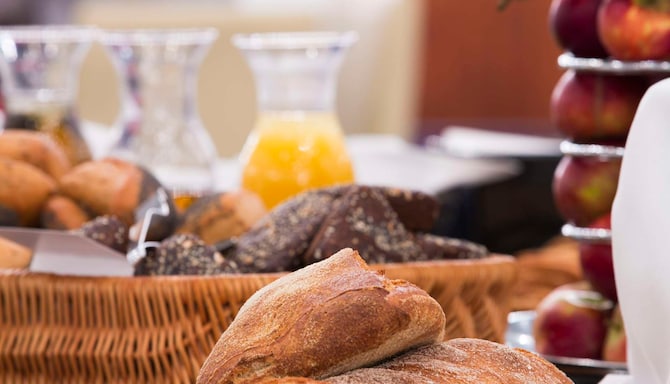
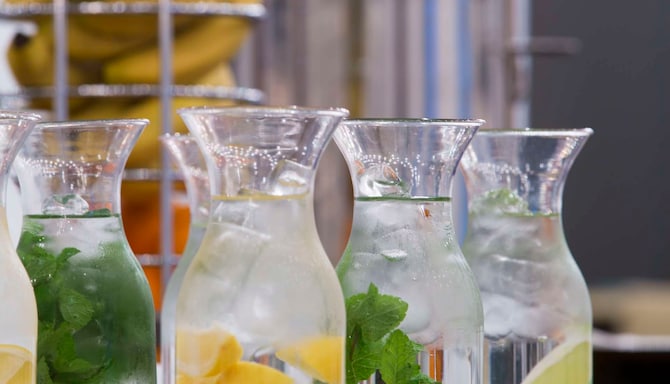
Discover catering for your next meeting, from breakfast and a buffet lunch to afternoon breaks, plus customized event catering and fair trade, local, and organic food and beverages.
Compare our meeting packages, from the Green, CO2-neutral package to restaurant meeting packages that can be adjusted to your needs and budget, with catering and connectivity included.
Plan your next event with us in the heart of Aarhus, where flexible spaces, tailored solutions, and a central, easy-to-reach location come together to make every occasion a success.
Plan dinners, receptions, and celebrations with Scandia Hall, customized catering, and an events team that plans social events as well as business ones.
Share your dates, estimated number of guests, and preferred setup, and our team will get back to you.
Meetings and events information
Plan successful meetings, conferences, and special events with detailed venue brochures and floor plans. Explore event spaces, capacities, layouts, and available services to support your event needs.
Our dedicated team, attention to detail, and outstanding facilities in destinations around the world ensure the success of your meetings and events.
Frequently Asked Questions
Meetings & Events
Yes, Radisson Blu Scandinavia Hotel, Aarhus offers 33 meeting spaces with a maximum capacity of 3000.
Please check the general terms and conditions for events here. The hotel can provide any additional terms during the booking process.
When you host an event at Radisson Blu Scandinavia Hotel, Aarhus, you have dedicated meeting specialists, audiovisual equipment with an LCD screen or projector and a sound system in every meeting room, free Wi-Fi, catering, printing services, and individual room climate control.
Radisson Blu Scandinavia Hotel, Aarhus is a 600-meter walk from Aarhus Central Station. Aarhus Airport is a 42.3-kilometer drive away and Billund Airport is a 93.5-kilometer drive, with airport buses 925X and 912X stopping at the station square near the hotel.
Yes. Radisson Blu Scandinavia Hotel, Aarhus is a Sports Approved hotel, part of a program for professional sports teams endorsed by the International Sports Travel Agencies Association. We also take part in the Esports Ready program for esports teams.
The spaces at Radisson Blu Scandinavia Hotel, Aarhus adapt to business and social occasions alike, and our meetings team plans both. Scandia Hall offers dining setups for seated dinners, while the adjoining Aarhus Congress Center can be reshaped by moving walls, ceilings, and the stage for larger events.
Yes. Video conferencing and online presentation equipment is available at Radisson Blu Scandinavia Hotel, Aarhus, and Room 10 is set up for hybrid meetings with an optional video conferencing system.
Yes. Lokale 17 and Lokale 18 boardrooms at Radisson Blu Scandinavia Hotel, Aarhus come with daylight and modern audiovisual equipment, suited to a board meeting or use as an office during an event. Half-day meetings and 3-hour short meetings are also available.
A technician can be on hand to assist with equipment at larger gatherings at Radisson Blu Scandinavia Hotel, Aarhus, and our conference team includes technicians and personal conference planners.
All meeting rooms at Radisson Blu Scandinavia Hotel, Aarhus have an LCD screen or projector with a sound system, and video conferencing equipment is available. Room 10 also offers an optional video conferencing system for hybrid meetings.
Yes. Our meetings team at Radisson Blu Scandinavia Hotel, Aarhus plans social events as well as business ones, and Scandia Hall, our 550-square-meter ballroom, offers dining setups for seated dinners.
Radisson Blu Scandinavia Hotel, Aarhus is Green Key certified, with commitments to eliminate single-use plastics and sort waste for recycling. For meetings, the Green, CO2-neutral package features fair trade, local, and organic food and beverages and makes your meeting CO2 neutral through a payment to a CO2-neutral company.
Radisson Blu Scandinavia Hotel, Aarhus offers accessibility features as part of its hotel services.
Yes. Radisson Blu Scandinavia Hotel, Aarhus has a business center, so you can catch up on work during your stay.