You are trying to access additional information which is available in English. Please, select whether you would like to continue to the English website or remain on your current page.
Andersia Hotel & Spa Poznań, a member of Radisson Individuals
Book a meeting room or group accommodation instantly online!
Real-time availability
Best available rate guarantee
Instant booking confirmation
Easy and secure online payment
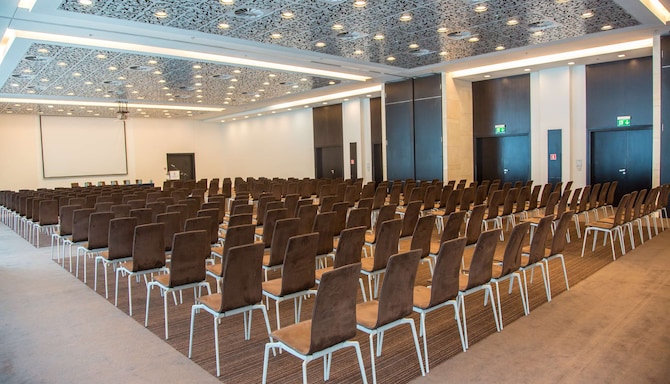
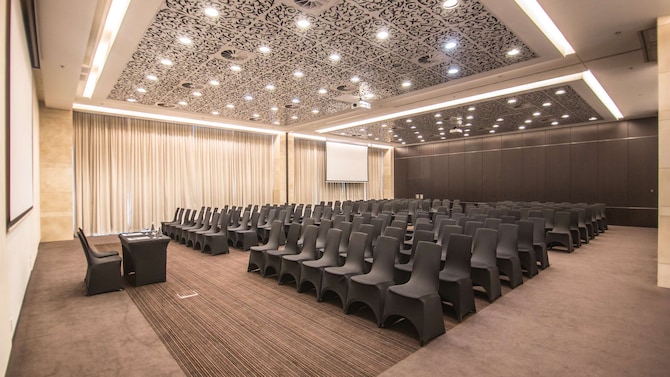
Discover our spacious conference center in Poznań

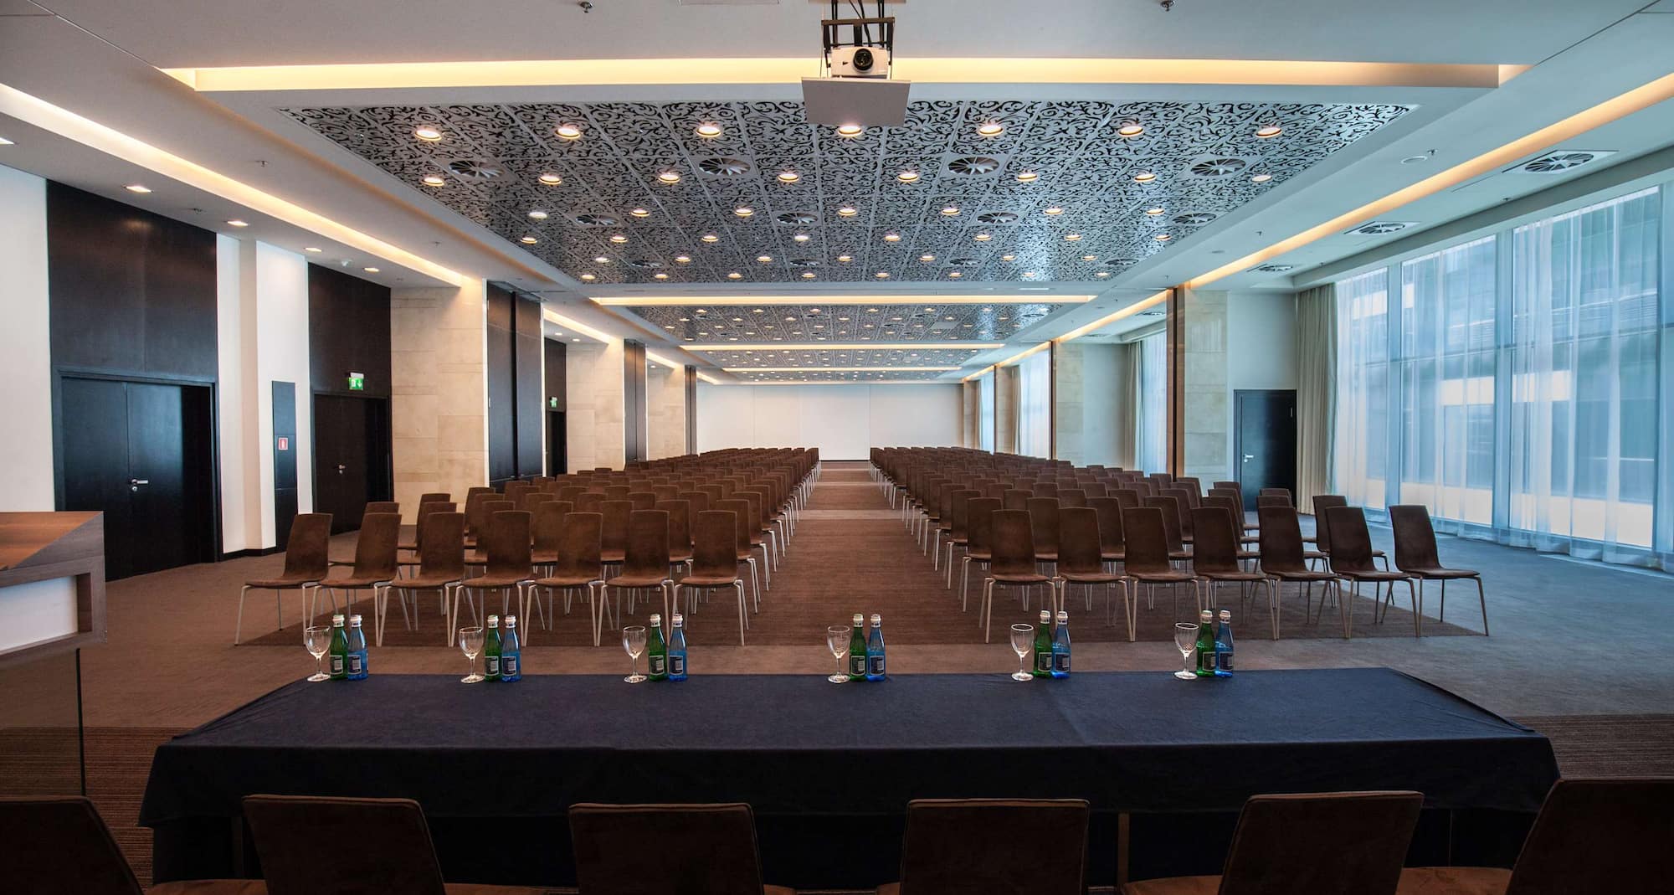
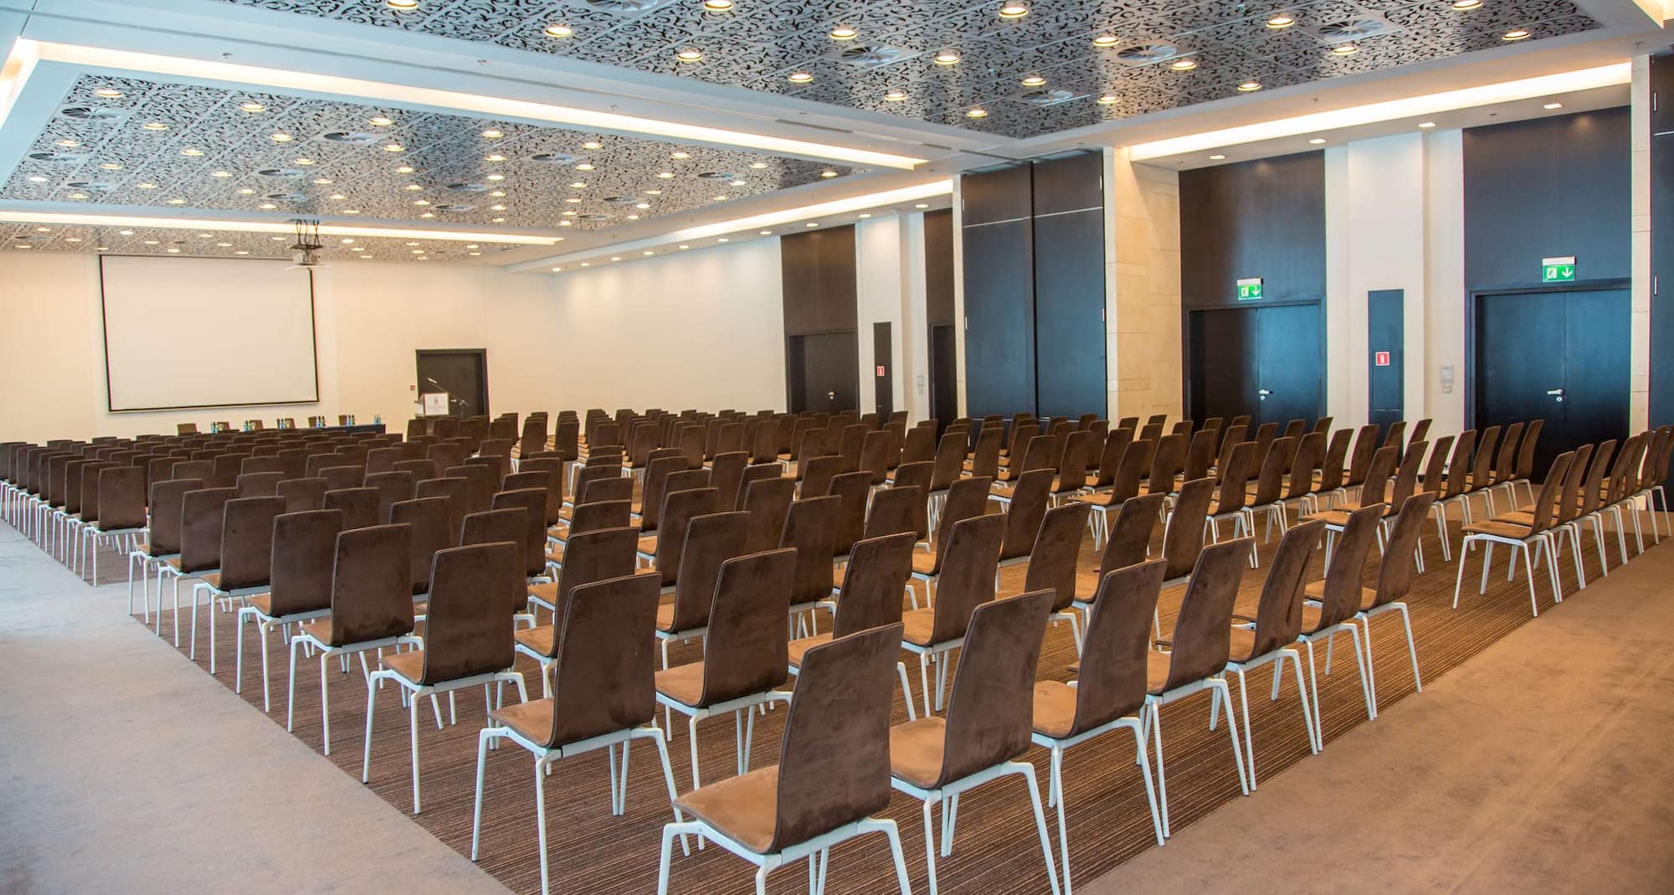
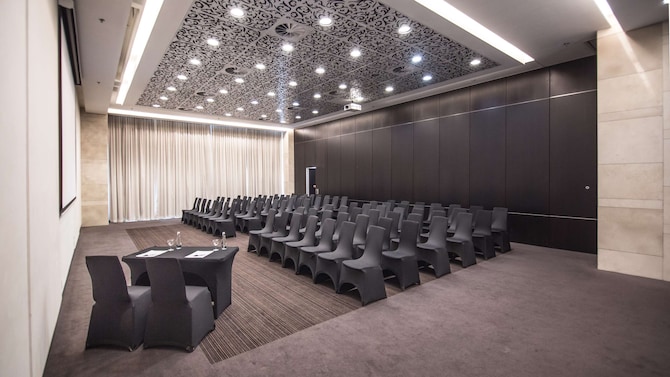
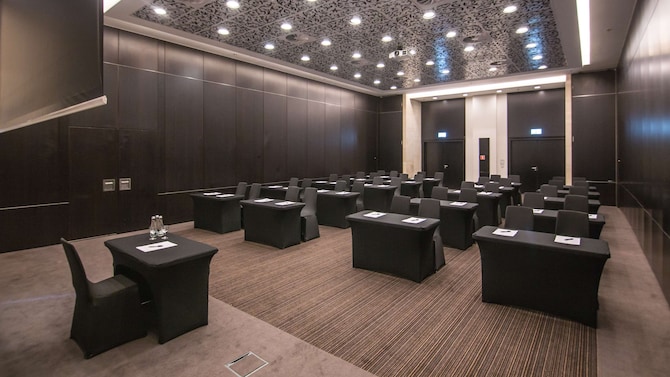
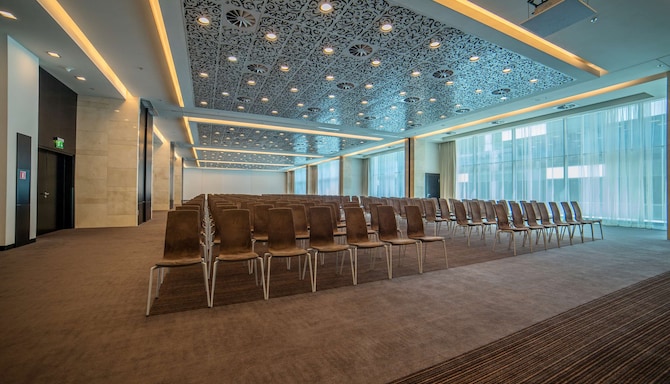
At Andersia Hotel & Spa Poznań, a member of Radisson Individuals, we offer modern and well-equipped meeting spaces for business events. Spanning over 900 square meters, our venue is ideal for a range of occasions from intimate meetings to large conferences. Our meeting rooms include all the necessary facilities and amenities such as audio-visual equipment, simultaneous translation, and technical support. The event coordinators are available to help with planning to ensure a successful event. All rooms are air-conditioned and feature natural daylight.
Radisson Meetings Picklist
Big or small, perks for all!
Plan the perfect event with Radisson Hotel Group. From complimentary parking to upgraded tea and coffee breaks, enjoy up to three additional benefits on events booked by December 31, 2026, and held before March 31, 2027.
Key features
10 meeting rooms
700 person max. capacity
Catering service
High-quality audiovisual equipment
Natural daylight
Flexible meeting room spaces
Banquet
Theater
Find your meeting room
Attendees
Minimum
Maximum
Setup
Auditorium
Classroom
Reception
Rounds
Theatre
U Shape
(25 results)
Meeting rooms(25 results)
Auditorium
Classroom
Reception
Rounds
Theatre
U Shape
Meeting Room A
54 m2
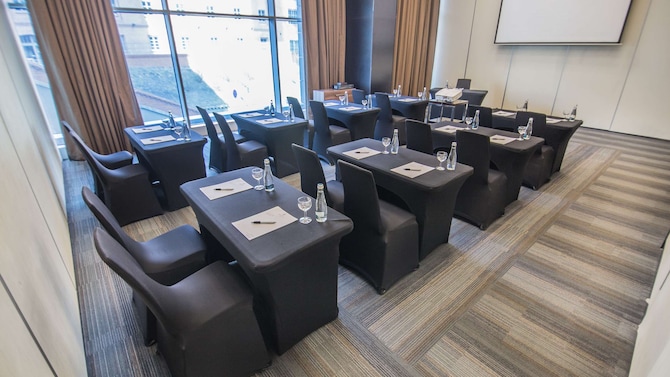
Our Meeting Room A is a modern and well-equipped venue, ideal for organizing conferences, meetings, and training sessions of up to 50 participants. It also features air-conditioning and natural daylight.
-
30
Classroom
: 30
45
Reception
: 45
32
Rounds
: 32
50
Theatre
: 50
24
U Shape
: 24
Meeting Room B
56 m2
Our Meeting Room B is a modern and well-equipped venue, ideal for organizing conferences, meetings, and training sessions of up to 56 participants. It also features air-conditioning and natural daylight.
-
30
Classroom
: 30
47
Reception
: 47
40
Rounds
: 40
56
Theatre
: 56
24
U Shape
: 24
Meeting Room E
124 m2
This spacious, modern, and well-equipped conference room offers the ideal venue to host conferences, banquets, and other large events. Meeting Room E features air-conditioning, natural daylight, Wi-Fi, the latest audio-visual equipment, and simultaneous translation options.
-
50
Classroom
: 50
100
Reception
: 100
70
Rounds
: 70
120
Theatre
: 120
34
U Shape
: 34
Meeting Room F
119 m2
This spacious, modern, and well-equipped conference room offers the ideal venue to host conferences, banquets, and other large events. Meeting Room F features air-conditioning, natural daylight, Wi-Fi, the latest audio-visual equipment, and simultaneous translation options.
-
50
Classroom
: 50
100
Reception
: 100
70
Rounds
: 70
100
Theatre
: 100
34
U Shape
: 34
MONTE CARLO
300 m2
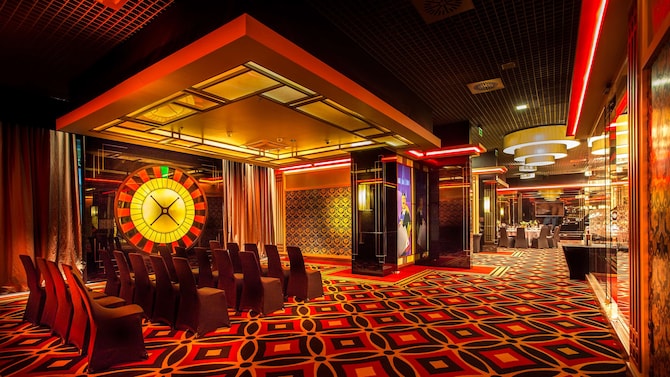
The Monte Carlo meeting room offers 300 square meters of flexible space and can accommodate up to 221 people.
-
78
Classroom
: 78
-
-
221
Theatre
: 221
52
U Shape
: 52
H+G+F
531 m2
This meeting room offers 531 square meters of flexible space and can accommodate up to 715 people. This spacious and well-equipped conference space consists of three separate rooms. Ideal for organizing conferences, banquets, symposiums and other large events, this meeting space also offers air-conditioning, modern audio-visual equipment, Wi-Fi and natural daylight.
-
312
Classroom
: 312
-
-
715
Theatre
: 715
273
U Shape
: 273
H+G
412 m2
This spacious and well-equipped meeting space consists of two separate rooms, G and H, offering the ideal venue for organizing conferences, banquets, business forums, and other big events. The space also offers air-conditioning, modern audio-visual equipment, Wi-Fi, and natural daylight.
-
234
Classroom
: 234
-
-
455
Theatre
: 455
130
U Shape
: 130
G+F
253 m2
The G+F meeting room offers 253 square meters of flexible space and can accommodate up to 286 people.
-
195
Classroom
: 195
-
-
286
Theatre
: 286
130
U Shape
: 130
E+F+G+H
655 m2
This spacious, elegant, modern, and well-equipped conference room consists of four separate meeting spaces (E, F, G, H), offering the ideal venue to host conferences, banquets, and other large events. This space features air-conditioning, natural daylight, Wi-Fi latest audio-visual equipment, and simultaneous translation options.
-
330
Classroom
: 330
-
-
770
Theatre
: 770
308
U Shape
: 308
E+F+G
377 m2
The E+F+G meeting room offers 377 square meters of flexible space and can accommodate up to 520 people.
-
260
Classroom
: 260
-
-
520
Theatre
: 520
234
U Shape
: 234
E+F
243 m2
This spacious, modern, and well-equipped conference room consists of meeting rooms E and F, offering the ideal venue to host conferences, banquets, and other large events. It features 243 square meters of flexible space, air-conditioning, natural daylight, Wi-Fi, the latest audio-visual equipment, and simultaneous translation options.
-
143
Classroom
: 143
-
-
312
Theatre
: 312
117
U Shape
: 117
B-C
101 m2
The B-C meeting room offers 101 square meters of flexible space and can accommodate up to 117 people.
-
59
Classroom
: 59
-
-
117
Theatre
: 117
52
U Shape
: 52
A-FLAVORIA
219 m2
The A-FLAVORIA meeting room offers 219 square meters of flexible space.
00
Auditorium
: 00
-
-
-
-
-
A-B-FLAVORIA
275 m2
The A-B-FLAVORIA meeting room offers 275 square meters of flexible space.
00
Auditorium
: 00
-
-
-
-
-
A-B-C-FLAVORIA
320 m2
The A-B-C-FLAVORIA meeting room offers 320 square meters of flexible space.
00
Auditorium
: 00
-
-
-
-
-
A-B-C
155 m2
The A-B-C meeting room offers 155 square meters of flexible space and can accommodate up to 234 people.
-
78
Classroom
: 78
-
-
234
Theatre
: 234
70
U Shape
: 70
A-B
110 m2
The A-B meeting room offers 110 square meters of flexible space and can accommodate up to 195 people.
-
72
Classroom
: 72
-
-
195
Theatre
: 195
70
U Shape
: 70
Barcelona H
278 m2
Barcelona H
1
Auditorium
: 1
-
-
-
-
-
Malaga G
134 m2
Malaga G
1
Auditorium
: 1
-
-
-
-
-
Walencja F
undefined m2
Walencja F
1
Auditorium
: 1
-
-
-
-
-
Girona E
124 m2
Girona E
1
Auditorium
: 1
-
-
-
-
-
Minorka D
40 m2
Minorka D
1
Auditorium
: 1
-
-
-
-
-
Majorka C
48 m2
Majorka C
1
Auditorium
: 1
-
-
-
-
-
Ibiza B
45 m2
Ibiza B
1
Auditorium
: 1
-
-
-
-
-
Teneryfa A
54 m2
Teneryfa A
1
Auditorium
: 1
-
-
-
-
-
1
2
3
4
5
We’re a Sports Approved hotel
We offer expert solutions for professional sports teams and clubs through our Sports Approved program, endorsed by i.s.t.a.a., the International Sports Travel Agencies Association. With state-of-the-art facilities and highly trained hotel staff dedicated to your team’s requirements, we guarantee an environment focused on comfort, health, wellness, and safety.
i.s.t.a.a. is a worldwide association gathering specialized agencies and organizations that operate in the Sports Travel industry.