You are trying to access additional information which is available in English. Please, select whether you would like to continue to the English website or remain on your current page.
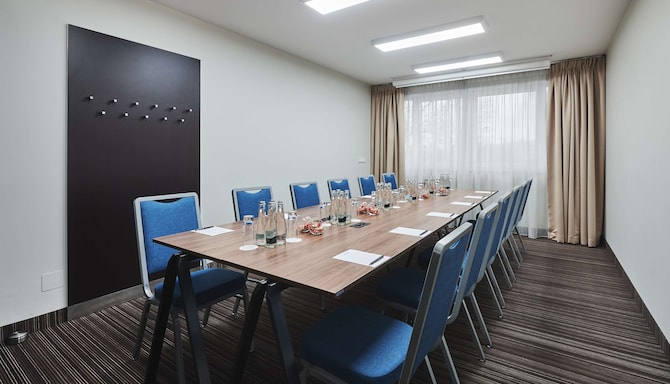
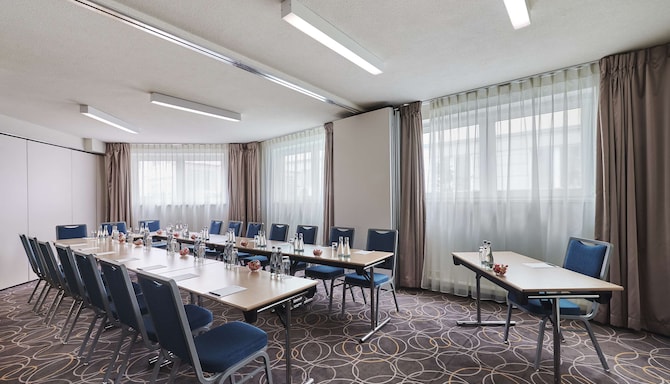
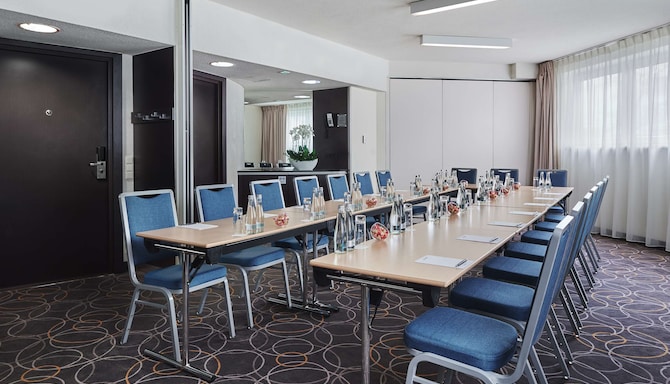
At Radisson Blu Sobieski Hotel, Warsaw, choose from our 18 modern venues featuring flexible setups and convenient amenities.
Radisson Meetings Picklist
Big or small, perks for all!
Plan the perfect event with Radisson Hotel Group. From complimentary parking to upgraded tea and coffee breaks, enjoy up to three additional benefits on events booked by December 31, 2026, and held before March 31, 2027.
Plan conferences and events in Warsaw for up to 600 attendees
Our hotel in Warsaw’s central business district provides an ideal conference location in the city.
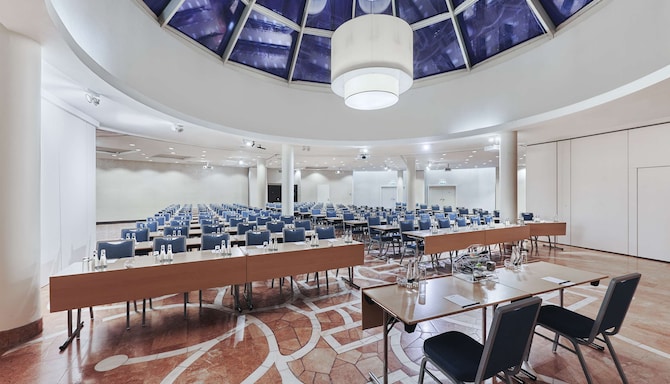
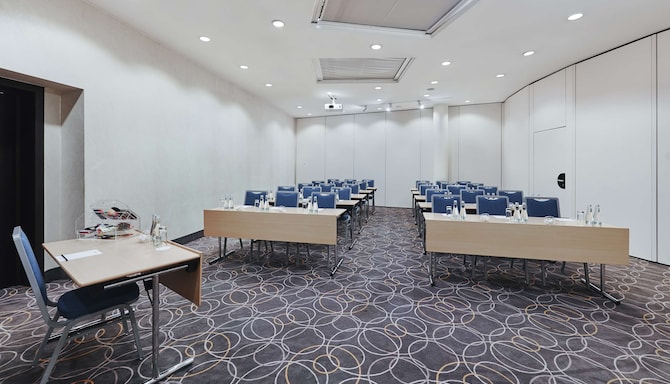
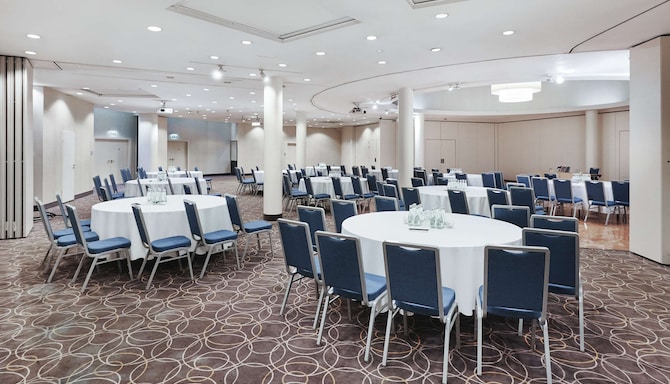
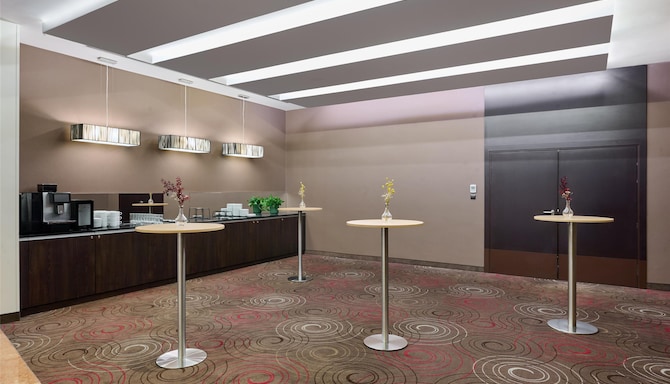
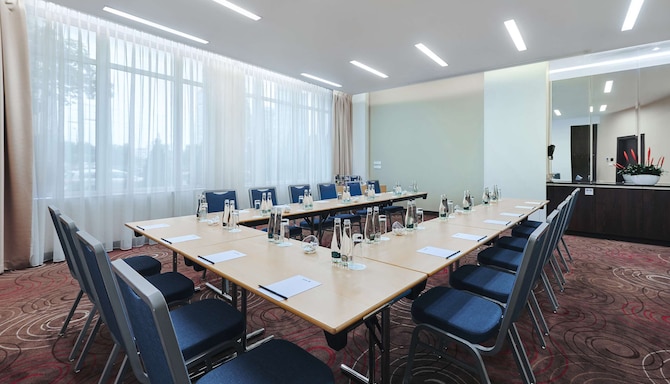
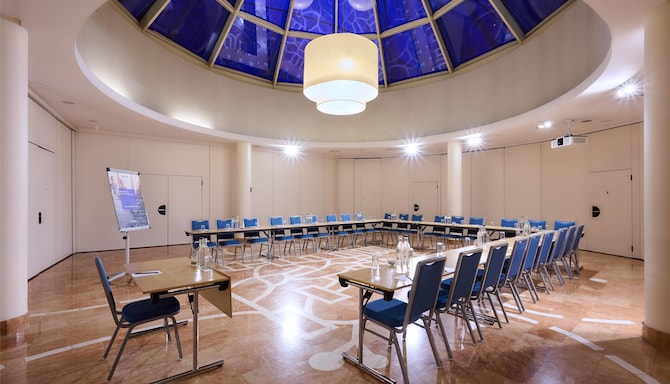
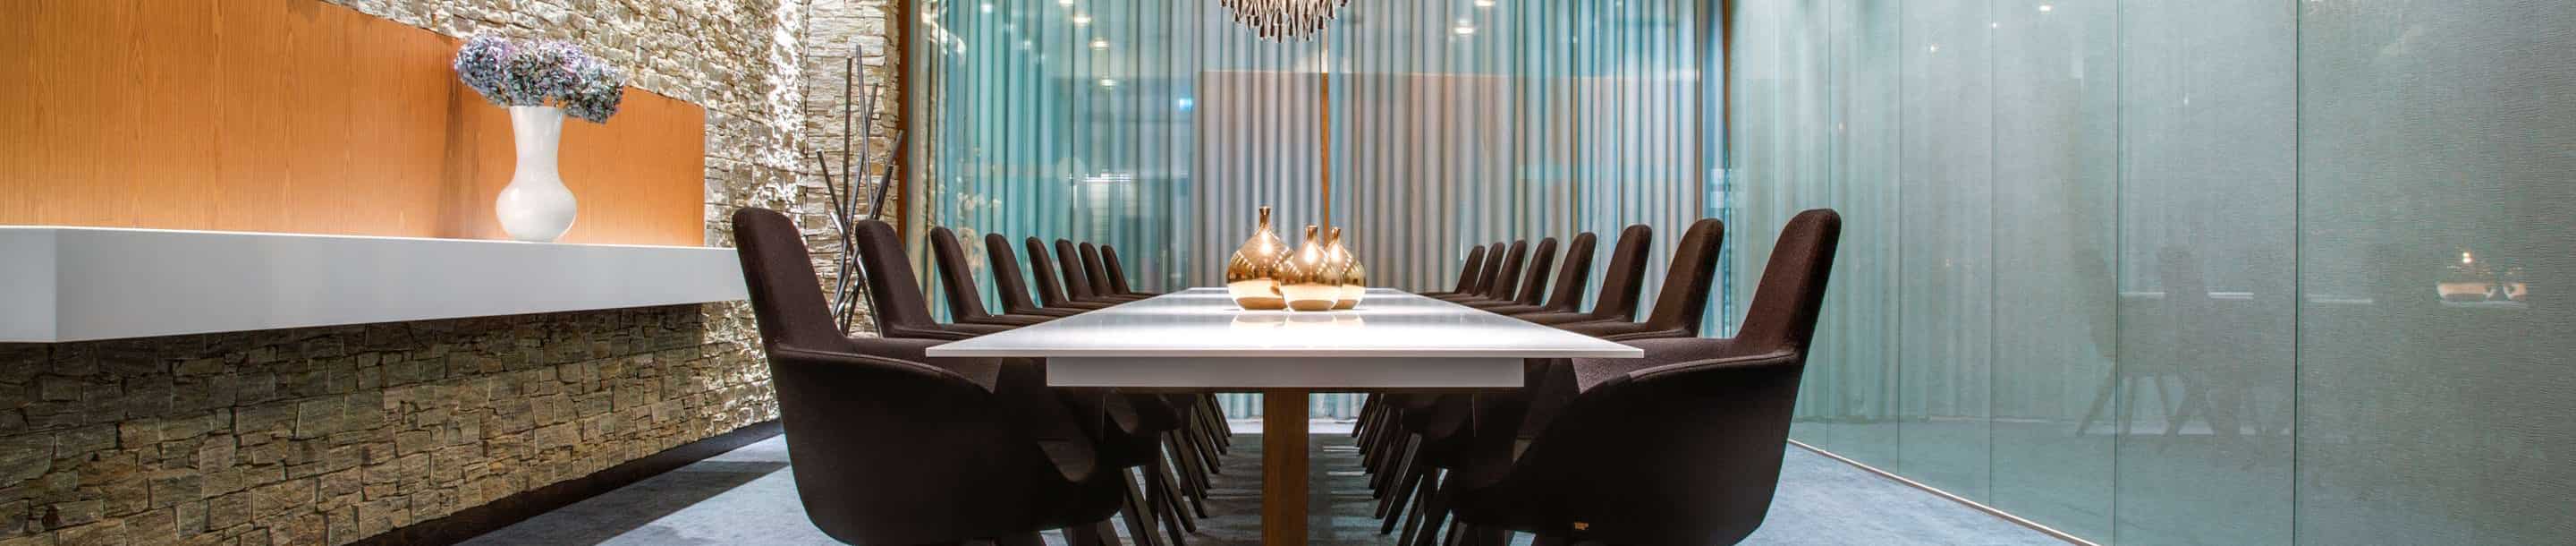
Radisson Blu Sobieski Hotel, Warsaw offers 18 modern event spaces. Plan smaller board meetings or large-scale conferences of up to 600 guests in our Grand Ballroom.
From state-of-the-art audiovisual technology and high-speed Wi-Fi to customized catering options and expert staff support, we equip you with everything you need to make your Warsaw event a success.
What makes us the right venue for your event?
18 meeting rooms
400 person max. capacity
Catering service
Free Wi-Fi
Reception
Printing services
Individual room climate control
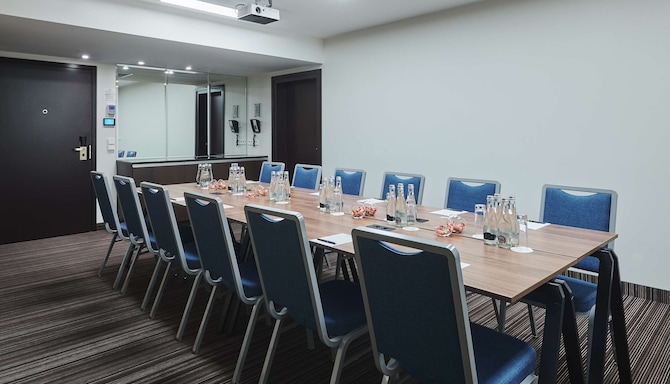
Boardroom
Find your meeting room
Attendees
Minimum
Maximum
Setup
Boardroom
Cabaret
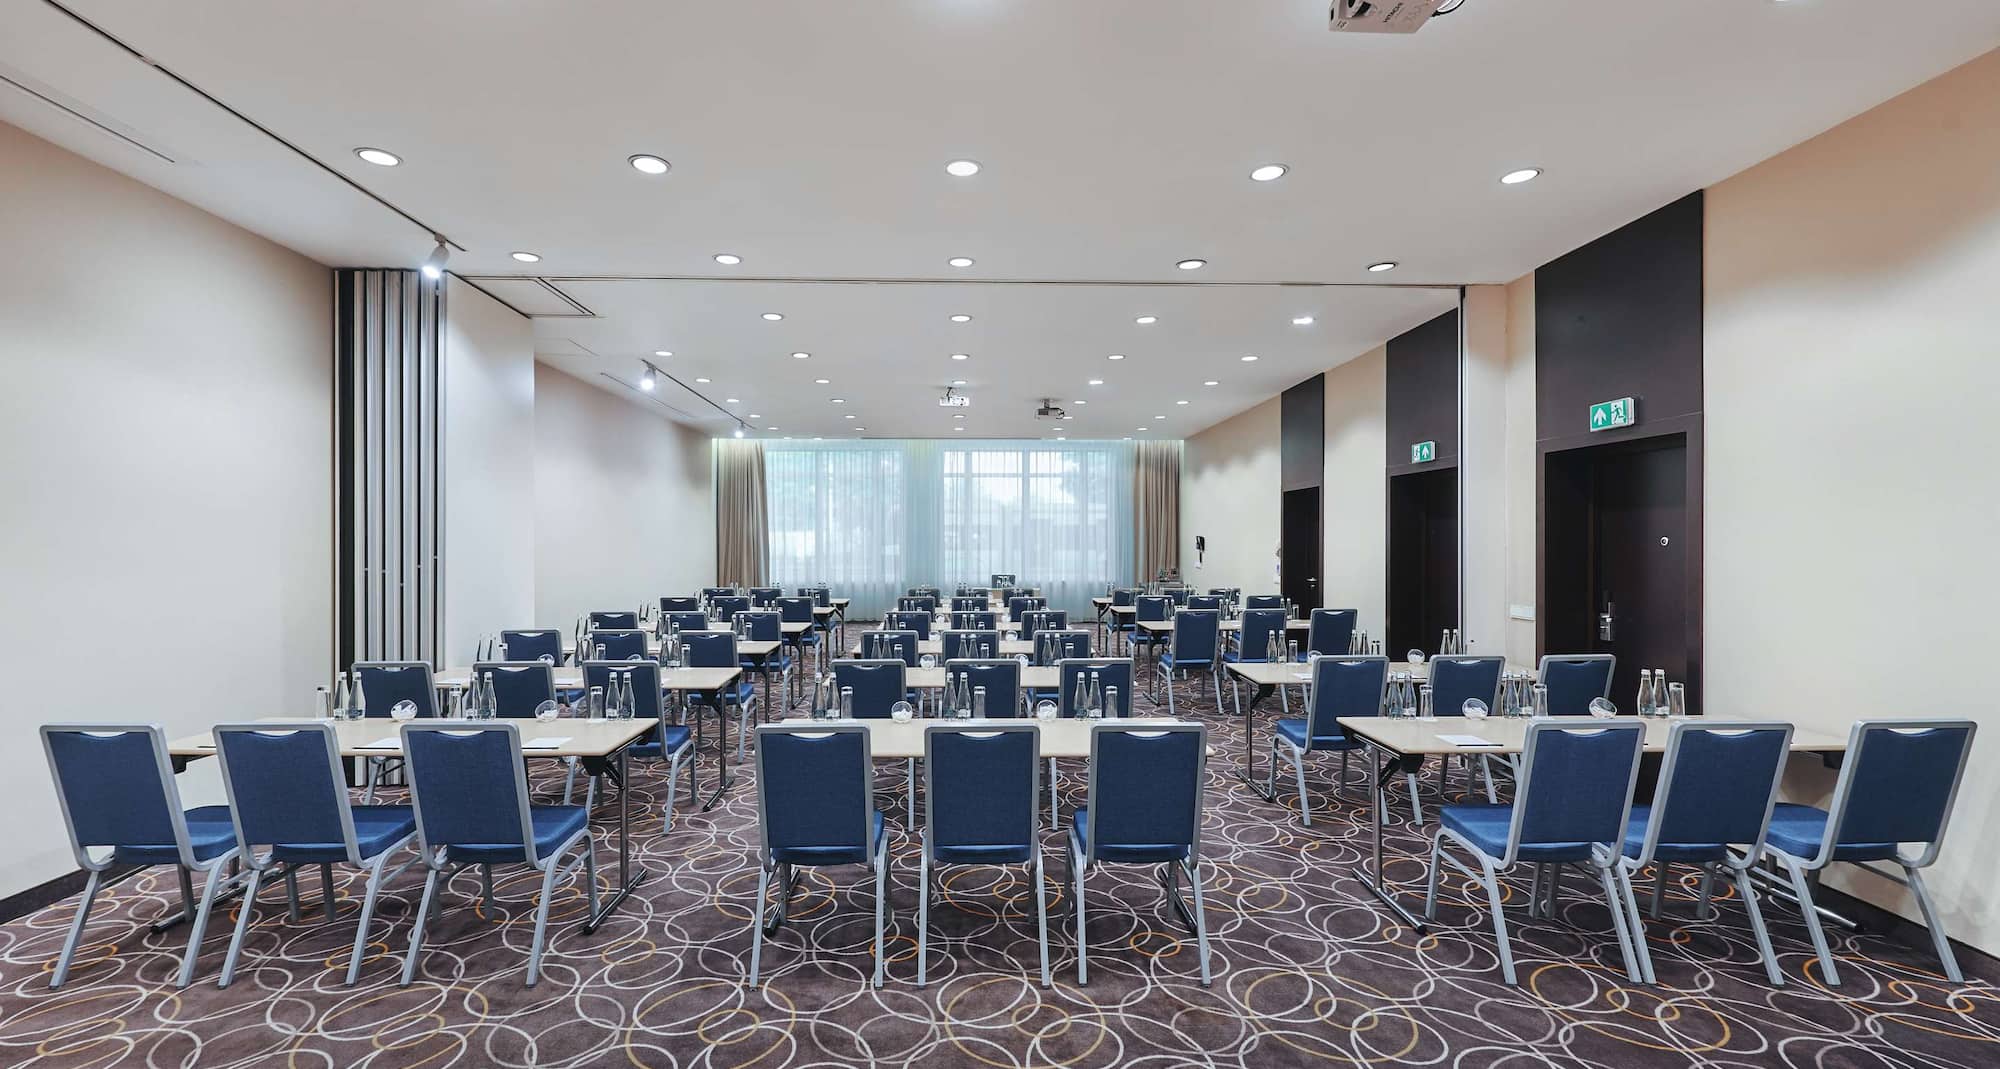
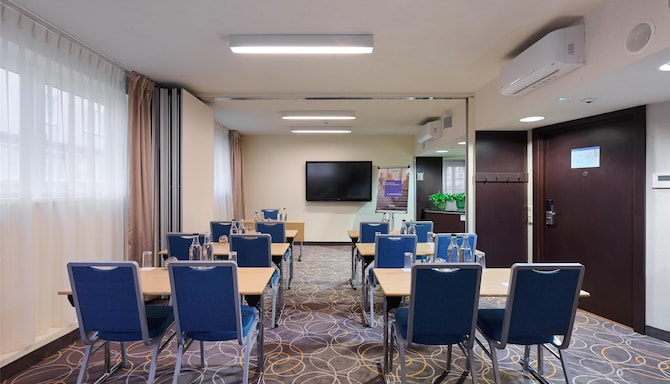
Classroom
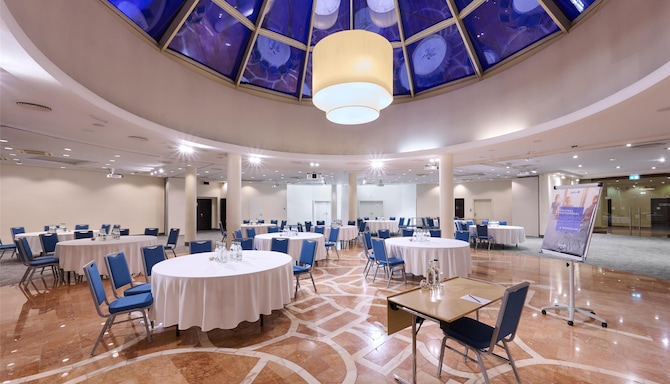
Rounds
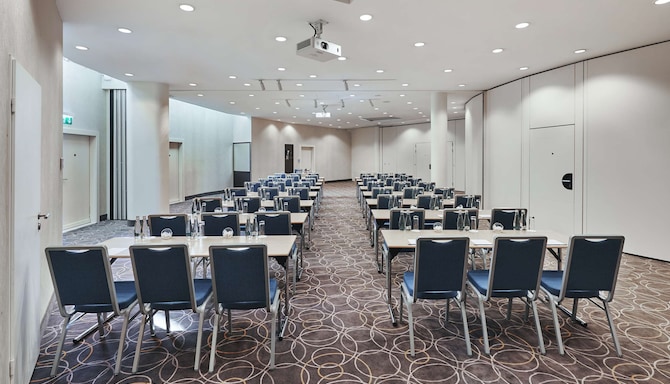
Theatre
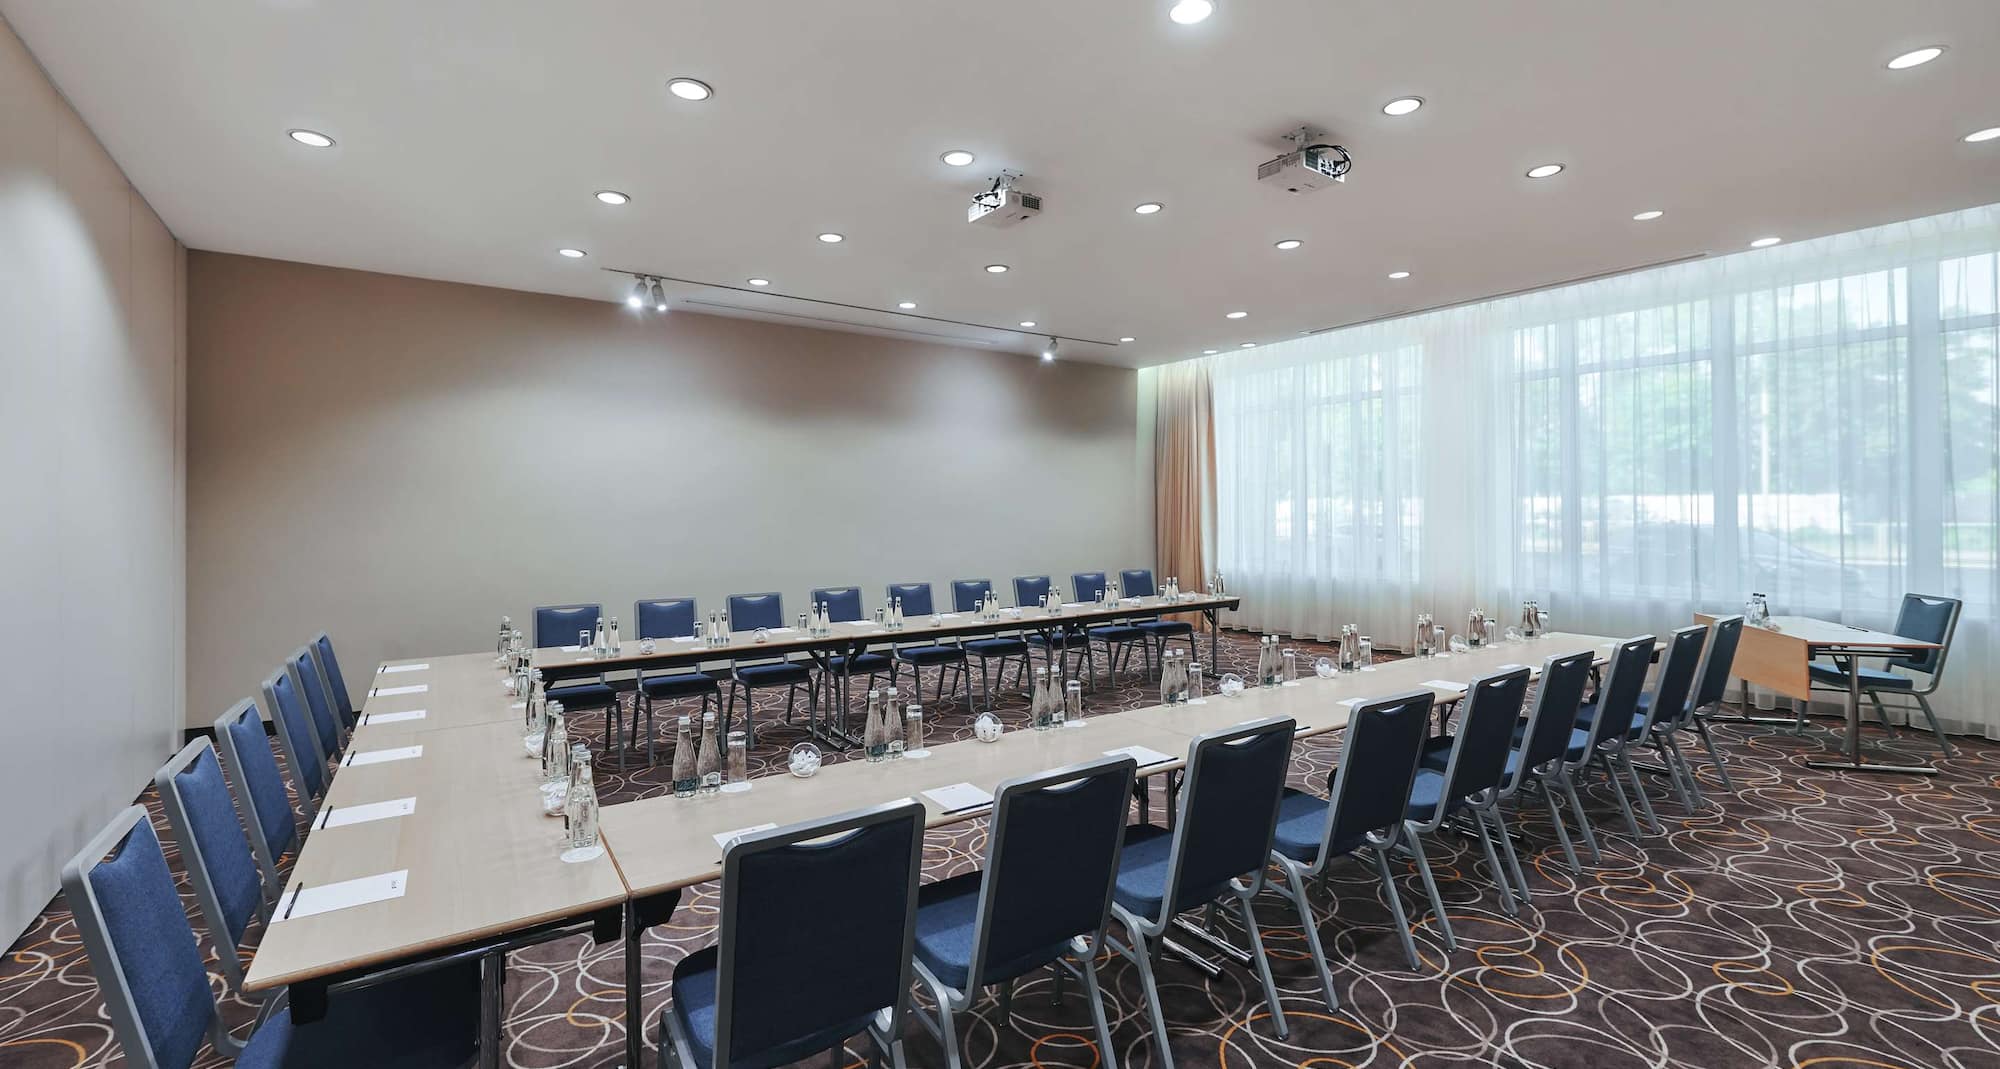
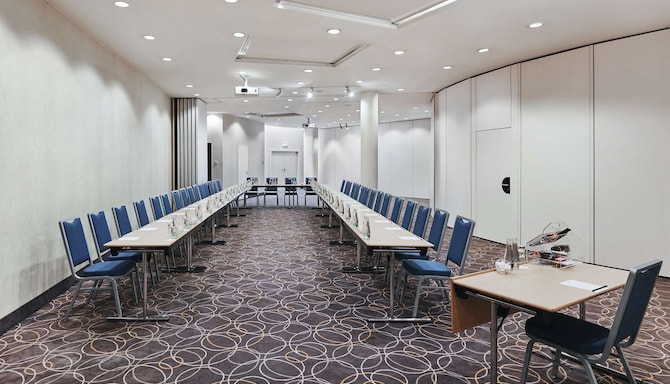
U Shape
(24 results)
Meeting rooms(24 results)
Boardroom
Cabaret
Classroom
Rounds
Theatre
U Shape
Hetman I
24 m2
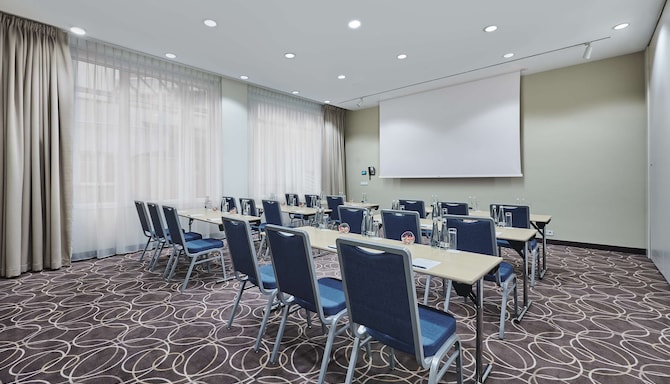
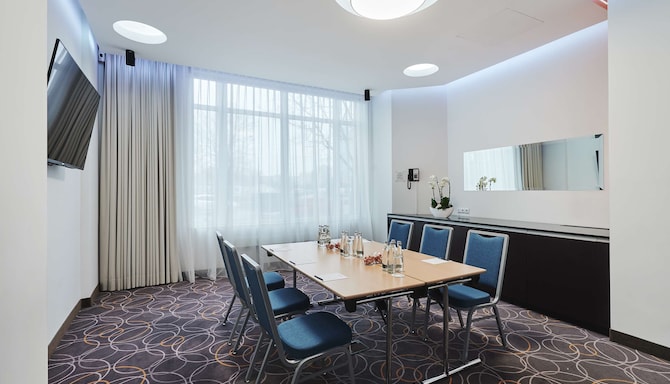

Our Hetman I meeting room boasts natural daylight and is equipped with a projector and screen plus individual room climate control.
12
Boardroom
: 12
-
10
Classroom
: 10
-
15
Theatre
: 15
12
U Shape
: 12
Hetman II
24 m2
Our Hetman II meeting room boasts natural daylight and is equipped with a projector and screen plus individual room climate control.
12
Boardroom
: 12
-
10
Classroom
: 10
-
20
Theatre
: 20
12
U Shape
: 12
Magnat I
24 m2
Our Magnat I meeting room boasts natural daylight and is equipped with a projector and screen plus individual room climate control.
12
Boardroom
: 12
-
10
Classroom
: 10
-
15
Theatre
: 15
12
U Shape
: 12
Magnat II
24 m2
Our Magnat II meeting room boasts natural daylight and is equipped with a projector and screen plus individual room climate control.
12
Boardroom
: 12
-
10
Classroom
: 10
-
15
Theatre
: 15
12
U Shape
: 12
Arkadia II + III
44 m2
Arkadia II + III is a spacious meeting room that boasts plenty of natural daylight. It is also equipped with a projector and screen plus individual room climate control.
16
Boardroom
: 16
-
16
Classroom
: 16
-
30
Theatre
: 30
16
U Shape
: 16
Arkadia IV + V
38 m2
Our Arkadia IV + V meeting space features plenty of natural daylight and is equipped with a TV and individual rooms' climate control.
16
Boardroom
: 16
-
16
Classroom
: 16
-
30
Theatre
: 30
16
U Shape
: 16
Wilanów I
45 m2
Our Wilanów I meeting room features natural daylight, a projector and screen, and individual room climate control for your comfort.
12
Boardroom
: 12
-
16
Classroom
: 16
-
32
Theatre
: 32
14
U Shape
: 14
Wilanów II
70 m2
Our Wilanów II meeting room features natural daylight, a projector and screen, and individual room climate control for your comfort.
20
Boardroom
: 20
-
30
Classroom
: 30
-
60
Theatre
: 60
12
U Shape
: 12
Wilanów III
25 m2
Our Wilanów III meeting room features natural daylight, a projector and screen, and individual room climate control for your comfort.
10
Boardroom
: 10
-
10
Classroom
: 10
-
15
Theatre
: 15
12
U Shape
: 12
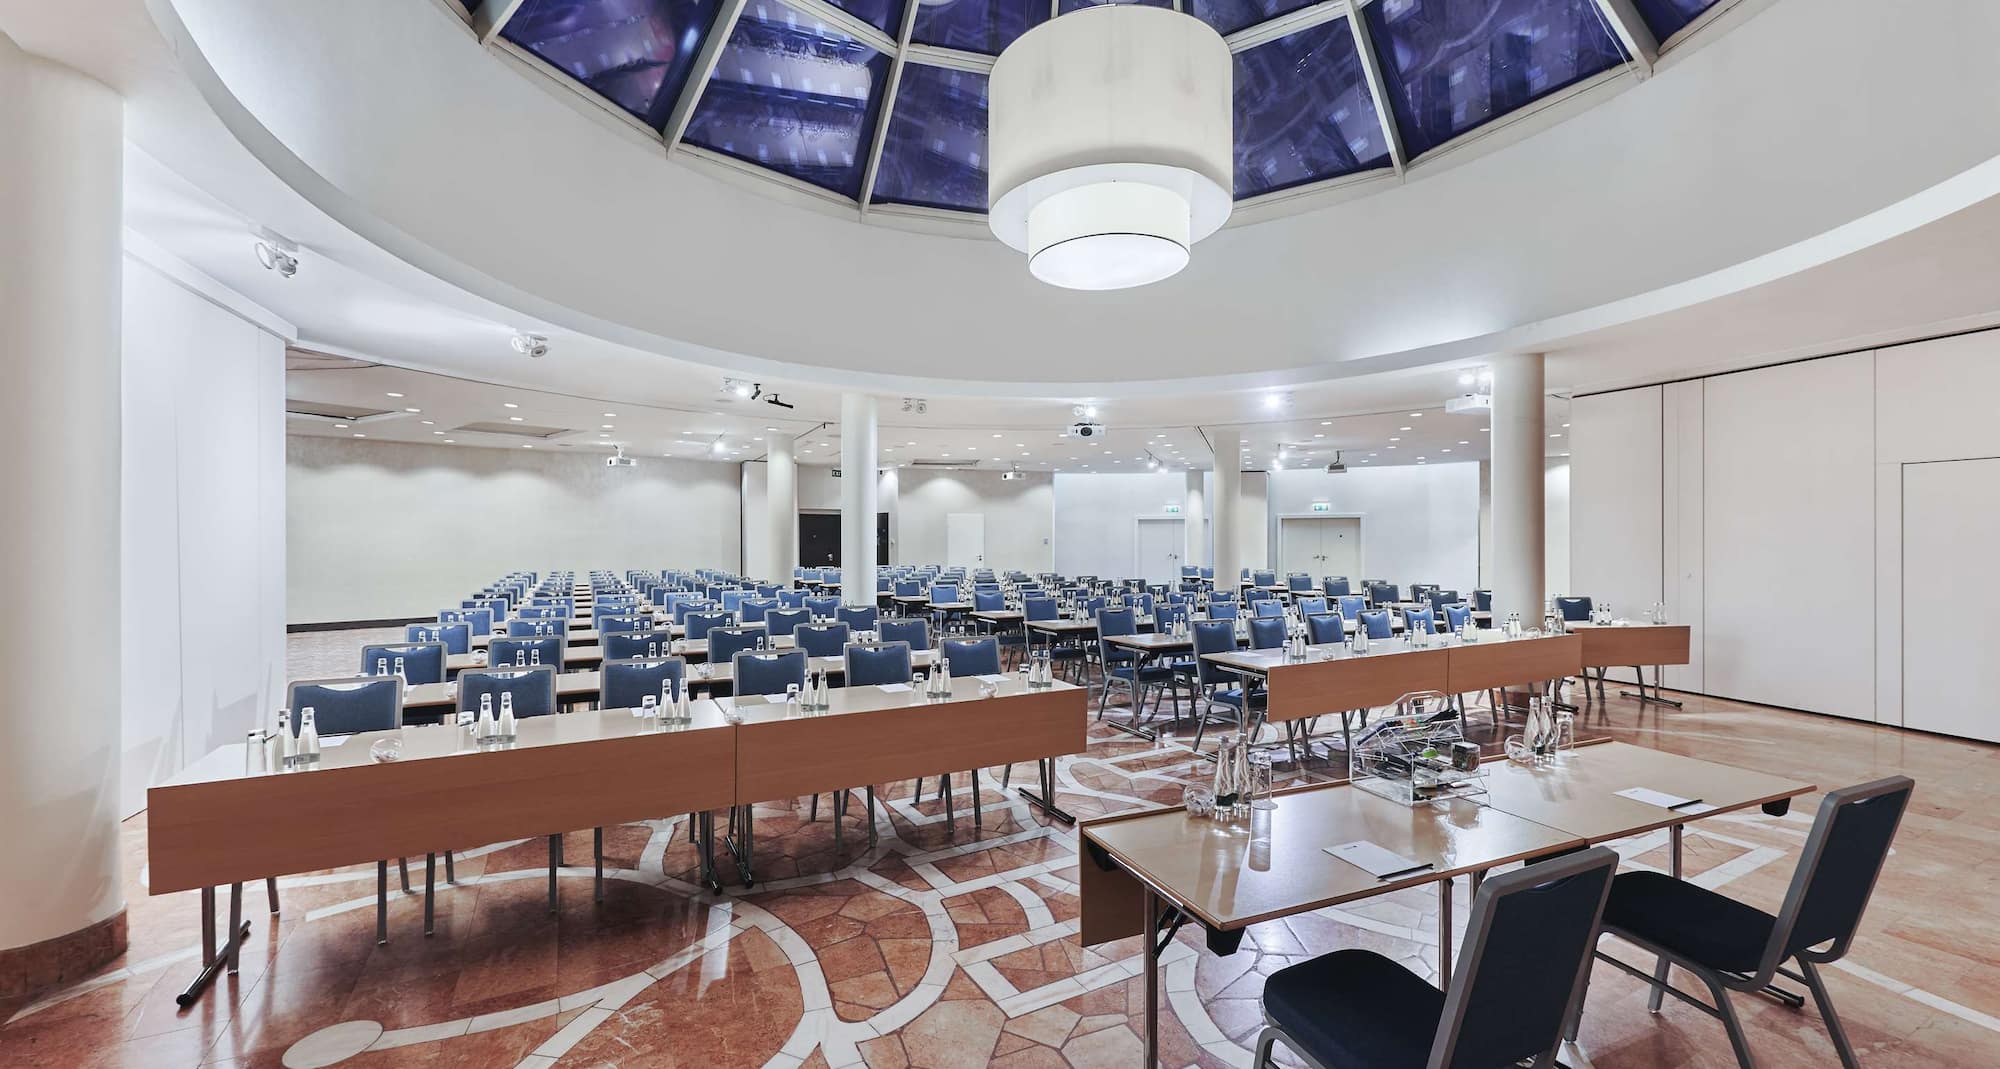
Gatrium
405 m2
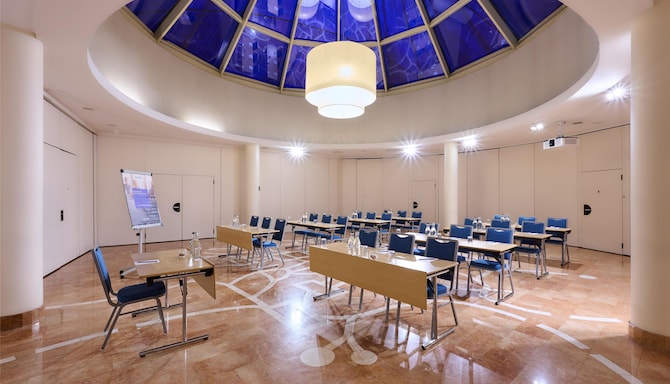
The Gatrium is our biggest event venue. This meeting room is equipped with a projector, screen, and individual room climate control.
48
Boardroom
: 48
-
150
Classroom
: 150
-
400
Theatre
: 400
52
U Shape
: 52
Gatrium & marysienka
870 m2
This large meeting room offers plenty of natural light and 870 square meters of versatile space.
-
-
-
480
Rounds
: 480
-
-
Galeria I
65 m2
Our Galeria I meeting room is equipped with a projector, screen, and individual room climate control.
192
Boardroom
: 192
288
Cabaret
: 288
36
Classroom
: 36
432
Rounds
: 432
48
Theatre
: 48
216
U Shape
: 216
Galeria II
80 m2
Our Galeria II meeting room is equipped with a projector, screen, and individual room climate control.
216
Boardroom
: 216
288
Cabaret
: 288
384
Classroom
: 384
432
Rounds
: 432
60
Theatre
: 60
24
U Shape
: 24
Galeria III
75 m2
Our Galeria III meeting room is equipped with a projector, screen, and individual room climate control.
216
Boardroom
: 216
288
Cabaret
: 288
384
Classroom
: 384
432
Rounds
: 432
60
Theatre
: 60
24
U Shape
: 24
Galeria IV
65 m2
Our Galeria IV meeting room can accommodate up to 288 people.
192
Boardroom
: 192
288
Cabaret
: 288
36
Classroom
: 36
144
Rounds
: 144
60
Theatre
: 60
24
U Shape
: 24
Galeria I+II
145 m2
Our Galeria I+II meeting room is equipped with a projector, screen, and individual room climate control.
36
Boardroom
: 36
48
Cabaret
: 48
576
Classroom
: 576
72
Rounds
: 72
96
Theatre
: 96
36
U Shape
: 36
Galeria II+III
155 m2
Our Galeria II+III meeting room is equipped with a projector, screen, and individual room climate control.
36
Boardroom
: 36
48
Cabaret
: 48
60
Classroom
: 60
72
Rounds
: 72
96
Theatre
: 96
408
U Shape
: 408
Galeria III-IV
140 m2
Our Galeria III-IV meeting room is equipped with a projector, screen, and individual room climate control.
36
Boardroom
: 36
48
Cabaret
: 48
576
Classroom
: 576
72
Rounds
: 72
84
Theatre
: 84
408
U Shape
: 408
Galeria I+II & Atrium
265 m2
Our Galeria I+II & Atrium is equipped with a projector, screen, and individual room climate control.
576
Boardroom
: 576
672
Cabaret
: 672
84
Classroom
: 84
120
Rounds
: 120
180
Theatre
: 180
24
U Shape
: 24
Galeria I-III & Atrium
340 m2
The Galeria I-III & Atrium can accommodate up to 1344 people.
576
Boardroom
: 576
1344
Cabaret
: 1344
144
Classroom
: 144
168
Rounds
: 168
420
Theatre
: 420
624
U Shape
: 624
Galeria II-III & Atrium
275 m2
Galeria II-III & Atrium can accommodate up to 672 people and offers plenty of natural light.
576
Boardroom
: 576
672
Cabaret
: 672
576
Classroom
: 576
120
Rounds
: 120
144
Theatre
: 144
624
U Shape
: 624
Galeria III-IV & Atrium
260 m2
The Galeria III-IV & Atrium can accommodate up to 408 people.
36
Boardroom
: 36
696
Cabaret
: 696
576
Classroom
: 576
120
Rounds
: 120
144
Theatre
: 144
408
U Shape
: 408
Galeria IV & Atrium
185 m2
Our Galeria IV & Atrium can accommodate up to 648 people.
648
Boardroom
: 648
48
Cabaret
: 48
504
Classroom
: 504
84
Rounds
: 84
120
Theatre
: 120
171
U Shape
: 171
Galeria I-IV & Atrium
465 m2
One of our largest spaces, the Galeria I-IV & Atrium can accommodate up to 1536 people.
-
1536
Cabaret
: 1536
180
Classroom
: 180
180
Rounds
: 180
480
Theatre
: 480
624
U Shape
: 624
1
2
3
4
5
Discover more about meetings and events at our hotel
At Radisson Blu Sobieski Hotel, Warsaw, make your social or corporate event a success with our selection of dynamic event solutions, packages, and the latest meeting technology.
See what's on hand for your meeting, from free high-speed Wi-Fi and in-room projectors to DigiChart flip chart digitalization and hybrid conference support.
Food & Beverage
Explore options from buffet lunches to energizing coffee breaks to perfectly compliment your meeting or event.
Deals and packages
Explore sample meeting packages, day delegate rates, typical inclusions, and optional add-ons.
The Radisson Blu Sobieski Hotel, Warsaw presents flexible, state-of-the-art, indoor and outdoor meeting and event facilities. Choose from 18 fully equipped, professionally designed meeting spaces - giving you the necessary tools and space desired to build your best event possible.
Our dedicated team, attention to detail, and outstanding facilities in destinations around the world ensure the success of your meetings and events.
Frequently Asked Questions
Meetings & Events
Yes, at Radisson Blu Sobieski Hotel, Warsaw there are 18 meeting and conference rooms available with a maximum capacity of 400.
Please check the general terms and conditions for events here. The hotel can provide any additional terms during the booking process.
Meeting bookings at Radisson Blu Sobieski Hotel, Warsaw include free high-speed wireless internet, a catering service, printing services, a reception, and individual room climate control, with support from our events team throughout.
Yes. Radisson Blu Sobieski Hotel, Warsaw is around 6.5 kilometers from Warsaw Chopin Airport and a 1.2-kilometer walk from Warsaw's central railway station, with Rondo Daszyńskiego metro station 800 meters away.
Yes. Radisson Blu Sobieski Hotel, Warsaw is a Sports Approved hotel and takes part in the Esports Ready and incentive travel programs.
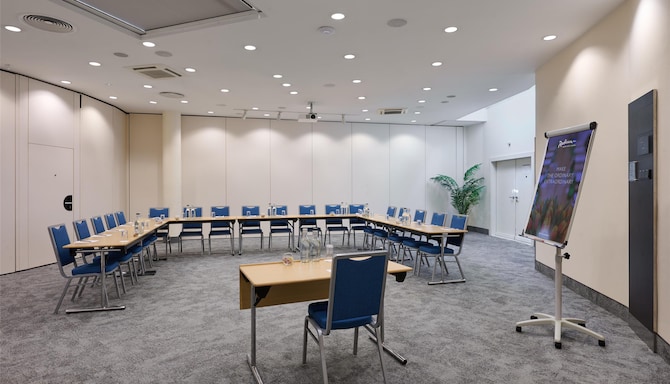
Our 18 meeting rooms can be set up as boardroom, cabaret, classroom, rounds, theater, or U-shape, so the same spaces work for a conference by day and a celebration in the evening.
Yes. Radisson Blu Sobieski Hotel, Warsaw supports hybrid meetings and hybrid conferences, so colleagues joining from elsewhere can take part in the session alongside the room.
Yes. Smaller meeting rooms, including Hetman I, Hetman II, Magnat I, and Magnat II, each measure 24 square meters, and a boardroom setup is available.
Meeting rooms are equipped with a projector and screen, Arkadia IV + V has a TV, and DigiChart flip chart digitalization is available along with free high-speed wireless internet.
Yes. Our meeting rooms can be set up in cabaret, rounds, theater, boardroom, classroom, or U-shape layouts, so a room used for a workshop can be arranged for a private dinner. Marysieńka Restaurant can also be booked for private dining.