You are trying to access additional information which is available in English. Please, select whether you would like to continue to the English website or remain on your current page.
Plan the perfect event with Radisson Hotel Group. From complimentary parking to upgraded tea and coffee breaks, enjoy up to three additional benefits on events booked by December 31, 2026, and held before March 31, 2027.
Discover our newly-renovated conference center in Vilnius
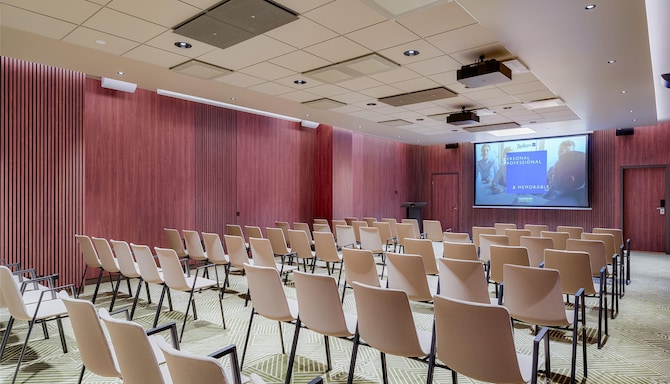
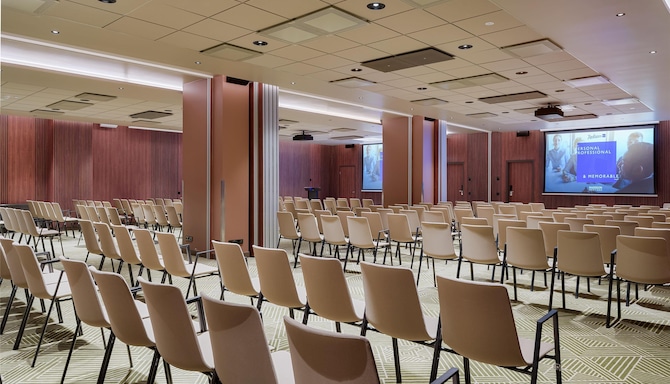
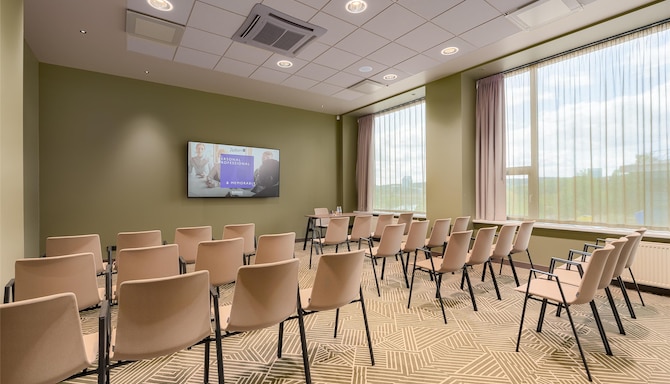
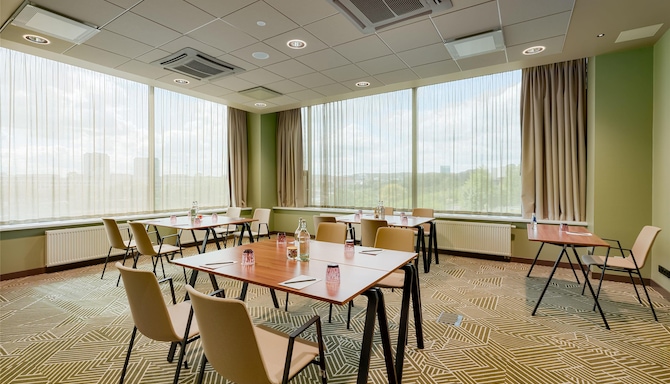
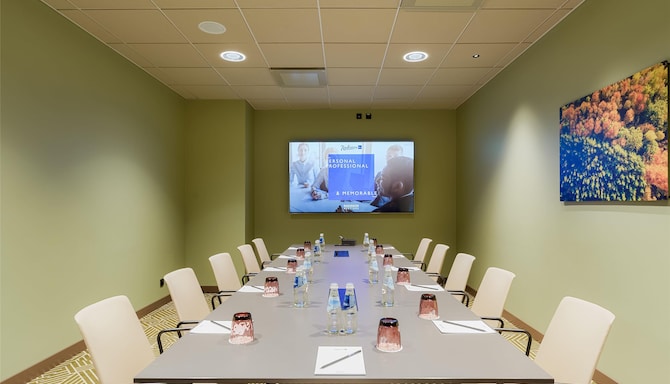
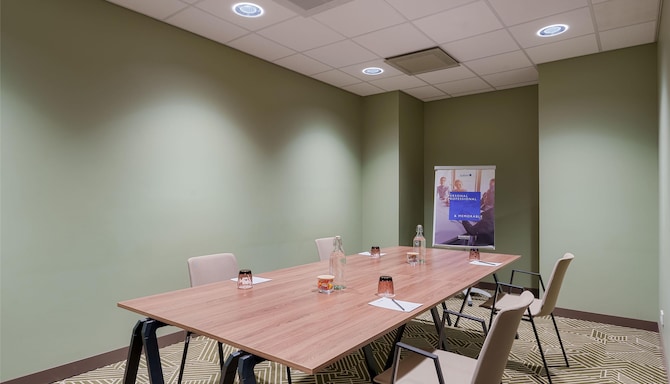
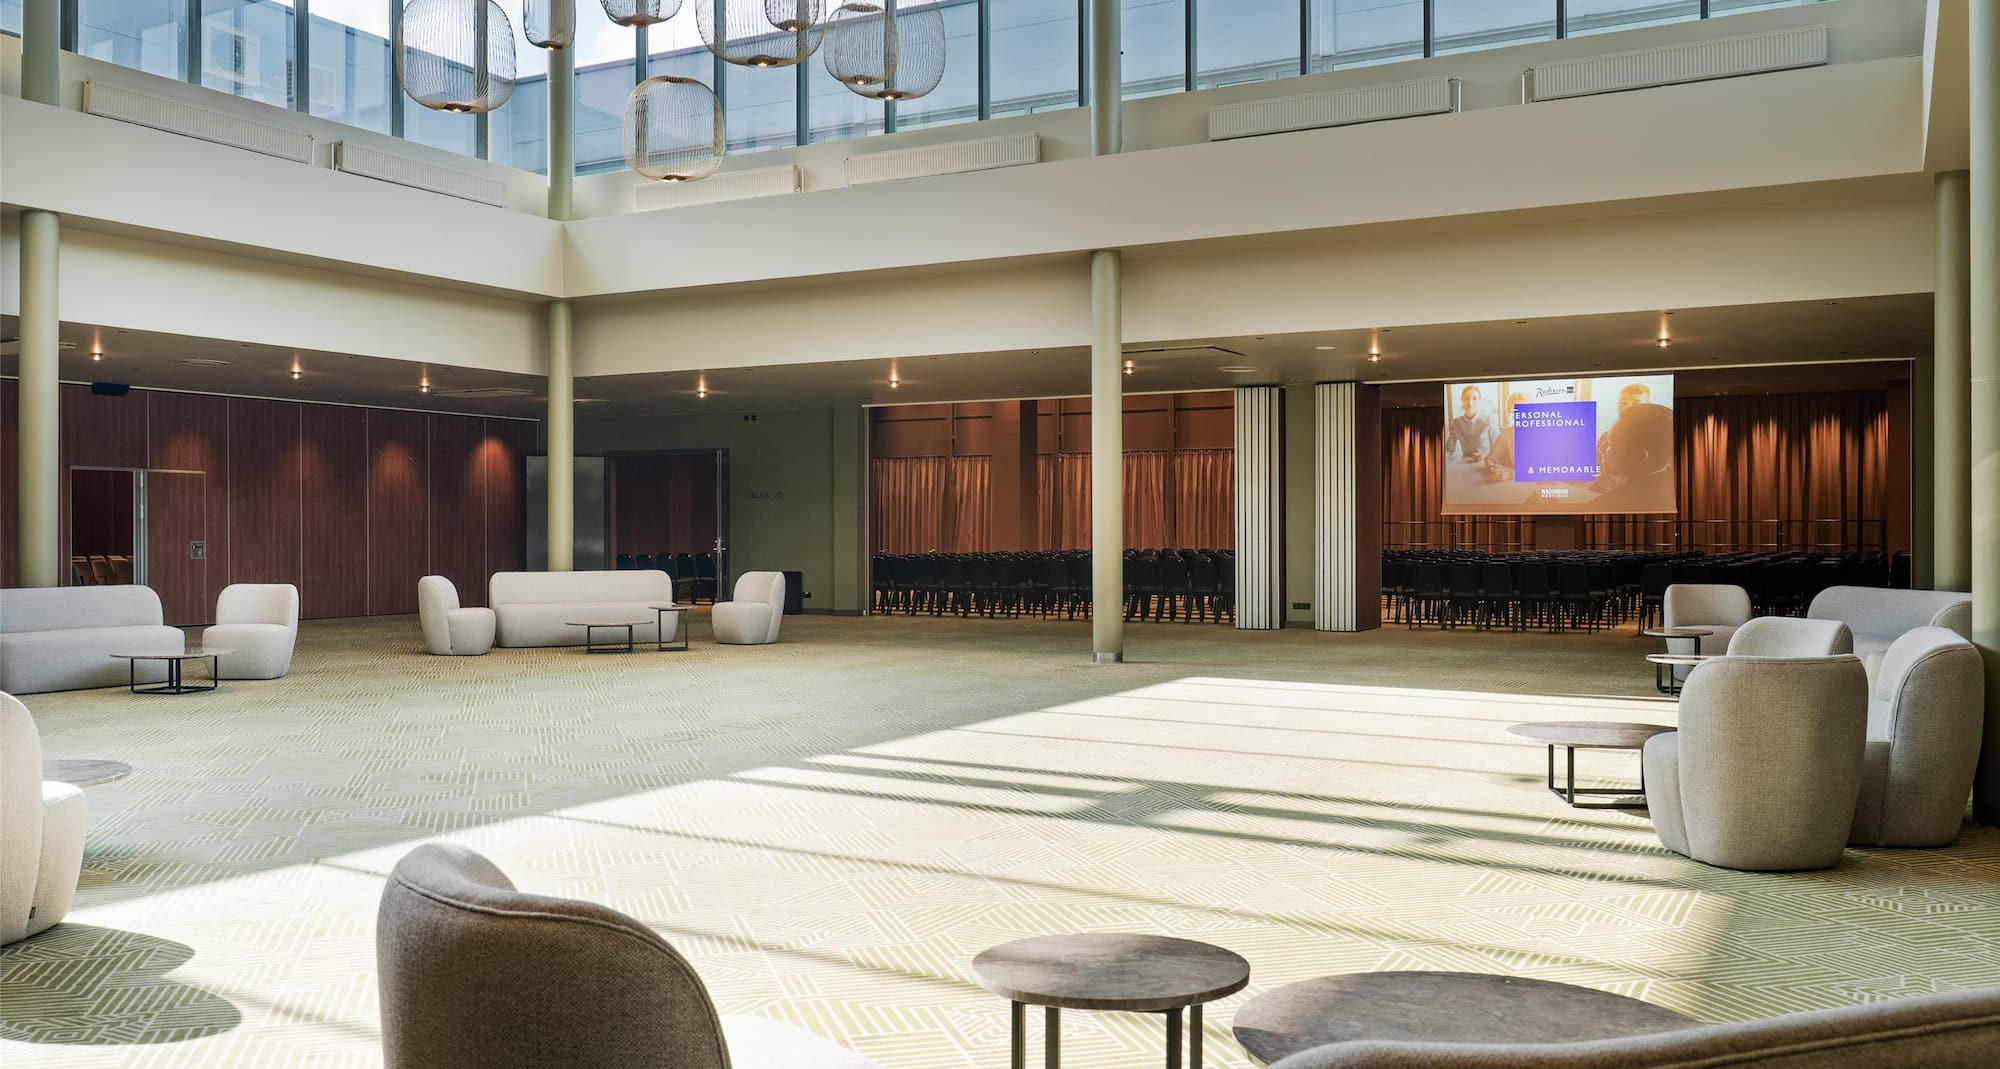
Host unforgettable events at the recently renovated Conference Center at Radisson Blu Hotel Lietuva, Vilnius—one of the largest and most versatile meeting venues in the city.
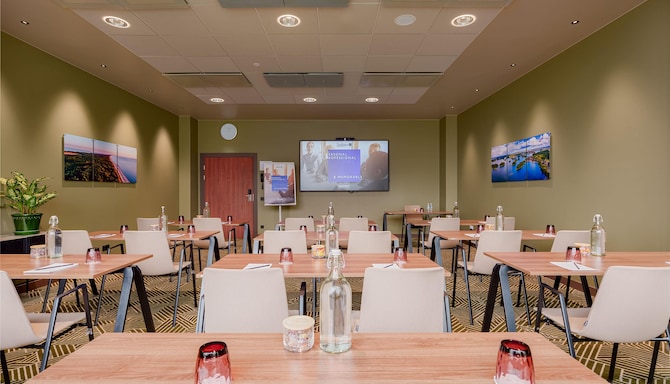
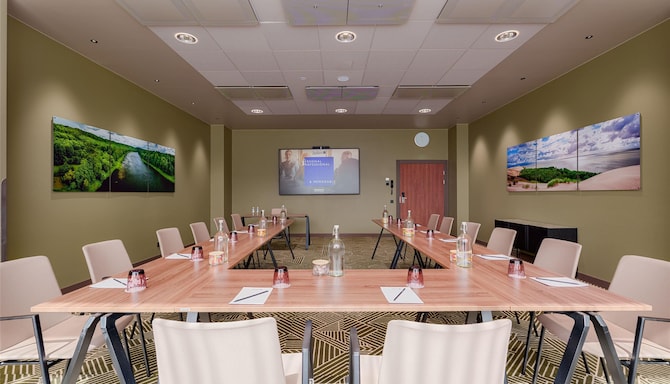
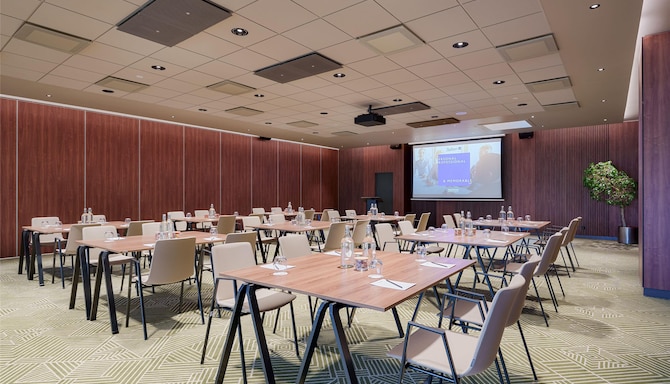
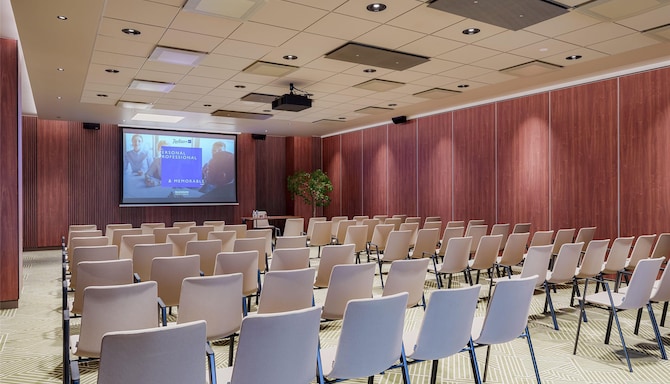
With 17 adaptable meeting rooms and halls, the center is ideal for conferences, exhibitions, business meetings, and social functions for up to 1,200 guests. Whether you're planning a large-scale international congress or an intimate boardroom session, the modern spaces can be customized to suit your event’s needs.
Guests enjoy access to on-site accommodation in over 450 hotel rooms, ensuring convenience and comfort for multi-day events. A wide variety of food and beverage options—from tailored coffee breaks and working lunches to elegant gala dinners and cocktail receptions—enhances every experience. The conference center also features dedicated catering areas, a panoramic summer terrace for networking in good weather, and a team of experienced professionals ready to support every detail.
Centrally located in Vilnius, our hotel is the ideal choice for events that demand both quality and flexibility.
Key features
Breakout area
Catering service
Free Wi-Fi
Individual room climate control
700 person max. capacity
17 meeting rooms
Multilingual staff
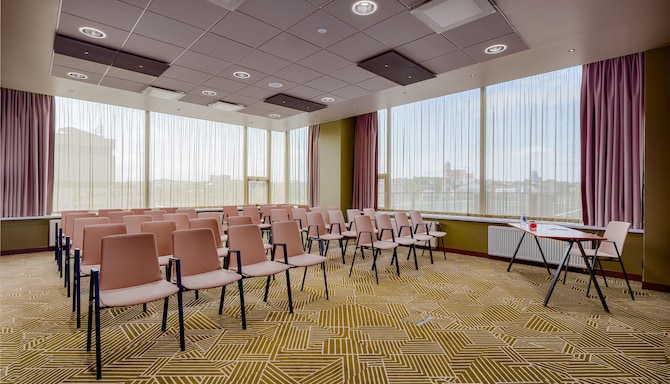
Natural daylight
Private events and business gatherings
Find your meeting room
Attendees
Minimum
Maximum
Setup
Boardroom
Cabaret
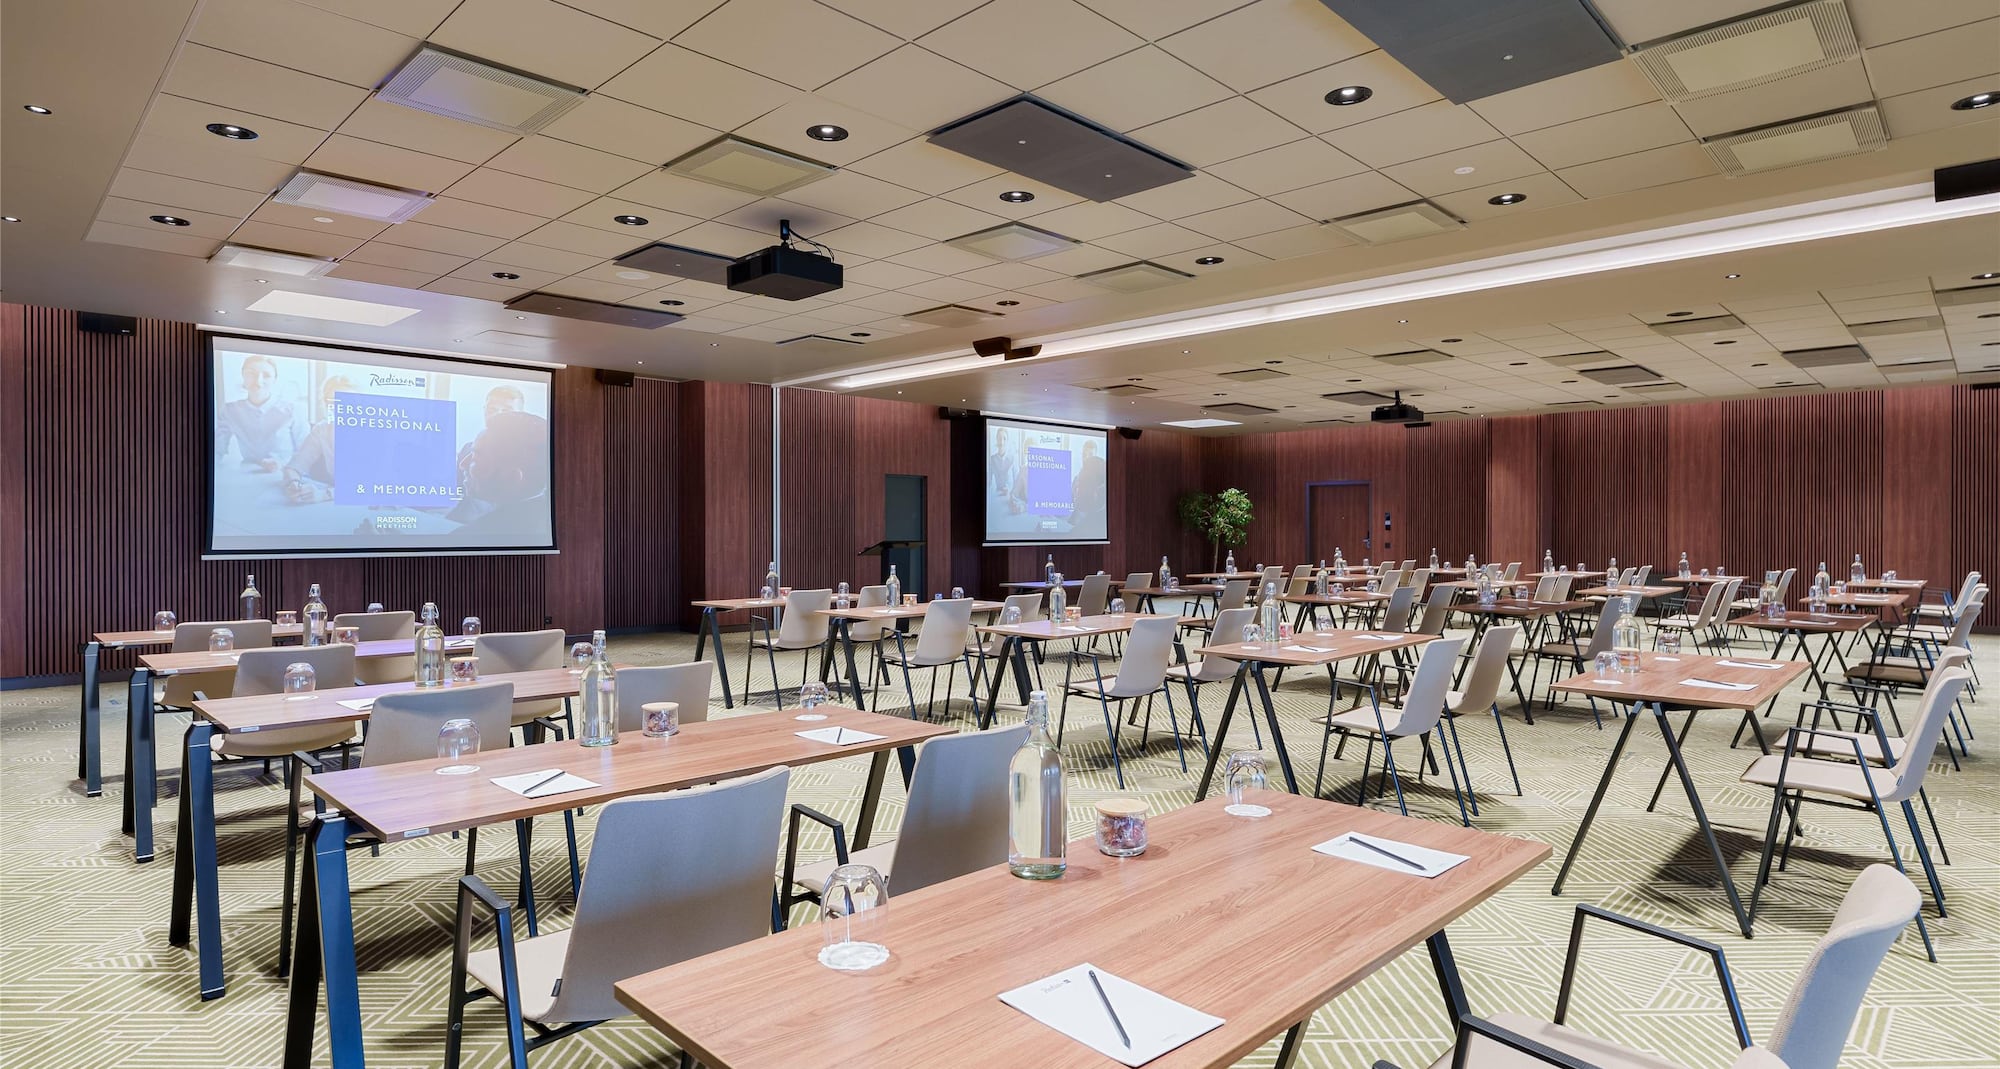
Classroom
Reception
Rounds
Theatre
U Shape
(31 results)
Meeting rooms(31 results)
Boardroom
Cabaret
Classroom
Reception
Rounds
Theatre
U Shape
Alfa
672 m2
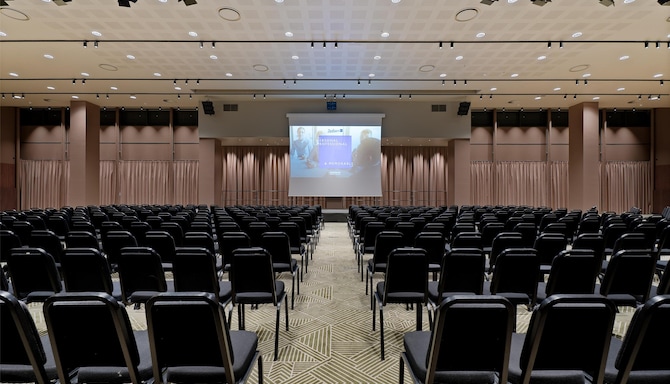
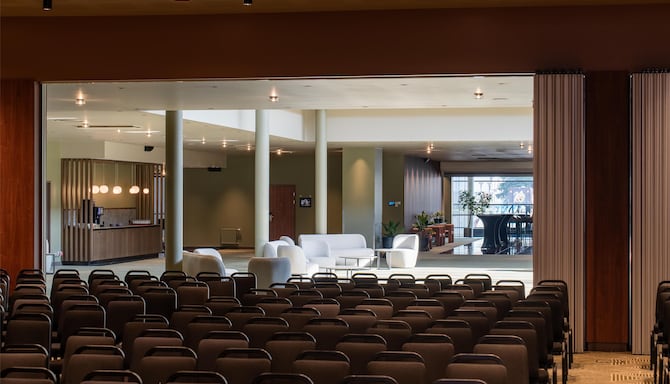
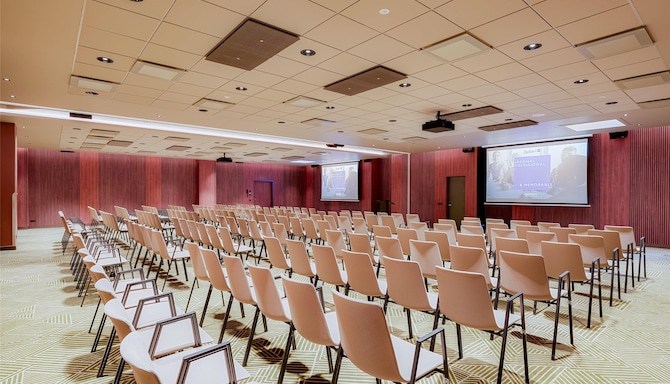
One of the biggest conference halls in Vilnius with high ceiling and multi-functional audiovisual equipment, suitable for simultaneous translation of up to 4 languages. Exits lead to a large lobby where coffee breaks can be served and a stand exhibition can be placed. The hall can be transformed into a pleasant ballroom for evening events. All of the necessary electricity and networking is built into the floor and walls. Car exhibitions are also possible.
55
Boardroom
: 55
220
Cabaret
: 220
275
Classroom
: 275
660
Reception
: 660
330
Rounds
: 330
660
Theatre
: 660
77
U Shape
: 77
Epsilon
61 m2
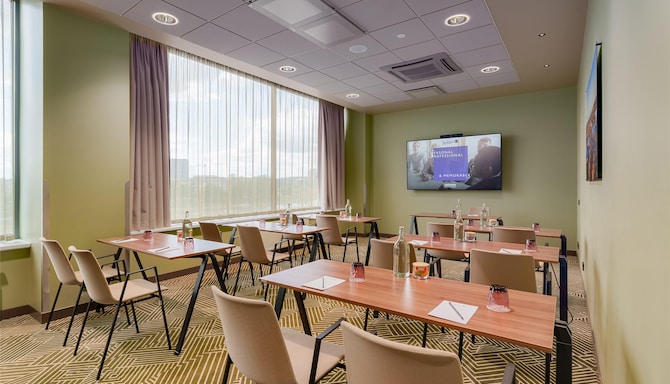
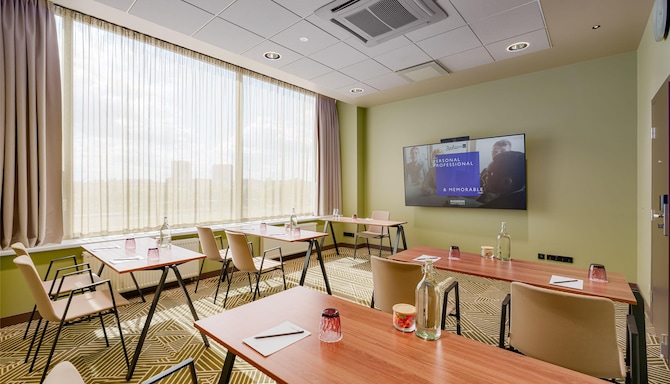
Epsilon is a 61-square-meter space with natural daylight and equipped with a built-in screen and projector. The room is an ideal setting for seminars, meetings, and break-out sessions and is designed for board meetings for up to 66 people reception-style.
26
Boardroom
: 26
33
Cabaret
: 33
35
Classroom
: 35
66
Reception
: 66
33
Rounds
: 33
66
Theatre
: 66
26
U Shape
: 26
Iota
37 m2
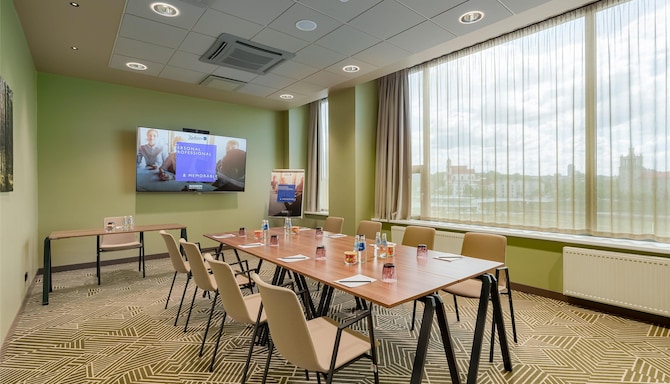
This 37-square-meter room with natural daylight is equipped with a built-in screen and projector. It is an ideal setting for seminars, meetings, and break-out sessions. Designed also for board meetings for up to 14 people, or theater-style for up to 40 people.
14
Boardroom
: 14
20
Cabaret
: 20
22
Classroom
: 22
-
-
40
Theatre
: 40
16
U Shape
: 16
Beta
236 m2
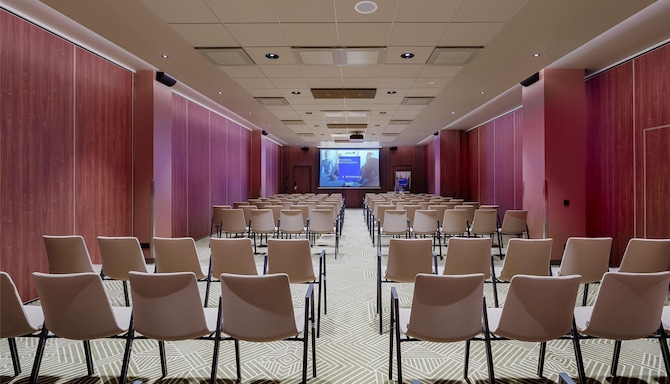
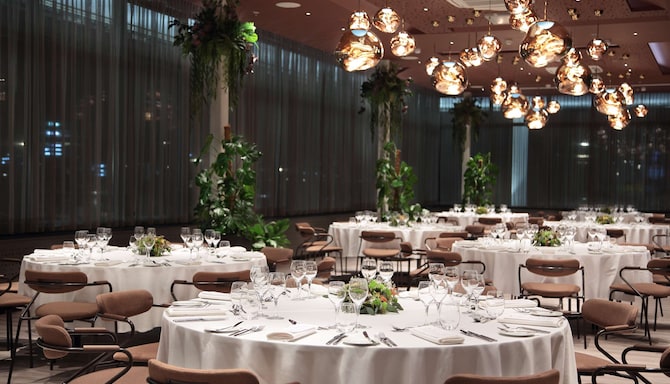
A banqueting room that is widely used also for conferences in a classroom or theater style. The columns can be nicely illuminated during banqueting events but during conferences the columns are important to take into account when planning the setup.
-
106
Cabaret
: 106
-
220
Reception
: 220
132
Rounds
: 132
220
Theatre
: 220
-
Beta 1
120 m2
Perfect for seminars, receptions, meetings, press conferences, and workshops, Beta 1 offers 120 square meters of space and capacity for up to 110 delegates. The venue can also be combined with our Lobby creating an expansive event space ideal for receptions and fairs.
36
Boardroom
: 36
57
Cabaret
: 57
54
Classroom
: 54
110
Reception
: 110
88
Rounds
: 88
110
Theatre
: 110
40
U Shape
: 40
Beta 2
116 m2
Our Beta 2 meeting room offers 116 square meters of flexible event space, perfect for seminars, receptions, meetings, press conferences, and workshops.
44
Boardroom
: 44
77
Cabaret
: 77
72
Classroom
: 72
110
Reception
: 110
88
Rounds
: 88
110
Theatre
: 110
40
U Shape
: 40
Beta 1+2
236 m2
Our Beta 1+2 banqueting room is ideal for conferences in theater or groups style. The venue's columns can be illuminated for banqueting events adding a special touch to the occasion, but must be taken into account for planning conference setups. The hall can be divided into two smaller venues by a moving wall or can also be combined with Lobby for added space.
-
96
Cabaret
: 96
-
200
Reception
: 200
120
Rounds
: 120
200
Theatre
: 200
-
Beta & Lobby
1496 m2
The combined Beta and Lobby space is ideal for large-scale events, accommodating up to 880 guests.
-
-
-
880
Reception
: 880
-
-
-
Lobby
1170 m2
Situated on the first floor. Host your next private evening dinner for up to 500 people in a reception style. Also suitable as exhibition space, including for vehicle presentations.
-
-
-
500
Reception
: 500
300
Rounds
: 300
-
-
Gamma
58 m2
This room measures 58 square meters, with natural daylight and equipped with built-in screen and projector. It is an ideal setting for seminars, meetings, and break-out sessions, and is also designed for board meetings for up to 66 people.
26
Boardroom
: 26
33
Cabaret
: 33
35
Classroom
: 35
66
Reception
: 66
33
Rounds
: 33
66
Theatre
: 66
26
U Shape
: 26
Delta
90 m2
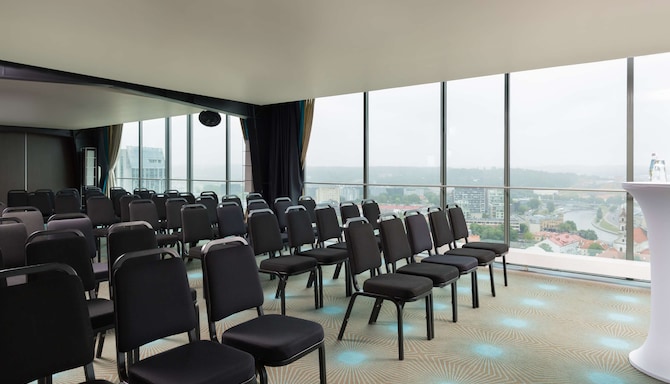
Our Delta lounge hall is located on the 22nd floor of the hotel, in the SkyBar area, featuring breathtaking panoramic views of Vilnius old town. The hall is suitable for any type of events and celebrations.
38
Boardroom
: 38
40
Cabaret
: 40
44
Classroom
: 44
70
Reception
: 70
54
Rounds
: 54
100
Theatre
: 100
38
U Shape
: 38
Eta
59 m2
This 59-square-meter room offers natural daylight and is equipped with built-in screen and projector. It is an ideal setting for seminars, meetings, and break-out sessions and is also designed for board meetings for up to 66 people.
26
Boardroom
: 26
33
Cabaret
: 33
35
Classroom
: 35
66
Reception
: 66
33
Rounds
: 33
66
Theatre
: 66
26
U Shape
: 26
Zeta 1
134 m2
Enjoy plenty of natural daylight, air conditioning, and modern conference technology when booking our Zeta 1 meeting room This venue provides the perfect setting for conferences and seminars of up to 143 people. For added space and flexibility, Zeta 1 can be combined with our Zeta 2 hall.
40
Boardroom
: 40
64
Cabaret
: 64
79
Classroom
: 79
121
Reception
: 121
97
Rounds
: 97
143
Theatre
: 143
46
U Shape
: 46
Zeta 2
109 m2
Book our Zeta 2 venue to enjoy natural daylight, air conditioning, and modern conference technology. This venue provides the perfect environment for conferences and seminars of up to 150 delegates and can also be combined with our Zeta 1 meeting room for added space and flexibility.
40
Boardroom
: 40
64
Cabaret
: 64
51
Classroom
: 51
110
Reception
: 110
97
Rounds
: 97
121
Theatre
: 121
35
U Shape
: 35
Zeta 1+2
243 m2
Zeta 1+2 offers natural daylight, air conditioning, and modern conference technology to ensure a perfect event atmosphere for conferences, receptions, celebrations, and seminars for up to 240 people. This room can be separated via a movable wall into two meeting rooms.
-
120
Cabaret
: 120
120
Classroom
: 120
230
Reception
: 230
176
Rounds
: 176
240
Theatre
: 240
64
U Shape
: 64
Omikron
24 m2
Measuring 24-square-meters and offering lots of natural daylight, this room is equipped with a built-in screen and projector, and is an ideal setting for seminars, meetings, and break-out sessions. It is designed for board meetings for up to 18 people, or theater-style for up to 24 people.
10
Boardroom
: 10
-
12
Classroom
: 12
-
-
24
Theatre
: 24
12
U Shape
: 12
Sigma
15 m2
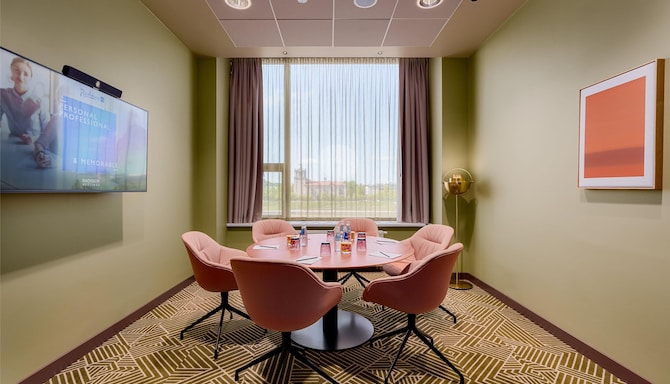
Perfect for small meetings of up to 6 people in boardroom style, this room can also be used as a breakout room in addition to your larger event and offers natural daylight.
6
Boardroom
: 6
-
-
-
-
-
-
Tau
32 m2
This 32-square-meter space offers natural daylight and is equipped with a built-in screen and projector. It is an ideal setting for seminars, meetings, and break-out sessions, and is also designed for board meetings for up to 12 people or theater-style for up to 35 people.
12
Boardroom
: 12
15
Cabaret
: 15
18
Classroom
: 18
-
-
35
Theatre
: 35
14
U Shape
: 14
Theta
43 m2
Natural daylight, air conditioning, and modern conference technology ensure a perfect event atmosphere for conferences and seminars for up to 61 people. It is a seminar room and is the closest room to the largest hall, Alfa.
18
Boardroom
: 18
26
Cabaret
: 26
22
Classroom
: 22
44
Reception
: 44
22
Rounds
: 22
61
Theatre
: 61
20
U Shape
: 20
Omega
38 m2
Omega is a 38-square-meter room with natural daylight and equipped with a built-in screen and projector, this room is an ideal setting for seminars, meetings, and break-out sessions. It is also designed for board meetings for up to 20 people or theater-style for up to 58 people.
20
Boardroom
: 20
22
Cabaret
: 22
26
Classroom
: 26
44
Reception
: 44
22
Rounds
: 22
55
Theatre
: 55
22
U Shape
: 22
Rho
24 m2
Perfect for small meetings of up to 14 people in boardroom style, it can also be used as a breakout room in addition to your larger event.
10
Boardroom
: 10
-
-
-
-
-
-
Pi
21 m2
The Pi hall is available with theater and boardroom setups only. This room can be used to organize one-to-one meetings, event registrations, or as a testing hall.
--
Boardroom
: --
-
-
-
-
-
-
Terrace Lounge
196 m2
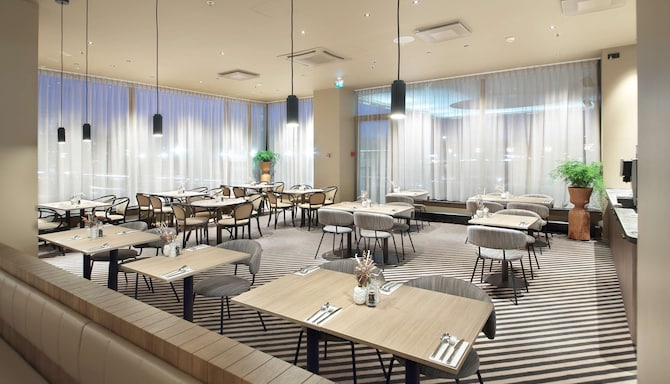
The Terrace lounge is located in the hotel's restaurant on the ground floor, featuring a lot of natural daylight with a river and city view. This hall is perfectly suitable for various celebrations, catering events, parties, and receptions.
-
-
-
200
Reception
: 200
100
Rounds
: 100
-
-
Restaurant
768 m2
The Restaurant offers the ideal venue for large events, including celebrations, receptions, and catering events. The dedicated buffet area and open kitchen allow a flexible and comfortable catering experience. Appreciate the riverside view and natural daylight.
-
-
-
500
Reception
: 500
300
Rounds
: 300
-
-
Zeta
243 m2
Enjoy plenty of natural daylight, air conditioning, and modern conference technology when booking our Zeta meeting room This venue provides the perfect setting for conferences and seminars of up to 264 people.
88
Boardroom
: 88
132
Cabaret
: 132
132
Classroom
: 132
253
Reception
: 253
194
Rounds
: 194
264
Theatre
: 264
70
U Shape
: 70
Lambda
150 m2
Good for seminars, receptions, meetings, and press conferences, Lambda has two partition walls, so it can be used as two or three separate rooms. There are also three entrances, which is convenient during events. A stationary projector with screens is mounted on the ceiling.
59
Boardroom
: 59
77
Cabaret
: 77
110
Classroom
: 110
198
Reception
: 198
-
198
Theatre
: 198
57
U Shape
: 57
Lambda 1
49 m2
Equipped with air conditioning, Lambda 1 can accommodate up to 57 guests in a theatre-style setup.
22
Boardroom
: 22
22
Cabaret
: 22
26
Classroom
: 26
-
-
57
Theatre
: 57
22
U Shape
: 22
Lambda 2
50 m2
Equipped with air conditioning, Lambda 2 can accommodate up to 57 guests in a theatre-style setup.
22
Boardroom
: 22
22
Cabaret
: 22
26
Classroom
: 26
-
-
57
Theatre
: 57
22
U Shape
: 22
Lambda 1+2
99 m2
The combination of Lambda 1 and Lambda 2 creates a 99-square-meter space, ideal for conferences and seminars, accommodating up to 114 people.
35
Boardroom
: 35
50
Cabaret
: 50
55
Classroom
: 55
88
Reception
: 88
55
Rounds
: 55
114
Theatre
: 114
42
U Shape
: 42
Lambda 3
51 m2
Good for seminars, receptions, meetings, and press conferences, Lambda 3 accommodates up to 57 guests in a theater-style setup.
22
Boardroom
: 22
22
Cabaret
: 22
26
Classroom
: 26
-
-
57
Theatre
: 57
22
U Shape
: 22
Lambda 2+3
101 m2
The combination of Lambda 2 and Lambda 3 creates a 101-square-meter space, ideal for conferences and seminars, accommodating up to 114 people.
We offer expert solutions for professional sports teams and clubs through our Sports Approved program, endorsed by i.s.t.a.a., the International Sports Travel Agencies Association. With state-of-the-art facilities and highly trained hotel staff dedicated to your team’s requirements, we guarantee an environment focused on comfort, health, wellness, and safety.
i.s.t.a.a. is a worldwide association gathering specialised agencies and organisations that operate in the Sports Travel industry.
We are delighted to be one of a collection of hand-selected properties that make up Extra Mile Incentive Travel by Radisson Hotels. We offer a curated, authentic, and immersive experience that will reward and inspire your guests.
Like all Extra Mile properties, we meet rigorous training standards, developed in partnership with the world’s only association dedicated exclusively to incentive travel, SITE.
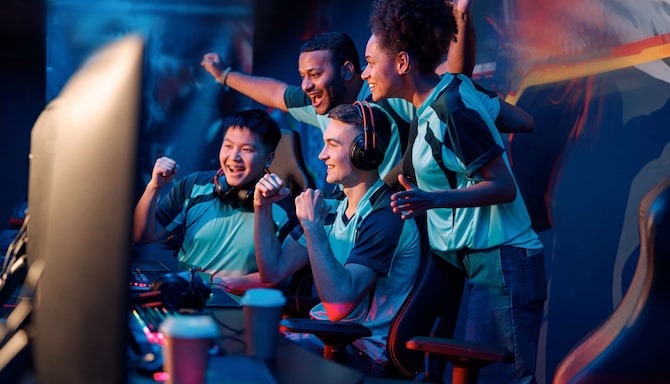
We are thrilled to be among the select properties certified as Esports Ready. Our tailored, immersive experiences are crafted to support and inspire esports teams and organizers.
As an Esports Ready hotel, we uphold high standards, developed in collaboration with Spacefwd, a leader in esports and gaming expertise, to meet the unique demands of competitive gaming events, teams, organizers, and players.

Our renovated conference center offers over 2,400 square meters of modern, flexible event space in Vilnius, including 17 modern meeting rooms and a 672-square-meter plenary hall for up to 600 attendees.