You are trying to access additional information which is available in English. Please, select whether you would like to continue to the English website or remain on your current page.
Plan meetings, events, and conferences in the heart of Oslo
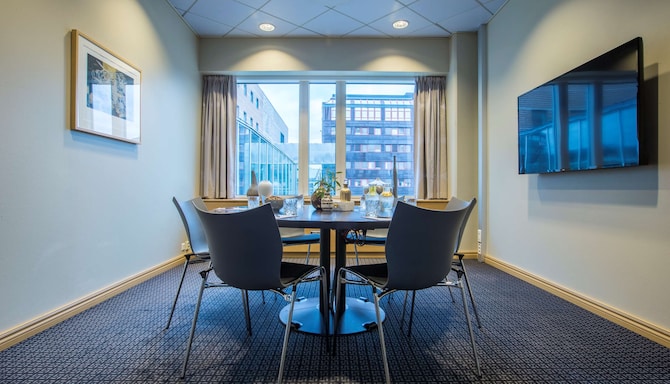

At Radisson Blu Plaza Hotel, Oslo, our versatile venues are equipped with modern amenities, making them ideal for a variety of events for up to 1,100 attendees.
Radisson Meetings Picklist
Big or small, perks for all!
Plan the perfect event with Radisson Hotel Group. From complimentary parking to upgraded tea and coffee breaks, enjoy up to three additional benefits on events booked by December 31, 2026, and held before March 31, 2027.
Our function rooms are perfect for any Oslo conference or event
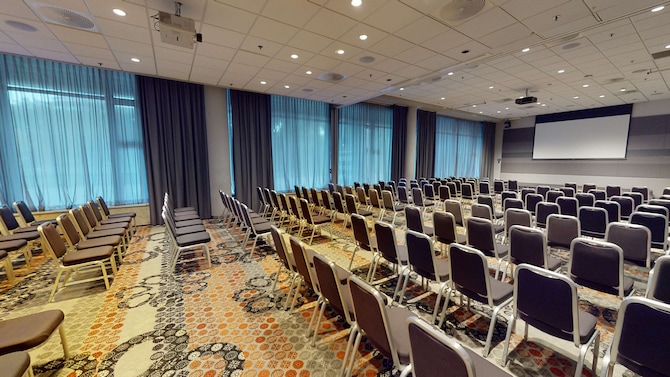
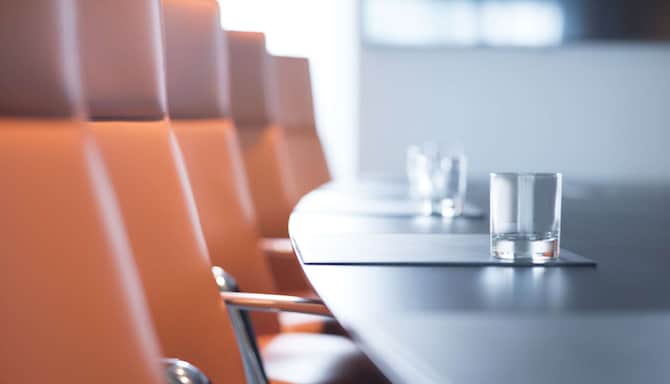
Spanning more than 1,800 square meters, the event facilities at the Radisson Blu Plaza Hotel, Oslo comprise 30 conference rooms and can host up to 1,100 guests. All rooms provide state-of-the-art technology and free high-speed Wi-Fi access. The Radisson Blu also offers indoor access to the adjacent Oslo Spektrum and partners with the grand arena to stage large events, including international trade fairs. A dedicated meetings and events coordinator is on hand to help you organize every detail.
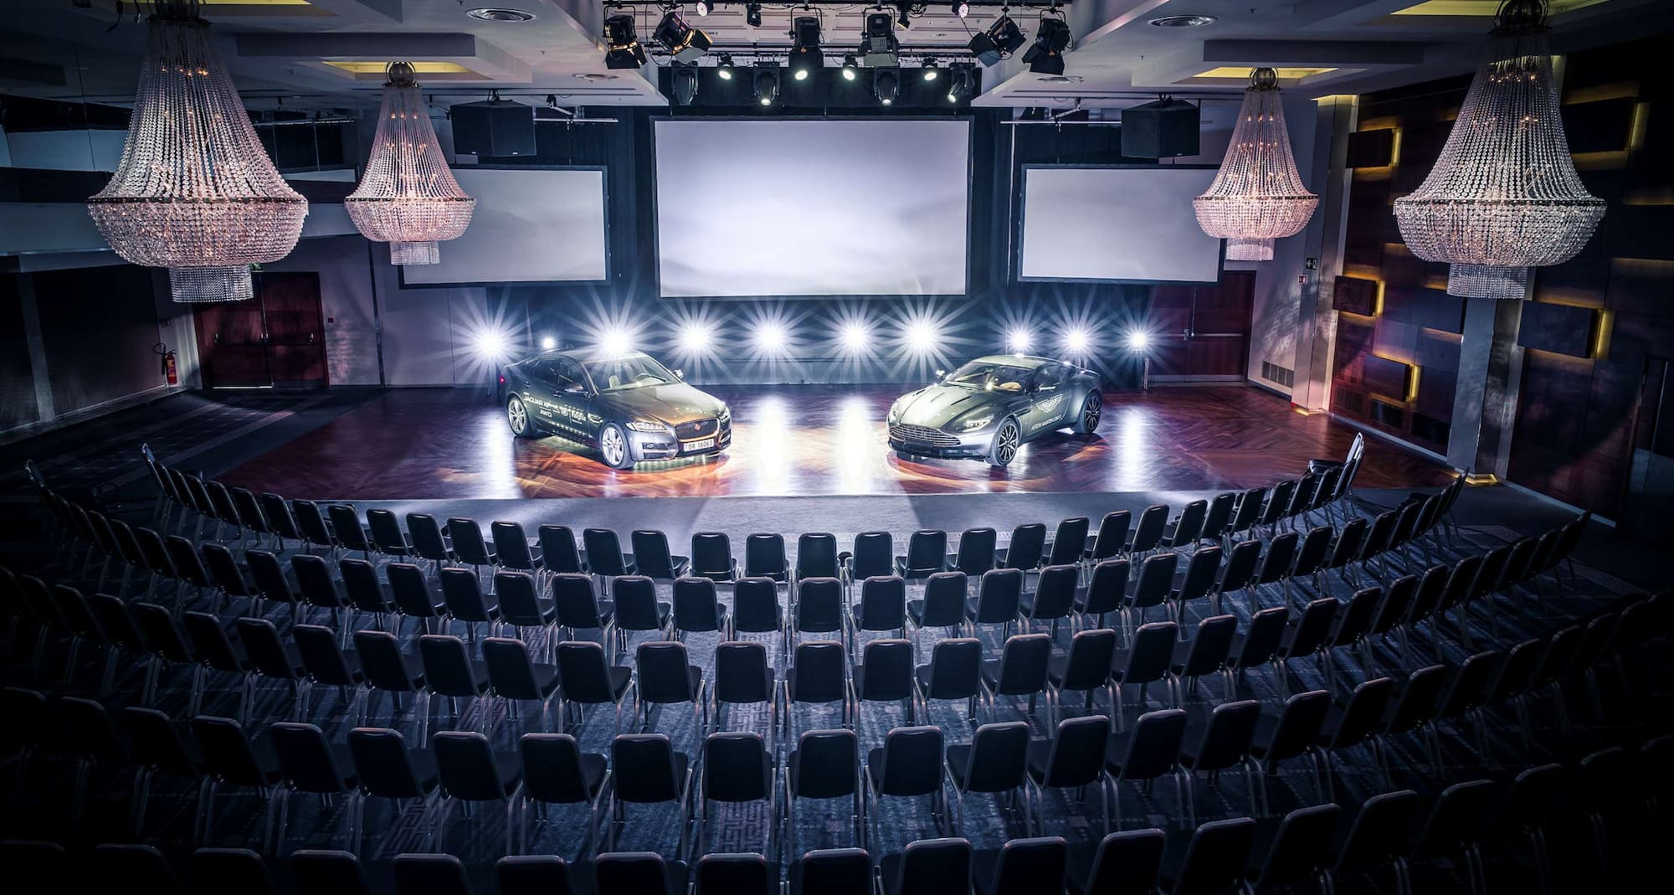
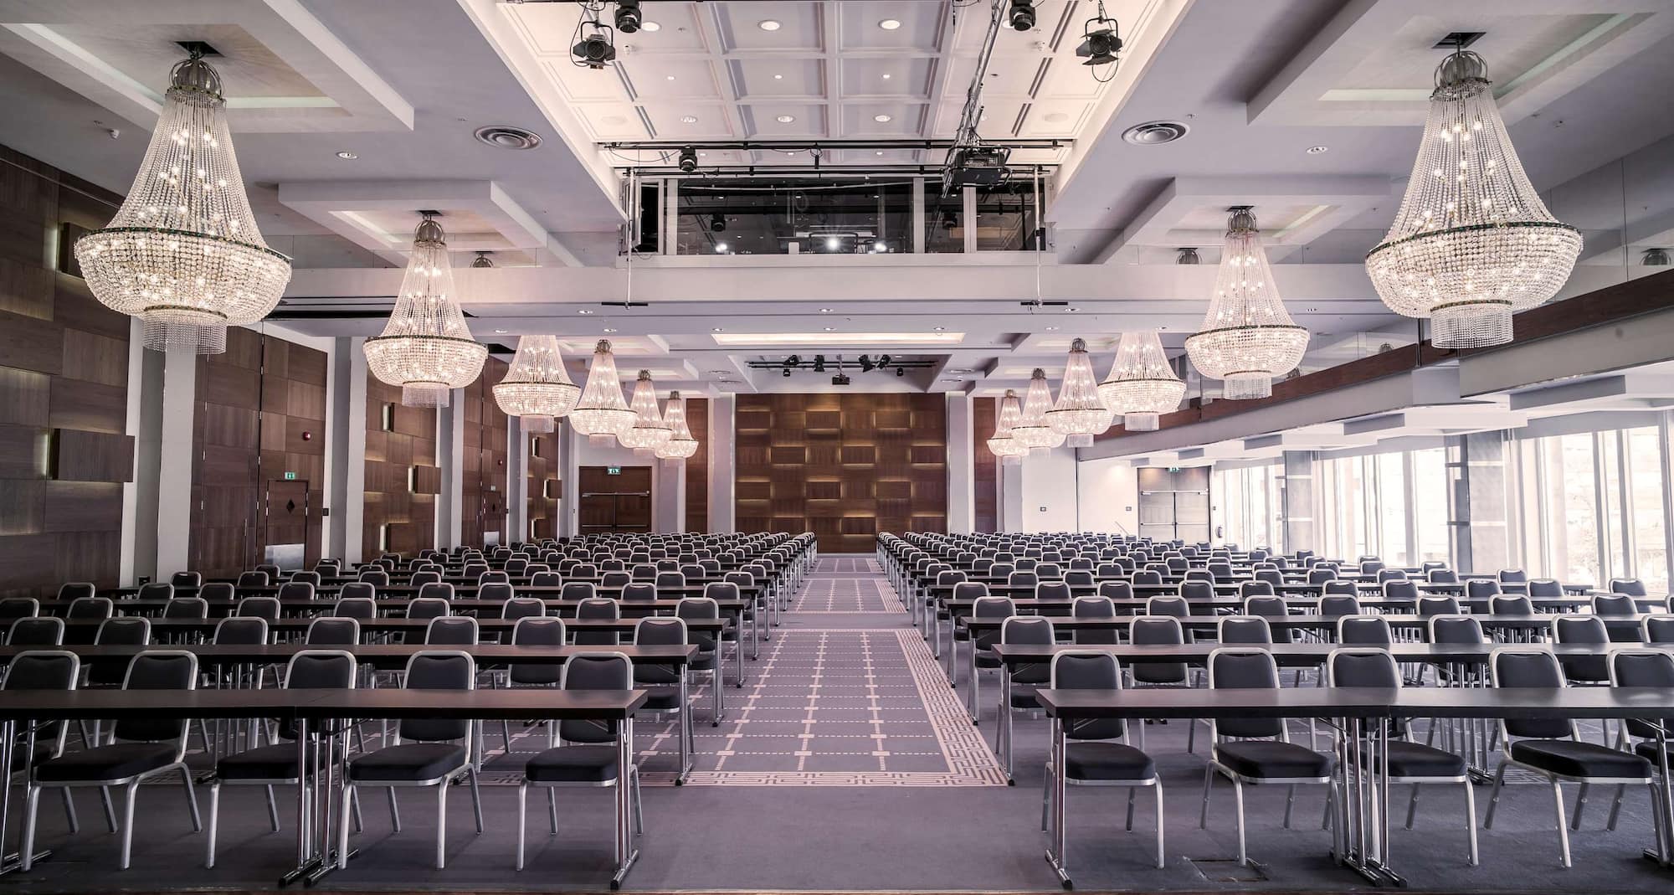

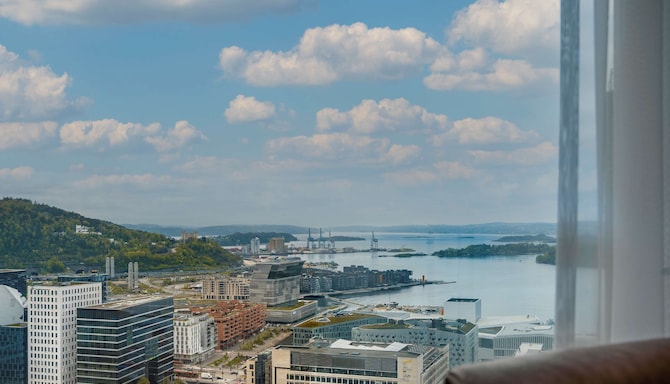
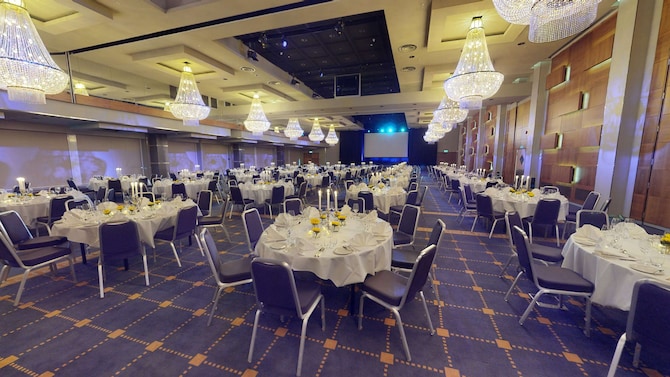
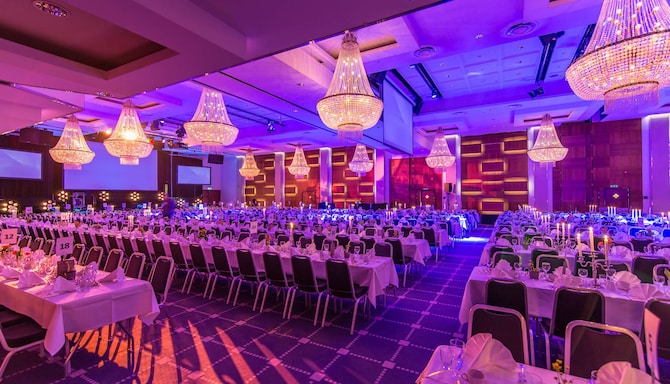
Located on the 33rd floor, The Top Meetings exclusive venue offers four meeting and function rooms with sweeping views of Oslo and the nearby fjords. Dedicated hosts ensure that meetings, product launches, press conferences, and other occasions meet the highest expectations. The function rooms are also well suited for receptions, dinner parties, and weddings. The unique Sonja Henie Ballroom on the 2nd floor is one of the largest conference and banquet venues in Norway and can seat up to 1,100 guests in comfort and elegance.
With 14 magnificent crystal chandeliers and a contemporary design, this ballroom makes the perfect setting for any event. The Sonja Henie Ballroom can be divided into three different sections, and the foyer outside the ballroom is frequently used as an exhibition area.
Key features
18 meeting rooms
1100 person max. capacity
Ballroom pre-function area
Breakout area
Exhibit
Free Wi-Fi
High-quality audiovisual equipment
Banquet
Take a virtual tour around the hotel
Meetings & Events facilities
Event facilities at the Radisson Blu Plaza Hotel comprise 30 conference rooms spanning more than 1,800 square meters. The hotel provides event organizers and attendees with state-of-the-art technology, free high-speed wireless internet, and indoor access to the adjacent Oslo Spektrum. Whether you are looking for a venue for smaller meetings, planning an event for an audience of 1,100, a conference, an exhibition, a banquet or even sports and music events, we have the solution for you!
A dedicated Meetings & Events Sales Manager is on hand to help you organize every detail.
Find your meeting room
Attendees
Minimum
Maximum
Setup
Boardroom
Cabaret
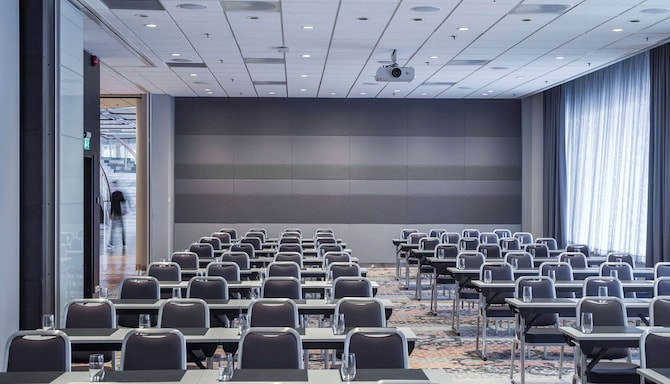
Classroom
Reception
Rounds
Theatre
U Shape
(27 results)
Meeting rooms(27 results)
Boardroom
Cabaret
Classroom
Reception
Rounds
Theatre
U Shape
301
54 m2
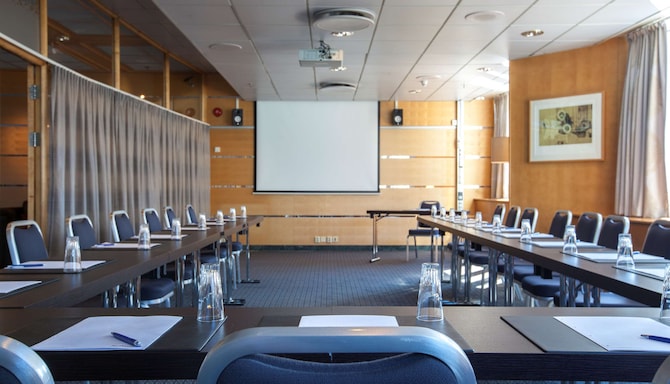
Our conference department features 22 versatiles conference rooms grouped on different floors.
26
Boardroom
: 26
-
35
Classroom
: 35
-
-
50
Theatre
: 50
26
U Shape
: 26
302
16 m2
Our conference department features 22 versatiles conference rooms grouped on different floors.
7
Boardroom
: 7
-
-
-
-
-
-
303
33 m2
Our conference department features 22 versatiles conference rooms grouped on different floors.
15
Boardroom
: 15
-
-
-
-
-
-
304
16 m2
Our conference department features 22 versatiles conference rooms grouped on different floors.
7
Boardroom
: 7
-
-
-
-
-
-
305
24 m2
Our conference department features 22 versatiles conference rooms grouped on different floors.
12
Boardroom
: 12
-
-
-
-
-
-
404
35 m2
Our conference department features 22 versatiles conference rooms grouped on different floors.
12
Boardroom
: 12
-
-
-
-
-
-
406
35 m2
Our conference department features 22 versatiles conference rooms grouped on different floors.
12
Boardroom
: 12
-
-
-
-
-
-
411
35 m2
Our conference department features 22 versatiles conference rooms grouped on different floors.
12
Boardroom
: 12
-
-
-
-
-
-
412
35 m2
Our conference department features 22 versatiles conference rooms grouped on different floors.
12
Boardroom
: 12
-
-
-
-
-
-
413
35 m2
Our conference department features 22 versatiles conference rooms grouped on different floors.
12
Boardroom
: 12
-
-
-
-
-
-
414
35 m2
Our conference department features 22 versatiles conference rooms grouped on different floors.
12
Boardroom
: 12
-
-
-
-
-
-
415
35 m2
Our conference department features 22 versatiles conference rooms grouped on different floors.
12
Boardroom
: 12
-
-
-
-
-
-
Blu Room
120 m2
Blu Room is perfect in conjunction with New Munch as a break out room or small exhibition hall.
32
Boardroom
: 32
50
Cabaret
: 50
48
Classroom
: 48
80
Reception
: 80
-
80
Theatre
: 80
28
U Shape
: 28
Chambre
67 m2
A flexible room offering a unique experience. It is the perfect space for a meeting during the day or a delicious dinner in the evening, all to your convenience. The only constant is the stunning view over Oslo and the Oslofjord.
24
Boardroom
: 24
-
-
-
-
-
-
City view
98 m2
With stunning views over Norway's capital city, this meeting room will amaze its visitors. 110 meter above ground, it offers a perfect setting for a smaller meeting or gathering.
-
-
54
Classroom
: 54
-
-
-
-
Film
180 m2
Film is 1/3 of Sonja Henie meeting room.
20
Boardroom
: 20
150
Cabaret
: 150
108
Classroom
: 108
200
Reception
: 200
100
Rounds
: 100
195
Theatre
: 195
70
U Shape
: 70
Film/Kunst
361 m2
Film/Kunst is about 1/2 of the Sonja Henie meeting room.
33
Boardroom
: 33
400
Cabaret
: 400
226
Classroom
: 226
400
Reception
: 400
250
Rounds
: 250
386
Theatre
: 386
66
U Shape
: 66
Fjord view
54 m2
With beautiful views over the Oslofjord and 110 meter above ground, this is the perfect setting for a smaller meeting. Watch great ideas be brough to life, inspired by the city of Oslo.
-
-
36
Classroom
: 36
-
-
-
-
Kunst
180 m2
Kunst is 1/3 of Sonja Henie meeting room.
20
Boardroom
: 20
150
Cabaret
: 150
108
Classroom
: 108
200
Reception
: 200
100
Rounds
: 100
195
Theatre
: 195
70
U Shape
: 70
Munch 1
96 m2
Munch 1 is 1/2 of New Munch.
28
Boardroom
: 28
100
Cabaret
: 100
70
Classroom
: 70
100
Reception
: 100
100
Rounds
: 100
100
Theatre
: 100
28
U Shape
: 28
Munch 2
96 m2
Munch 2 is 1/2 of New Munch.
28
Boardroom
: 28
100
Cabaret
: 100
70
Classroom
: 70
100
Reception
: 100
100
Rounds
: 100
100
Theatre
: 100
28
U Shape
: 28
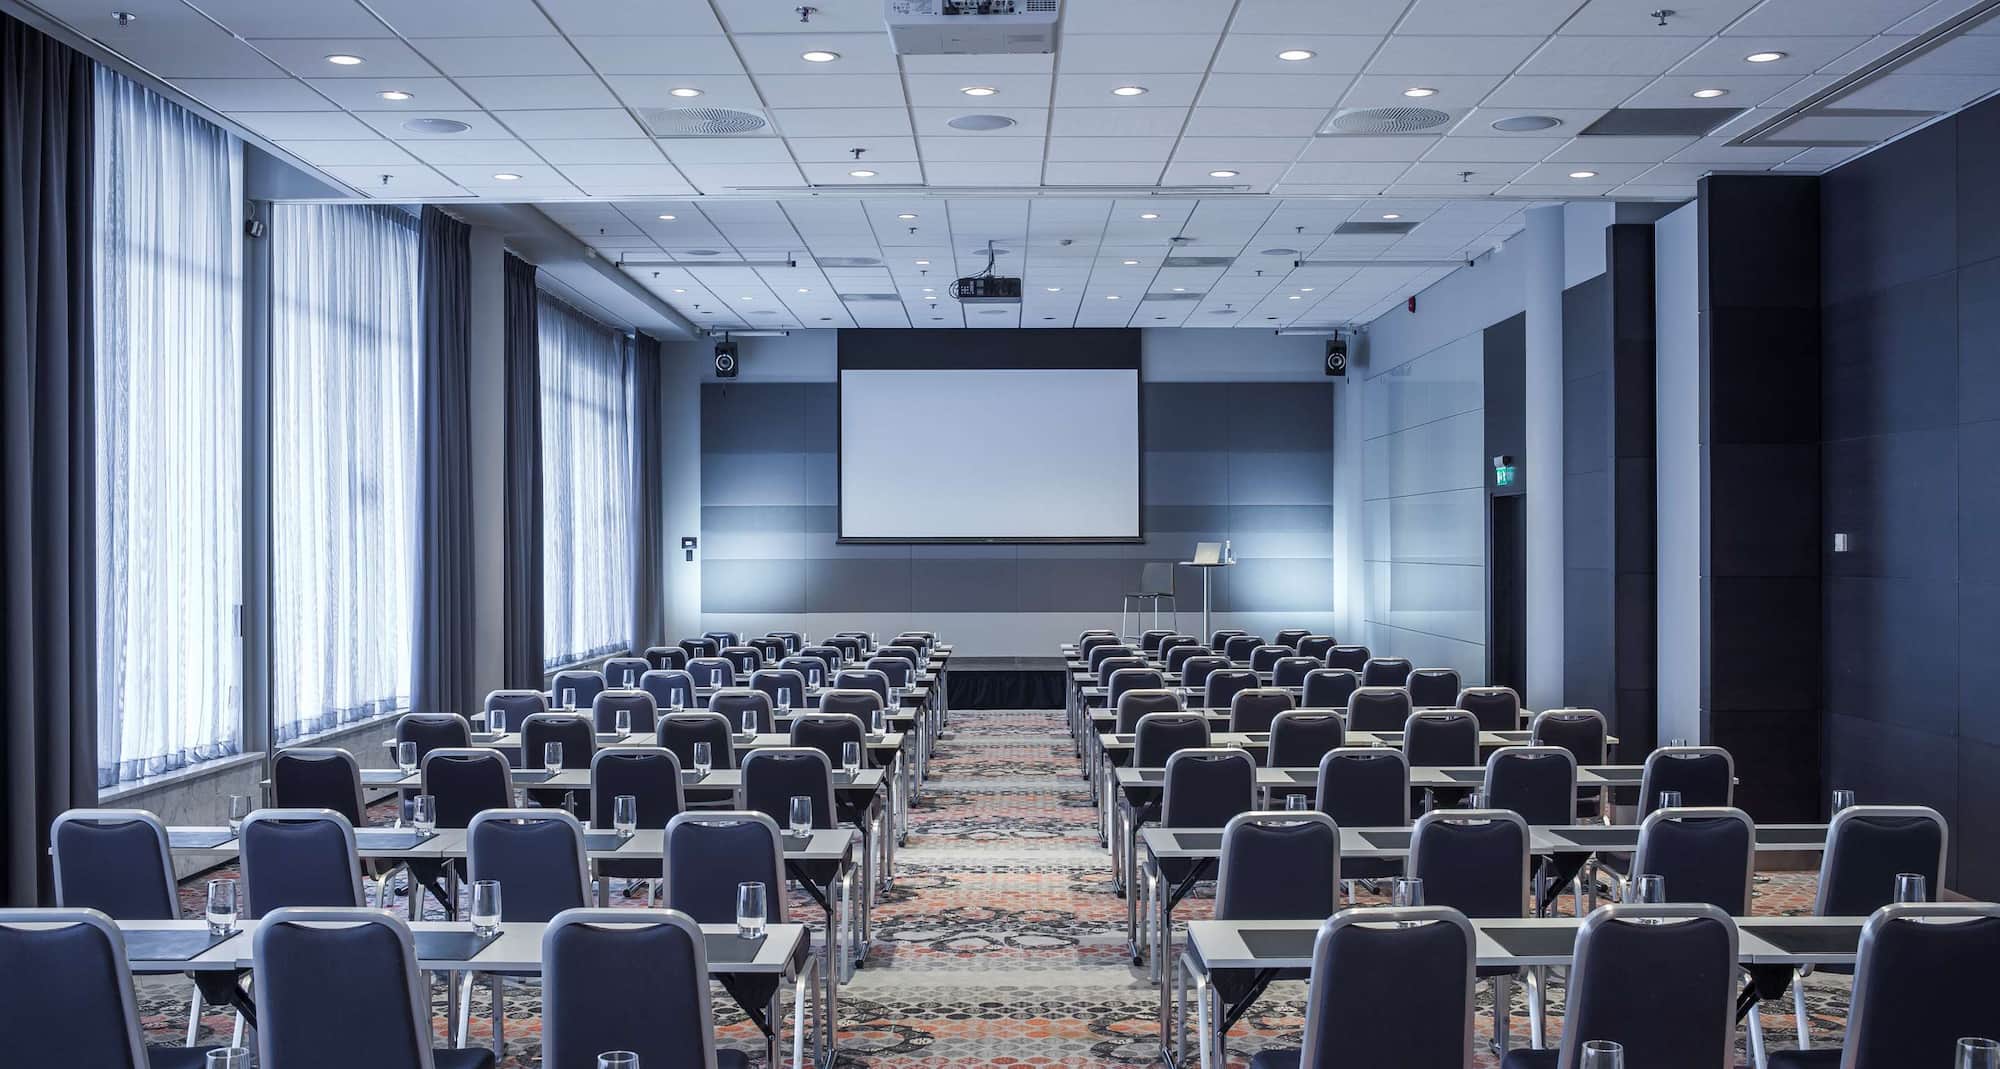
New Munch
192 m2
A spacious and bright meeting room with a brand new interior and audiovisual technical equipment, Munch is perfectly suited for large meetings, exhibitions, fairs, and private receptions with a capacity between 28 and 210 people. The room offers natural daylight and the flexibility to be divided into two smaller rooms. Munch is located on the hotel's ground floor with a dedicated breakout area. The area is perfect for coffee breaks and registration. In connection with Munch, a smaller room, Blu Room, can serve as the ideal spot for group activities or as an exhibition area.
28
Boardroom
: 28
100
Cabaret
: 100
100
Classroom
: 100
-
200
Rounds
: 200
180
Theatre
: 180
28
U Shape
: 28
Olympia
418 m2
Olympia is 1/2 of Sonja Henie meeting room.
40
Boardroom
: 40
450
Cabaret
: 450
255
Classroom
: 255
450
Reception
: 450
240
Rounds
: 240
450
Theatre
: 450
70
U Shape
: 70
Olympia/Film
627 m2
Olympia/Film is about 2/3 of Sonja Henie room.
60
Boardroom
: 60
600
Cabaret
: 600
417
Classroom
: 417
751
Reception
: 751
420
Rounds
: 420
751
Theatre
: 751
100
U Shape
: 100
Board Room
35 m2
Host fantastic meetings at the top, 110 meter above the ground. The views of the city and the Oslofjord, will help inspire to great ideas and strategies, for a succesful meeting. Here you will also find state of the art, AV equipment.
14
Boardroom
: 14
-
-
-
-
-
-
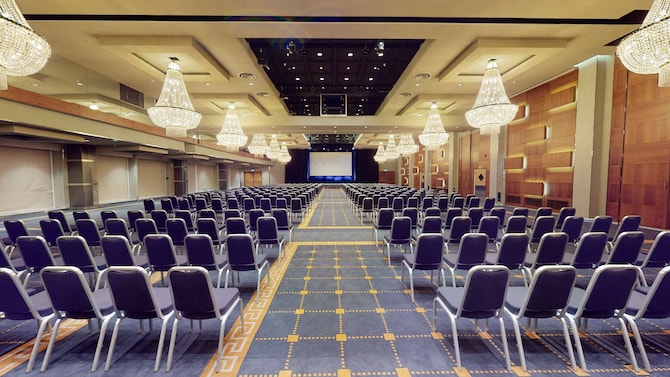
Sonja Henie
858 m2
Sonja Henie ballroom is one of the largest banquet and conference venues in Norway, seating up to 1,000 delegates in comfort and elegance. With 14 magnificent crystal chandeliers and contemporary design, the Sonja Henie ballroom offers the perfect setting for any type of event, from a formal dinner to kickoffs, VIP meetings, award shows, and parties. The possibilities are endless. Sonja Henie ballroom is a multipurpose room that can be partitioned into 3 different sections, where both the stage and dance floor can be moved and expanded. The foyer outside is frequently used as an exhibition area, a break area, and a reception venue. On the 3rd floor of the hotel, there are 5 function rooms that can be used in relation to Sonja Henie Ballroom as a speaker room, staging area, or organization office. In addition, a green room offers direct access to the Sonja Henie ballroom stage.
60
Boardroom
: 60
1100
Cabaret
: 1100
640
Classroom
: 640
1100
Reception
: 1100
590
Rounds
: 590
1095
Theatre
: 1095
60
U Shape
: 60
VIP lounge
undefined m2
Enjoy the VIP lounge from the 35th floor. It's the perfect location for any social gathering and the views from the city and the Oslofjord are simply amazing.
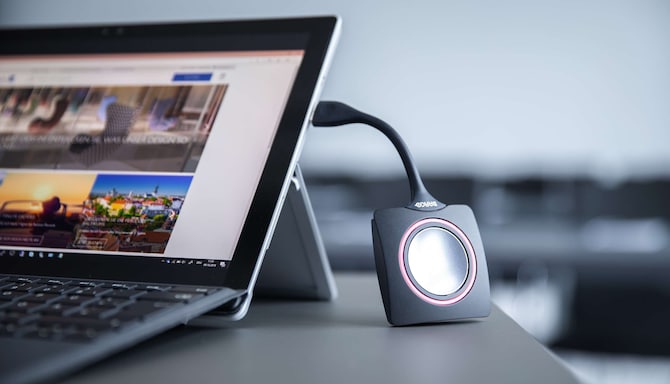
See the technology behind smooth meetings at Radisson Blu Plaza Hotel, Oslo, including free high-speed Wi-Fi and audiovisual equipment ready to support presentations and keep every session running.
Food & Beverage
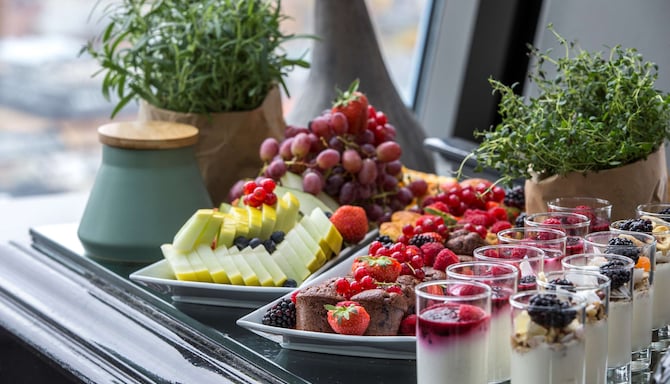
Explore options from buffet lunches to energizing coffee breaks to perfectly compliment your meeting or event.
Explore current meeting deals and packages at Radisson Blu Plaza Hotel, Oslo, and find an option that suits the size, length, and style of your event, whatever you are planning for.
See how Radisson Blu Plaza Hotel, Oslo supports full events, from sample agendas and group dining to team building and activities that keep delegates engaged from the first session to the last.
Planning a celebration? See how Radisson Blu Plaza Hotel, Oslo brings social events to life, from milestone gatherings to private dinners with rooftop views over the city from The Top.
Meetings and events information
Plan successful meetings, conferences, and special events with detailed venue brochures and floor plans. Explore event spaces, capacities, layouts, and available services to support your event needs.
Share your dates, estimated number of guests, and preferred setup, and our team will get back to you.
Discover Radisson Meetings
Our dedicated team, attention to detail, and outstanding facilities in destinations around the world ensure the success of your meetings and events.
Frequently Asked Questions
Meetings & Events
Yes, Radisson Blu Plaza Hotel, Oslo offers 18 meeting spaces with a maximum capacity of 1100.
Please check the general terms and conditions for events here. The hotel can provide any additional terms during the booking process.
Meeting bookings at Radisson Blu Plaza Hotel, Oslo include free high-speed Wi-Fi and audiovisual equipment, so your session is ready to run from the start.
Yes, Radisson Blu Plaza Hotel, Oslo holds Sports Approved and Esports Ready designations and welcomes incentive groups.
Our event spaces are flexible and can be arranged to suit both corporate meetings and social celebrations. For an occasion with a view, The Top on the 34th floor adds a rooftop setting in the heart of the city.
Yes, Radisson Blu Plaza Hotel, Oslo offers small meeting rooms and a boardroom that work well for smaller business meetings.
Yes, our meeting and event spaces can be set up for smaller social gatherings, from private dinners to birthday celebrations. Talk to our events team and we will help arrange the details.
Radisson Blu Plaza Hotel, Oslo is a Green Key certified hotel and brings the same care to events. Talk to our team about practical ways to reduce waste and keep your event more sustainable.
Yes, Radisson Blu Plaza Hotel, Oslo has a business center on site to help you stay productive during your stay.