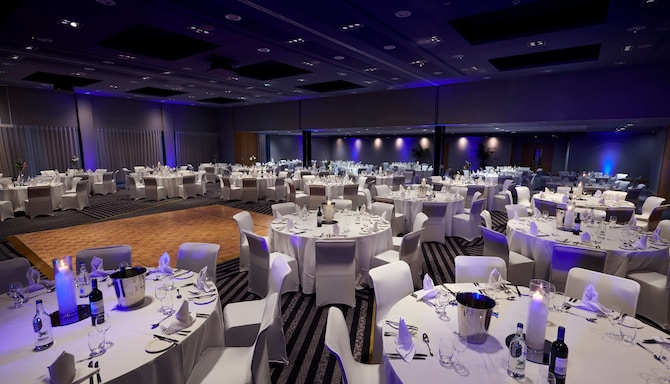
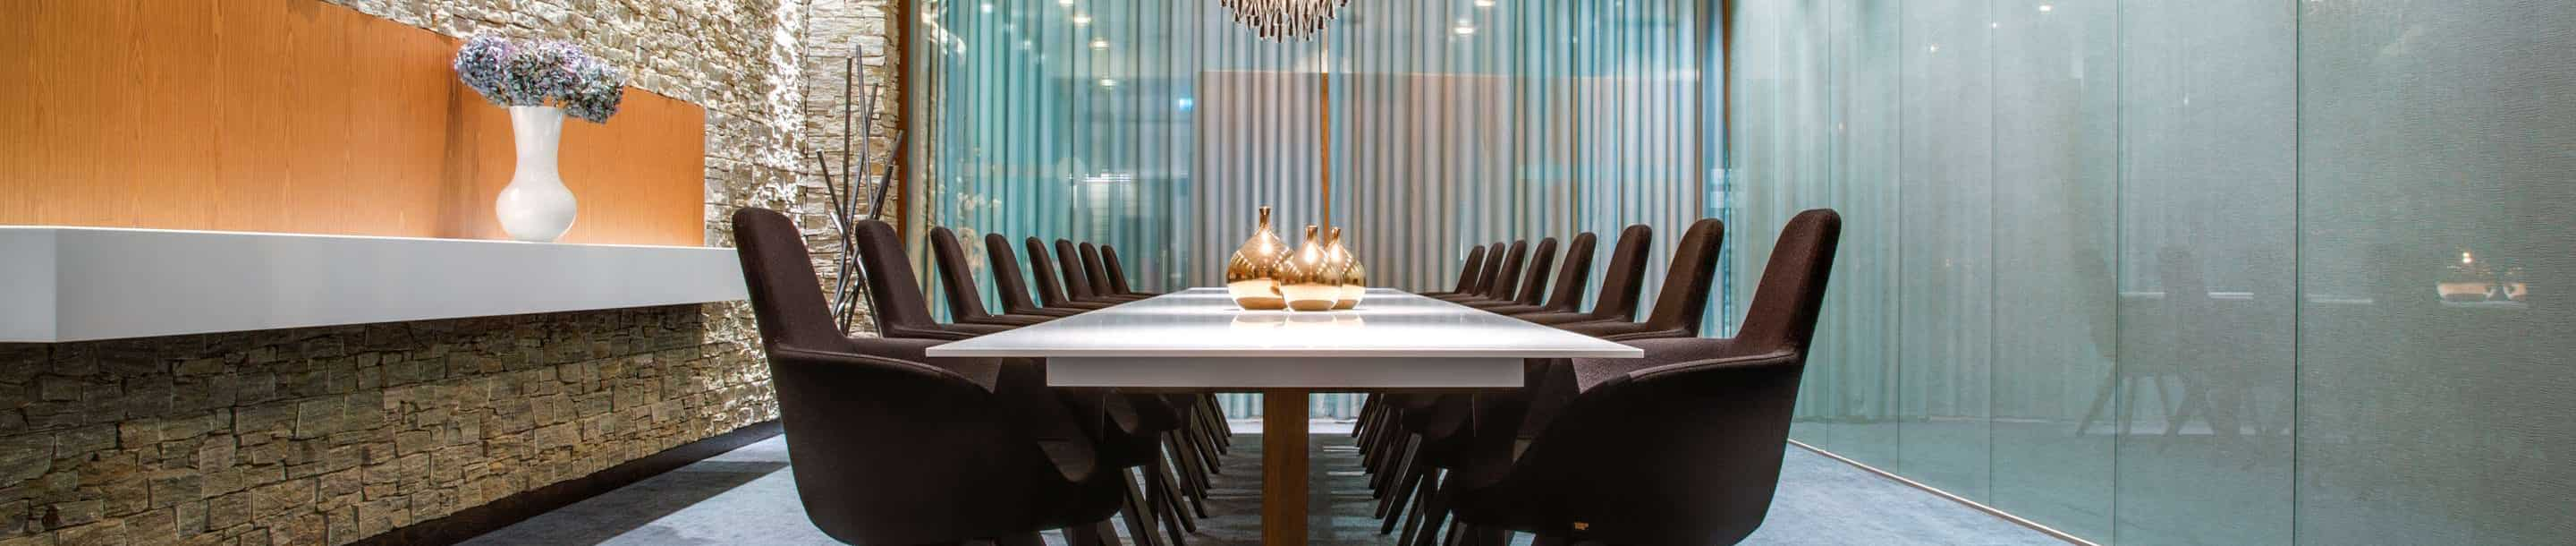
Our hotel offers a stylish and sophisticated location to conduct business, just a five-minute walk from the airport terminal. With the largest event space in the area, our venues are perfect for memorable meetings and events. No coaches, no taxis, and no transfers—when delegates fly to an event at Radisson Blu Hotel, London Stansted Airport, they're off the plane and into the conference center. The convenient location also offers on-site car parking and is also just moments from the Stansted Airport Express train and bus terminal.
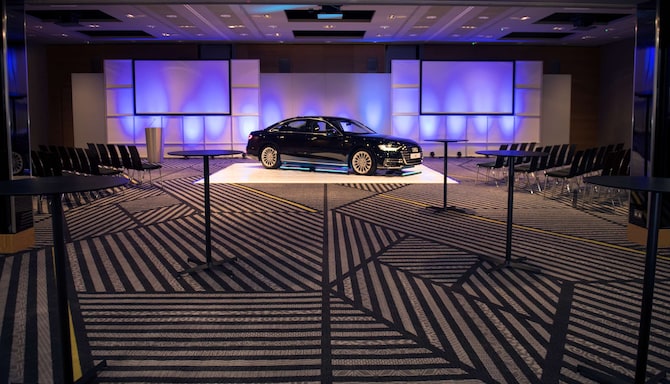
Discover flexible spaces from private boardrooms to our spacious Essex Suite that can accommodate up to 600 attendees. Enjoy Barco ClickShare technology in all our medium and large meeting rooms, a dedicated conference floor, a business center offering copying and printing services, and free high-speed Wi-Fi. Our venues are ideal for conferences, product launches, corporate banquets, charity galas, and social celebrations.
To us, event bookings are not transactions—every one is a unique story and our versatile conference center with 19 meeting spaces is the perfect place to tell yours.
19 meeting rooms
600 person max. capacity
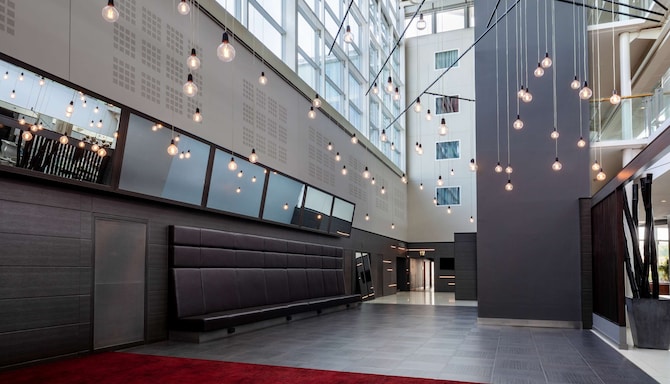
Ballroom pre-function area
High-quality audiovisual equipment
Exhibit
Free Wi-Fi
Meeting rooms(24 results) | Boardroom | Cabaret | Classroom | Reception | Rounds | Theatre | U Shape | |
|---|---|---|---|---|---|---|---|---|
Meeting Room 125 m2 A bright and airy space featuring floor to ceiling windows and plenty of natural light, our Meeting Room 1 looks onto the hotel grounds. Located on the ground floor, this venue offers a clean and professional setting close to breakout and restroom facilities, making it ideal for smaller presentations, board meetings, or off-site meetings. | ||||||||
Meeting Room 225 m2 Offering a bright and airy space filled with natural light from its floor-to-ceiling windows, our Meeting Room 2 is perfect for smaller presentations, board meetings, or off-site meetings. Located on the ground floor, the venue overlooks the hotel grounds and offers easy access to breakout and restroom facilities. Please note the imagery used is of an exact same meeting room in size and design. | ||||||||
Meeting Room 325 m2 Ideal for small presentations, board meetings, and off-site meetings, our ground-floor Meeting Room 3 provides a clean and professional setting bathed in natural daylight from its floor-to-ceiling windows. Enjoy easy access to breakout and restroom facilities. Please note the imagery used is of an exact same meeting room in size and design. | ||||||||
Meeting Room 450 m2 A bright and airy space with natural light from floor to ceiling windows, our Meeting Room 4 looks onto the hotel grounds and offers a clean and professional setting. Located on the ground floor, close to breakout and restroom facilities, this versatile meeting space is ideal for a wide range of occasions. | ||||||||
Meeting Room 525 m2 Overlooking the hotel grounds, our Meeting Room 5 provides a bright and airy space with natural light from floor to ceiling windows and a clean, professional setting. Located on the ground floor close to breakout and restroom facilities, this meeting room is ideal for smaller presentations, board meetings, and off-site meetings. |
At Radisson Blu Hotel, London Stansted Airport, make your social or corporate event a success with our selection of dynamic event solutions, packages, and the latest meeting technology.