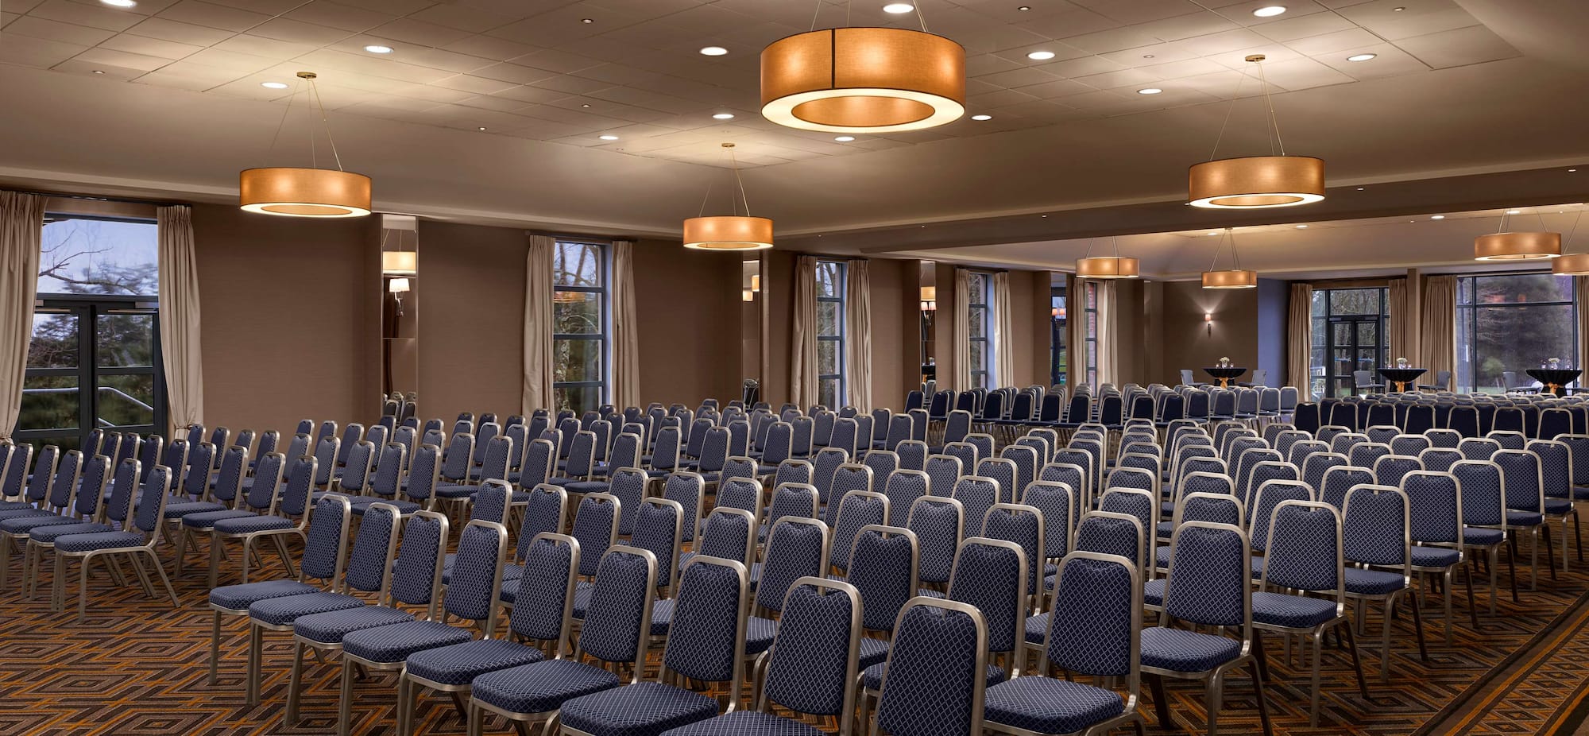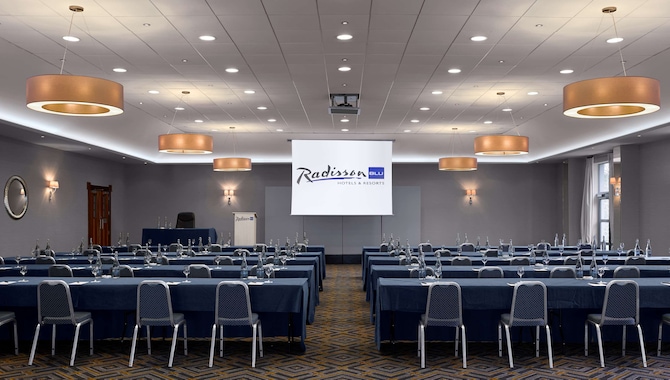
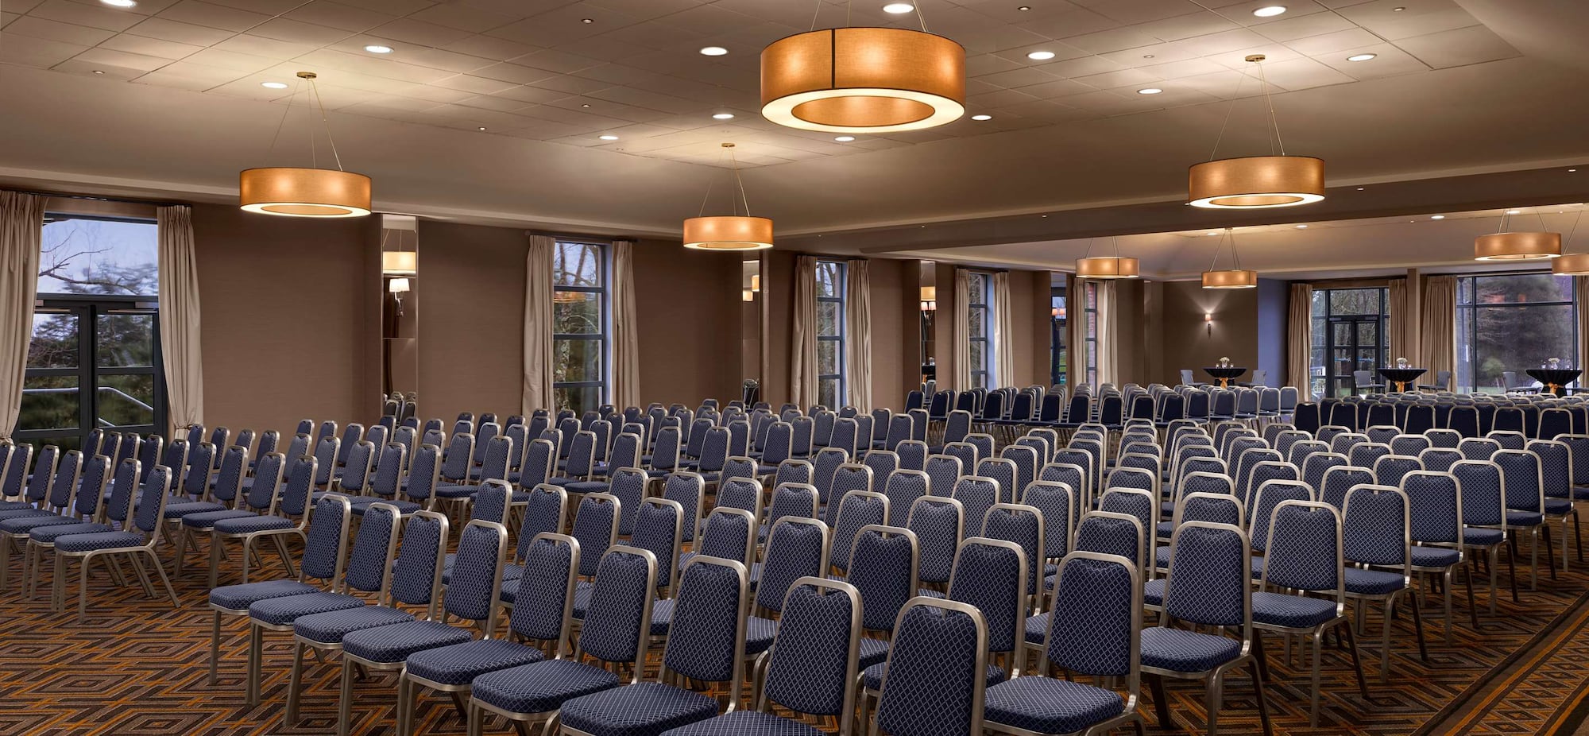
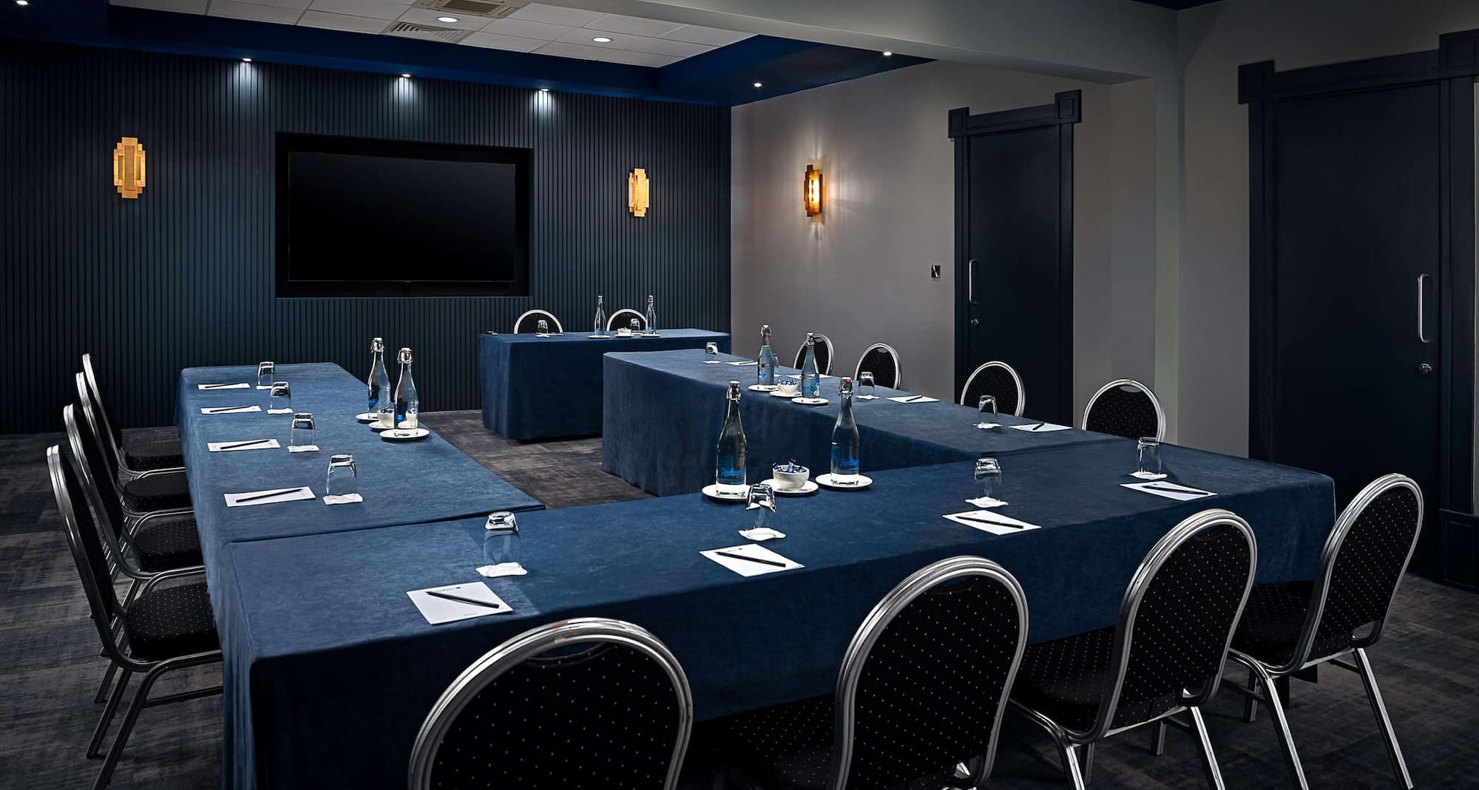
Located 10 minutes from the city centre and 20 minutes from Shannon Airport, our hotel offers over 1,000 square meters of flexible event space for up to 700 delegates. Set on 20 acres of parkland with views of the Woodcock Mountains, our venue provides a peaceful yet professional setting.
All meeting rooms feature natural daylight, air-conditioning, high-speed Wi-Fi, and advanced AV technology, with convenient ground-floor access. Enjoy tailored seasonal catering options, and benefit from extensive free parking, for a smooth and successful event in Limerick.
Ballroom pre-function area
Banquet
Boardroom
Breakout area
Complimentary parking
Meeting rooms
Natural daylight
Private events and business gatherings
Wedding and event coordinator
Meeting rooms(6 results) | Boardroom | Cabaret | Classroom | Reception | Rounds | Theatre | U Shape | |
|---|---|---|---|---|---|---|---|---|
Ryan Suite 1 & 2 with pre conference622 m2 Our largest and most luminous space, the Ryan Suite blends elegance and versatility. Divide it into two spacious rooms to suit your specific event needs and enjoy a variety of setups and layout configurations ideal for any occasion, from formal conferences to grand celebrations. Our Ryan Suite also featured a dedicated pre-conference area perfect for coffee breaks, exhibitions, cocktail receptions, and delegate registrations. | ||||||||
Ryan 1259 m2 Host a stylish event at our Ryan Suite 1. Whether you're planning a corporate function or a memorable celebration, this venue combines style and functionality to ensure a seamless experience. Enjoy square meters of flexible event space, contemporary design, an elegant setting with three-meter-tall ceilings, and access to our private patio ideal for summer barbecues and outdoor gatherings. | ||||||||
Ryan Suite 2229 m2 Characterised by its high ceilings and bright, airy setting, the Ryan Suite 2 is a versatile and inviting venue ideal for a wide range of events. Featuring 228 square meters of space, this partitioned suite can comfortably accommodate up to 275 guests in a theatre-style setup, perfect for conferences, presentations, and social gatherings. This venue also offers direct access to the Ryan Suite Pre-Conference Area, a stylish and functional space ideal for coffee breaks, exhibitions, cocktail receptions, and event registration, ensuring a smooth and professional experience from start to finish. | ||||||||
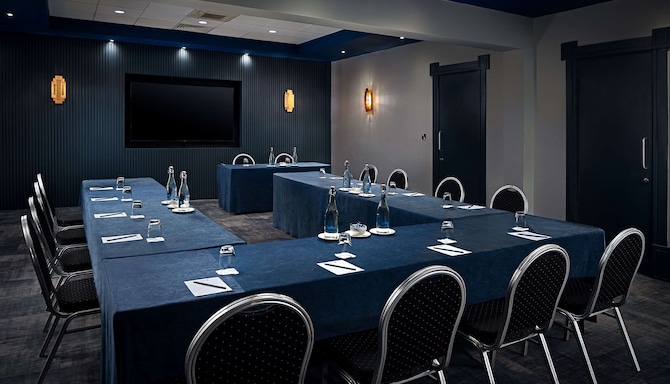
Domineer Boardroom69 m2 Our Domineer Suite offers a flexible space ideall for meetings, training sessions, seminars, or gatherings of up to 50 attendees and can also be used as a breakout room for events held in the larger Ryan Suite. Conveniently located just across the hall from our dedicated business center, the Domineer Suite offers added flexibility and support. Stay comfortable with individual room climate control and take advantage of our LCD projector and built-in screens for seamless presentations and enhanced productivity. | ||||||||
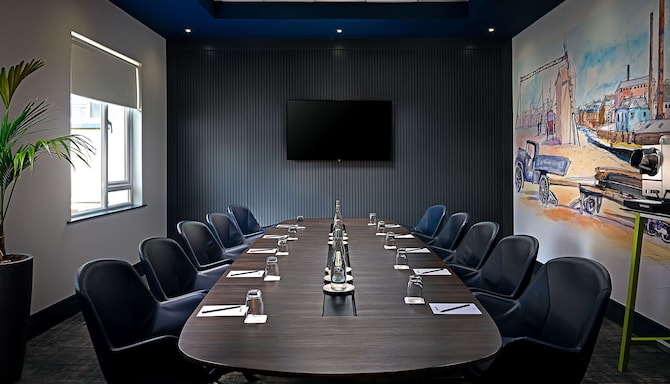
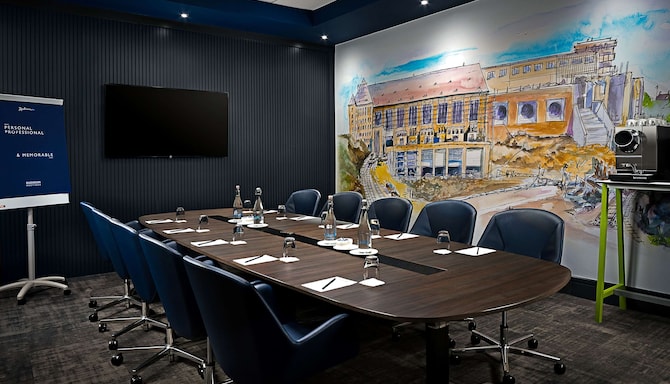
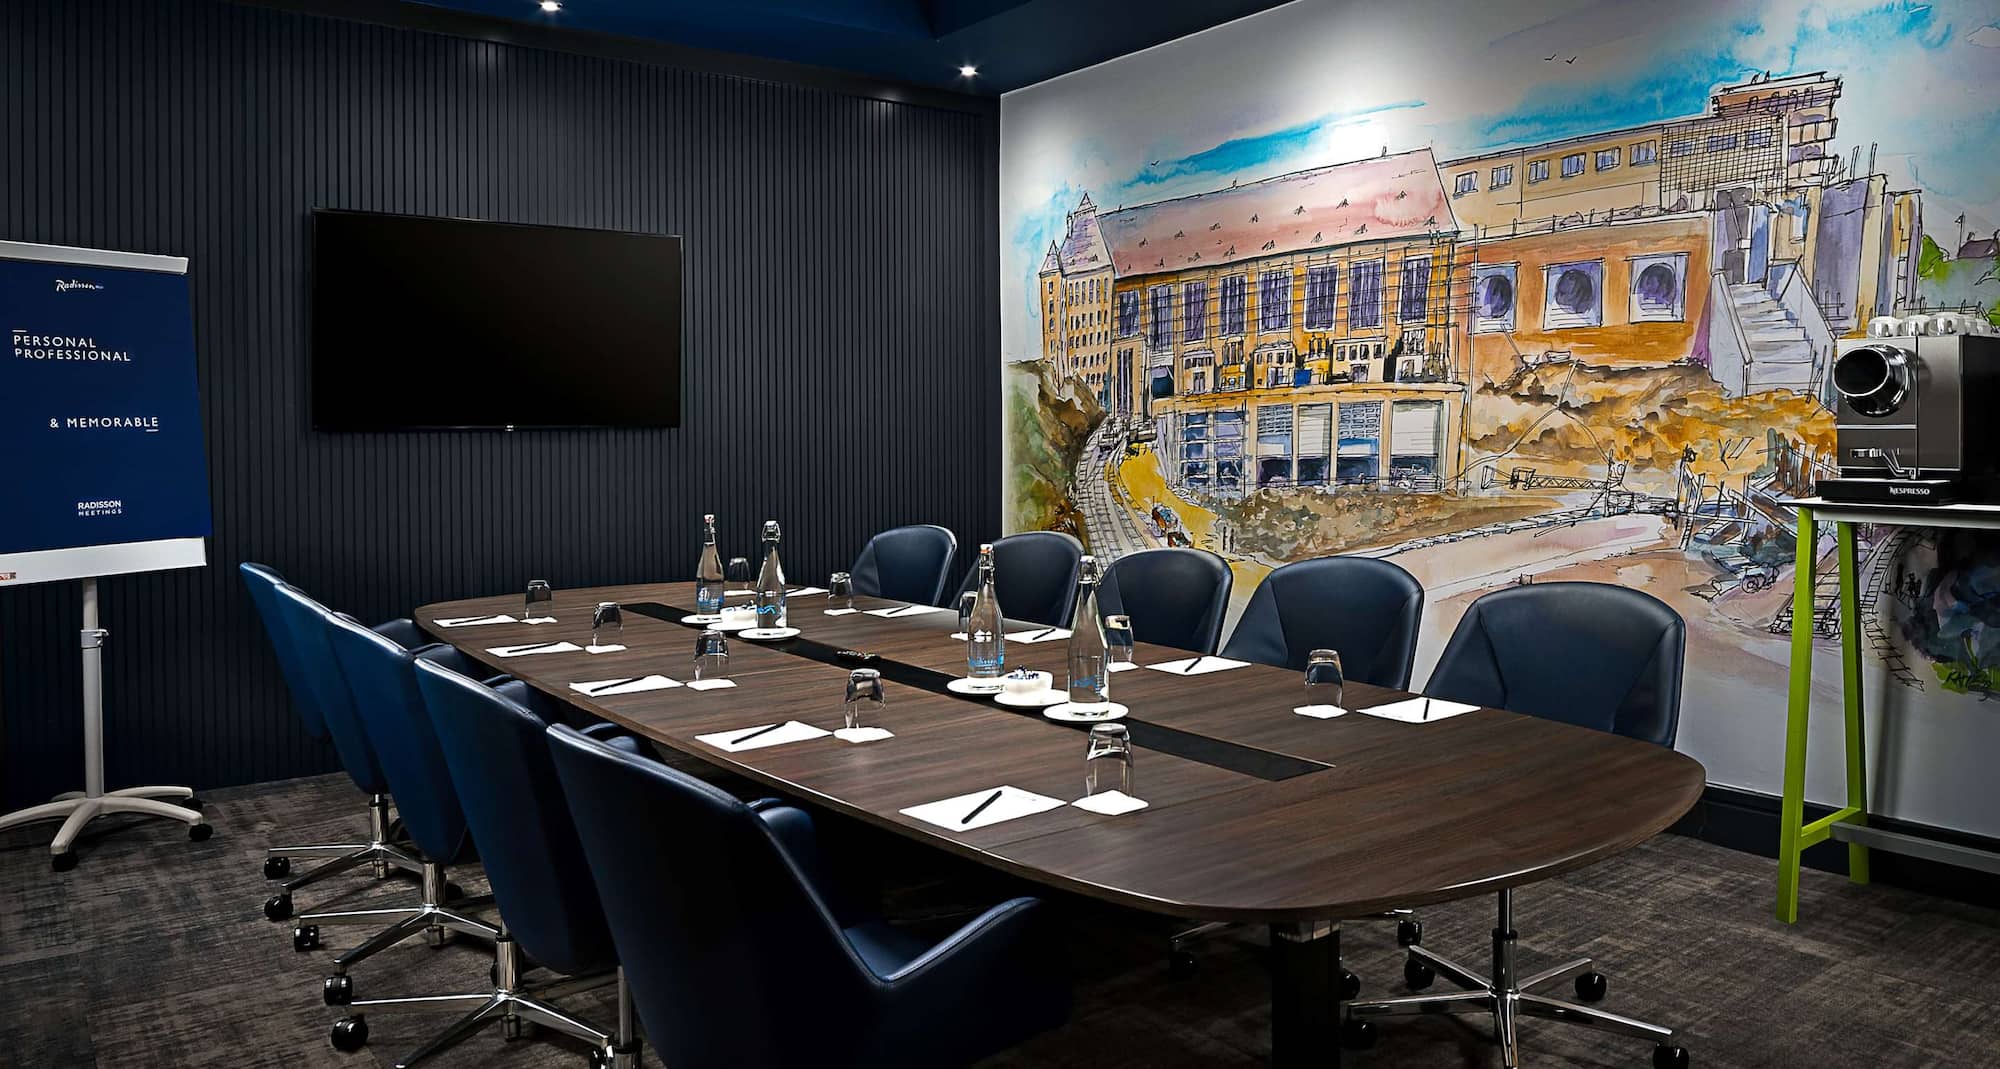
Portroe Boardroom31 m2 Located directly across from the Shannon Suite and often used as a breakout space, the Portroe Boardroom offers a bright and elegant event space. Flooded with natural daylight, this well-appointed room features individual room climate control and a wall-mounted plasma-screen TV, making it an ideal setting for intimate business meetings, presentations, and private events. |