5 meeting rooms
800 person max. capacity
Boardroom
Banquet
Catering service
Multilingual staff
Free Wi-Fi
High-quality audiovisual equipment
Meeting rooms(7 results) | Boardroom | Cabaret | Classroom | Reception | Rounds | Theatre | U Shape | |
|---|---|---|---|---|---|---|---|---|
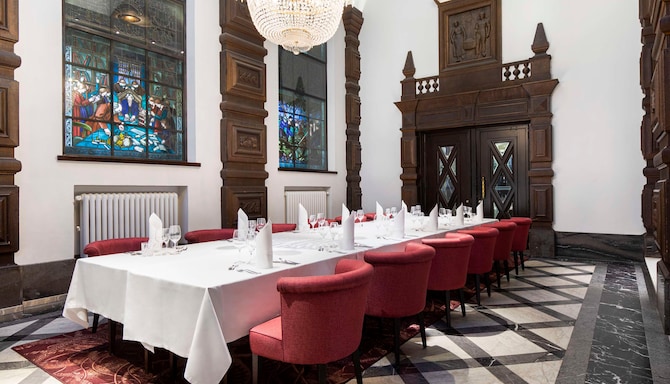
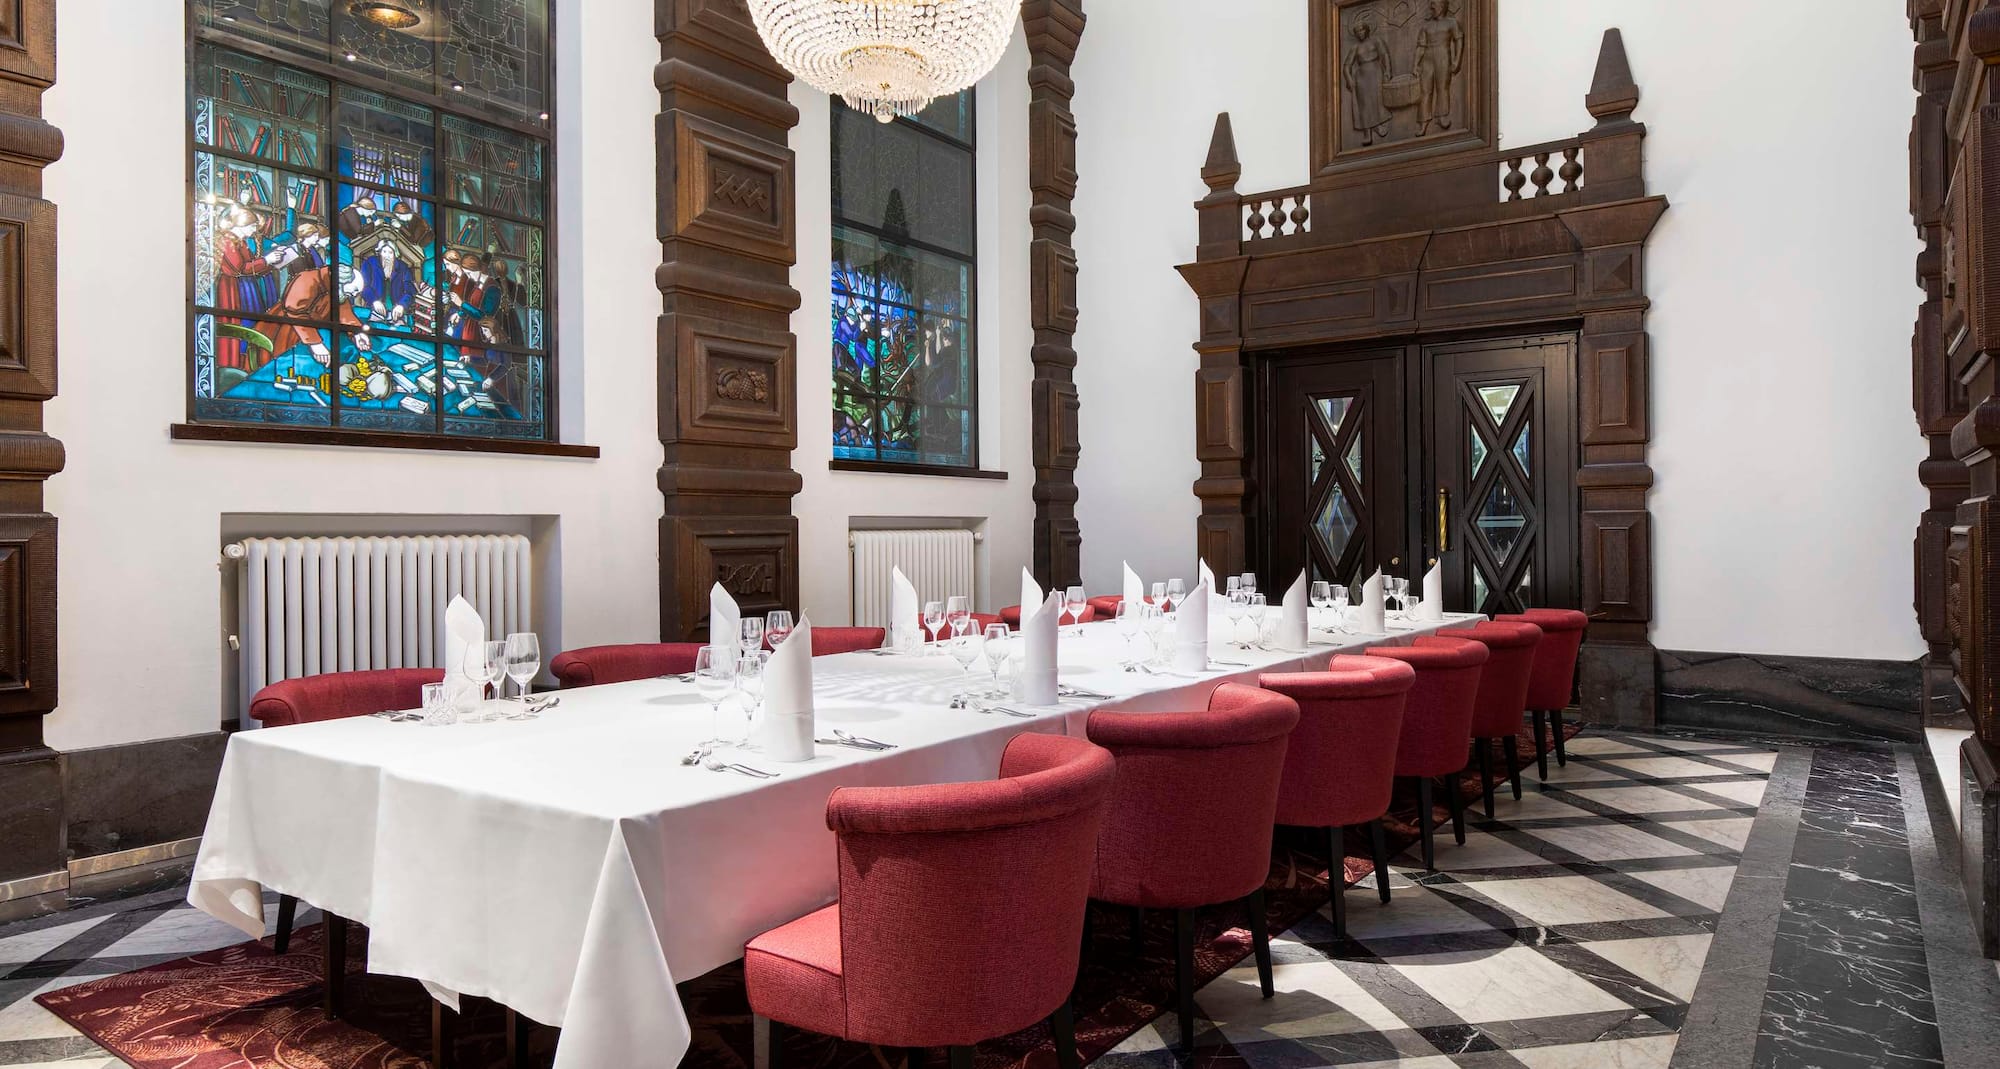
Juho Hall & Library Bar164 m2 Juho Hall and Library Bar make up a magnificent complex with its own entrance. The versatile spaces enable stylish cocktail parties, dinners, weddings, and birthday parties. You can set up a seated dinner in the beautiful Juho Hall and there is room for a band or DJ with dance floors on the library side. The library also has its own bar counter and is also great for karaoke. You can reserve this space for parties until 4 am. | ||||||||
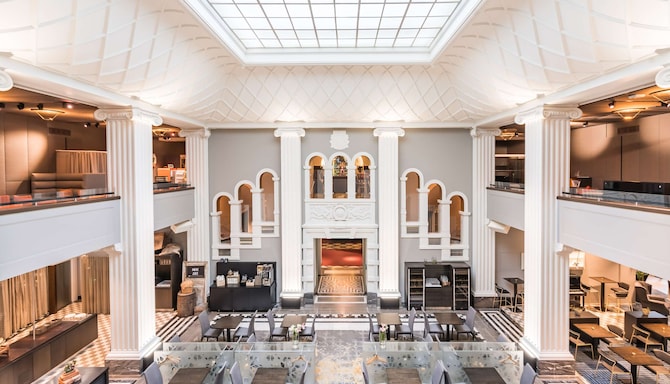
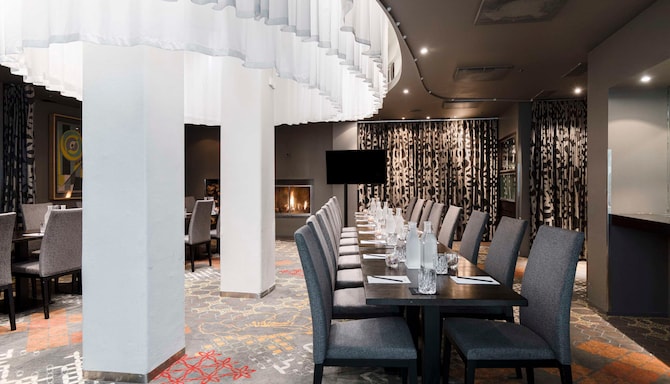
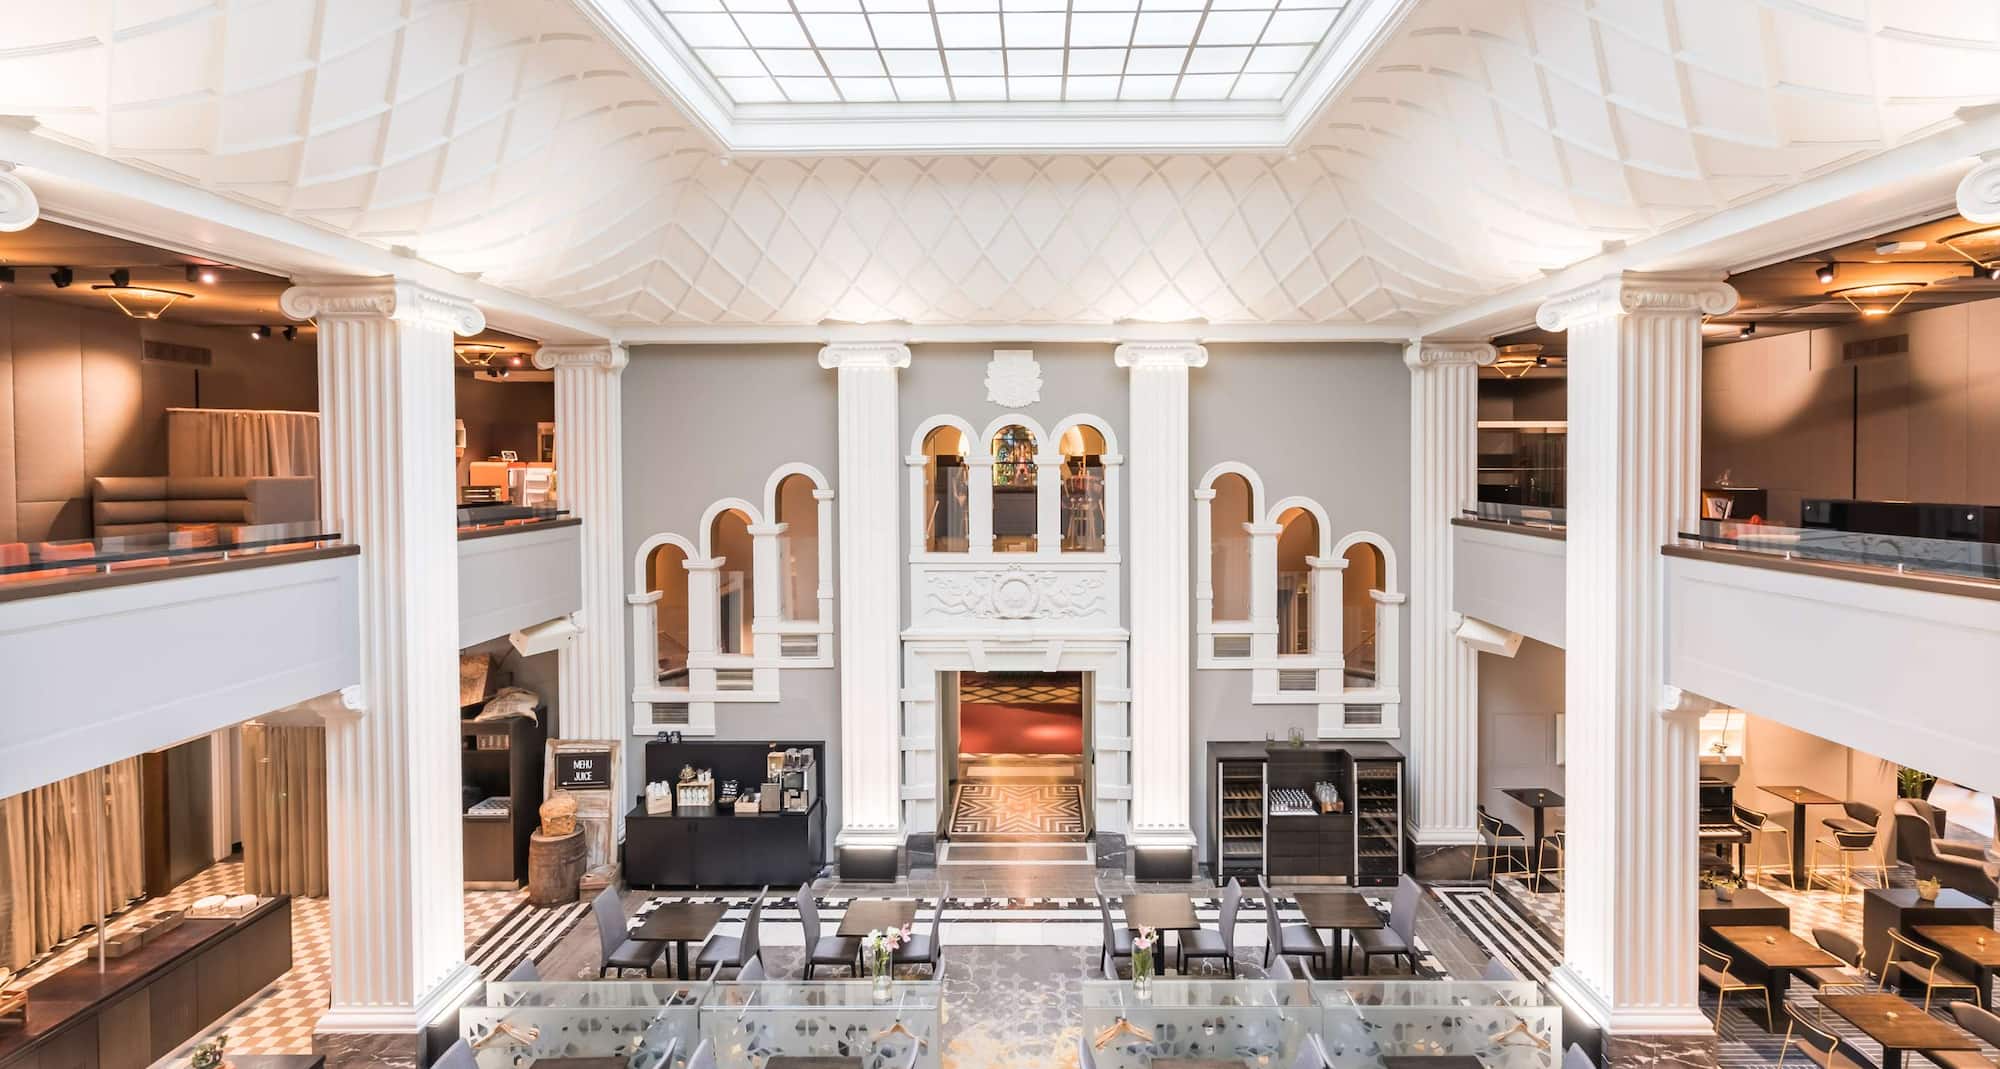
Plaza Event restaurant complex458 m2 Plaza Event is a unique restaurant complex that offers an elegant setting for larger celebrations. The Plaza Event includes the impressive main hall, Bistro Vilho, the Fireplace Room, and the Plaza Lounge on the loft floor. You can also book all of our restaurant facilities for private use, which will also give you access to the magnificent Juho Hall and Library. A stage is available in the space and tables can be arranged flexibly, taking into account the nature of the event. | ||||||||
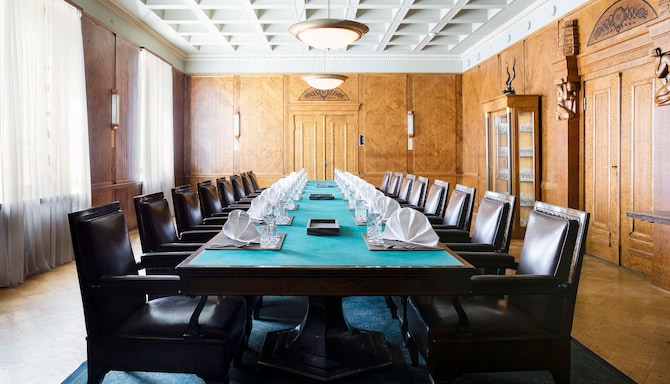
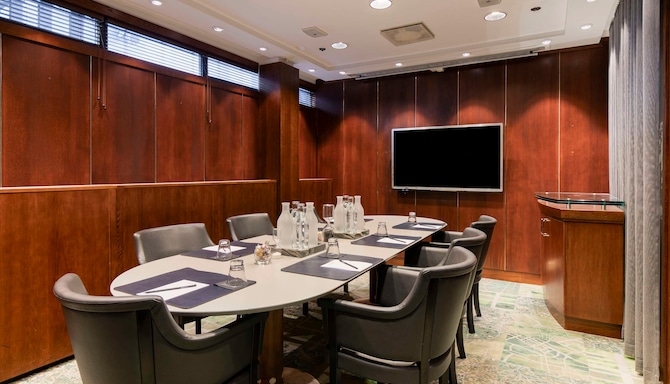
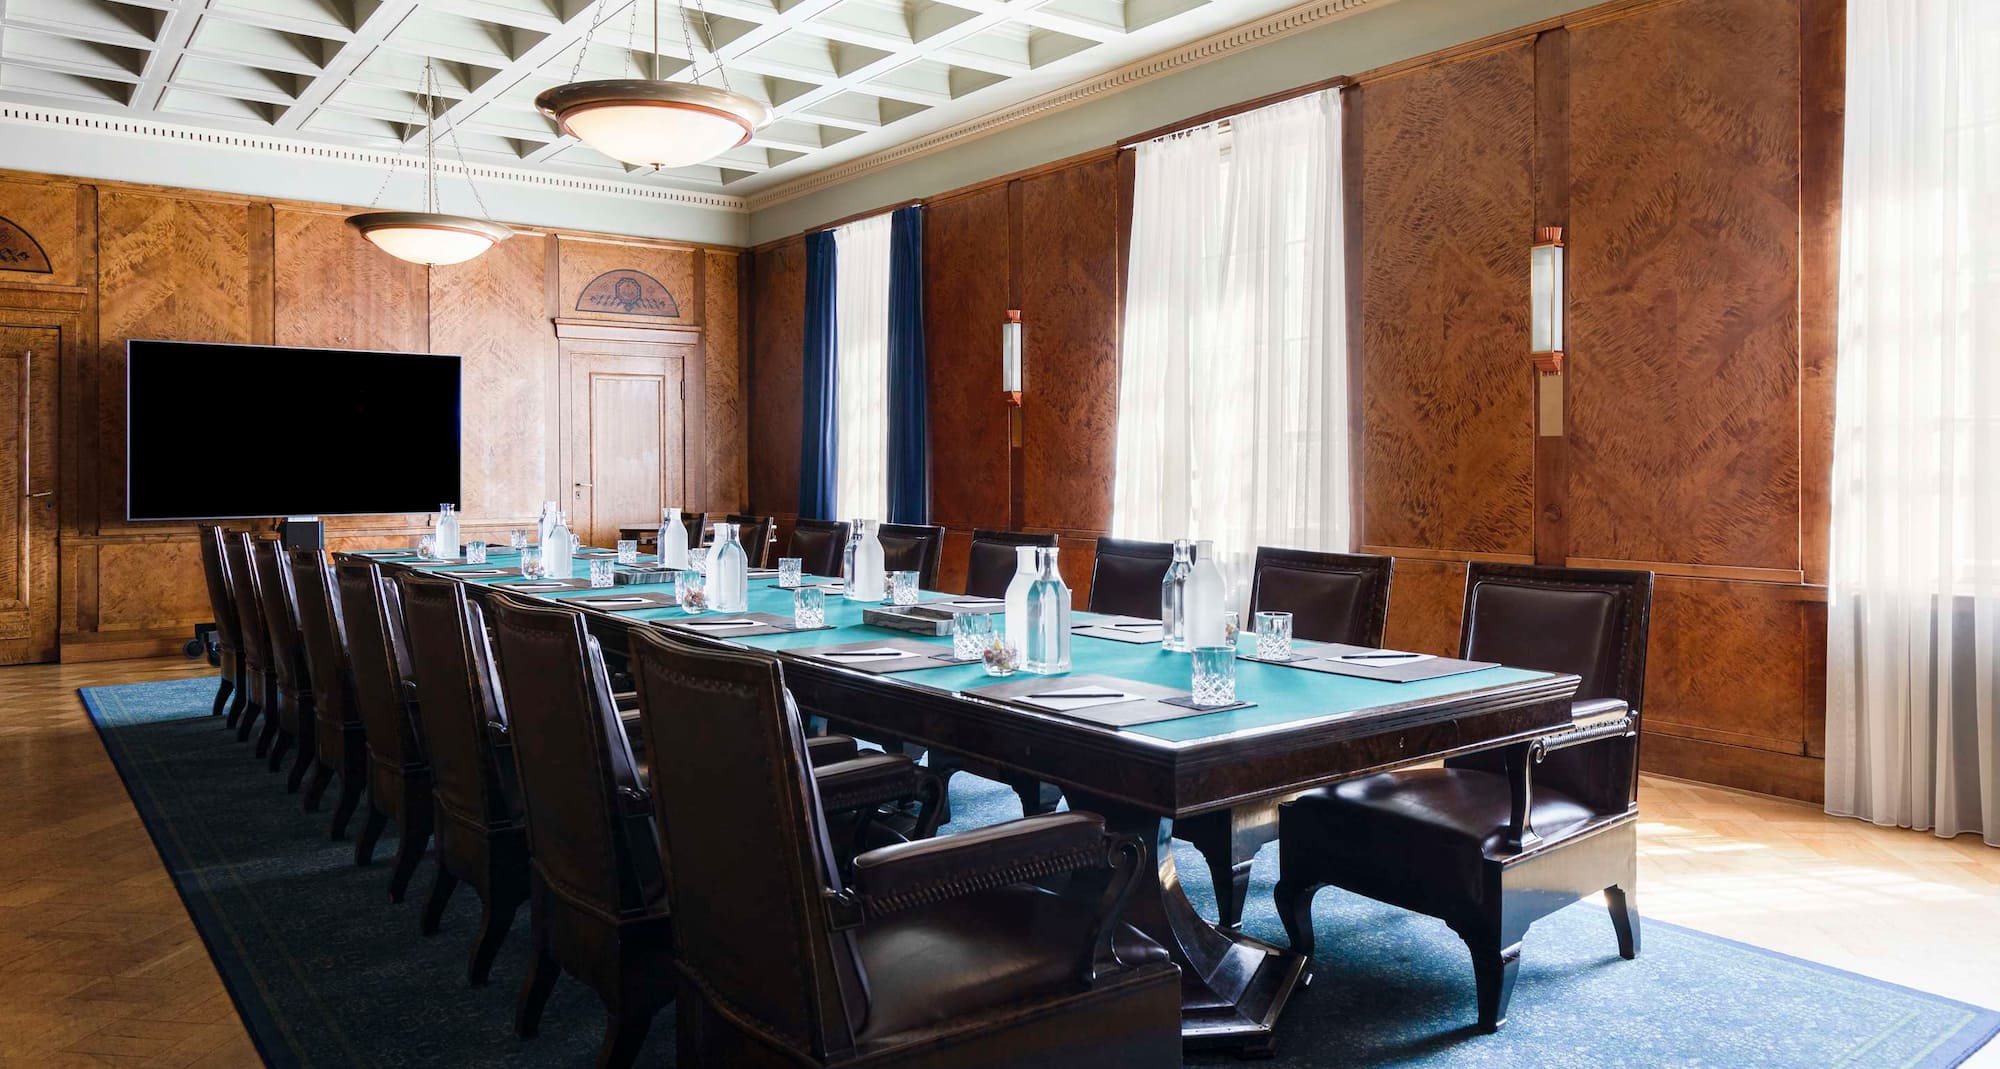
Plaza Boardroom66 m2 The beautifully restored historic Boardroom of SOK's supervisory board provides a framework for meaningful meetings and major decisions. The space is ideal for prestigious business meetings or dinner meetings. The meeting room is equipped with a large screen, which makes it easy to follow presentations. | ||||||||
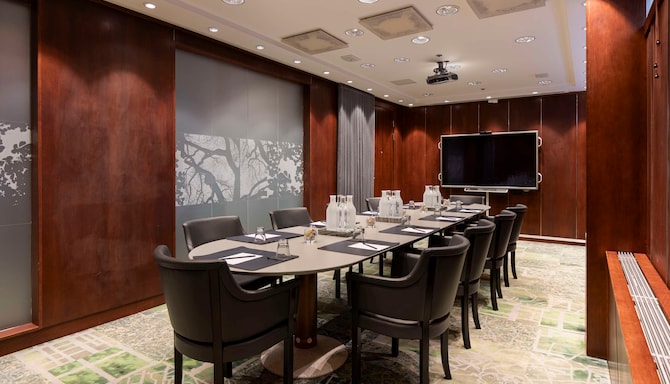
Jalmari28 m2 Jalmari is a comfortable meeting room equipped with modern conference technology, which can accommodate up to 12 people in a diplomatic style. The meeting room is located near reception and has small windows overlooking the courtyard. Meeting catering can be arranged conveniently from the adjacent conference lobby. | ||||||||

Juho & Vilho93 m2 Juho-Vilho is our largest meeting room, measuring 93 square meters. The comfortable and contemporary space can accommodate up to 80 people. The space can be separated into two separate meeting rooms, accommodating 40 people in classroom form and 80 people in theatre format respectively. There are no windows in the space. |