You are trying to access additional information which is available in English. Please, select whether you would like to continue to the English website or remain on your current page.
Book a meeting room or group accommodation instantly online!
Real-time availability
Best available rate guarantee
Instant booking confirmation
Easy and secure online payment
Radisson Meetings Picklist
Big or small, perks for all!
Plan the perfect event with Radisson Hotel Group. From complimentary parking to upgraded tea and coffee breaks, enjoy up to three additional benefits on events booked by December 31, 2026, and held before March 31, 2027.
Host up to 2,500 guests in our spacious conference venue in Riga
Spanning 16 multi-functional meeting rooms on one dedicated floor and crowned by a spectacular event space on the 27th floor, Radisson Blu Latvija Conference & Spa Hotel, Riga can host up to 2,500 delegates.
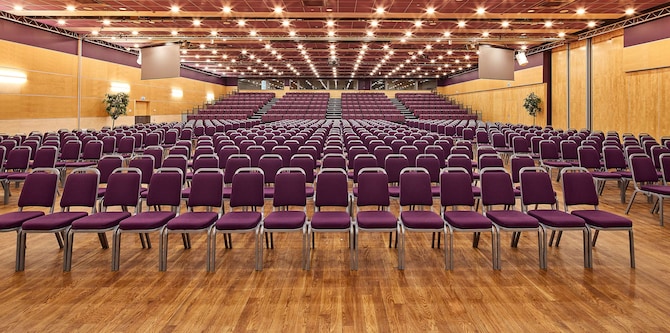
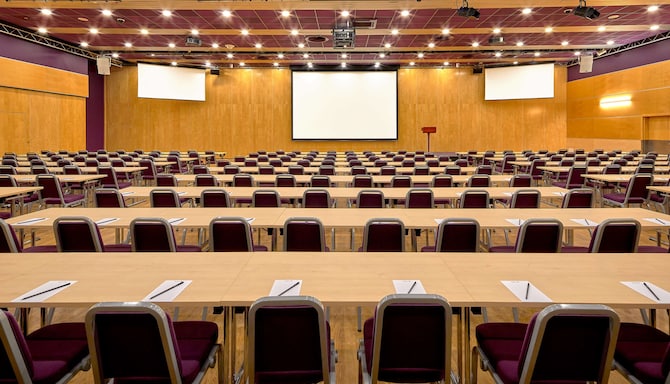
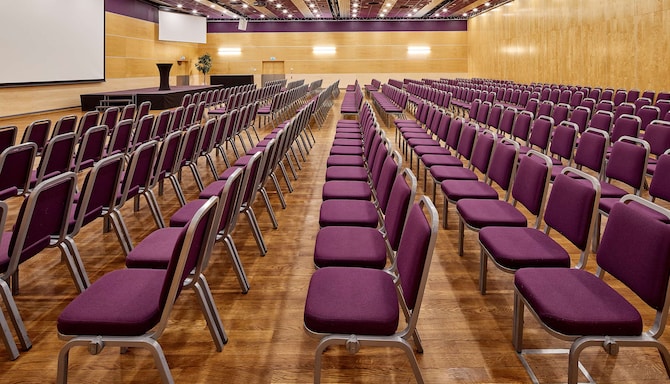
Our flagship ballroom, Omega, is ideal for grand events of up to 1,000 guests, while exclusive event zones such as the North Wing and the Tower offer privacy and flexibility.
From large-scale conferences and exhibitions to elegant gala dinners, every event is supported by state-of-the-art audiovisual technology, fast, free Wi-Fi, and a dedicated in-house team. Our experienced event coordinators ensure seamless planning—from room selection and catering to technical setup and on-site support.
Culinary excellence is at the heart of every experience, featuring sustainably sourced menus, Chef’s Choice shared concepts, and individual dining options.
Key features
Catering service
Flip chart and markers
Free Wi-Fi
High-quality audiovisual equipment
Individual room climate control
LED/LCD projector
2.500 person max. capacity
16 meeting rooms
Whiteboard
Find your meeting room
Attendees
Minimum
Maximum
Setup
Boardroom
Cabaret
Classroom
Reception
Rounds
Theatre
U Shape
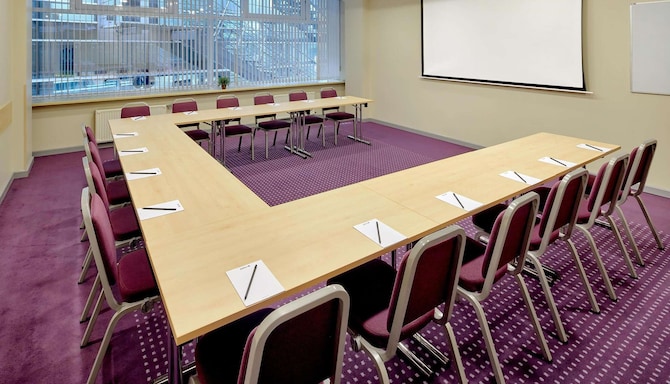
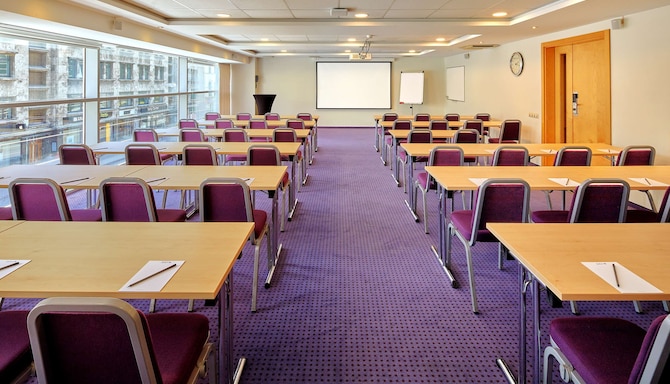
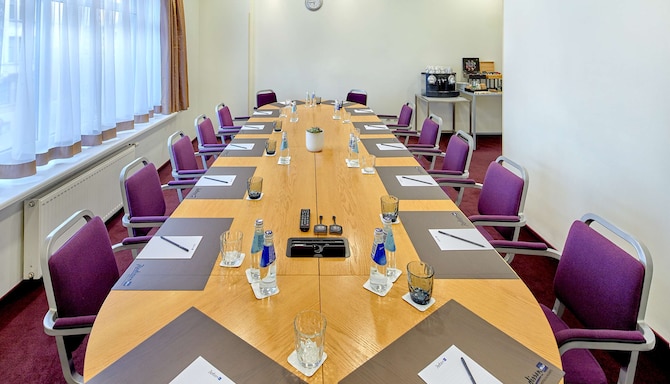
(24 results)
Meeting rooms(24 results)
Boardroom
Cabaret
Classroom
Reception
Rounds
Theatre
U Shape
Alfa
360 m2
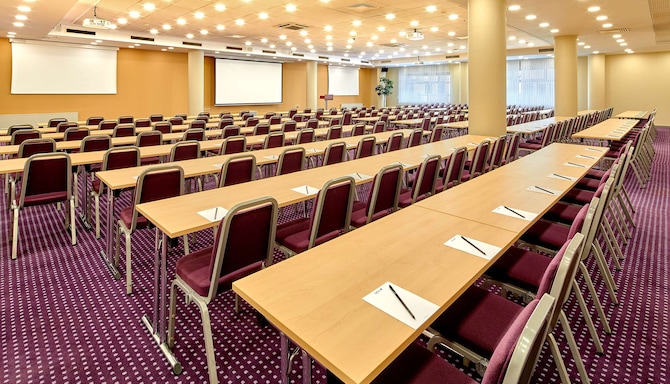
Alfa is a spacious event venue with natural daylight, that can host up to 360 people. Modern amenities include 3 large screens and audio-visual projectors. With a variety of different set-up options, this event space is ideal for work or social gatherings such as receptions and banquets.
-
120
Cabaret
: 120
212
Classroom
: 212
350
Reception
: 350
230
Rounds
: 230
360
Theatre
: 360
55
U Shape
: 55
Beta
281 m2
Beta is a spacious and comfortable meeting room that can host up to 200 people. This modern space is equipped with 2 large screens and audio-visual projectors.
-
78
Cabaret
: 78
120
Classroom
: 120
220
Reception
: 220
120
Rounds
: 120
200
Theatre
: 200
24
U Shape
: 24
Beta 1
141 m2
The Beta 1 meeting room has 141 square meters of space and can host up to 70 people. This modern venue is equipped with a screen and an audio-visual projector.
-
36
Cabaret
: 36
50
Classroom
: 50
130
Reception
: 130
60
Rounds
: 60
70
Theatre
: 70
20
U Shape
: 20
Beta 2
138 m2
The Beta 2 meeting room has 138 square meters of space with a maximum capacity of 100 people. This modern venue offers different set-up options and is equipped with a screen and an audio-visual projector.
12
Boardroom
: 12
42
Cabaret
: 42
60
Classroom
: 60
120
Reception
: 120
70
Rounds
: 70
100
Theatre
: 100
34
U Shape
: 34
Epsilon
40 m2
The Epsilon meeting room measures 40 square meters and is equipped with an audio-visual projector and a screen. With plenty of natural daylight, this is the ideal space for small meetings or as an optional break-out area.
12
Boardroom
: 12
12
Cabaret
: 12
22
Classroom
: 22
22
Reception
: 22
16
Rounds
: 16
36
Theatre
: 36
16
U Shape
: 16
Gamma
85 m2
Our Gamma meeting room is a popular venue with its abundance of natural daylight and different set-up options. This modern space can host up to 85 people and has everything needed to make your next event a success. The room is equipped with an audio-visual projector and a screen.
24
Boardroom
: 24
30
Cabaret
: 30
54
Classroom
: 54
65
Reception
: 65
40
Rounds
: 40
85
Theatre
: 85
36
U Shape
: 36
Gamma 1
40 m2
The Gamma 1 meeting room measures 40 square meters and is equipped with an audio-visual projector and a screen. With plenty of natural daylight, this is the ideal space for small meetings or as an optional break-out area.
12
Boardroom
: 12
12
Cabaret
: 12
22
Classroom
: 22
22
Reception
: 22
16
Rounds
: 16
36
Theatre
: 36
16
U Shape
: 16
Gamma 2
44 m2
The Gamma 2 meeting room measures 44 square meters and is equipped with an audio-visual projector and a screen. With plenty of natural daylight, this is the ideal space for small meetings or as an optional break-out area.
14
Boardroom
: 14
12
Cabaret
: 12
22
Classroom
: 22
22
Reception
: 22
16
Rounds
: 16
36
Theatre
: 36
16
U Shape
: 16
Iota
21 m2
The Iota meeting room has 21 square meters of space and is equipped with an audio-visual projector and screen. With plenty of natural daylight, this is the ideal venue for a boardroom set-up of up to 12 people.
12
Boardroom
: 12
-
-
-
-
-
-
Ksi
41 m2
The Ksi meeting room measures 41 square meters and is equipped with an audio-visual projector and a screen. With plenty of natural daylight, this is the ideal space for small meetings or as an optional break-out area.
12
Boardroom
: 12
12
Cabaret
: 12
22
Classroom
: 22
22
Reception
: 22
16
Rounds
: 16
36
Theatre
: 36
16
U Shape
: 16
Lambda
81 m2
The Lambda meeting room has 81 square meters of space with a maximum capacity of 50 people. This modern venue offers different set-up options, natural daylight, and is equipped with a screen and an audio-visual projector.
24
Boardroom
: 24
30
Cabaret
: 30
50
Classroom
: 50
50
Reception
: 50
40
Rounds
: 40
50
Theatre
: 50
34
U Shape
: 34
Mi
25 m2
The Mi meeting room has 25 square meters of space and is equipped with an audio-visual projector and a screen. With plenty of natural daylight, this is the ideal venue for a boardroom set-up of up to 14 people.
14
Boardroom
: 14
-
-
-
-
-
-
Omega
940 m2
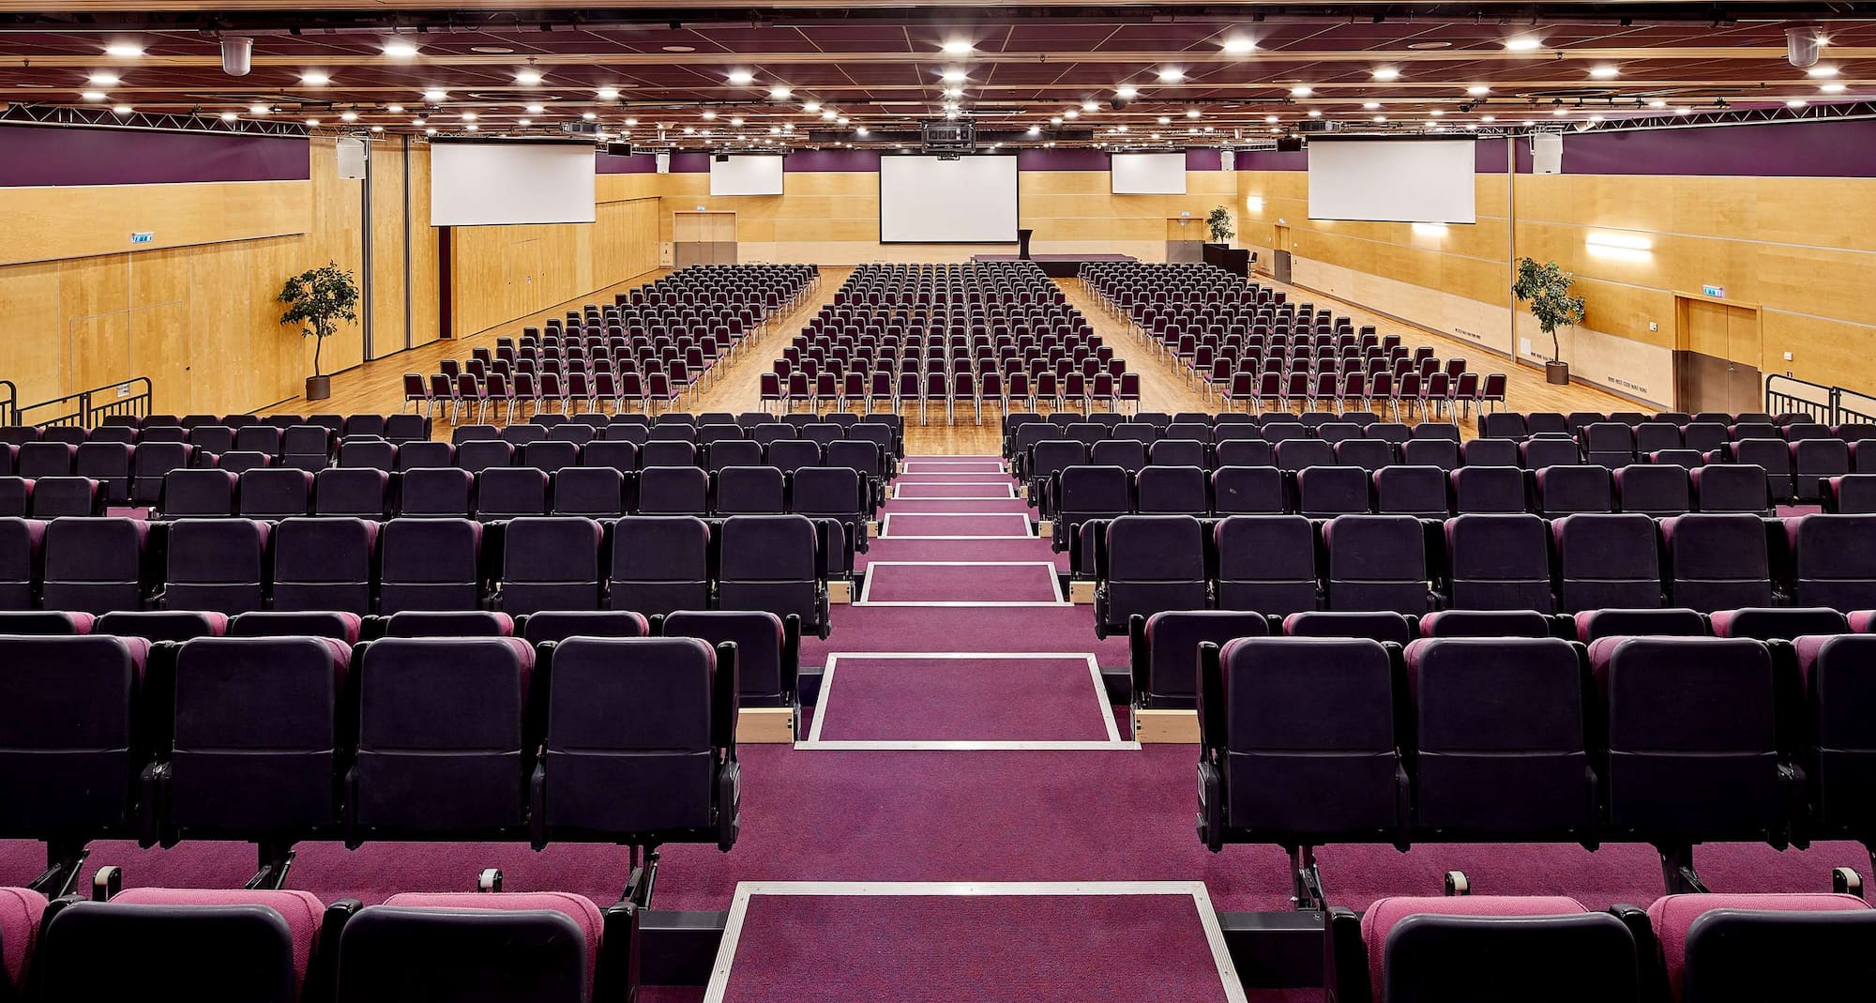
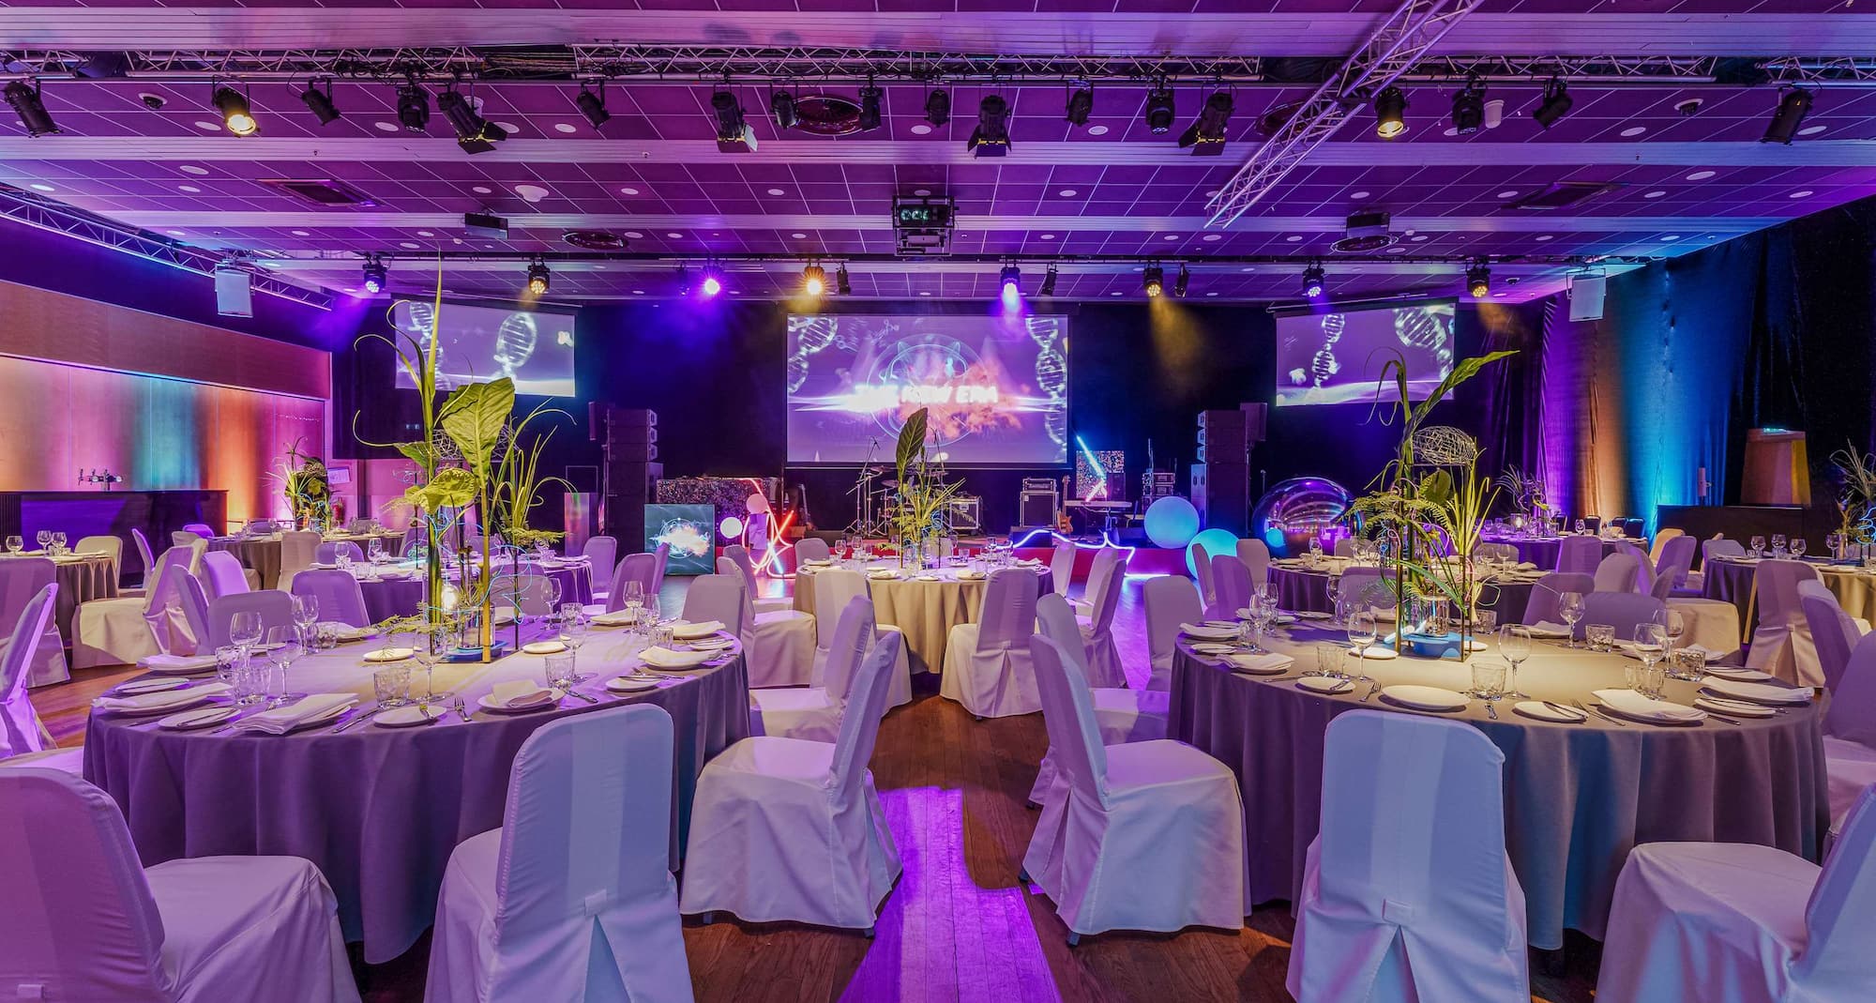
Omega is a multi-functional event space that measures 940 square meters. This venue can host 1,000 people and is perfect for large conferences, exhibitions, gala dinners, or social celebrations. This spacious room offers state-of-the-art technical equipment including multiple screens and audio-visual projectors.
-
385
Cabaret
: 385
700
Classroom
: 700
940
Reception
: 940
550
Rounds
: 550
1000
Theatre
: 1000
140
U Shape
: 140
Omega 1
493 m2
The Omega 1 event space measures 493 square meters and provides a variety of set-ups including amphitheater-style seating. This venue offers state-of-the-art technical equipment including multiple screens and audio-visual projectors, and can host up to 500 people.
-
186
Cabaret
: 186
300
Classroom
: 300
445
Reception
: 445
250
Rounds
: 250
500
Theatre
: 500
74
U Shape
: 74
Omega 2
443 m2
The Omega 2 event venue measures 443 square meters and offers state-of-the-art technical equipment, including multiple screens and audio-visual projectors. This venue can provide a variety of set-up options and is the ideal space to host conferences, exhibitions, or car launch events.
-
186
Cabaret
: 186
300
Classroom
: 300
443
Reception
: 443
250
Rounds
: 250
443
Theatre
: 443
74
U Shape
: 74
Sigma
95 m2
The Sigma meeting room has 95 square meters of space with a maximum capacity of 95 people. This modern venue offers different set-up options, natural daylight, and is equipped with a screen and an audio-visual projector.
24
Boardroom
: 24
30
Cabaret
: 30
58
Classroom
: 58
60
Reception
: 60
40
Rounds
: 40
95
Theatre
: 95
36
U Shape
: 36
Sigma 1
60 m2
The Sigma 1 meeting room has 60 square meters of space and is equipped with an audio-visual projector and a screen. With plenty of natural daylight, this is the ideal venue for mid-sized meetings or as an optional break-out area.
16
Boardroom
: 16
18
Cabaret
: 18
30
Classroom
: 30
30
Reception
: 30
25
Rounds
: 25
50
Theatre
: 50
26
U Shape
: 26
Sigma 2
34 m2
The Sigma 2 meeting room measures 34 square meters and is equipped with an audio-visual projector and a screen. With plenty of natural daylight, this is the ideal space for small boardroom meetings or as an optional break-out area.
8
Boardroom
: 8
8
Cabaret
: 8
16
Classroom
: 16
15
Reception
: 15
10
Rounds
: 10
20
Theatre
: 20
14
U Shape
: 14
Tau
46 m2
The Tau meeting room measures 46 square meters and is equipped with an audio-visual projector and a screen. With plenty of natural daylight, this is the ideal space for small meetings or as an optional break-out area.
12
Boardroom
: 12
12
Cabaret
: 12
24
Classroom
: 24
20
Reception
: 20
20
Rounds
: 20
42
Theatre
: 42
16
U Shape
: 16
27
110 m2
The 27 event space is a unique venue located on the 27th floor of the hotel. This modern room offers 110 square meters of space, with natural daylight and panoramic views of the city. This space is equipped with modern technology and is ideal for creative meetings, receptions, or gala dinners.
14
Boardroom
: 14
30
Cabaret
: 30
34
Classroom
: 34
70
Reception
: 70
40
Rounds
: 40
60
Theatre
: 60
14
U Shape
: 14
M&E Tower
1364 m2
Book our M&E Tower and enjoy 1,364 square meters of space as well as complete access to eight meeting rooms and a hall.
-
-
-
400
Reception
: 400
-
-
-
Omega + Hall 2
1805 m2
Rent our expansive Omega venue with capacity for up to 1,000 guests and enjoy with direct access to the outside hall perfect for coffee breaks, lunch breaks, buffets, receptions, and more.
-
-
-
1500
Reception
: 1500
-
-
-
M&E All spaces
3572 m2
Enjoy access to our 16 meeting rooms located on the 2nd floor with capacity for up to 2,500 guests. The Omega room, the largest venue, can seat up to 1,000 people. Each meeting room also features state-of-the-art audiovisual technology and fast, free Wi-Fi.
-
Boardroom
: -
-
-
-
-
-
-
M&E North Wing
2208 m2
Our M&E North Wing includes five meeting rooms, including the largest conference hall, Omega. The M&E North Wing can host up to 1,500 people.