You are trying to access additional information which is available in English. Please, select whether you would like to continue to the English website or remain on your current page.
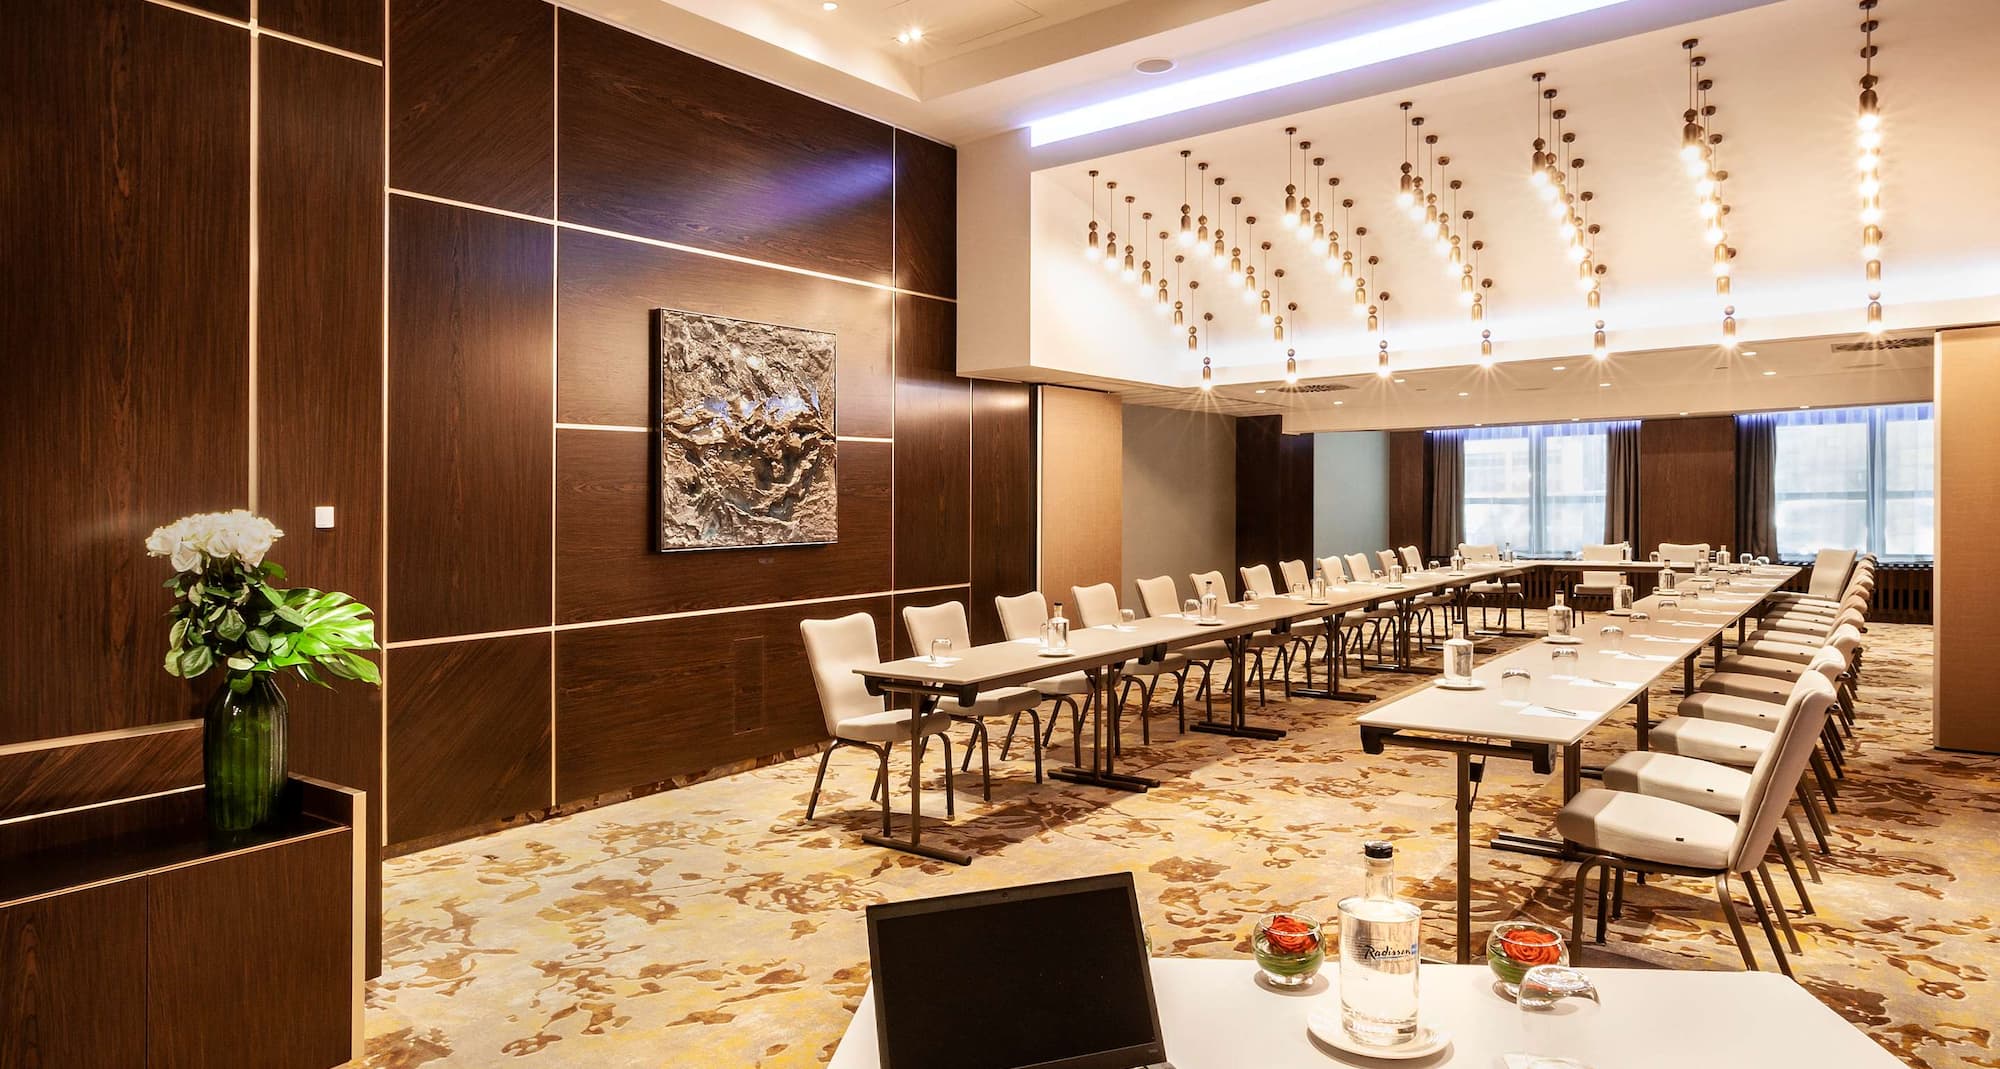
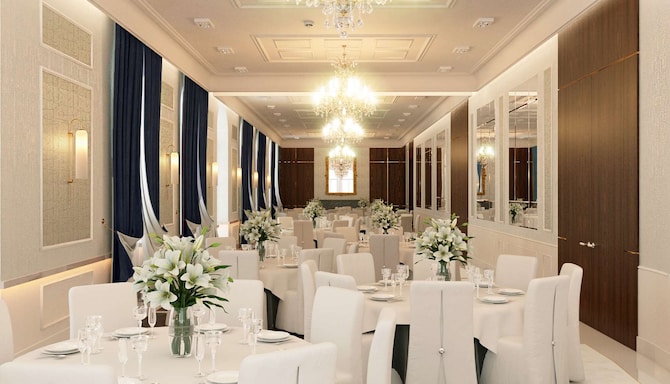
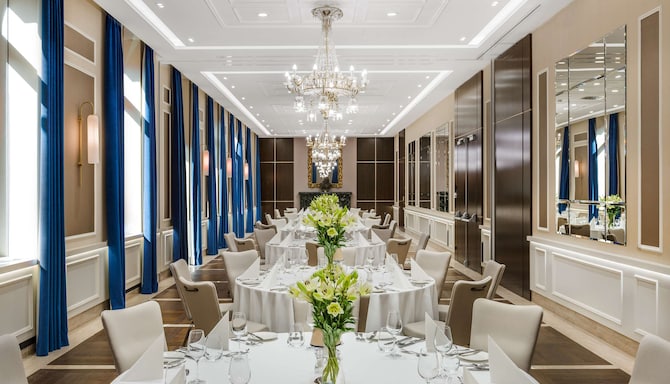
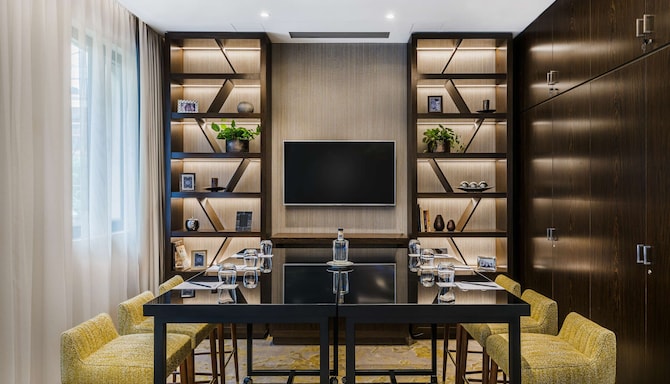
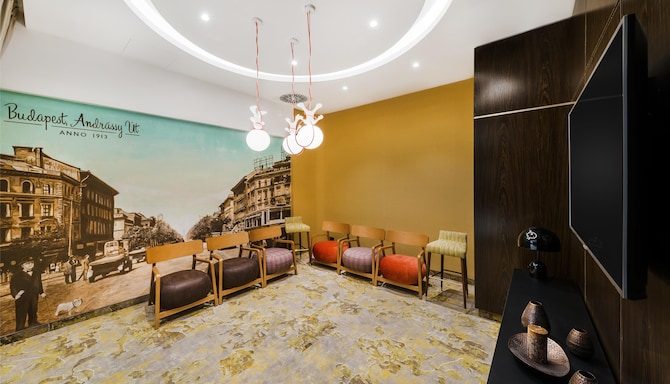
At Radisson Blu Beke Hotel, Budapest, choose from our modern venues featuring flexible setups and convenient amenities.
Find art, technology, and service at this Budapest venue
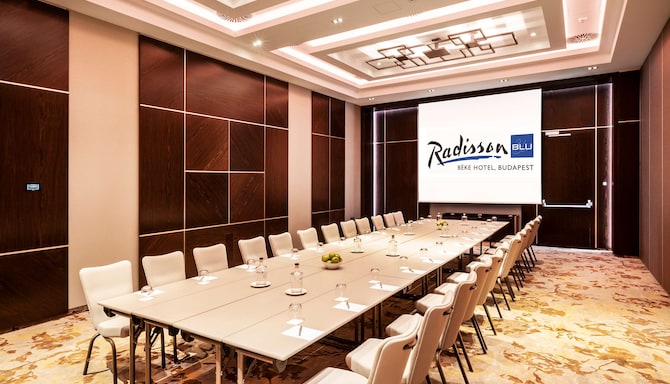
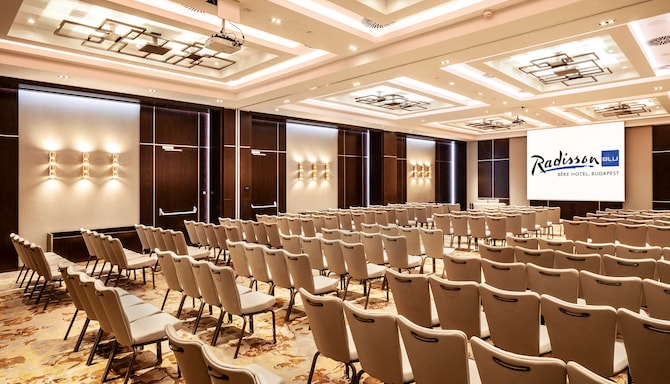
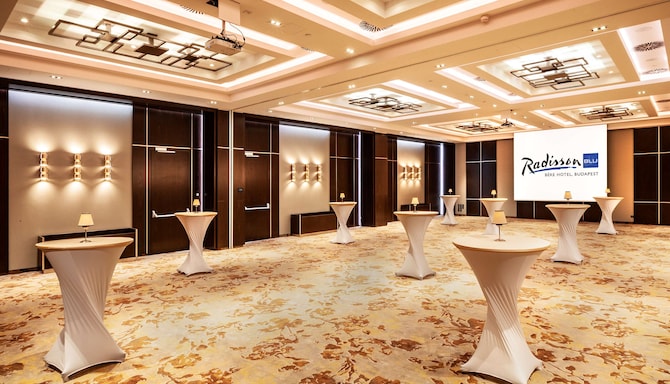
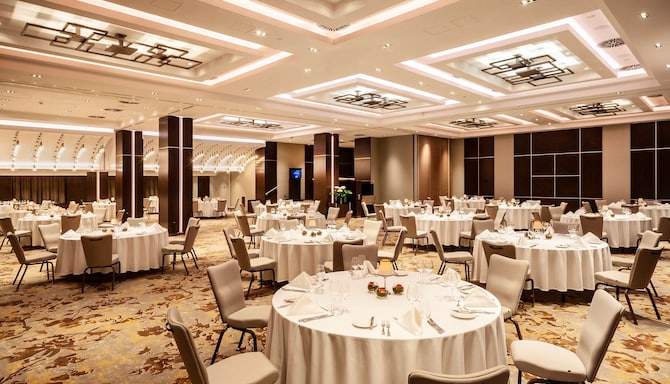
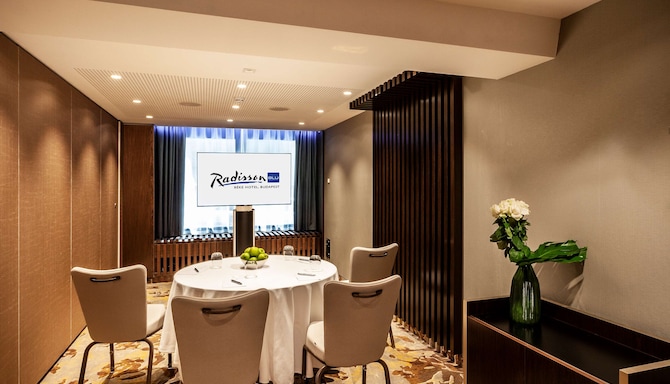
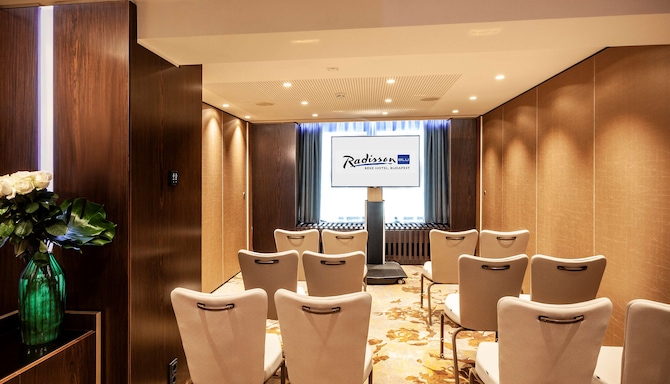
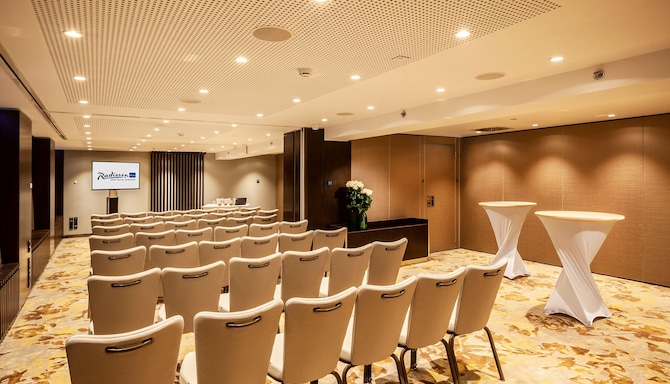
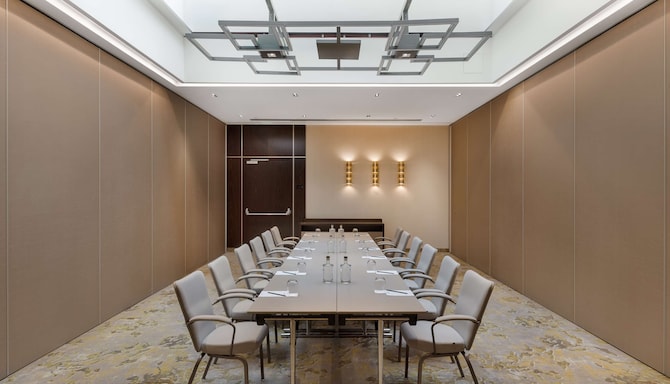
The Radisson Blu Béke Hotel, Budapest offers 14 meeting rooms spanning 1,100 square meters—with the largest meeting room hosting up to 330 guests. Conference and event attendees have access to modern audiovisual equipment, free Wi-Fi, catering, and the assistance of our dedicated meetings and events team. Ideal for a variety of business and personal events, our conference facilities accommodate groups ranging from 16 to 300 and offer varied room configurations.
Radisson Meetings Picklist
Big or small, perks for all!
Plan the perfect event with Radisson Hotel Group. From complimentary parking to upgraded tea and coffee breaks, enjoy up to three additional benefits on events booked by December 31, 2026, and held before March 31, 2027.
Key features
14 meeting rooms
Banquet
Breakout area
Ergonomic chairs
Free Wi-Fi
High-quality audiovisual equipment
Natural daylight
Private events and business gatherings
We’re a Sports Approved hotel
We offer expert solutions for professional sports teams and clubs through our Sports Approved program, endorsed by i.s.t.a.a., the International Sports Travel Agencies Association. With state-of-the-art facilities and highly trained hotel staff dedicated to your team’s requirements, we guarantee an environment focused on comfort, health, wellness, and safety.
i.s.t.a.a. is a worldwide association gathering specialized agencies and organizations that operate in the Sports Travel industry.
Find your meeting room
Attendees
Minimum
Maximum
Setup
Boardroom
Cabaret
Classroom
Reception
Rounds
Theatre
U Shape
(18 results)
Meeting rooms(18 results)
Boardroom
Cabaret
Classroom
Reception
Rounds
Theatre
U Shape
Britannia I
66 m2
Located on the ground floor of our hotel, the Britannia I meeting room features modern, design, ergonomic furniture, and high ceilings, creating an elegant, professional atmosphere for your meeting or event. Benefit from thoughful amenities including a digital information board, a built-in screen, and our in-house AV team.
32
Boardroom
: 32
21
Cabaret
: 21
36
Classroom
: 36
40
Reception
: 40
30
Rounds
: 30
65
Theatre
: 65
26
U Shape
: 26
Britannia II
135 m2
Book our Britannia II meeting room and enjoy 135 square meters of space for your meeting or event. Take advantage of modern amenities including a digital information board, a built-in screen and sound system, and our dedicated in-house AV team. Featuring four-meter-tall ceilings, modern design, and ergonomic furniture, this elegant meeting room offers everything you need for a memorable occassion.
54
Boardroom
: 54
70
Cabaret
: 70
81
Classroom
: 81
100
Reception
: 100
100
Rounds
: 100
130
Theatre
: 130
48
U Shape
: 48
Britannia III
50 m2
Choose our Britannia III to enjoy 50 square meters of space and modern amenities including a built-in screen, a digital information board, and access to our in-house AV team. Featuring high ceilings, modern design, and ergonomic furniture, this elegant space is perfect for any occassion, from corporate events to private celebrations.
20
Boardroom
: 20
21
Cabaret
: 21
30
Classroom
: 30
40
Reception
: 40
30
Rounds
: 30
40
Theatre
: 40
16
U Shape
: 16
Britannia I + II
201 m2
Book our Britannia I and Britannia II combined to enjoy 201 square meters of space. This expansive venue features high ceilings, modern desing, and ergonomic furniture for an elegant meeting or event. Benefit from modern meeting amenities including a digital information board, a built-in screen and sound system, and access to our in-house AV team.
56
Boardroom
: 56
91
Cabaret
: 91
130
Classroom
: 130
140
Reception
: 140
130
Rounds
: 130
180
Theatre
: 180
34
U Shape
: 34
Britannia I + II + III + Foyer
358 m2
Book our Britannia I + II + III + Foyer for any grand celebration. Ideal for both corporate events or social occassions, this expansive venue offers 358 square meters of space, high ceilings, and the perfect blend of modern design and ergonomic furniture as well as a charming Foyer ideal for receptions, networking, or breaks in between meetings. Take advantage of thoughtful amenities including our dedicated in-house AV team, a built-in screen, and a digital information board.
-
126
Cabaret
: 126
-
250
Reception
: 250
180
Rounds
: 180
240
Theatre
: 240
-
Foster I
18 m2
Choose our Foster I meeting room and enjoy 18 square meters of space and plenty of natural daylight. Offering modern design, ergonomic furniture, and thoughtful amenities such as a built-in screen among others, this elegant venue is ideal for smaller-scale meetings or events.
12
Boardroom
: 12
7
Cabaret
: 7
9
Classroom
: 9
10
Reception
: 10
10
Rounds
: 10
10
Theatre
: 10
10
U Shape
: 10
Foster II
21 m2
Located on the ground floor of our hotel, our Foster II meeting room offers plenty of natural daylight and modern amenities including a digital information board and access to our in-house AV team. From corporate meetings to private celebrations, this elegant venue's modern design and ergonomic furniture makes it perfect for a variety of occassions.
12
Boardroom
: 12
7
Cabaret
: 7
9
Classroom
: 9
10
Reception
: 10
10
Rounds
: 10
10
Theatre
: 10
10
U Shape
: 10
Foster III
48 m2
Featuring high ceilings, modern design, and ergonomic furniture, Foster III is ideal for a variety of occassions. Enjoy plenty of natural daylight as well as modern amenities and access to our in-house AV team.
20
Boardroom
: 20
14
Cabaret
: 14
24
Classroom
: 24
20
Reception
: 20
20
Rounds
: 20
30
Theatre
: 30
16
U Shape
: 16
Foster I + II
39 m2
Combining our Foster I and Foster II meeting rooms, this elegant venue offers the perfect blend of modern design and comfort. Enjoy plenty of natural daylight and thoughtful amenities including a digital information board and a dedicated in-house team.
16
Boardroom
: 16
14
Cabaret
: 14
18
Classroom
: 18
25
Reception
: 25
20
Rounds
: 20
20
Theatre
: 20
14
U Shape
: 14
Foster II + III
69 m2
Book our Foster II + III venue to enjoy plenty of natural daylight and 69 square meters of space. Featuring 2-meter-tall ceilings, modern design, thoughtful amenites, and elegant furniture, this bright venue is perfect for a variety of occassions.
30
Boardroom
: 30
21
Cabaret
: 21
20
Classroom
: 20
30
Reception
: 30
30
Rounds
: 30
30
Theatre
: 30
16
U Shape
: 16
Zsolnay 1
85 m2
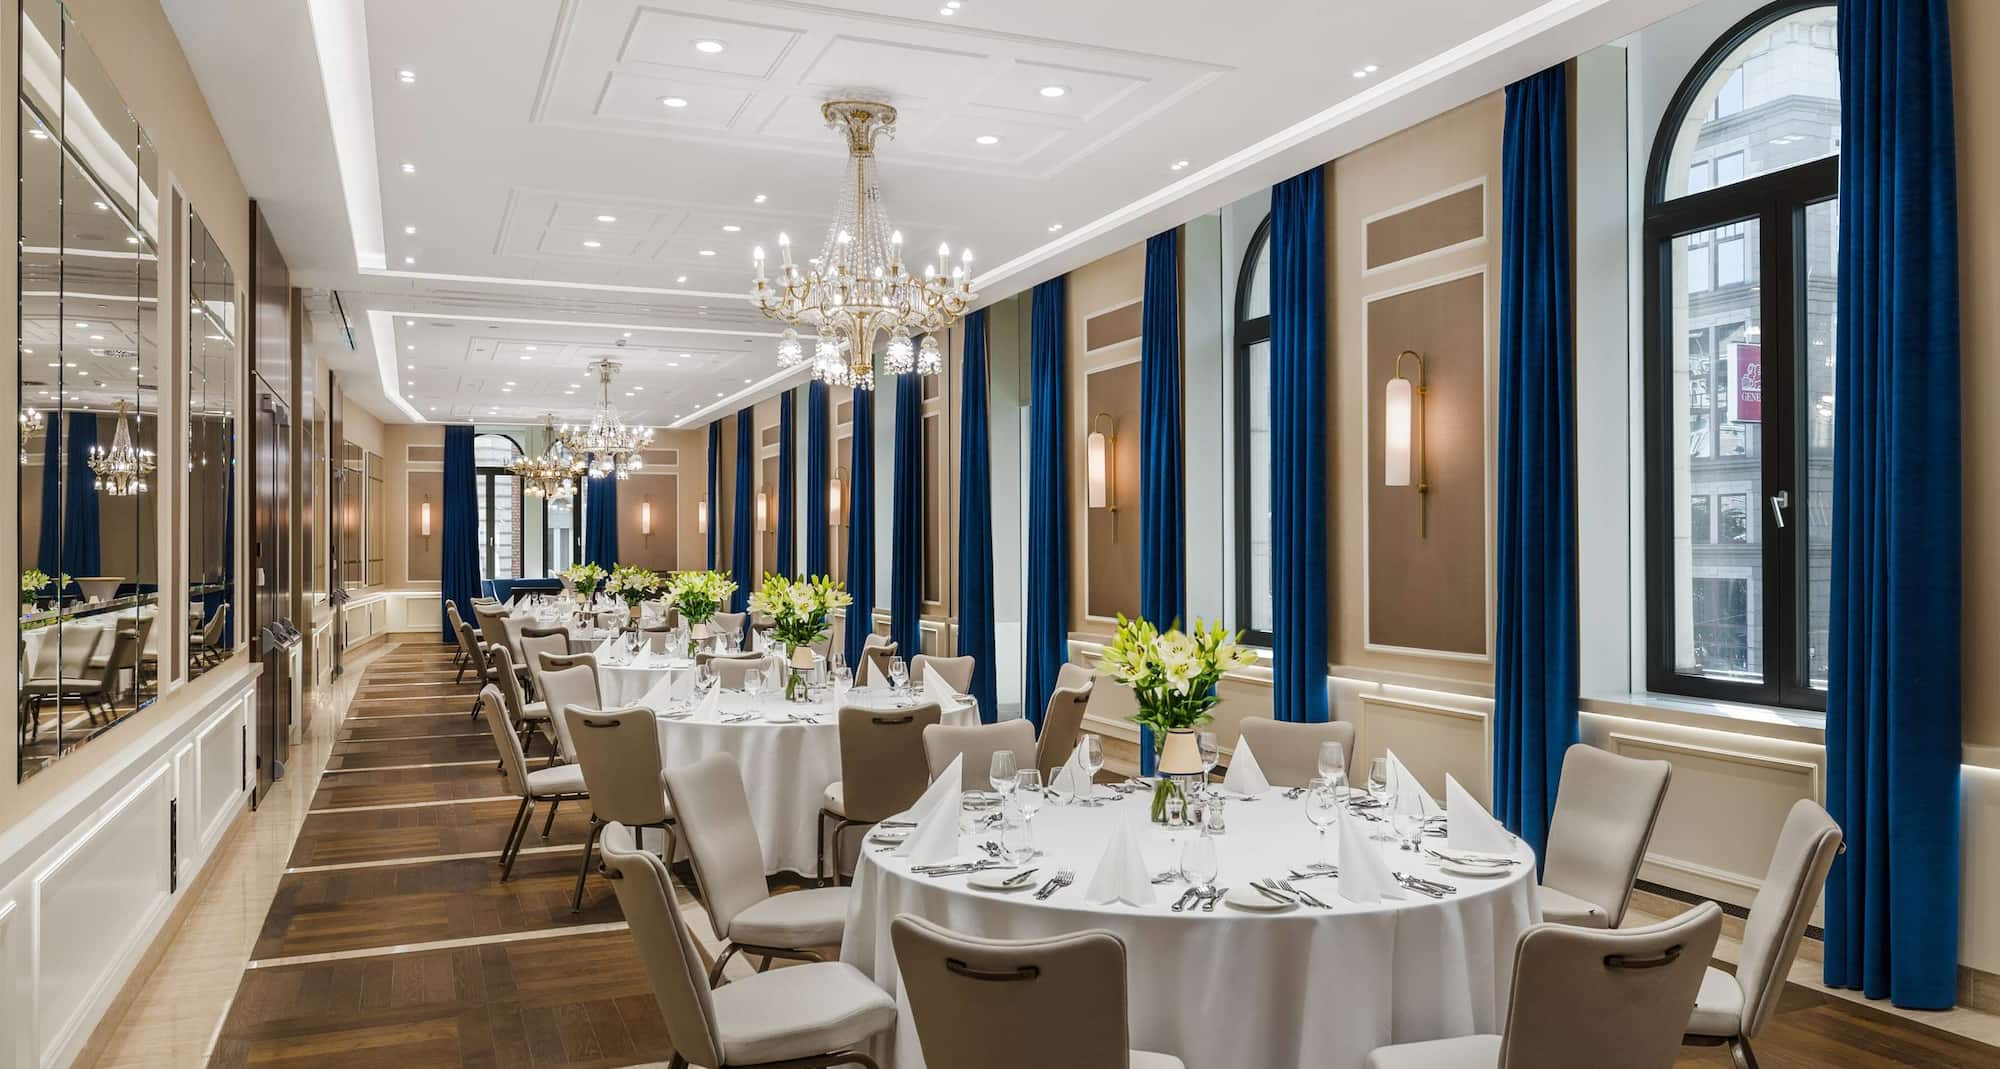
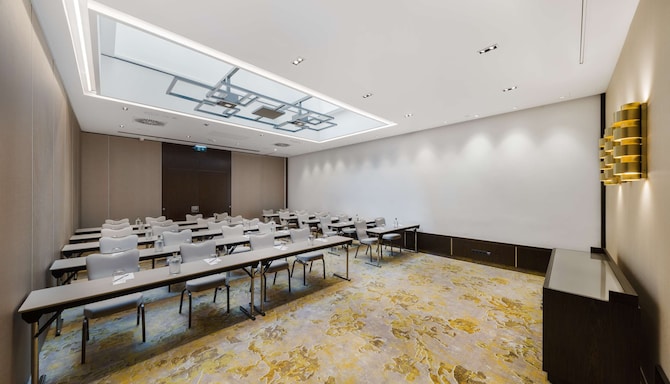
This renovated function room combines classic design with modern amenities. It features a 3.7-meter ceiling, large windows, and a balcony overlooking the Grand Boulevard, providing ample natural light.
With neutral tones and ergonomic furnishings, it’s perfect for showcasing your corporate image. Equipped with a built-in sound system and a digital info board, along with a dedicated in-house AV team, it's ideal for presentations and gatherings.
28
Boardroom
: 28
21
Cabaret
: 21
42
Classroom
: 42
60
Reception
: 60
30
Rounds
: 30
64
Theatre
: 64
24
U Shape
: 24
Zsolnay 2
93 m2
This fully renovated event space offers a sleek blend of classic chic design and modern functionality. Featuring a generous 3.7-meter ceiling height, expansive windows, and a balcony with stunning views of the Grand Boulevard, the room is filled with natural light.
Its narrow rectangular layout, neutral color palette, and ergonomic furnishings make it ideal for professional gatherings. Equipped with a digital info board, built-in sound system, and supported by a dedicated in-house AV team, it’s designed to elevate any corporate event.
32
Boardroom
: 32
28
Cabaret
: 28
48
Classroom
: 48
70
Reception
: 70
40
Rounds
: 40
72
Theatre
: 72
28
U Shape
: 28
Verona
20 m2
The Verona Room offers plenty of natural daylight and large windows that can be opened for fresh air and comfort. Designed with functionality in mind, it features a built-in TV, ideal for presentations or video conferencing. The Verona Room is ideal for small meetings, workshops, or breakout sessions.
10
Boardroom
: 10
7
Cabaret
: 7
-
-
10
Rounds
: 10
15
Theatre
: 15
-
Brain Box
21 m2
Ideal for focused meetings and presentations, the Verona Room accommodates up to 15 guests in theatre-style seating. Featuring a built-in TV makes this space ideal for small seminars, briefings, or breakout sessions.
10
Boardroom
: 10
7
Cabaret
: 7
-
-
10
Rounds
: 10
15
Theatre
: 15
-
Venice
61 m2
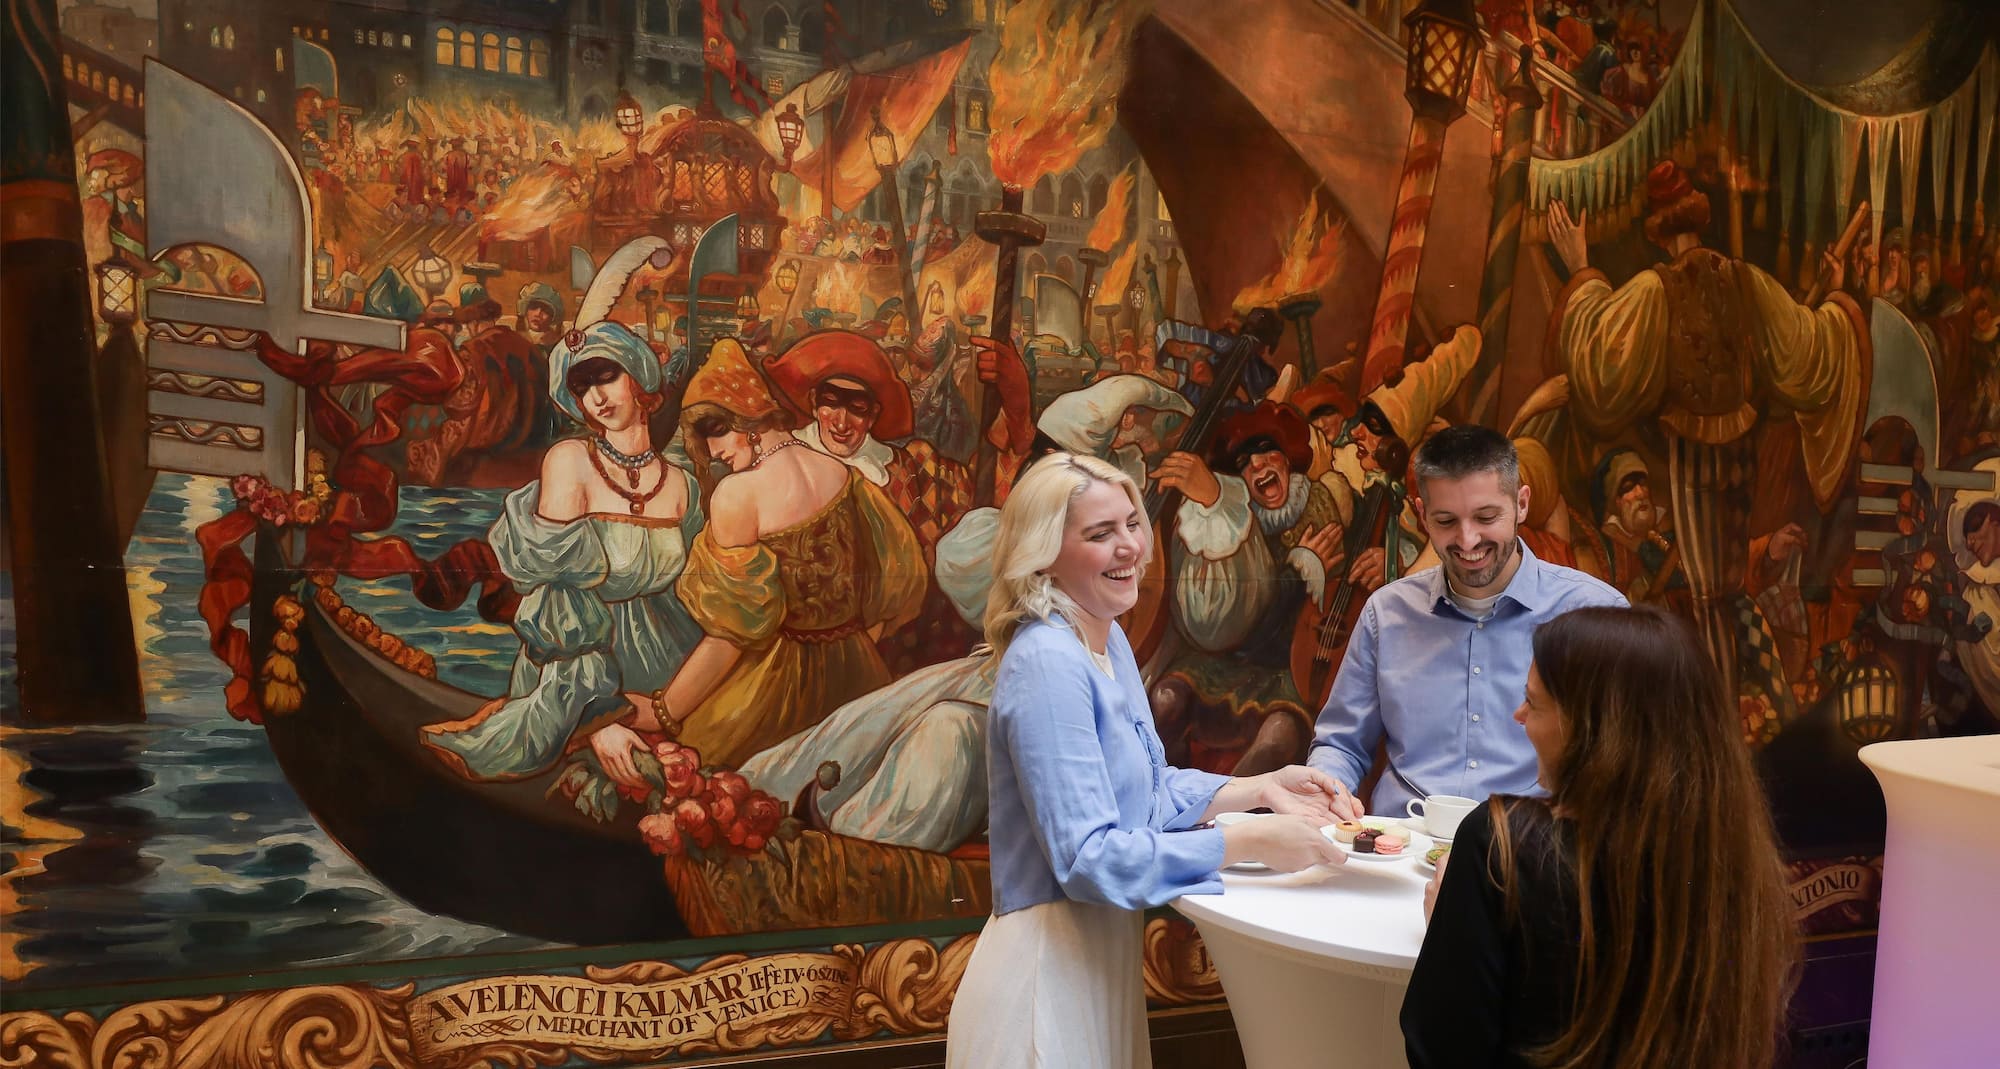
This newly renovated 61 square meter conference room seamlessly blends timeless elegance with modern functionality. Located on the first floor, it features natural daylight and a striking early 20th-century fresco that adds a touch of historic character.
With a 3.3-meter ceiling height, stylish ergonomic furniture, and a built-in screen, this room is ideal for a range of meetings and events. A digital info board and a dedicated in-house AV crew ensure smooth and professional presentations.
36
Boardroom
: 36
28
Cabaret
: 28
30
Classroom
: 30
40
Reception
: 40
40
Rounds
: 40
50
Theatre
: 50
30
U Shape
: 30
Romeo
53 m2
Located on the first floor, this newly renovated 53 square meter conference room combines historical elegance with modern efficiency. The early 20th-century fresco adds a unique character to the space, while natural daylight and a 3.3-meter ceiling create an open, inviting atmosphere.
Featuring stylish ergonomic furniture, a built-in screen, and a digital info board, the room is fully supported by a dedicated in-house AV crew, ideal for meetings and presentations.
32
Boardroom
: 32
21
Cabaret
: 21
30
Classroom
: 30
35
Reception
: 35
30
Rounds
: 30
40
Theatre
: 40
28
U Shape
: 28
Juliet
71 m2
Located on the first floor, this stylish and functional space features a stunning early 20th-century fresco, natural daylight, and 3.3-meter high ceilings.
Equipped with ergonomic furniture, a built-in screen, digital board, and supported by our dedicated in-house AV crew, this space is ideal for a range of meetings and events.
36
Boardroom
: 36
28
Cabaret
: 28
45
Classroom
: 45
40
Reception
: 40
40
Rounds
: 40
60
Theatre
: 60
30
U Shape
: 30
Shakespeare
234 m2
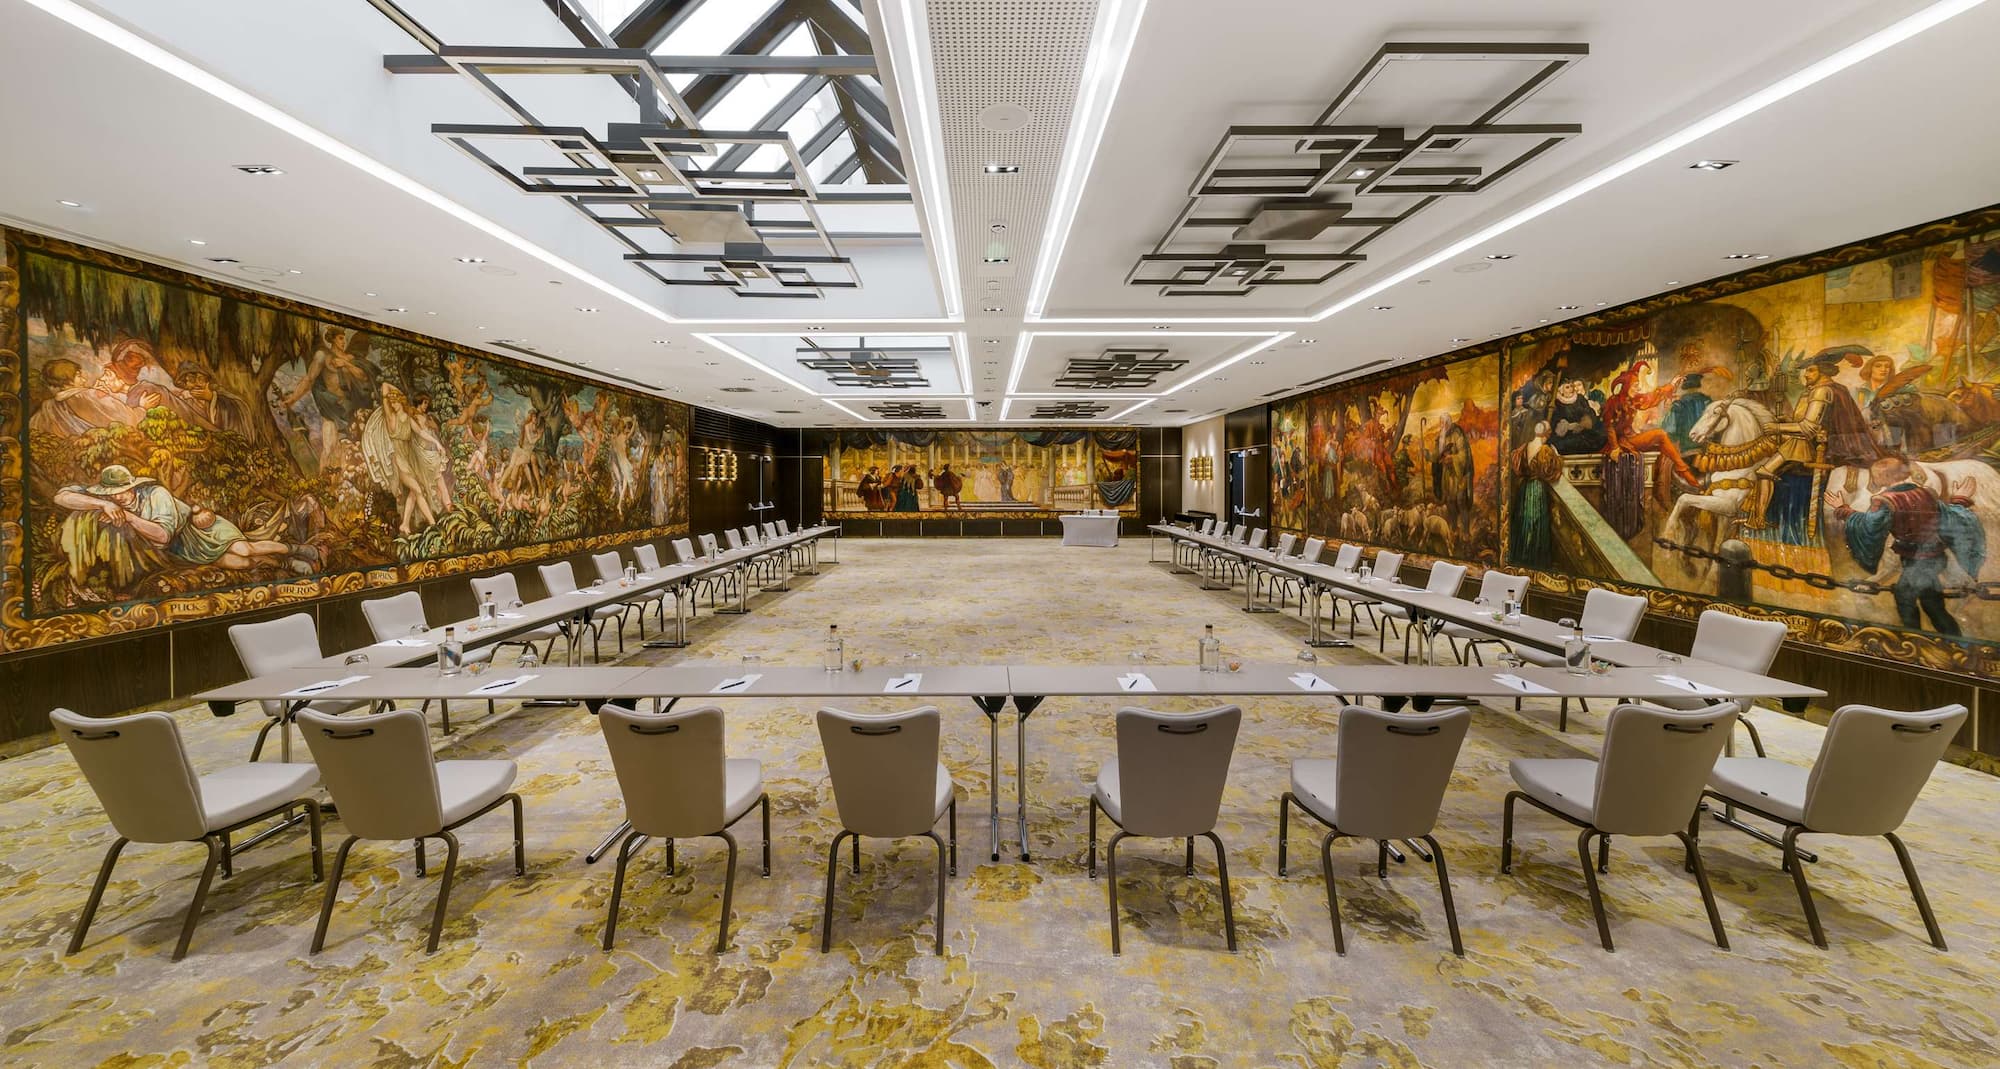
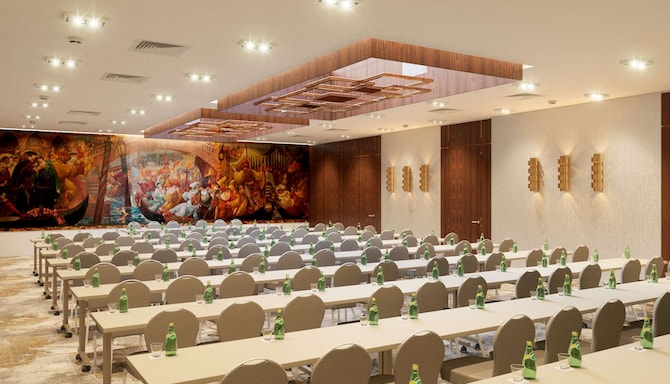
Located on the first floor, this newly renovated conference room features early 20th-century frescos, abundant natural daylight, and a sleek, ergonomic design.
With built-in screens, advanced sound, digital boards, and full support from our in-house AV crew, it’s equipped for impactful events.