You are trying to access additional information which is available in English. Please, select whether you would like to continue to the English website or remain on your current page.
Book a meeting room or group accommodation instantly online!
Real-time availability
Best available rate guarantee
Instant booking confirmation
Easy and secure online payment
Radisson Meetings Picklist
Big or small, perks for all!
Plan the perfect event with Radisson Hotel Group. From complimentary parking to upgraded tea and coffee breaks, enjoy up to three additional benefits on events booked by December 31, 2026, and held before March 31, 2027.
Contemporary venues for conferences and events in central Antwerp
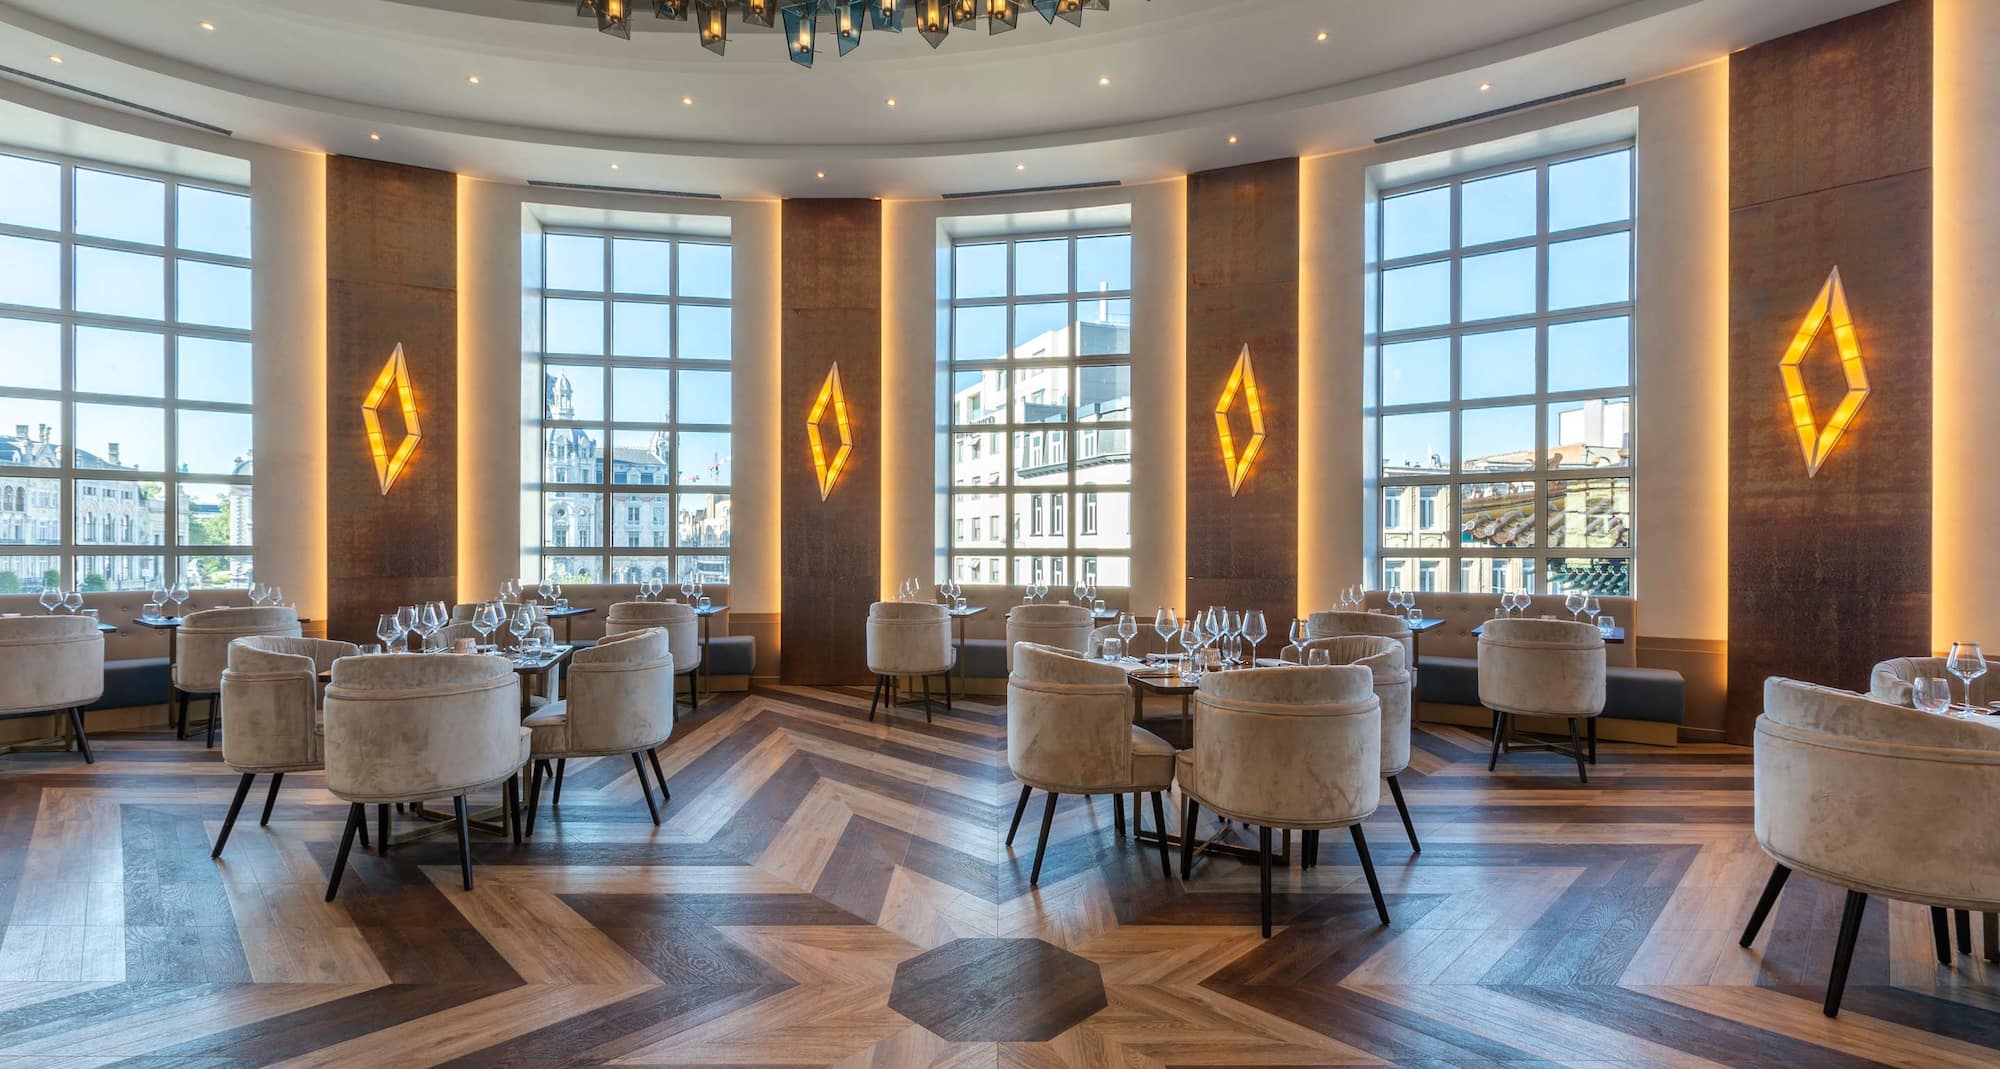
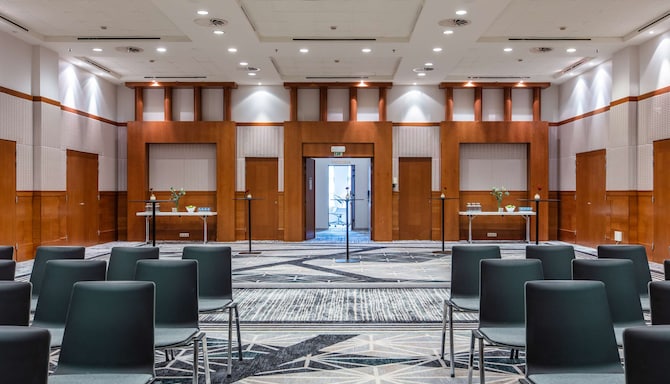
Host your conference or event in the stylish meeting spaces at the Radisson Blu Hotel, Antwerp City Centre.
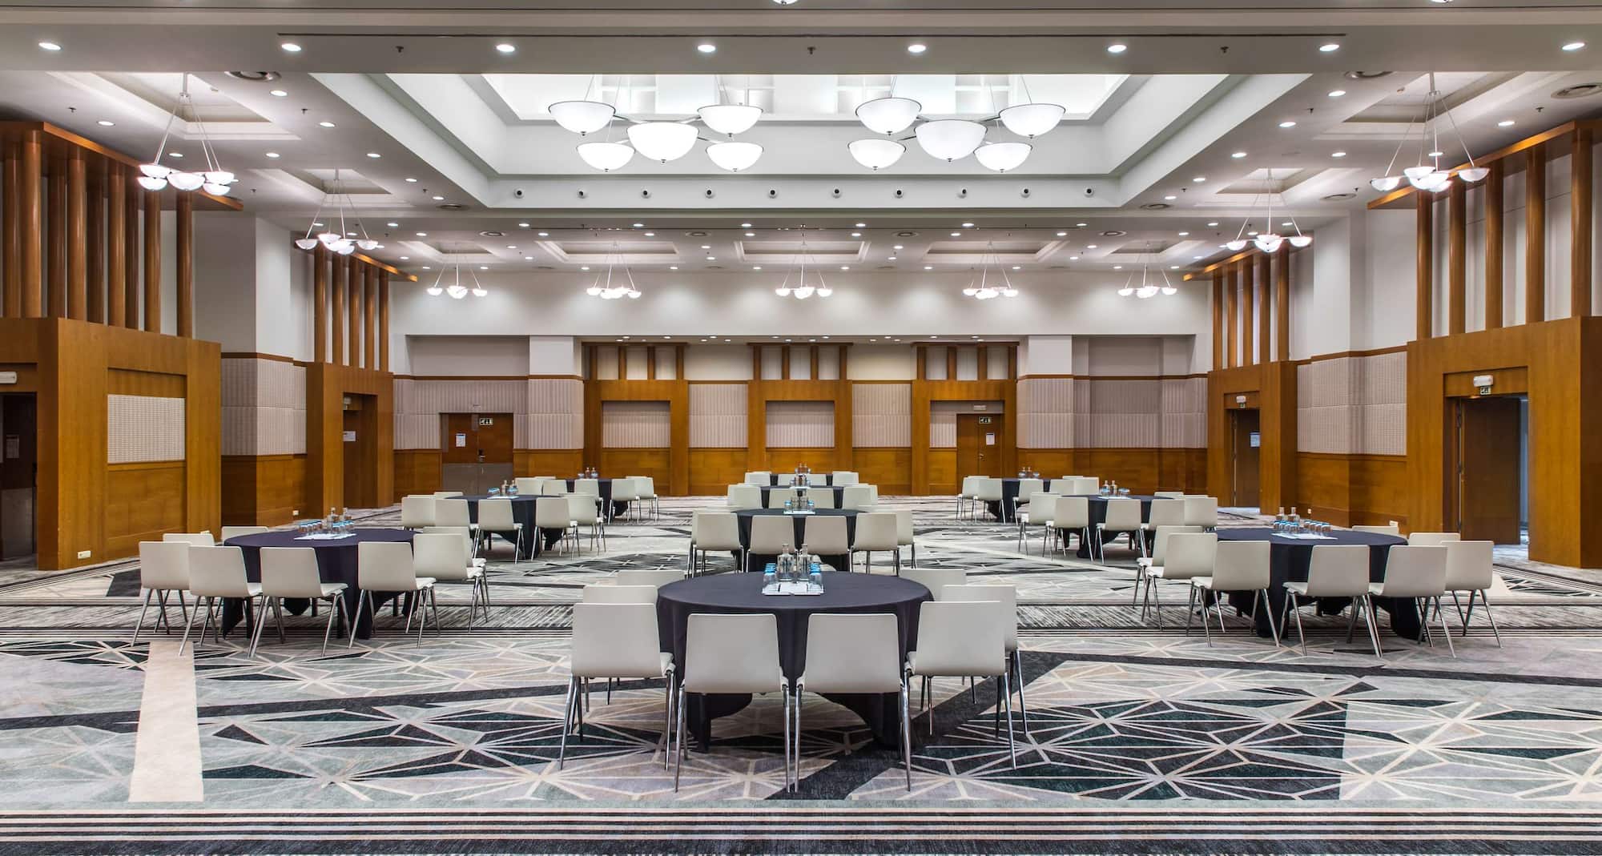
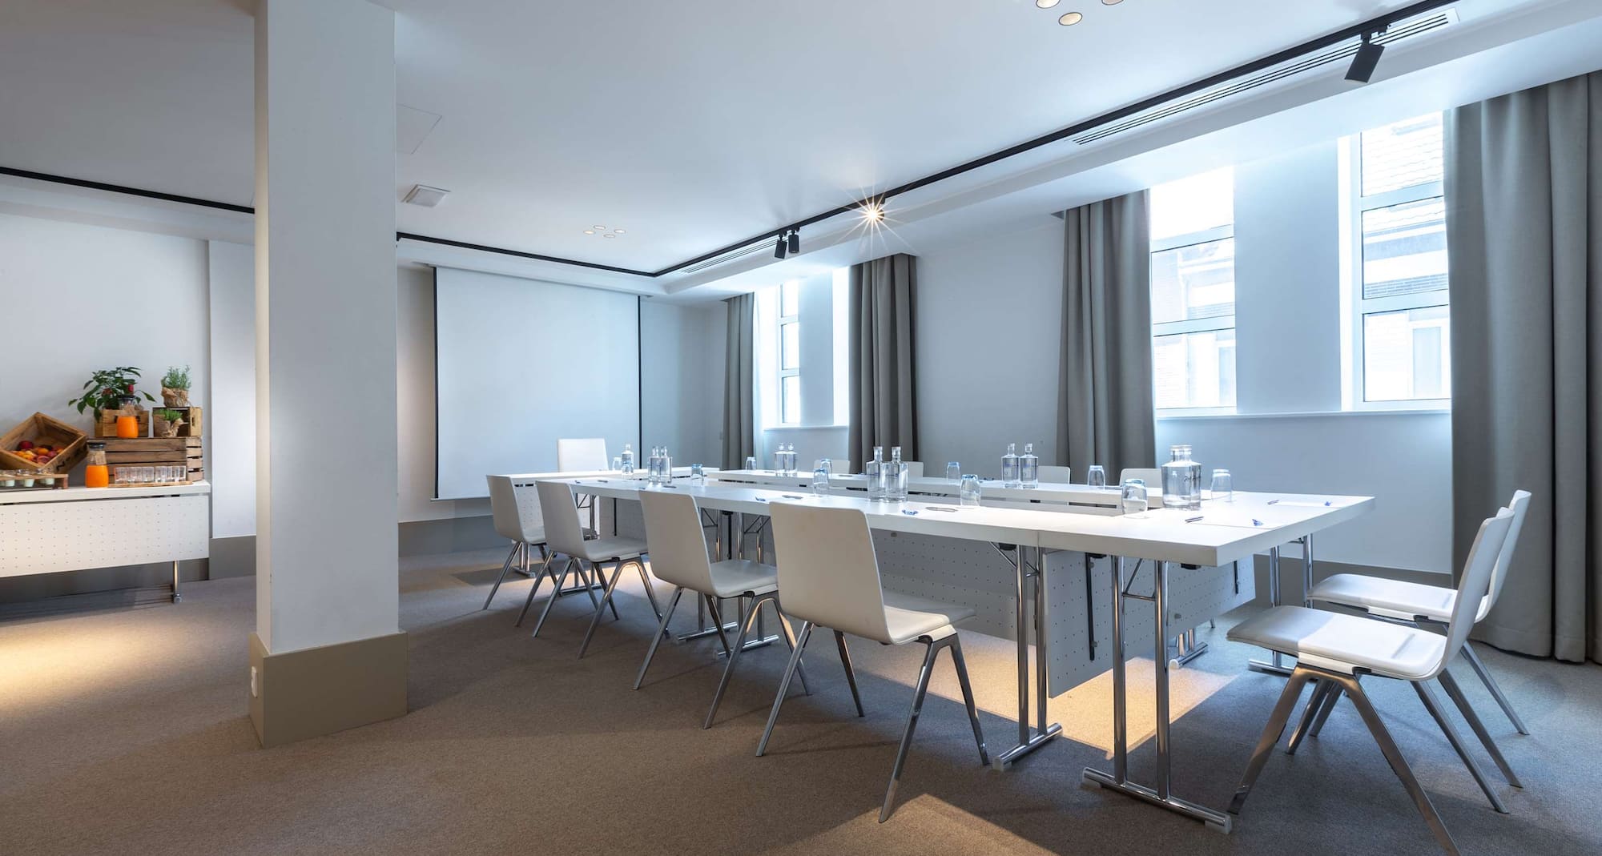
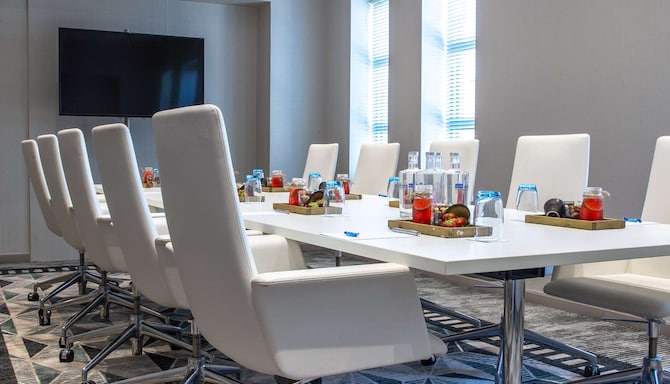
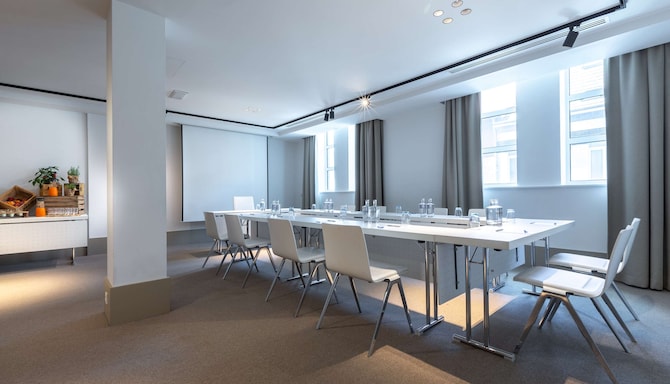
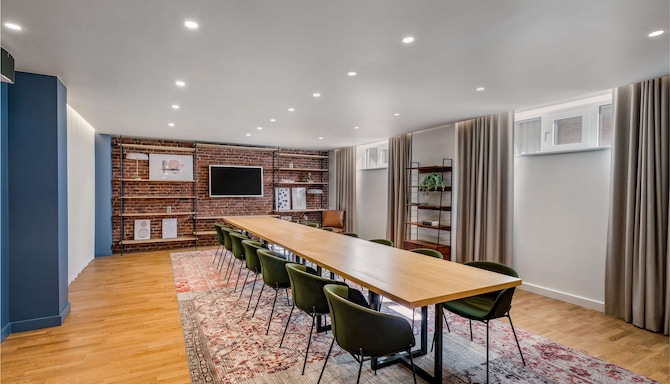
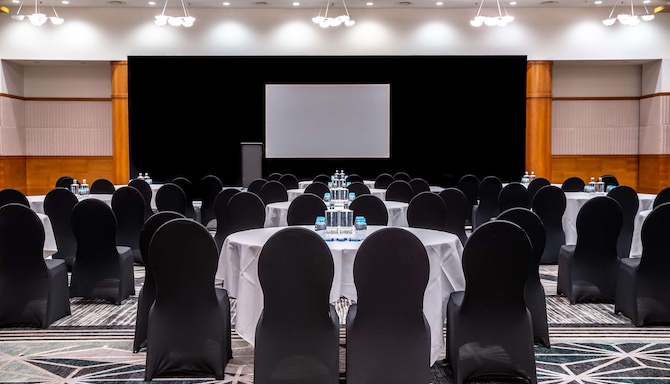
Our 16 meeting rooms cover two floors and come equipped with free Wi-Fi and state-of-the-art audiovisual technology. Combining flexible layouts and versatile seating options, our venues can comfortably host up to 600 guests.
Choose our meeting facilities with an ideal location directly across from Antwerp Central Station. Ensure productivity and convenience with one of our meeting packages designed to meet a variety of budgets.
What makes us the right venue for your event?
16 meeting rooms
600 person max. capacity
Ballroom pre-function area
Free Wi-Fi
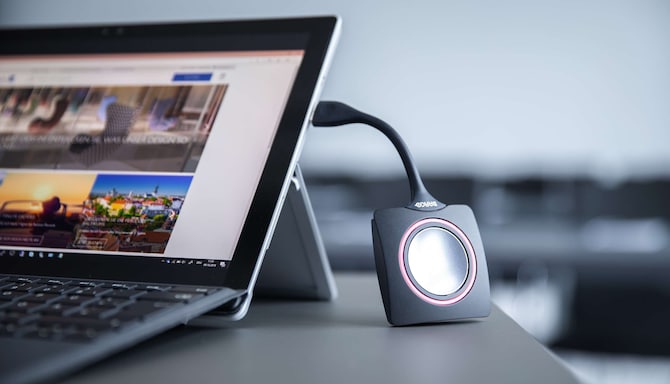
High-quality audiovisual equipment
Individual room climate control
Reception
Find your meeting room
Attendees
Minimum
Maximum
Setup
Boardroom
Cabaret
Classroom
Reception
Rounds
Theatre
U Shape
(32 results)
Meeting rooms(32 results)
Boardroom
Cabaret
Classroom
Reception
Rounds
Theatre
U Shape
Tiffany
29 m2
The Tiffany meeting room is a pleasant and inviting space, close to breakout spaces and restroom facilities. This modern space is ideal for a range of meeting needs.
10
Boardroom
: 10
-
-
-
-
-
-
Victoria
29 m2
Victoria is a modern meeting room situated close to breakout spaces and restroom facilities. This clean and inviting spaces is ideal for a variety of event types.
10
Boardroom
: 10
-
-
-
-
-
-
Victoria
29 m2
Victoria is a modern meeting room situated close to breakout spaces and restroom facilities. This clean and inviting spaces is ideal for a variety of event types.
10
Boardroom
: 10
-
-
-
-
-
-
Vargas
31 m2
Offering 31 square meters of space, Vargas is an intimate meeting room that can accommodate up to 25 people.
15
Boardroom
: 15
15
Cabaret
: 15
-
-
-
25
Theatre
: 25
19
U Shape
: 19
Tiffany
29 m2
The Tiffany meeting room is a pleasant and inviting space, close to breakout spaces and restroom facilities. This modern space is ideal for a range of meeting needs.
10
Boardroom
: 10
-
-
-
-
-
-
Brain Bubble
20 m2
Offering 20 square meters of space, Brain Bubble is an intimate meeting room ideal for small events and workshops.
13
Boardroom
: 13
-
-
-
-
-
-
Promise 1
63 m2
Offering 63 square meters of space, Promise 1 is a modern meeting room ideal for a range of event needs.
20
Boardroom
: 20
15
Cabaret
: 15
23
Classroom
: 23
63
Reception
: 63
50
Rounds
: 50
40
Theatre
: 40
20
U Shape
: 20
Promise 2
63 m2
Offering 63 square meters of space, Promise 2 is a modern meeting room ideal for a range of event needs.
20
Boardroom
: 20
15
Cabaret
: 15
23
Classroom
: 23
63
Reception
: 63
-
40
Theatre
: 40
20
U Shape
: 20
Promise 1&2
126 m2
Offering 126 square meters of space, the combination of Promise 1 and Promise 2 offers plenty of space for a range of event needs.
40
Boardroom
: 40
30
Cabaret
: 30
45
Classroom
: 45
100
Reception
: 100
125
Rounds
: 125
80
Theatre
: 80
40
U Shape
: 40
Orlov 1
72 m2
The Orlov 1 meeting room offers 72 square meters of space and plenty of natural light.
19
Boardroom
: 19
19
Cabaret
: 19
23
Classroom
: 23
50
Reception
: 50
38
Rounds
: 38
38
Theatre
: 38
125
U Shape
: 125
Orlov 2
29 m2
The Orlov 2 meeting room offers 29 square meters of space and plenty of natural light, ideal for small events or focused sessions.
15
Boardroom
: 15
-
-
25
Reception
: 25
-
25
Theatre
: 25
-
Orlov 3
79 m2
The Orlov 3 meeting room offers 79 square meters of space and plenty of natural light, making it ideal for events of up to 88 guests.
25
Boardroom
: 25
38
Cabaret
: 38
45
Classroom
: 45
88
Reception
: 88
63
Rounds
: 63
75
Theatre
: 75
38
U Shape
: 38
Orlov 4
27 m2
The Orlov 4 meeting room offers 29 square meters of space and plenty of natural light, making it ideal for small gatherings.
15
Boardroom
: 15
-
-
25
Reception
: 25
-
25
Theatre
: 25
-
Orlov 1&2
101 m2
For additional space, combine our Orlov 1 and Orlov 2 meeting rooms, creating an ideal setting for medium-sized events of up to 113 guests.
26
Boardroom
: 26
30
Cabaret
: 30
38
Classroom
: 38
113
Reception
: 113
50
Rounds
: 50
50
Theatre
: 50
30
U Shape
: 30
Orlov 3&4
106 m2
For additional space, combine our Orlov 3 and Orlov 4 meeting rooms, creating an ideal setting for events of up to 119 guests.
30
Boardroom
: 30
45
Cabaret
: 45
53
Classroom
: 53
119
Reception
: 119
75
Rounds
: 75
88
Theatre
: 88
45
U Shape
: 45
Orlov 1&2&3
180 m2
For additional space, combine our Orlov 1, Orlov 2, and Orlov 3 meeting rooms, creating an ideal setting for events of up to 200 guests.
45
Boardroom
: 45
53
Cabaret
: 53
95
Classroom
: 95
200
Reception
: 200
113
Rounds
: 113
138
Theatre
: 138
53
U Shape
: 53
Orlov 2&3&4
133 m2
For additional space, combine our Orlov 2, Orlov 3, and Orlov 4 meeting rooms, creating an ideal setting for events of up to 125 guests.
45
Boardroom
: 45
60
Cabaret
: 60
63
Classroom
: 63
125
Reception
: 125
88
Rounds
: 88
90
Theatre
: 90
45
U Shape
: 45
Orlov 1&2&3&4
207 m2
For additional space, combine our Orlov 1, Orlov 2, Orlov 3, and Orlov 4 meeting rooms, creating an ideal setting for events of up to 225 guests.
-
-
-
225
Reception
: 225
125
Rounds
: 125
-
-
Liv'in Room 1
40 m2
The Liv'in Room 1 is a space ideal for small- and medium-sized events for up to 18 guests.
18
Boardroom
: 18
-
-
-
-
-
-
Liv'in Room 2
40 m2
The Liv'in Room 2 is a space ideal for small- and medium-sized events for up to 18 guests.
18
Boardroom
: 18
-
-
-
-
-
-
Liv'in Room 1&2
80 m2
The Liv'in Room 1&2 meeting room offers 80 square meters of flexible space that can accommodate up to 35 guests.
35
Boardroom
: 35
-
-
-
-
-
-
Gruosi
31 m2
The Gruosi meeting room is an intimate space ideal for small events for up to 25 guests.
15
Boardroom
: 15
-
15
Classroom
: 15
-
-
25
Theatre
: 25
19
U Shape
: 19
Esperanza 1
98 m2
Offering 98 square meters of space, Esperanza 1 is a spacious meeting room ideal for a range of event needs.
26
Boardroom
: 26
38
Cabaret
: 38
45
Classroom
: 45
100
Reception
: 100
63
Rounds
: 63
88
Theatre
: 88
30
U Shape
: 30
Esperanza 2
133 m2
Esperanza 2 offers 133 square meters of meeting space, ideal for a wide variety of events.
41
Boardroom
: 41
45
Cabaret
: 45
53
Classroom
: 53
150
Reception
: 150
100
Rounds
: 100
300
Theatre
: 300
45
U Shape
: 45
Esperanza 3
190 m2
Esperanza 3 offers 190 square meters of meeting space, ideal for a wide variety of events.
38
Boardroom
: 38
90
Cabaret
: 90
106
Classroom
: 106
375
Reception
: 375
175
Rounds
: 175
300
Theatre
: 300
56
U Shape
: 56
Esperanza 4
152 m2
Esperanza 4 offers 152 square meters of space, ideal for a wide variety of events.
38
Boardroom
: 38
45
Cabaret
: 45
53
Classroom
: 53
150
Reception
: 150
100
Rounds
: 100
125
Theatre
: 125
45
U Shape
: 45
Esperanza 1&2
231 m2
Combine the meeting rooms Esperanza 1 and Esperanza 2 for a large meeting space ideal for bigger event.
38
Boardroom
: 38
83
Cabaret
: 83
101
Classroom
: 101
250
Reception
: 250
163
Rounds
: 163
188
Theatre
: 188
56
U Shape
: 56
Esperanza 2&3
322 m2
Combine the meeting rooms Esperanza 2 and Esperanza 3 for a large 322-square-meter meeting space ideal for bigger events.
63
Boardroom
: 63
150
Cabaret
: 150
200
Classroom
: 200
375
Reception
: 375
275
Rounds
: 275
275
Theatre
: 275
65
U Shape
: 65
Esperanza 3&4
344 m2
Combine the meeting rooms Esperanza 3 and Esperanza 4 for a spacious 344-square-meter meeting space ideal for large events.
63
Boardroom
: 63
150
Cabaret
: 150
200
Classroom
: 200
350
Reception
: 350
275
Rounds
: 275
275
Theatre
: 275
65
U Shape
: 65
Esperanza 1&2&3
421 m2
Combine the meeting rooms Esperanza 1, Esperanza 2, and Esperanza 3 for a large 421-square-meter meeting space ideal for bigger events.
63
Boardroom
: 63
163
Cabaret
: 163
250
Classroom
: 250
500
Reception
: 500
338
Rounds
: 338
313
Theatre
: 313
75
U Shape
: 75
Esperanza 2&3&4
477 m2
Combine the meeting rooms Esperanza 2, Esperanza 3, and Esperanza 4 for a spacious 477-square-meter meeting space ideal for bigger events.
88
Boardroom
: 88
200
Cabaret
: 200
263
Classroom
: 263
563
Reception
: 563
375
Rounds
: 375
438
Theatre
: 438
88
U Shape
: 88
Esperanza 1&2&3&4
573 m2
Combine the meeting rooms Esperanza 1, Esperanza 2, Esperanza 3, and Esperanza 4 for a spacious 573-square-meter meeting space ideal for bigger events.
88
Boardroom
: 88
250
Cabaret
: 250
313
Classroom
: 313
750
Reception
: 750
-
725
Theatre
: 725
88
U Shape
: 88
1
2
3
4
5
6
7
Discover more about meetings and events at our hotel
At Radisson Blu Hotel, Antwerp City Centre, make your social or corporate event a success with our selection of dynamic event solutions, packages, and the latest meeting technology.
From team building to full-day workshops, find adaptable spaces, activity ideas across Antwerp, and the support that turns an agenda on paper into an event people remember afterward.
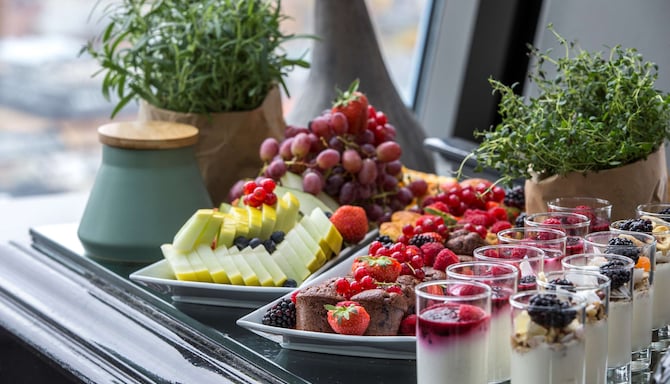
Celebrate your way, from a small get-together to a milestone evening, with adaptable spaces and food and drink options that our team will shape around your guest list and your budget.
Share your dates, estimated number of guests, and preferred setup, and our team will get back to you.
Meetings and events information
The Radisson Blu Hotel, Antwerp City Centre presents flexible, state-of-the-art, indoor and outdoor meeting and event facilities. Choose from 16 fully equipped, professionally designed meeting spaces - giving you the necessary tools and space desired to build your best event possible.
Our dedicated team, attention to detail, and outstanding facilities in destinations around the world ensure the success of your meetings and events.
Frequently Asked Questions
Meetings & Events
Yes, meeting and conference rooms are available at Radisson Blu Hotel, Antwerp City Centre.
Please check the general terms and conditions for events here. The hotel can provide any additional terms during the booking process.
Meeting bookings at Radisson Blu Hotel, Antwerp City Centre include free Wi-Fi, high-quality audiovisual equipment, individual room climate control, and a reception service. Standard audiovisual equipment is provided, and additional charges may apply.
Yes. Radisson Blu Hotel, Antwerp City Centre stands opposite Antwerp Central Station, which has direct rail services including an express connection to Brussels Airport, and the hotel sits next to the Flanders Meeting & Convention Center.
Yes. Radisson Blu Hotel, Antwerp City Centre is a Sports Approved hotel endorsed by i.s.t.a.a. and takes part in the Esports Ready program. Teambuilding excursions, city tours, and dinner activities can also be arranged.
Our 16 meeting rooms at Radisson Blu Hotel, Antwerp City Centre sit across two floors, which gives you room to shape an event rather than fit it into a single setting.
Yes, Radisson Blu Hotel, Antwerp City Centre supports hybrid meetings, and Polycom teleconferencing is included in the standard equipment.
Yes. Smaller meeting rooms are available at Radisson Blu Hotel, Antwerp City Centre, including Brain Bubble, Orlov 4, and Tiffany. Contact our Meetings and Events team and we will match a room to your group.
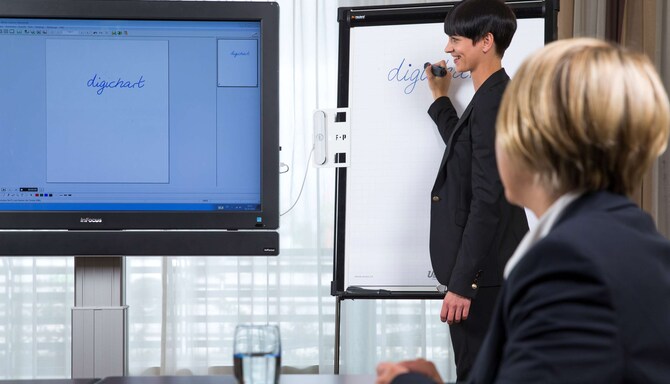
Standard equipment at Radisson Blu Hotel, Antwerp City Centre includes a data projector and screen, an LCD monitor, a lectern and microphone with an in-house public address system, Polycom teleconferencing, a flipchart, and a whiteboard. Additional charges may apply.
Yes, our meeting rooms at Radisson Blu Hotel, Antwerp City Centre can be set up for a private dinner or a small celebration, and our catering covers seated meals, buffets, and drinks at Made in Antwerp.
Yes, a business center is available at Radisson Blu Hotel, Antwerp City Centre.