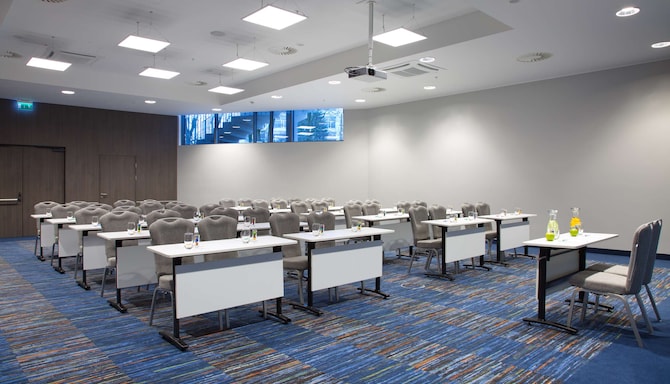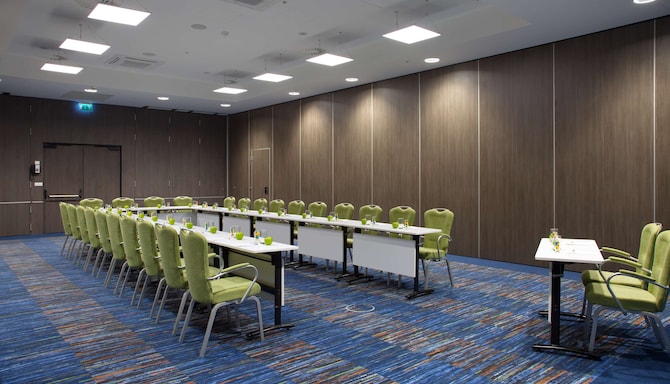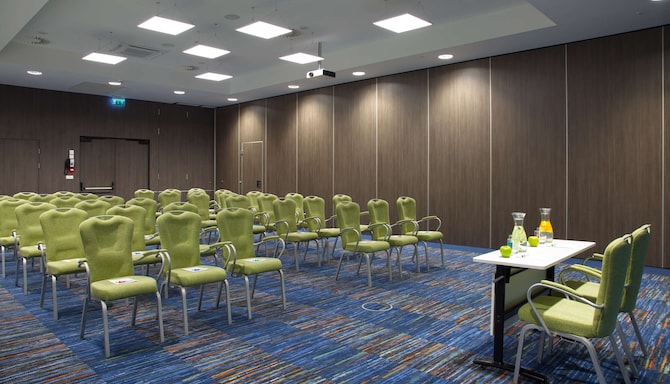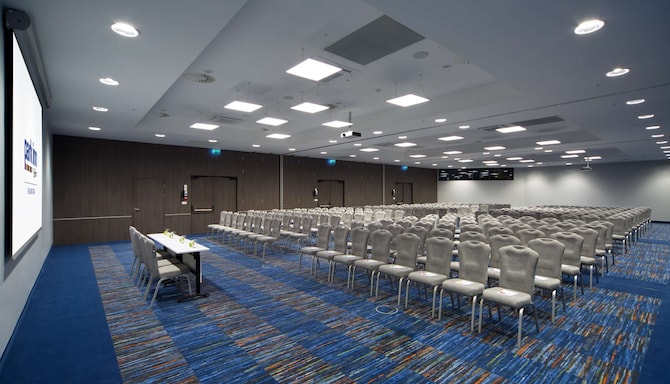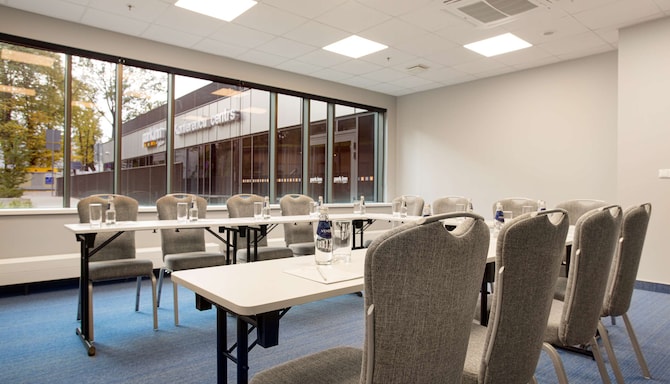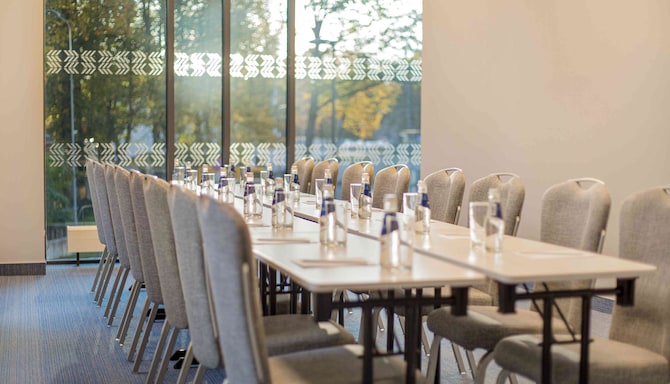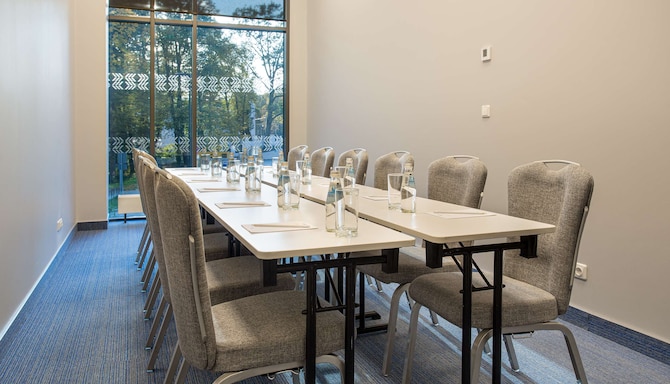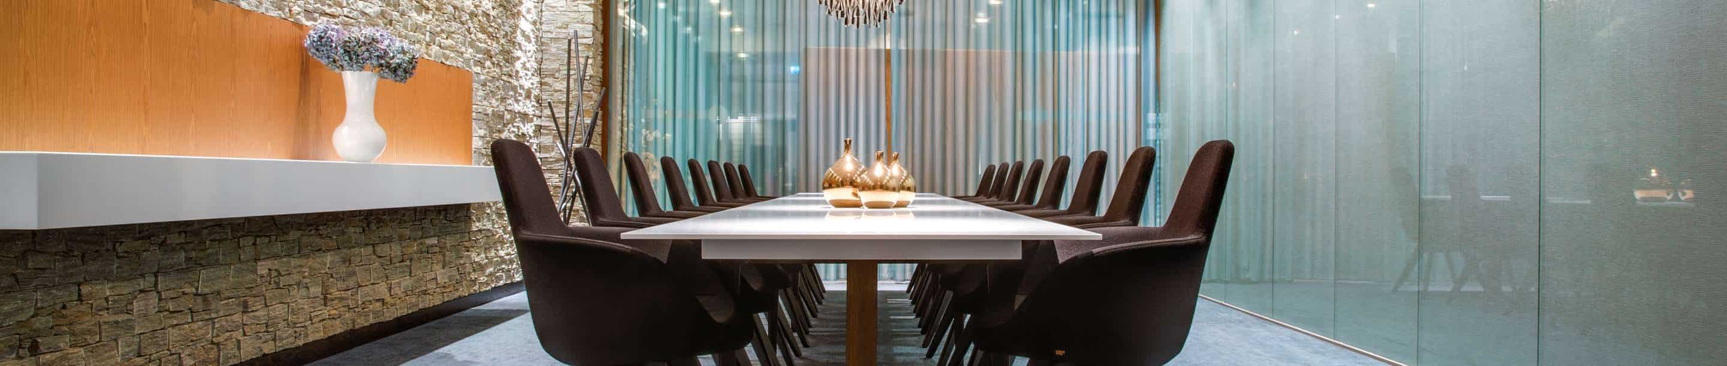
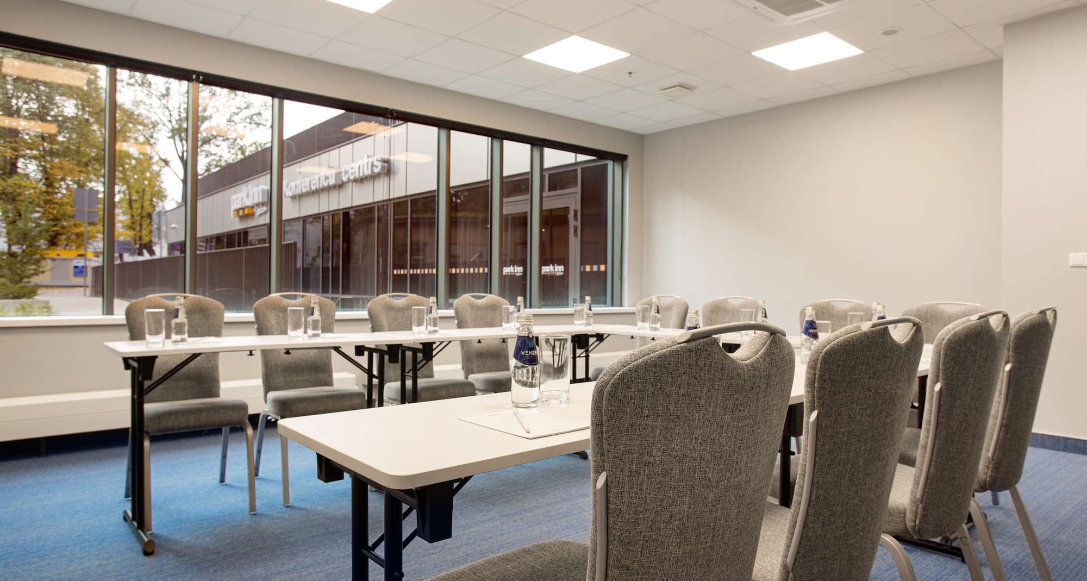
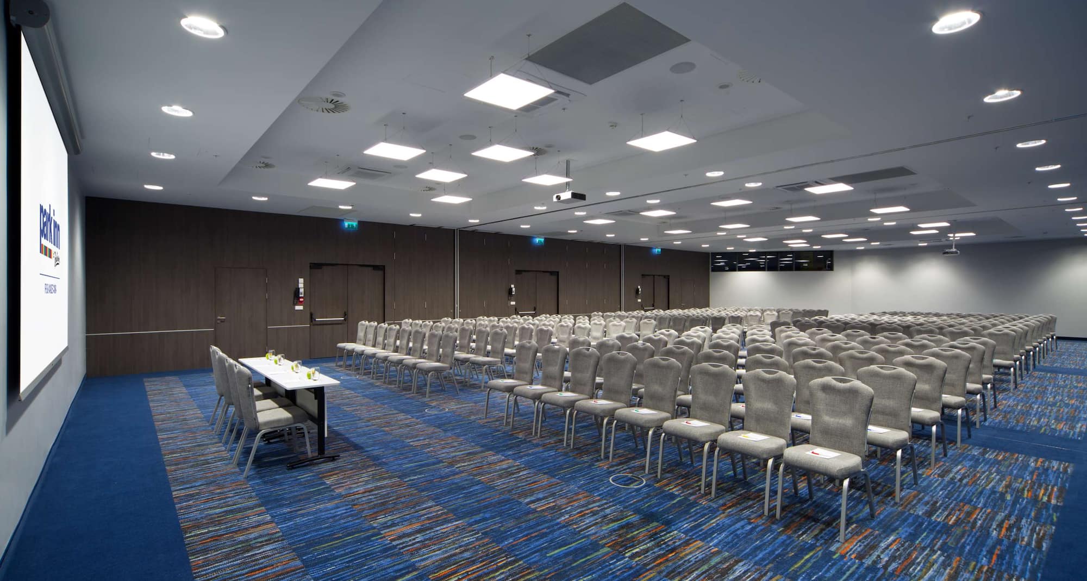
Our hotel's meeting and event center is an ideal setting for conferences, corporate functions, presentations, celebrations, and any other event. With a separate entrance from the hotel, the center can be used for a large group of business delegates or a gala event, and its flexible construction allows for a reconfiguration into three smaller event venues.
The center offers full audiovisual equipment, free high-speed wireless internet, and state-of-the-art technology to keep meetings productive and efficient. Delegates and guests can also take advantage of on-site parking.
3 meeting rooms
300 person max. capacity
AV equipment
Chargers and adapters
Conference speakerphone upon request
Flip chart and markers
LED/LCD projector
Microphone
Phone
Meeting rooms(9 results) | Boardroom | Cabaret | Classroom | Reception | Rounds | Theatre | U Shape | |
|---|---|---|---|---|---|---|---|---|
Meeting Room A110 m2 Meeting room A is a spacious meeting room and offers a flip chart, projector, screen, lighting and sound equipment, paper, pens, and free high-speed Wi-Fi for all attendees. Room A is on the ground floor, and the meeting space is a divided section of our ABC Ballroom. | ||||||||
Meeting Room B95 m2 Meeting room B is 95 square meters and fits 90 people. It is popular for educational meetings and classes but can be used in several setup styles. The room has a whiteboard, flip chart, projector, screen, lighting and sound equipment, paper, pens, and free Wi-Fi for all attendees. Meeting room B is based on the ground floor. | ||||||||
Meeting Room C100 m2 This large, bright meeting room is perfect for larger conferences, seminars, or events where you need to work in several groups and collaborate. This flexible room can be furnished in several ways, for example, theater-style seating for up to 95 people or a banquet for up to 65 people. Meeting room C is based on the ground floor. | ||||||||
Meeting Rooms A and B205 m2 This large meeting room is perfect for larger conferences, seminars, or events where you need to work in several groups and collaborate. This flexible room can be furnished in several ways, for example, theater-style seating for up to 200 people or a banquet for up to 120 people. Room AB is based on the ground floor and is a divided section of our ABC Ballroom. | ||||||||
Meeting Rooms B and C195 m2 This extensive combination of two meeting rooms is perfect for larger conferences, seminars, or events where you need to work in several groups and collaborate. This flexible room can be furnished in several ways, for example, theater-style seating for up to 190 people or a banquet for up to 120 people. Meeting room BC is based on the ground floor. |
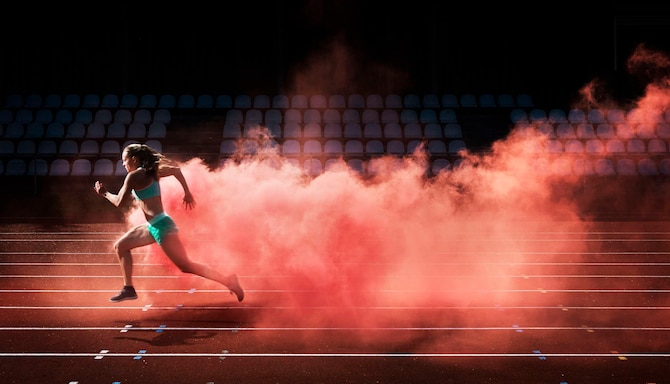
We offer expert solutions for professional sports teams and clubs through our Sports Approved program, endorsed by i.s.t.a.a., the International Sports Travel Agencies Association. With state-of-the-art facilities and highly trained hotel staff dedicated to your team’s requirements, we guarantee an environment focused on comfort, health, wellness, and safety.
i.s.t.a.a. is a worldwide association gathering specialised agencies and organisations that operate in the Sports Travel industry.

We are delighted to be one of a collection of hand-selected properties that make up Extra Mile Incentive Travel by Radisson Hotels. We offer a curated, authentic, and immersive experience that will reward and inspire your guests.
Like all Extra Mile properties, we meet rigorous training standards, developed in partnership with the world’s only association dedicated exclusively to incentive travel, SITE.
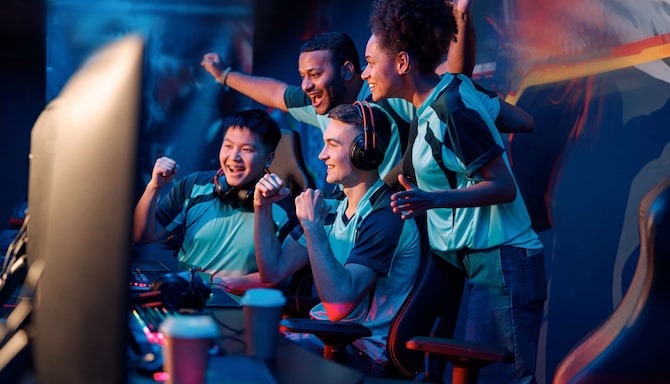
We are thrilled to be among the select properties certified as Esports Ready. Our tailored, immersive experiences are crafted to support and inspire esports teams and organizers.
As an Esports Ready hotel, we uphold high standards, developed in collaboration with Spacefwd, a leader in esports and gaming expertise, to meet the unique demands of competitive gaming events, teams, organizers, and players.