You are trying to access additional information which is available in English. Please, select whether you would like to continue to the English website or remain on your current page.
Hotel Berlin, Berlin, a member of Radisson Individuals
Book a meeting room or group accommodation instantly online!
Real-time availability
Best available rate guarantee
Instant booking confirmation
Easy and secure online payment
WE ARE CASH-FREE – to deliver an even safer and smoother experience, we are now a cashless hotel.
Upon arrival, head to the kiosk to pay for your stay and pick up your room key.
Radisson Meetings Picklist
Big or small, perks for all!
Plan the perfect event with Radisson Hotel Group. From complimentary parking to upgraded tea and coffee breaks, enjoy up to three additional benefits on events booked by December 31, 2026, and held before March 31, 2027.
Explore versatile meeting spaces in west Berlin near Tiergarten Park
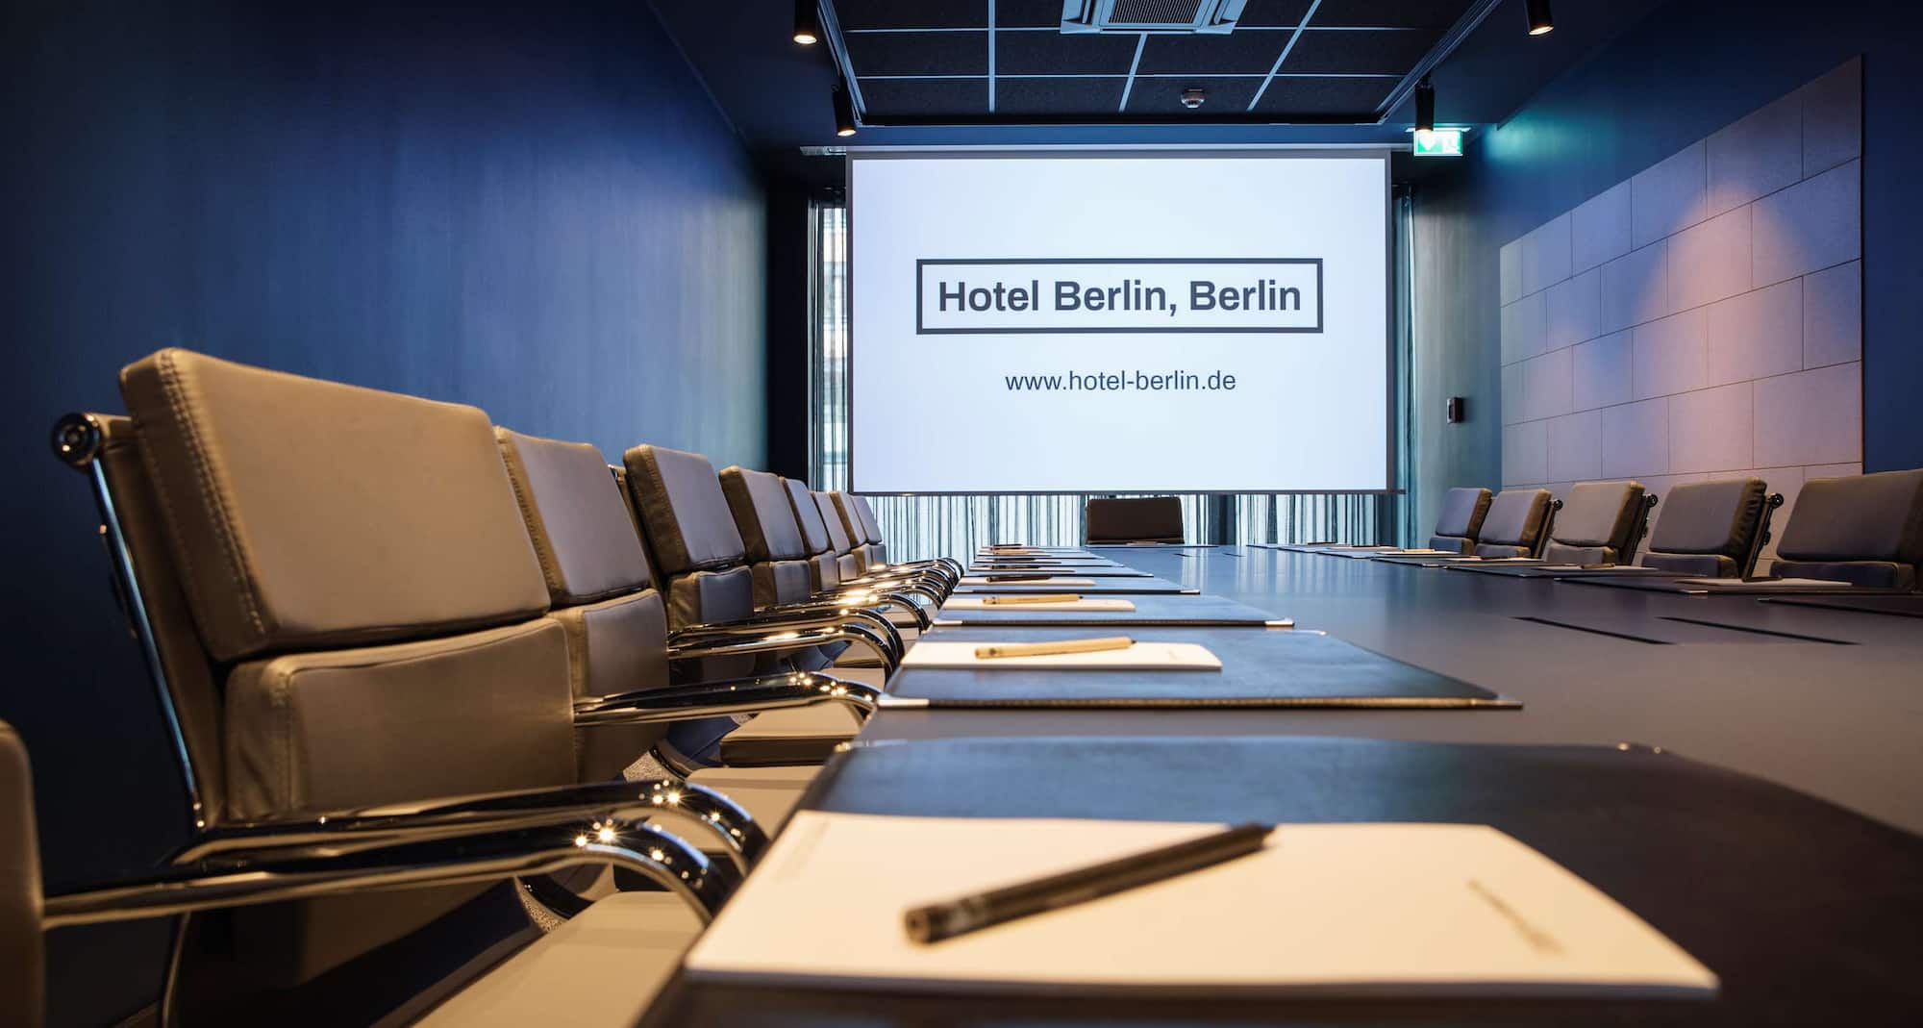
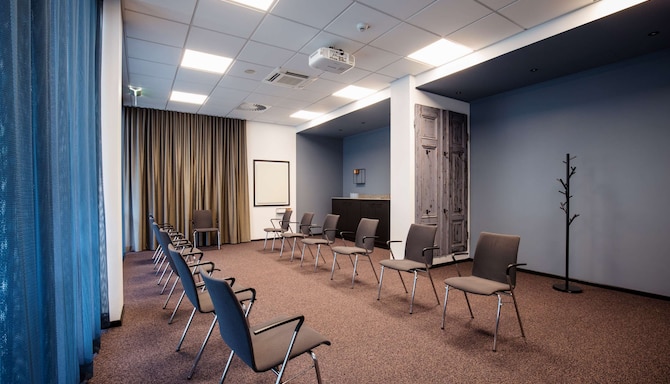
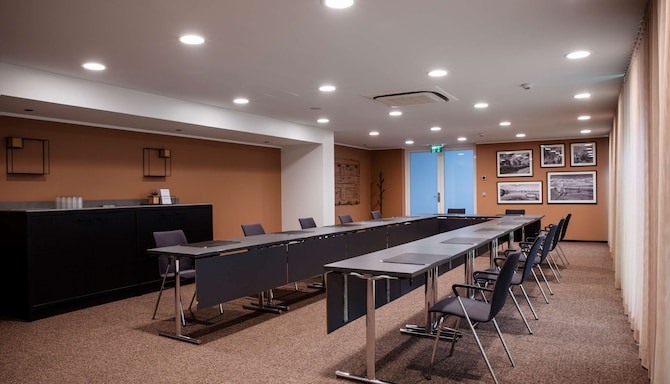
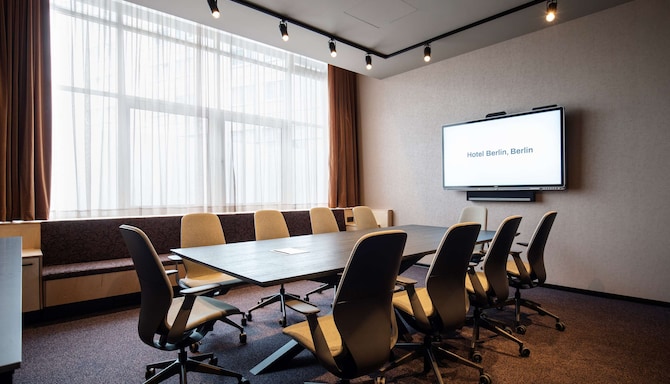
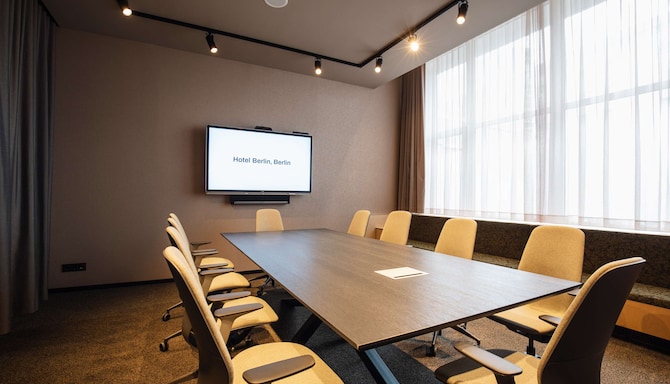
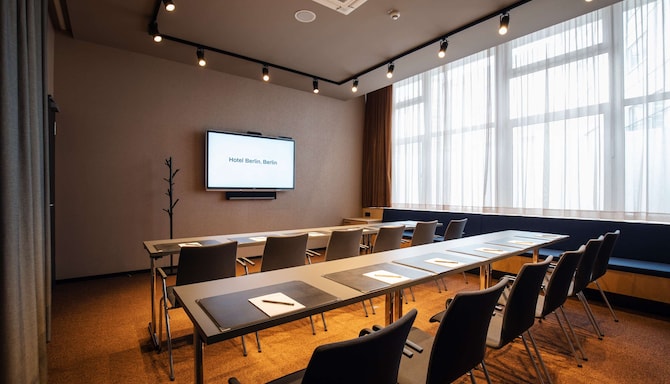
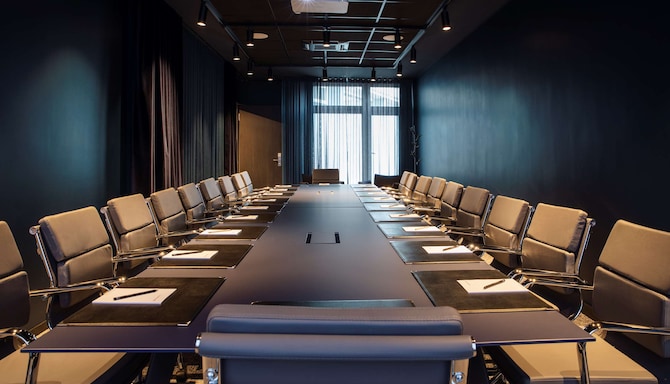
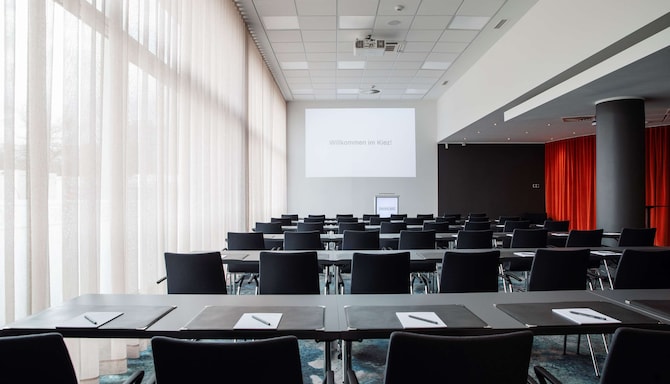
Bringing you over 4,000 square meters of collective meeting and event space, Hotel Berlin, Berlin, a member of Radisson Individuals offers 46 flexible spaces and state-of-the-art technology to bring your meeting or event to life. Whether you’re planning a smaller board meeting, or full-day conferences, your success is ours! Our knowledgeable team has years of experience and can help you each step of the way. We are Green Key and BREEAM certified, and we also have a Safe Guard certification from Bureau Veritas.
Key features
46 meeting rooms
Breakout area
Catering service
Free Wi-Fi
High-quality audiovisual equipment
Boardroom
Individual room climate control
Flexible meeting room spaces
Find your meeting room
Attendees
Minimum
Maximum
Setup
Boardroom
Cabaret
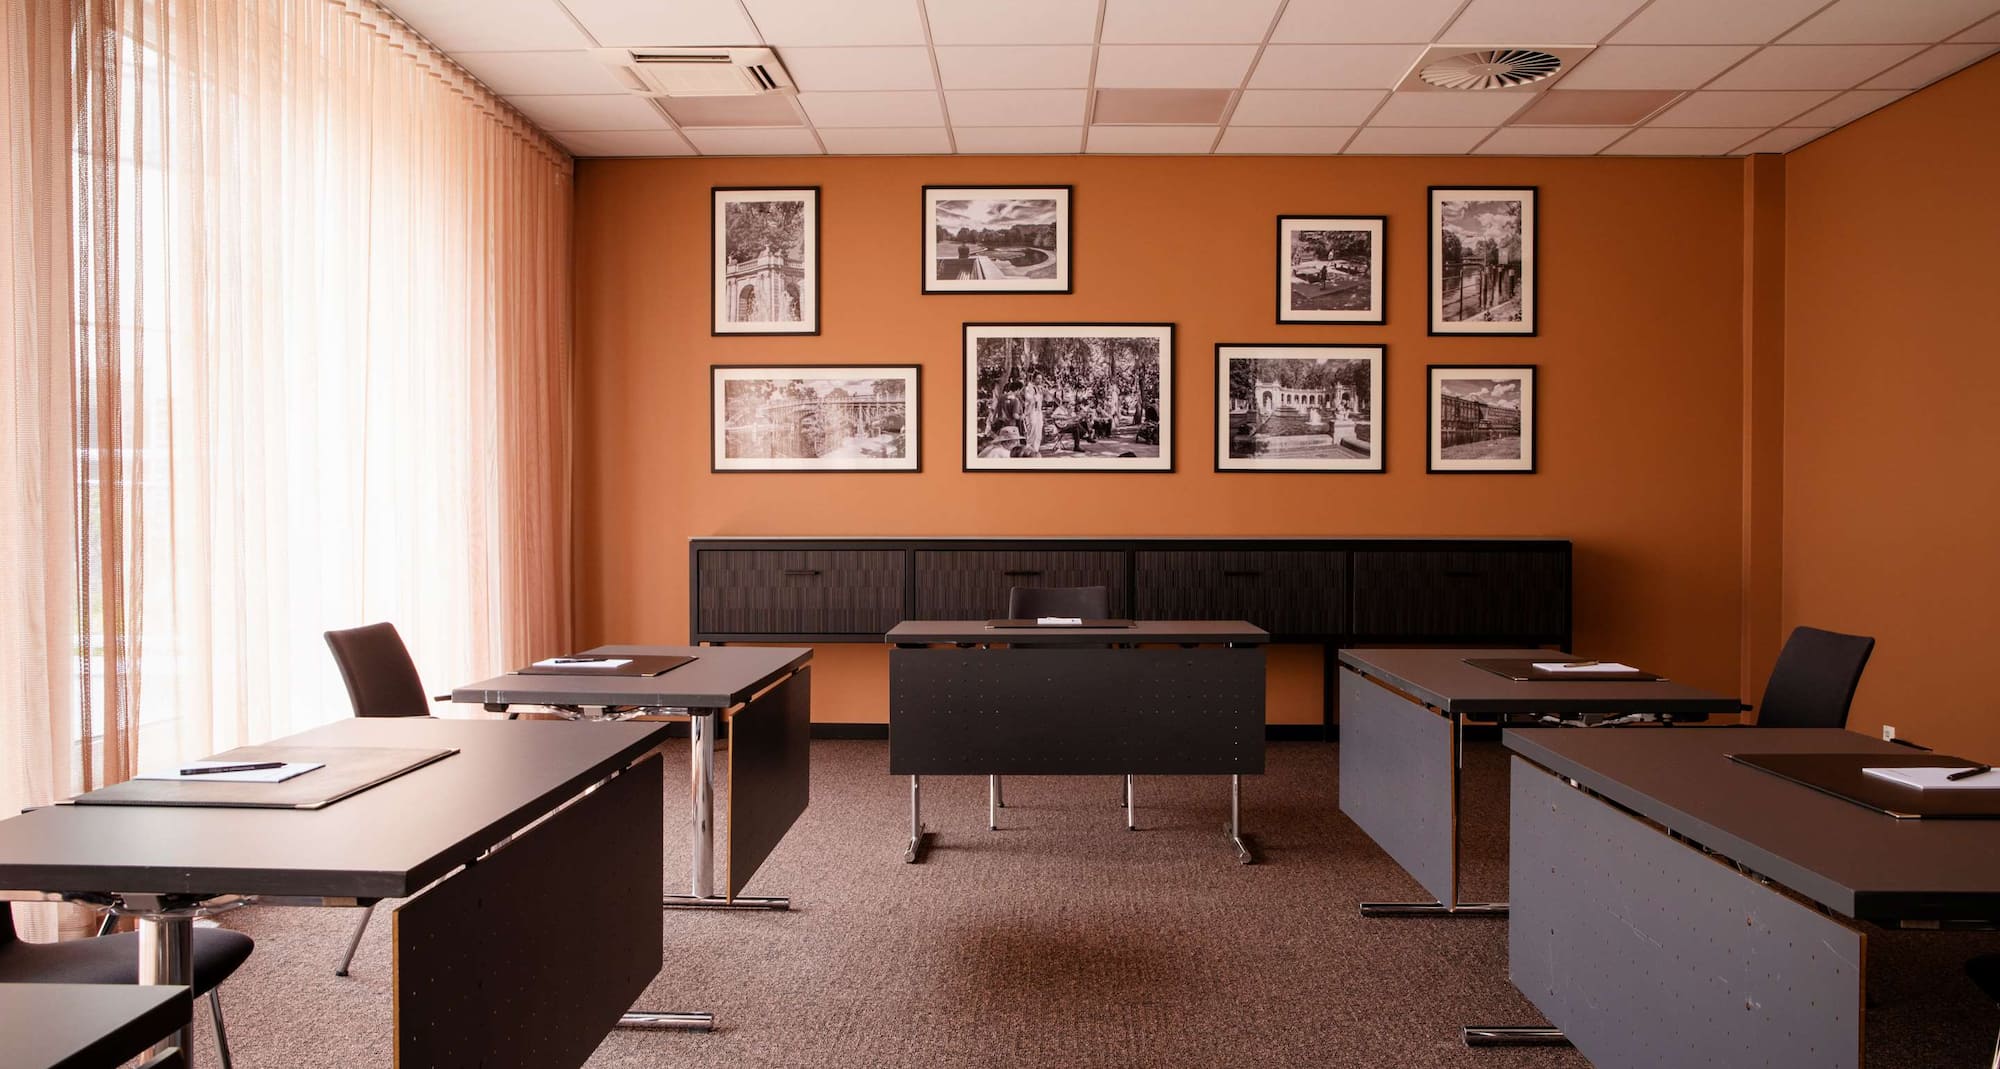
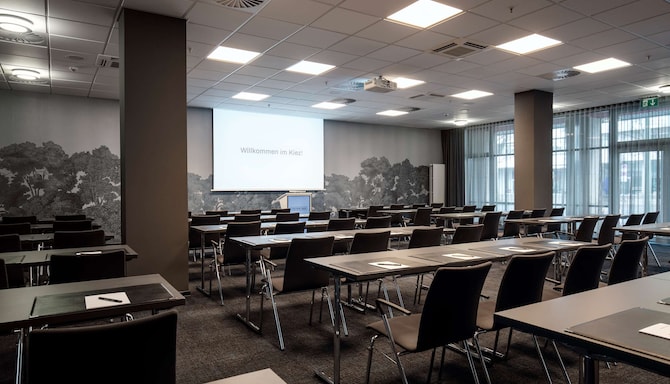
Classroom
Reception
Rounds
Theatre
U Shape
(31 results)
Meeting rooms(31 results)
Boardroom
Cabaret
Classroom
Reception
Rounds
Theatre
U Shape
Saal Berlin
540 m2
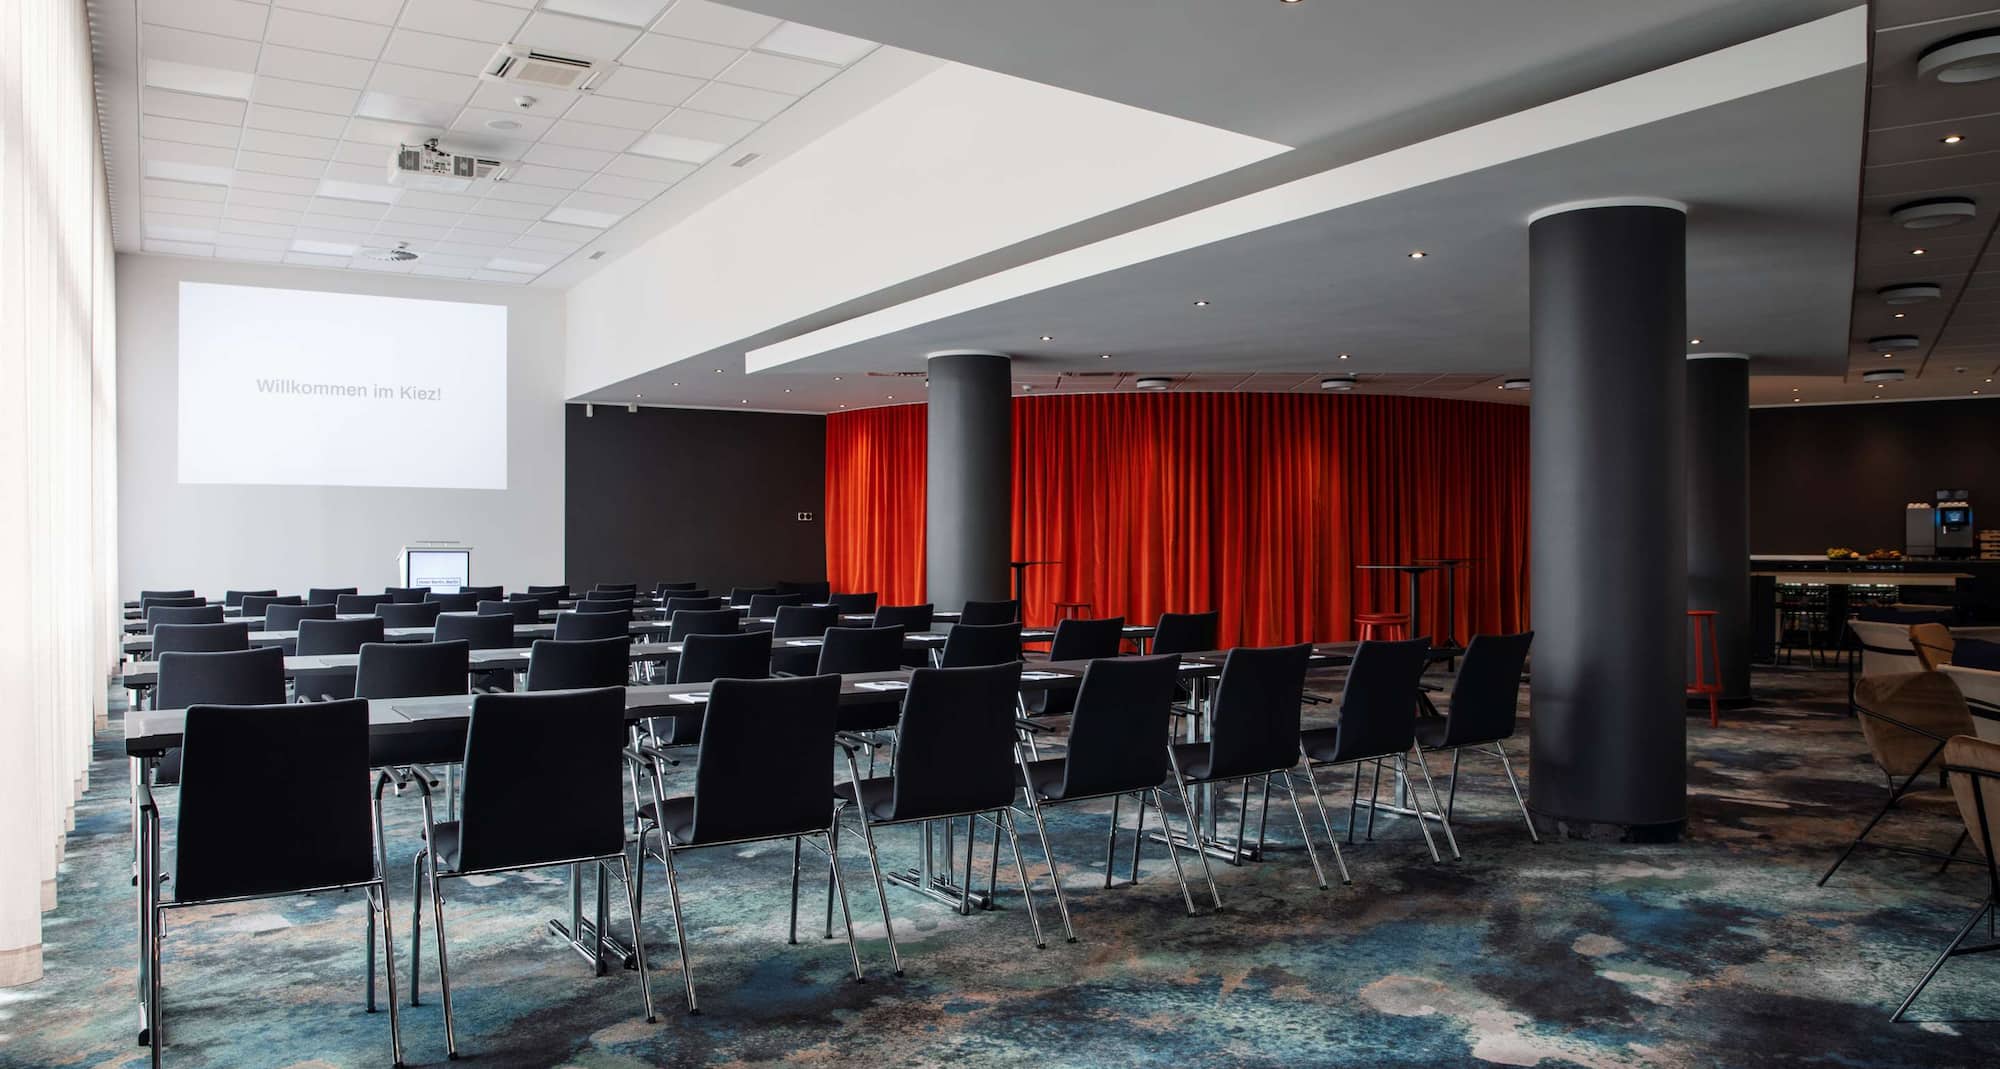
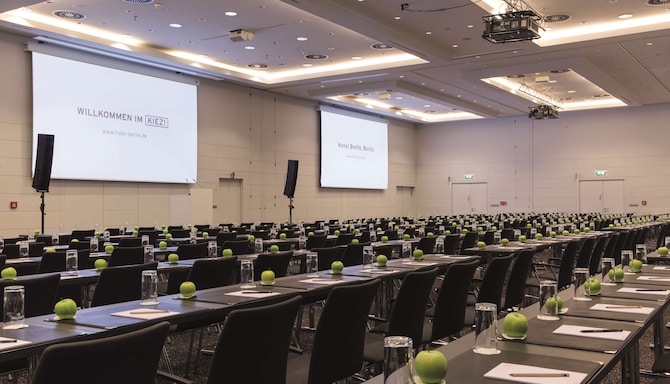
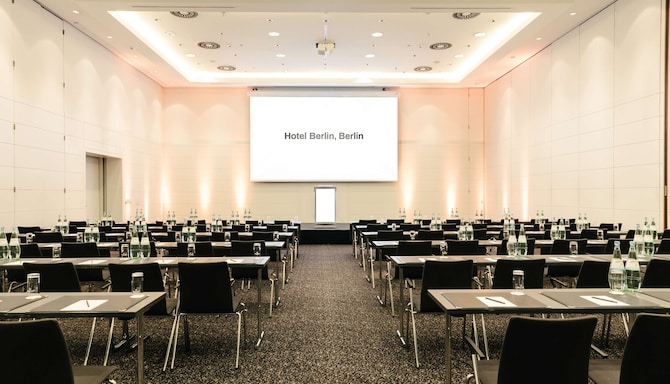
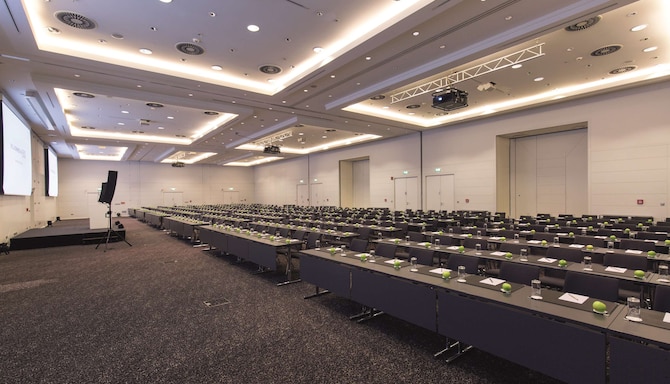
Situated on the ground floor, Saal Berlin boasts 540 square meters of flexible event space that can be divided into six separate rooms.
-
324
Cabaret
: 324
368
Classroom
: 368
1200
Reception
: 1200
450
Rounds
: 450
528
Theatre
: 528
34
U Shape
: 34
Berlin 1
90 m2
The Berlin 1 meeting space is located on the ground floor, forming part of the Saal Berlin.
42
Boardroom
: 42
54
Cabaret
: 54
72
Classroom
: 72
216
Reception
: 216
60
Rounds
: 60
102
Theatre
: 102
34
U Shape
: 34
Berlin 2
90 m2
Room description
35
Boardroom
: 35
45
Cabaret
: 45
60
Classroom
: 60
180
Reception
: 180
50
Rounds
: 50
85
Theatre
: 85
28
U Shape
: 28
Berlin 3
180 m2
The Berlin 3 meeting space is located on the ground floor, forming part of the Saal Berlin.
48
Boardroom
: 48
108
Cabaret
: 108
128
Classroom
: 128
260
Reception
: 260
150
Rounds
: 150
180
Theatre
: 180
46
U Shape
: 46
Berlin 4
60 m2
The Berlin 4 meeting space is located on the ground floor, forming part of the Saal Berlin.
25
Boardroom
: 25
27
Cabaret
: 27
36
Classroom
: 36
80
Reception
: 80
30
Rounds
: 30
56
Theatre
: 56
28
U Shape
: 28
Berlin 5
60 m2
The Berlin 5 meeting space is located on the ground floor, forming part of the Saal Berlin.
25
Boardroom
: 25
27
Cabaret
: 27
36
Classroom
: 36
80
Reception
: 80
30
Rounds
: 30
56
Theatre
: 56
28
U Shape
: 28
Berlin 6
60 m2
The Berlin 6 meeting space is located on the ground floor, forming part of the Saal Berlin.
25
Boardroom
: 25
27
Cabaret
: 27
36
Classroom
: 36
80
Reception
: 80
30
Rounds
: 30
56
Theatre
: 56
28
U Shape
: 28
Berlin 1 & 2
180 m2
The Berlin 1 and 2 meeting spaces are combined to create 180 square meters of space on the grand floor.
35
Boardroom
: 35
80
Cabaret
: 80
60
Classroom
: 60
130
Reception
: 130
61
Rounds
: 61
100
Theatre
: 100
35
U Shape
: 35
Berlin 1 & 2 & 3
360 m2
The Berlin 1, 2, and 3 are a part of the Saal Berlin, located on the ground floor.
90
Boardroom
: 90
230
Cabaret
: 230
340
Classroom
: 340
520
Reception
: 520
300
Rounds
: 300
360
Theatre
: 360
160
U Shape
: 160
Berlin 3 & 4 & 5 & 6
363 m2
The Berlin 3, 4, 5, and 6 meeting spaces are located on the ground floor, forming part of the Saal Berlin.
-
191
Cabaret
: 191
210
Classroom
: 210
-
240
Rounds
: 240
360
Theatre
: 360
121
U Shape
: 121
Berlin 4 & 5 & 6
180 m2
The Berlin 4, 5, and 6 meeting spaces are located on the ground floor, forming part of the Saal Berlin.
48
Boardroom
: 48
105
Cabaret
: 105
120
Classroom
: 120
260
Reception
: 260
150
Rounds
: 150
180
Theatre
: 180
46
U Shape
: 46
Berlin 4 & 5
120 m2
The Berlin 4 and 5 meeting spaces are located on the ground floor, forming part of the Saal Berlin.
160
Boardroom
: 160
63
Cabaret
: 63
70
Classroom
: 70
40
Reception
: 40
60
Rounds
: 60
120
Theatre
: 120
35
U Shape
: 35
Berlin 5 & 6
120 m2
The Berlin 5 and 6 meeting spaces are located on the ground floor, forming part of the Saal Berlin.
40
Boardroom
: 40
63
Cabaret
: 63
70
Classroom
: 70
160
Reception
: 160
60
Rounds
: 60
120
Theatre
: 120
30
U Shape
: 30
A1
76 m2
The A1 meeting space is located on the ground floor. The space can accommodate up to 57 attendees in a theater setup.
29
Boardroom
: 29
45
Cabaret
: 45
31
Classroom
: 31
40
Reception
: 40
50
Rounds
: 50
57
Theatre
: 57
29
U Shape
: 29
A2
47 m2
The A2 meeting space is located on the ground floor. The space can accommodate up to 40 attendees in a cocktail layout.
17
Boardroom
: 17
18
Cabaret
: 18
15
Classroom
: 15
40
Reception
: 40
20
Rounds
: 20
30
Theatre
: 30
15
U Shape
: 15
A3
49 m2
The A3 meeting space is located on the ground floor. The space is fully equipped with a projector, free Wi-Fi, and boasting plenty of natural daylight.
19
Boardroom
: 19
27
Cabaret
: 27
19
Classroom
: 19
40
Reception
: 40
30
Rounds
: 30
43
Theatre
: 43
21
U Shape
: 21
A4
74 m2
Situated on level -1, the A4 meeting space boasts natural daylight and all the equipment you’ll need for a successful event.
28
Boardroom
: 28
45
Cabaret
: 45
37
Classroom
: 37
80
Reception
: 80
50
Rounds
: 50
61
Theatre
: 61
29
U Shape
: 29
B1
30 m2
Situated on the ground floor, the B1 boardroom is the ideal space for a board meeting of up to 10 people.
10
Boardroom
: 10
-
-
-
-
-
-
B2
30 m2
Situated on the ground floor, the B2 boardroom is the ideal space for a board meeting of up to 10 people.
10
Boardroom
: 10
-
-
-
-
-
-
B3
33 m2
Situated on the ground floor, the B3 room is ideal for smaller events of up to 16 people.
12
Boardroom
: 12
-
13
Classroom
: 13
-
-
16
Theatre
: 16
13
U Shape
: 13
B4
49 m2
Situated on the ground floor, the B4 boardroom is ideal for meetings of up to 20 people.
20
Boardroom
: 20
-
-
-
-
-
-
B5
255 m2
Our meeting space B5 is situated on the ground floor and features a lounge within the room and is suitable for up to 250 people in a cocktail layout.
42
Boardroom
: 42
50
Cabaret
: 50
67
Classroom
: 67
250
Reception
: 250
100
Rounds
: 100
89
Theatre
: 89
39
U Shape
: 39
B6
31 m2
Located on the ground floor, B6 is the perfect choice for smaller meetings of up to 16 people.
12
Boardroom
: 12
16
Cabaret
: 16
13
Classroom
: 13
-
16
Rounds
: 16
16
Theatre
: 16
13
U Shape
: 13
B7
28 m2
The B7 meeting space is on the ground floor and is suitable for board meetings of up to 10 people.
10
Boardroom
: 10
-
-
-
-
-
-
B8
27 m2
The B8 meeting space is on the ground floor and is suitable for board meetings of up to 10 people.
10
Boardroom
: 10
-
-
-
-
-
-
C1
21 m2
For more intimate meetings, choose our C1 meeting space, perfect for up to 6 people.
6
Boardroom
: 6
-
-
-
-
-
-
C2
99 m2
Our C2 meeting space is located on the ground floor and can accommodate up to 30 people in a cocktail setup.
-
-
-
-
-
42
Theatre
: 42
-
C3
71 m2
Our C3 meeting space is located on the ground floor and features natural daylight.
-
-
-
-
-
20
Theatre
: 20
-
C4
146 m2
Spanning 146 square meters, our C4 event space is ideal for up to 150 guests and offers a variety of different setups and natural daylight.
26
Boardroom
: 26
50
Cabaret
: 50
59
Classroom
: 59
150
Reception
: 150
100
Rounds
: 100
122
Theatre
: 122
33
U Shape
: 33
C2 & C3
170 m2
Combine our C2 and C3 meeting spaces on the ground floor.
-
-
-
-
-
110
Theatre
: 110
-
Multifunktionsraum
140 m2
This multifunctional space is located on the ground floor of the hotel. Boasting 140 square meters of space and a selection of different layouts it’s suitable for variety of different events.
We offer expert solutions for professional sports teams and clubs through our Sports Approved program, endorsed by i.s.t.a.a., the International Sports Travel Agencies Association. With state-of-the-art facilities and highly trained hotel staff dedicated to your team’s requirements, we guarantee an environment focused on comfort, health, wellness, and safety.
i.s.t.a.a. is a worldwide association gathering specialised agencies and organisations that operate in the Sports Travel industry.
We are delighted to be one of a collection of hand-selected properties that make up Extra Mile Incentive Travel by Radisson Hotels. We offer a curated, authentic, and immersive experience that will reward and inspire your guests.
Like all Extra Mile properties, we meet rigorous training standards, developed in partnership with the world’s only association dedicated exclusively to incentive travel, SITE.