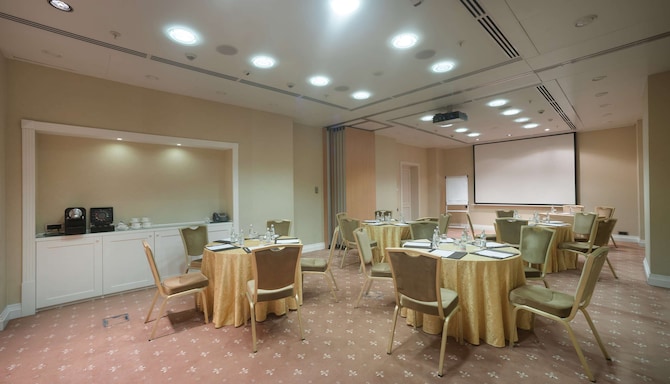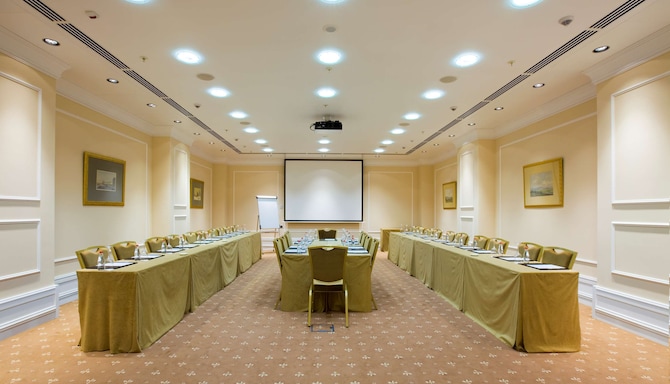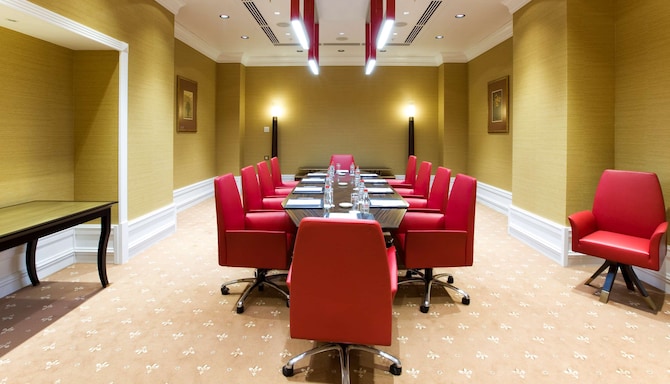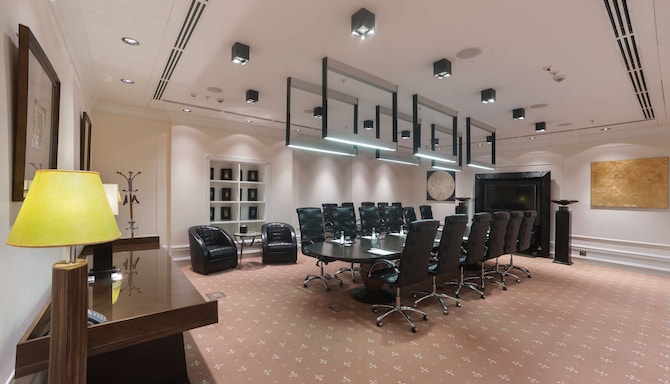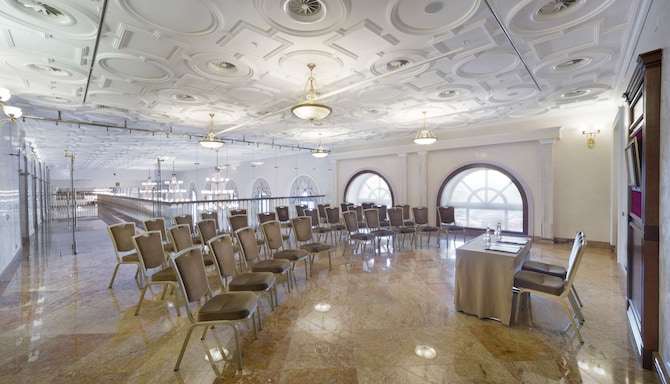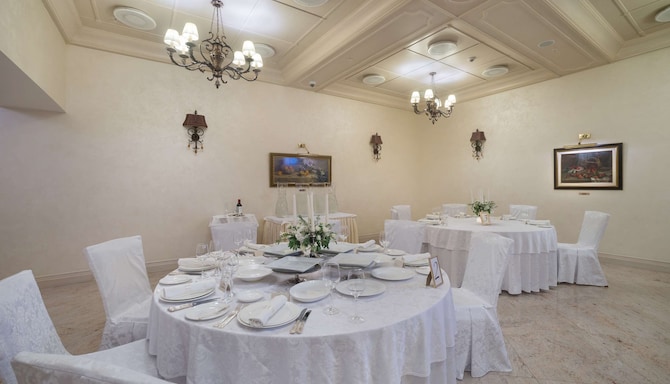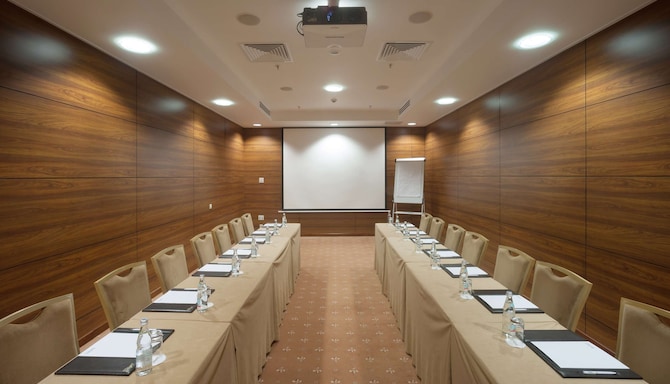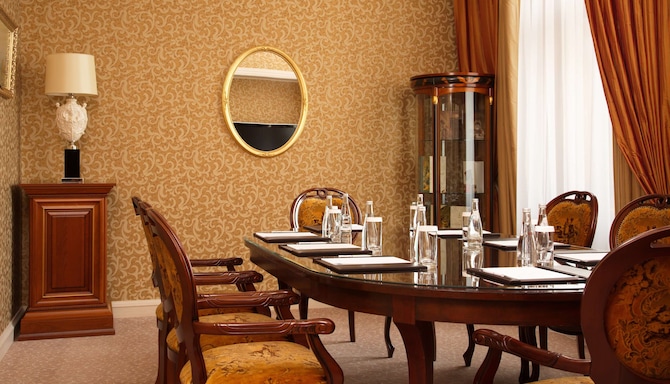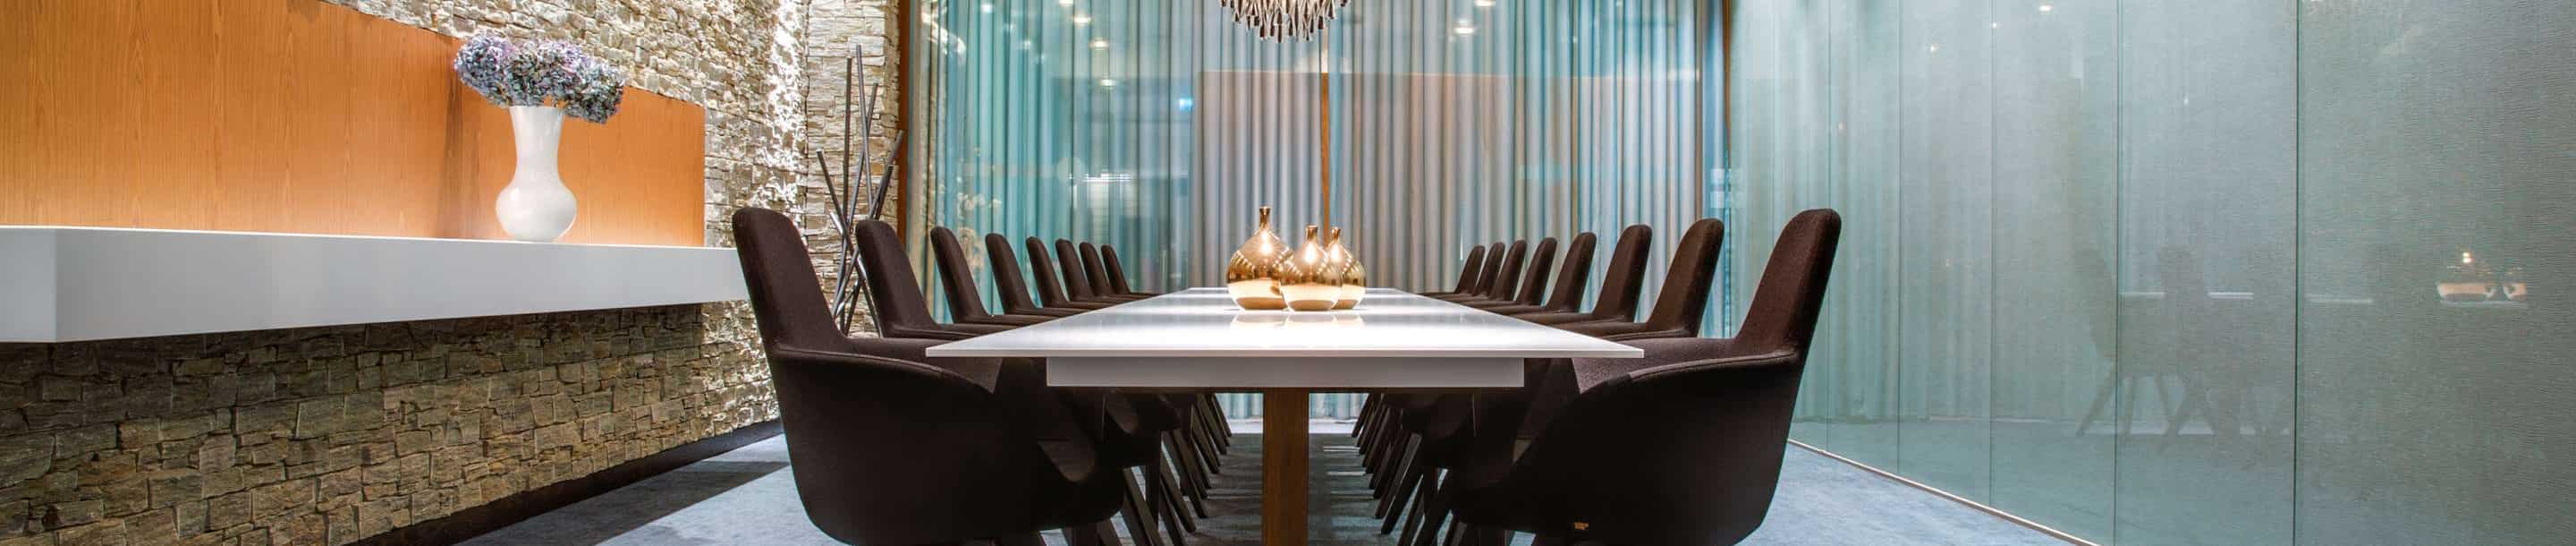

Host your next event in one of our versatile venues, whether it's a business conference or a celebratory occasion. The entire facility can host up to 1,000 guests across 16 flexible rooms, designed with elegant accents and the latest in audiovisual technology. Our dedicated Meetings & Events team is happy to organize your event and fulfill expectations, from catering and décor options down to yacht rentals.
16 meeting rooms
1000 person max. capacity
Free Wi-Fi
High-quality audiovisual equipment
Catering service
Videoconferencing
M&E dedicated staff
Individual room climate control
Meeting rooms(13 results) | Boardroom | Cabaret | Classroom | Reception | Rounds | Theatre | U Shape | |
|---|---|---|---|---|---|---|---|---|
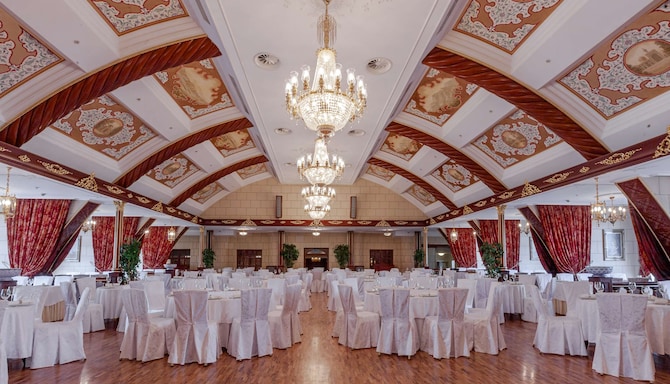
Radisson Collection Lounge600 m2 Enjoy the panoramic views and fascinating vaulted ceiling adorned with paintings and crystal chandeliers resembling timeless Byzantine architecture. The Radisson Collection Lounge features Roman-style furniture, authentic Persian rugs, and a terrace with the most outstanding view of Moscow, with everything in place to ensure a memorable event. This space includes: a five-star catering and support at every stage of your event; a dressing room, a bar area, and a VIP banquet hall, located on the 3rd floor with a private elevator lobby which helps to facilitate the registration and safety of attendees; a private VIP hall measuring 50 square meters with a dining room and a TV set; a separate lounge area with a bar and sofa seating, two dressing rooms, and restrooms; an open-air terrace with the most outstanding views of the House of the Government of the Russian Federation, Novoarbatsky Bridge, and the Moscow river; special rates for attendees for accommodation and parking; and extra privileges from the hotel when organizing a banquet for 100 people or more. | ||||||||
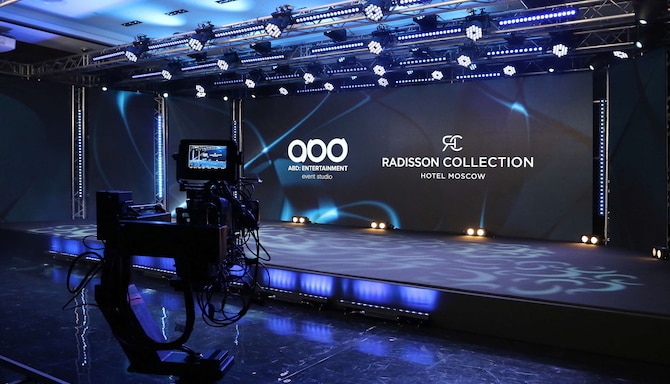
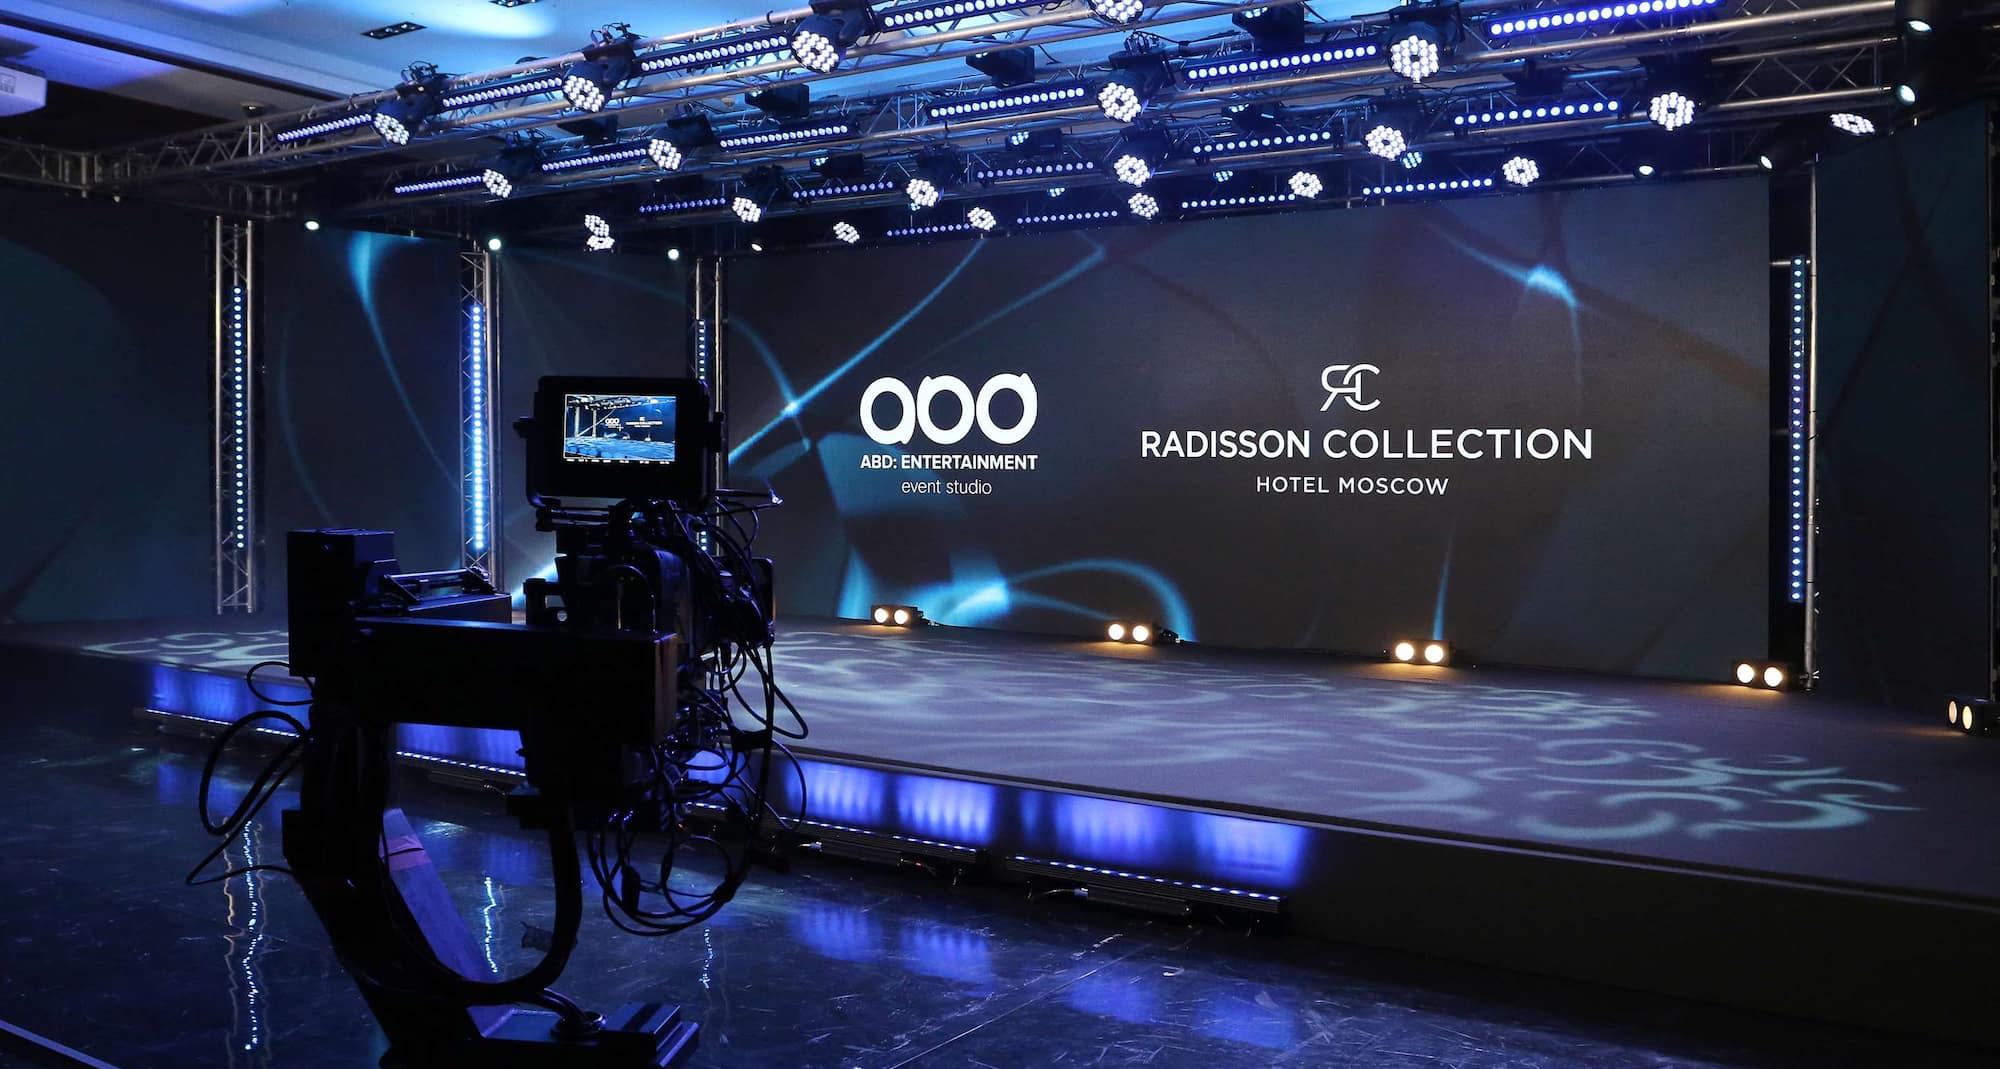
Online Entertainment Event Studio380 m2 Book our Online Entertainment Event Studio for your next event in Moscow. Located in our Conference Hall, this fully functional studio is permanently fitted with professional lighting and sound equipment as well as video and broadcasting technology. Our professional studio offers unique technical solutions for your online events including augmented reality. | ||||||||
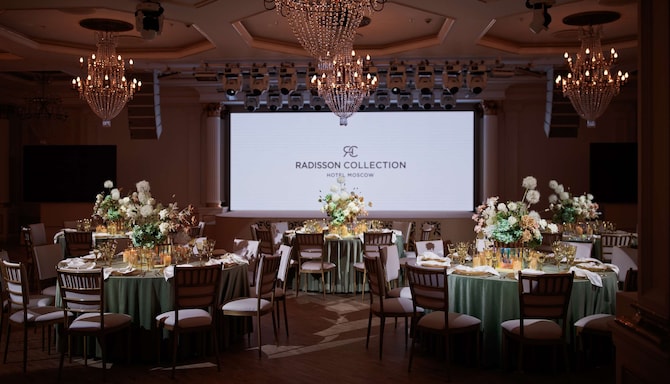
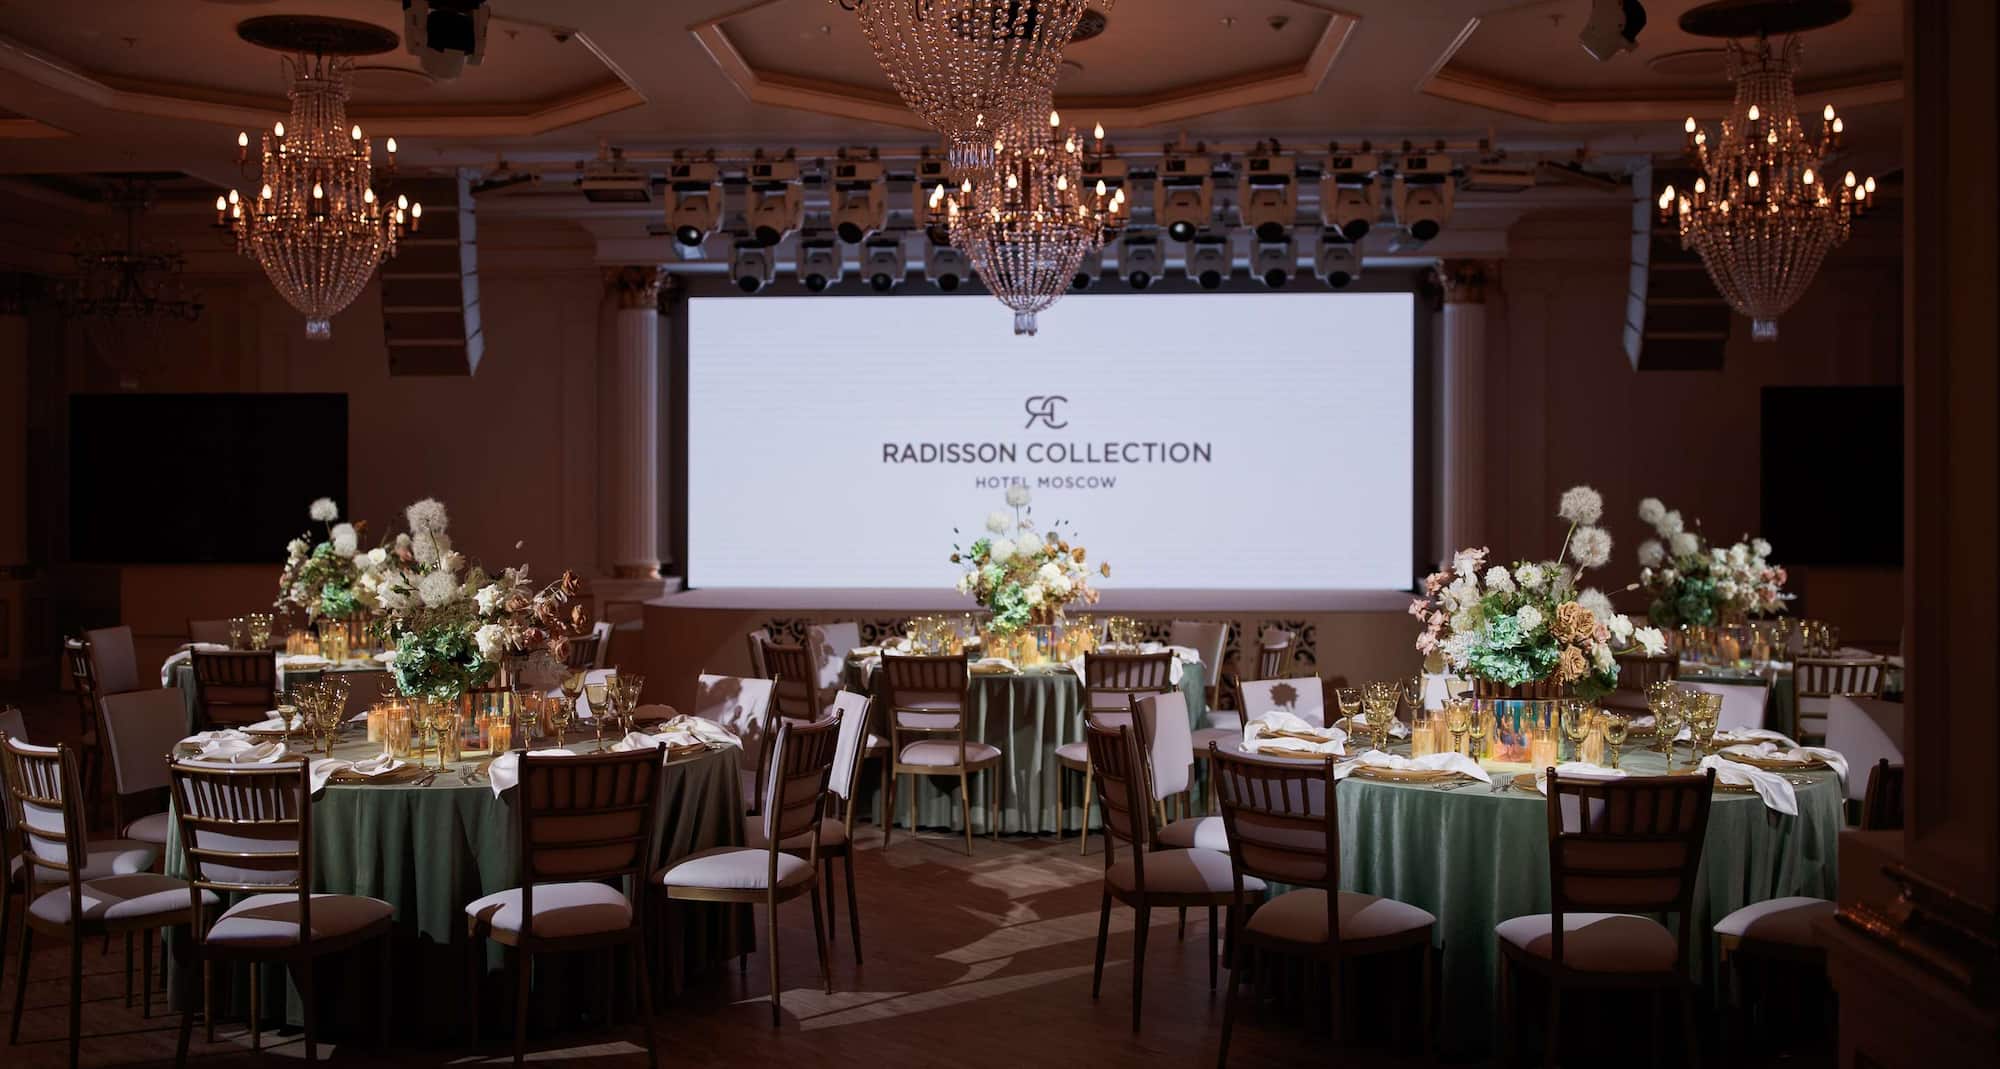
Banquet Hall380 m2 Decorated in an imperial style, the Banquet Hall can host up to 350 attendees across 380 square meters. Leave lasting impressions with Italian textiles, exquisite tableware, and antique chandeliers, and benefit from the latest audiovisual equipment and a stage podium. | ||||||||
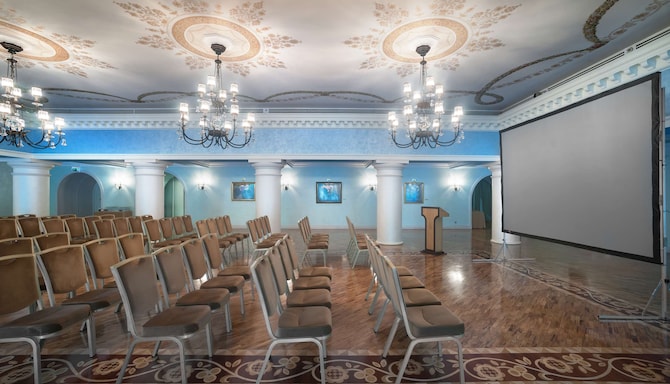
Column Hall330 m2 The multipurpose Column Hall features décor reminiscent of the historic building, including chandeliers, olive wood parquet, and authentic paintings by Russian artists. | ||||||||
Spring56 m2 Host a meeting in our Spring meeting room, offering 60 square meters of space for up to 55 guests. The venue can be divided in two with a private entrance for each space. |