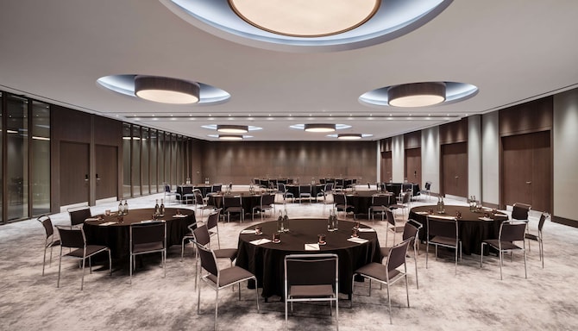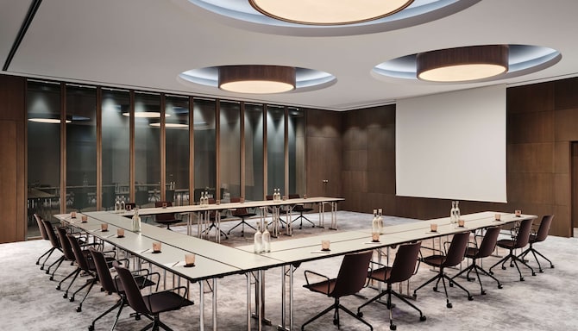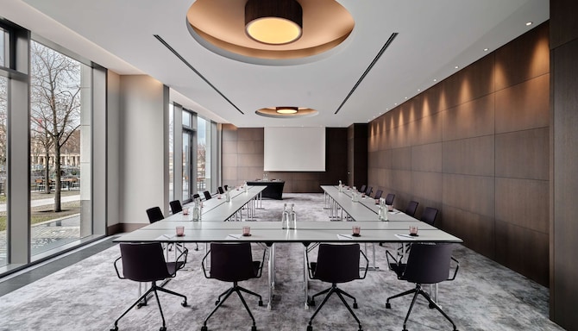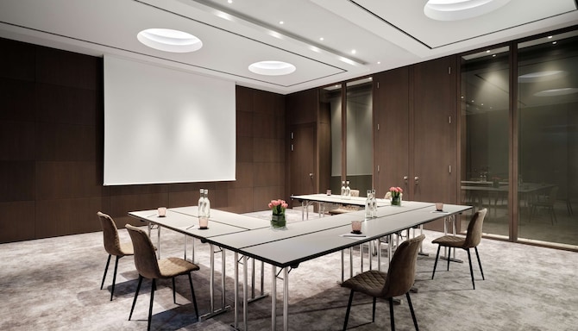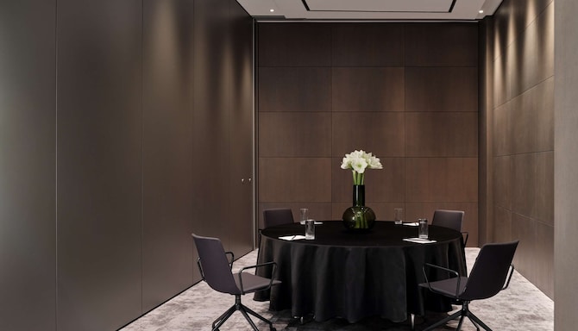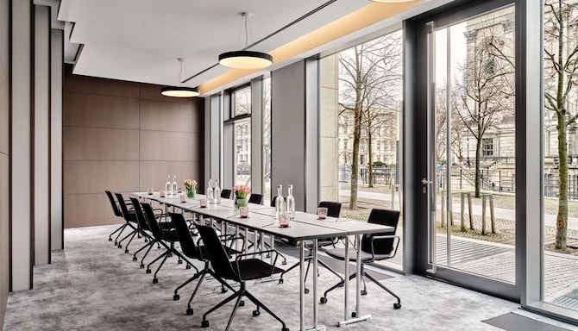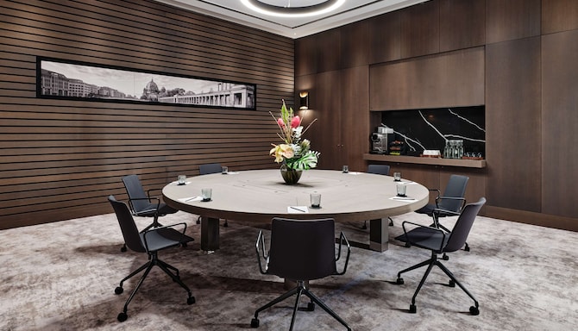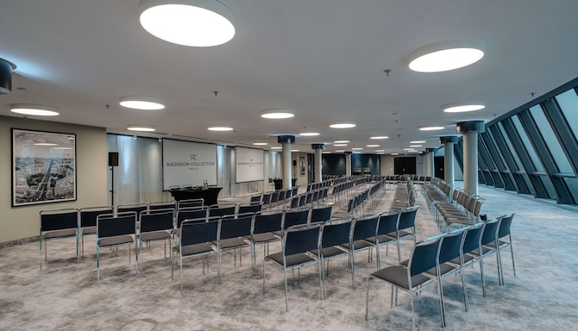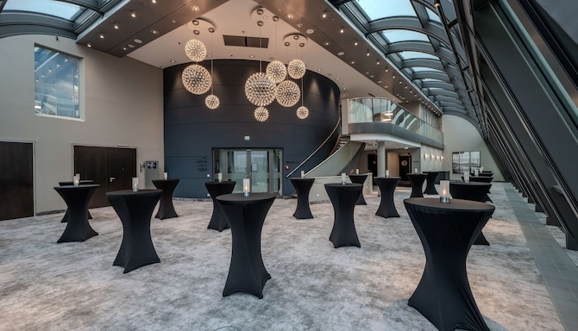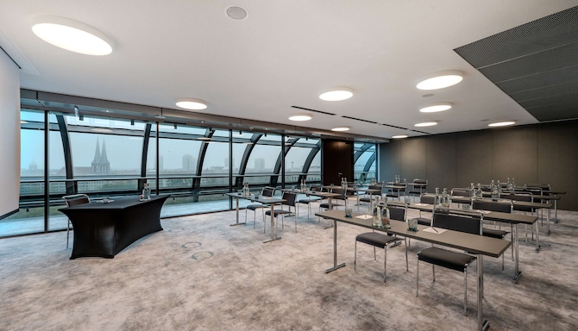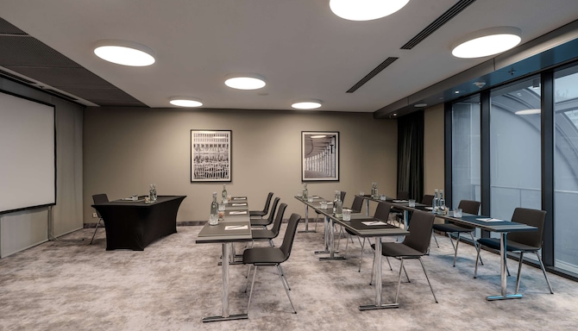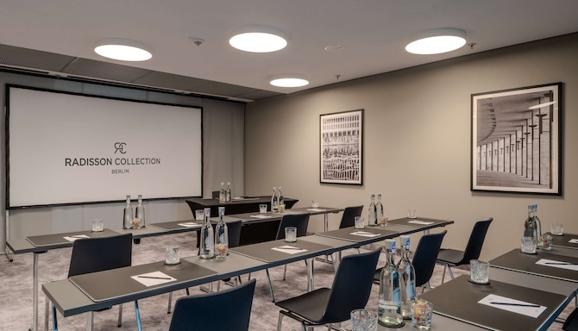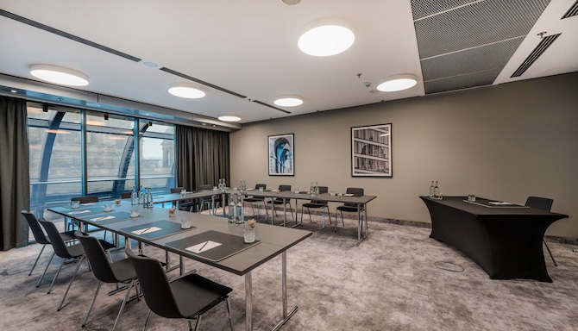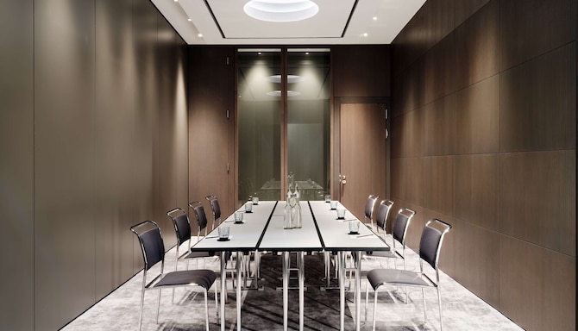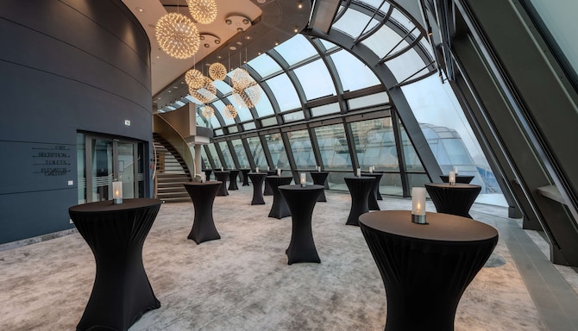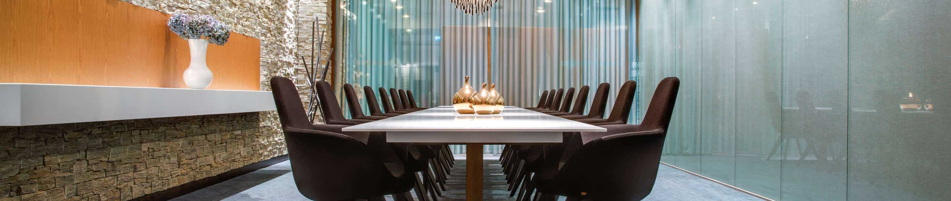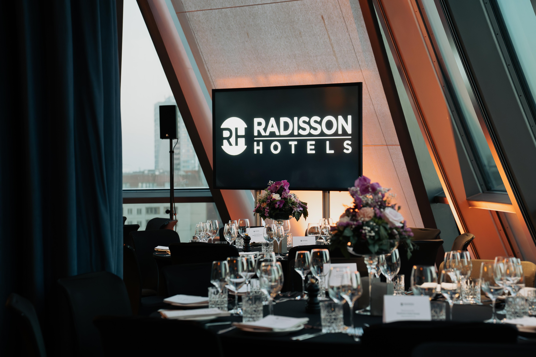
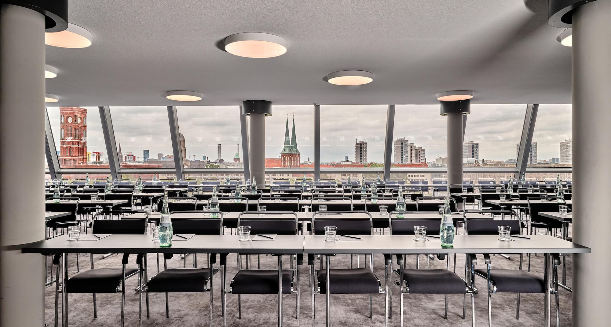
With an ideal location right in the heart of the capital, the Radisson Collection Hotel, Berlin, is your state-of-the-art meeting hotel with spectacular panoramic views of some of the most beautiful sights in the city. Choose your perfect event location from our sprawling 2,750 square meters of event space over 3 floors with 15 multifunctional conference rooms.
The outstanding architecture boasts plenty of natural light to ensure inspiring and energizing gatherings. Cutting-edge conference technology, and our welcoming Yes I Can! service philosophy combine to create a meeting ambiance of the highest standard.
A superb central location in the Mitte district guarantees convenient access to and from your event by public transport. Our own underground parking facility makes it just as easy to arrive by car.
15 meeting rooms
550 person max. capacity
Free Wi-Fi
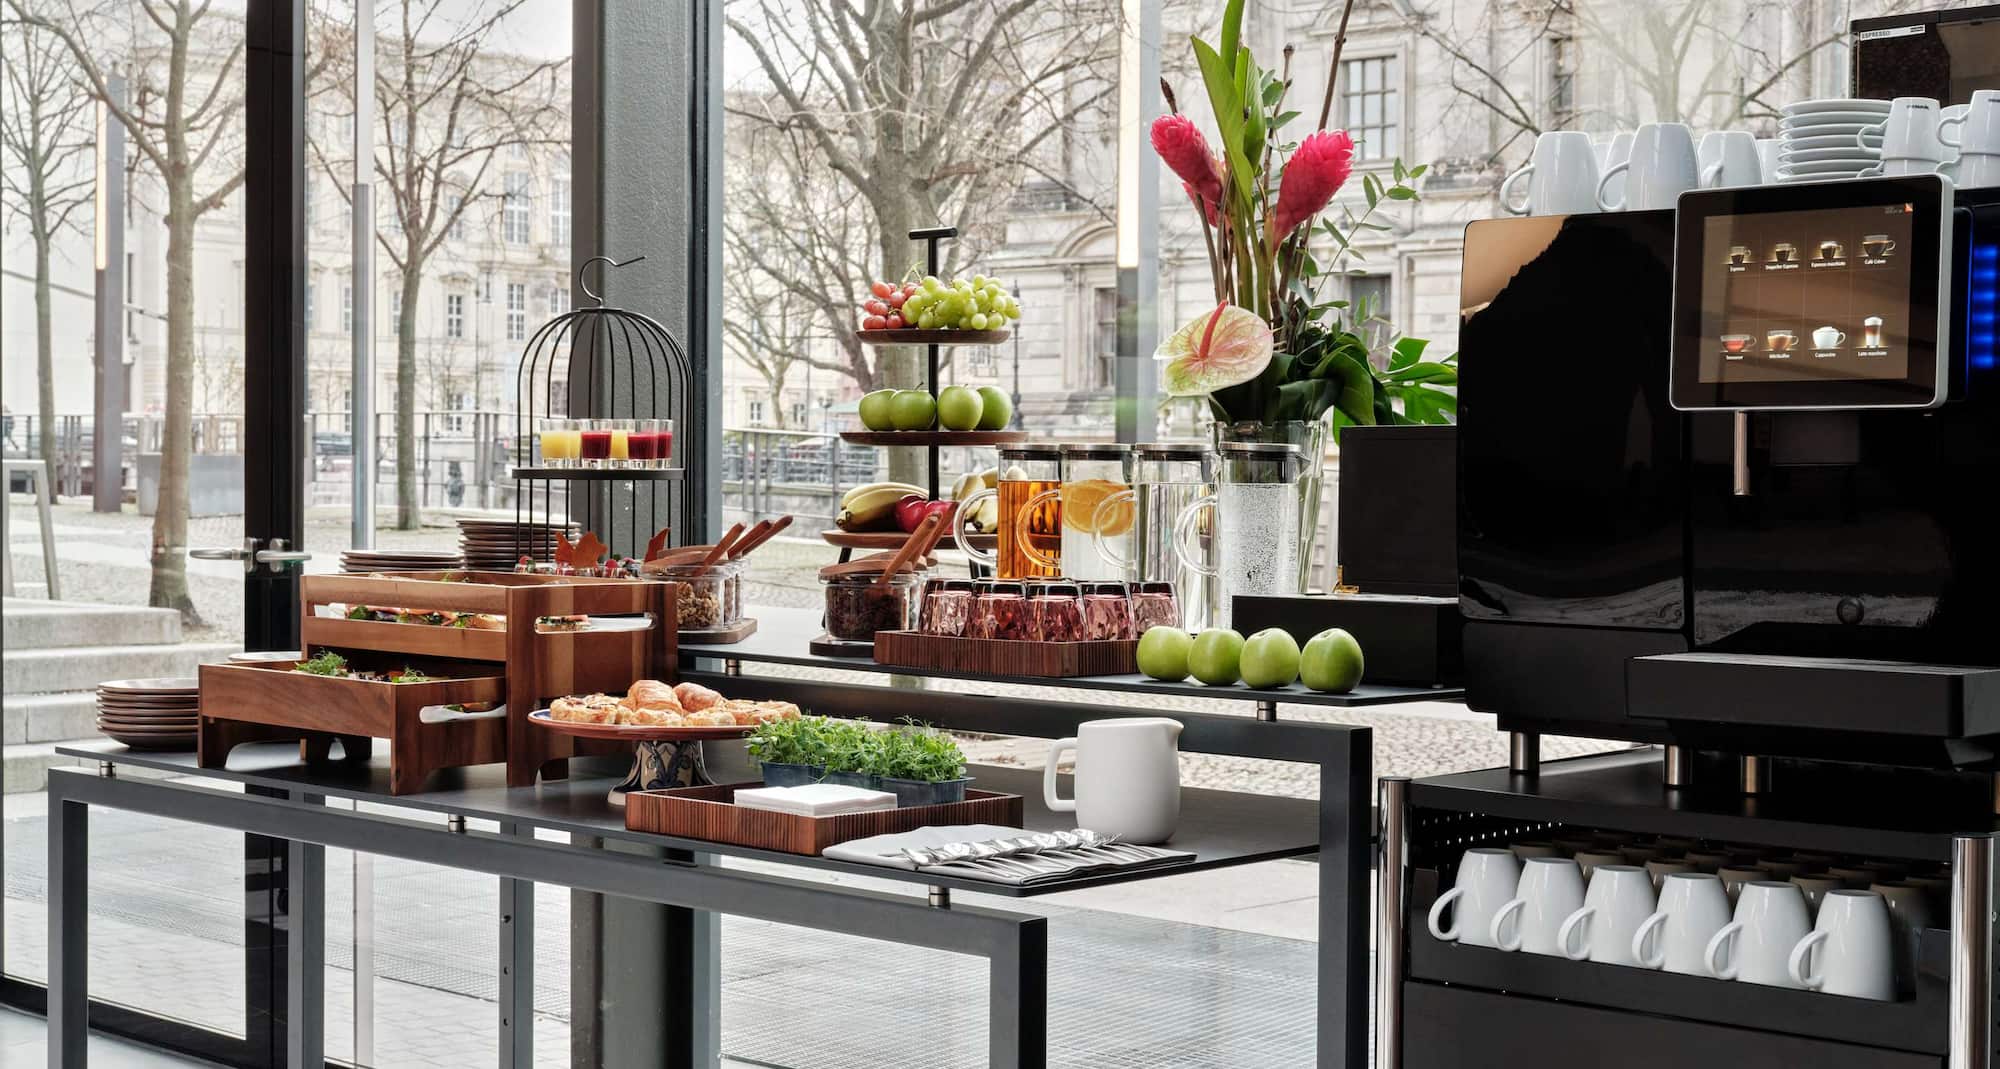
Catering service
High-quality audiovisual equipment
Individual room climate control
Multilingual staff
Microphone
Flexible meeting room spaces
Meeting rooms(11 results) | Auditorium | Classroom | Coffe Break | Dinner Set Up | Reception | Rounds | Square Tables | Theatre | U Shape | |
|---|---|---|---|---|---|---|---|---|---|---|
Charlottenburg & Spandau370 m2 Located on the ground floor, Charlottenburg & Spandau are both multi-functional event room with space for up to 200 and 250 attendees respectively. These two multi-functional rooms can be combined to make the largest conference room on the ground floor. | ||||||||||
Pankow117 m2 The Pankow function room is located on the ground floor. The square-shaped layout makes it extremely versatile and features a built-in projection screen. | ||||||||||
Friedrichshain100 m2 Our Friedrichshain room features a corner location on the ground floor and features wide panoramic windows for plenty of natural light. Other attractive features of this meeting room are the direct access to the Spree outdoor terrace and a built-in projection screen. | ||||||||||
Zehlendorf & Tempelhof82 m2 Zehlendorf & Tempelhof are smaller, versatile conference rooms with floor areas of 24 and 57 square meters. Both rooms are on the ground floor and are perfect venues for smaller events with up to 20 or 50 attendees, respectively. By opening the partition walls, they can be expanded to a total combined space of 82 square meters. | ||||||||||
Marzahn & Köpenick53 m2 The Marzahn & Köpenick conference rooms are on the ground floor, and each has a floor area of 26 square meters. They are ideal venues for small meetings, to be used as break-out or creative workshop rooms for up to 20 attendees. Where necessary, the partition walls can be removed, creating a combined space of 53 square meters. |
At Radisson Collection Hotel, Berlin, make your social or corporate event a success with our selection of dynamic event solutions, packages, and the latest meeting technology.