You are trying to access additional information which is available in English. Please, select whether you would like to continue to the English website or remain on your current page.
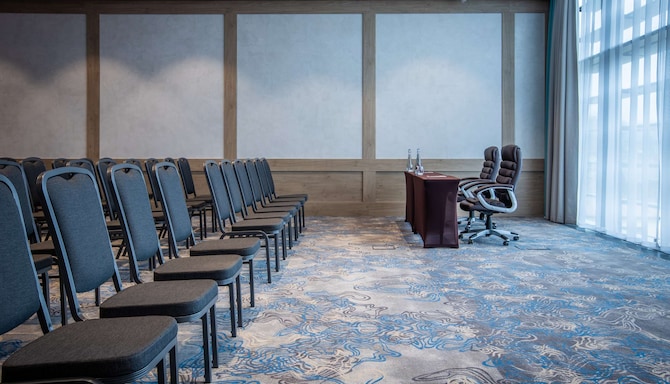
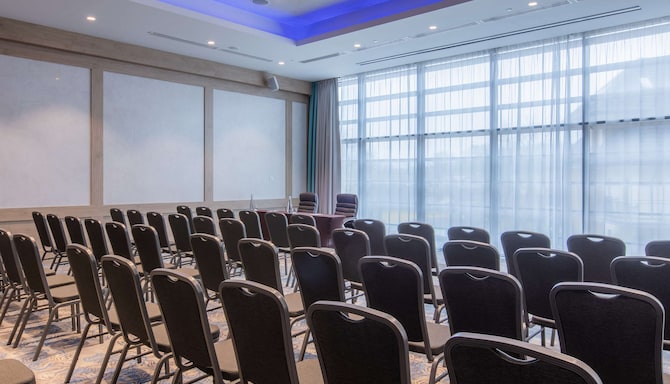
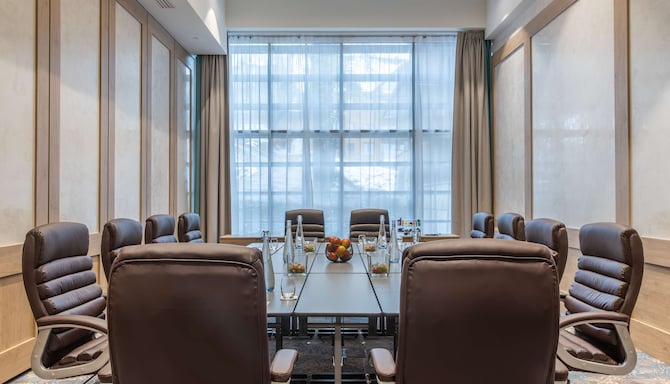
At Radisson Blu Hotel & Residences, Zakopane, choose from our modern venues featuring flexible setups and convenient amenities.
Radisson Meetings Picklist
Big or small, perks for all!
Plan the perfect event with Radisson Hotel Group. From complimentary parking to upgraded tea and coffee breaks, enjoy up to three additional benefits on events booked by December 31, 2026, and held before March 31, 2027.
The perfect venue for your event in the heart of the Tatra Mountains
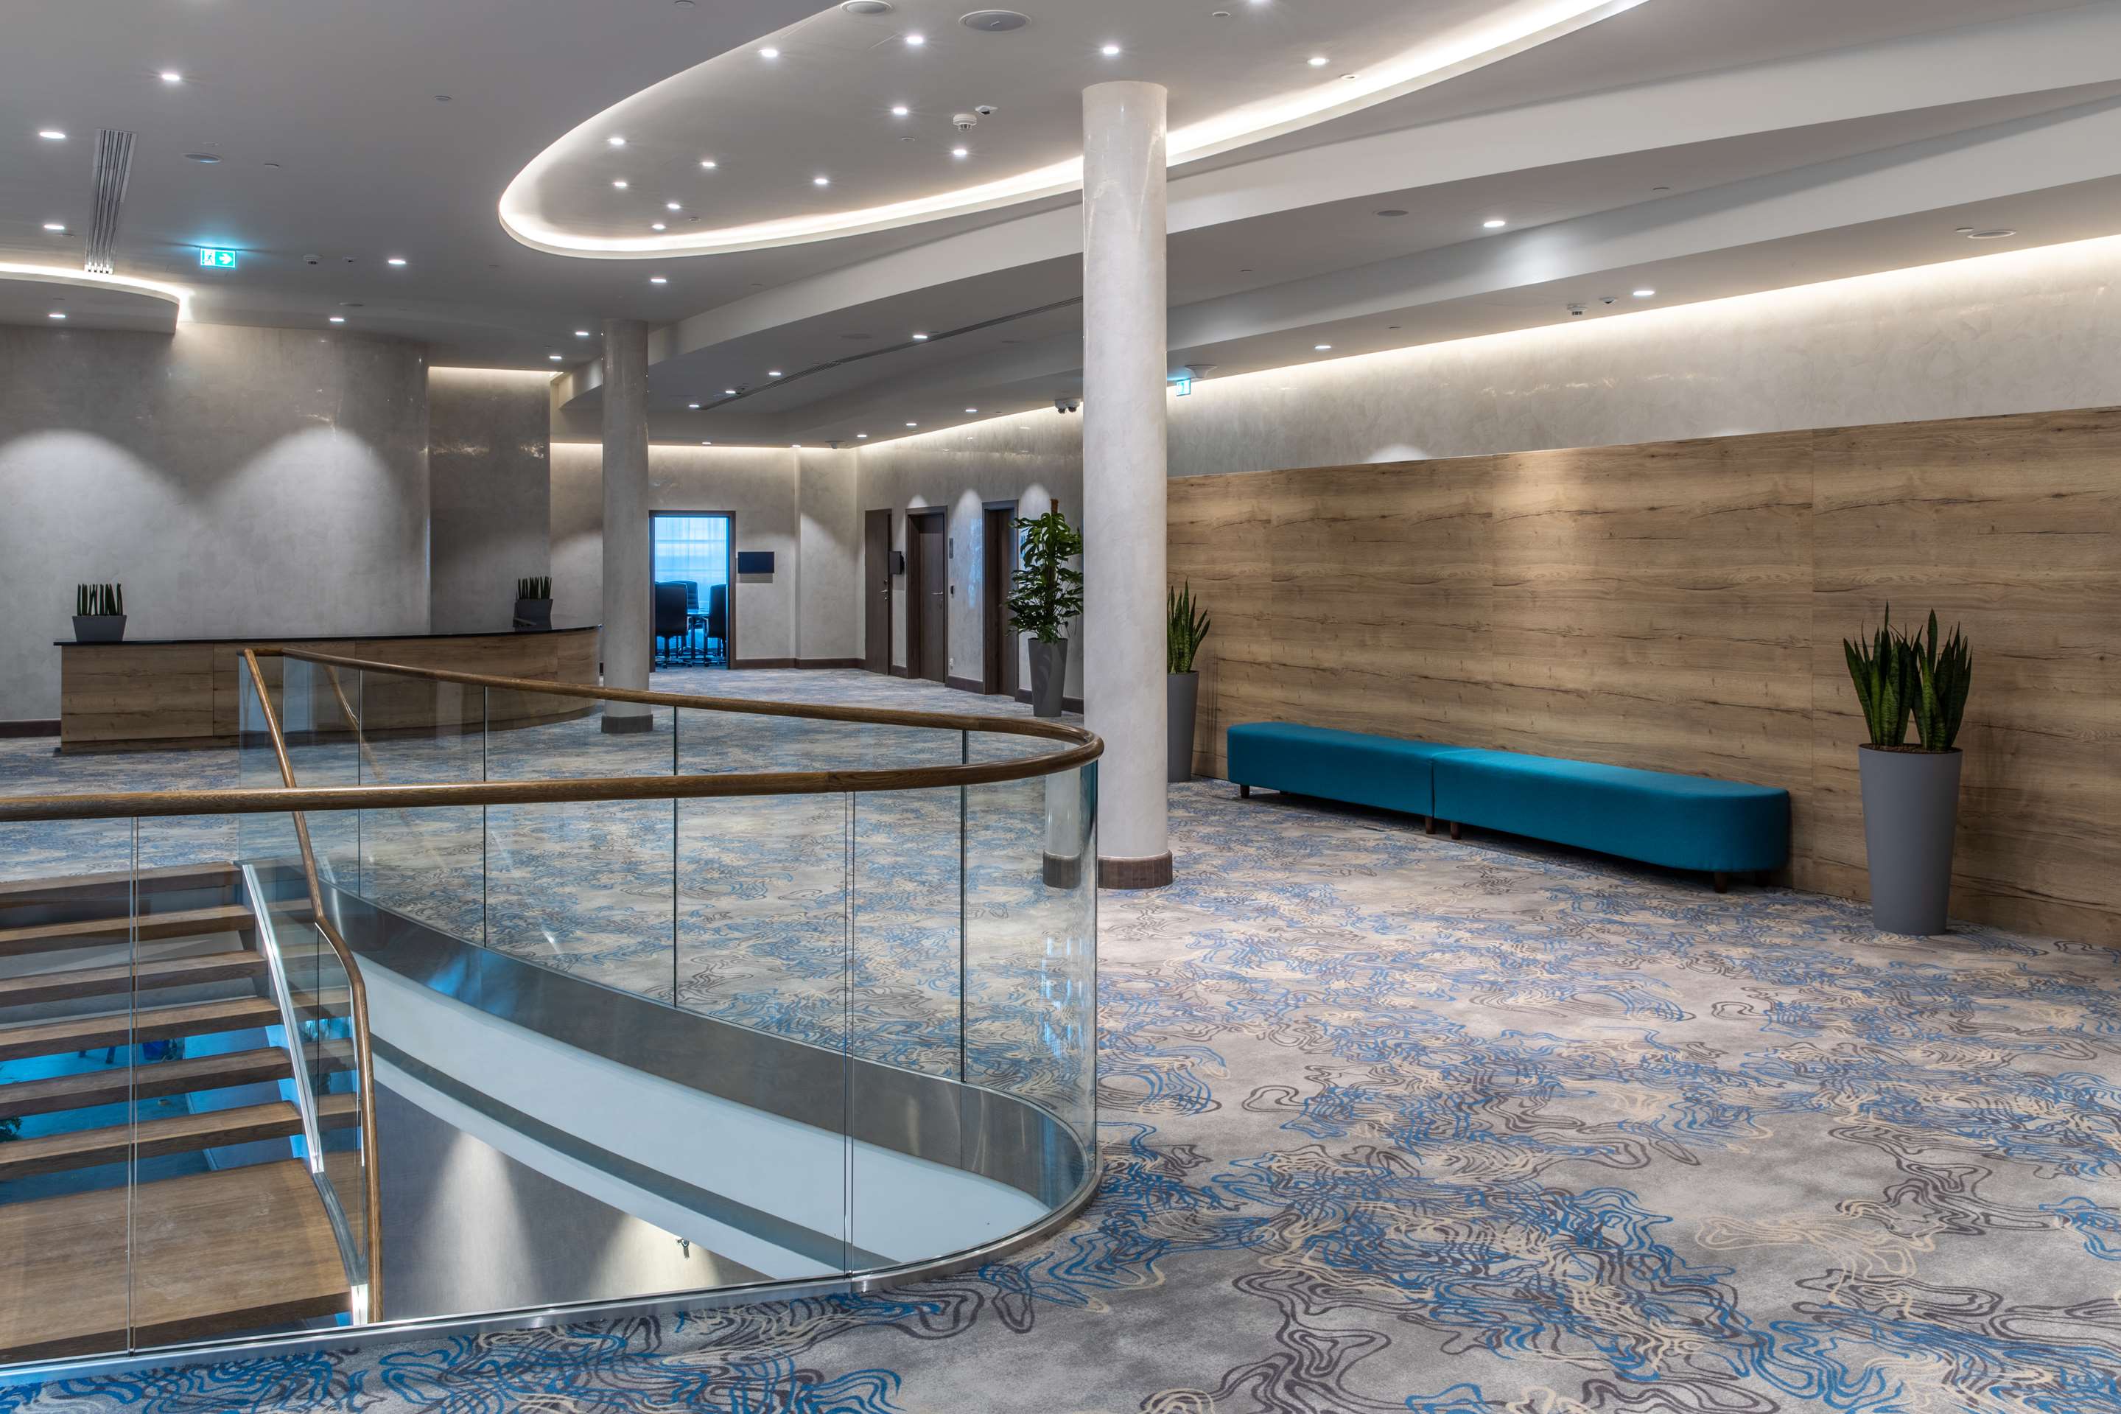
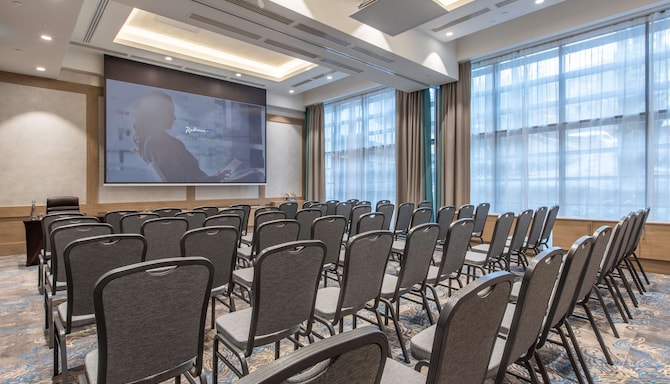
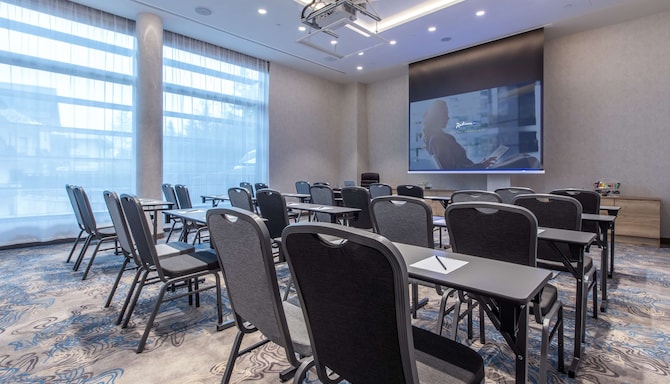
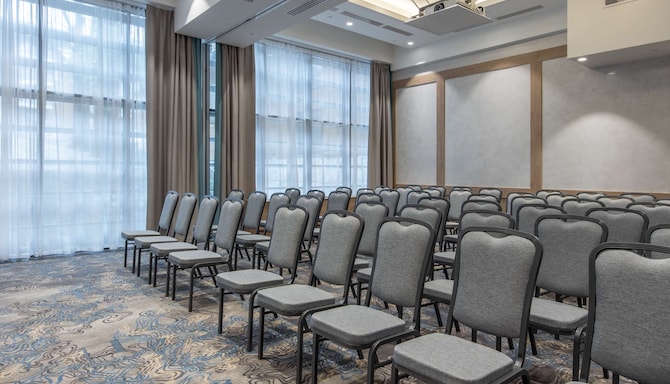
Radisson Blu Hotel & Residences, Zakopane provides the ideal venue for organizing all kinds of events. With the spectacular backdrop of the Tatra Mountains, our hotel offers a spacious conference center, with all spaces equipped with complimentary Wi-Fi, modern audiovisual equipment, and air conditioning. Whether you are planning a corporate event or a private reception, we offer the finest facilities to meet your needs. Our experienced team is at your service to assist you in bringing your vision to life. Additionally, most rooms have access to natural light, creating a welcoming atmosphere ideal for work and meetings.
Key features
7 meeting rooms
350 person max. capacity
Dance floor - on request
Flip chart and markers
High-quality audiovisual equipment
Lectern
LED/LCD projector
Microphone
Natural daylight
Find your meeting room
Attendees
Minimum
Maximum
Setup
Boardroom
Cabaret
Classroom
Reception
Rounds
Theatre
U Shape
(15 results)
Meeting rooms(15 results)
Boardroom
Cabaret
Classroom
Reception
Rounds
Theatre
U Shape
Ballroom
373 m2
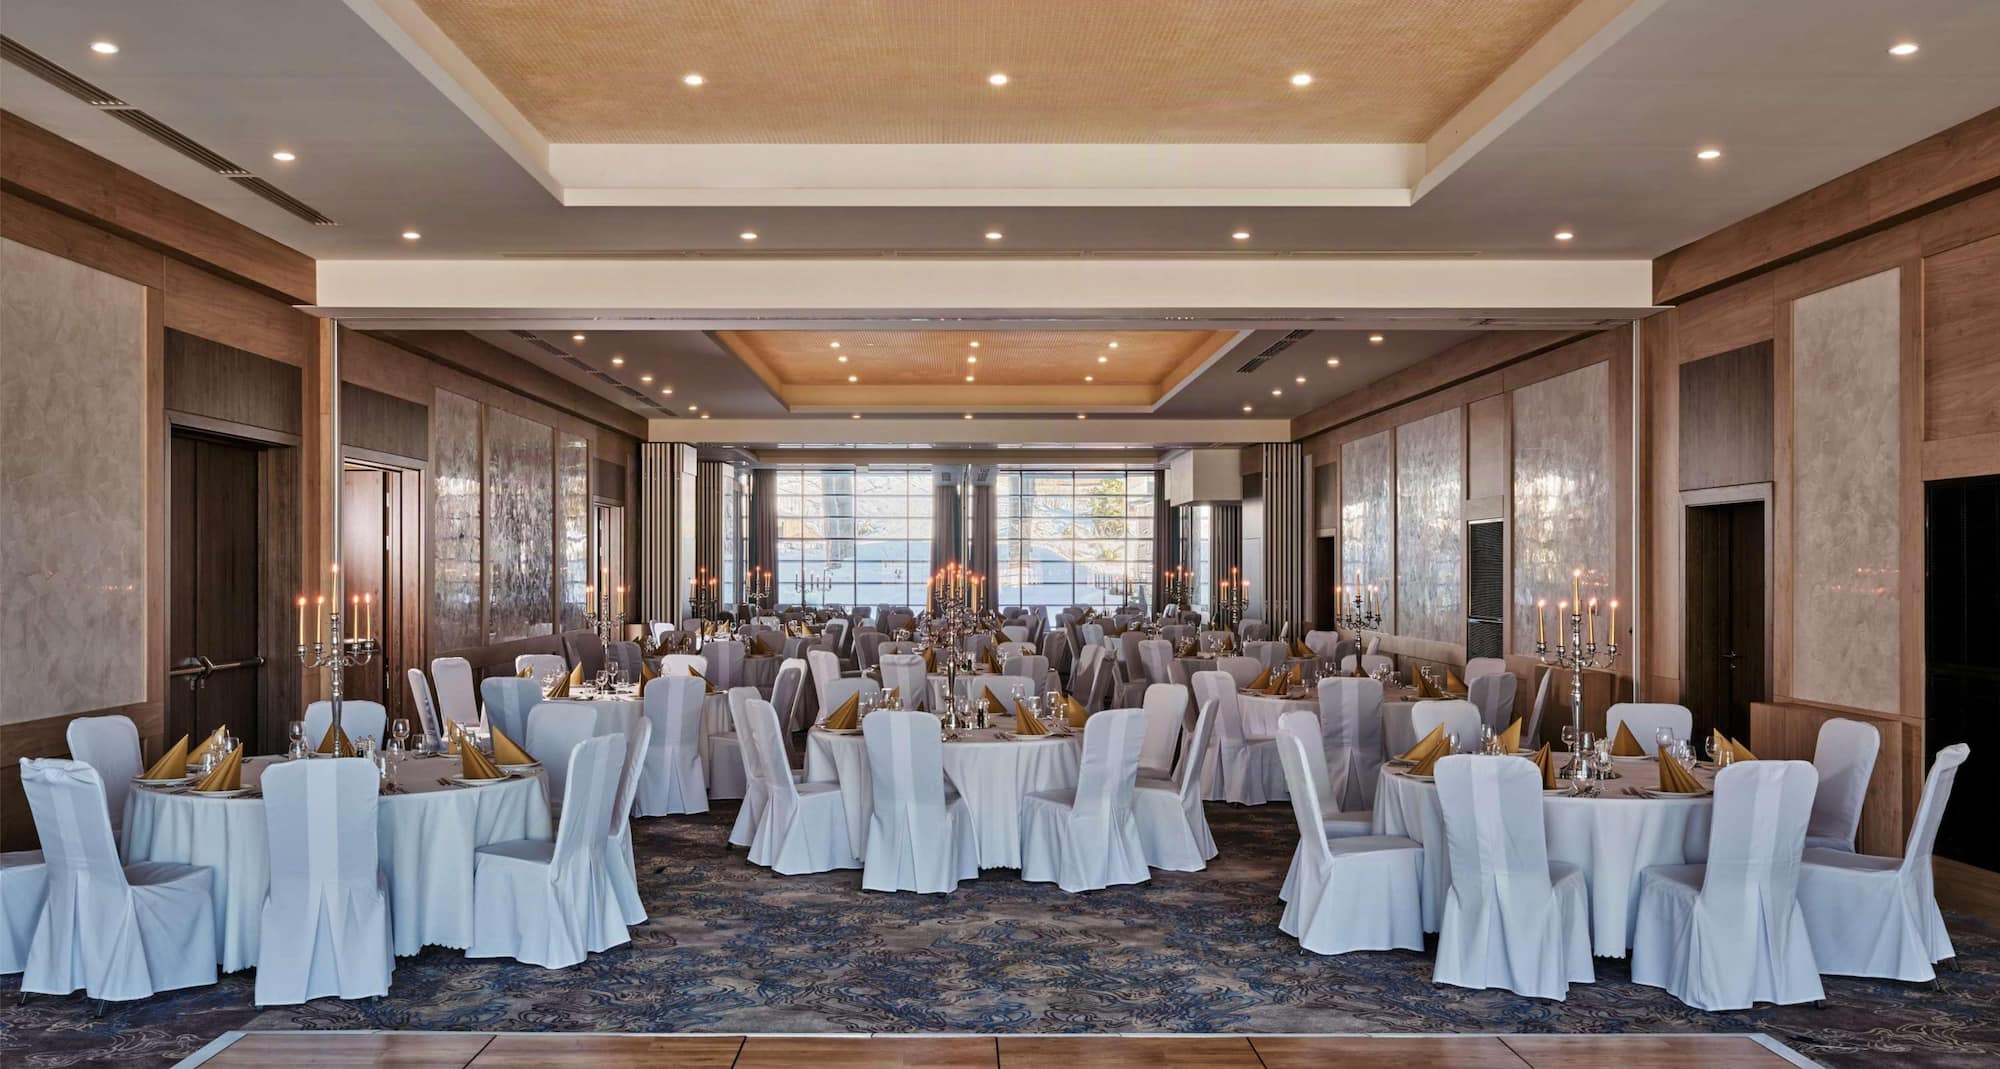
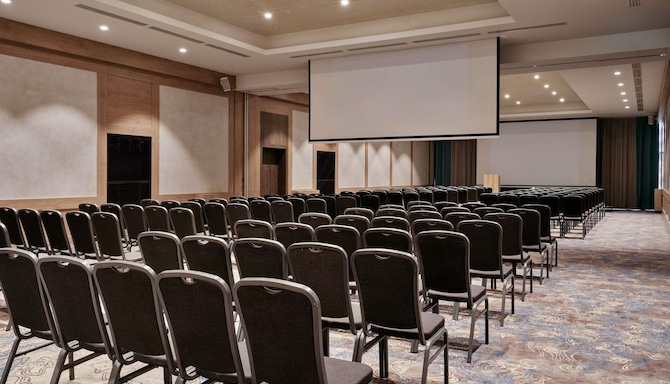
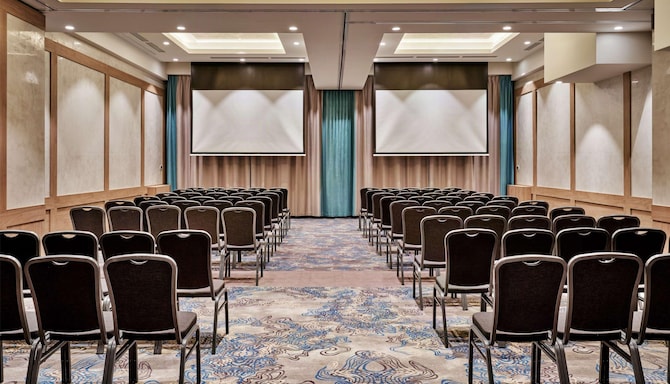
The Ballroom is the largest event space in our hotel, located in the heart of the Tatra Mountains. With elegant interiors, state-of-the-art technical facilities, and flexible layout options, it is the ideal venue for conferences, banquets, corporate galas, weddings, anniversaries, and business meetings.
-
210
Cabaret
: 210
210
Classroom
: 210
500
Reception
: 500
320
Rounds
: 320
460
Theatre
: 460
-
Rysy
138 m2
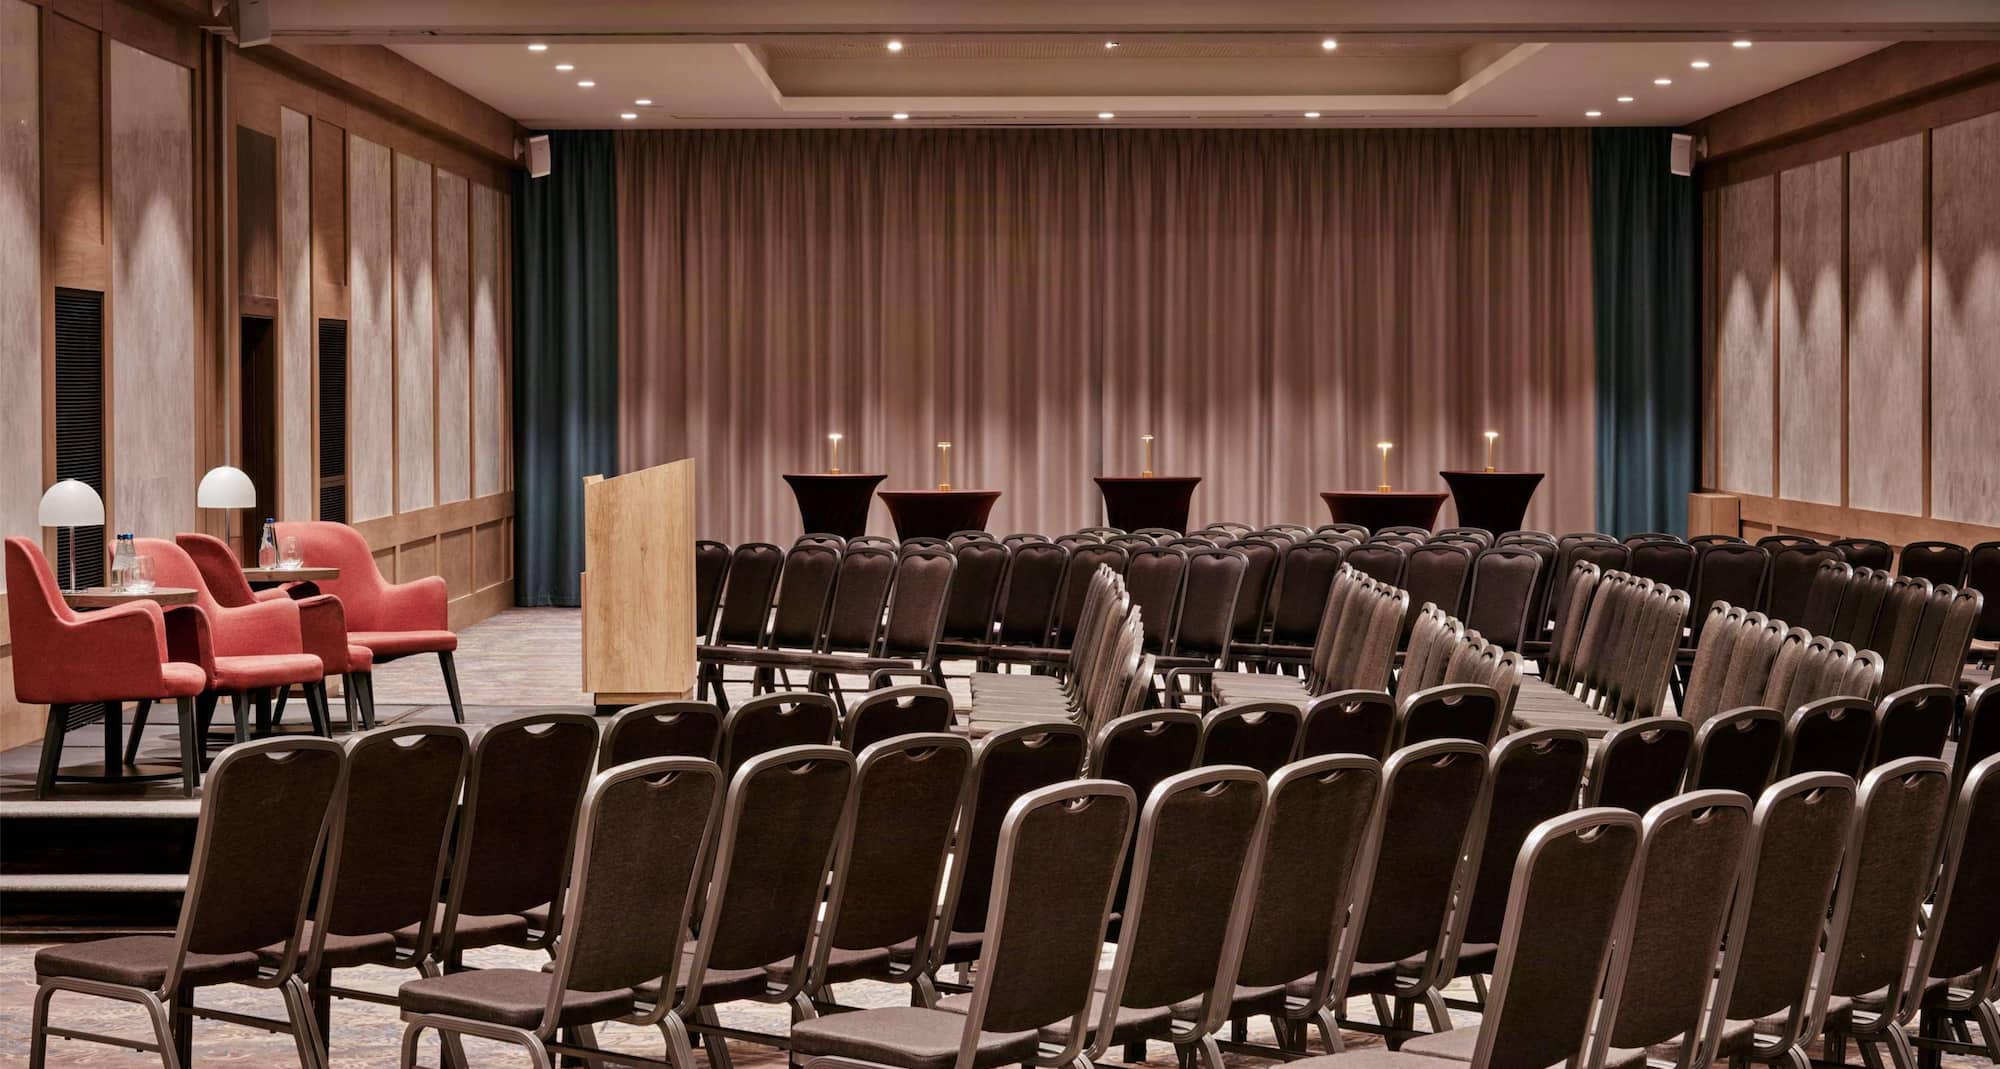
Rysy offers a spacious environment with modern decor and premium meeting technology. Ideal for large conferences and events, this room can accommodate up to 190 guests. With state-of-the-art audiovisual equipment and flexible seating arrangements, Rysy provides a professional and impressive setting for any event.
36
Boardroom
: 36
49
Cabaret
: 49
70
Classroom
: 70
190
Reception
: 190
100
Rounds
: 100
150
Theatre
: 150
60
U Shape
: 60
Granaty
122 m2
Granaty provides a more intimate space perfect for smaller meetings. Featuring natural daylight, this room combines comfort with functionality. It's equipped with fast, free Wi-Fi and air conditioning, making it a versatile choice for any business gathering.
36
Boardroom
: 36
42
Cabaret
: 42
60
Classroom
: 60
170
Reception
: 170
90
Rounds
: 90
120
Theatre
: 120
40
U Shape
: 40
Rysy + Granaty
260 m2
The combination of the Rysy and Granaty rooms creates a spacious and flexible space, ideal for large events such as conferences or banquets that require more space. With flexible arrangement options, customize the layout according to the needs of your event. The interconnected halls provide both spaciousness and comfort, allowing for the space to be divided into smaller rooms if necessary.
-
120
Cabaret
: 120
150
Classroom
: 150
400
Reception
: 400
210
Rounds
: 210
350
Theatre
: 350
100
U Shape
: 100
Rysy+Granaty+Korytarz
299 m2
Enjoy the combination of our Rysy and Granaty rooms, in addition to the corridor. This versatile venue is ideal for large events such as conferences or banquets that require more space. With flexible setup options, customize the layout according to the needs of your event. The interconnected halls provide both spaciousness and comfort, allowing for the venue to be divided into smaller rooms if necessary.
-
145
Cabaret
: 145
-
440
Reception
: 440
260
Rounds
: 260
390
Theatre
: 390
-
Rysy + Granaty + Kasprowy + Giewont
373 m2
The combination of our Rysy, Granaty, Kasprowy, and Giewont rooms, in addition to the corridor, creates a spacious and flexible space. This venue is ideal for large events such as conferences, banquets, or even wedding celebrations. With our versatile arrangement options, customize the layout according to the needs of your event. The convenient interconnected halls allow for the space to be divided into smaller rooms if necessary.
-
210
Cabaret
: 210
210
Classroom
: 210
500
Reception
: 500
320
Rounds
: 320
460
Theatre
: 460
60
U Shape
: 60
Kasprowy
37 m2
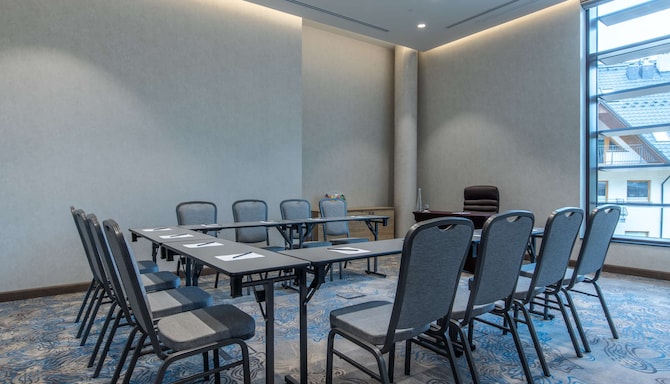
The Kasprowy is an elegant and functional room that's perfect for conferences or training sessions. It features modern decor, the latest equipment, and plenty of natural lighting from large windows.
10
Boardroom
: 10
-
16
Classroom
: 16
35
Reception
: 35
20
Rounds
: 20
30
Theatre
: 30
12
U Shape
: 12
Giewont
37 m2
Offering functionality, modern decor, and good lighting, the Giewont is an ideal space for meetings of up to 30 people in a theater layout.
10
Boardroom
: 10
-
16
Classroom
: 16
35
Reception
: 35
20
Rounds
: 20
30
Theatre
: 30
12
U Shape
: 12
Kasprowy + Giewont
74 m2
The combination of Kasprowy and Giewont halls creates a space ideal for medium-sized events such as conferences, exhibitions, or banquets. The room's customizable layout allows for both formal presentations and more interactive sessions. The combined rooms provide flexibility and comfort, as well as access to state-of-the-art audiovisual equipment for a variety of events.
20
Boardroom
: 20
40
Cabaret
: 40
40
Classroom
: 40
70
Reception
: 70
60
Rounds
: 60
70
Theatre
: 70
30
U Shape
: 30
Beskid
56 m2
Beskid is a meeting room perfect for hosting a variety of events. The room offers comfortable conditions and modern multimedia equipment for added efficiency, making it an ideal choice for meetings, conferences, or seminars.
22
Boardroom
: 22
-
30
Classroom
: 30
50
Reception
: 50
30
Rounds
: 30
50
Theatre
: 50
20
U Shape
: 20
Ornak
19 m2
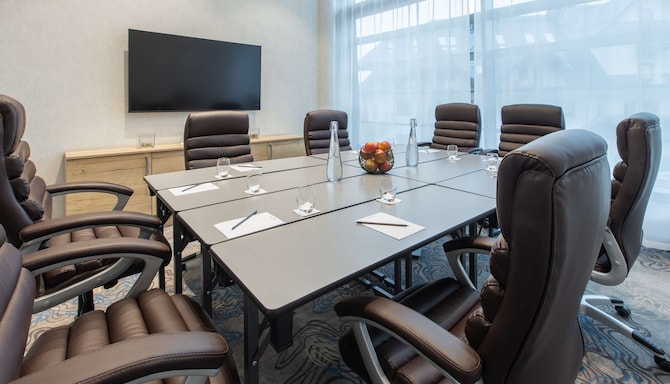
This cozy space is perfect for smaller meetings, workshops, or presentations. The Ornak room is equipped with the latest audiovisual technology for seamless meetings.
10
Boardroom
: 10
-
10
Classroom
: 10
-
-
10
Theatre
: 10
-
Nosal
35 m2
The Nosal room is an ideal place for small and medium-sized meetings. Fully equipped with functional equipment, it's ideal for workshops, presentations, or business meetings.
16
Boardroom
: 16
-
16
Classroom
: 16
35
Reception
: 35
20
Rounds
: 20
30
Theatre
: 30
12
U Shape
: 12
Granaty + Kasprowy + Giewont
235 m2
Enjoy added space and flexibility when booking our Granaty, Kasprowy, and Giewont together. This spacious venue is ideal for large events such as conferences, banquets, and other similar occasions. With our versatile arrangement options, customize the layout according to the needs of your event. The conveniently interconnected halls also allow for the space to be divided into smaller rooms.
-
130
Cabaret
: 130
120
Classroom
: 120
280
Reception
: 280
210
Rounds
: 210
130
Theatre
: 130
80
U Shape
: 80
Kasprowy + Giewont + Corridor
113 m2
Ideal for medium-sized conferences, exhibitions, and banquets, our Kasprowy and Giewont halls offer added flexibility and space for all your events. Adapt our versatile setups to suit your unique needs. Take advantage of our state-of-the-art audiovisual equipment and host memorable presentations and interactive sessions.
20
Boardroom
: 20
75
Cabaret
: 75
60
Classroom
: 60
110
Reception
: 110
100
Rounds
: 100
110
Theatre
: 110
40
U Shape
: 40
Granaty + Corridor
161 m2
Our Granaty venue with corridor access provides an intimate space perfect for smaller meetings. Featuring natural daylight fast, free Wi-Fi, and air conditioning, this room combines comfort with functionality making it a versatile choice for any business gathering.