You are trying to access additional information which is available in English. Please, select whether you would like to continue to the English website or remain on your current page.
Book a meeting room or group accommodation instantly online!
Real-time availability
Best available rate guarantee
Instant booking confirmation
Easy and secure online payment
As part of our commitment to a more sustainable future, our hotel is currently being transformed into a Verified Net Zero property. Stay tuned for more exciting updates.
Radisson Meetings Picklist
Big or small, perks for all!
Plan the perfect event with Radisson Hotel Group. From complimentary parking to upgraded tea and coffee breaks, enjoy up to three additional benefits on events booked by December 31, 2026, and held before March 31, 2027.
Host meetings at in Stockholm city center with over 14,000 square meters of dynamic event space
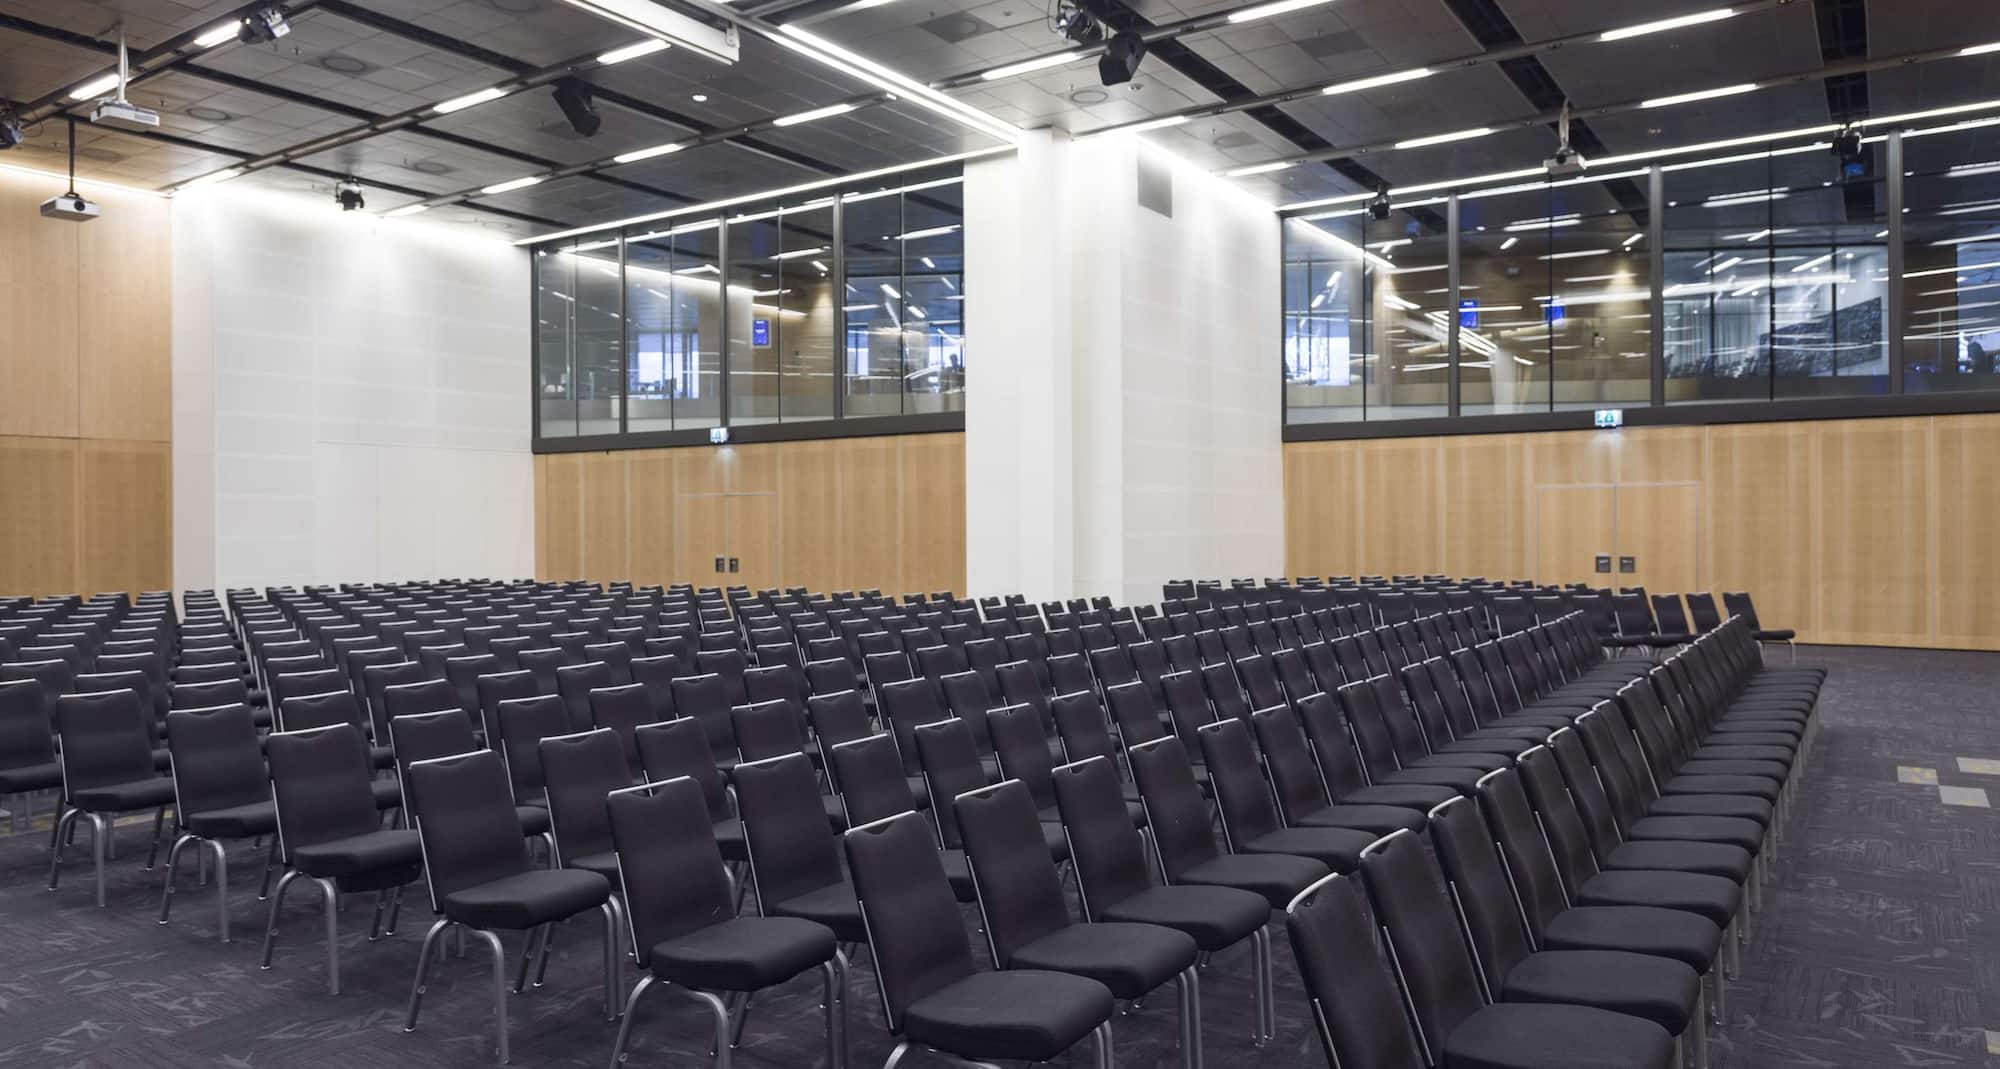
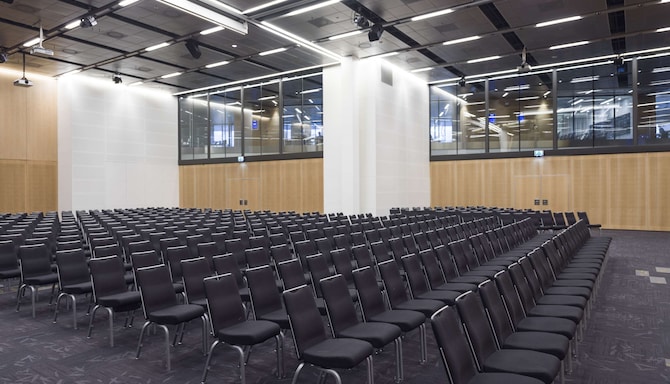
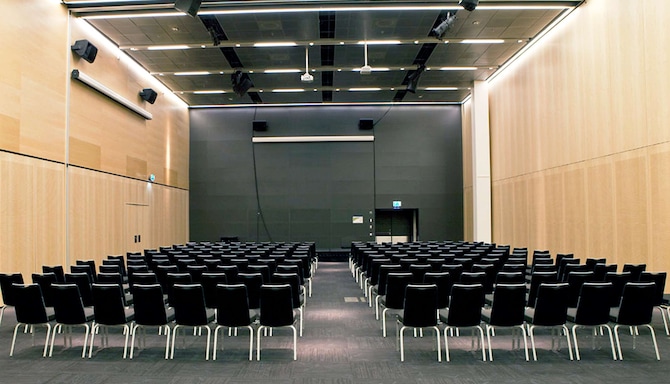
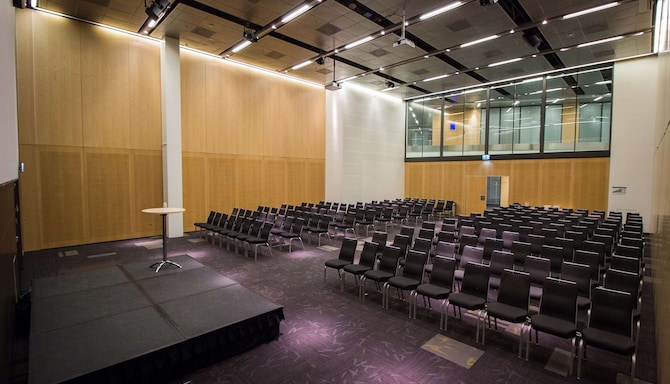
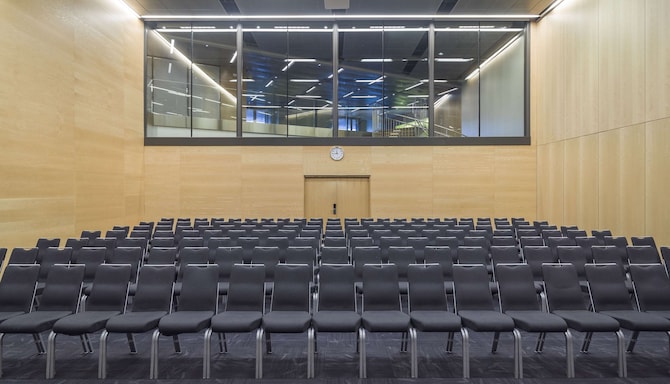
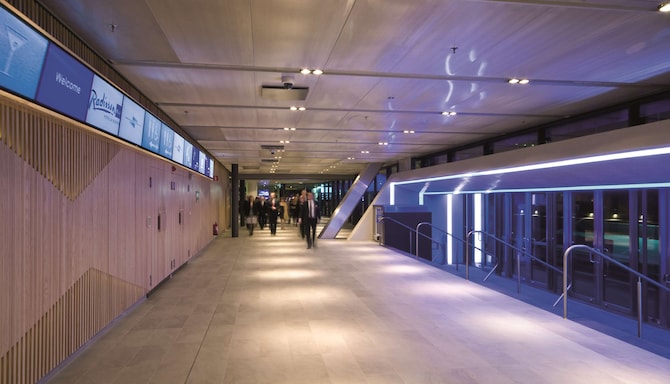
Discover endless possibilities at Stockholm Waterfront Congress Centre, located in Stockholm city, right next to the central station. The flexible city arena offers 24 fully equipped meeting areas across 14,000 square meters, suitable for small meetings to major events.
In addition to being the largest arena in the city center, Stockholm Waterfront Congress Centre is one of the most energy-efficient buildings in the world – unique solutions for more efficient and sustainable energy along with carbon compensated meetings.
What makes us the right venue for your event?
3000 person max. capacity
Catering service
Individual room climate control
Multilingual staff
High-quality audiovisual equipment
Free Wi-Fi
Carbon Compensated
Flexible meeting room spaces
Find your meeting room
Attendees
Minimum
Maximum
Setup
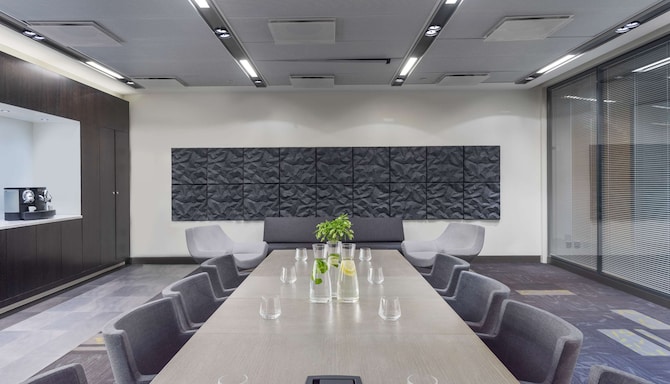
Boardroom
Classroom
Reception
Rounds
Theatre
U Shape
(34 results)
Meeting rooms(34 results)
Boardroom
Classroom
Reception
Rounds
Theatre
U Shape
21
42 m2
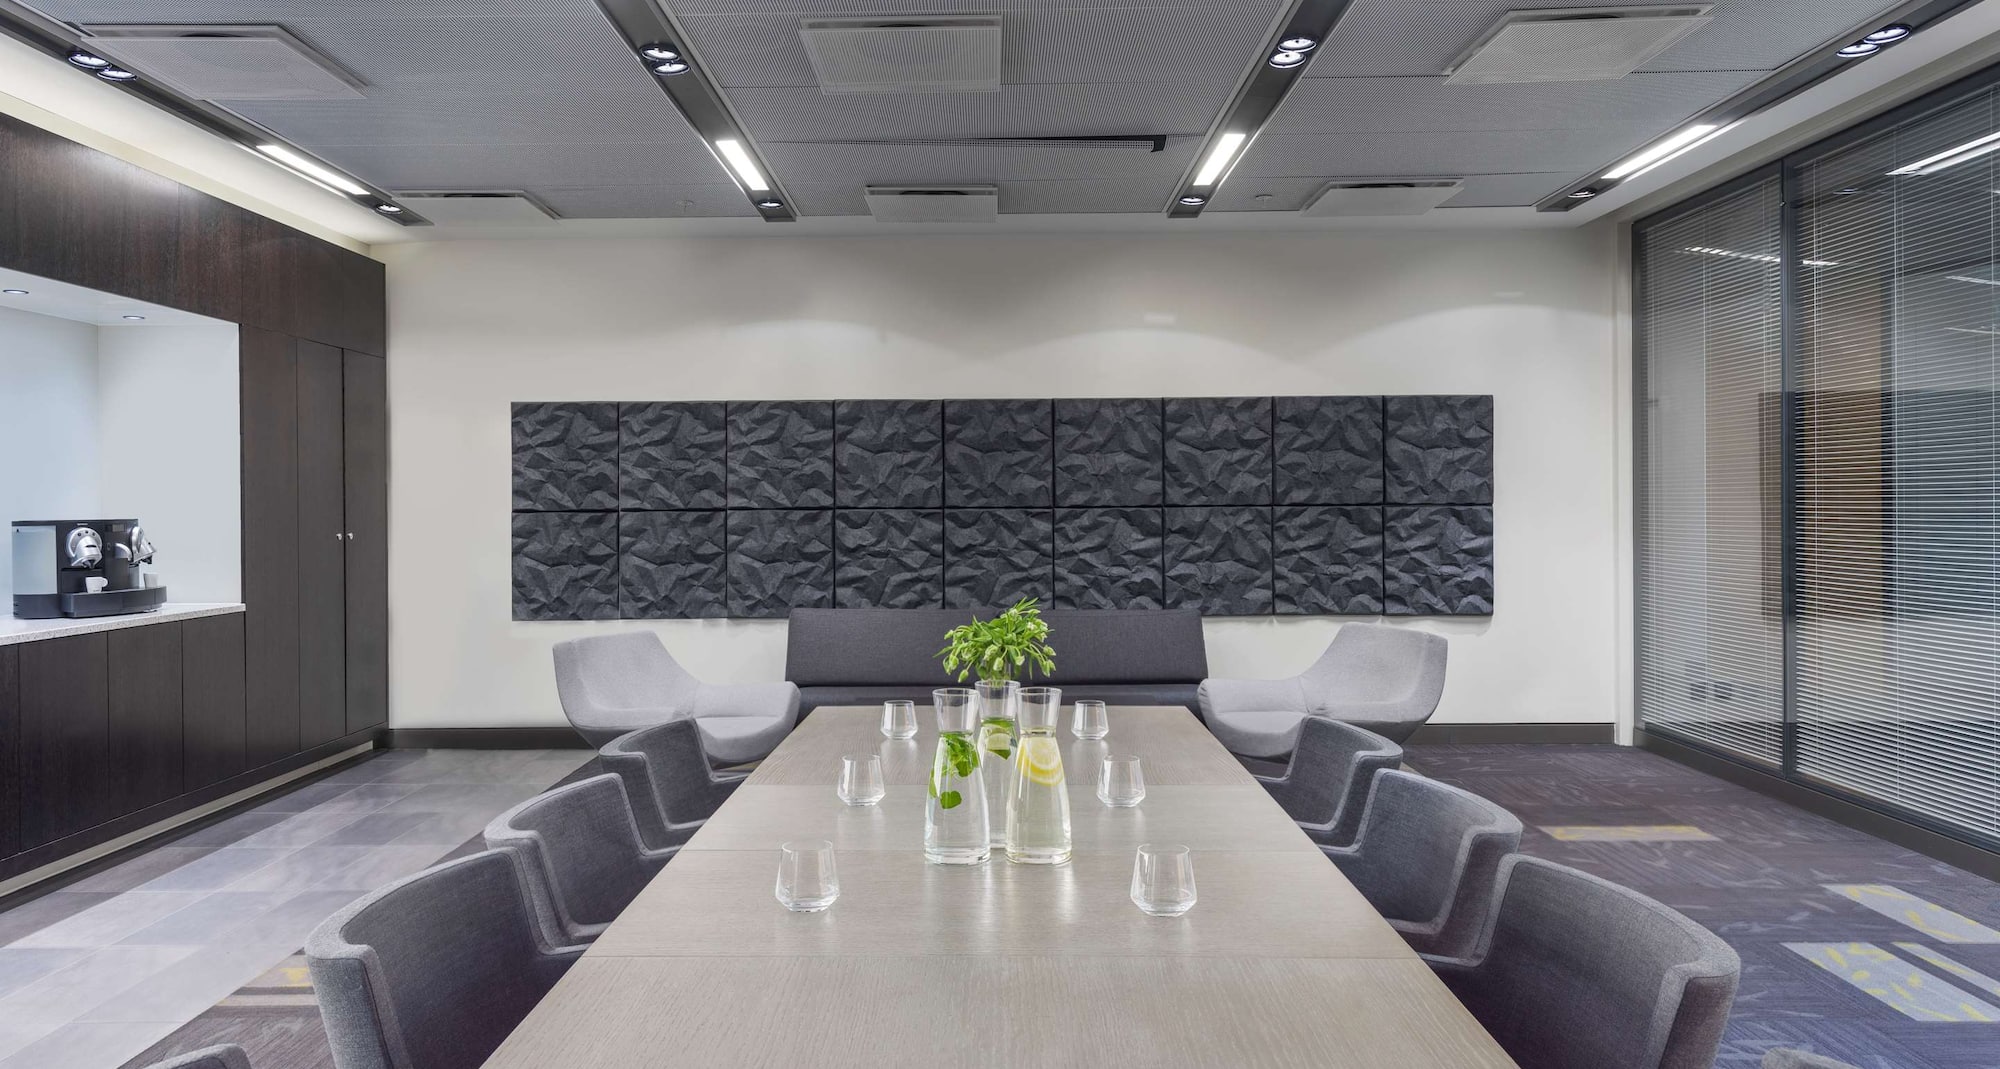
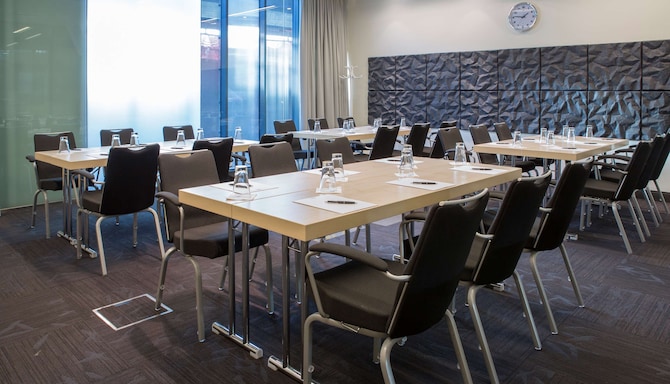
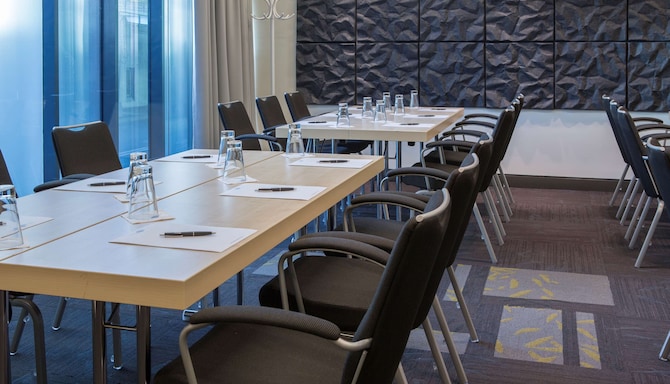
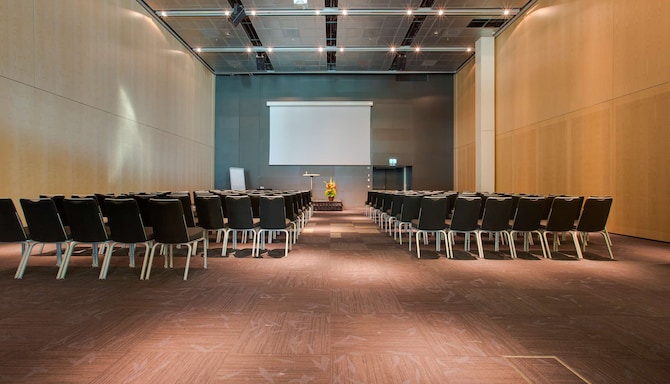
Host your next meeting in style using one of our eight flexible meeting rooms spanning 42 square meters. All rooms include a whiteboard, flip chart, projector, existing sound and light, cloth, paper, pens, and free Wi-Fi for all participants, as well as water.
24
Boardroom
: 24
24
Classroom
: 24
-
-
30
Theatre
: 30
18
U Shape
: 18
22
42 m2
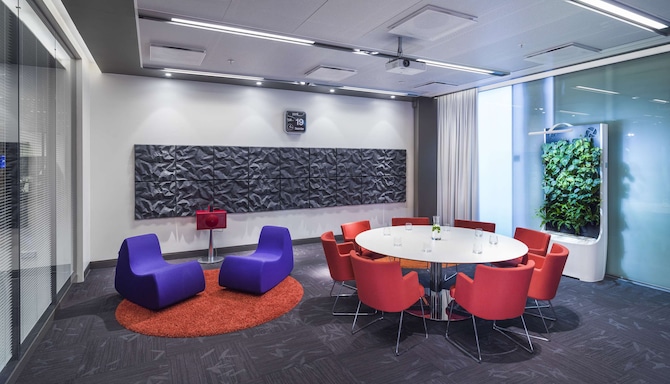
This breakout room is designed to stimulate creativity and enhance efficiency. The room engages all the senses, featuring bursts of color and movable furniture.
16
Boardroom
: 16
28
Classroom
: 28
-
-
30
Theatre
: 30
18
U Shape
: 18
23
42 m2
Host your next meeting in style using one of our eight flexible meeting rooms spanning 42 square meters. All rooms are equipped with a whiteboard, flip chart, projector, existing sound and light, cloth, paper, pens, and free Wi-Fi connections for all participants, as well as water.
24
Boardroom
: 24
24
Classroom
: 24
-
-
30
Theatre
: 30
18
U Shape
: 18
24
42 m2
Host your next meeting in style using one of our eight flexible meeting rooms spanning 42 square meters. All rooms are equipped with a whiteboard, flip chart, projector, existing sound and light, cloth, paper, pens, and free Wi-Fi connections for all participants, as well as water.
24
Boardroom
: 24
24
Classroom
: 24
-
-
30
Theatre
: 30
18
U Shape
: 18
25
36 m2
Host your next meeting in style using one of our two flexible meeting rooms spanning 36 square meters. All rooms are equipped with a whiteboard, flip chart, projector, existing sound and light, cloth, paper, pens, and free Wi-Fi connections for all participants, as well as water.
24
Boardroom
: 24
20
Classroom
: 20
-
-
30
Theatre
: 30
18
U Shape
: 18
24 + 25
56 m2
This room combination creates 56 square meters of space for up to 65 people. The meeting room is equipped with a whiteboard, flip chart, projector, existing sound and light, cloth, paper, pens, and free Wi-Fi for all participants, as well as water.
37
Boardroom
: 37
40
Classroom
: 40
-
-
65
Theatre
: 65
32
U Shape
: 32
26
56 m2
This meeting room is specialized for digital meetings with Zoom equipment. Host your next meeting in style and enjoy the equipment, including a whiteboard, flip chart, projector, existing sound and light, and complimentary water.
30
Boardroom
: 30
38
Classroom
: 38
36
Reception
: 36
-
45
Theatre
: 45
21
U Shape
: 21
27
76 m2
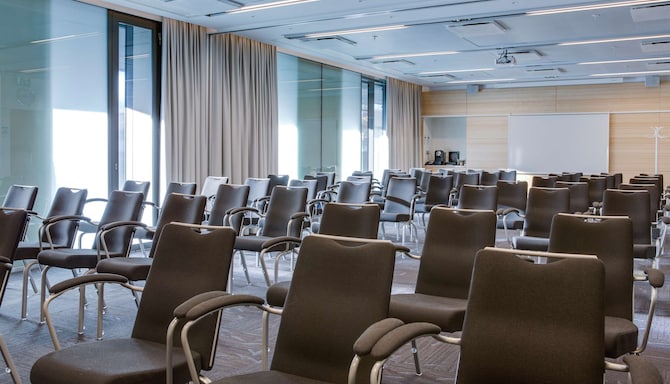
Host your next meeting in style using our flexible meeting rooms. There are 12 rooms spanning from 36 to 76 square meters, located on both the 2nd and 3rd floors. All conference rooms offer a whiteboard, flip chart, projector, existing sound and light, cloth, paper, pens, and free Wi-Fi connections for all participants, as well as water.
38
Boardroom
: 38
47
Classroom
: 47
80
Reception
: 80
40
Rounds
: 40
65
Theatre
: 65
30
U Shape
: 30
31
36 m2
Host your next meeting in style using one of our two flexible meeting rooms spanning 36 square meters. Both rooms are equipped with a whiteboard, flip chart, projector, existing sound and light, cloth, paper, pens, and free Wi-Fi for all participants, as well as water.
24
Boardroom
: 24
20
Classroom
: 20
-
-
30
Theatre
: 30
18
U Shape
: 18
32
42 m2
Host your next meeting in style using one of our eight flexible meeting rooms spanning 42 square meters. All rooms are equipped with a whiteboard, flip chart, projector, existing sound and light, cloth, paper, pens, and free Wi-Fi for all participants, as well as water.
24
Boardroom
: 24
24
Classroom
: 24
-
-
30
Theatre
: 30
18
U Shape
: 18
33
42 m2
Host your next meeting in style using one of our eight flexible meeting rooms spanning 42 square meters. All rooms are equipped with a whiteboard, flip chart, projector, existing sound and light, cloth, paper, pens, and free Wi-Fi connections for all participants, as well as water.
24
Boardroom
: 24
24
Classroom
: 24
-
-
30
Theatre
: 30
18
U Shape
: 18
34
42 m2
Host your next meeting in style using one of our eight flexible meeting rooms spanning 42 square meters. All rooms are equipped with a whiteboard, flip chart, projector, existing sound and light, cloth, paper, pens, and free Wi-Fi connections for all participants, as well as water.
24
Boardroom
: 24
24
Classroom
: 24
-
-
30
Theatre
: 30
18
U Shape
: 18
35
42 m2
Host your next meeting in style using one of our eight flexible meeting rooms spanning 42 square meters. All rooms are equipped with a whiteboard, flip chart, projector, existing sound and light, cloth, paper, pens, and free Wi-Fi connections for all participants, as well as water.
24
Boardroom
: 24
24
Classroom
: 24
-
-
30
Theatre
: 30
18
U Shape
: 18
36
42 m2
Host your next meeting in style using one of our eight flexible meeting rooms spanning 42 square meters. All rooms are equipped with a whiteboard, flip chart, projector, existing sound and light, cloth, paper, pens, and free Wi-Fi connections for all participants, as well as water.
24
Boardroom
: 24
24
Classroom
: 24
-
-
30
Theatre
: 30
18
U Shape
: 18
35+36
84 m2
The combination of rooms 35 and 36 creates 84 square meters of space for up to 65 people. The meeting room is equipped with a whiteboard, flip chart, projector, existing sound and light, cloth, paper, pens, and free Wi-Fi connections for all participants, as well as water.
40
Boardroom
: 40
39
Classroom
: 39
-
48
Rounds
: 48
65
Theatre
: 65
35
U Shape
: 35
37
56 m2
This well-equipped conference room and lounge of 56 square meters can be used as a dressing room or a boardroom. It features a sitting area, a kitchenette, a private bathroom with a shower, and direct access to the main stage.
10
Boardroom
: 10
-
-
-
-
-
C1
128 m2
Perfectly suited for large meetings, exhibitions, fairs, and dinners, this flexible conference hall on the 2nd floor spans 128 square meters. The hall can be combined with three other conference halls (C2-C4), for a combined total of 566 square meters.
32
Boardroom
: 32
61
Classroom
: 61
150
Reception
: 150
70
Rounds
: 70
100
Theatre
: 100
33
U Shape
: 33
C2
123 m2
This 123-square-meter conference hall on the 2nd floor perfectly suits large meetings, exhibitions, fairs, and dinners. The hall can be combined with three other conference halls (C1, C3, and C4), spanning 566 square meters in total.
32
Boardroom
: 32
56
Classroom
: 56
160
Reception
: 160
60
Rounds
: 60
100
Theatre
: 100
33
U Shape
: 33
C1 + C2
251 m2
This 251-square-meter conference hall on the 2nd floor perfectly suits large meetings, exhibitions, fairs, and dinners. The hall is a combination of Conference halls C1 and C2.
64
Boardroom
: 64
174
Classroom
: 174
240
Reception
: 240
150
Rounds
: 150
250
Theatre
: 250
60
U Shape
: 60
C3
188 m2
Located on the 2nd floor, this 188 square meter-large conference hall is perfect for large meetings, exhibitions, fairs, and dinners. The hall can be combined with three other conference halls (C1-C2, C4), spanning 566 square meters.
50
Boardroom
: 50
123
Classroom
: 123
240
Reception
: 240
110
Rounds
: 110
185
Theatre
: 185
48
U Shape
: 48
C1 + C2 + C3
441 m2
This 441-square-meter conference hall on the 2nd floor perfectly suits large meetings, exhibitions, fairs, and dinners. The hall is a combination of Conference halls 1, 2, and 3.
-
300
Classroom
: 300
600
Reception
: 600
250
Rounds
: 250
440
Theatre
: 440
74
U Shape
: 74
C4
127 m2
Perfectly suited for large meetings, exhibitions, fairs, and dinners, this flexible conference hall on the 2nd floor spans 127 square meters. The hall can be combined with three other conference halls for a space that's 566 square meters.
32
Boardroom
: 32
72
Classroom
: 72
140
Reception
: 140
80
Rounds
: 80
125
Theatre
: 125
33
U Shape
: 33
C3 + C4
315 m2
This 315-square-meter conference hall on the 2nd floor is perfect for large meetings, exhibitions, fairs, and dinners. It is a combination of conference halls 3 and 4.
100
Boardroom
: 100
170
Classroom
: 170
400
Reception
: 400
170
Rounds
: 170
230
Theatre
: 230
-
C1 + C2 + C3 + C4
587 m2
Perfect for large meetings, exhibitions, fairs, and dinners, this flexible conference hall on the 2nd floor spans 120 to 600 square meters. The main room can be divided into two, three, or four sections.
-
350
Classroom
: 350
750
Reception
: 750
300
Rounds
: 300
500
Theatre
: 500
-
Multipurpose M1 (Meeting room 1)
911 m2
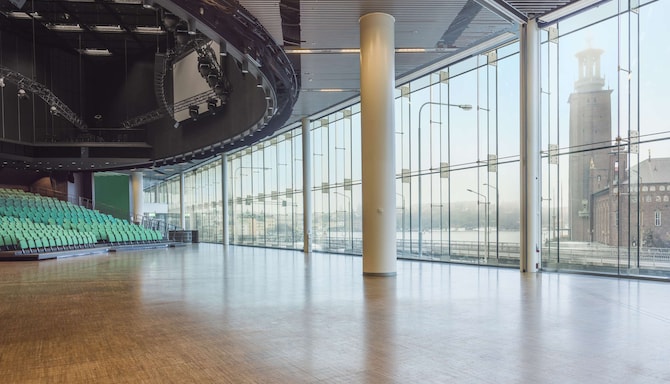
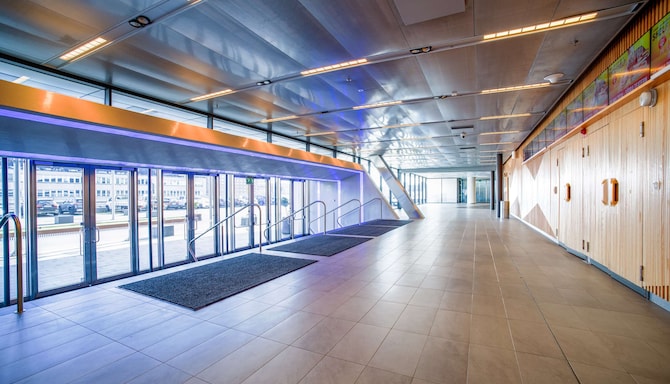
This pre-function area is 911 square meters and features removable walls, as well as high ceilings and large windows with panoramic views. This area is suitable for exhibitions, sports events, coffee breaks, receptions, lunches, dinners, and banquets.
-
-
900
Reception
: 900
600
Rounds
: 600
-
-
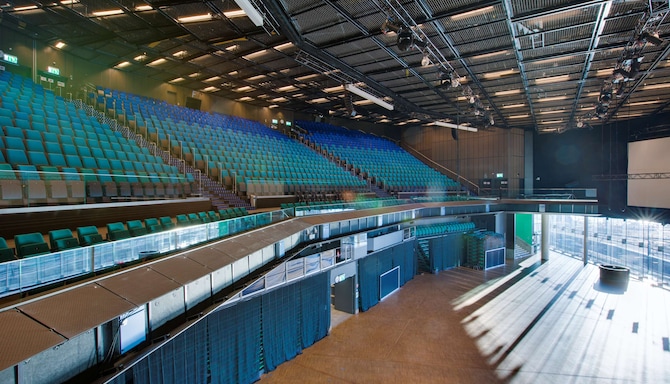
Auditorium A1
1253 m2
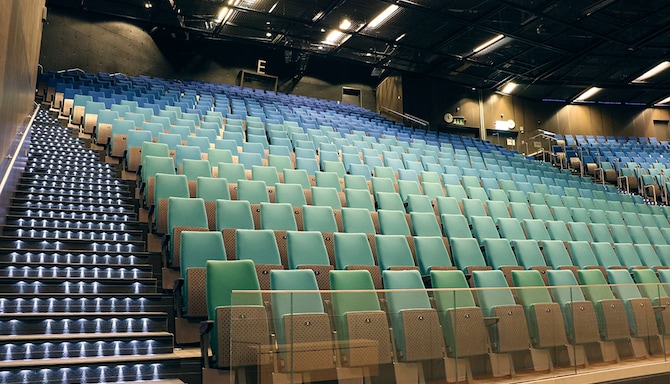
This flexible area is an atirum located on one floor offering plenty of space and convenient sectioning solutions for walls and floors. In combination with high-quality technology solutions, we can make almost anything possible. The space is suitable for big congresses, concerts, and shareholder meetings with a maximum capacity of 1600 attendees.
160
Boardroom
: 160
700
Classroom
: 700
1600
Reception
: 1600
760
Rounds
: 760
1350
Theatre
: 1350
100
U Shape
: 100
Main Congress Hall A1 + M1
2168 m2
This spacious atrium offers plenty of space and convenient sectioning solutions. In combination with high-quality technology solutions, we can make almost anything possible. The space is suitable for big congresses, concerts, and shareholder meetings with a maximum capacity of 2000 attendees.
-
-
2000
Reception
: 2000
1660
Rounds
: 1660
1800
Theatre
: 1800
-
A1 + M1 + Balcony
2532 m2
The Main Congress Hall and balcony consist of two floors offering plenty of space and convenient sectioning solutions for walls and floors. In combination with high-quality technology solutions, we can make almost anything possible. The space is suitable for big congresses, concerts, and shareholder meetings with a maximum capacity of 3000 attendees.
-
-
2500
Reception
: 2500
-
-
-
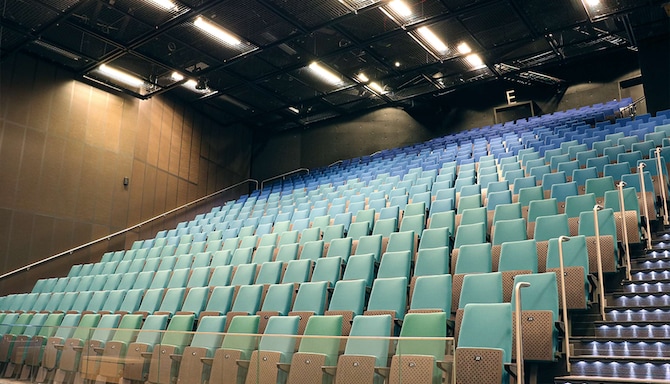

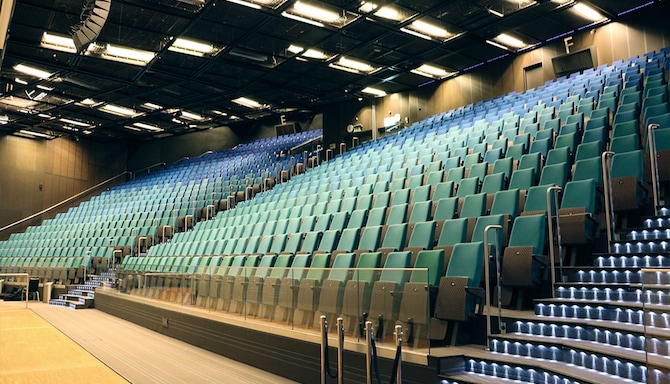
Auditorium A2
372 m2
This auditorium offers theatre seating for a maximum of 500 people.
-
-
-
-
500
Theatre
: 500
-
Auditorium A3
380 m2
This auditorium offers theatre seating for a maximum of 500 people.
-
-
-
-
500
Theatre
: 500
-
Auditorium A4
372 m2
This auditorium offers theatre seating for a maximum of 500 people.
-
-
-
-
500
Theatre
: 500
-
Auditoriums A3 + A4
752 m2
For a larger audience, Auditoriums 3 and 4 combine to offer theatre seating for up to 1000 people.
-
-
-
-
1000
Theatre
: 1000
-
Auditoriums A1 + A2 + A3 + A4
2377 m2
This flexible area is distributed over three floors and offers plenty of space and convenient sectioning solutions for walls and floors. In combination with high-quality technology solutions, we can make almost anything possible. The space is suitable for big congresses, concerts, and shareholder meetings.
160
Boardroom
: 160
700
Classroom
: 700
1600
Reception
: 1600
760
Rounds
: 760
3000
Theatre
: 3000
100
U Shape
: 100
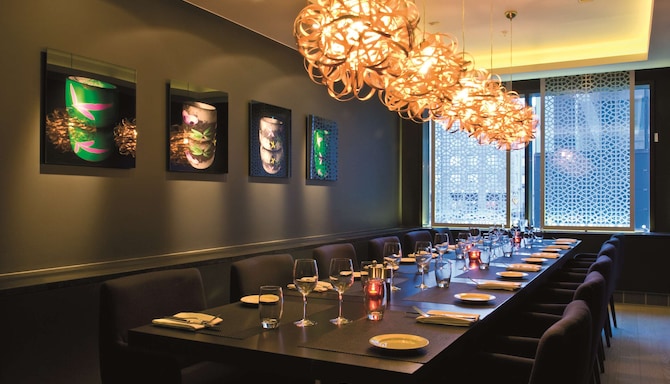
Private Dining
30 m2
Located in our restaurant, this meeting room boasts access to a 52-inch television, which you can use as a monitor. Perfect for 2 to 12 guests, our private dining room is ideal for breakfast, lunch, or coffee.
See how the congress center's modular spaces, built-in audiovisual systems, and hybrid-ready rooms work together, and what is provided as standard in every meeting room you book here.
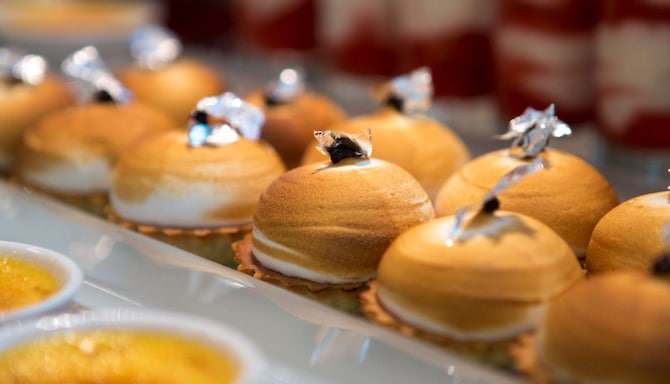
See how catering works for meetings and events here, what the meal package covers, where breaks and lunch are served, and how menus are adapted for dietary needs across your group.
Compare our Basic, More, and Extra meeting packages, see what the meal package covers from morning coffee through to the afternoon break, and how the contents flex around your agenda.
Plan the whole day, not just the room. Dining and breaks, downtime between sessions, and the industry programs standing behind this venue are all set out here for your event planning.
From award ceremonies and product launches to dinners, concerts, and book releases, see which spaces suit which occasion, and how the catering is handled for larger social gatherings.
Large events
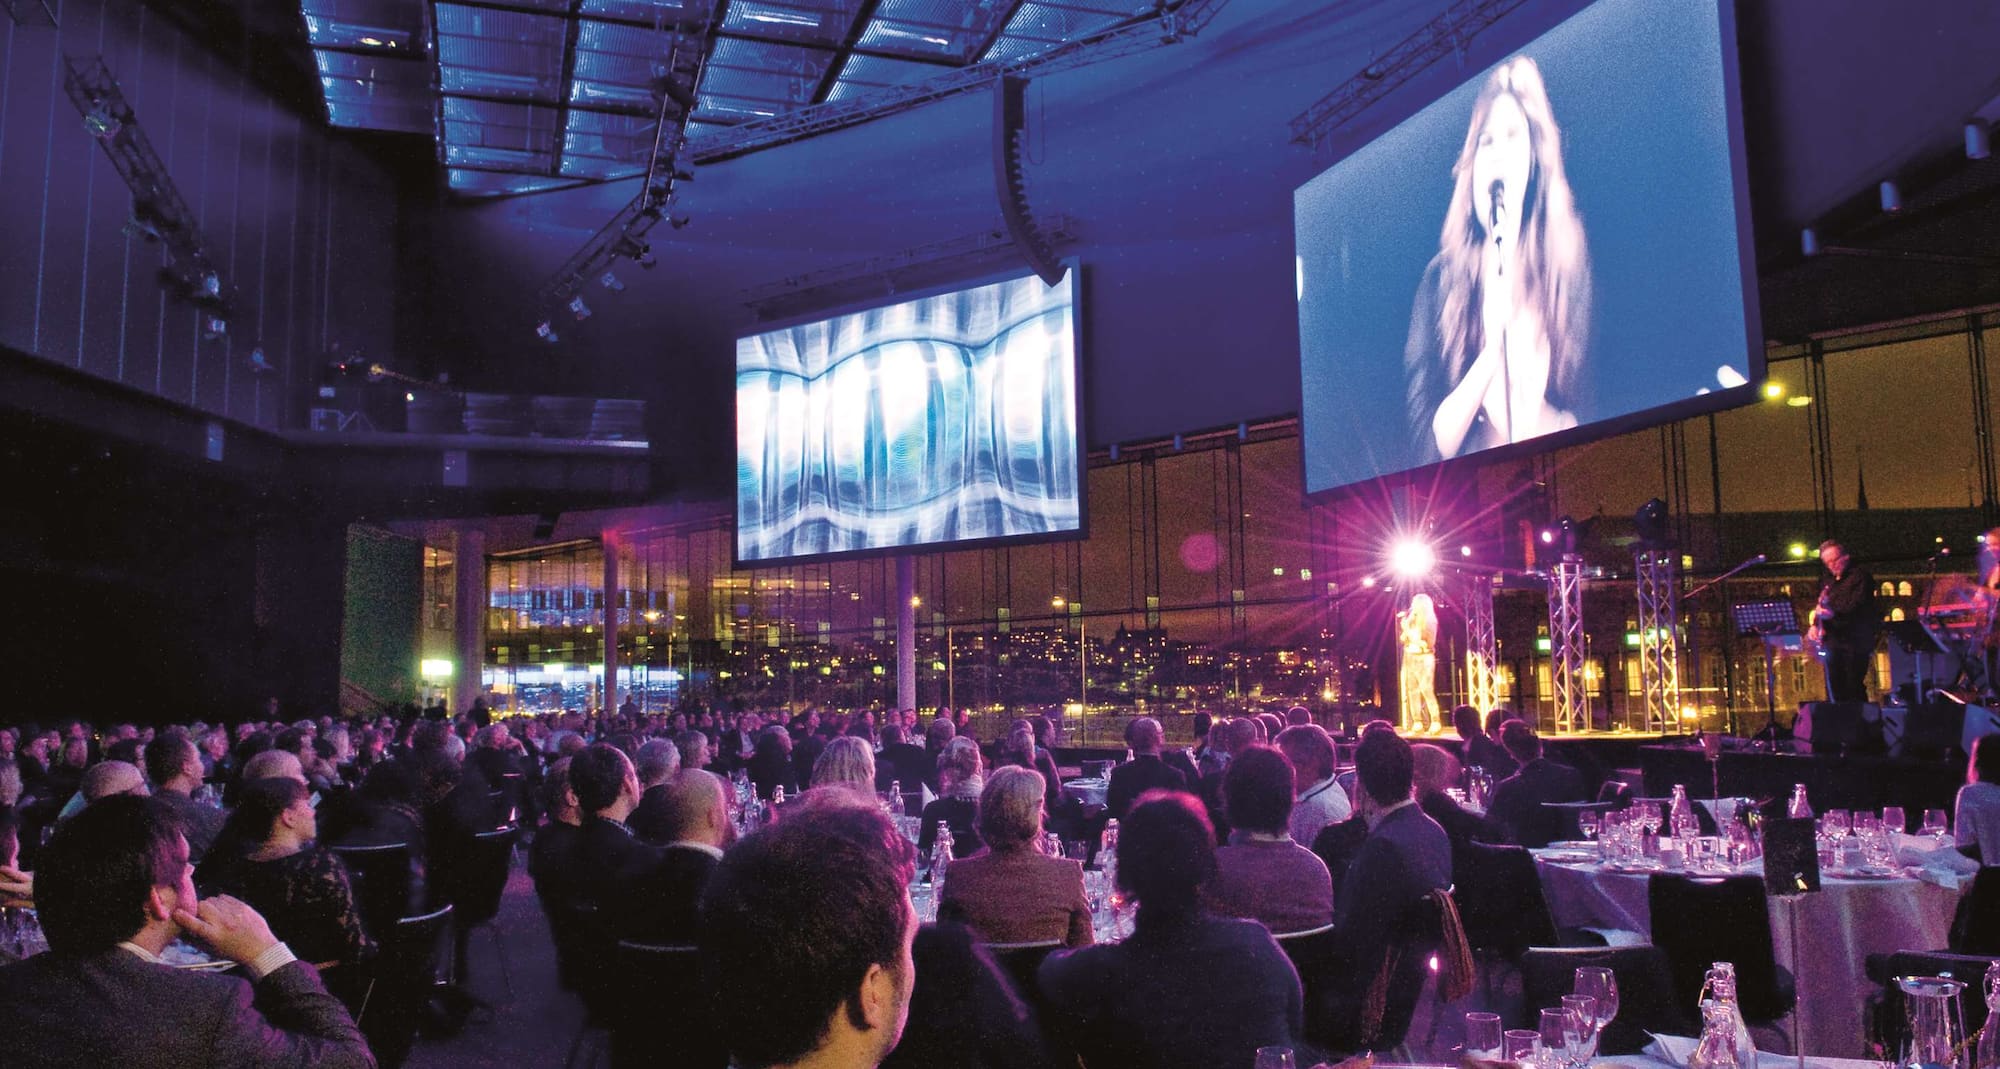
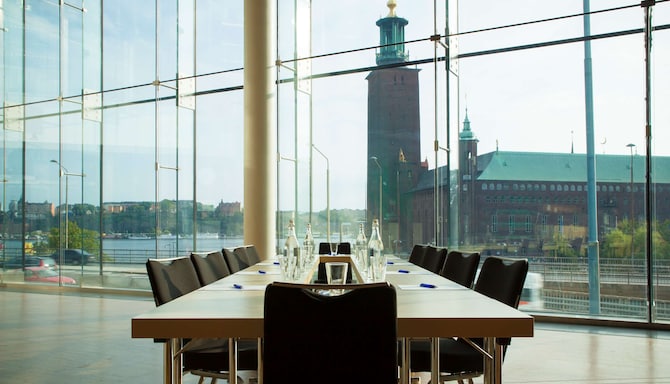
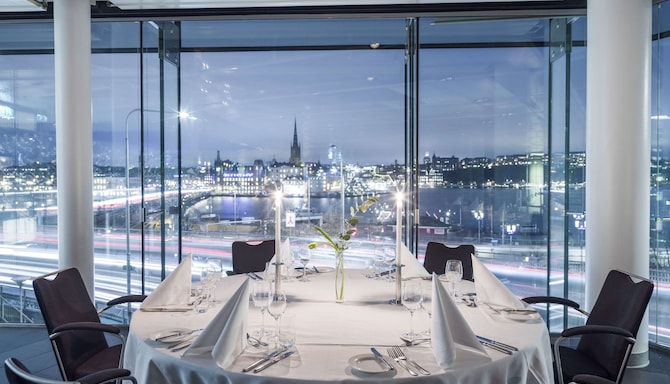
With a capacity of up to 3,000 attendees and spaces available with movable walls and a range of set-ups, the opportunities for your next large event are vast. On top of the flexible spaces, we have a prime location in Stockholm with breathtaking views of the city hall and Lake Mälaren.
We are highly flexible and customizable, meaning endless possibilities for your event. Award ceremonies, concerts, conventions, conferences, product launches, or dinners – we have the space, facilities, and expertise to support you with your event. We design solutions around your goals and individual requirements to make sure your event is exactly as you envisioned it to be.
Let us provide you with peace of mind knowing that we’ll deliver on everything you need to achieve and oversee your event to the utmost success.
Conference Halls
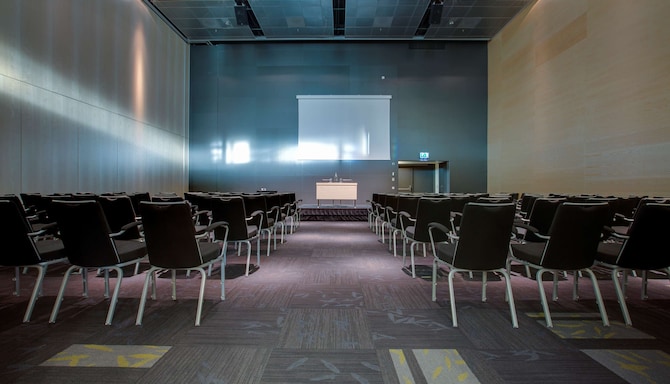
Our four conference halls can be separated into different meeting spaces or combined into a large venue with a capacity of up to 750 attendees in a mingle reception or 500 in a theater set up. These conference halls are perfectly suited for large meetings, exhibitions, book releases, fairs, and dinners. Our catering options will elevate your event with a menu that suits the occasion. Let our professional team help you all the way from booking to planning and executing your vision for the event.
Flexible Meeting Rooms
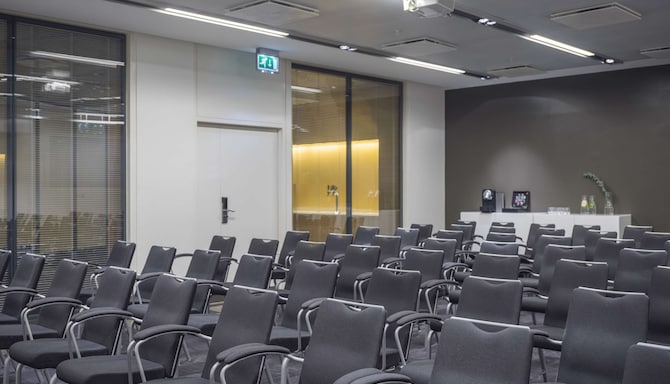
With our 15 flexible meeting rooms with capacities for up to 80 people in a theater style or 40 in a boardroom style, our various spaces can be used for a range of different requirements, from training and briefing sessions to offsite meetings and interviews.
Our on-site team of experts is there to support you and your meeting, no matter what the size. All of our spaces come fully equipped with the latest audio and visual technology as well as all the standard stationery and requirements you would need.
Get in touch and allow us to support you on your next meeting, ensuring it is delivered to the highest standard.
Our dedicated team, attention to detail, and outstanding facilities in destinations around the world ensure the success of your meetings and events.
Frequently Asked Questions
Meetings & Events
Yes, at Radisson Blu Waterfront Hotel, Stockholm there are 24 meeting and conference rooms available with a maximum capacity of 3000.
Please check the general terms and conditions for events here. The hotel can provide any additional terms during the booking process.
Every meeting room includes a whiteboard, flip chart, projector, existing sound and light, cloth, paper, pens, water, and free Wi-Fi for all participants. A catering service and professional conference coordinators come with your event at Radisson Blu Waterfront Hotel, Stockholm.
Yes, Radisson Blu Waterfront Hotel, Stockholm sits next to Stockholm Central Station.
Yes. Radisson Blu Waterfront Hotel, Stockholm is a Sports Approved hotel endorsed by the International Sports Travel Agencies Association, and is also an Esports Ready property.
The spaces are modular, so the same building handles both. Our four conference halls take meetings, exhibitions, and fairs as well as dinners, the Multipurpose M1 area works for receptions, lunches, dinners, and banquets, and 15 smaller meeting rooms sit on the second and third floors for anything more intimate.
Yes, Radisson Blu Waterfront Hotel, Stockholm supports hybrid meetings, and meeting room 26 is equipped for digital meetings with conference call equipment.
Yes. There are 15 flexible meeting rooms on the second and third floors, seating up to 40 people in a boardroom setup.
Meeting rooms come with projectors, existing sound and light systems, whiteboards, and flip charts, and high-quality audiovisual equipment is available across the venue. Meeting room 26 has Zoom equipment for digital meetings.
Yes. Our four conference halls suit dinners as well as meetings, exhibitions, and fairs, and the Multipurpose M1 area is used for receptions, lunches, dinners, and banquets.
Single-use plastics are eliminated and waste is sorted and recycled under our Green Key certification. Every meeting and event held at Radisson Blu Waterfront Hotel, Stockholm is automatically carbon compensated through First Climate.
Radisson Blu Waterfront Hotel, Stockholm lists accessibility features and has an elevator serving the venue floors.
Yes, Radisson Blu Waterfront Hotel, Stockholm has a fully equipped business center.