You are trying to access additional information which is available in English. Please, select whether you would like to continue to the English website or remain on your current page.
Host memorable meetings and events in Stockholm without leaving the airport
At Radisson Blu Airport Terminal Hotel, Stockholm-Arlanda Airport, choose from our 36 modern venues with flexible setups for up to 240 guests.
Experience efficient meetings at Stockholm Arlanda Airport
Conveniently situated between the terminals at the airport, Radisson Blu Airport Terminal Hotel, Stockholm-Arlanda Airport is ideal for efficient meetings and business events.
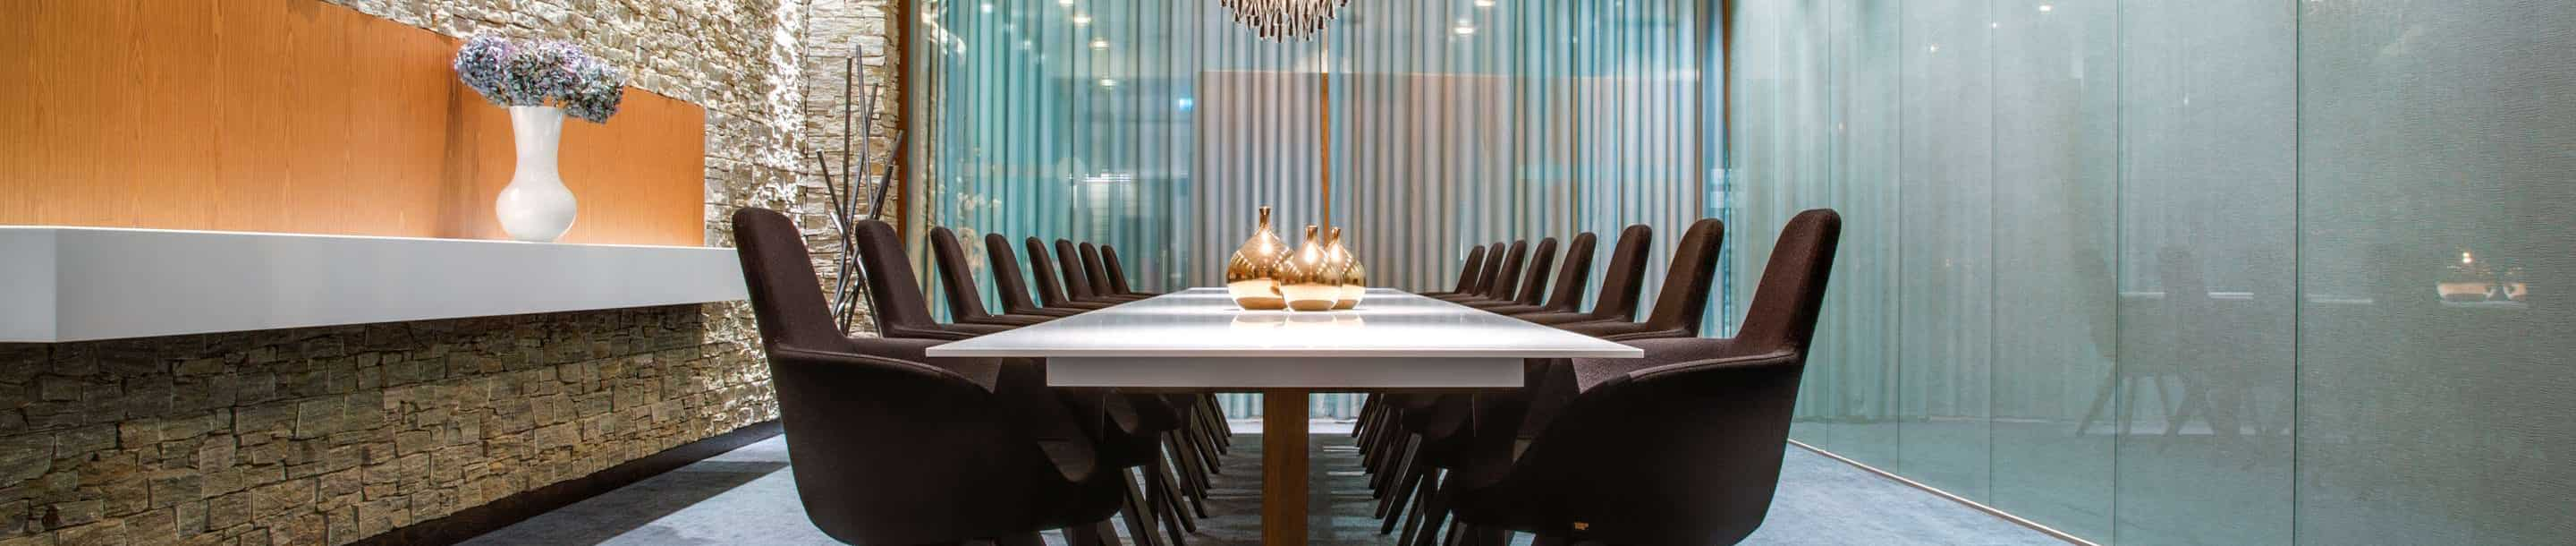
The conference venue is located within walking distance of the gates and provides a total of 36 modern meeting rooms in an inspiring atmosphere. The largest meeting venue can host up to 240 people. These flexible, comfortable rooms are perfect for quick meetings, conferences, and events.
Radisson Meetings Picklist
Big or small, perks for all!
Plan the perfect event with Radisson Hotel Group. From complimentary parking to upgraded tea and coffee breaks, enjoy up to three additional benefits on events booked by December 31, 2026, and held before March 31, 2027.
What makes us the right venue for your event?
36 meeting rooms
240 person max. capacity
Catering service
Printing services
Wireless presentation clicker
Boardroom
Theater
Free Wi-Fi
Find your meeting room
Attendees
Minimum
Maximum
Setup
Boardroom
Classroom
Reception
Rounds
Theatre
U Shape
(41 results)
Meeting rooms(41 results)
Boardroom
Classroom
Reception
Rounds
Theatre
U Shape
Scandia-Antonov-Dreamliner
251 m2
The largest venue Scandia+Antonov+Dreamliner can accommodate up to 80 people and is perfect for conferences, exhibitions, and dinners. The room can be divided into three separate meeting rooms to suit your meeting needs. Outside, in the foyer, a restaurant area with seating for 80 people is located. Perfect for serving lunch, coffee breaks, dinner, or use for mingling.
-
154
Classroom
: 154
240
Reception
: 240
96
Rounds
: 96
240
Theatre
: 240
42
U Shape
: 42
Scandia
83 m2
Scandia can accommodate up to 72 people and is perfect for conferences and events. Outside, in the foyer, a restaurant area with seating for 80 people is located - suitable for lunch, coffee, dinner or use as a mingle area.
-
32
Classroom
: 32
-
24
Rounds
: 24
72
Theatre
: 72
20
U Shape
: 20
Antonov
84 m2
Antonov can accommodate up to 80 people and is perfect for conferences and events. Outside, in the foyer, a restaurant area with seating for 80 people is located - suitable for lunch, coffee, dinner or use as a mingle area.
-
44
Classroom
: 44
-
30
Rounds
: 30
80
Theatre
: 80
28
U Shape
: 28
Dreamliner
84 m2
Dreamliner is a flexible venue and can accommodate up to 80 people for different types of events and conferences. Outside, in the foyer, a restaurant area with seating for 80 people is located - suitable for lunch, coffee, dinner or use as a mingle area.
-
44
Classroom
: 44
-
30
Rounds
: 30
70
Theatre
: 70
28
U Shape
: 28
Piper
36 m2
Meeting room perfect for brainstorming and creative meetings, where you can take a break and get inspiration. This room can host 18 people in boardroom style.
16
Boardroom
: 16
-
-
-
-
-
Albatross
106 m2
With expansive views over the runway, Albatross is ideally suited for larger meetings and can seat up to 53 people in theater style. The meeting room combines easily with mingle area.
29
Boardroom
: 29
24
Classroom
: 24
-
-
60
Theatre
: 60
24
U Shape
: 24
Comet
20 m2
Bright room for smaller meetings up to 10 people where you sit comfortably in boardroom style. Organize intimate meetings in this space designed to help you to focus and get creative.
10
Boardroom
: 10
-
-
-
-
-
Tupolev
20 m2
Bright room for smaller meetings for up to 10 people where you sit comfortably in boardroom style. Organize intimate meetings in this space designed to help you to focus and get creative.
10
Boardroom
: 10
-
-
-
-
-
Beech
20 m2
Bright room for smaller meetings up to 10 people where you sit comfortably in boardroom style. Organize intimate meetings in this space designed to help you to focus and get creative.
10
Boardroom
: 10
-
-
-
-
-
Boeing 767
60 m2
Flexible meeting room with windows in the ceiling, that seats up to 37 people in theatre style. This room suits smaller trainings, kick off days or lectures perfectly.
-
24
Classroom
: 24
-
-
40
Theatre
: 40
18
U Shape
: 18
Boeing 737
60 m2
Flexible meeting room with windows in the ceiling, that seats up to 37 people in theatre style. This room suits smaller trainings, kick off days or lectures perfectly.
-
24
Classroom
: 24
-
-
40
Theatre
: 40
18
U Shape
: 18
Boeing 747
119 m2
Flexible meeting room that seats 80 people in theatre style. The room can be divided in two separate meeting rooms to suit your meeting needs.
-
60
Classroom
: 60
-
-
80
Theatre
: 80
30
U Shape
: 30
Casa
26 m2
Bright meeting room of 26 m2 with daylight. This room is furnished with a board table and is suitable for meetings for up to 16 people. Enjoy daylight and secure effective and creative meetings in this room.
16
Boardroom
: 16
-
-
-
-
-
Global Express
26 m2
Bright meeting room of 26 m2 with daylight. The room is furnished with a board table and is suitable for meetings for up to 16 people. Enjoy daylight and secure effective and creative meetings in this room.
16
Boardroom
: 16
-
-
-
-
-
Avanti
26 m2
Bright meeting room of 26 m2 with daylight. The room is furnished with a board table and is suitable for meetings for up to 16 people. Enjoy daylight and secure effective and creative meetings in this room.
16
Boardroom
: 16
-
-
-
-
-
Concorde
27 m2
Popular bright meeting room furnished with a U-table and suitable for meetings for up to 12 people. Enjoy daylight and secure effective creative meetings in this room.
-
-
-
-
-
12
U Shape
: 12
Saab 2000
27 m2
Popular bright meeting room furnished with a U-table and suitable for meetings for up to 12 people. Enjoy daylight and secure effective creative meetings in this room.
-
-
-
-
-
12
U Shape
: 12
Lockheed
27 m2
Popular bright meeting room furnished with a U-table and suitable for meetings for up to 12 people. Enjoy daylight and secure effective creative meetings in this room.
-
-
-
-
-
12
U Shape
: 12
Gulfstream
18 m2
Bright and modern meeting room, ideal for smaller intimate meetings for up to 6 people. This room suits as a group room and is designed for effective and creative meetings.
6
Boardroom
: 6
-
-
-
-
-
Jetstream
18 m2
Bright and modern meeting room, ideal for smaller intimate meetings for up to 6 people. This room suits as a group room and is designed for effective and creative meetings.
6
Boardroom
: 6
-
-
-
-
-
Trident
18 m2
Bright and modern meeting room, ideal for smaller intimate meetings for up to 6 people. This room suits as a group room and is designed for effective and creative meetings.
6
Boardroom
: 6
-
-
-
-
-
Tristar
18 m2
Bright and modern meeting room, ideal for smaller intimate meetings for up to 6 people. This room suits as a group room and is designed for effective and creative meetings.
6
Boardroom
: 6
-
-
-
-
-
Hercules
88 m2
Bright meeting room for 60 people with flexible seating adapted to your meeting needs. Enjoy lovely daylight and organize different types of meetings, from smaller conferences to trainings. Connecting group rooms are available.
-
28
Classroom
: 28
-
-
60
Theatre
: 60
24
U Shape
: 24
Electra
26 m2
Meeting room of 26 m2 suitable for smaller meetings for up to 10 people in boardroom style. Enjoy effective meetings in this space, designed to help you to focus and get creative.
10
Boardroom
: 10
-
-
-
-
-
Falcon
26 m2
Meeting room of 26 m2 suitable for smaller meetings for up to 10 people in boardroom style. Enjoy effective meetings in this space, designed to help you to focus and get creative.
10
Boardroom
: 10
-
-
-
-
-
Learjet
26 m2
Meeting room of 26 m2 suitable for smaller meetings for up to 10 people in boardroom style. Enjoy effective meetings in this space, designed to help you to focus and get creative.
10
Boardroom
: 10
-
-
-
-
-
McDonnell
37 m2
Meeting room of 37 m2 suitable for meetings up to 26 people in theatre style. Ideal for smaller meetings and trainings. Furnished according to your requirements.
-
18
Classroom
: 18
-
-
30
Theatre
: 30
16
U Shape
: 16
McDonnell + Douglas
73 m2
Bright, flexible room with possibilities for conferences or events. With an area of 73 m2, it can seat 70 people in theatre style. The room can be divided into two separate meeting rooms to suit your meeting needs.
-
40
Classroom
: 40
-
-
60
Theatre
: 60
26
U Shape
: 26
Douglas
37 m2
This meeting room of 37 square meters is suitable for meetings up to 26 people in theater style. Ideal for smaller meetings and training sessions. The room can be furnished according to your requirements.
-
18
Classroom
: 18
-
-
30
Theatre
: 30
16
U Shape
: 16
Metropolitan
31 m2
Meeting room of 31 m2 suitable for meetings up to 20 people in theatre style. Ideal for smaller meetings and trainings. Furnished according to your requirements.
-
18
Classroom
: 18
-
-
24
Theatre
: 24
12
U Shape
: 12
Metropolitan + Airbus
63 m2
Flexible meeting room for several seatings, ideal for meetings between 20-59 people. The room can be divided into two separate meeting rooms to suit your meeting needs. Furnished according to your requirements.
-
32
Classroom
: 32
-
-
59
Theatre
: 59
20
U Shape
: 20
Mercure
27 m2
Meeting room of 27 m2 suitable for smaller meetings for up to 10 people in boardroom style. Enjoy effective meetings in this space, designed to help you to focus and get creative.
10
Boardroom
: 10
-
-
-
-
-
Airbus
31 m2
This meeting room of 31 square meters is suitable for meetings up to 20 people in theater style. Ideal for smaller meetings and training sessions. The room can be furnished according to your requirements.
-
18
Classroom
: 18
-
-
24
Theatre
: 24
12
U Shape
: 12
BAE 146
22 m2
Meeting room of 22 m2 suitable for smaller meetings for up to 10 people in boardroom style. Enjoy effective meetings in this space, designed to help you to focus and get creative.
10
Boardroom
: 10
-
-
-
-
-
550
30 m2
Meeting room of 30 m2 suitable for smaller meetings for up to 10 people in boardroom style. Located in the hotel corridor, on the 5th floor.
10
Boardroom
: 10
-
-
-
-
-
Bellanca
17 m2
Meeting room of 17 m2 suitable for smaller meetings for up to 8 people in boardroom style. Enjoy effective meetings in this space, designed to help you to focus and get creative.
8
Boardroom
: 8
-
-
-
-
-
Canadair
17 m2
Meeting room of 17 m2 suitable for smaller meetings for up to 8 people in boardroom style. Enjoy effective meetings in this space, designed to help you to focus and get creative.
8
Boardroom
: 8
-
-
-
-
-
Challenger
17 m2
Meeting room of 17 m2 suitable for smaller meetings for up to 8 people in boardroom style. Enjoy effective meetings in this space, designed to help you to focus and get creative.
8
Boardroom
: 8
-
-
-
-
-
Eclipse
17 m2
Meeting room of 17 m2 suitable for smaller meetings for up to 8 people in boardroom style. Enjoy effective meetings in this space, designed to help you to focus and get creative.
8
Boardroom
: 8
-
-
-
-
-
Jetstar
12 m2
Meeting room of 12 m2 suitable for small meetings, for 2-4 people. Organize intimate meetings in this space designed to help you to focus and get creative.
4
Boardroom
: 4
-
-
-
-
-
Citation
13 m2
Meeting room of 13 m2 suitable for small meetings, for 2-4 people. Organize intimate meetings in this space designed to help you to focus and get creative.
See what is waiting in the room before you book. Audiovisual equipment, free Wi-Fi, hybrid meeting support and a wireless presentation clicker, plus the seating setups our team can arrange for you.
Our Meal Package folds the morning break, lunch and the afternoon break into the conference lobby, so catering is settled in advance and your day runs to the agenda rather than to a queue.
From milestone dinners to receptions and end-of-year celebrations, see which of our spaces suit a social gathering, and how catering and seating work once the group starts to grow.
Coffee breaks, buffet lunches and group dining built for meetings rather than borrowed from the restaurant, served in the conference lobby and the foyer restaurant area right next door.
Share your dates, estimated number of guests, and preferred setup, and our team will get back to you.
Floor plans
The Radisson Blu Airport Terminal Hotel, Stockholm-Arlanda Airport presents flexible, state-of-the-art, meeting and event facilities. Choose from 36 fully equipped, professionally designed meeting spaces—giving you the necessary tools and space desired to build your best event possible.
Our dedicated team, attention to detail, and outstanding facilities in destinations around the world ensure the success of your meetings and events.
Frequently Asked Questions
Meetings & Events
Yes, Radisson Blu Airport Terminal Hotel, Stockholm-Arlanda Airport offers 36 meeting spaces with a maximum capacity of 80.
Please check the general terms and conditions for events here. The hotel can provide any additional terms during the booking process.
Meeting bookings at Radisson Blu Airport Terminal Hotel, Stockholm-Arlanda Airport include free Wi-Fi, audiovisual equipment, a wireless presentation clicker, printing services and catering service.
Yes. Radisson Blu Airport Terminal Hotel, Stockholm-Arlanda Airport sits inside SkyCity between Terminals 4 and 5 at Stockholm Arlanda Airport.
Yes. Radisson Blu Airport Terminal Hotel, Stockholm-Arlanda Airport is a Sports Approved hotel endorsed by i.s.t.a.a. and is certified Esports Ready, with dedicated support for visiting sports and esports teams.
We have 36 meeting rooms, and the largest holds up to 240 people. Several divide into smaller spaces, and the restaurant area in the conference foyer seats 80 for lunch, dinner or mingling, so a working day can turn into an evening without moving venue.
Yes. supports hybrid meetings, with audiovisual equipment and free Wi-Fi in the meeting rooms.
Yes. Radisson Blu Airport Terminal Hotel, Stockholm-Arlanda Airport has small boardrooms for groups of two to six, including Jetstar, Gulfstream, Jetstream, Trident and Tristar.
Meeting rooms at Radisson Blu Airport Terminal Hotel, Stockholm-Arlanda Airport come with audiovisual equipment and free Wi-Fi, and a wireless presentation clicker is provided.
Yes. Scandia, Antonov and Dreamliner combine into a bigger space is well-suited to dinners as well as conferences and exhibitions, and the foyer restaurant area seats 80 for dining or mingling.
Radisson Blu Airport Terminal Hotel, Stockholm-Arlanda Airport is Green Key certified, with waste sorting and recycling in place and single-use plastics removed. Every meeting and event is automatically carbon compensated through First Climate.
Free high-speed Wi-Fi is available throughout Radisson Blu Airport Terminal Hotel, Stockholm-Arlanda Airport, including every meeting room.
Yes, Radisson Blu Airport Terminal Hotel, Stockholm-Arlanda Airport has a business center and access is free for hotel guests.