• Due to the current local situation in Ukraine, the availability of services (for example food service, pools, fitness centers, and other amenities) may be limited at this hotel.

Radisson Meetings Picklist

Big or small, perks for all!


Plan the perfect event with Radisson Hotel Group. From complimentary parking to upgraded tea and coffee breaks, enjoy up to three additional benefits on events booked by December 31, 2026, and held before March 31, 2027.

Key features

  • 7 meeting rooms

  • 450 person max. capacity

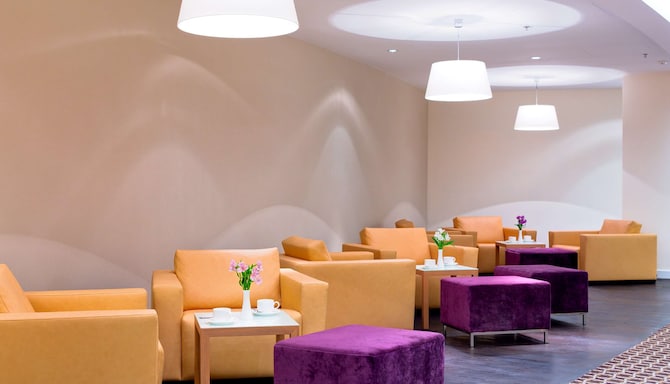
  • Ballroom pre-function area

  • Free Wi-Fi

  • Wedding and event coordinator

  • Catering service

  • High-quality audiovisual equipment

  • Printing services

Find your meeting room

Attendees

Setup
(7 results)

Kyiv A+B Ballroom

358 m2

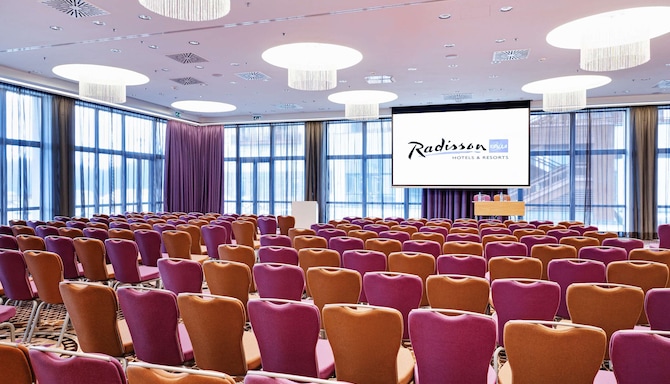
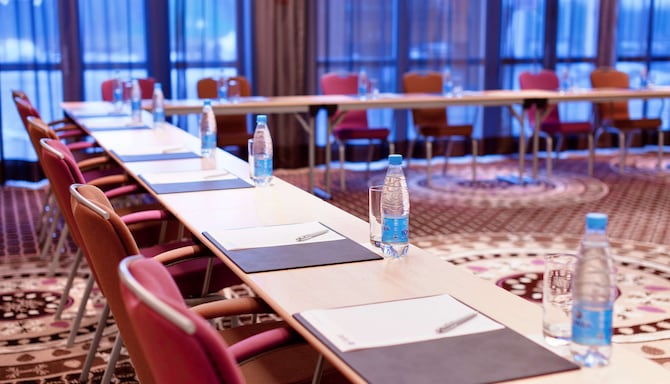
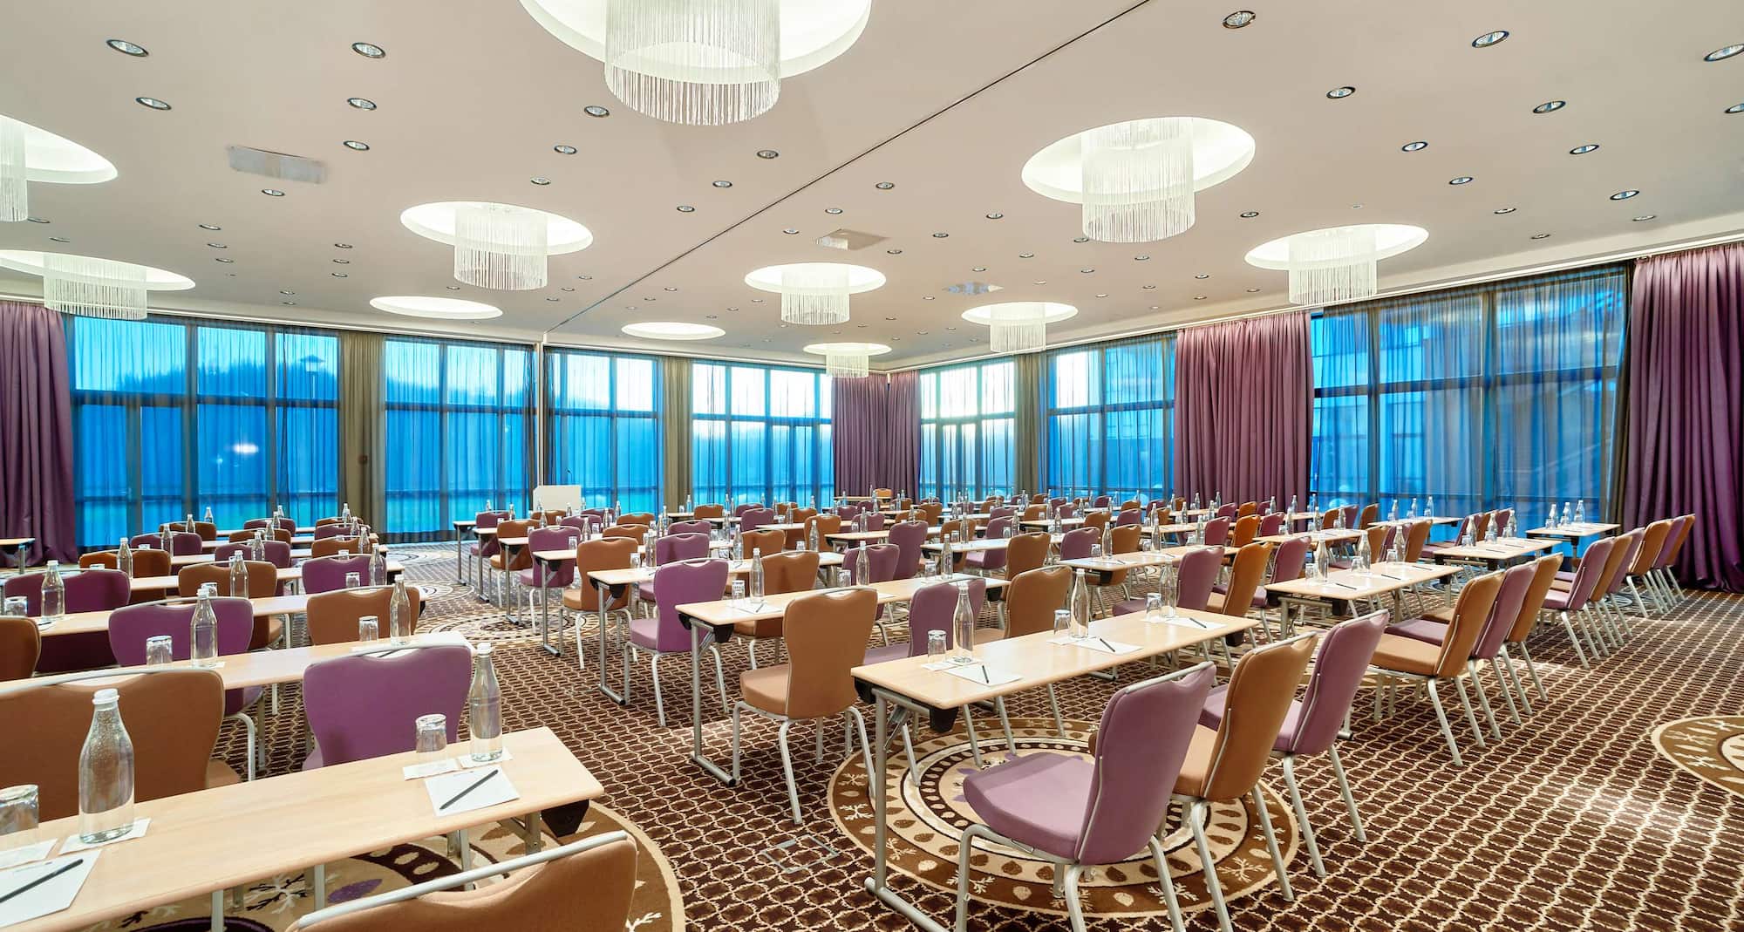
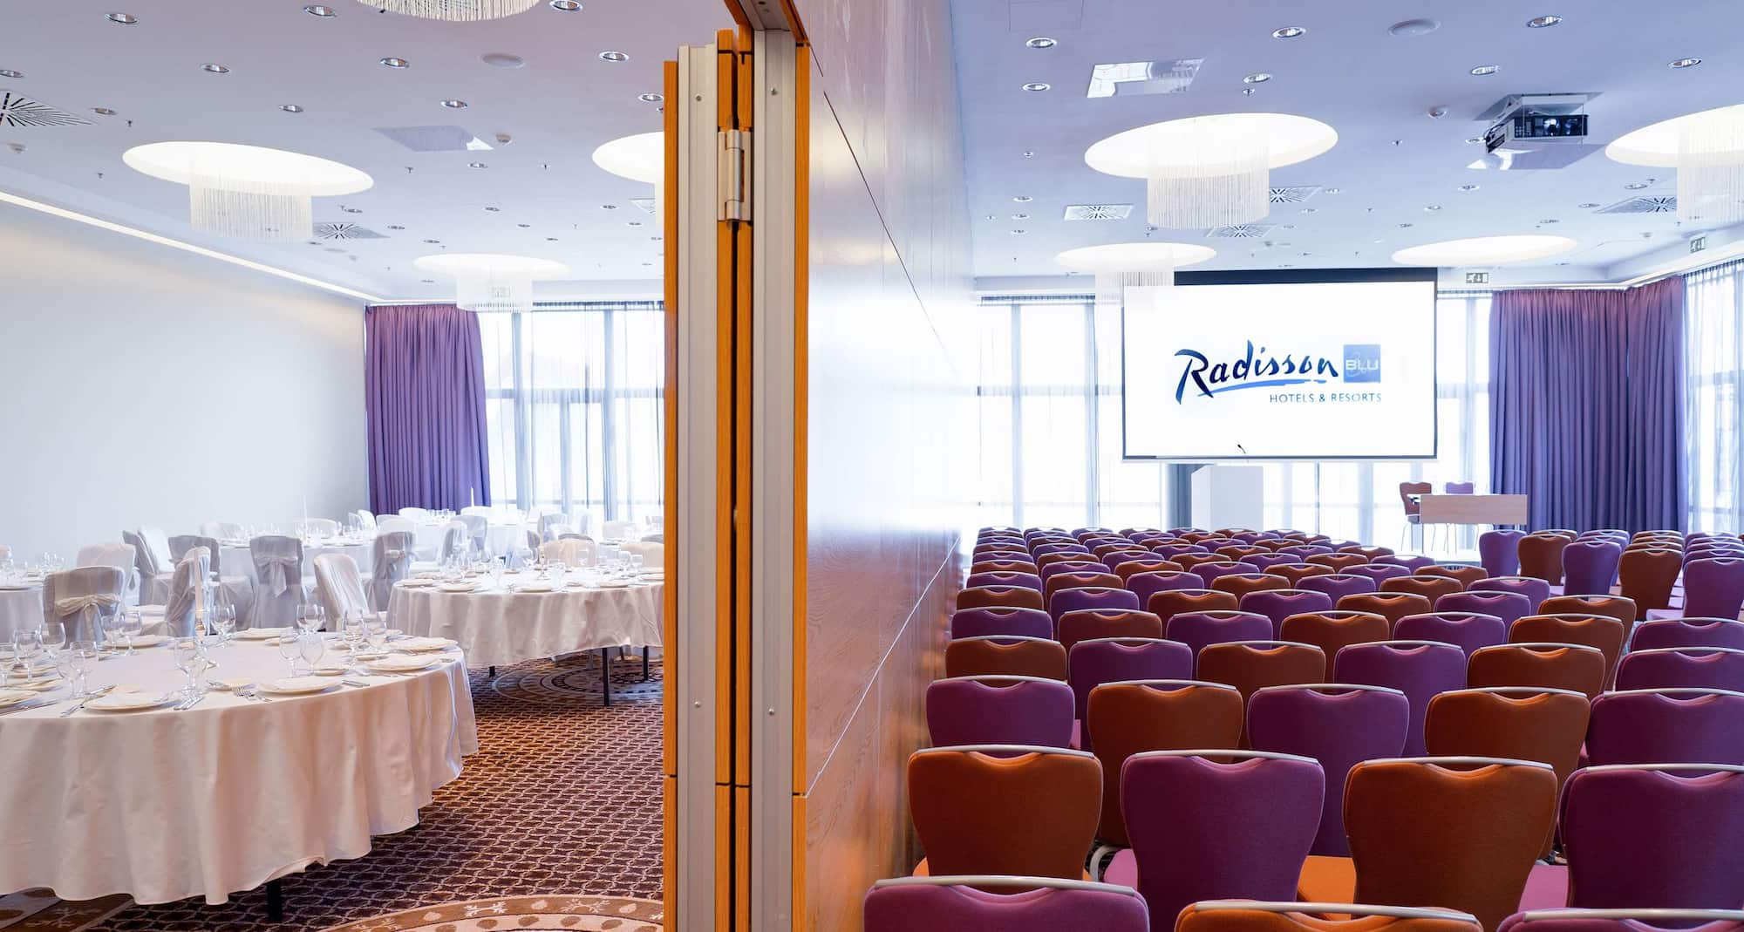
Boasting natural daylight, high ceilings, as well as access to the summer terrace for magnificent views of the Carpathian Mountains, the Kyiv A+B Ballroom can host up to 430 guests and offers the ideal venue for a memorable event.

Kyiv Left Bank and Right Bank

177 m2

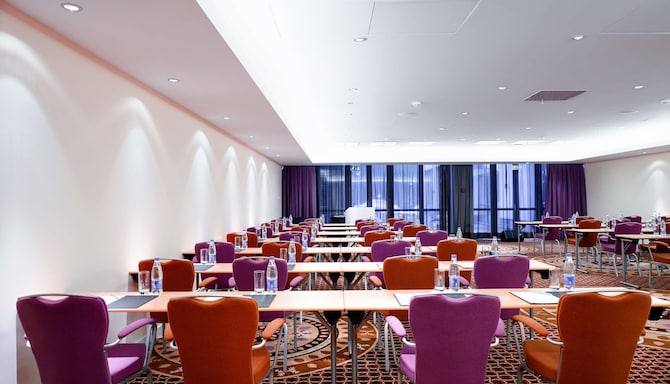
Flexible and inviting, our Kyiv Left Bank and Kyiv Right Bank room can be a single space or two spaces separated by a movable, soundproof wall. Each room is 177 square meters and can be combined to make space for large events. All events held in these spaces benefit from natural daylight, high ceilings, along with access to our summer terrace, and stunning Carpathian Mountain views.

Lviv

161 m2

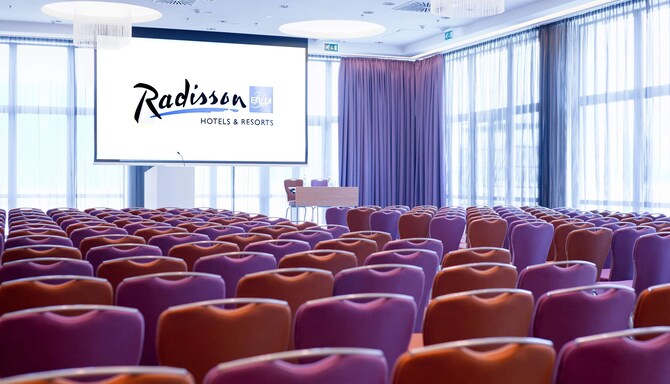
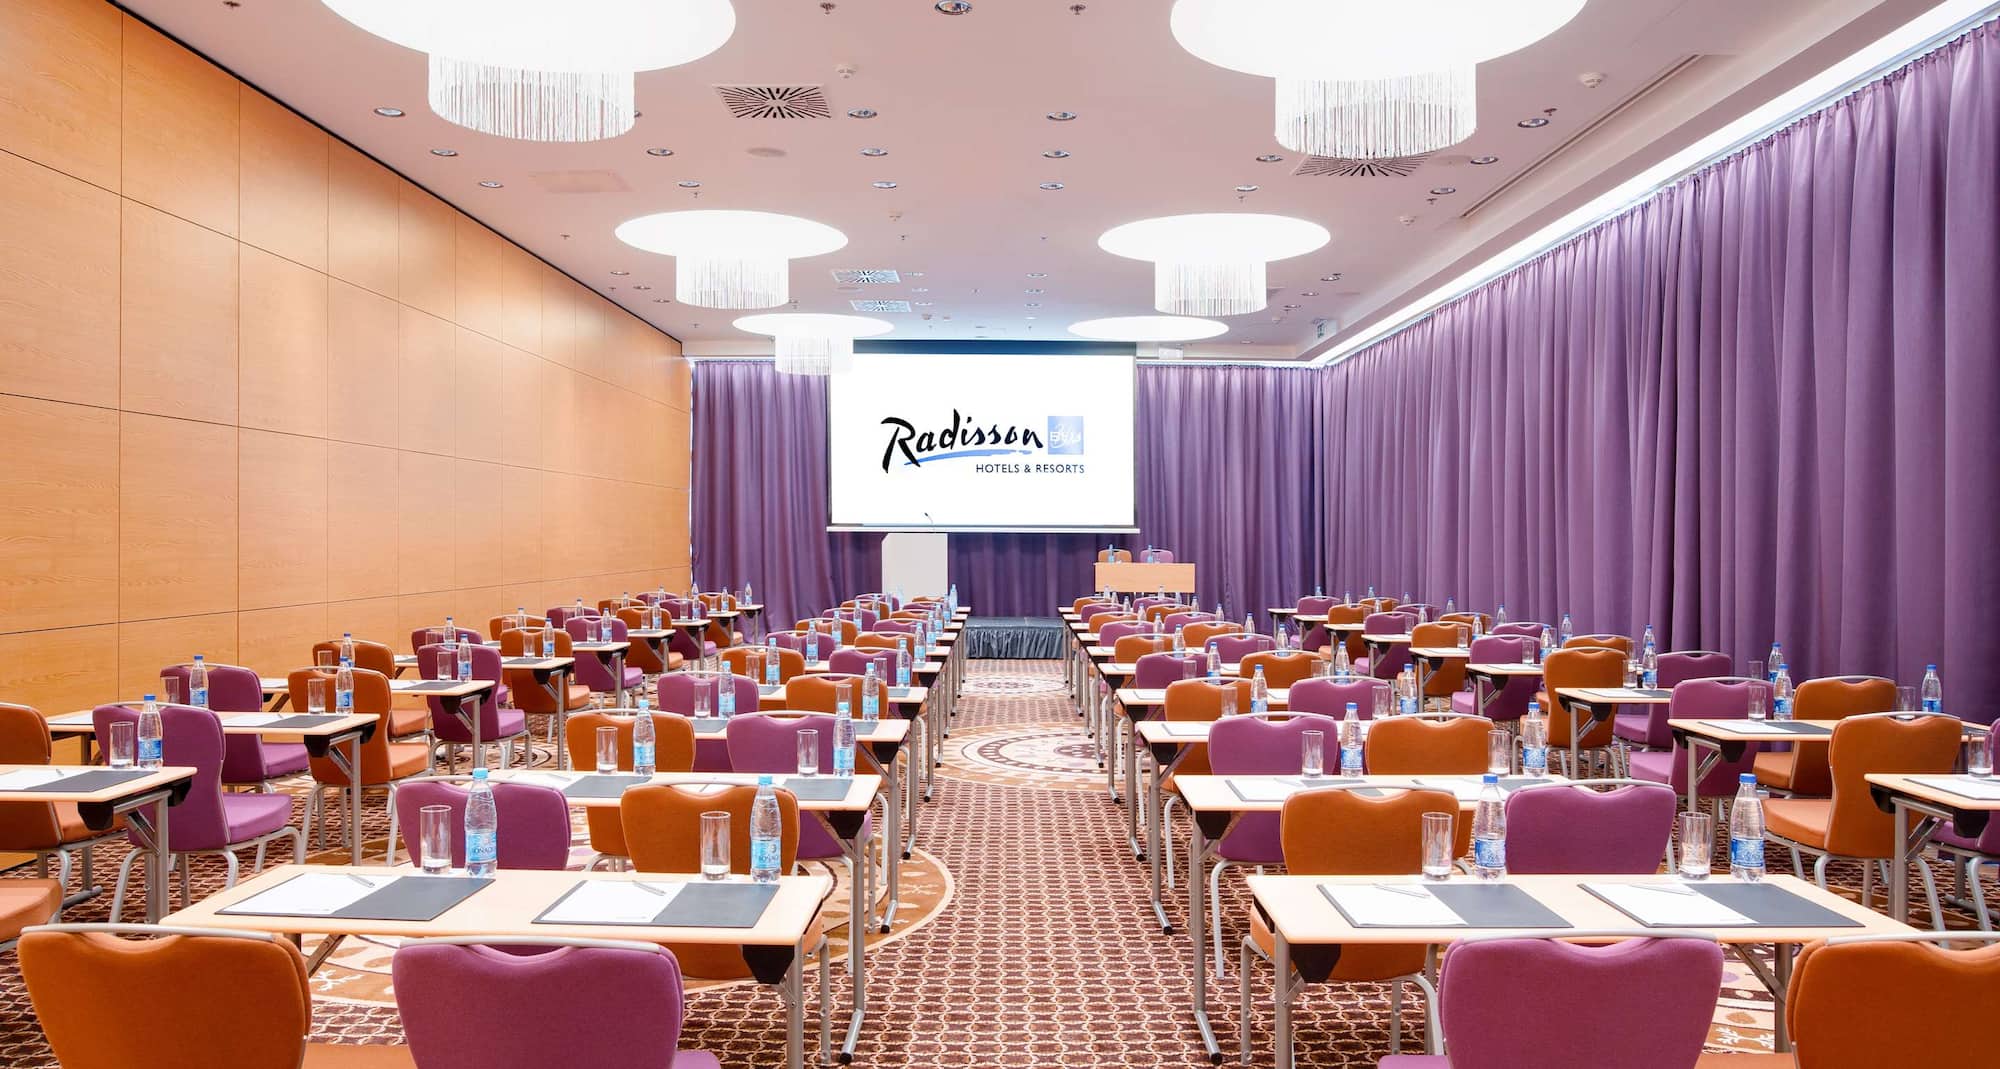
Guests of our Lviv room enjoy a picturesque view of the Carpathian Mountains with plenty of natural daylight. The Lviv room can host up to 216 attendees in a theater-style arrangement and can be adjusted to your needs and preferences.

Odesa

87 m2

Ideal for meetings of up to 112 guests, the Odesa room boasts natural daylight and access to the summer terrace.

Yalta and Donetsk

30 m2

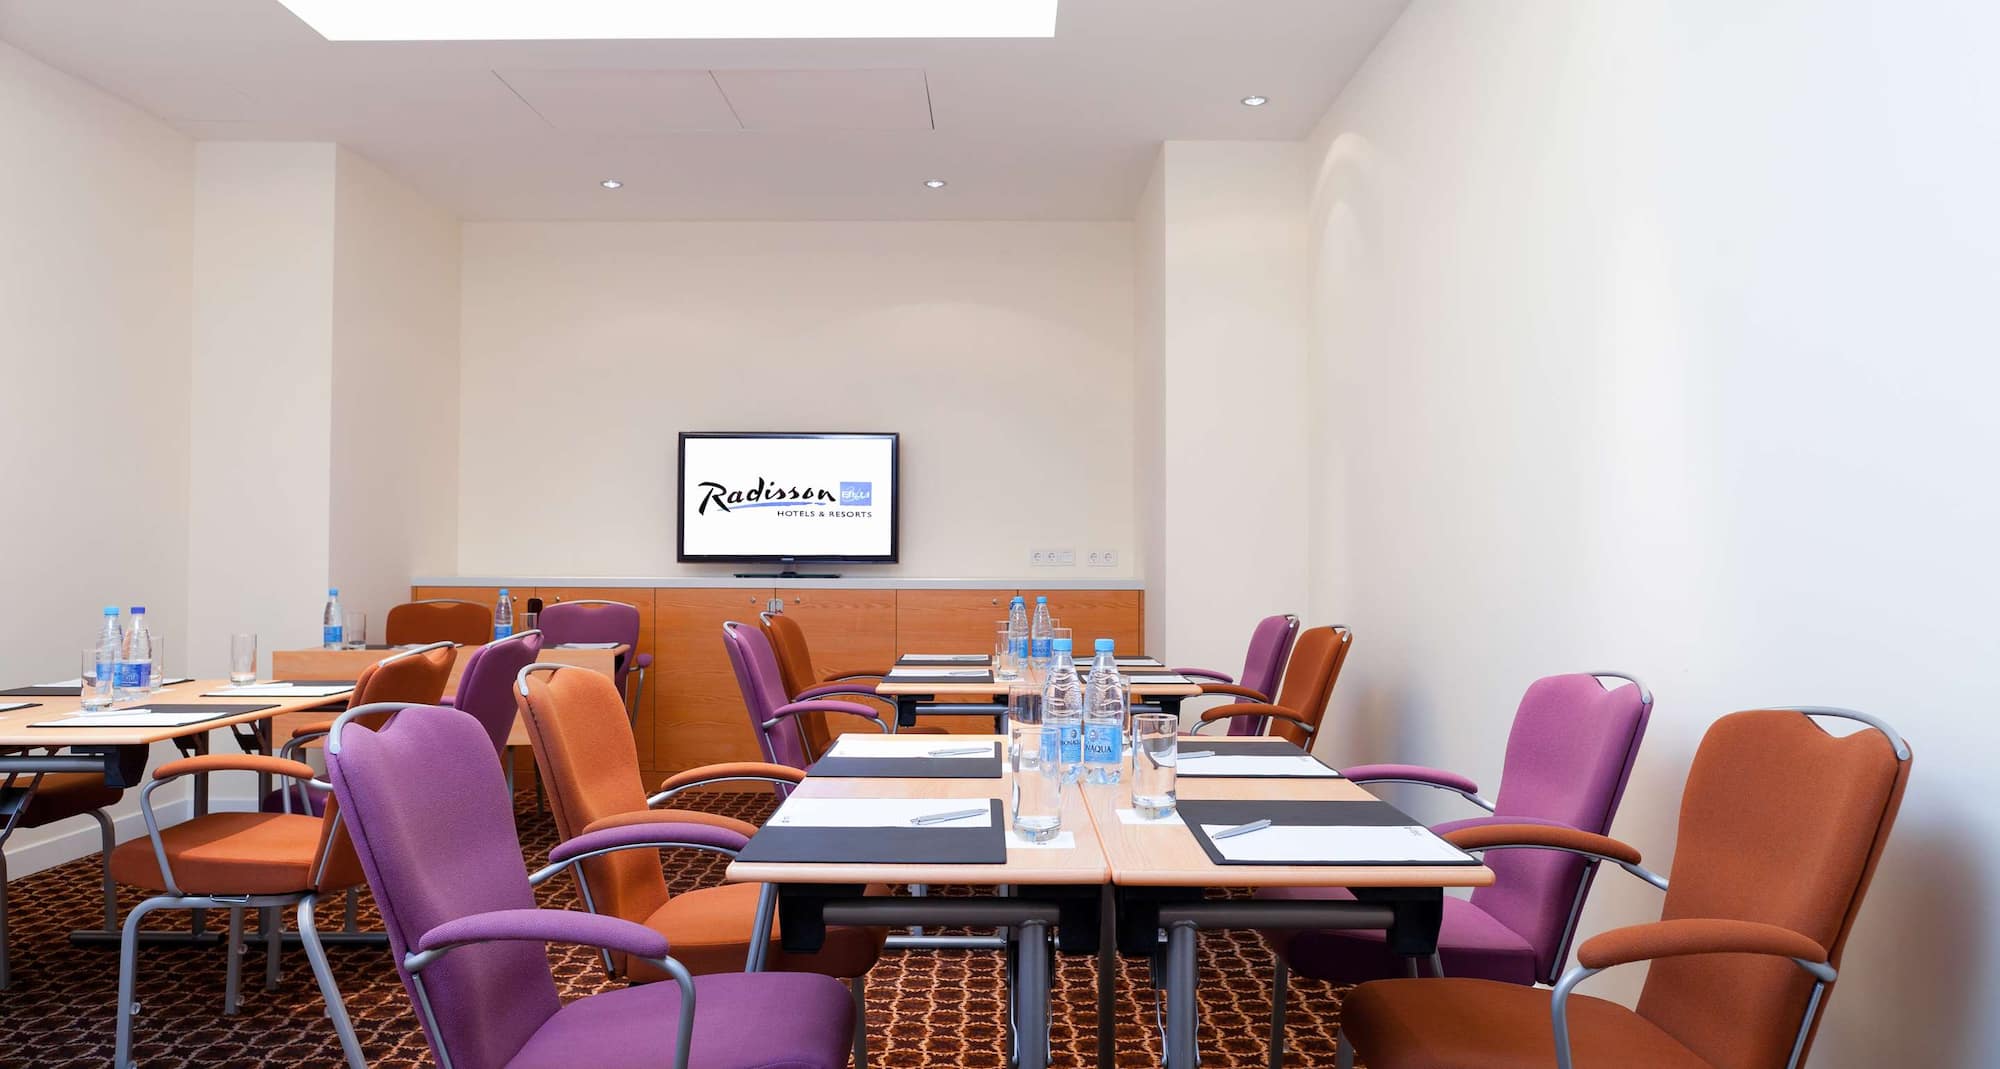
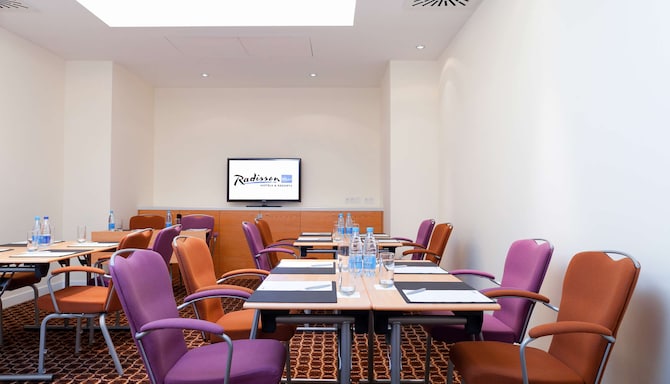
For mid-size gatherings the Yalta and Donetsk rooms host up to 36 guests with a flat-screen TV monitor for presentations.

VIP MontBlanc

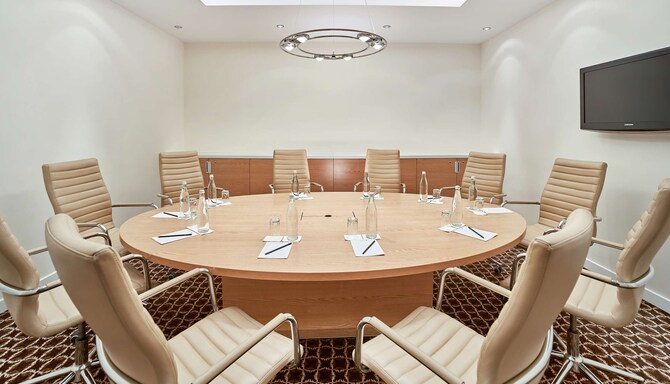
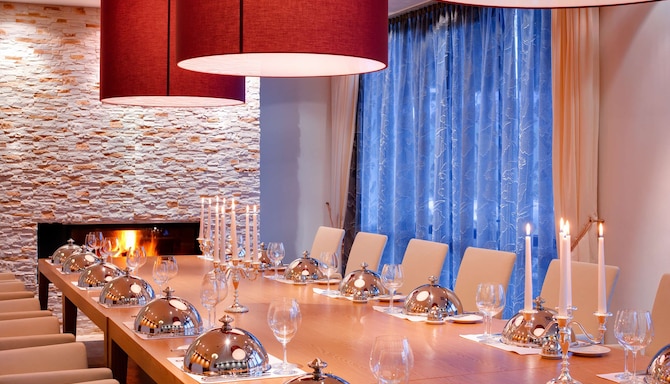
A cozy and not too big in size VIP MontBlanc is ideal for private and family gatherings, dinners, and business meetings. The entrance to the private summer terrace allows guests to enjoy the beauty of the Carpathian Mountains in the warm season and in the winter, the live fireplace adds warmth. This room can comfortably accommodate up to 22 people.

Banquets

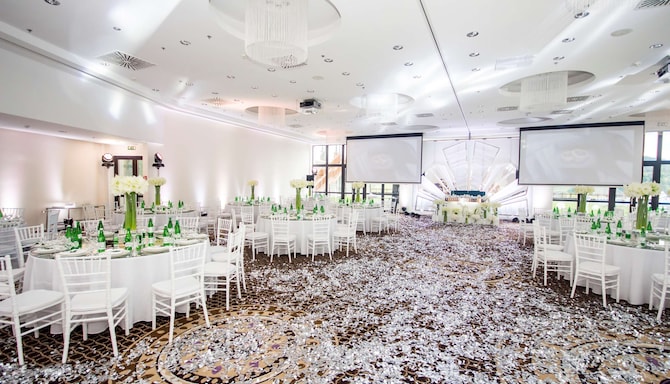
The panoramic windows of the biggest room in the conference area let you enjoy the daylight and picturesque Carpathians views. Our spacious ballroom with access to the summer terrace and pre-function area can comfortably accommodate up to 250 people in banquet style and there is enough space for dancing. The room is equipped with an LCD projector and screens so you can delight your guests with different presentations, videos, or photos. We provide perfect service, a personal event coordinator, and our dedicated chef will gladly prepare delicious dishes to help make your gala dinner or corporate party an unforgettable, successful event.

Summer terrace

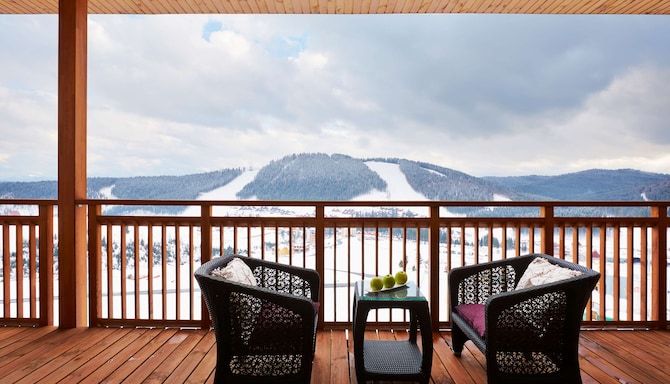
Our summer terrace is a fantastic outdoor venue with picturesque views of the Carpathian Mountains. It can accommodate up to 1,000 people in reception style. It can be adapted to different decor styles based your requirements. The upper terrace with a wooden floor has a size of 25 by 20 meters and can be reached from the Lobby Bar. The lower terrace can be reached both from the upper terrace and conference area. It has two grassy lawns, each of which is 24 by 25 meters.