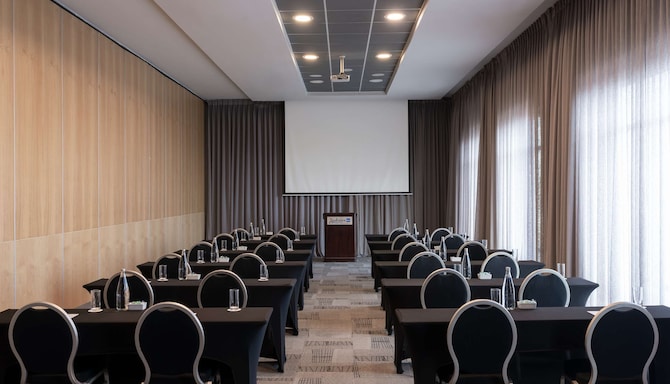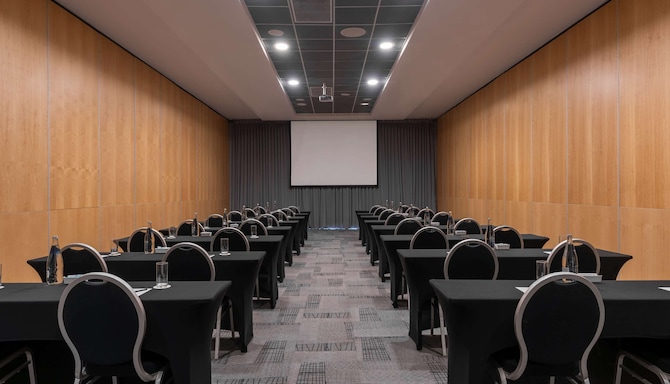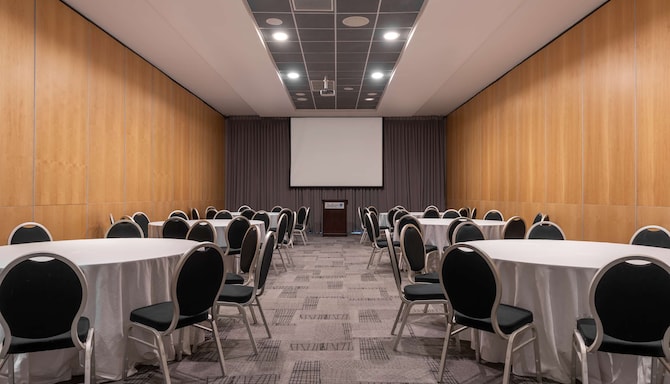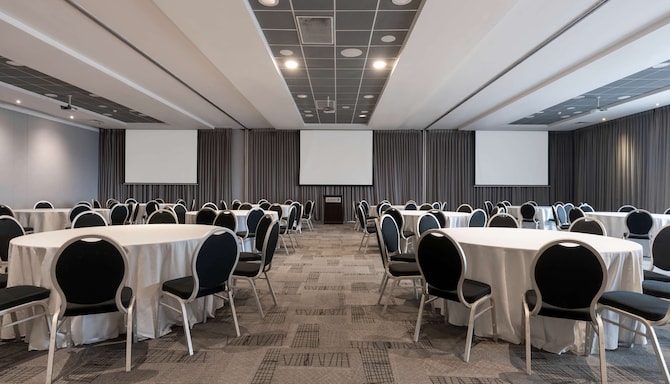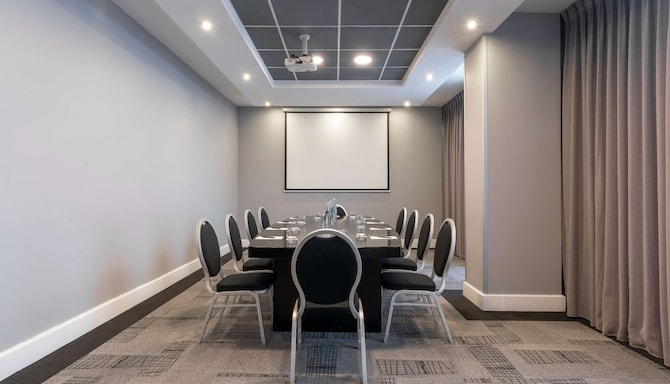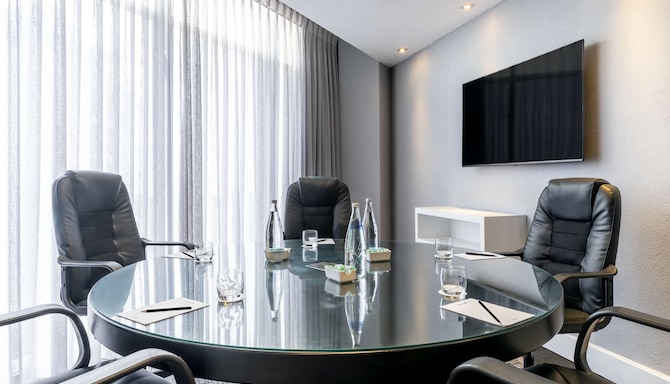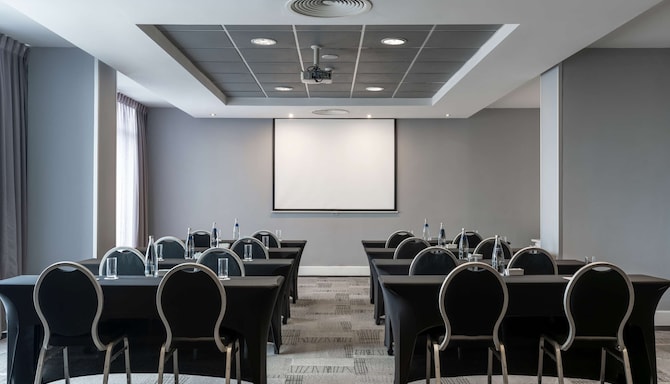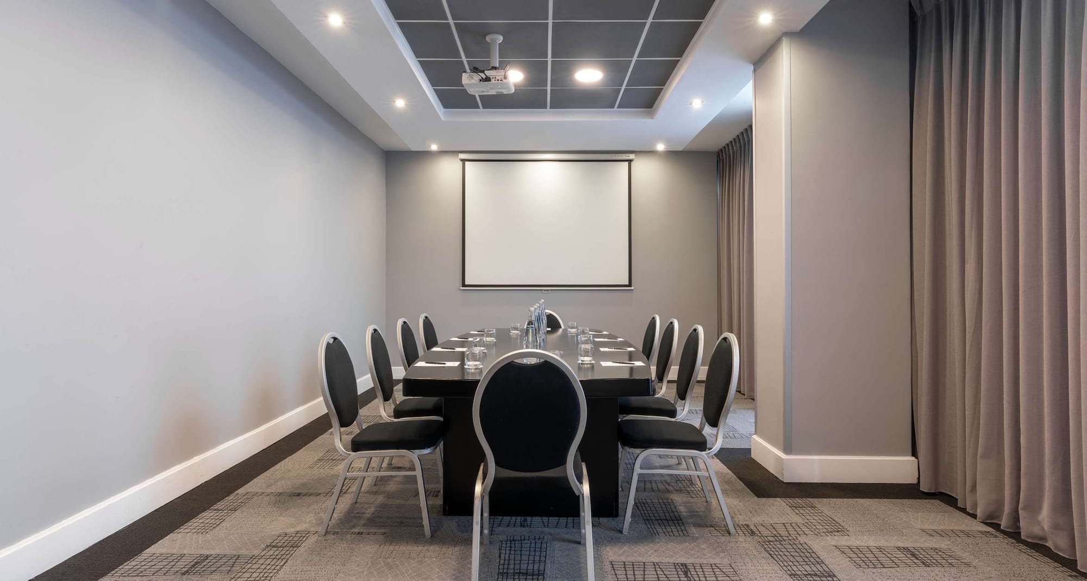
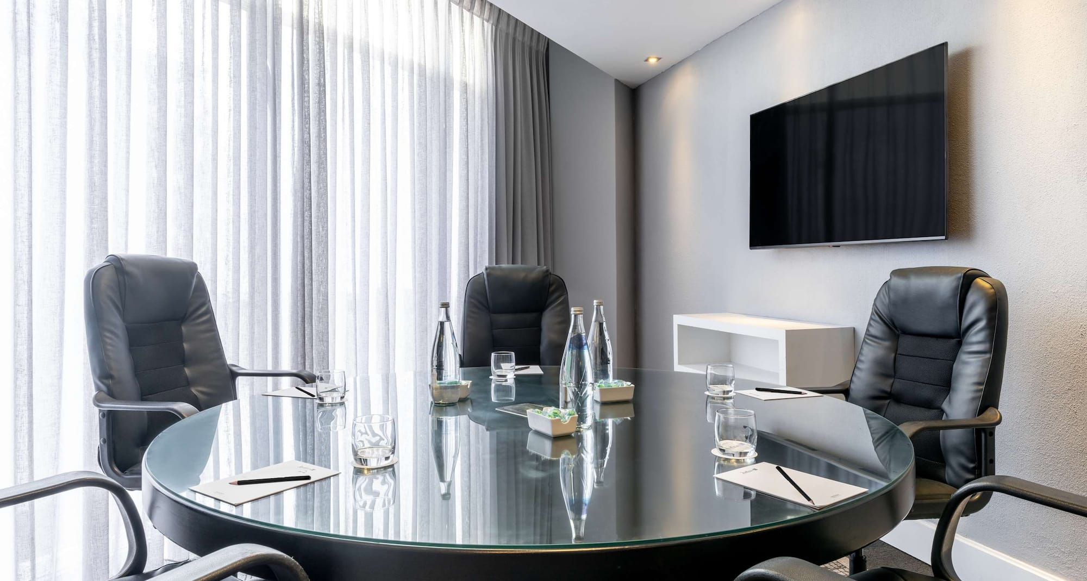
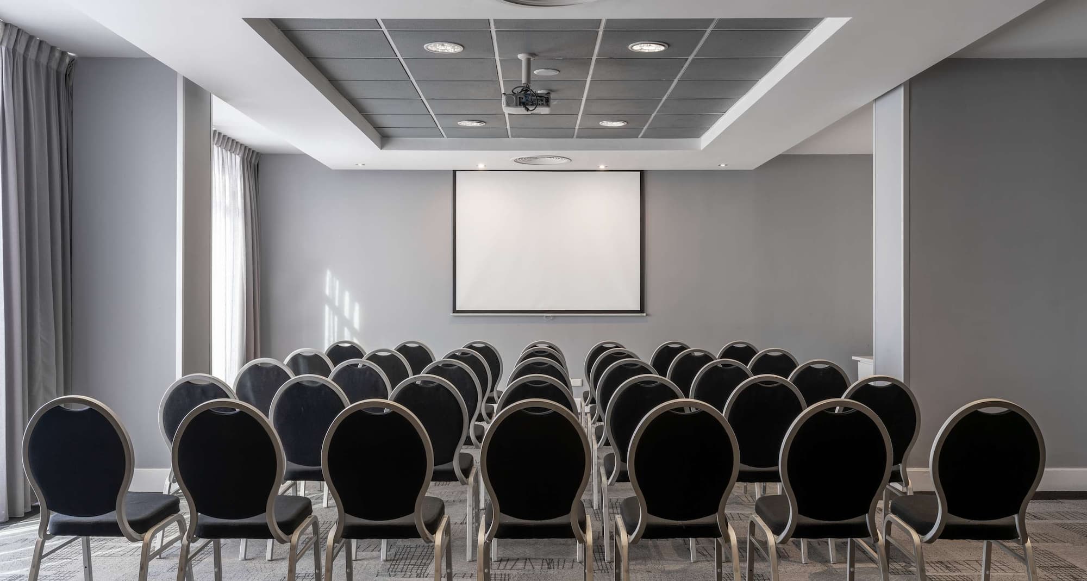
8 meeting rooms
200 person max. capacity
Ballroom pre-function area
Free Wi-Fi
Catering service
Lectern
Flip chart and markers
Boardroom
Meeting rooms(11 results) | Boardroom | Cabaret | Classroom | Reception | Rounds | Theatre | U Shape | |
|---|---|---|---|---|---|---|---|---|
Bay Suite 1112 m2 Bay Suite 1 is a partitioned section of our Bay Suites venue. This space is best suited for smaller meetings or conferences. | ||||||||
Bay Suites 283 m2 Bay Suite 2 is a partitioned section of our Bay Suites venue, positioned in the center. This space is ideal for smaller meetings or work sessions. | ||||||||
Bay Suites 3106 m2 Bay Suite 3 is a partitioned section of Bay Suites, positioned on the far left of the venue. This space is perfect for smaller business meetings or conferences. | ||||||||
Bay Suites 1-2209 m2 The combination of Bay Suite 1 and 2 creates a versatile and well-equipped space, designed to accommodate up to 220 attendees. | ||||||||
Bay Suites 2-3205 m2 The combination of Bay Suite 2 and 3 creates a versatile and well-equipped space, designed to accommodate up to 220 attendees. |