You are trying to access additional information which is available in English. Please, select whether you would like to continue to the English website or remain on your current page.
Host memorable meetings and events in Oslo city center
At Radisson Blu Scandinavia Hotel, Oslo, choose from our 16 modern venues with flexible setups for up to 1200 guests.
For your safety, ID will be required when picking up your room key.
Radisson Meetings Picklist
Big or small, perks for all!
Plan the perfect event with Radisson Hotel Group. From complimentary parking to upgraded tea and coffee breaks, enjoy up to three additional benefits on events booked by December 31, 2026, and held before March 31, 2027.
Professional meeting spaces in the heart of Oslo
For the ultimate meeting location in Oslo's city center, reserve one of our versatile, fully equipped spaces—tailored to accommodate up to 1,200 attendees. Whether you are hosting a corporate conference or a social gathering, Radisson Blu provides everything you need for a successful event.
Enjoy state-of-the-art audiovisual technology, 4-star guest rooms, and immediate proximity to the capital’s top attractions. Backed by our dedicated Meetings & Events team, we are here to help you design a productive and memorable experience from start to finish.
What makes us the right venue for your event?
16 meeting rooms
1200 person max. capacity
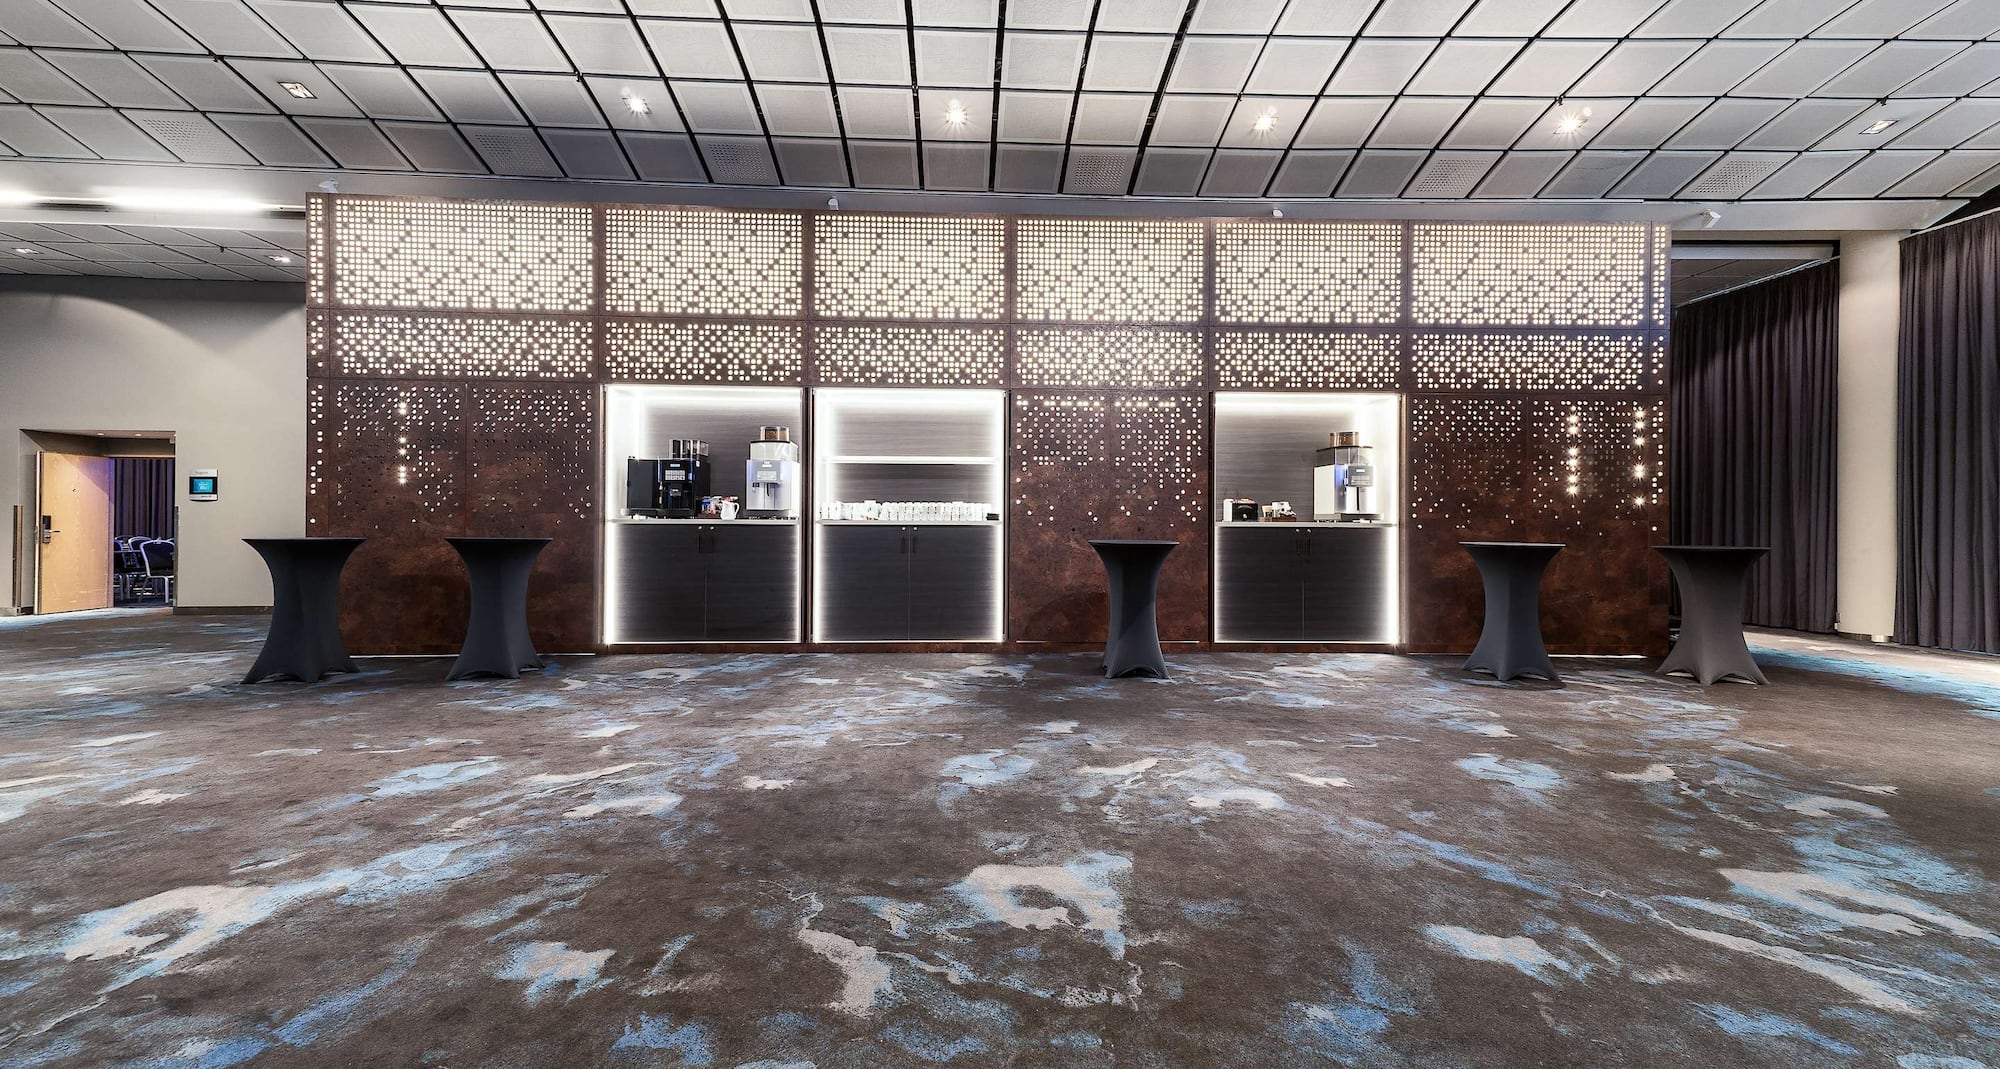
Ballroom pre-function area
Breakout area
Exhibit
High-quality audiovisual equipment
Banquet
Find your meeting room
Attendees
Minimum
Maximum
Setup
Boardroom
Cabaret
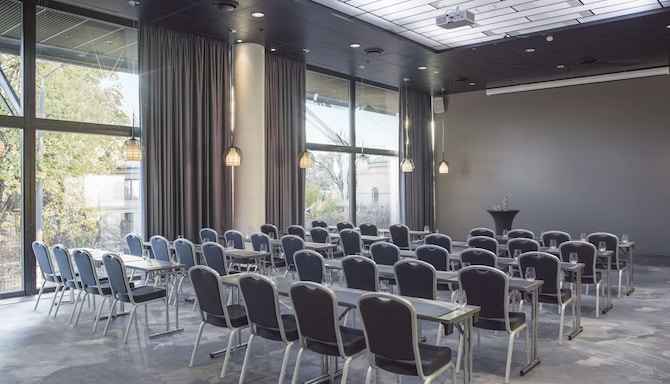
Classroom
Reception
Rounds
Theatre
U Shape
(27 results)
Meeting rooms(27 results)
Boardroom
Cabaret
Classroom
Reception
Rounds
Theatre
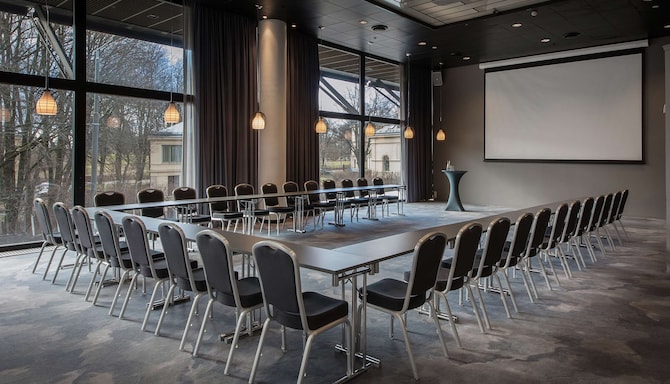
U Shape
Scandinavia Ballroom
558 m2
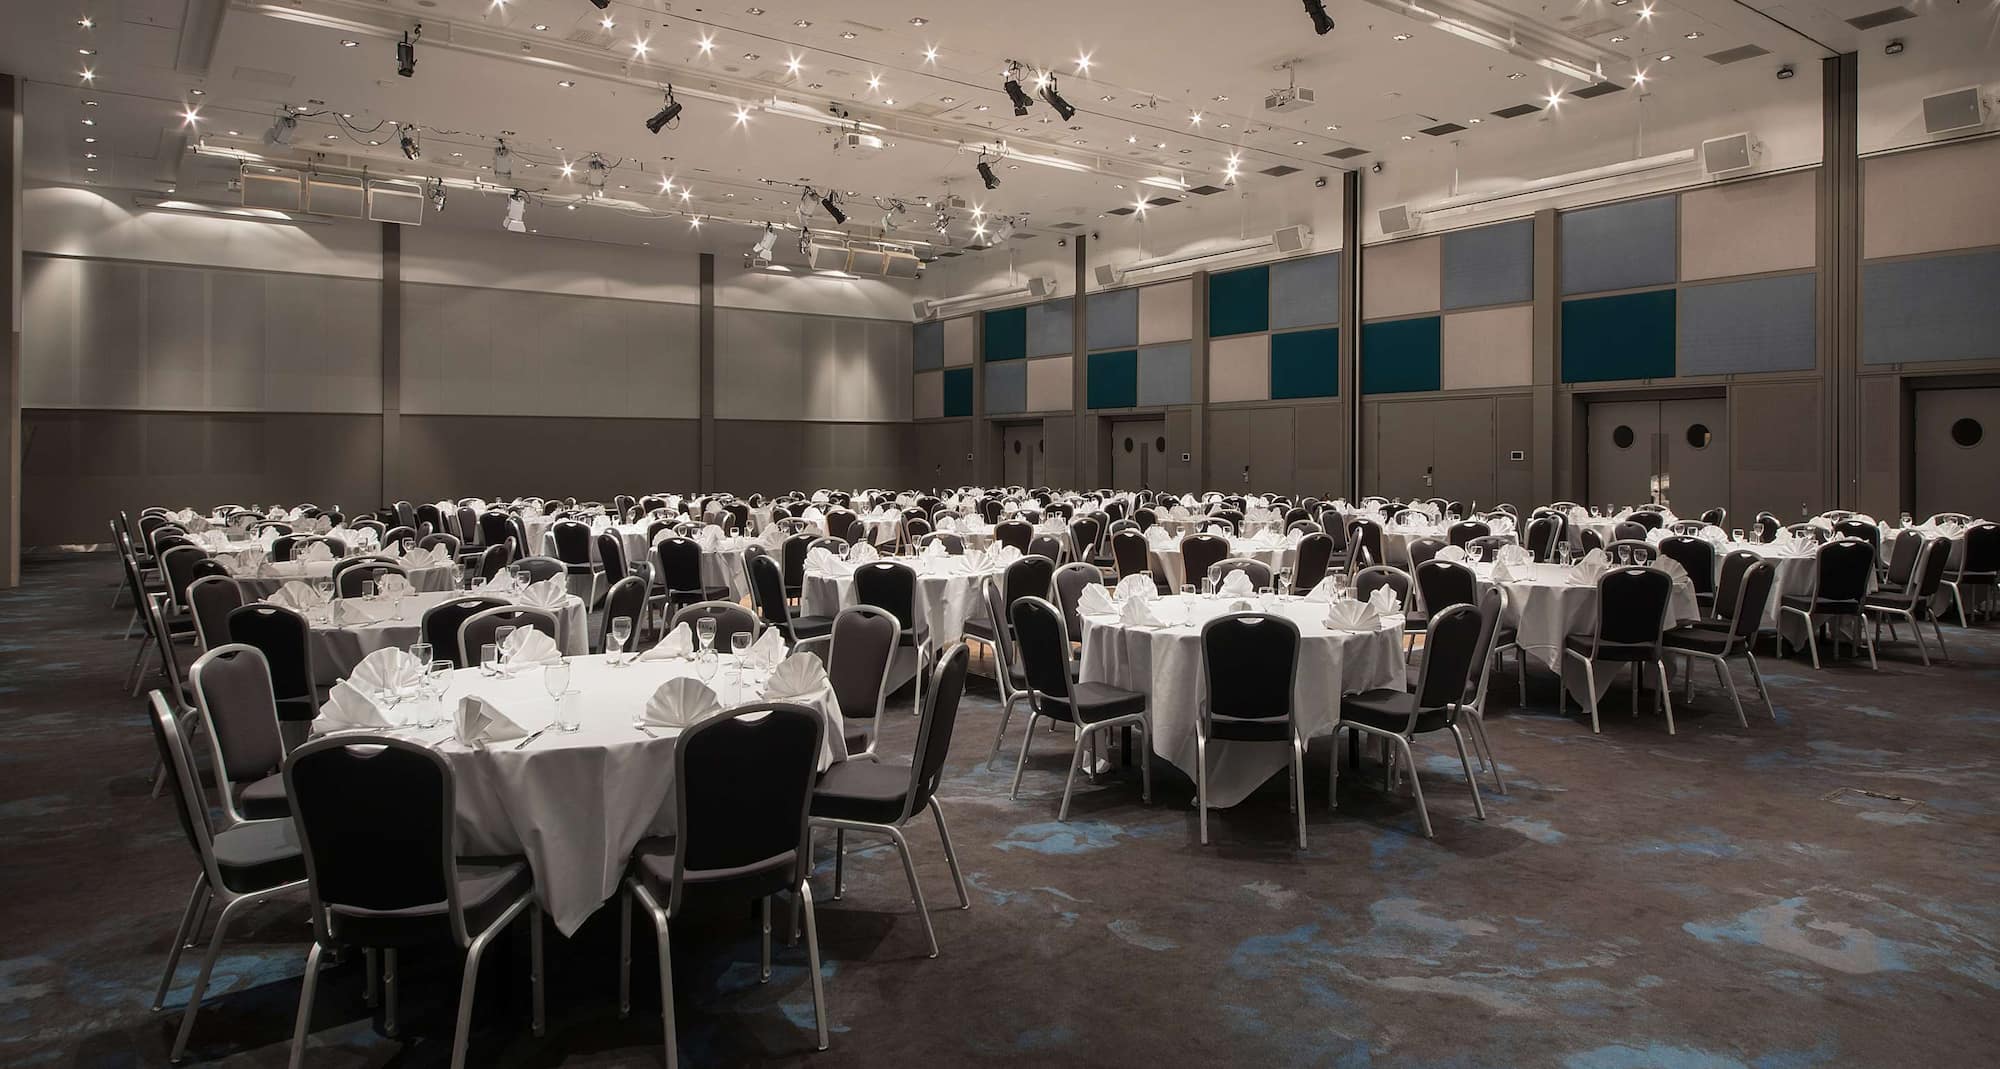
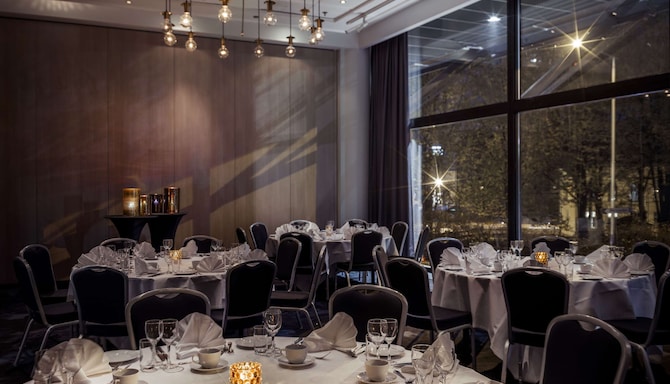
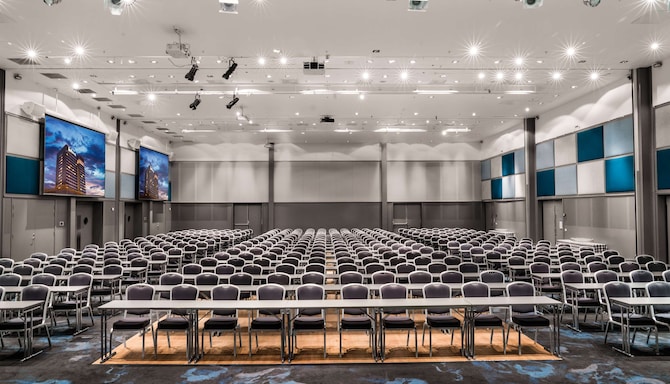
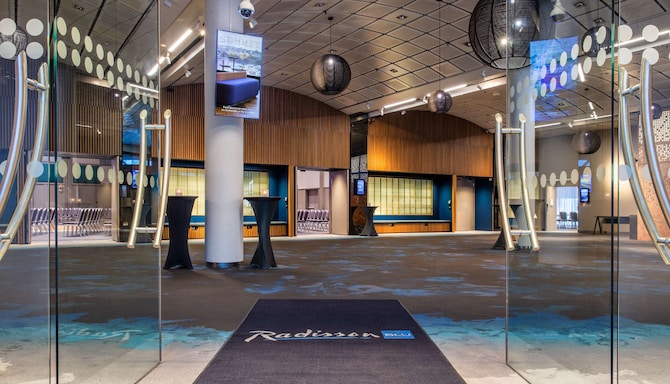
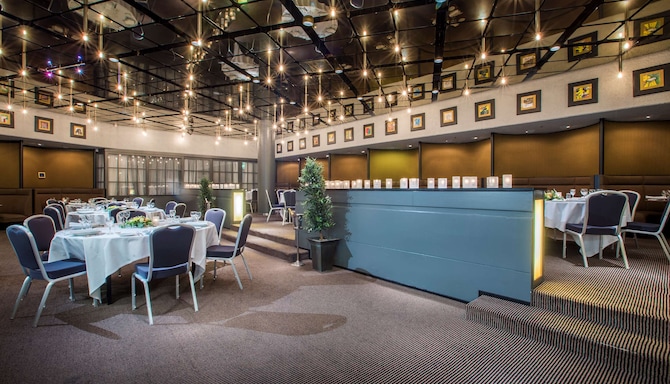
The hotel's largest conference room, the Scandinavia Ballroom, spans over 558 square meters and can accommodate 644 participants in auditorium style or 540 for a banquet with long tables. The magnificent ceiling in Scandinavia Ballroom is 5.9 meters high and creates a light and airy space that can be tailored for a wide range of functions. This flexible space allows for the division of the space into four separate sections. If you're planning a large event, Scandinavia Ballroom is the perfect venue. It has a great location, with several meeting rooms within close distance, giving easy access and flexible solutions for delegates who are attending parallel meetings or working in groups. There is also direct access to the Foyer, where participants can enjoy a coffee break, a standing lunch, or an aperitif before a banquet dinner. The Foyer is also well suited to display stands at larger events.
80
Boardroom
: 80
-
456
Classroom
: 456
750
Reception
: 750
440
Rounds
: 440
644
Theatre
: 644
89
U Shape
: 89
Scandinavia Scene
337 m2
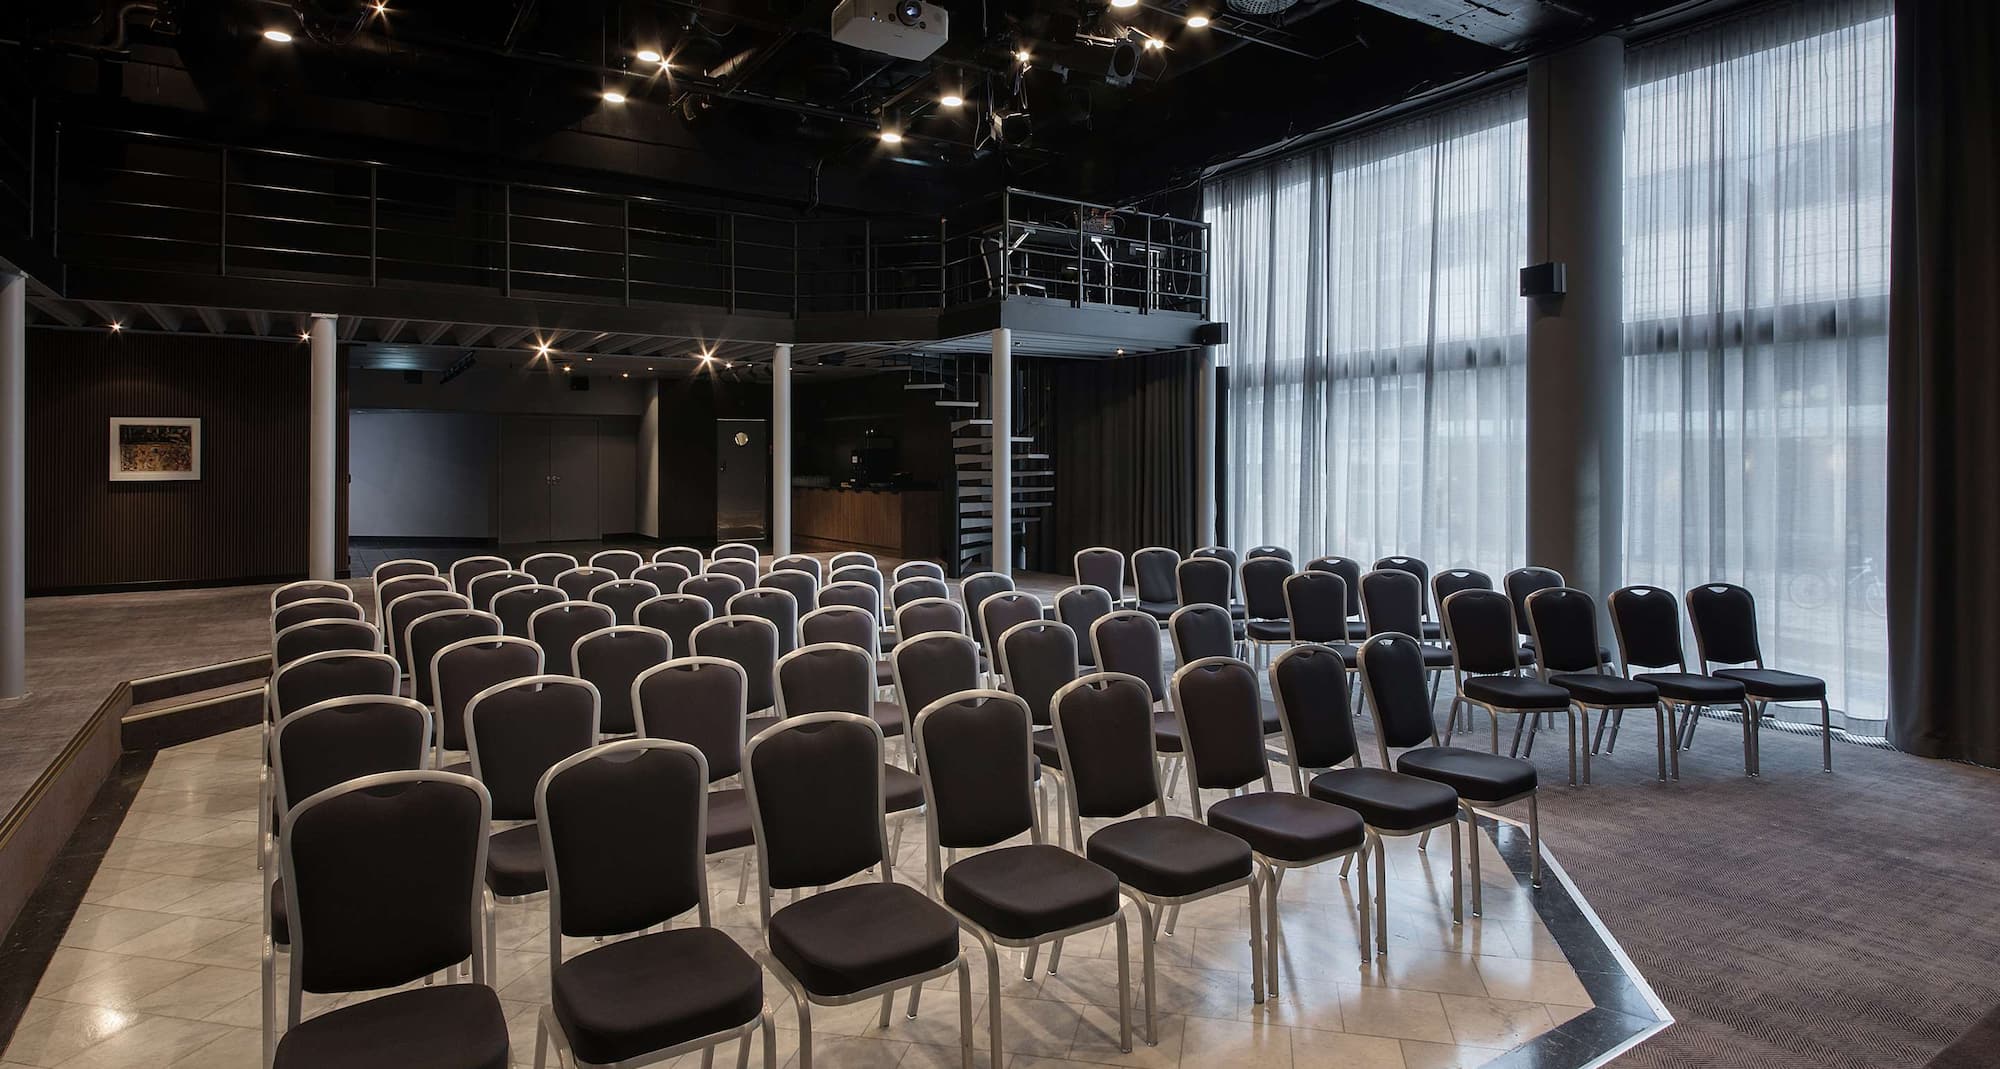
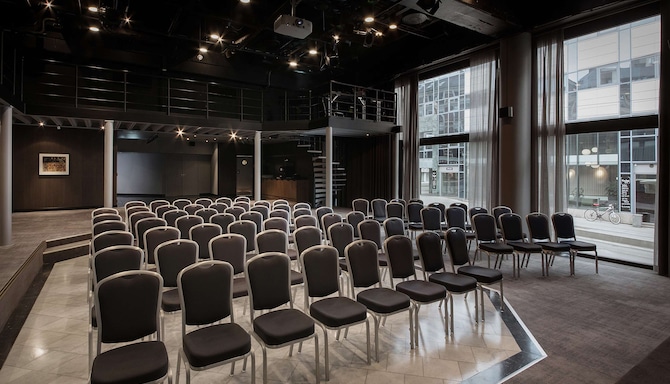
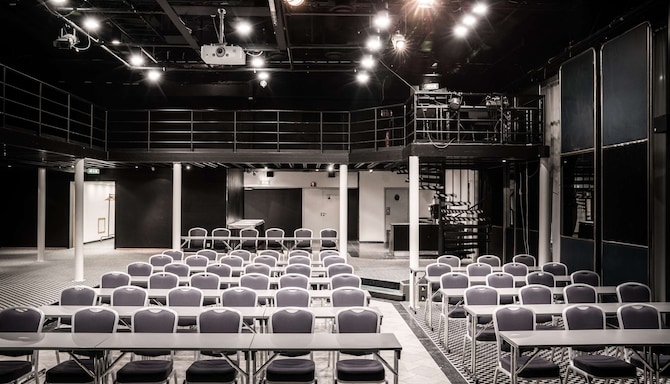
Scandinavia Scene measures 337 square meters and can accommodate groups of up to 180 people. This meeting room gives access to private toilets and wardrobes directly connected to the premises. If you want a unique space for your meeting or the perfect venue for the company party, this is a great choice. This meeting space also includes audiovisual equipment and a permanent stage. There is an indoor seating balcony where your VIP guests may be seated during the meeting or event.
20
Boardroom
: 20
-
118
Classroom
: 118
250
Reception
: 250
120
Rounds
: 120
180
Theatre
: 180
24
U Shape
: 24
Telemark
135 m2
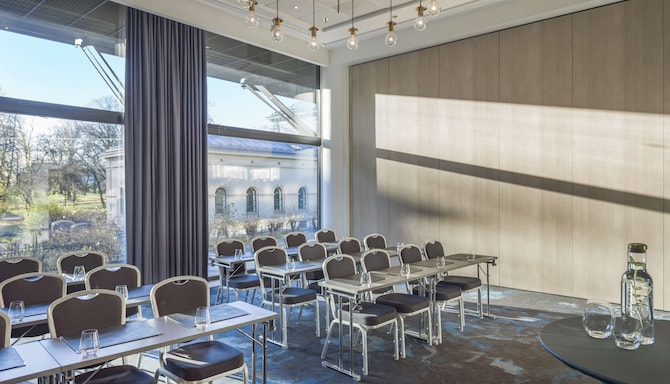
Telemark is well suited for a variety of events with up to 120 participants. In addition to plenty of natural daylight, Telemark has direct access to our breakfast area, Brasseriet, which makes the room ideal for breakfast meetings. This space is a great option for banquets of up to 90 people.
28
Boardroom
: 28
-
80
Classroom
: 80
100
Reception
: 100
80
Rounds
: 80
120
Theatre
: 120
38
U Shape
: 38
Norgessuites
294 m2
The Norgessuites span a total of 147 square meters and offer plenty of daylight with a relaxing atmosphere in a modern environment. The Norgessuites may be divided into five separate sections or be used as one room. All suites are equipped with a LED screen. This venue is perfect for a meeting of up to 96 people in a classroom setup or up to 155 people in a theater setup. It's also a great choice for medium-sized exhibitions.
-
-
-
300
Reception
: 300
-
-
-
Skagerak
49 m2
The Skagerak meeting room offer plenty of daylight, with floor-to-ceiling windows, and a calm atmosphere. This meeting suite all have a modern interior and is equipped with the best technics for your convenience. It is the perfect setting for a classroom, theater, or U-shape setup.
16
Boardroom
: 16
-
24
Classroom
: 24
40
Reception
: 40
30
Rounds
: 30
40
Theatre
: 40
18
U Shape
: 18
Eidsvoll
49 m2
The Eidsvoll meeting room offers plenty of daylight, with floor-to-ceiling windows, and a calm atmosphere. This meeting suite comes equipped with an LED screen.
16
Boardroom
: 16
-
24
Classroom
: 24
40
Reception
: 40
30
Rounds
: 30
40
Theatre
: 40
18
U Shape
: 18
Bergen
49 m2
The Bergen meeting room offers plenty of natural daylight and an LED screen.
16
Boardroom
: 16
-
24
Classroom
: 24
40
Reception
: 40
30
Rounds
: 30
40
Theatre
: 40
18
U Shape
: 18
Skagerak and Eidsvoll
98 m2
This meeting space is comprised of two meeting spaces, Skagerak and Eidsvoll. The space offers 98 square meters of versatile event space, natural daylight, and an LED screen.
32
Boardroom
: 32
-
60
Classroom
: 60
80
Reception
: 80
70
Rounds
: 70
90
Theatre
: 90
38
U Shape
: 38
Skagerak, Eidsvoll, and Bergen
147 m2
These three meeting rooms combine to create a bright and spacious meeting area for a variety of different events. The space also includes an LED screen.
48
Boardroom
: 48
-
96
Classroom
: 96
150
Reception
: 150
100
Rounds
: 100
155
Theatre
: 155
56
U Shape
: 56
Christiania
49 m2
Christiania offers plenty of daylight and a relaxing atmosphere in a modern environment equipped with a LED screen.
16
Boardroom
: 16
-
24
Classroom
: 24
40
Reception
: 40
30
Rounds
: 30
40
Theatre
: 40
18
U Shape
: 18
Christiania and Lofoten
147 m2
This meeting space combines the Christiania and Lofoten meeting rooms. The space boasts plenty of natural light and an LED screen.
48
Boardroom
: 48
-
96
Classroom
: 96
150
Reception
: 150
100
Rounds
: 100
155
Theatre
: 155
56
U Shape
: 56
Lofoten
98 m2
Lofoten meeting room offer plenty of natural daylight and a modern relaxing environment with an LED screen.
32
Boardroom
: 32
-
60
Classroom
: 60
80
Reception
: 80
70
Rounds
: 70
90
Theatre
: 90
38
U Shape
: 38
Helsingfors
139 m2
Helsingfors makes up one part of the Scandinavian Ballroom.
40
Boardroom
: 40
-
110
Classroom
: 110
100
Reception
: 100
110
Rounds
: 110
140
Theatre
: 140
46
U Shape
: 46
Koebenhavn
139 m2
Koebenhavn makes up one part of the Scandinavian Ballroom.
40
Boardroom
: 40
-
110
Classroom
: 110
100
Reception
: 100
110
Rounds
: 110
140
Theatre
: 140
46
U Shape
: 46
Stockholm
139 m2
Stockholm makes up one part of the Scandinavian Ballroom.
40
Boardroom
: 40
79
Cabaret
: 79
110
Classroom
: 110
100
Reception
: 100
110
Rounds
: 110
140
Theatre
: 140
46
U Shape
: 46
Oslo
139 m2
Oslo makes up one part of the Scandinavian Ballroom.
40
Boardroom
: 40
-
110
Classroom
: 110
100
Reception
: 100
110
Rounds
: 110
140
Theatre
: 140
46
U Shape
: 46
Helsingfors and Koebenhavn
279 m2
Part of the Scandinavian Ballroom, this meeting space is an ideal choice for an event for up to 360 people in a reception setup.
40
Boardroom
: 40
-
220
Classroom
: 220
300
Reception
: 300
220
Rounds
: 220
280
Theatre
: 280
56
U Shape
: 56
Koebenhavn and Stockholm
279 m2
Part of the Scandinavian Ballroom, this meeting space is an ideal choice for an event for up to 360 people in a reception setup.
40
Boardroom
: 40
-
220
Classroom
: 220
300
Reception
: 300
220
Rounds
: 220
280
Theatre
: 280
56
U Shape
: 56
Helsingfors, Koebenhavn, and Stockholm
418 m2
Part of the Scandinavian Ballroom, this meeting space is an ideal choice for large events for up to 600 people in a reception setup.
60
Boardroom
: 60
-
330
Classroom
: 330
500
Reception
: 500
330
Rounds
: 330
448
Theatre
: 448
72
U Shape
: 72
Nesodden
15 m2
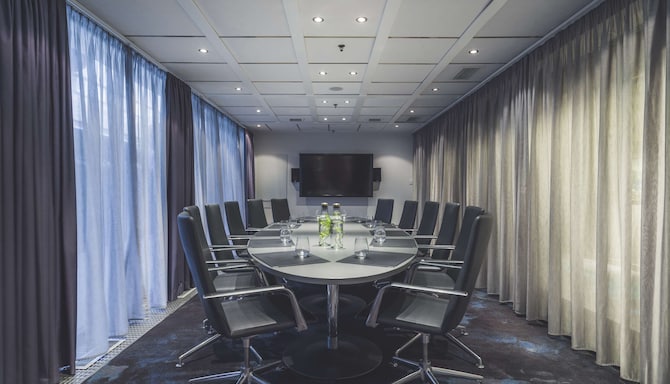
Nesodden is a boardroom with modern equipment and furnishings, ideal for meetings of up to 8 participants. The room has large windows with natural daylight. Make use of our boardrooms for meetings or for breakout sessions, ideally situated near our larger conference rooms.
8
Boardroom
: 8
-
-
-
-
-
-
Asker
24 m2
Asker is a boardroom with modern equipment and furnishings, ideal for meetings of up to 8 participants. The room has large windows with natural daylight. Make use of our boardrooms for meetings or for breakout sessions, ideally situated near our larger conference rooms.
8
Boardroom
: 8
-
-
-
-
-
-
Baerum
26 m2
Baerum is a boardroom with modern equipment and furnishings, ideal for meetings of up to 12 participants. The room has large windows with natural daylight. Make use of our boardrooms for meetings or for breakout sessions, ideally situated near our larger conference rooms.
12
Boardroom
: 12
-
-
-
-
-
-
Oppegard
24 m2
Oppegaard is a boardroom with modern equipment and furnishings, ideal for meetings of up to 14 participants. The room has large windows with natural daylight. Make use of our boardrooms for meetings or for breakout sessions, ideally situated near our larger conference rooms.
14
Boardroom
: 14
-
-
-
-
-
-
Frogn
24 m2
Frogn is a boardroom with modern equipment and furnishings, ideal for meetings of up to 14 participants. The room has large windows with natural daylight. Make use of our boardrooms for meetings or for breakout sessions, ideally situated near our larger conference rooms.
14
Boardroom
: 14
-
-
-
-
-
-
Eidsvoll/Bergen
98 m2
Our combined Eidsvoll and Bergen meeting rooms provide an ideal venue for various meetings and events with up to 90 attendees.
32
Boardroom
: 32
-
60
Classroom
: 60
80
Reception
: 80
70
Rounds
: 70
90
Theatre
: 90
38
U Shape
: 38
Koebenhavn/Stockholm/Oslo
418 m2
Our combined Koebenhavn, Stockholm and Oslo meeting rooms provide an ideal venue for various meetings and events with up to 500 attendees.
60
Boardroom
: 60
-
330
Classroom
: 330
500
Reception
: 500
330
Rounds
: 330
448
Theatre
: 448
72
U Shape
: 72
Stockholm/Oslo
279 m2
Our combined Stockholm and Oslo meeting rooms provide an ideal venue for various meetings and events with up to 300 attendees.
40
Boardroom
: 40
-
220
Classroom
: 220
300
Reception
: 300
220
Rounds
: 220
280
Theatre
: 280
56
U Shape
: 56
1
2
3
4
5
6
Discover more about meetings and events at our hotel
At Radisson Blu Scandinavia Hotel, Oslo, make your social or corporate event a success with our selection of dynamic event solutions, packages, and the latest meeting technology.
See the meeting technology and event amenities available at Radisson Blu Scandinavia Hotel, Oslo, from screens and audiovisual support to connectivity that keeps your sessions running smoothly.
Food & Beverage
Explore options from buffet lunches to energizing coffee breaks to perfectly compliment your meeting or event.
Explore the meeting and event packages and optional extras at Radisson Blu Scandinavia Hotel, Oslo, and shape a gathering that suits your group, your goals, and your budget from the very start.
Plan a smooth, productive event at Radisson Blu Scandinavia Hotel, Oslo with practical event solutions designed to help you organize and run your whole program from start to finish.
Celebrate at Radisson Blu Scandinavia Hotel, Oslo, where our event spaces set the scene for gatherings of every kind, from private parties and dinners to receptions with family and friends.
Share your dates, estimated number of guests, and preferred setup, and our team will get back to you.
Floor plans and capacity charts
Take a look at our downloadable floor plans and capacity charts to confirm layouts and space requirements – useful for proposals, internal approvals, and event logistics planning. The Radisson Blu Scandinavia Hotel, Oslo offers 16 versatile meeting venues, fully equipped and professionally designed.
Our dedicated team, attention to detail, and outstanding facilities in destinations around the world ensure the success of your meetings and events.
Frequently Asked Questions
Meetings & Events
Yes, Radisson Blu Scandinavia Hotel, Oslo has 16 meeting and conference rooms available with a maximum capacity of 1200.
Please check the general terms and conditions for events here. The hotel can provide any additional terms during the booking process.
Meeting bookings at Radisson Blu Scandinavia Hotel, Oslo include audiovisual equipment, complimentary Wi-Fi, on-site catering, and support from our dedicated meetings and events team.
Yes. Radisson Blu Scandinavia Hotel, Oslo is in central Oslo, about 53 kilometers from Oslo Airport Gardermoen, with the Nationaltheatret train and metro station a short walk away.
Yes, Radisson Blu Scandinavia Hotel, Oslo is a Sports Approved hotel and is also Esports Ready, with facilities and services for visiting teams and groups.
Our event spaces work equally well for corporate and social occasions, with audiovisual equipment, Wi-Fi, on-site catering, and team support for meetings, and flexible rooms such as the Scandinavia Scene for social gatherings.
Yes, Radisson Blu Scandinavia Hotel, Oslo has boardrooms seating from 8 to 14 people, well suited to smaller meetings and day-use needs.
Yes, our experienced technicians are on hand to support your audiovisual needs throughout your event.
Our meeting rooms feature high-quality displays, integrated sound systems, and easy-to-use screen connectivity. Conference speaker phones are also available on request.
As a Green Key certified hotel, applies sustainability measures throughout your event, including waste sorting and removing single-use plastics.
Yes. Our Scandinavia Scene, for example, can be arranged for social gatherings such as company parties.
Our meeting areas are set on a single floor, and accessibility features are available throughout the hotel.