You are trying to access additional information which is available in English. Please, select whether you would like to continue to the English website or remain on your current page.
Plan corporate meetings or social events in the heart of Milan
At Radisson Blu Hotel, Milan, find flexible venues and convenient amenities for events of up to 250 attendees.
Radisson Meetings Picklist
Big or small, perks for all!
Plan the perfect event with Radisson Hotel Group. From complimentary parking to upgraded tea and coffee breaks, enjoy up to three additional benefits on events booked by December 31, 2026, and held before March 31, 2027.
Book event and meeting spaces at Radisson Blu Hotel, Milan
Located just a couple of kilometers from MiCo, Milan Congress Center, and San Siro Stadium, our hotel offers guests a prime location for corporate travelers.
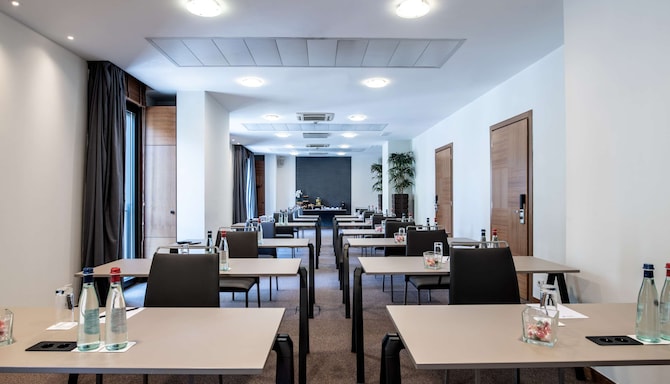
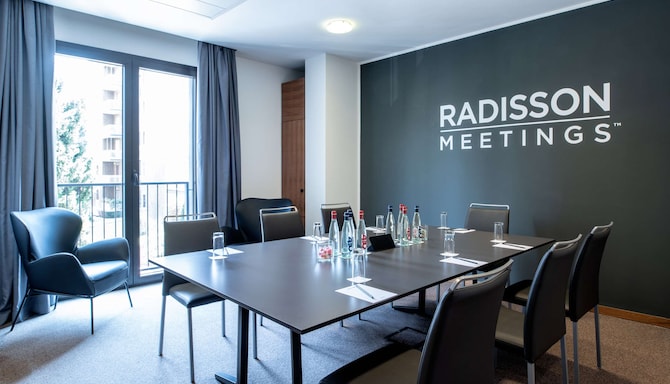
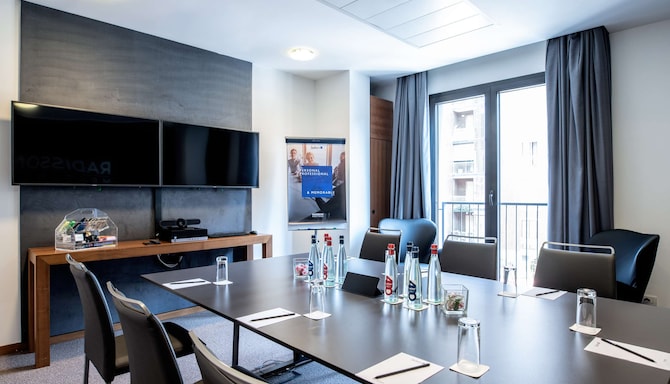
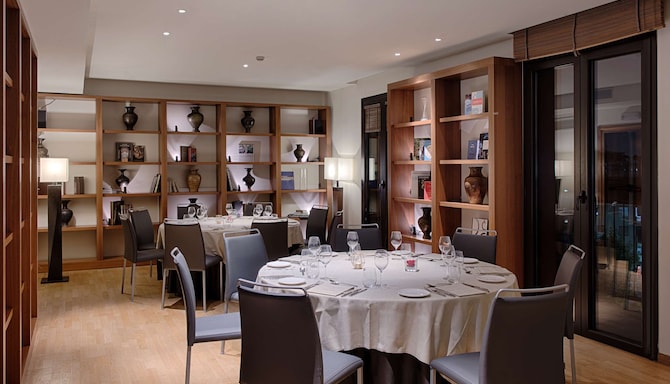
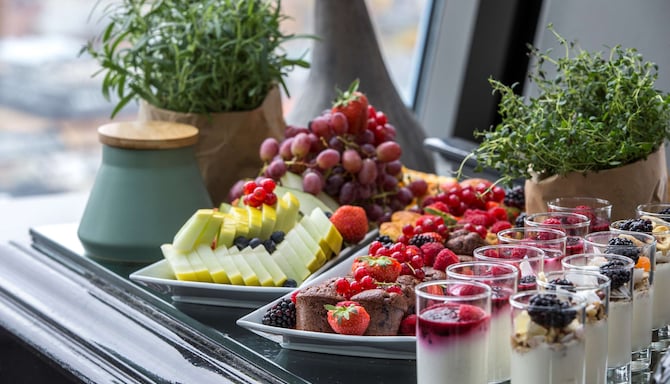
Impress your guests by hosting your next business or social event in one of our 13 professional meeting spaces. All meeting facilities include modern audiovisual equipment, energizing natural daylight, customized catering options, and dedicated support team.
What makes us the right venue for your event?
Breakout area
Catering service
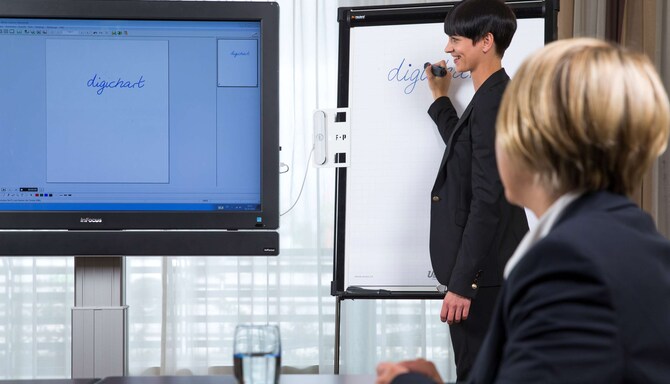
Easy-to-use screen connectivity
Free Wi-Fi
High-quality audiovisual equipment
250 person max. capacity
13 Meeting rooms
Natural daylight
Find your meeting room
Attendees
Minimum
Maximum
Setup
Boardroom
Cabaret
Classroom
Reception
Theatre
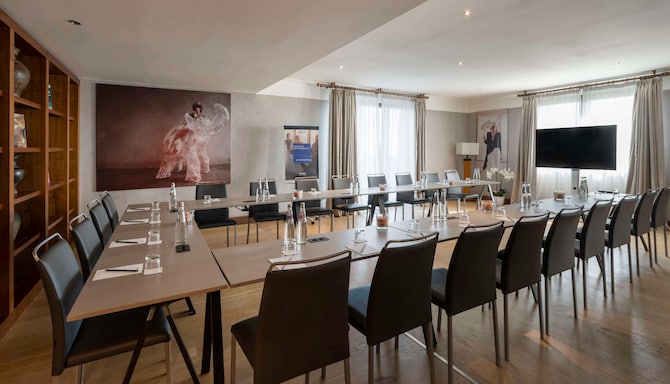
U Shape
(15 results)
Meeting rooms(15 results)
Boardroom
Cabaret
Classroom
Reception
Theatre
U Shape
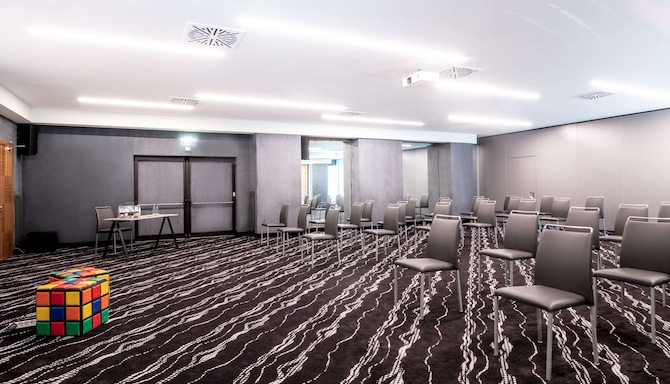
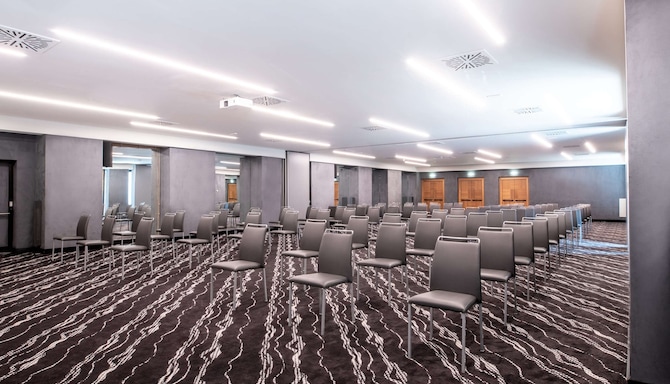
Blu Conference
283 m2
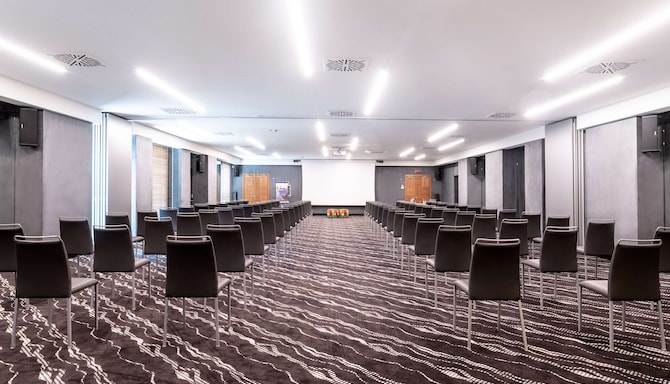
Our largest room, the Blu Conference is the ideal ballroom to host your large events. The space can host up to 220 people, is equipped with a projector and audio system. This venue room can also be divided into two sections, the Blu Conference 1 and 2.
-
140
Cabaret
: 140
140
Classroom
: 140
200
Reception
: 200
220
Theatre
: 220
56
U Shape
: 56
Blu Conference 1
154 m2
The Blu Conference 1 venue is equipped with a projector and audio system, and can be completely personalized to match your needs.
28
Boardroom
: 28
49
Cabaret
: 49
60
Classroom
: 60
66
Reception
: 66
112
Theatre
: 112
36
U Shape
: 36
Blu Conference 2
129 m2
The Blu Conference 2 venue is equipped with a projector and audio system, and can be completely personalized to match your needs.
20
Boardroom
: 20
42
Cabaret
: 42
36
Classroom
: 36
200
Reception
: 200
70
Theatre
: 70
26
U Shape
: 26
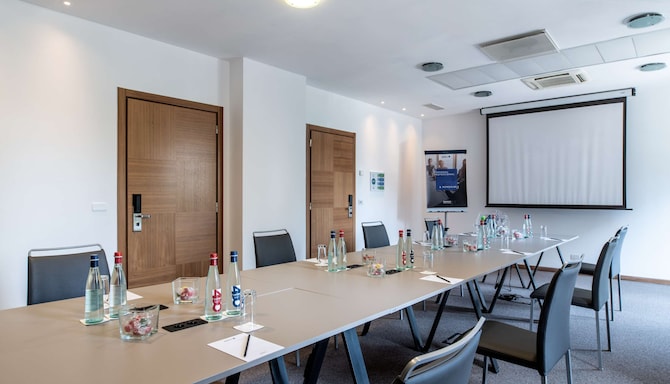
Meeting Room 1
60 m2
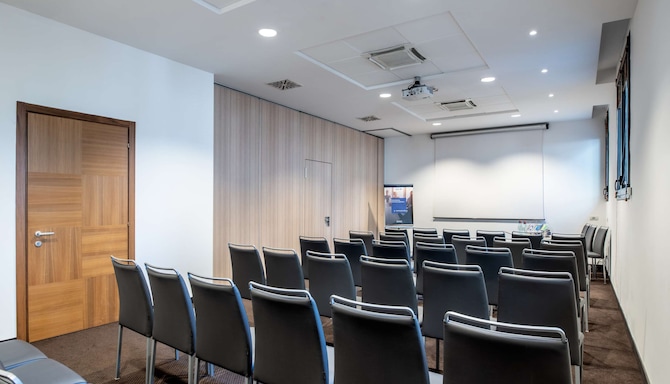
Meeting Room 1 is ideal for medium-sized corporate meetings and conferences. This venue can comfortably host up to 40 people and is equipped witha state-of-the-art projector and features wooden floors.
24
Boardroom
: 24
-
20
Classroom
: 20
-
40
Theatre
: 40
26
U Shape
: 26
Meeting Room 2
43 m2
Meeting Room 2 is ideal for smaller to medium-sized meetings. The room can comfortably host up to 20 people and is equipped with a state-of-the-art projector.
16
Boardroom
: 16
-
12
Classroom
: 12
-
20
Theatre
: 20
26
U Shape
: 26
Meeting Room 3
82 m2
Our Meeting Room 3 is the perfect space for medium to large-sized corporate meetings and conferences. The venue can comfortably host up to 60 people and is equipped with a state-of-the-art projector, backup screen, and audio system.
36
Boardroom
: 36
30
Cabaret
: 30
32
Classroom
: 32
45
Reception
: 45
65
Theatre
: 65
36
U Shape
: 36
Meeting Room 4
21 m2
Our Meeting Room 4 is the perfect boardroom for your smaller meetings. With a size of 20 square meters, it can comfortably host 8 people, and is equipped with a plasma TV screen and click-and-share connectivity.
8
Boardroom
: 8
-
-
-
-
-
Meeting Room 6
38 m2
Our Meeting Room 6 is ideal for small to medium-sized meetings. The room comfortably sits up to 20 people and is equipped by a state-of-the-art projector.
16
Boardroom
: 16
-
12
Classroom
: 12
-
20
Theatre
: 20
26
U Shape
: 26
Meeting Room 7
19 m2
Our Meeting Room 7 is the perfect boardroom for your smaller meetings. With a size of 20 square meters, it comfortably hosts 8 people, and is equipped with a plasma TV screen and click-and-share connectivity.
8
Boardroom
: 8
-
-
-
-
-
Meeting Room 8
24 m2
Our Meeting Room 8 is the perfect boardroom for your smaller meetings. With a size of 20 square meters, it comfortably hosts 8 people, and is equipped with a plasma TV screen and click-and-share connectivity.
8
Boardroom
: 8
-
-
-
-
-
Meeting Room 9
52 m2
Meeting Room 9 is a flexible space, that can be used independently or combined with our Meeting Room 10, for corporate meetings, private catering services, or to create a customizable exhibition space.
28
Boardroom
: 28
21
Cabaret
: 21
20
Classroom
: 20
30
Reception
: 30
42
Theatre
: 42
30
U Shape
: 30
Meeting Room 10
47 m2
Meeting Room 10 is a flexible space, that can be used independently or combined with our Meeting Room 9, for corporate meetings, private catering services, or to create a customizable exhibition space.
20
Boardroom
: 20
21
Cabaret
: 21
26
Classroom
: 26
30
Reception
: 30
35
Theatre
: 35
25
U Shape
: 25
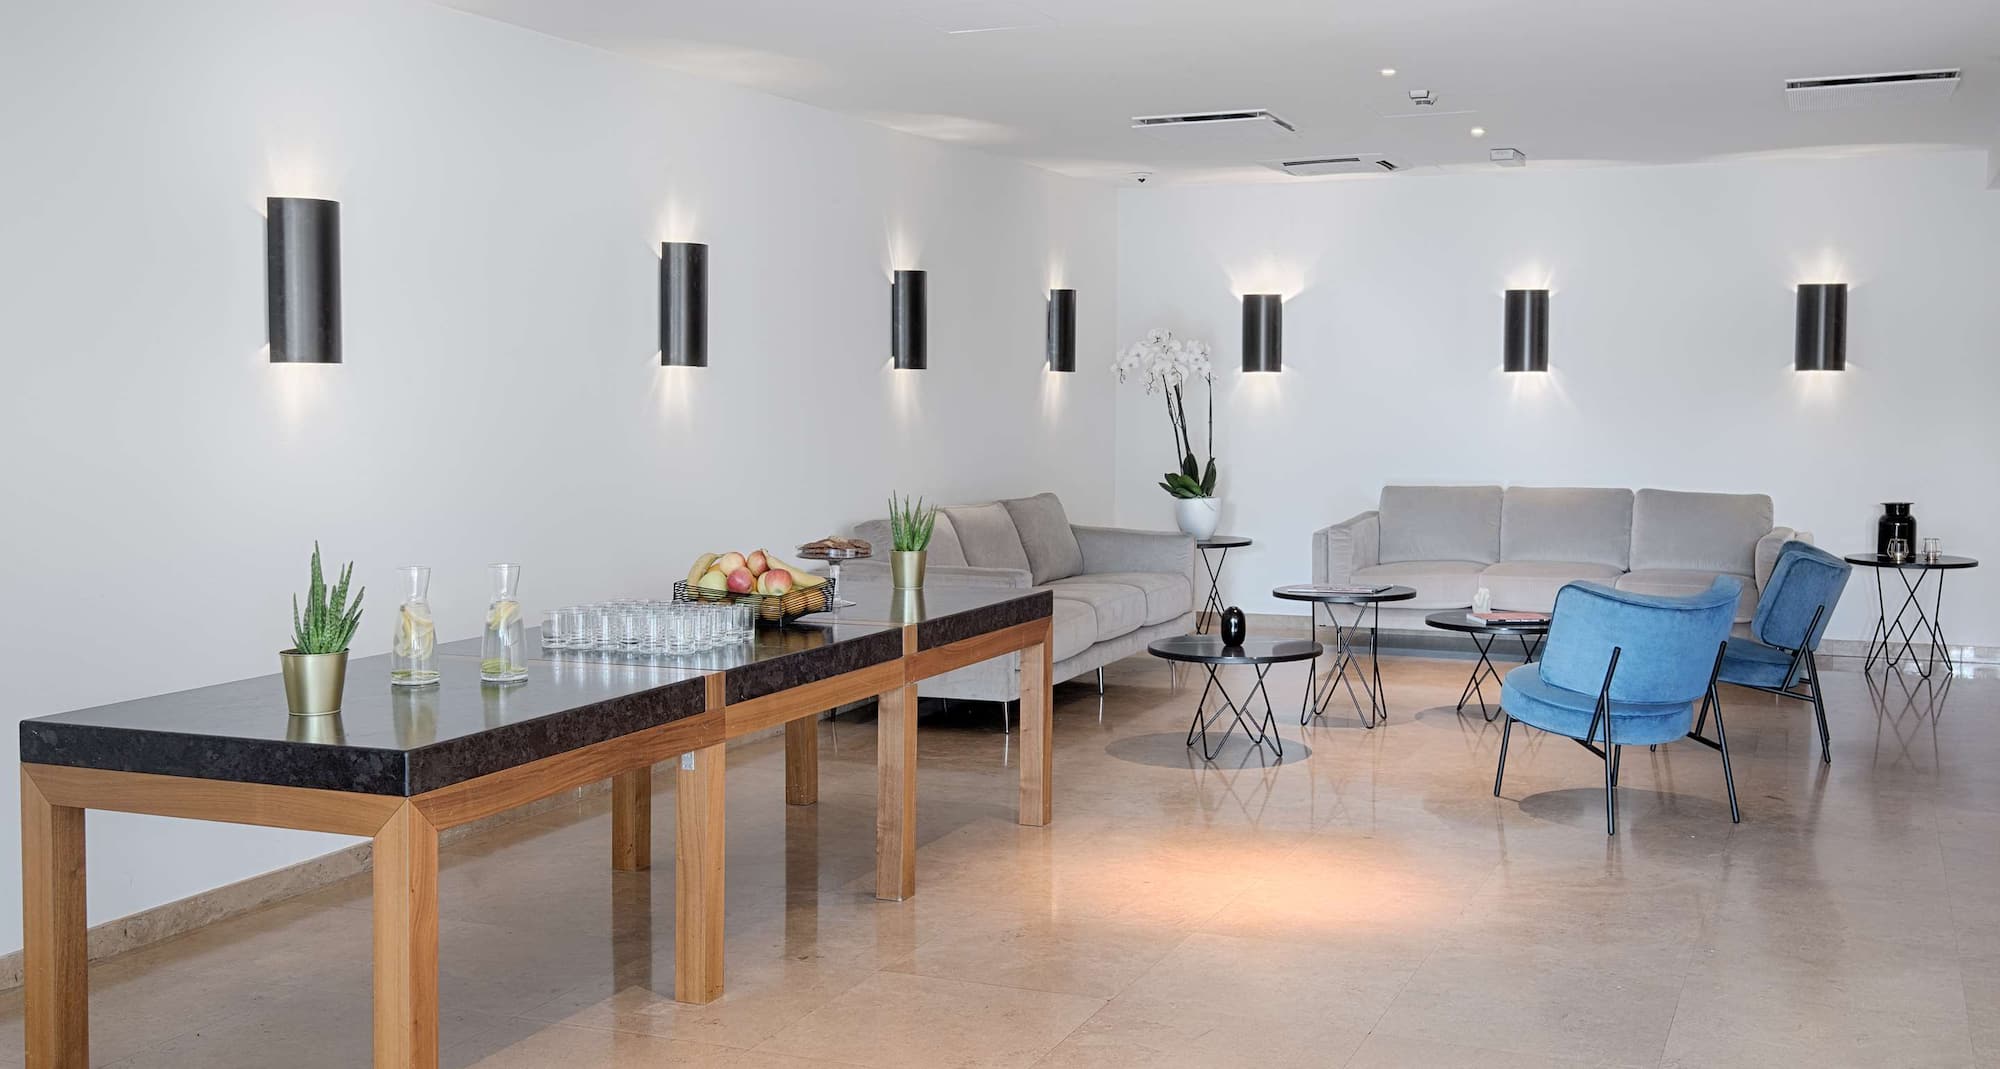
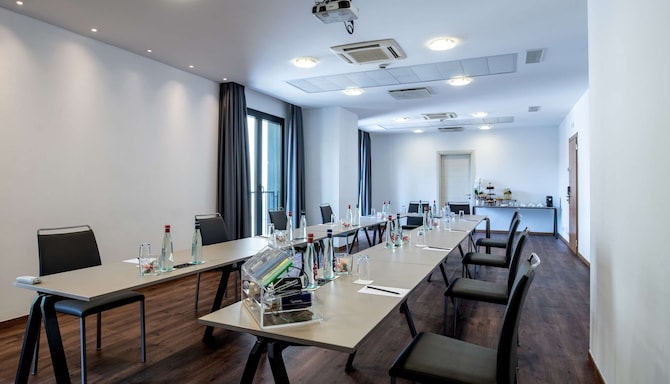
Club Lounge
97 m2
Our Club Lounge is the ideal space to host corporate meetings, informal gatherings, and private receptions. With large windows, wooden floors, and an in-room catering area, it allows our guests to enjoy state-of-the-art equipment in a unique setting.
24
Boardroom
: 24
21
Cabaret
: 21
22
Classroom
: 22
35
Reception
: 35
40
Theatre
: 40
22
U Shape
: 22
Boardroom
26 m2
Our Boardroom is the perfect space for your smaller meetings. With a size of 25 square meters, it comfortably hosts 8 people, and is equipped with a plasma TV screen.
8
Boardroom
: 8
-
-
-
-
-
Presidential Suite & Terrace
75 m2
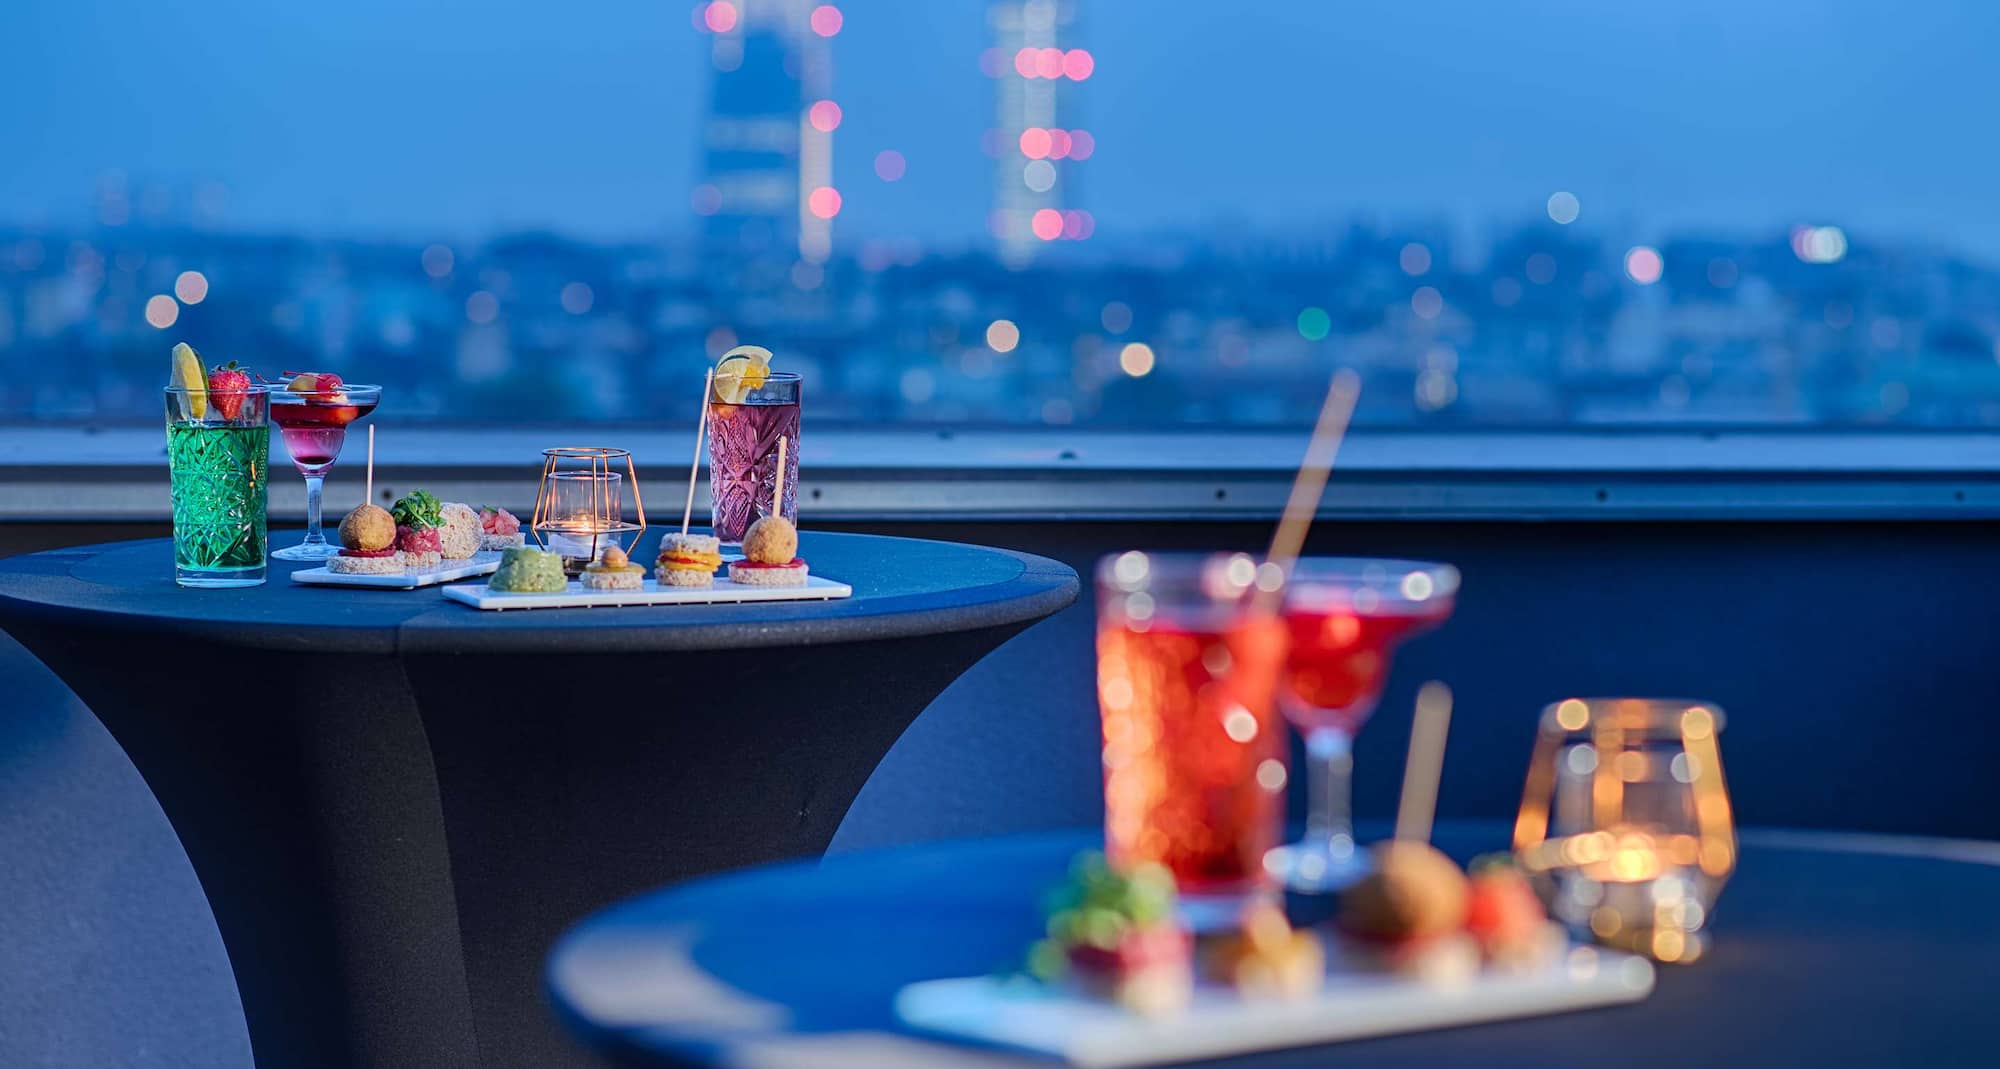
Measuring 75 square meters, the Presidential Suite is an ideal area for corporate meetings, informal gatherings, and private receptions for up to 50 people, with a fantastic panoramic view of the city of Milan, that you can enjoy from the private terrace.
Give your event the technology it needs to run smoothly. Radisson Blu Hotel, Milan offers audiovisual equipment, easy screen connectivity, and complimentary Wi-Fi across comfortable meeting spaces.
Deals and packages
Explore sample meeting packages, day delegate rates, typical inclusions, and optional add-ons.
From corporate meetings to multi-day gatherings, Radisson Blu Hotel, Milan supports events of every kind. Explore flexible solutions and let our team help you plan an event that runs start to finish.
Food & Beverage
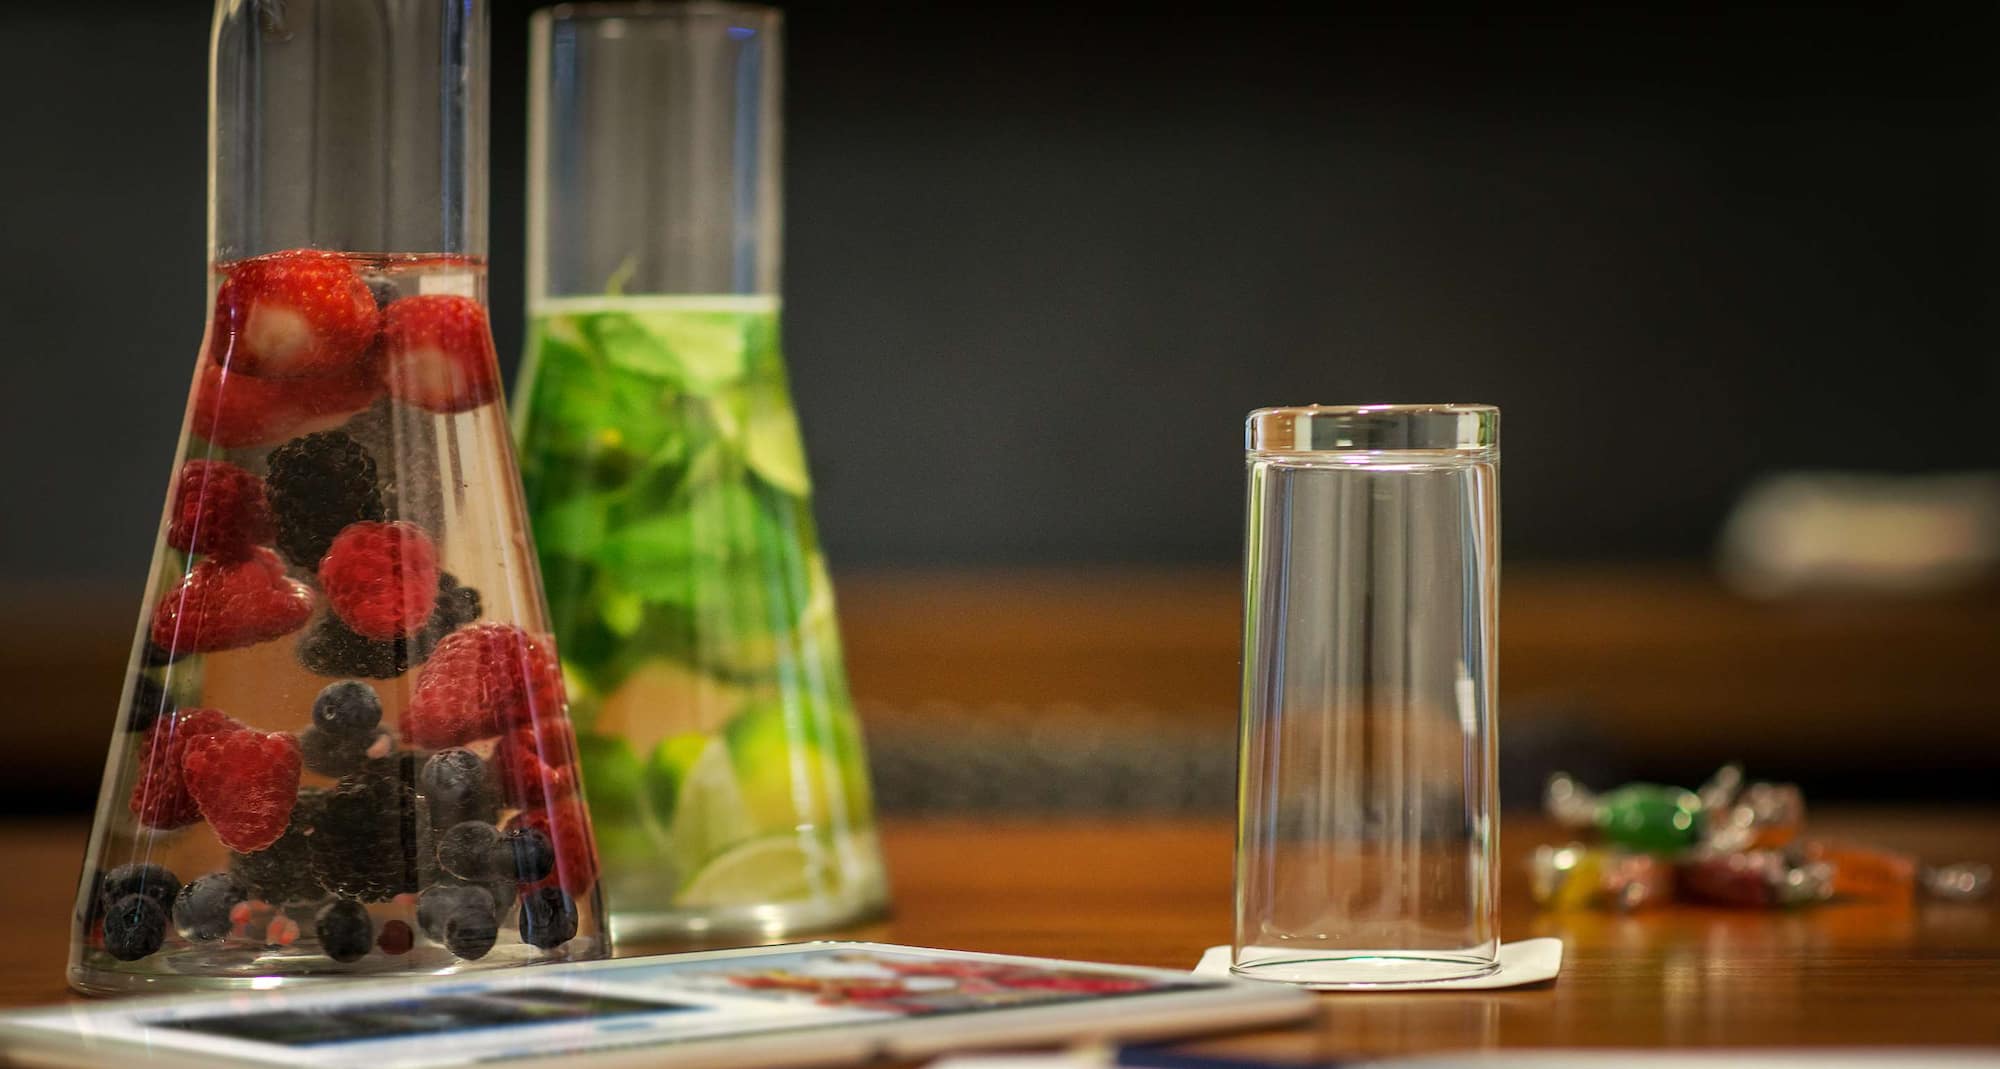
Explore options from buffet lunches to energizing coffee breaks to perfectly compliment your meeting or event.
Celebrate birthdays, anniversaries, and private parties at Radisson Blu Hotel, Milan. Our welcoming spaces and attentive team help you host a social event to remember in the heart of the city.
Share your dates, estimated number of guests, and preferred setup, and our team will get back to you.
Meetings and events information
Plan successful meetings, conferences, and special events with detailed venue brochures and floor plans. Explore event spaces, capacities, layouts, and available services to support your event needs.
Our dedicated team, attention to detail, and outstanding facilities in destinations around the world ensure the success of your meetings and events.
Frequently Asked Questions
Meetings & Events
Yes, Radisson Blu Hotel, Milan offers 13 meeting spaces with a maximum capacity of 250.
Please check the general terms and conditions for events here. The hotel can provide any additional terms during the booking process.
When you host an event at Radisson Blu Hotel, Milan, your booking includes high-quality audiovisual equipment, easy screen connectivity, and complimentary Wi-Fi, along with naturally lit meeting spaces, breakout areas, and customized catering.
Yes. Radisson Blu Hotel, Milan sits around 40 kilometers from Milan Malpensa Airport and close to Linate Airport, so it is easy to reach for both local and international guests.
Yes. Radisson Blu Hotel, Milan offers Sports Approved accommodation for visiting sports teams and has 13 meeting rooms that work well for incentive groups.
Our venues at Radisson Blu Hotel, Milan are built to flex. With 13 meeting rooms, naturally lit spaces, audiovisual equipment, breakout areas, and customized catering, the same setting can host a focused corporate meeting one day and a social celebration the next.
Yes, Radisson Blu Hotel, Milan offers small meeting rooms and a boardroom, which are well suited to compact business meetings or day-use office needs.
Our meeting rooms at Radisson Blu Hotel, Milan are equipped with high-quality audiovisual equipment and easy-to-use screen connectivity to support your presentations.
Yes. Our meeting rooms and event spaces at Radisson Blu Hotel, Milan can be arranged for private gatherings, from a small celebration to a private birthday dinner, and our team will help set the room to suit the occasion.