You are trying to access additional information which is available in English. Please, select whether you would like to continue to the English website or remain on your current page.
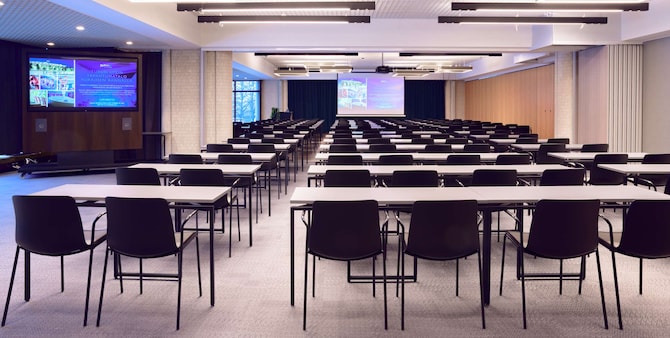
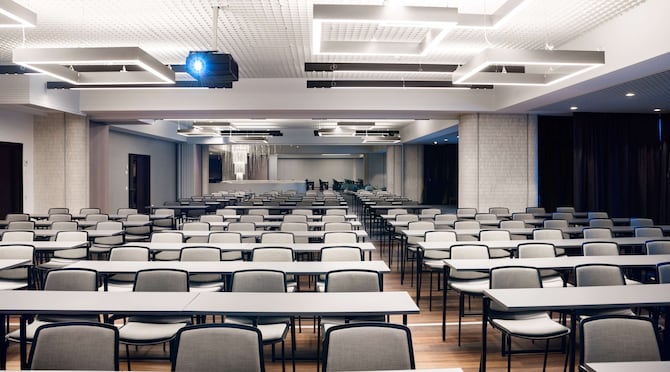
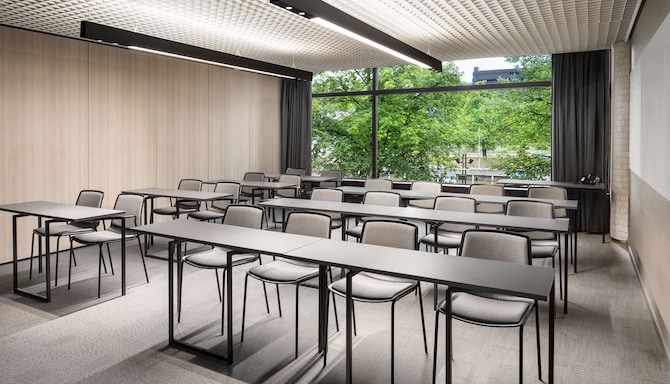
At Radisson Blu Marina Palace Hotel, Turku, choose from our modern venues featuring flexible setups and convenient amenities.
Save up to 25% with S-Etukortti
Did you know that as a customer of the S Group, you get benefits and a bonus at Radisson Blu hotels in Finland?
With the S-Etukortti you can save up to 25% on your reservation. Read more!
Radisson Meetings Picklist
Big or small, perks for all!
Plan the perfect event with Radisson Hotel Group. From complimentary parking to upgraded tea and coffee breaks, enjoy up to three additional benefits on events booked by December 31, 2026, and held before March 31, 2027.
Gorgeous riverside meeting rooms for Turku events
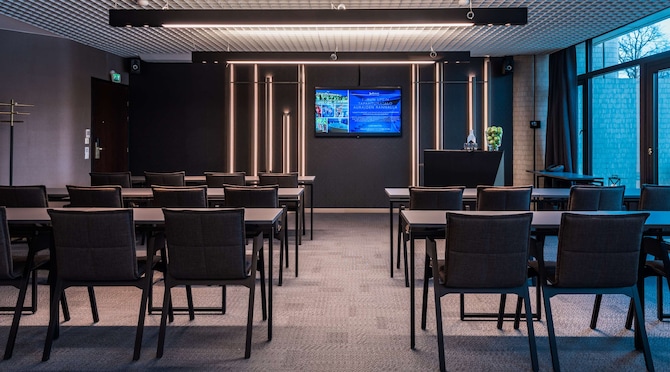
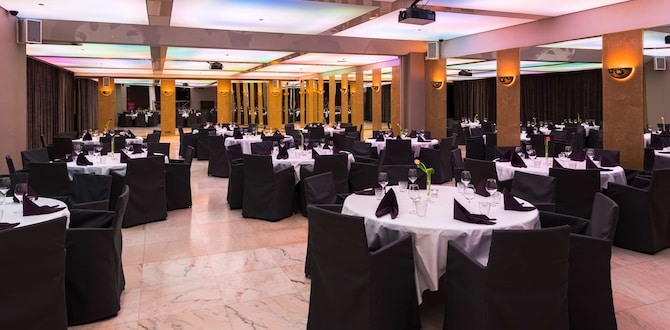
Radisson Blu Marina Palace Hotel is an iconic event venue located by the beautiful Aurajoki river in the heart of Turku in Finland. This famous hotel is your number one location for private and corporate events. Versatile premises are easily adaptable for everything from small meetings to conferences for up to 300 guests. You can also plan cocktail and dinner parties for up to 600 people. Marina Palace's luminous Banquet Floor and spectacular river view offer a unique setting that will crown your night. As an added bonus, our location in the city center makes the venue easily accessible, and a designated parking area and hall make it easy for large groups to use our space.
Key features
13 meeting rooms
600 person max. capacity
Ballroom pre-function area
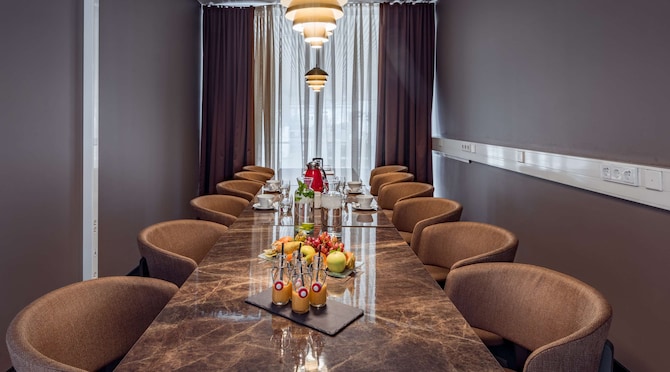
Boardroom
Catering service
Free Wi-Fi
High-quality audiovisual equipment
Natural daylight
Find your meeting room
Attendees
Minimum
Maximum
Setup
Boardroom
Classroom
Reception
Rounds
Theatre
U Shape
(14 results)
Meeting rooms(14 results)
Boardroom
Classroom
Reception
Rounds
Theatre
U Shape
River Salon
19 m2
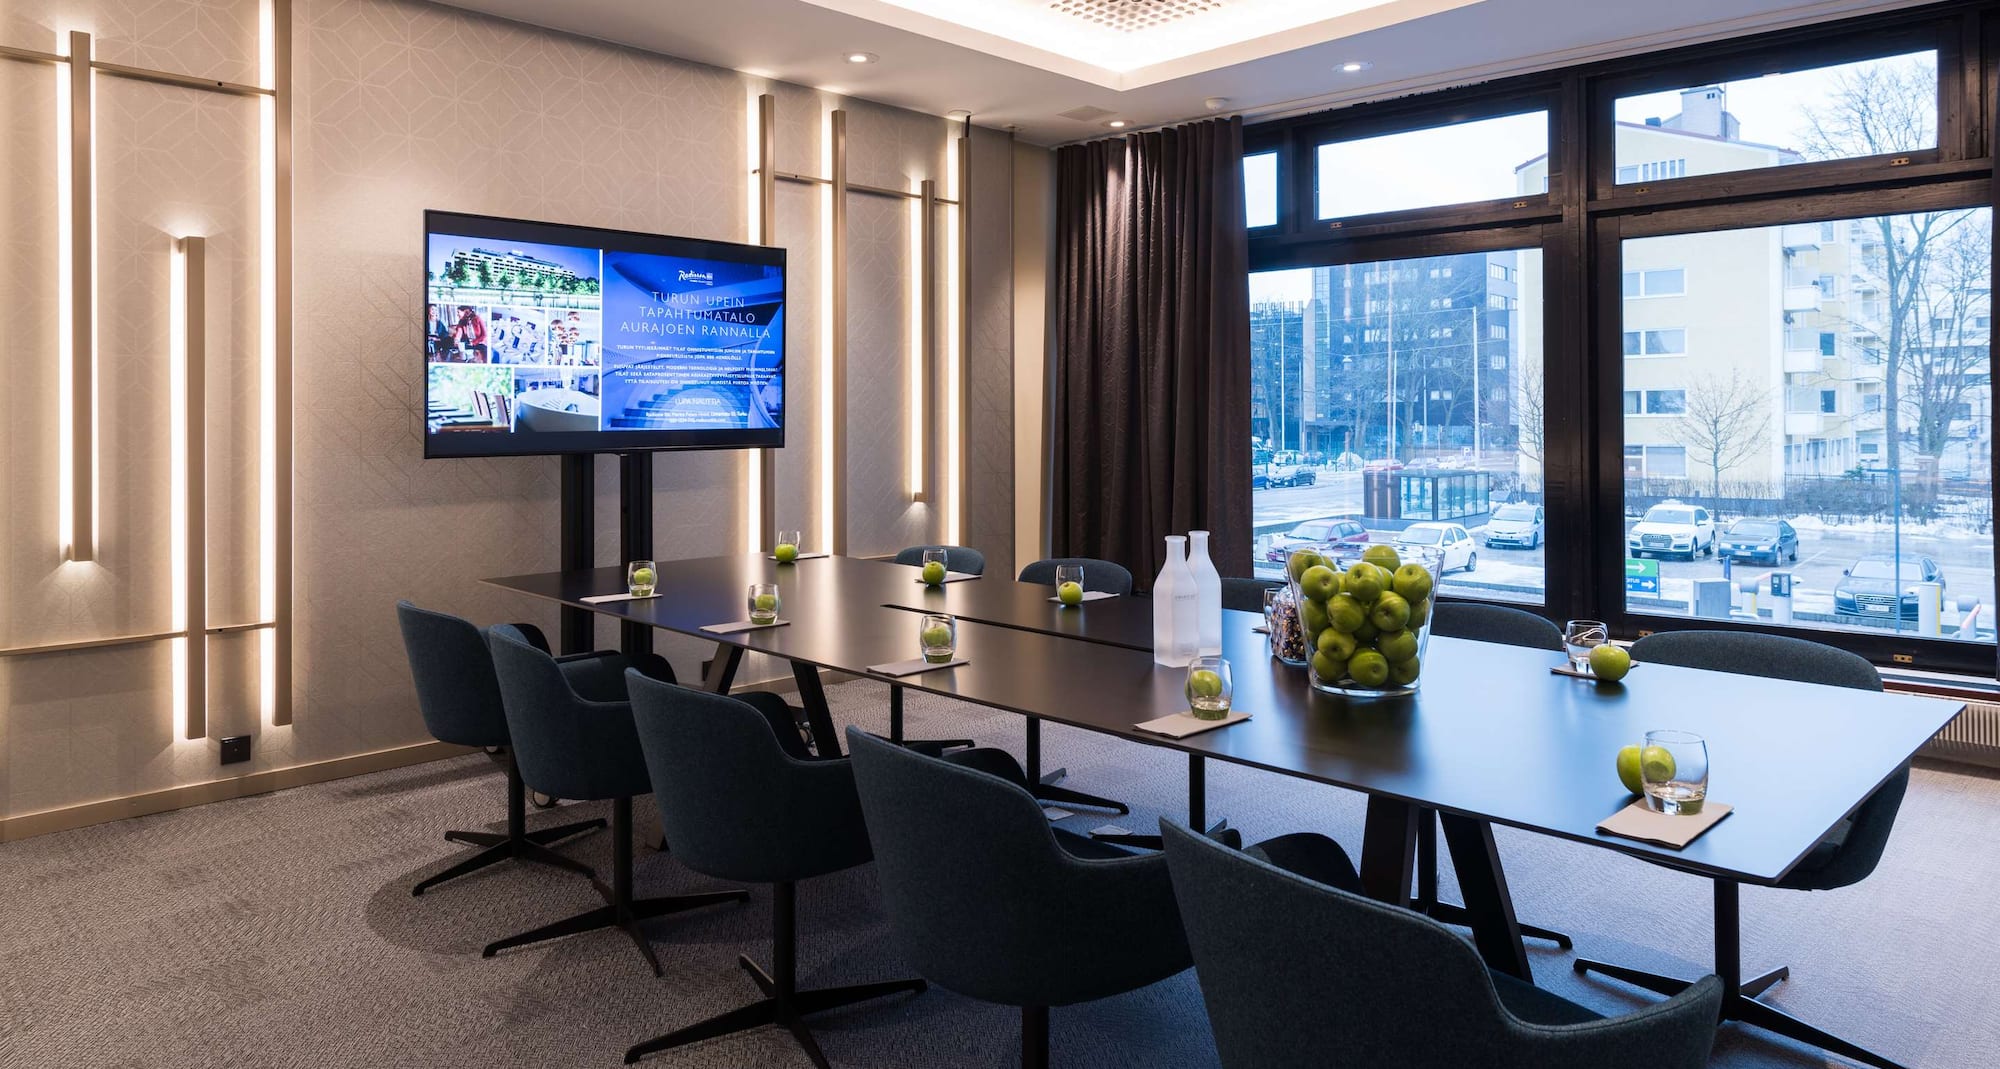
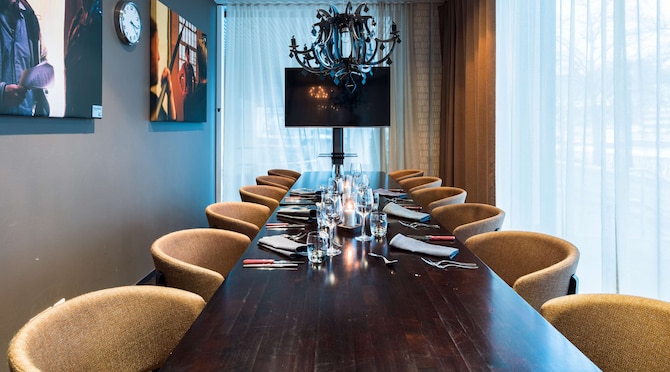
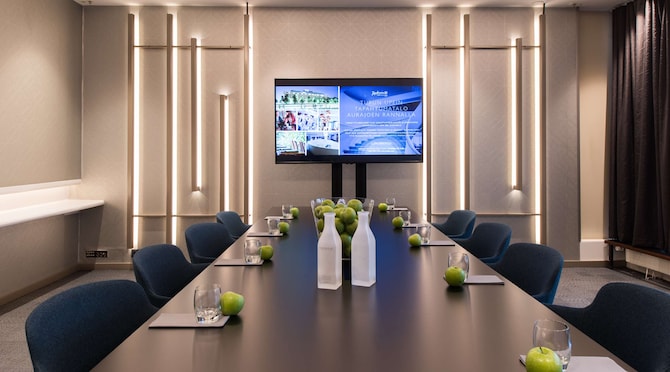
Located on the first floor right beside the Aura River, the River Salon is next door to the Grill It! Marina Restaurant. Contemplate lovely views of the Aura River from two floor-to-ceiling windows. Ideal for intimate meetings, lunches, and dinner occasions, the River Salon features a diplomat table that seats 12 people.
12
Boardroom
: 12
-
-
-
-
-
Castle Salon
18 m2
Located on the first floor by the Marina Bar & Lounge and Grill It! Marina Restaurant, the Castle Salon is well suited for lunch and dinner occasions, family gatherings, and short business meetings or interviews. The room has space for up to 12 people.
12
Boardroom
: 12
-
-
-
-
-
Dining room
69 m2
Beautifully lit by natural light and a glass wall that extends from the floor to the ceiling, the Dining room is a chic setting for an impromptu meeting, group work, or a casual gathering next to the Grill It! Marina Restaurant.
28
Boardroom
: 28
-
-
-
-
-
The Library
69 m2
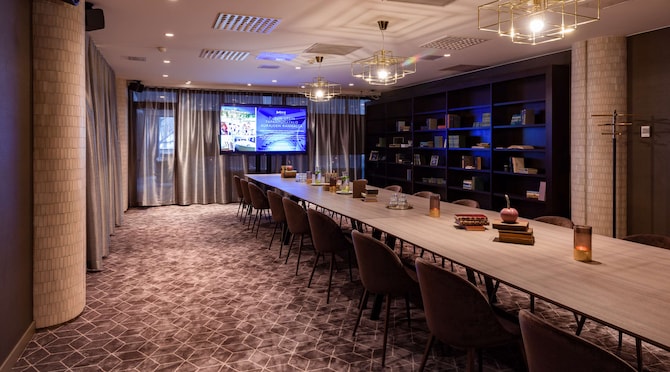
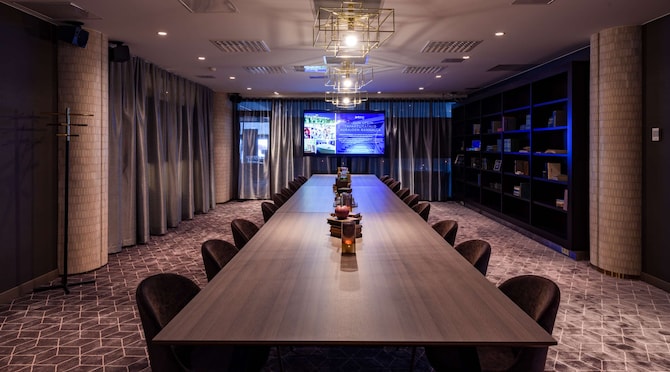
With dark wood accents and a glass wall that extends from the floor to the ceiling, the Library is a chic setting for an impromptu meeting or casual gathering next to the Grill it! Marina restaurant. Beautifully lit by natural light, the Library's ambiance is well suited for meeting or dining, accommodating 26 people seated diplomat style and up to 36 people at separate tables.
28
Boardroom
: 28
-
-
-
-
-
Aava
156 m2
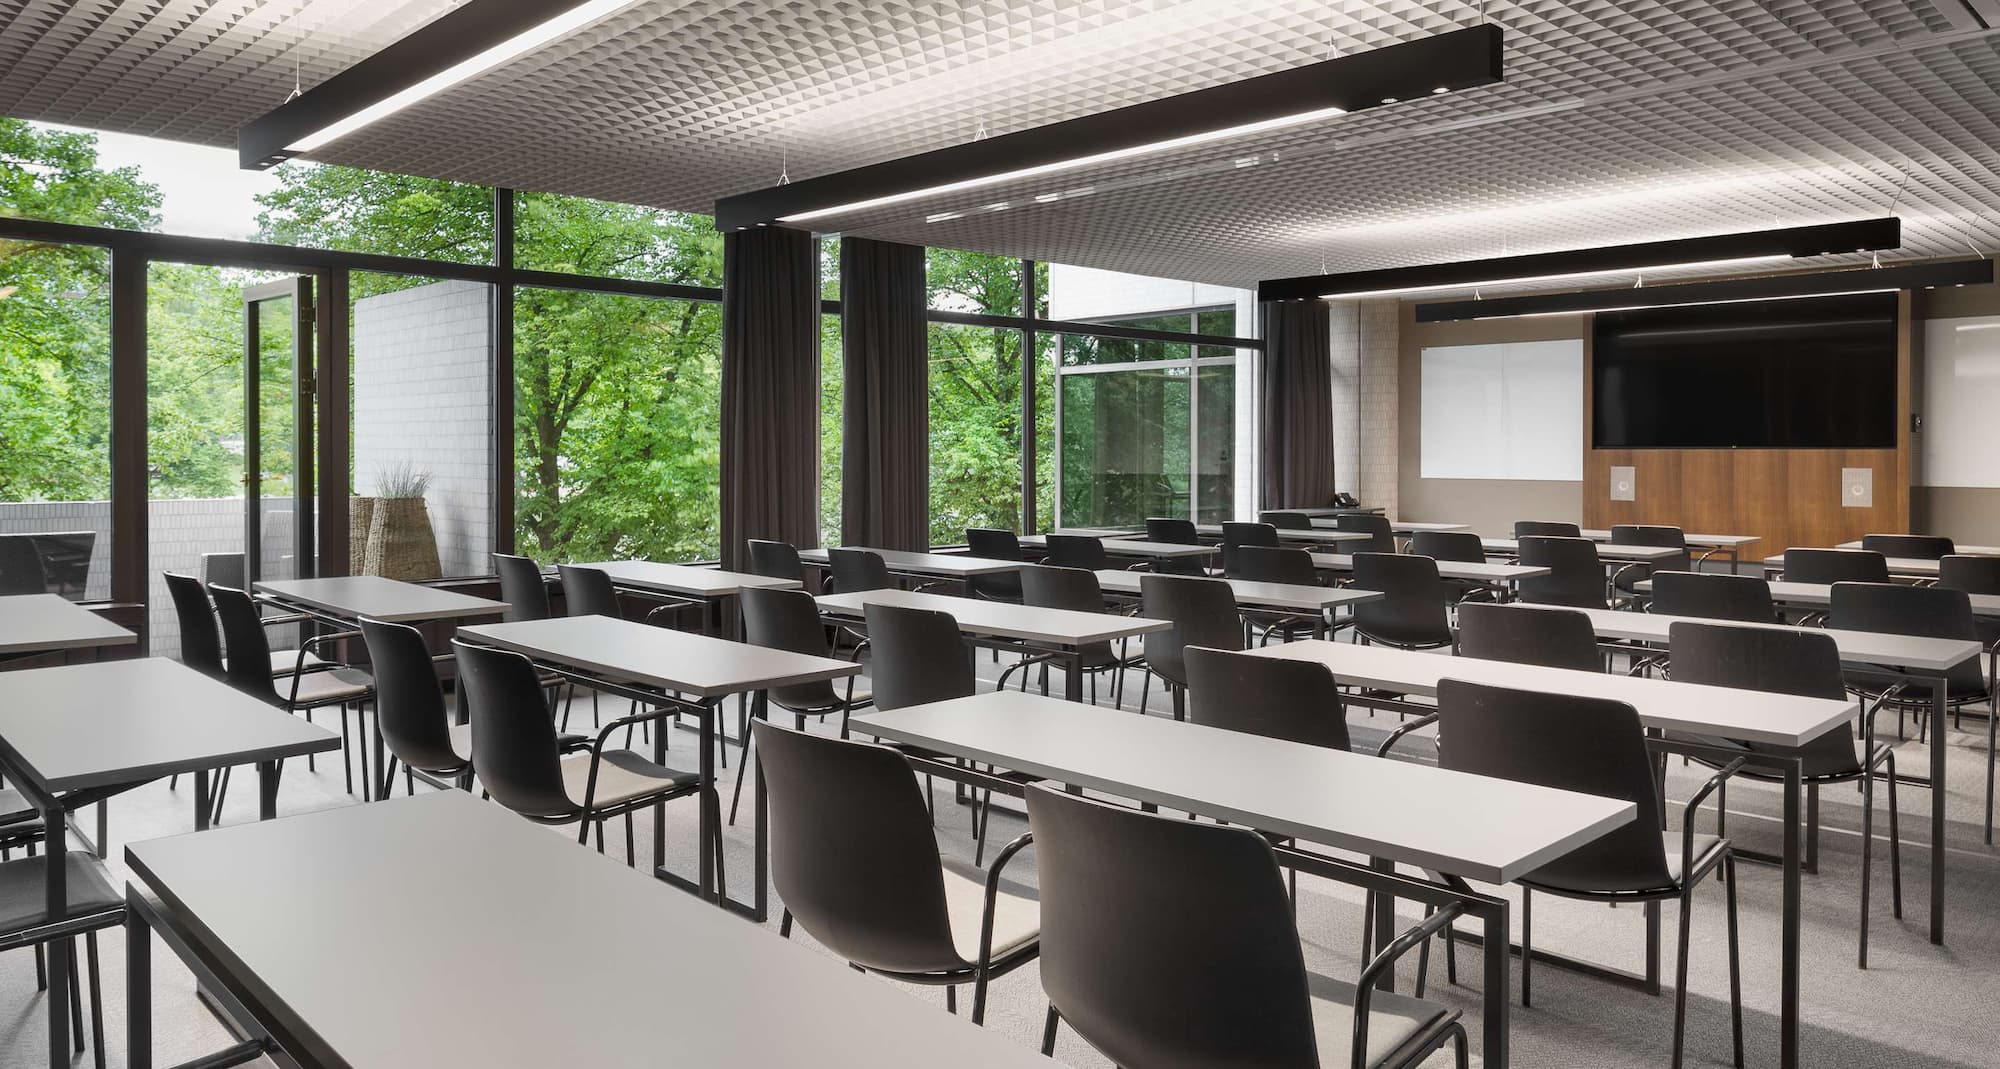
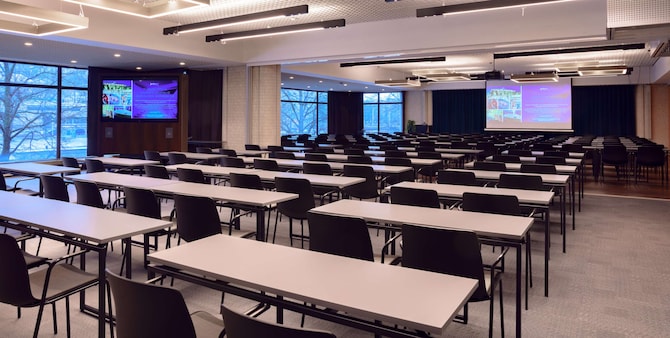
The hotel's largest meeting room features an elevated performance stage as well as a PA system. In this well-lit space, visitors can witness awe-inspiring views of the Aura River from floor-to-ceiling windows. Aava can seat 100 guests in classroom style and 150 people in a theater-style layout. Combine Aava with the adjacent Meri room for an event with up to 300 people.
-
100
Classroom
: 100
140
Reception
: 140
100
Rounds
: 100
150
Theatre
: 150
-
Meri
156 m2
As the hotel's second-largest meeting room, Meri features floor-to-ceiling windows overlooking the Aura River. This facility accommodates 100 guests in classroom-style seating and 130 people seated in theater-style. Meri can connect to the Aava room for an event with up to 300 guests in a theater layout. Meri can also connect to the neighbor Crystal Hall to create the perfect setting for a dinner party, reception, or fair.
-
100
Classroom
: 100
140
Reception
: 140
90
Rounds
: 90
130
Theatre
: 130
-
Virta
74 m2
With a maximum capacity of 60 people, Virta showcases the Aura River with floor-to-ceiling windows and is ideal for a dinner party or a smaller gathering. This space can be combined with the Lähde room for an event with 130 guests seated theater style, or with Crystal Hall for a banquet or exhibition.
24
Boardroom
: 24
42
Classroom
: 42
50
Reception
: 50
-
60
Theatre
: 60
24
U Shape
: 24
Lähde
74 m2
One wall of Lähde has windows reaching from floor to ceiling, and the room has a beautiful view of the Aura River. The room can be combined with the adjacent Virta meeting room. The maximum capacity of this room in classroom style is 42 people.
24
Boardroom
: 24
42
Classroom
: 42
50
Reception
: 50
-
60
Theatre
: 60
24
U Shape
: 24
Aura Hall
460 m2
Aura Hall is a magnificent complex that combines the facilities of Aava, Meri, Virta, Lähde, and Crystal Hall. Aura Hall is best suited for big dinner parties, exhibitions, or Christmas parties. From the facility, appreciate a beautiful view of Aura River. As a sitting event, the complex can accommodate up to 430 people and as a standing event up to 800 people.
-
-
800
Reception
: 800
-
430
Theatre
: 430
-
Lumi
42 m2
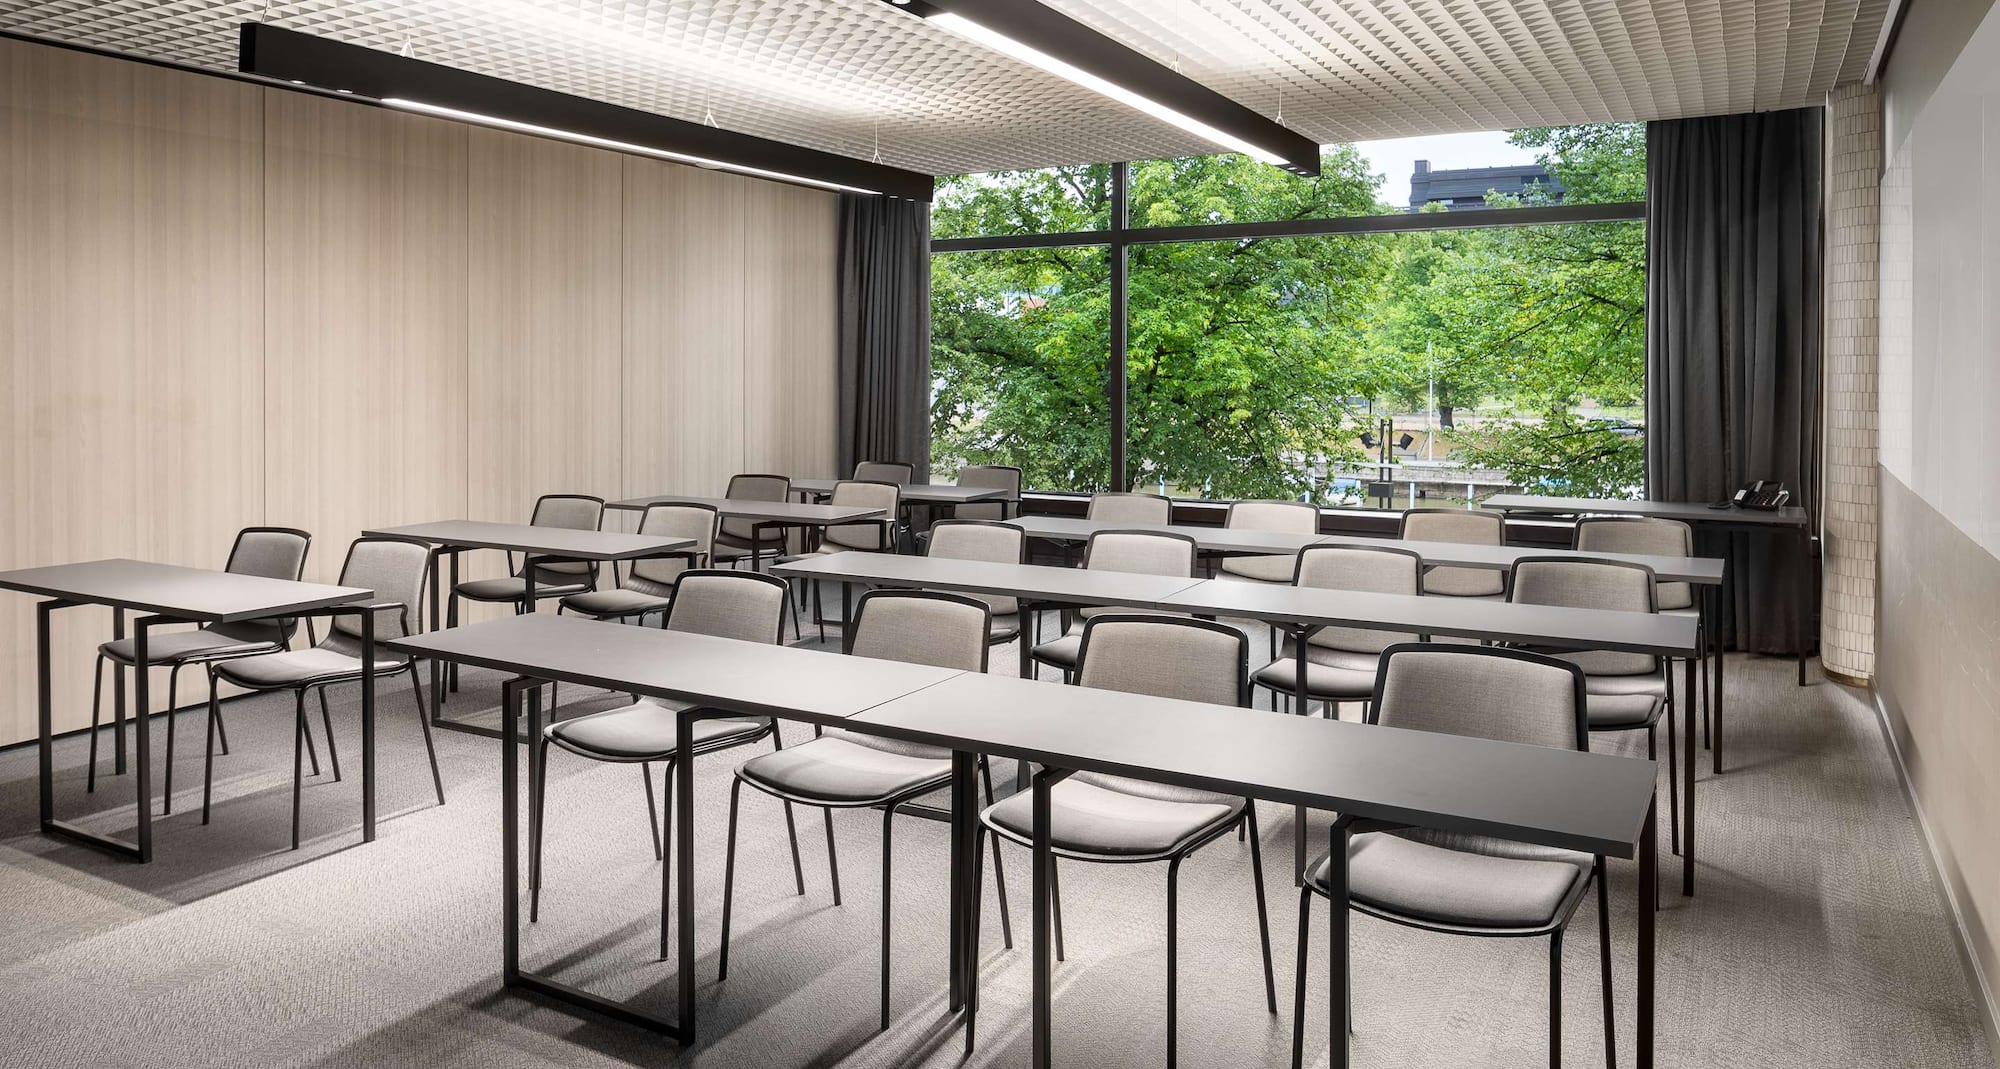
Lumi hosts 24 guests in a classroom format and boasts floor-to-ceiling windows with beautiful river views. This room functions well as a group workspace, and it can be combined with the Pisara meeting room to accommodate as many as 70 people in theater-style seating.
14
Boardroom
: 14
24
Classroom
: 24
25
Reception
: 25
-
36
Theatre
: 36
18
U Shape
: 18
Pisara
42 m2
Overlooking the Aura River, the Pisara facility features a private balcony. The room has a capacity of 24 people seated classroom-style and serves as an excellent setting for group work. Combine Pisara with the Lumi meeting space for an event that can accommodate 70 people seated theater-style.
14
Boardroom
: 14
24
Classroom
: 24
55
Reception
: 55
-
36
Theatre
: 36
18
U Shape
: 18
Kuohu
31 m2
The Kuohu is equipped with a diplomat table and comfortable chairs for 10 people. One wall of the room has windows reaching from the floor to the ceiling with city views. The room functions well for small meetings and as a group-work facility.
10
Boardroom
: 10
-
-
-
-
-
Submarina
542 m2
The legendary riverside nightclub Submarina was transformed into the newest ballroom of the Marina Palace Hotel. It is ideal for dinners, galas, cocktail events, and parties with up to 180 guests.
44
Boardroom
: 44
120
Classroom
: 120
180
Reception
: 180
-
150
Theatre
: 150
40
U Shape
: 40
Brahe Sauna
23 m2
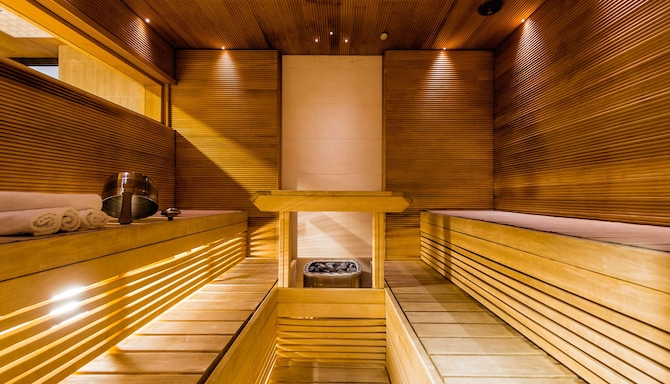
Delegates can reserve facilities with a traditional sauna and a steam sauna, and the room has a diplomat table for 9 people. Separate dressing rooms are provided for men and women. If you want, you can also enjoy dinner at this facility.
The Radisson Blu Marina Palace Hotel, Turku presents flexible, state-of-the-art, indoor and outdoor meeting and event facilities. Choose from 13 fully equipped, professionally designed meeting spaces - giving you the necessary tools and space desired to build your best event possible.