You are trying to access additional information which is available in English. Please, select whether you would like to continue to the English website or remain on your current page.
Explore our event location in the heart of Lucerne
Flexible spaces, modern facilities, and personalized service for meetings, conferences, and corporate events.
Radisson Meetings Picklist
Big or small, perks for all!
Plan the perfect event with Radisson Hotel Group. From complimentary parking to upgraded tea and coffee breaks, enjoy up to three additional benefits on events booked by December 31, 2026, and held before March 31, 2027.
Inspiring spaces for meetings and events in Lucerne
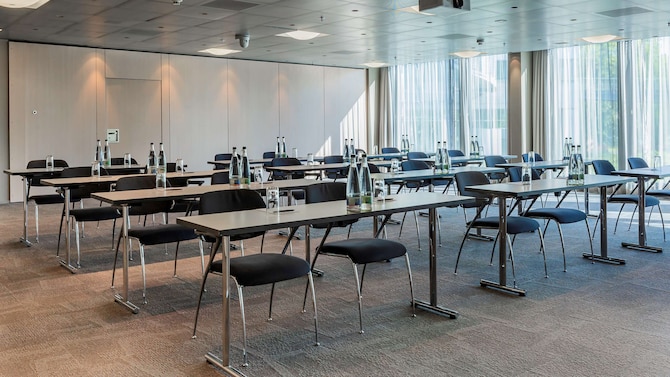
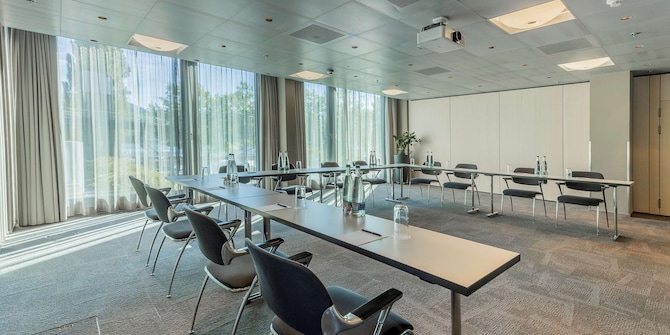
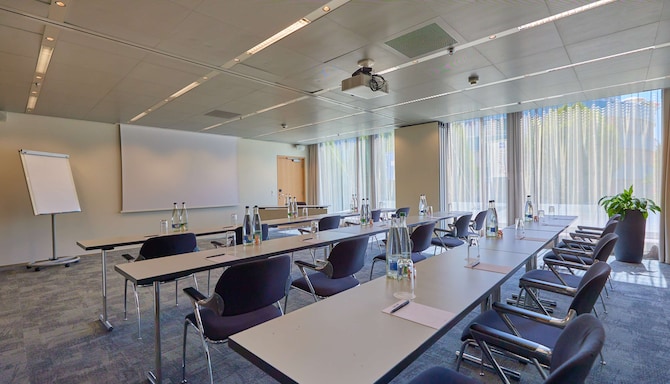
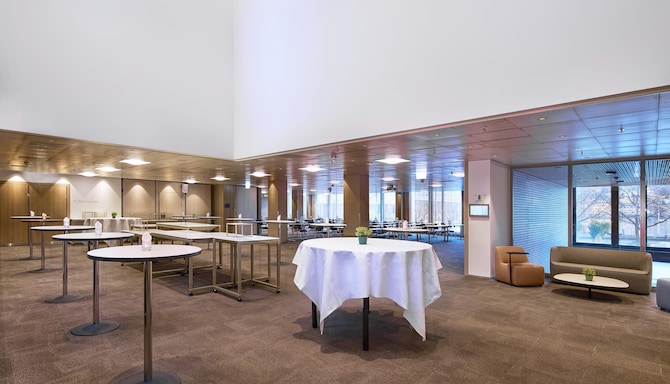
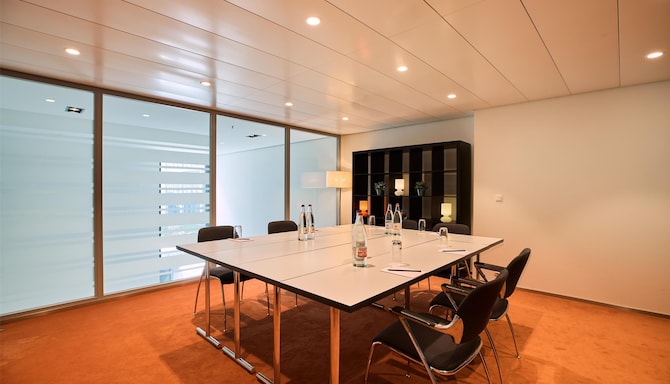
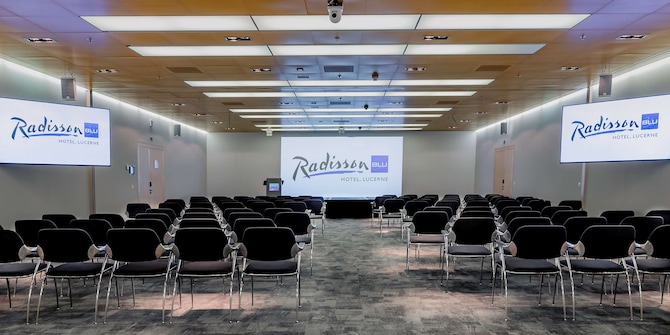
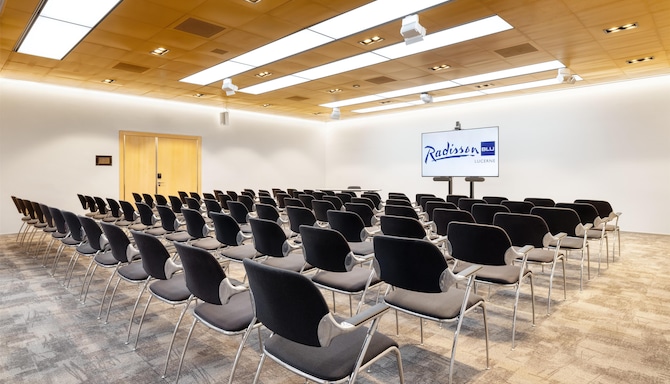
Whether you are planning a business meeting, workshop, conference, or networking event, our hotel offers flexible spaces in a prime lakeside location. Our 13 meeting rooms and 1,200 square meters of event space can be tailored to your needs, accommodating everything from small breakout sessions to large events with up to 236 guests. With modern conference technology, high-speed Wi-Fi, and customized catering options, we ensure a seamless meeting experience.
Key features
13 meeting rooms
Boardroom
Breakout area
Conference speakerphone upon request
Free Wi-Fi
High-quality audiovisual equipment
LED/LCD projector
Videoconferencing
Whiteboard
Find your meeting room
Attendees
Minimum
Maximum
Setup
Boardroom
Cabaret
Classroom
Reception
Rounds
Theatre
U Shape
(19 results)
Meeting rooms(19 results)
Boardroom
Cabaret
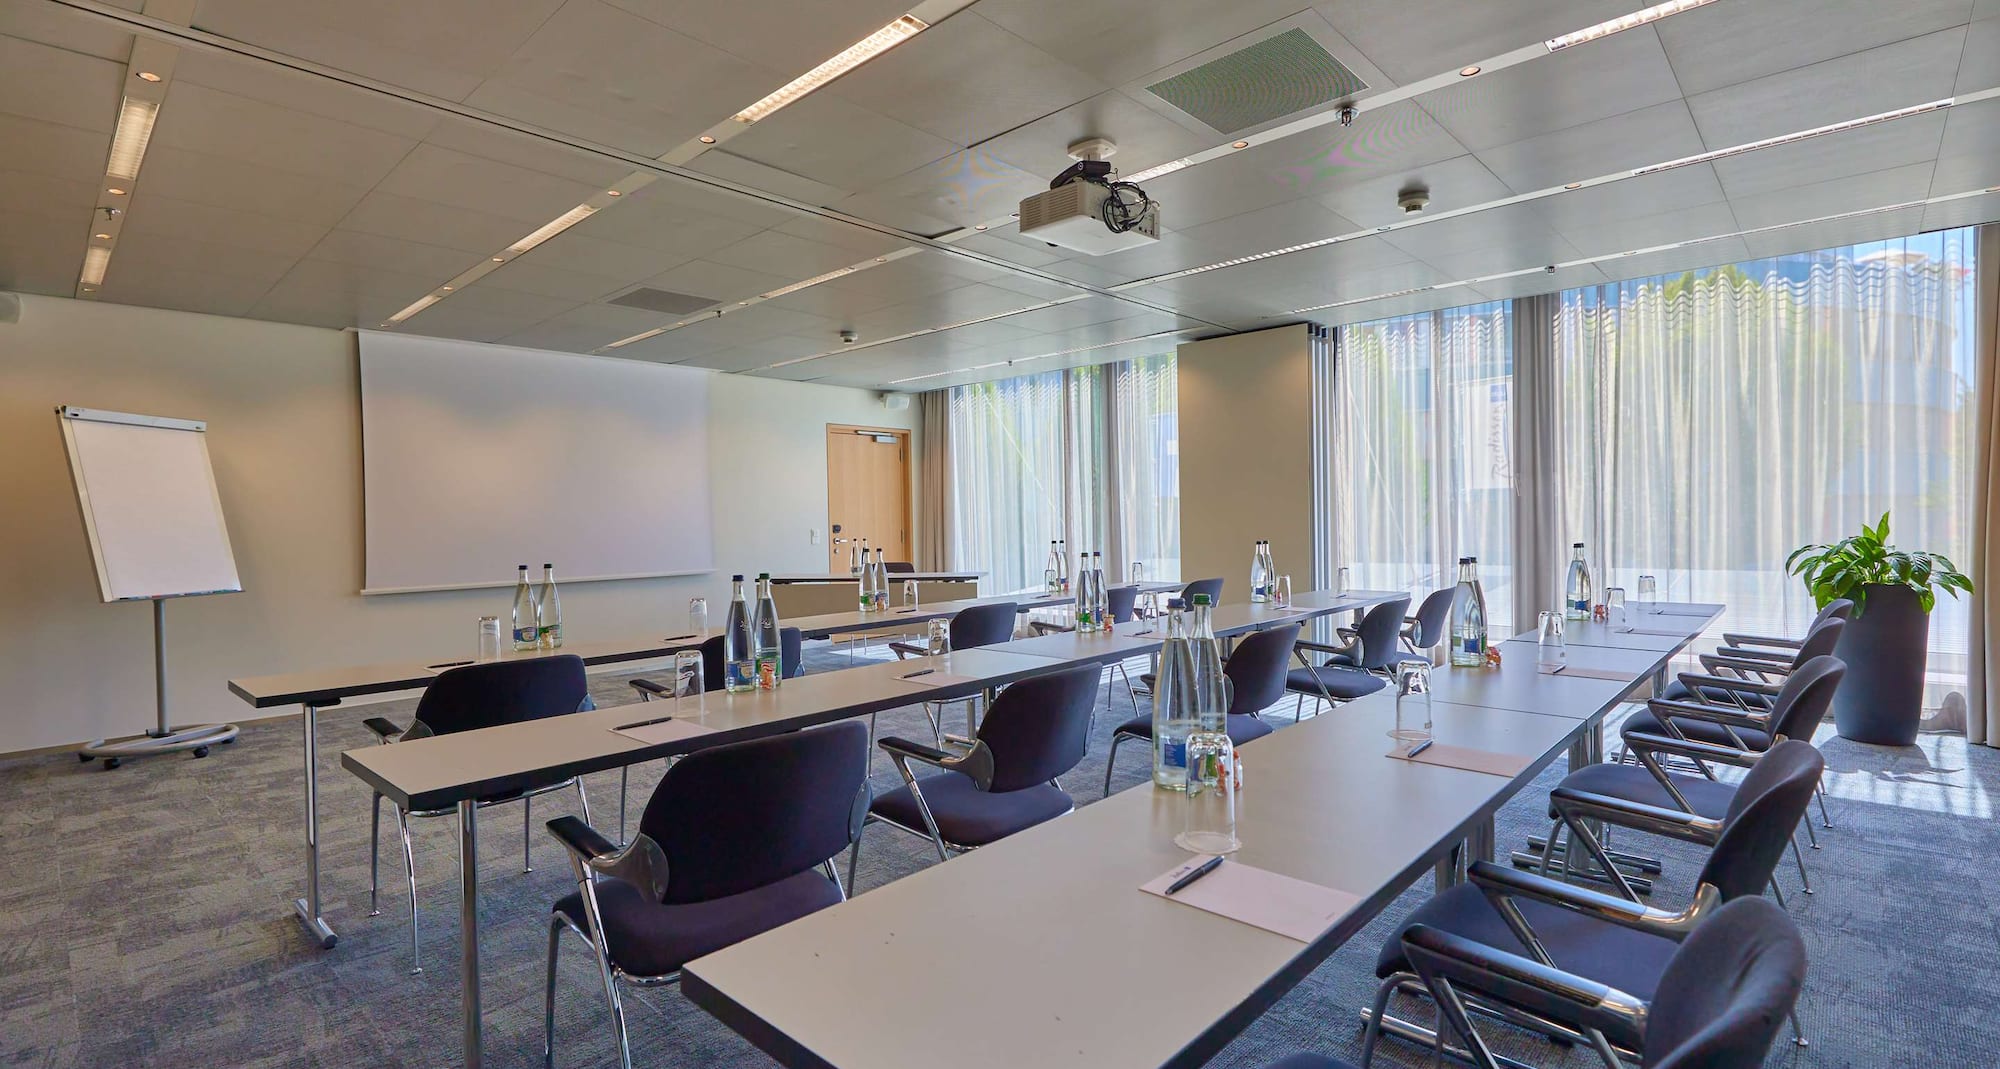
Classroom
Reception
Rounds
Theatre
U Shape
Luegisland
31 m2
The Luegisland meeting room is a multifunctional space, accommodating up to 20 participants. Combine the Luegisland with Mannli meeting space to create a larger space.
15
Boardroom
: 15
-
12
Classroom
: 12
-
-
10
Theatre
: 10
10
U Shape
: 10
Männli
31 m2
The Männli meeting room is a multifunctional space, accommodating up to 20 participants. Combine this space with the Luegisland meeting space to create a larger event space.
15
Boardroom
: 15
-
12
Classroom
: 12
-
-
20
Theatre
: 20
10
U Shape
: 10
Schirmer
119 m2
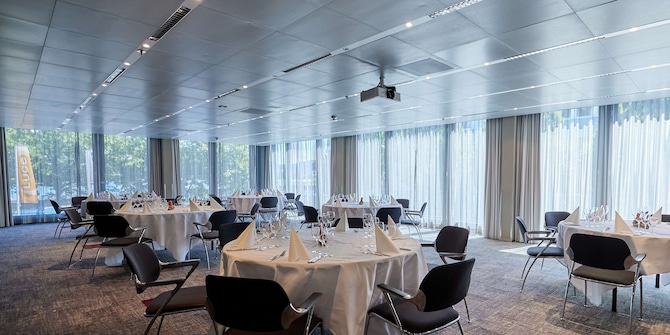
The Schirmer room is the ideal space to hold a dinner for up to 72 attendees or a relaxing coffee break. This spacious area offers 119 square meters of space and views of Lake Lucerne which provides a unique atmosphere. Our magnetic walls allow for extra flexibility and creativity for your meeting.
30
Boardroom
: 30
30
Cabaret
: 30
64
Classroom
: 64
80
Reception
: 80
68
Rounds
: 68
100
Theatre
: 100
27
U Shape
: 27
Pulver
140 m2
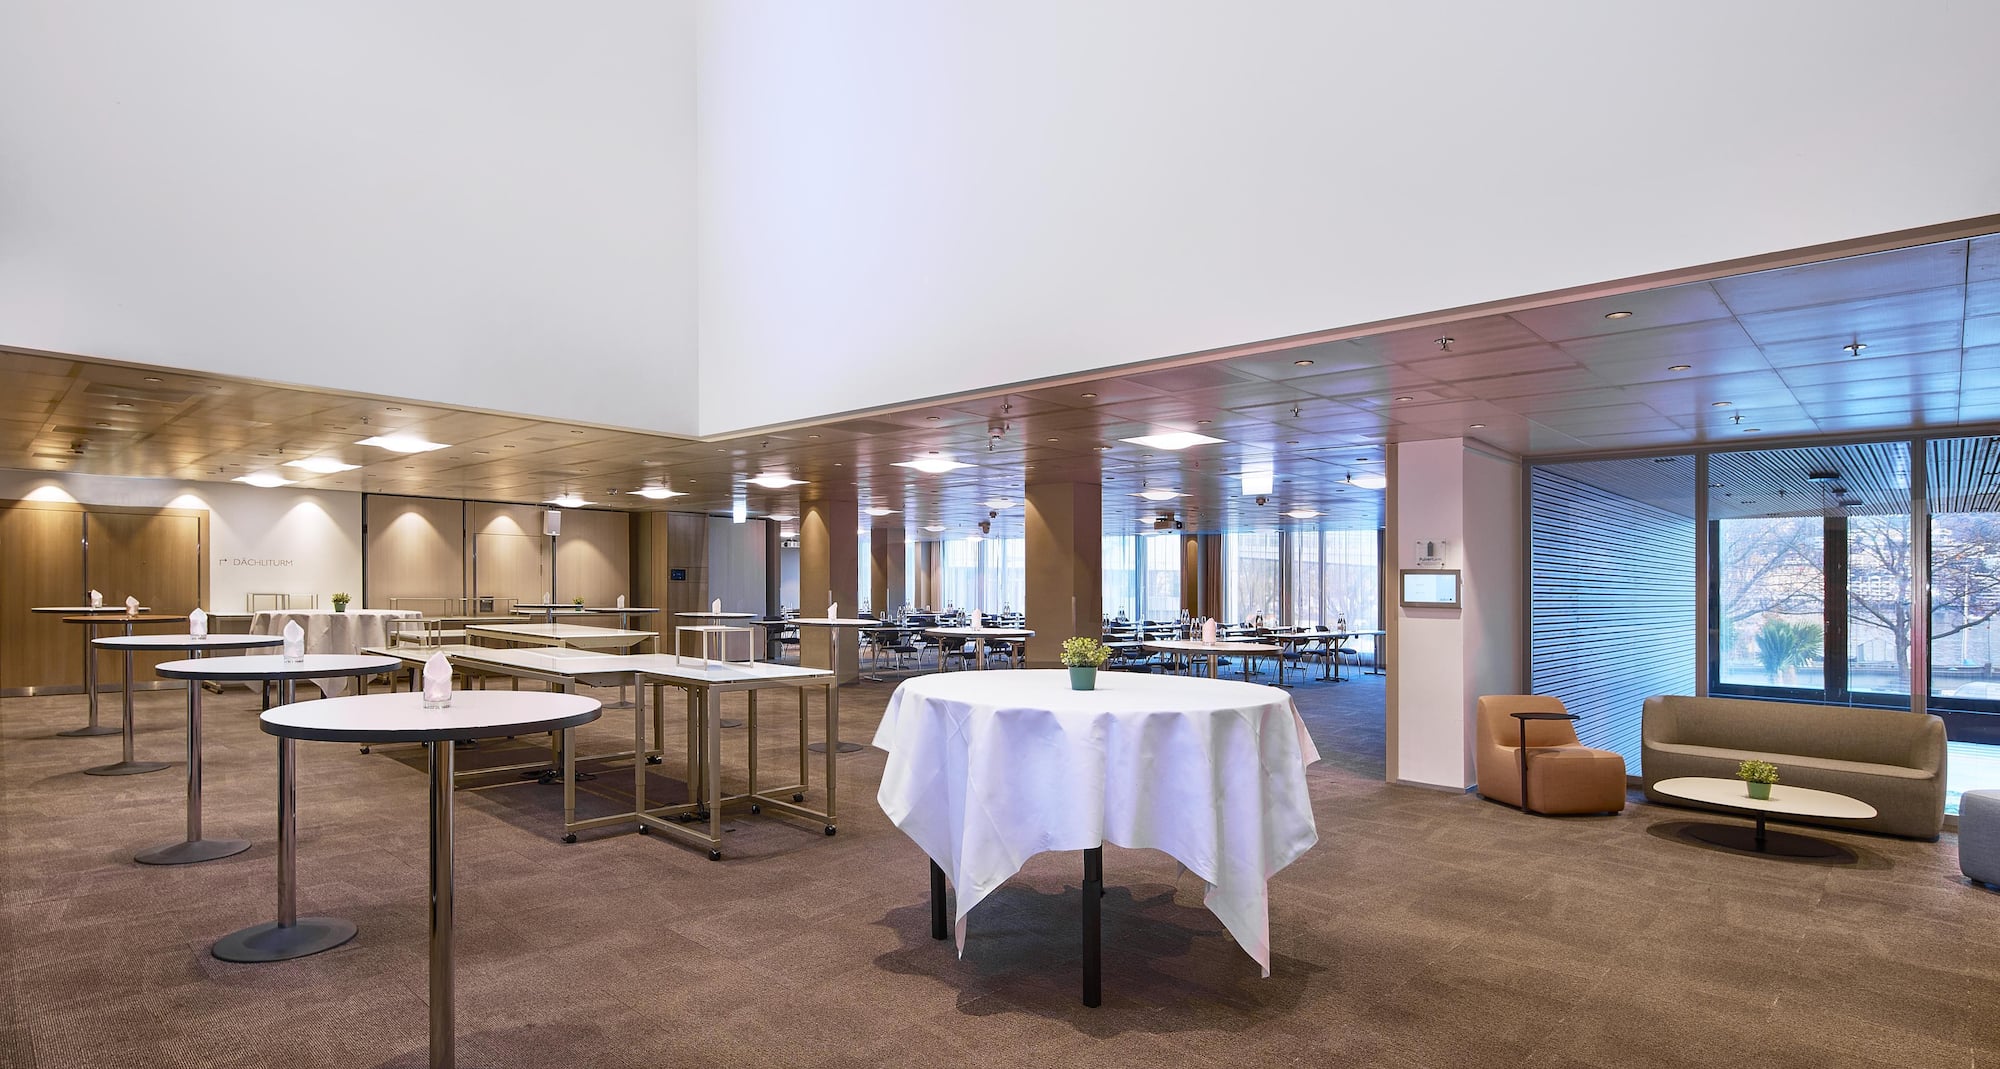
The Pulver function room is perfect for presentations or a dinner event in the evening. This room has a beautiful view of Lake Lucerne and boasts 140 square meters of space with direct access to the foyer. In theater seating, it has room for up to 80 people.
38
Boardroom
: 38
42
Cabaret
: 42
66
Classroom
: 66
66
Reception
: 66
104
Rounds
: 104
110
Theatre
: 110
35
U Shape
: 35
Dächli
62 m2
Our conference room, Dächli, is ideal for smaller meetings and as a breakout or creative space. The room is suitable for up to 40 attendees in banquet seating.
15
Boardroom
: 15
15
Cabaret
: 15
30
Classroom
: 30
40
Reception
: 40
40
Rounds
: 40
50
Theatre
: 50
22
U Shape
: 22
Pulver+Dächli
202 m2
The multifunctional conference rooms Pulver and Dächli are located on the 1st floor with a view of Lake Lucerne and a direct connection to Foyer 2. This combination offers space for up to 136 people in theater seating. The dividing walls to the foyer can be removed, giving direct access to the largest room, Wasser.
50
Boardroom
: 50
60
Cabaret
: 60
102
Classroom
: 102
120
Reception
: 120
130
Rounds
: 130
136
Theatre
: 136
45
U Shape
: 45
Musegg
55 m2
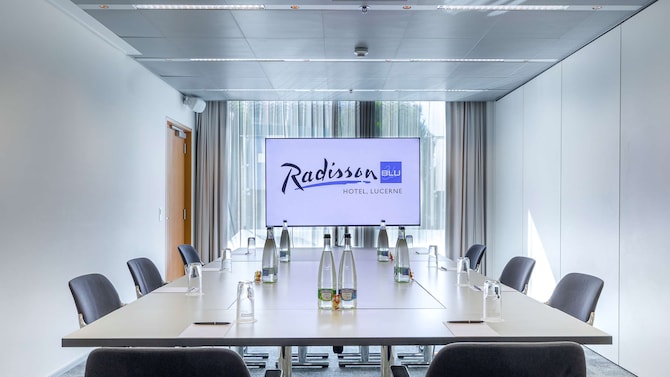
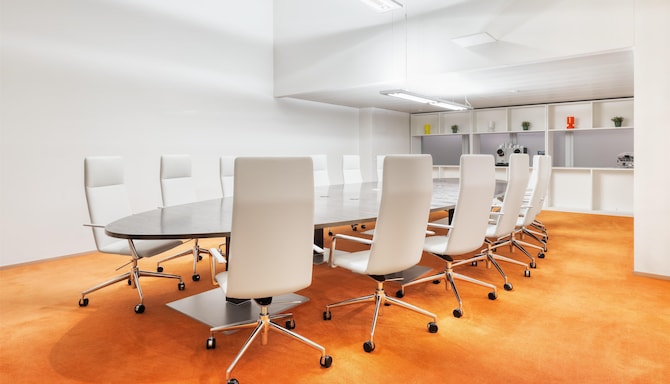
Welcome to the boardroom Musegg, an elegant meeting room on the 4th floor with space for up to 20 participants. Ideal for board meetings or private meetings, the room is equipped with a large oval conference table, state-of-the-art conference technology, and an espresso machine.
24
Boardroom
: 24
-
-
-
-
-
-
Noelli
72 m2
The Noelli room offers a floor area of 72 square meters and a grand window for plenty of natural light and views of the surrounding area. Foyer 1 is located directly in front of the room.
20
Boardroom
: 20
18
Cabaret
: 18
36
Classroom
: 36
50
Reception
: 50
40
Rounds
: 40
60
Theatre
: 60
27
U Shape
: 27
Kessel
40 m2
The Kessel conference room is located on the first floor in a very quiet area. It is equipped with innovative conference technology, which makes the room a modern working environment. Kessel offers 40 square meters of space, ideal for meetings of up to 32 participants in theater seating.
15
Boardroom
: 15
-
27
Classroom
: 27
-
32
Rounds
: 32
40
Theatre
: 40
19
U Shape
: 19
Burgertor
28 m2
Well suited for interviews, the Burgertor event room is equipped with state-of-the-art conference technology and is suitable for up to 8 people. The room is located on the 5th floor and consists of a 28-square-meter area with direct access to a bathroom.
8
Boardroom
: 8
-
-
-
-
-
-
Luegisland + Männli
62 m2
Our Luegisland and Mannli venues can be combined to create a larger, versatile space. Ideal for a variety of meetings and events, host up to 50 attendees in a theater setup.
20
Boardroom
: 20
-
28
Classroom
: 28
-
32
Rounds
: 32
50
Theatre
: 50
18
U Shape
: 18
Pulver + Dächli + Foyer 2
344 m2
The multifunctional conference rooms Pulver and Dächli are located on the 1st floor with views of Lake Lucerne, and provide a direct connection to Foyer 2. The dividing walls to the foyer can also be removed, giving direct access to the largest room, Wasser.
-
-
-
300
Reception
: 300
236
Rounds
: 236
-
-
Wacht
31 m2
The Wacht meeting room is a multifunctional space, accommodating up to 20 participants. Combine the Wacht and Zyt meeting spaces to create a larger venue.
15
Boardroom
: 15
-
12
Classroom
: 12
-
-
20
Theatre
: 20
10
U Shape
: 10
Zyt
40 m2
The Zyt meeting room is a multifunctional space, accommodating up to 23 participants. Combine the Zyt and Wacht meeting spaces to create a larger venue.
15
Boardroom
: 15
-
15
Classroom
: 15
-
-
23
Theatre
: 23
15
U Shape
: 15
Wacht + Zyt
71 m2
To host up to 55 attendees, combine the Wacht and Zyt meeting space. This large venue has everything needed to ensure productive and successful events in Lucerne.
30
Boardroom
: 30
-
30
Classroom
: 30
-
32
Rounds
: 32
55
Theatre
: 55
25
U Shape
: 25
Allenwinden
23 m2
The Allenwinden event room is ideal for small meetings and interviews, accommodating up to 8 people in a boardroom setup. Located on the 5th floor, this intimate space offers modern conference technology, ensuring a comfortable and professional environment for your gatherings.
8
Boardroom
: 8
-
-
-
-
-
-
Wasser
205 m2
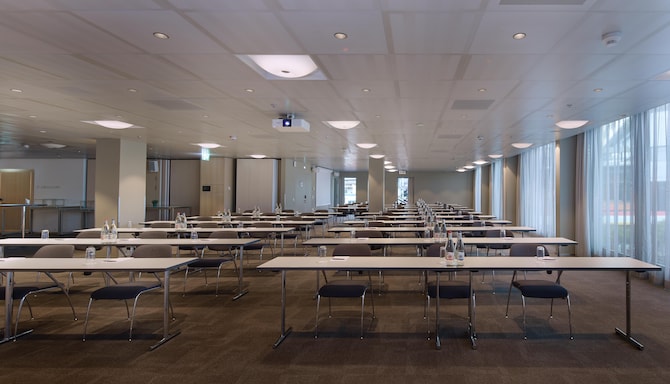
Our largest meeting room, Wasser, is located on the first floor of the hotel. Wasser features 205 square meters of versatile space and the latest technology. The room comes equipped with a fixed projector, three monitors, ClickShare technology, and a 10-meter cinema screen. In addition to the built-in wall, Wasser has 2 additional 75-inch LCD screens that fold out. For larger meetings and events, the room can fit up to 140 attendees in banquet seating. This room can be divided into 2 separate rooms with a partition wall if needed. Additionally, a stage is available upon request and the lighting can be regulated to suit your needs.
73
Boardroom
: 73
100
Cabaret
: 100
120
Classroom
: 120
160
Reception
: 160
180
Rounds
: 180
220
Theatre
: 220
65
U Shape
: 65
Wasser 1
90 m2
Our Wasser 1 meeting room features 90 square meters of versatile space and the latest technology. The room can fit up to 70 attendees in cocktail seating.
30
Boardroom
: 30
20
Cabaret
: 20
36
Classroom
: 36
70
Reception
: 70
60
Rounds
: 60
60
Theatre
: 60
27
U Shape
: 27
Wasser 2
115 m2
Our Wasser 2 meeting room features 115 square meters of versatile space and the latest technology. The room can fit up to 135 attendees in cocktail seating.
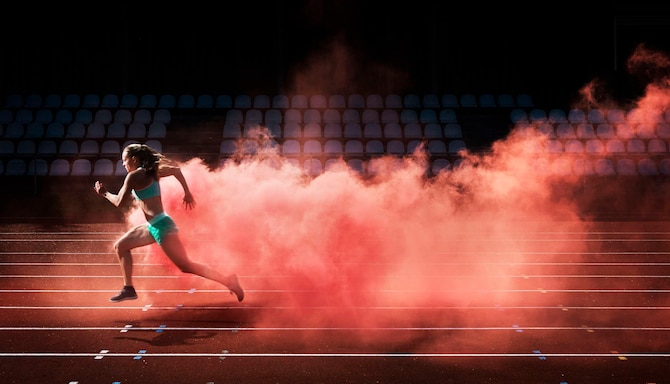
We offer expert solutions for professional sports teams and clubs through our Sports Approved program, endorsed by i.s.t.a.a., the International Sports Travel Agencies Association. With state-of-the-art facilities and highly trained hotel staff dedicated to your team’s requirements, we guarantee an environment focused on comfort, health, wellness, and safety.
i.s.t.a.a. is a worldwide association gathering specialised agencies and organisations that operate in the Sports Travel industry.

We are delighted to be one of a collection of hand-selected properties that make up Extra Mile Incentive Travel by Radisson Hotels. We offer a curated, authentic, and immersive experience that will reward and inspire your guests.
Like all Extra Mile properties, we meet rigorous training standards, developed in partnership with the world’s only association dedicated exclusively to incentive travel, SITE.
We offer a selection of compliance-assessed venues trained by Healthcare-Venues.com, a leading provider of meeting planning solutions for the healthcare sector.
Through this partnership, we help you to save time when selecting locations and venues from our portfolio for code-appropriate meetings. We streamline the approval and selection process of meeting venues, reduce risks, and make informed decisions based on an independent compliance review.