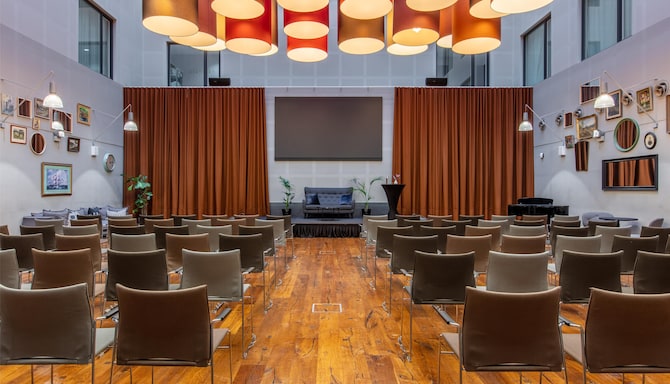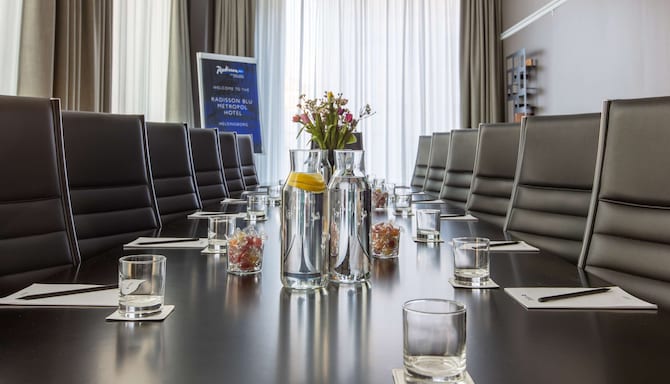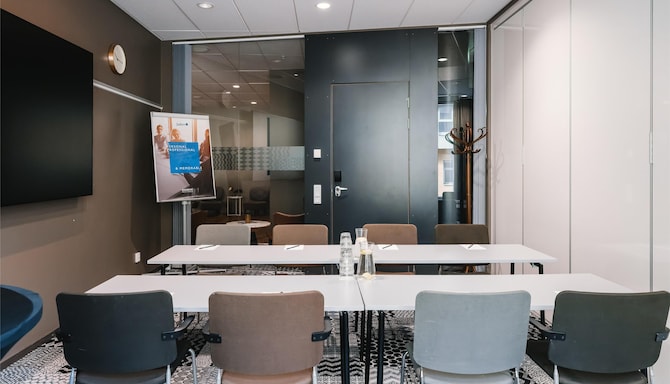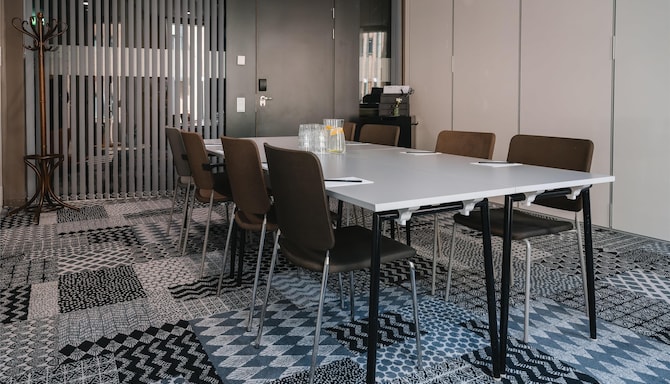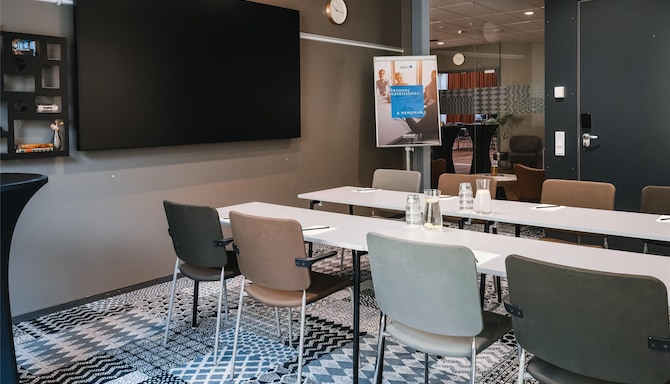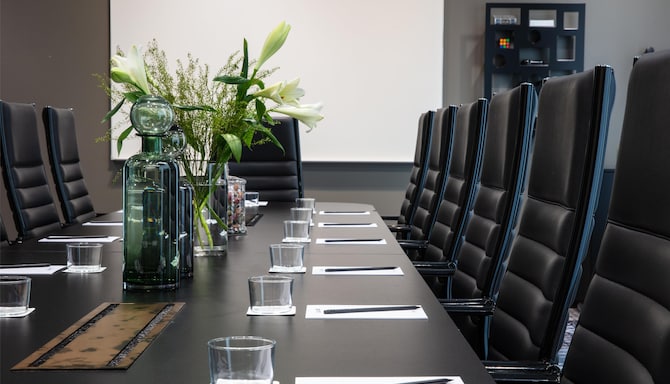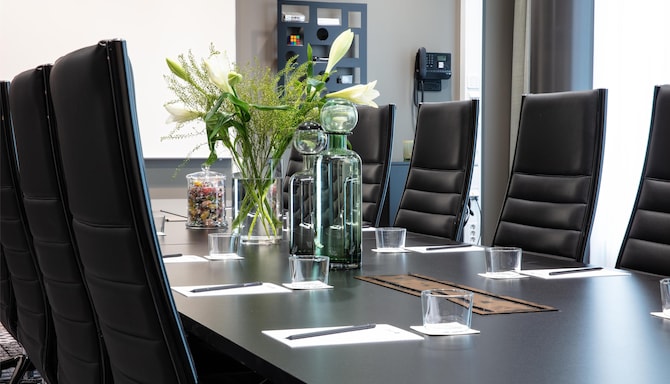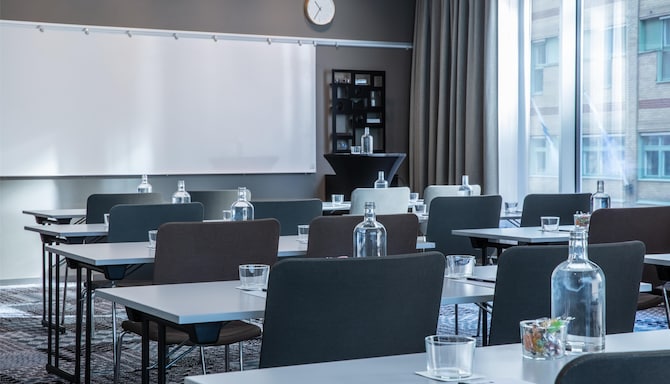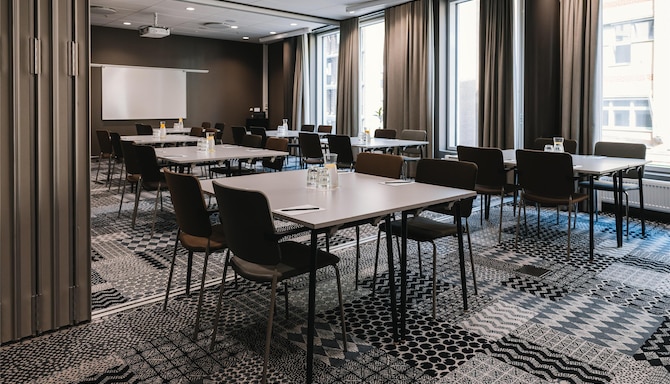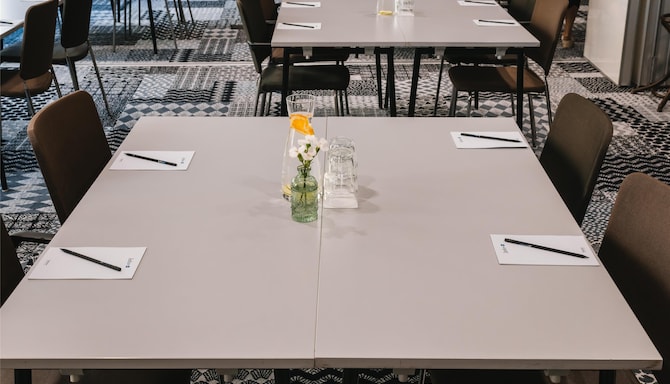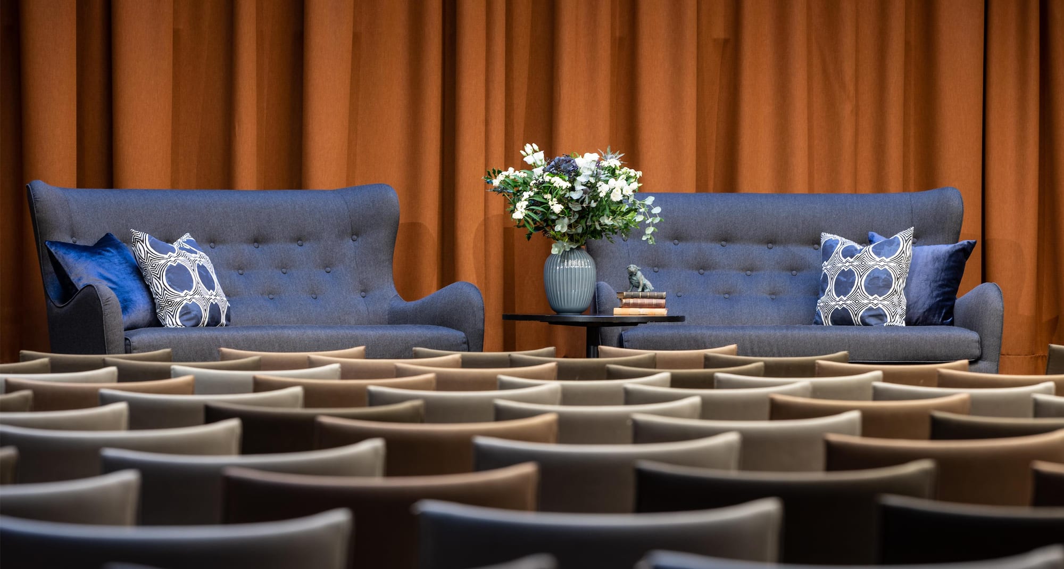
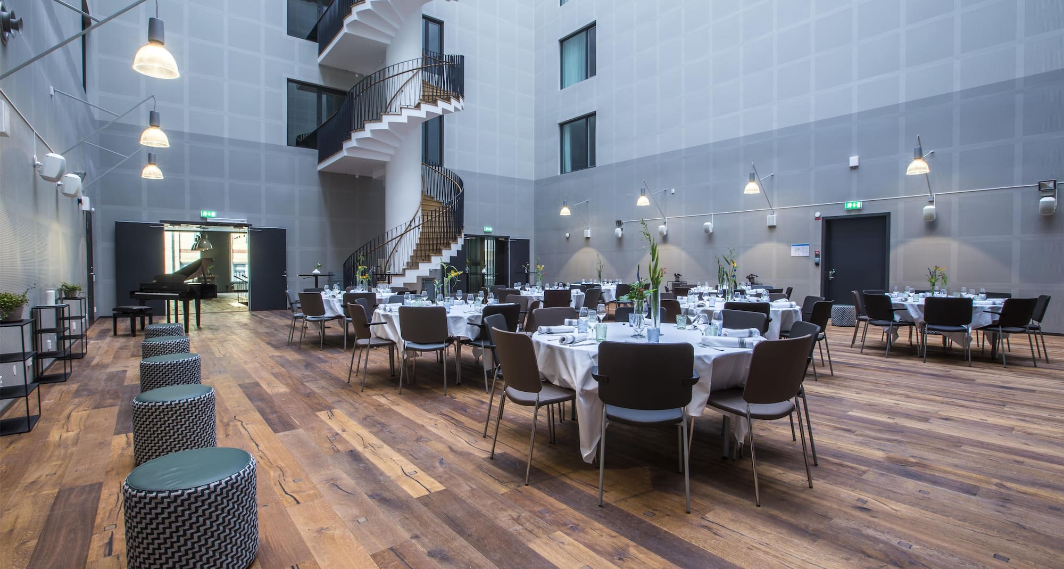
Radisson Blu Metropol Hotel is conveniently located right next to Helsingborg Central Station where trains, buses, and ferries connect. With its central location, it is easy to gather meeting participants and colleagues from all over the Nordic region. Combining flexible and spacious layout options, high-quality audiovisual equipment, and free high-speed Wi-Fi, this is an ideal place for any meeting or social event.
The hotel restaurant Nelly’s Food Etc. is also a great choice for entertaining clients, colleagues, and friends in an informal and relaxed setting.
We’re committed to making sure every meeting and event is personal, professional, and memorable. Our dedicated team exhibit a Yes I Can! attitude to ensure your vision is brought to life and your goals are met.
Breakout area
Free Wi-Fi
High-quality audiovisual equipment
Individual room climate control
220 person max. capacity
8 meeting rooms
Natural daylight
Meeting rooms(10 results) | Boardroom | Cabaret | Classroom | Rounds | Theatre | U Shape | |
|---|---|---|---|---|---|---|---|
Metropol220 m2 Our spacious Metropol conference room offers a flexible and dynamic space for your meetings and events. With a size of 220 square meters, this room can comfortably accommodate up to 220 people and offers a variety of setups. | |||||||
Meeting Room 138 m2 This dedicated space is designed for productive and focused meetings. With a room size of 38 square meters, this intimate setting is perfect for small to mid-sized gatherings. The room offers a tailored boardroom setup and a professional environment, ideal for collaborative discussions and decision-making. With a capacity to host up to 14 people comfortably, this room fosters effective communication and meaningful interactions. | |||||||
Meeting Room 229 m2 This space is perfectly suited for diverse meetings featuring multiple setups perfect for every occasion. If you are looking for extra space, Meeting Room 2 can be combined with Meeting Rooms 3 and 4 to create a larger venue. | |||||||
Meeting Room 329 m2 Meeting Room 3 offers an inviting atmosphere and flexible setups for a variety of occasions. The meeting room shares a similar layout to that of Meeting Rooms 2 and 4 and is perfect for more intimate gatherings. For extra space, Meeting Room 3 can be combined with Meeting Rooms 2 and 4 to create a larger venue, or with Meeting Room 4 for added flexibility. | |||||||
Meeting Room 429 m2 Mirroring the unique ambiance of Meeting Room 2 and 3, this room is designed to cater to a diversity of events. It can comfortably accommodate up to 18 people depending on the setup and can also be combined with Meeting Rooms 2 and 3 for added space and flexibility. |
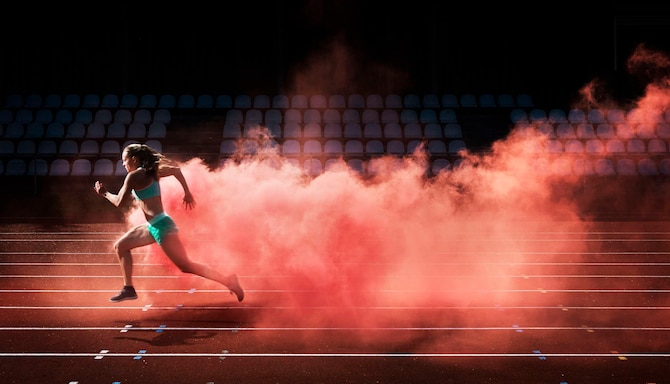
We offer expert solutions for professional sports teams and clubs through our Sports Approved program, endorsed by i.s.t.a.a., the International Sports Travel Agencies Association. With state-of-the-art facilities and highly trained hotel staff dedicated to your team’s requirements, we guarantee an environment focused on comfort, health, wellness, and safety.
i.s.t.a.a. is a worldwide association gathering specialised agencies and organisations that operate in the Sports Travel industry.
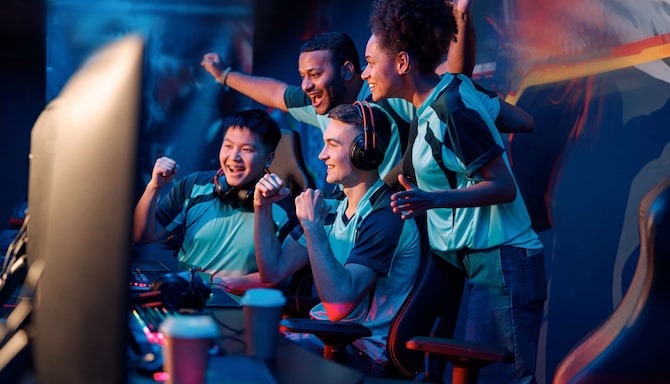
We are thrilled to be among the select properties certified as Esports Ready. Our tailored, immersive experiences are crafted to support and inspire esports teams and organizers.
As an Esports Ready hotel, we uphold high standards, developed in collaboration with Spacefwd, a leader in esports and gaming expertise, to meet the unique demands of competitive gaming events, teams, organizers, and players.