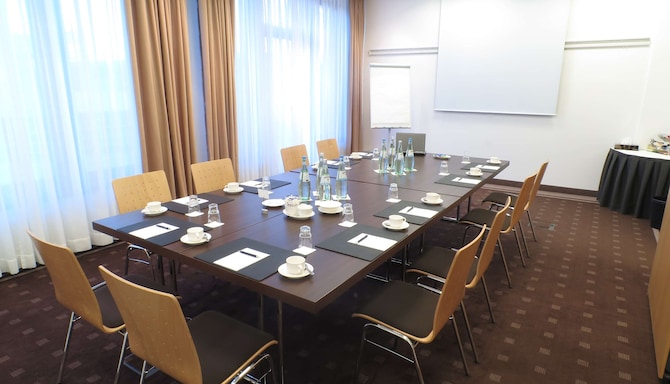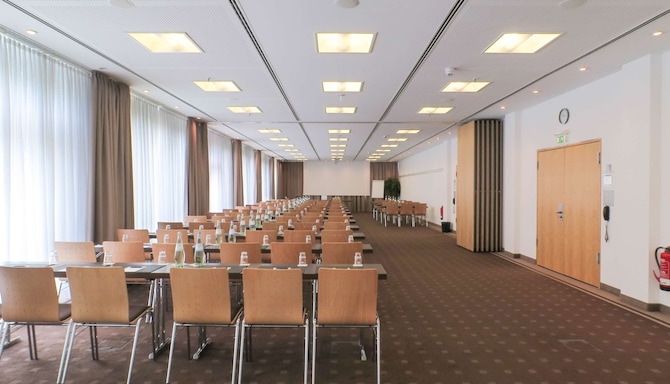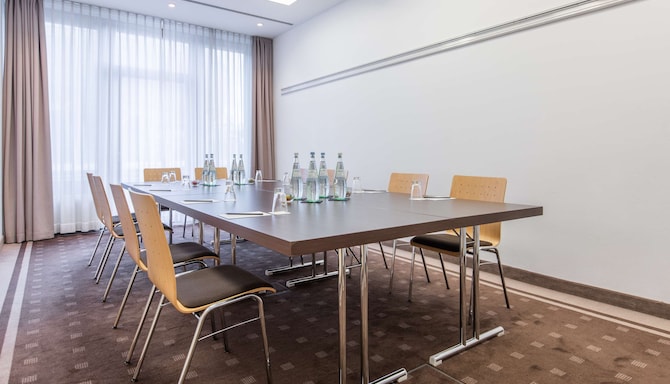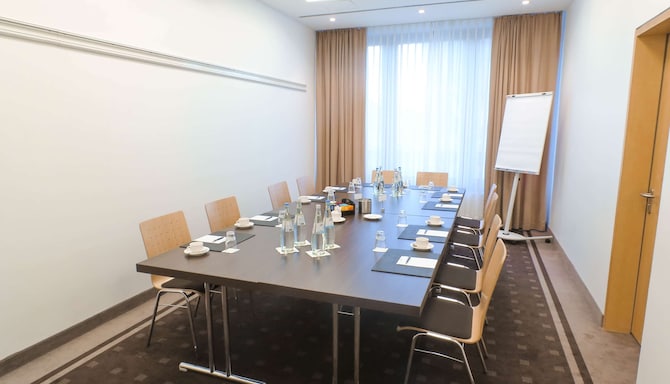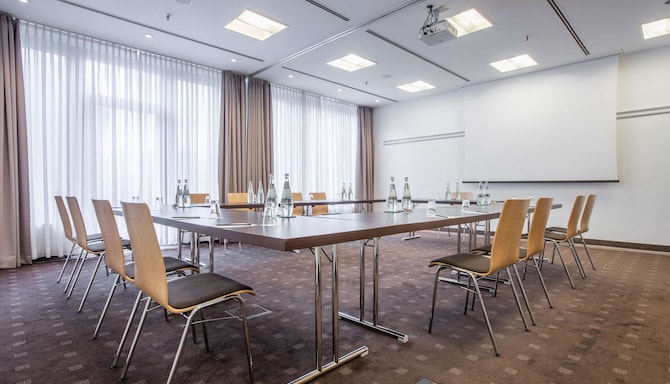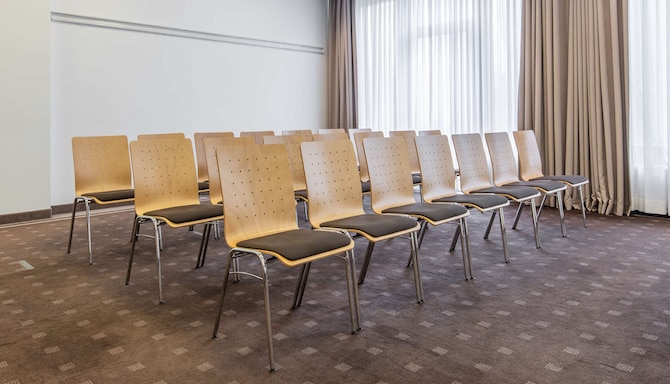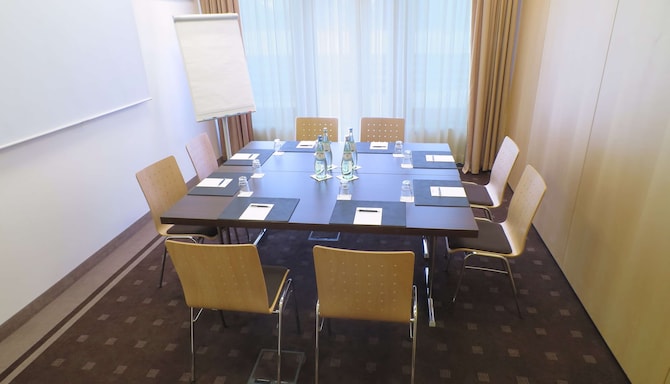
Radisson Blu Hotel, Hannover is your modern, certified conference hotel, centrally located at the Expo Plaza, and directly opposite the Hannover Messe.
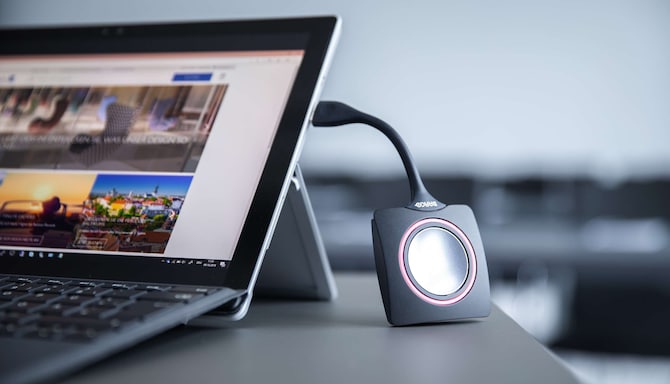
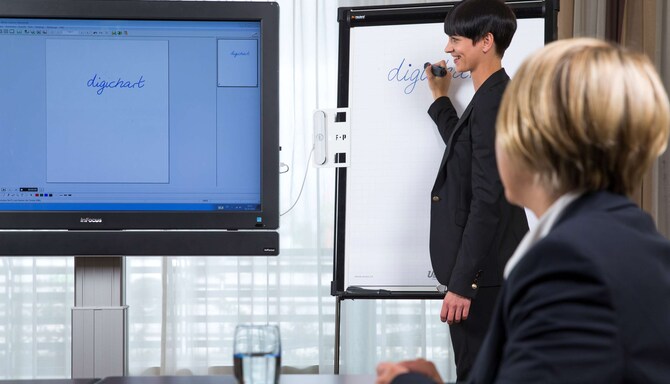
A stylish design ambiance, state-of-the-art audiovisual conference technology, and the sincere Yes I Can! service philosophy ensure an event experience at the highest level.
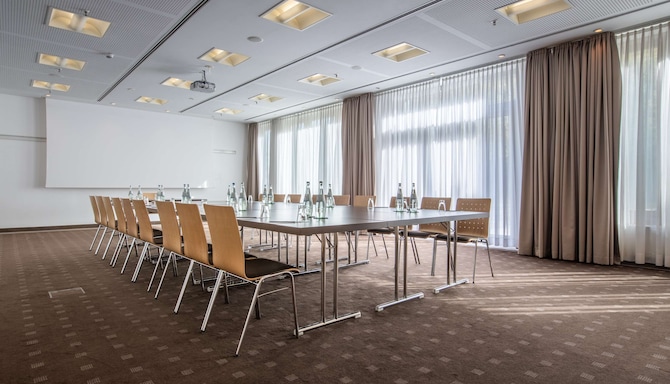
The whole hotel building is optimized for effective meetings. All meeting facilities as well as restaurant, bar, and reception are on the ground floor, easily accessible and fast to reach.
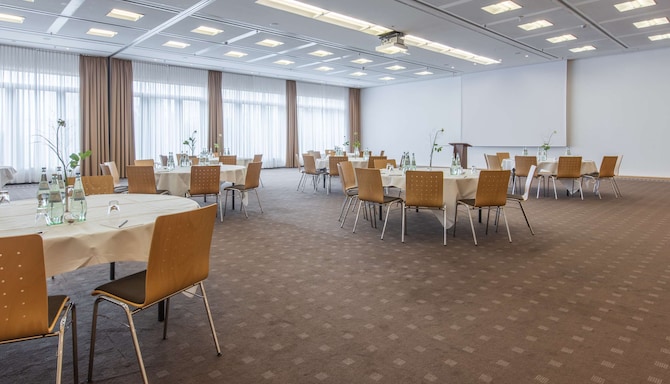
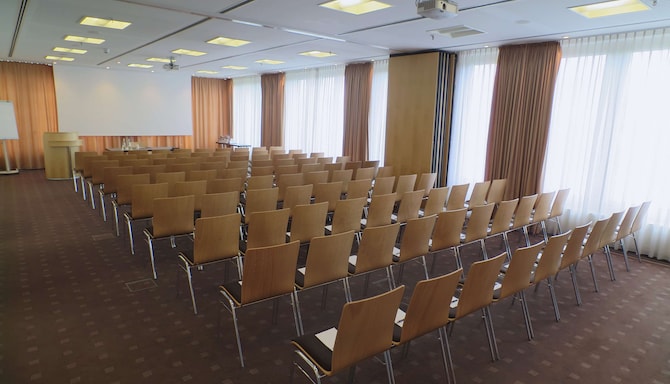
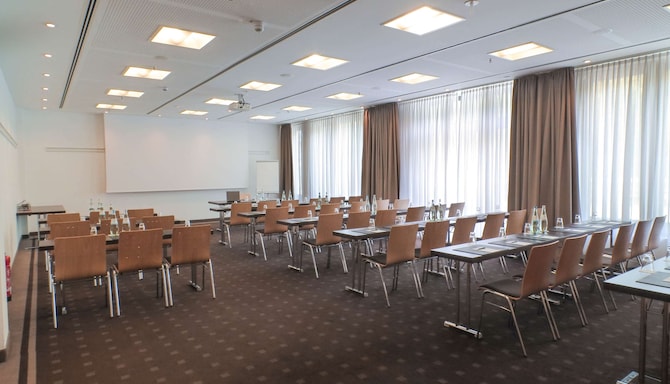
1,100 square meters of event space and 15 multifunctional meeting rooms offer plenty of space for your unique event. The extensive event spaces are perfect for big events like car presentations and individually adaptable to small, personal meetings.
Arrive quickly thanks to an optimal combination of the Autobahn, the Messe fast lane and relaxed parking in the in-house underground car park. In addition, for an exciting follow-up program, the exhibition grounds, Convention Center, ZAG Arena, and the nearest S-Bahn station to downtown are only a short walk away.
15 meeting rooms
400 person max. capacity
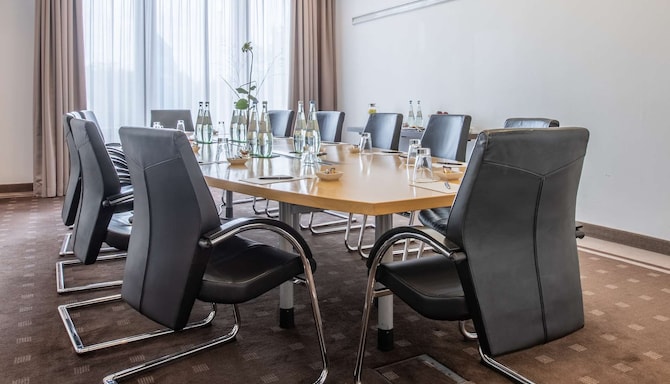
Boardroom
Individual room climate control
Meeting rooms
Free Wi-Fi
High-quality audiovisual equipment
Reception
Meeting rooms(20 results) | Boardroom | Cabaret | Classroom | Reception | Rounds | Theatre | U Shape | |
|---|---|---|---|---|---|---|---|---|
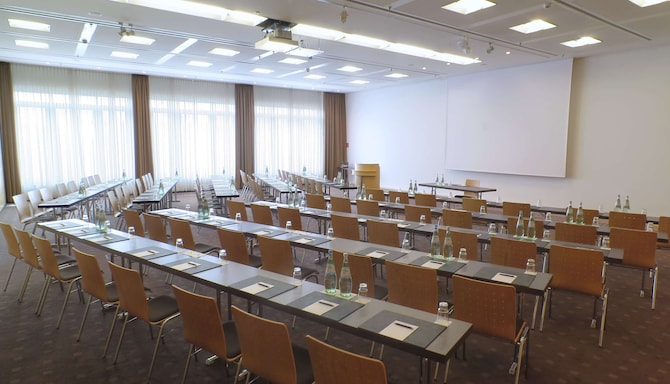
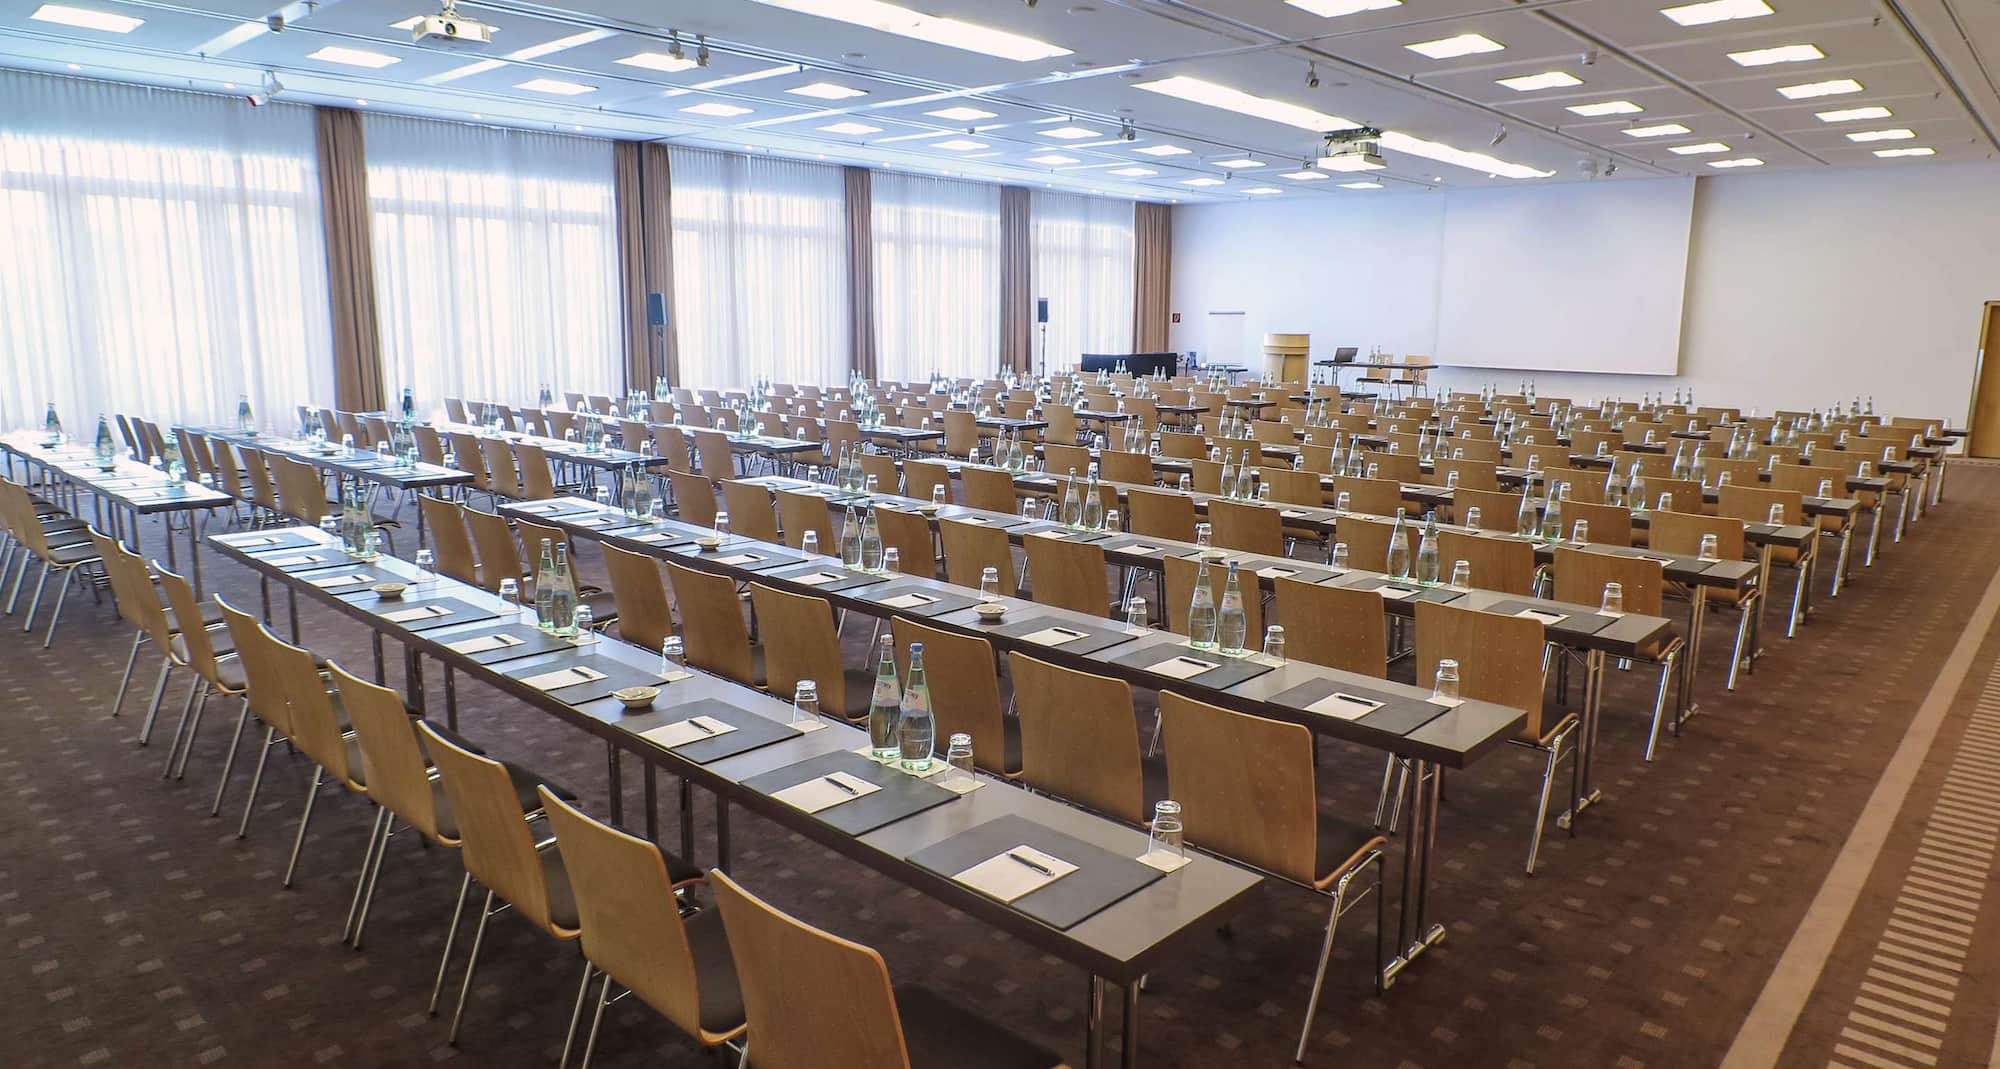
Europe352 m2 Located on the ground floor, Europe can accommodate up to 240 guests. With 352 square meters of space, it also features large windows and plenty of natural light. Seating can be arranged facing or parallel to the windows, and a screen and a high-quality projector are also available. | ||||||||
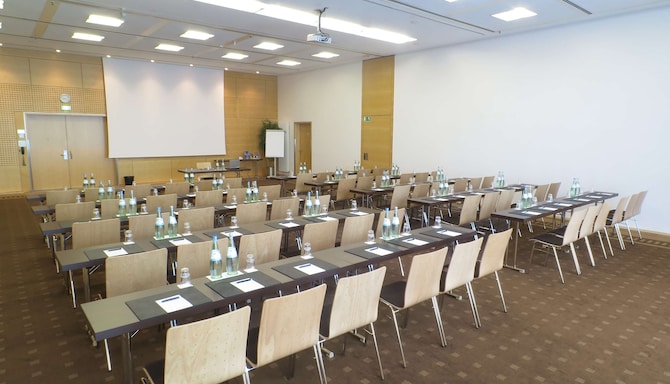
Atlantic120 m2 Located on the ground floor, Atlantic can accommodate up to 80 guests. With 120 square meters of space, it also features large windows and plenty of natural light. Seating can be arranged facing or parallel to the windows, and a screen and a high-quality projector are also available. | ||||||||
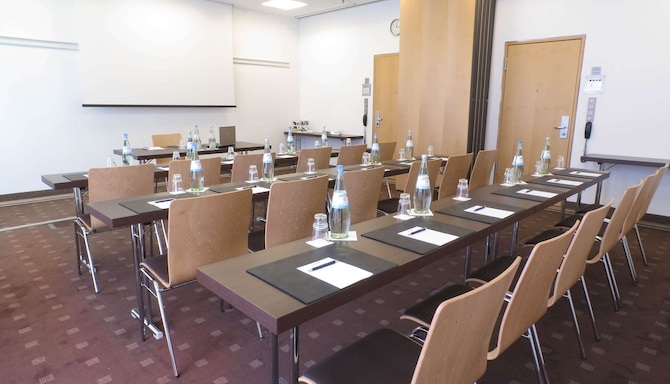
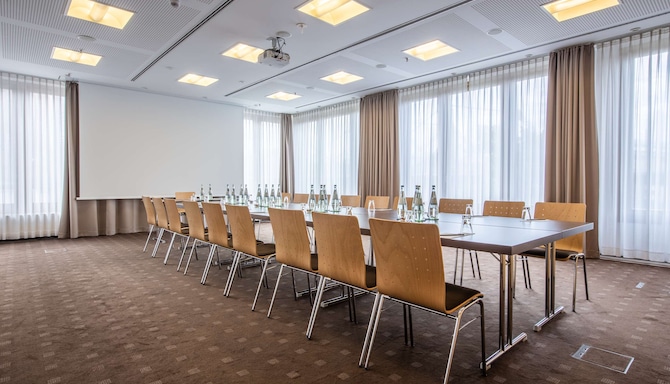
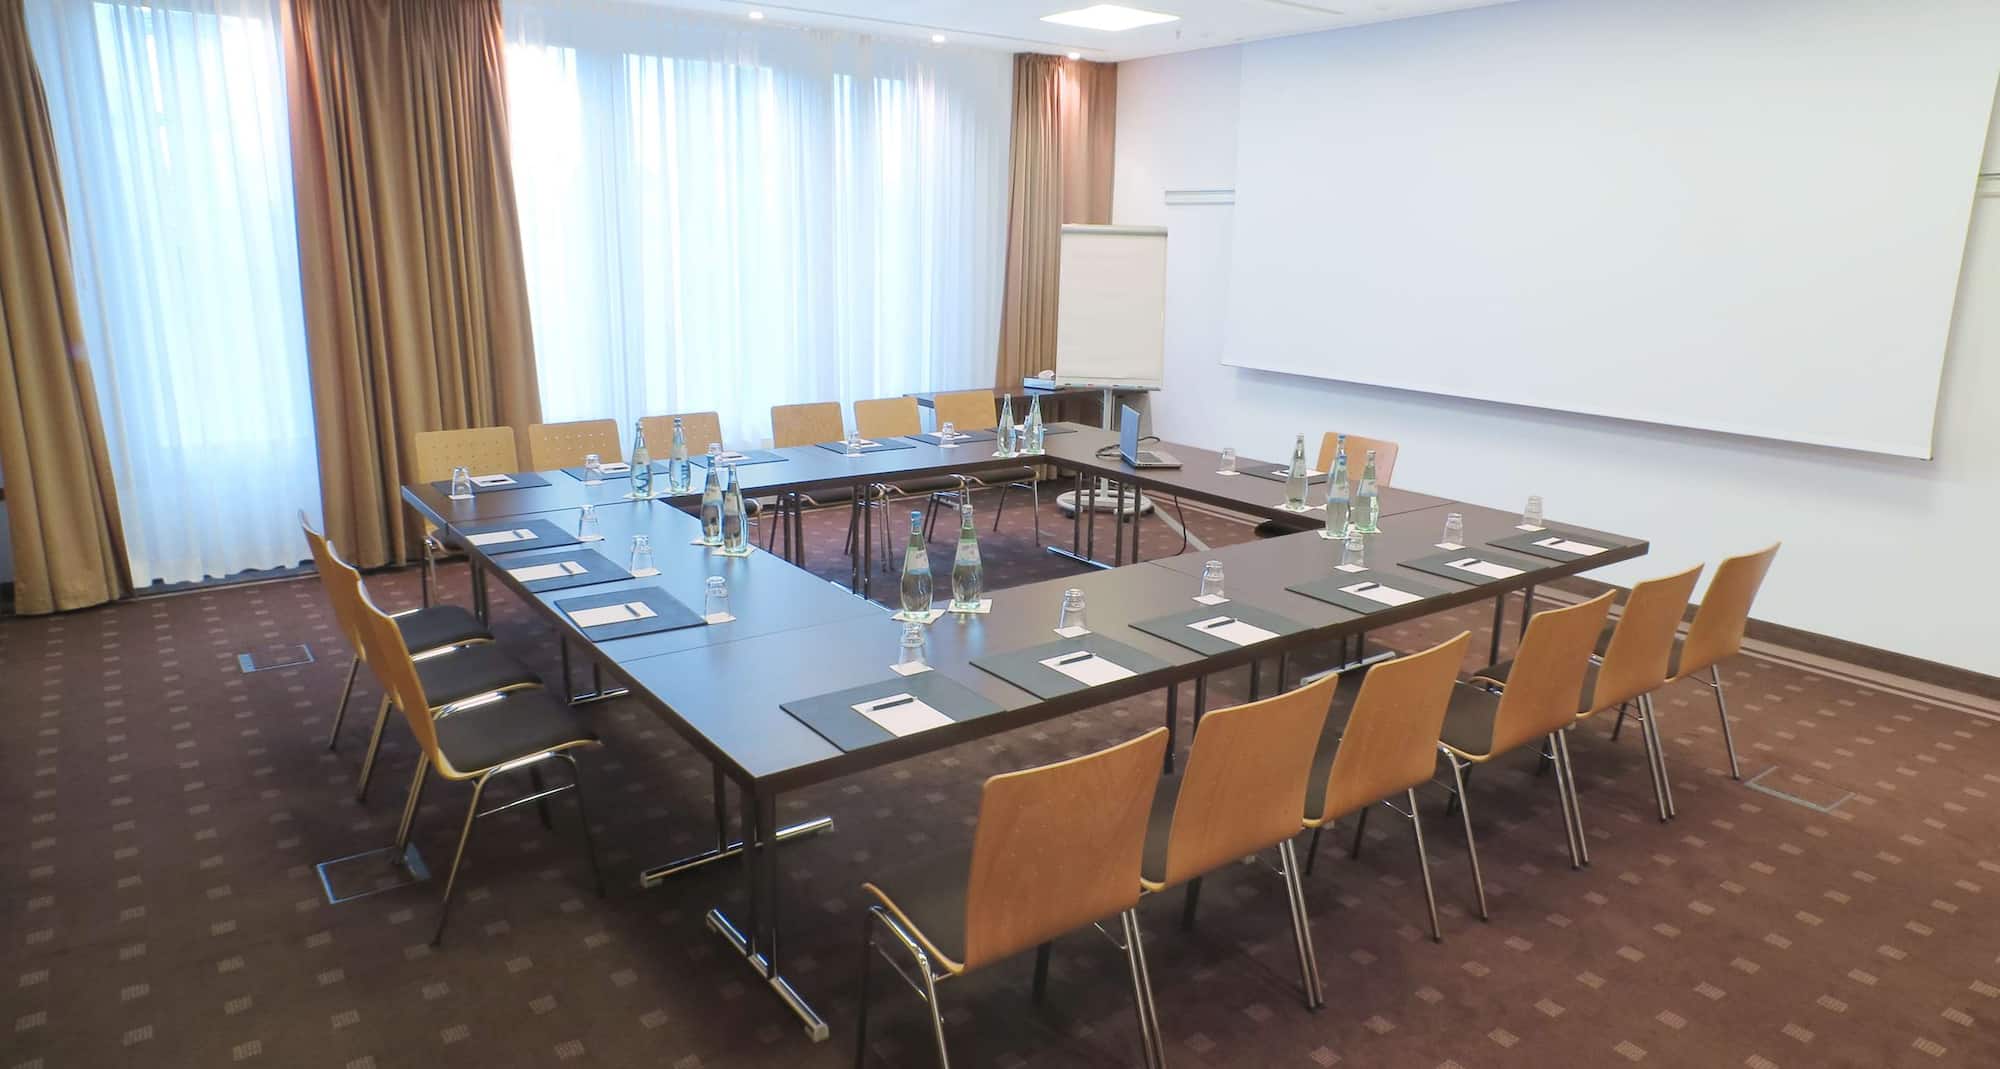
America51 m2 Located on the ground floor, America can accommodate up to 20 guests. With 51 square meters of space, it also features large windows and plenty of natural light. Seating can be arranged facing or parallel to the windows, and a screen and a high-quality projector are also available. | ||||||||
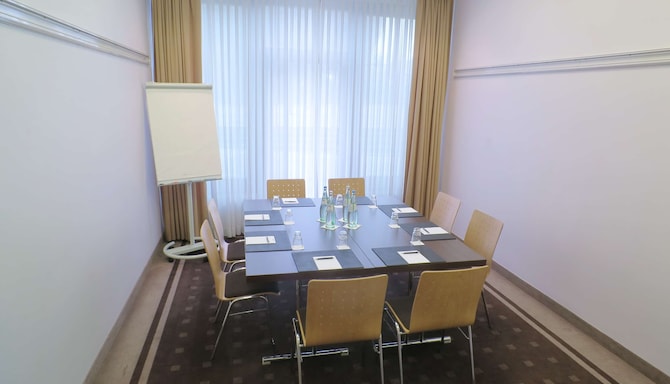
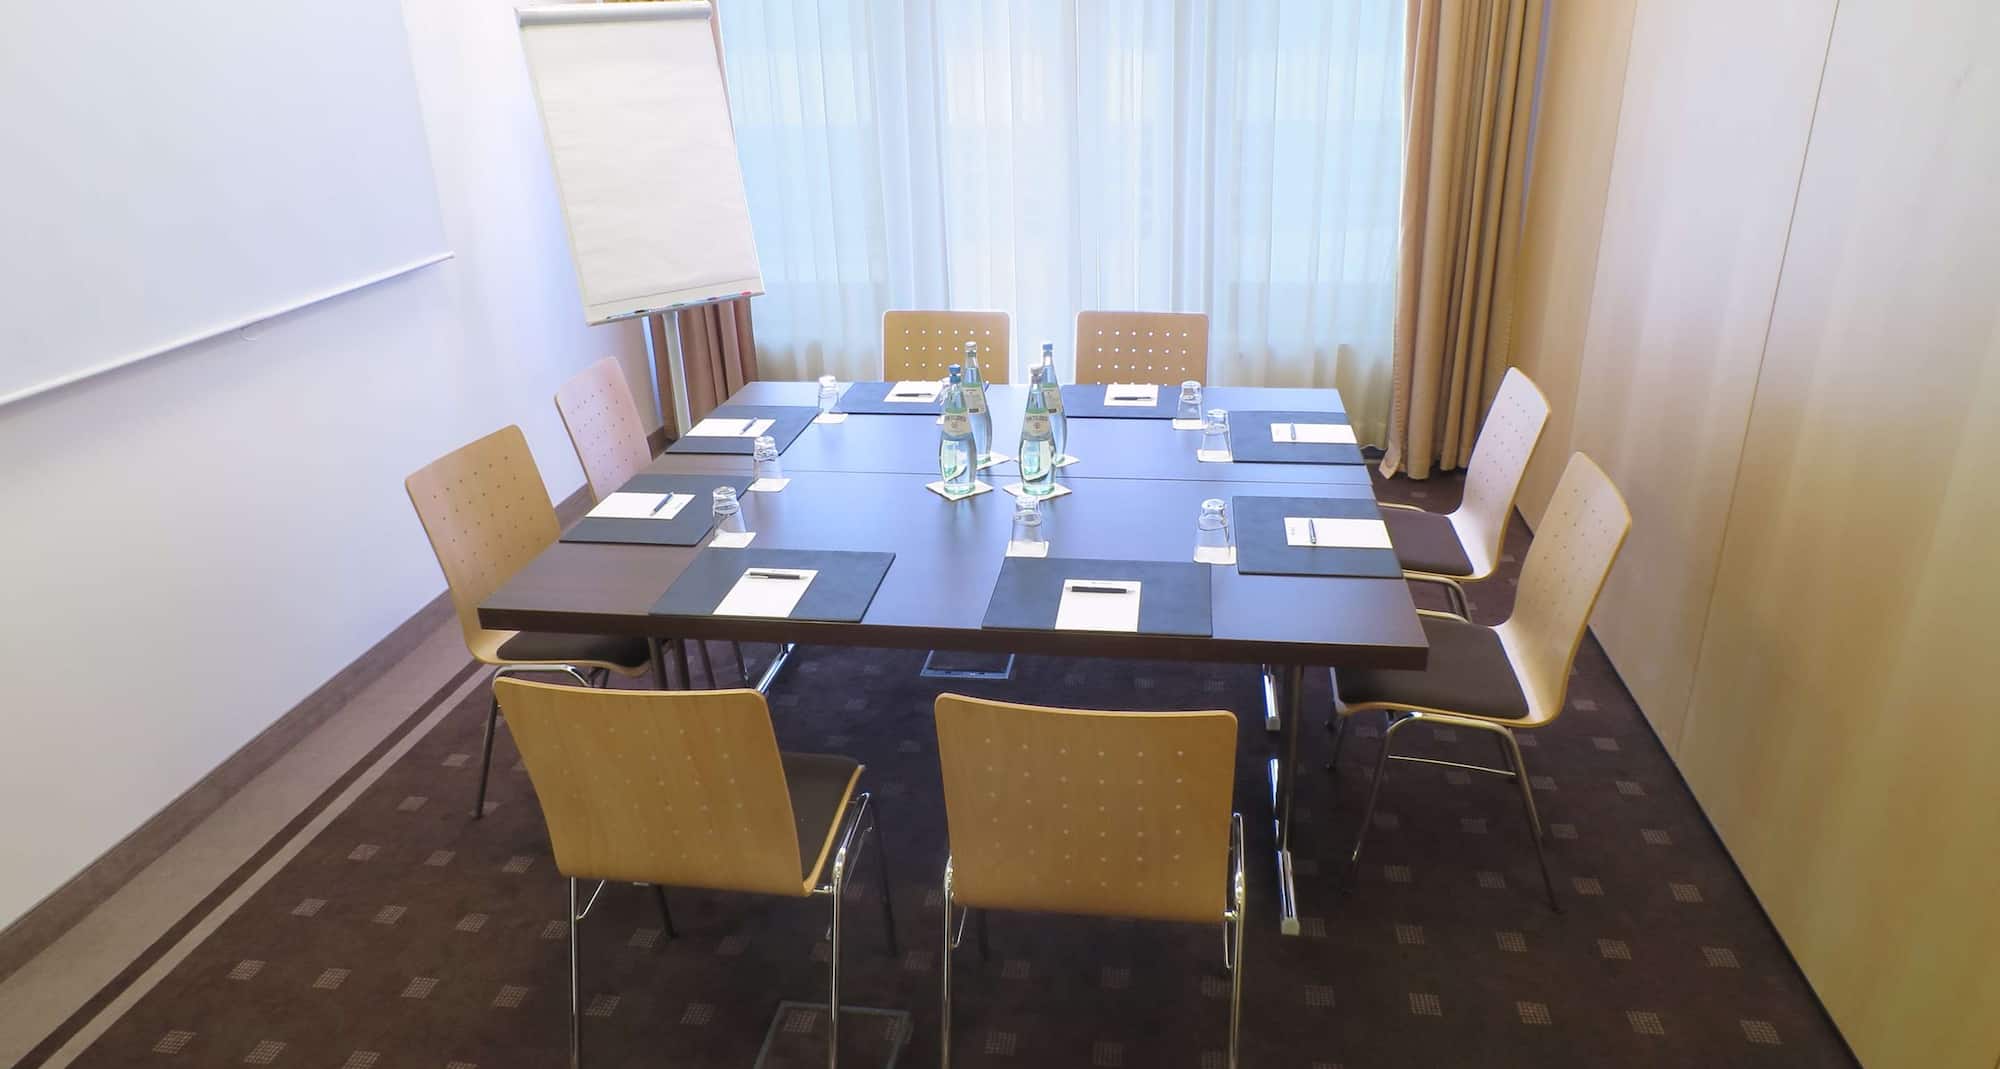
Australia18 m2 The Australia meeting room is 18 square meters in size and can comfortably accommodate up to 12 guests. Located on the ground floor, it also features large windows and plenty of natural light. Seating can be arranged facing or parallel to the windows, and a screen and a high-quality projector are also available. | ||||||||
Pacific37 m2 Pacific is the ideal meeting room for up to 25 guests. Spread over 37 square meters, it also features large windows and plenty of natural light. In this round floor space seating can be arranged facing or parallel to the windows, and a screen and a high-quality projector are also available. |