You are trying to access additional information which is available in English. Please, select whether you would like to continue to the English website or remain on your current page.
Book a meeting room or group accommodation instantly online!
Real-time availability
Best available rate guarantee
Instant booking confirmation
Easy and secure online payment
Radisson Meetings Picklist
Big or small, perks for all!
Plan the perfect event with Radisson Hotel Group. From complimentary parking to upgraded tea and coffee breaks, enjoy up to three additional benefits on events booked by December 31, 2026, and held before March 31, 2027.
Stylish, contemporary, ideally located for conventions—your successful meeting in the Radisson Blu Conference Hotel, Düsseldorf
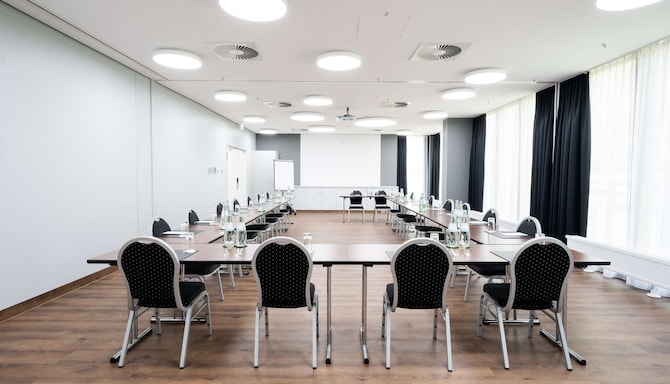

Only a few minutes away from the Rhine, the congress area and the historic center, you will find the Radisson Blu Conference Hotel, Düsseldorf, your elegant events hotel, in the heart of the city. An events area covering over 1000 square meters, comprising multi-functional meeting and conference rooms, offer the perfect events venue for your successful event. You can look forward to plenty of natural light, ultramodern conference technology, and high-speed WLAN throughout the hotel.
Easy travel to and from the hotel
Thanks to its ideal central location and the subway station right out front, the main rail station and airport are a short hop away. And the hotel's own underground car parking with its innovative eMobility charging point ensures relaxed arrival by car.
Key features
15 meeting rooms
650 person max. capacity
Ballroom pre-function area
Free Wi-Fi
High-quality audiovisual equipment
Printing services
Individual room climate control
Boardroom
Find your meeting room
Attendees
Minimum
Maximum
Setup
Boardroom
Classroom
Reception
Rounds
Theatre
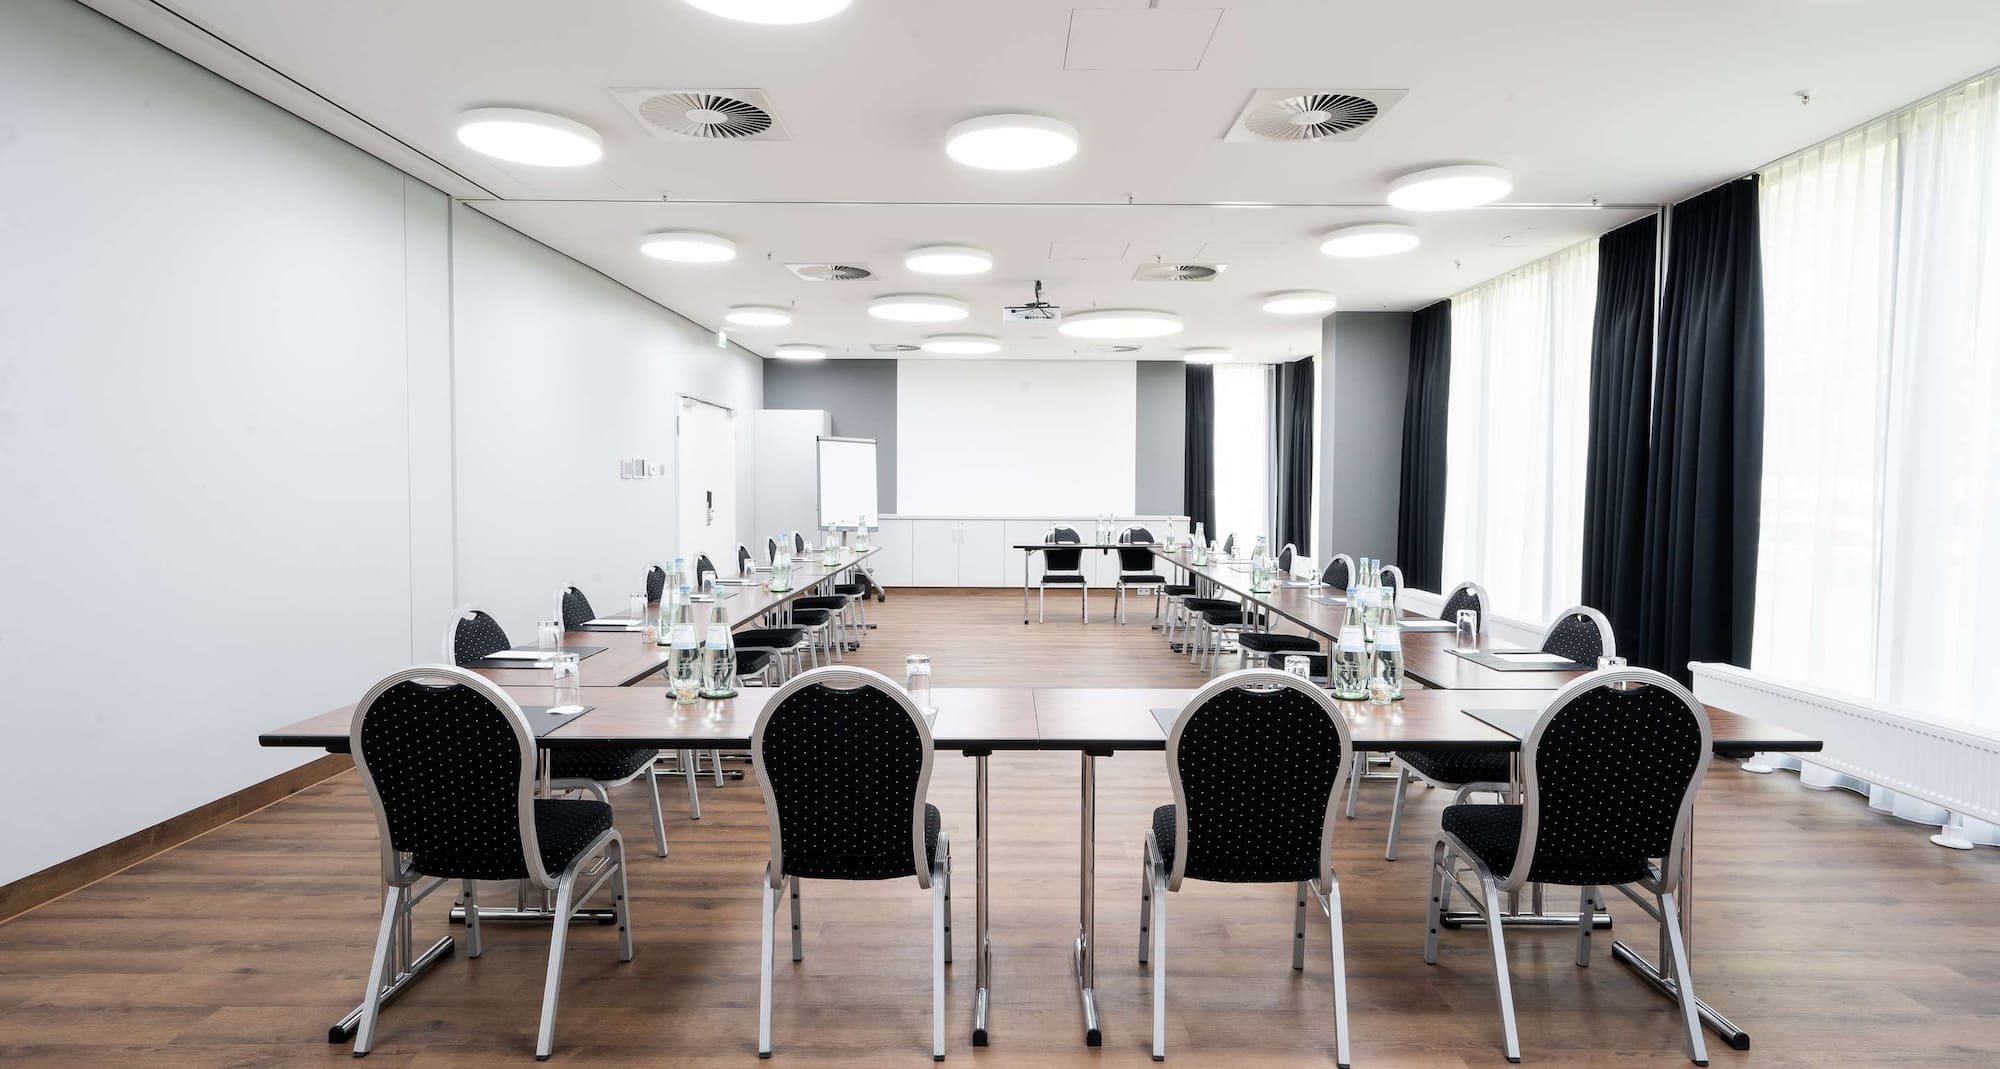
U Shape
(20 results)
Meeting rooms(20 results)
Boardroom
Classroom
Reception
Rounds
Theatre
U Shape
Brüssel
21 m2

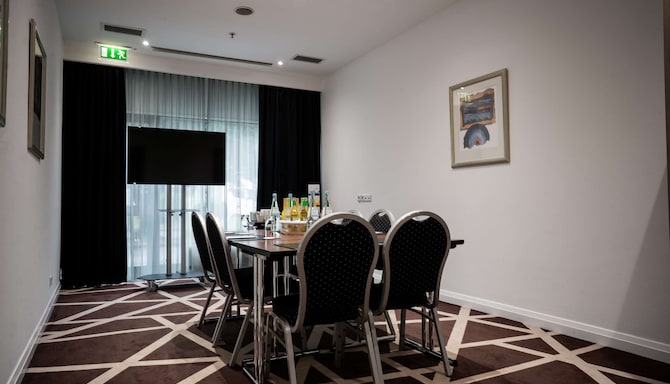
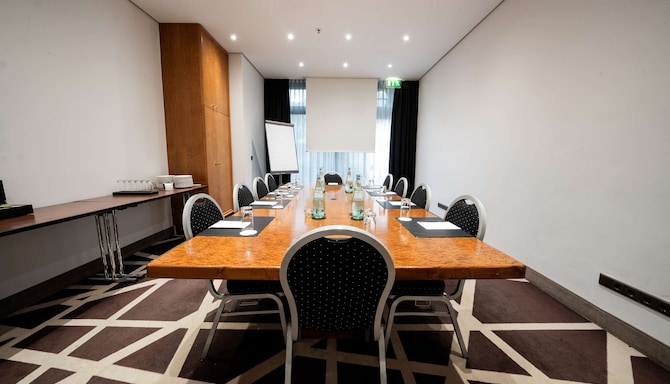
Book our Brüssel boardroom featuring a modern meeting table, the ideal space for smaller work sessions of up to 8 guests.
8
Boardroom
: 8
-
-
-
-
-
Göteborg
70 m2
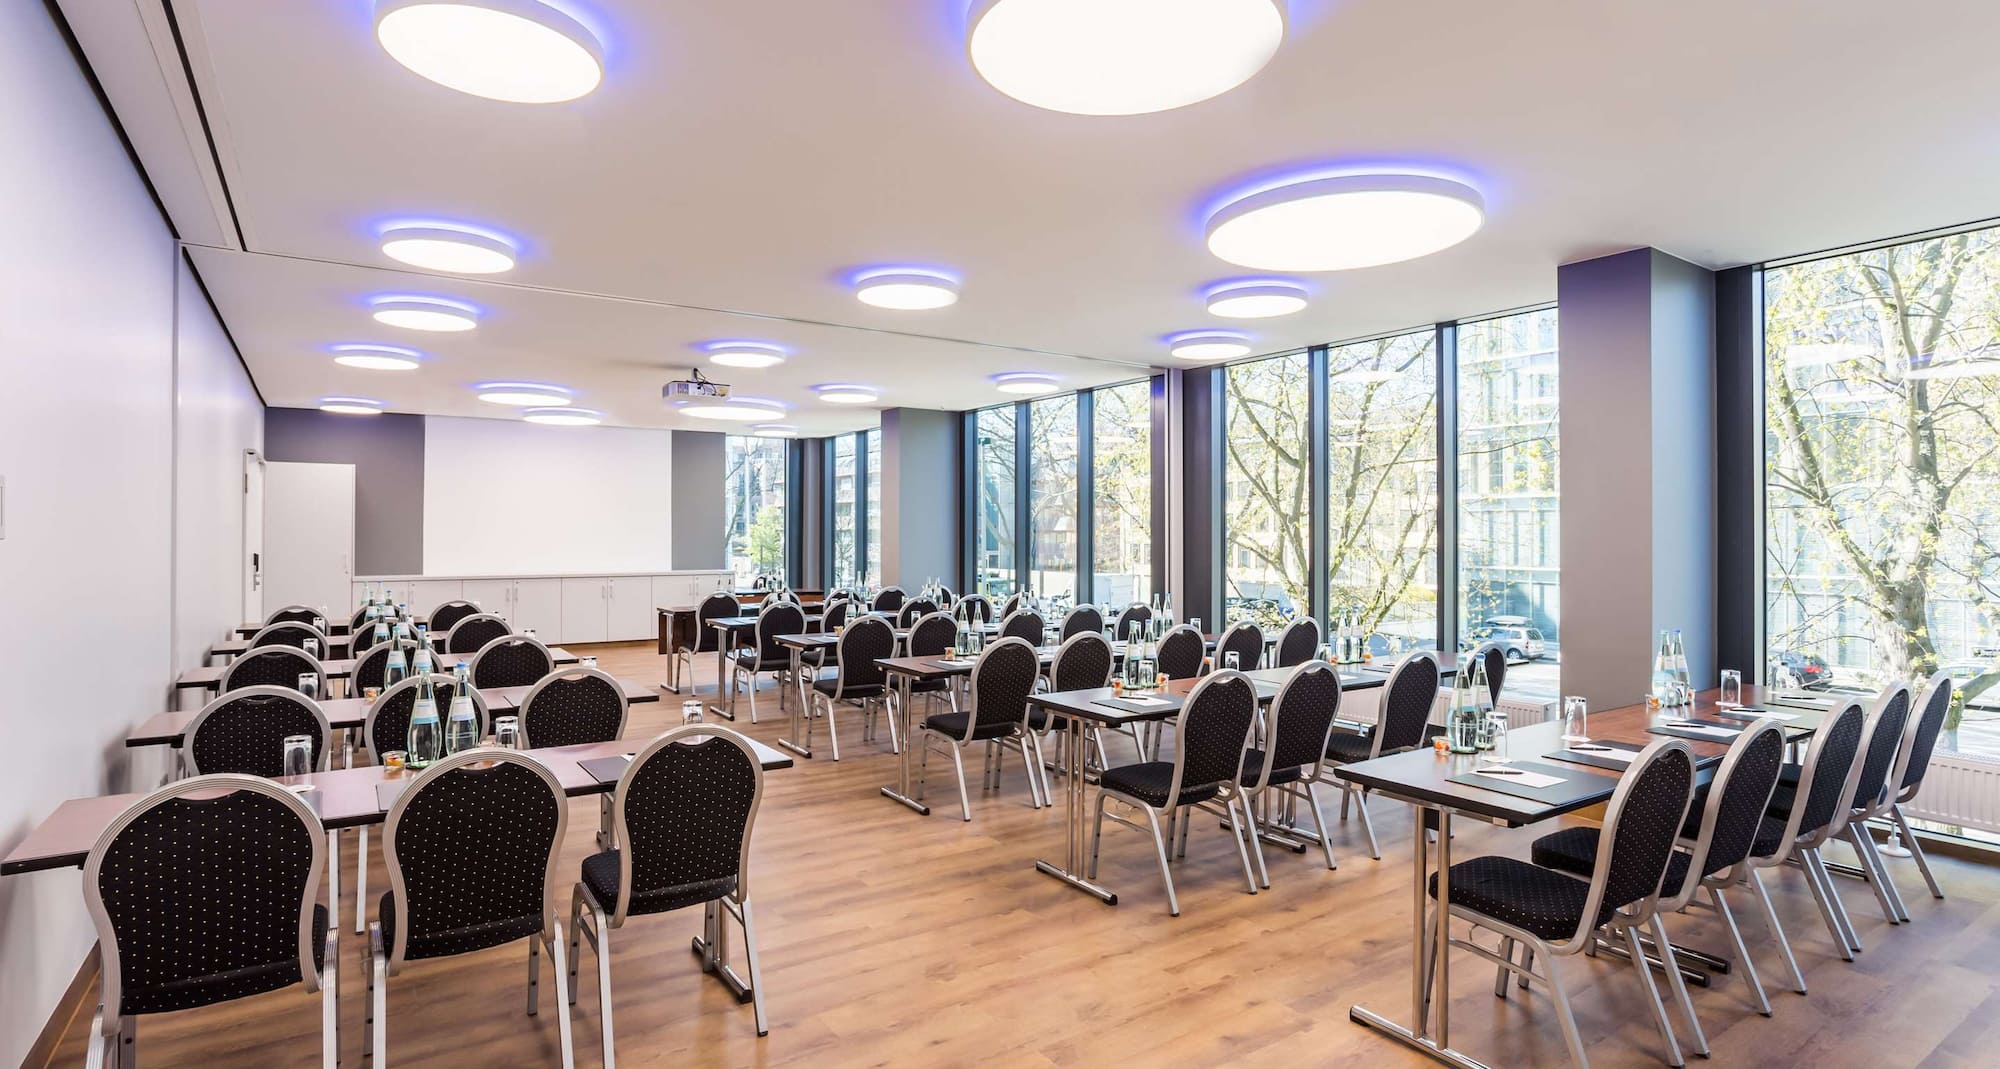
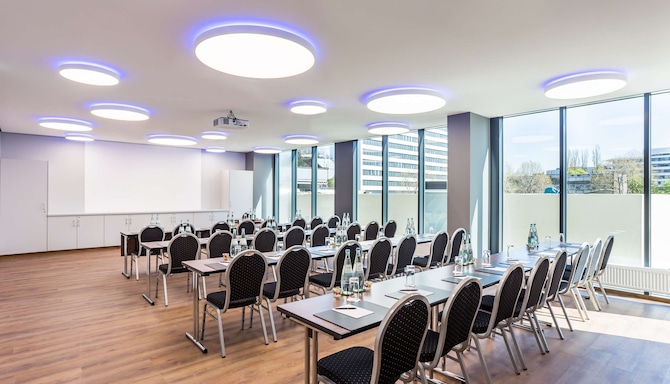
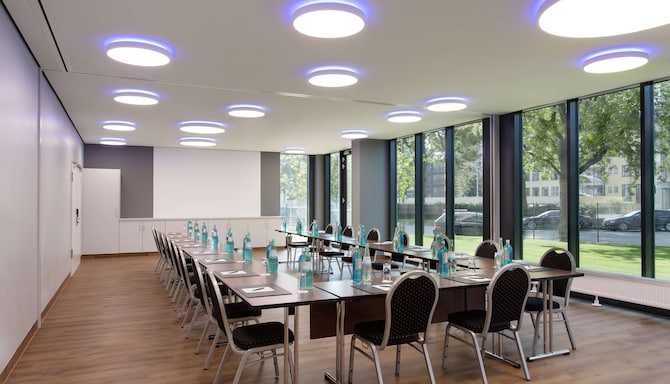
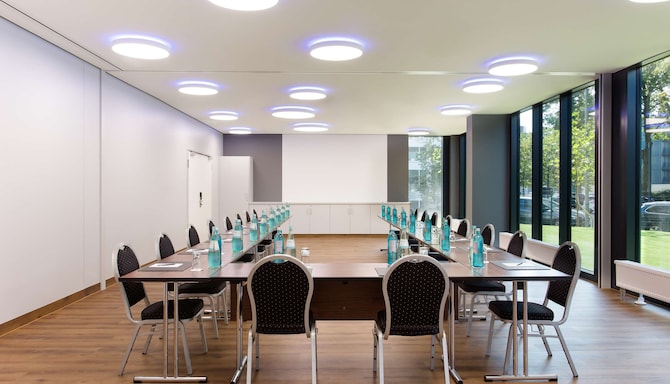
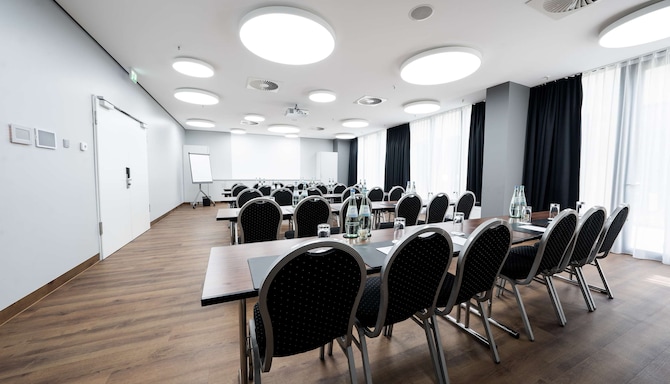
Göteborg offers a wide range of flexible configurations with space for up to 70 attendees with plenty of daylight. It is located on the second floor and can be reached via stairs or elevator.
28
Boardroom
: 28
36
Classroom
: 36
70
Reception
: 70
36
Rounds
: 36
66
Theatre
: 66
28
U Shape
: 28
Kopenhagen 1
44 m2
The Kopenhagen 1 meeting room is 44 square meters in size and offers natural daylight, located on the second floor. It can be conveniently reached via either stairs or elevator.
12
Boardroom
: 12
18
Classroom
: 18
-
-
36
Theatre
: 36
16
U Shape
: 16
Kopenhagen 2
44 m2
The Kopenhagen 2 meeting room is 44 square meters in size and offers plenty of natural daylight. Located on the second floor, this venue can be reached via either stairs or elevator.
12
Boardroom
: 12
18
Classroom
: 18
-
-
36
Theatre
: 36
16
U Shape
: 16
Kopenhagen 1+2
88 m2
Enjoy added flexibility with the Kopenhagen 1 and Kopenhagen 2 meeting rooms. With 88 square meters of space, the venue is suitable for up to 90 guests and is located on the second floor. It can be reached via stairs or elevator.
36
Boardroom
: 36
45
Classroom
: 45
90
Reception
: 90
56
Rounds
: 56
80
Theatre
: 80
38
U Shape
: 38
Stockholm 1
44 m2
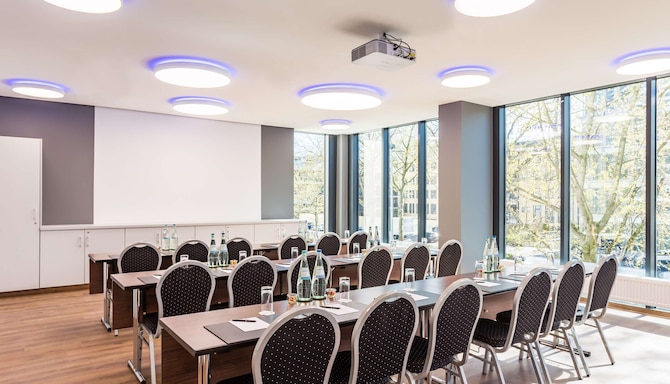
Book our Stockholm 1 meeting room to enjoy 44 square meters of space and thoughtful amenities such as panoramic windows, air conditioning, and the latest meeting technology. This bright venue boasts plenty of daylight and is best suited for conferences or breakout sessions for up to 36 attendees.
12
Boardroom
: 12
18
Classroom
: 18
-
-
36
Theatre
: 36
16
U Shape
: 16
Stockholm 2
44 m2
Our meeting room, Stockholm 2, offers 44 square meters of space and features natural daylight. This venue is located on the ground floor and can host up to 36 attendees.
12
Boardroom
: 12
18
Classroom
: 18
-
-
36
Theatre
: 36
16
U Shape
: 16
Stockholm 1+2
88 m2
Enjoy added flexibility by combining the Stockholm 1 and Stockholm 2 meeting rooms. With 88 square meters of space, this venue is suitable for up to 90 guests in a reception-style setup.
36
Boardroom
: 36
45
Classroom
: 45
90
Reception
: 90
56
Rounds
: 56
80
Theatre
: 80
38
U Shape
: 38
Europasaal 1
247 m2
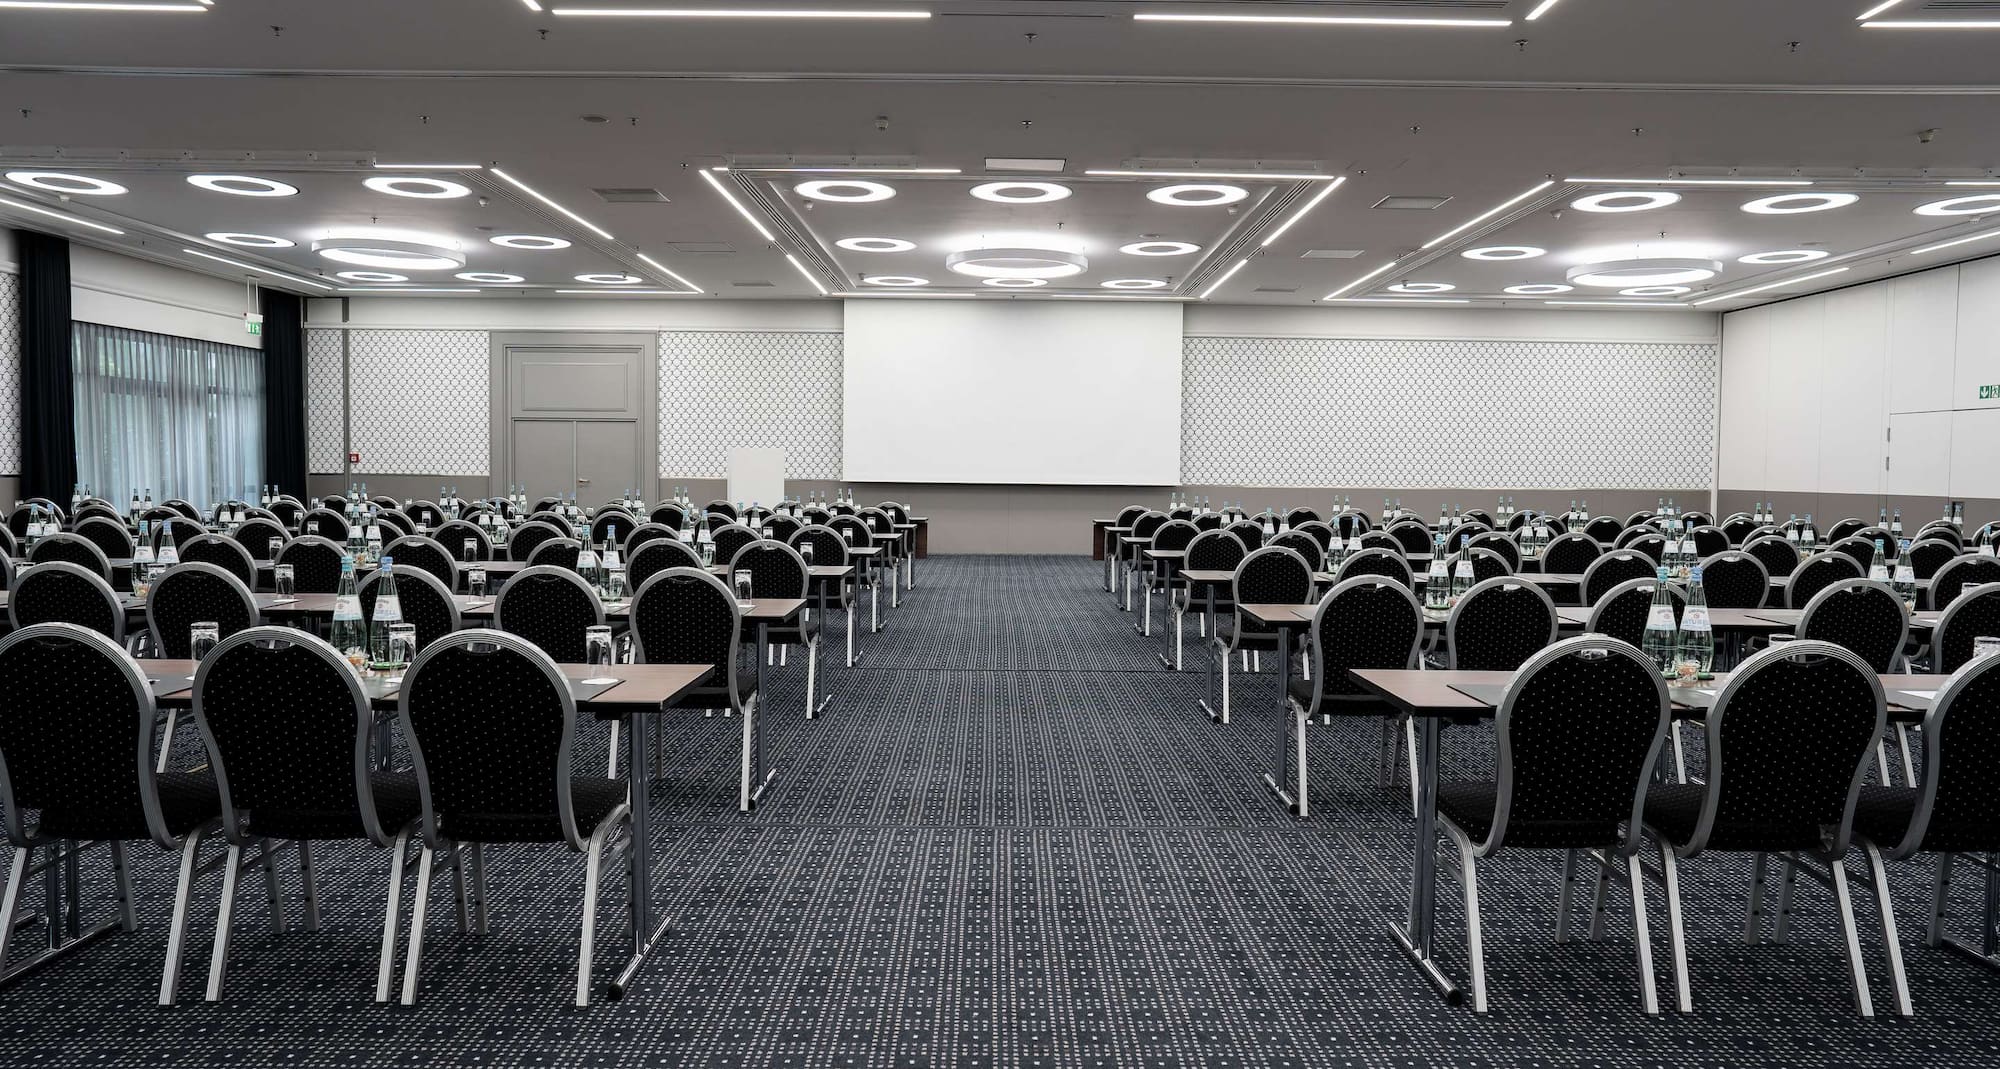
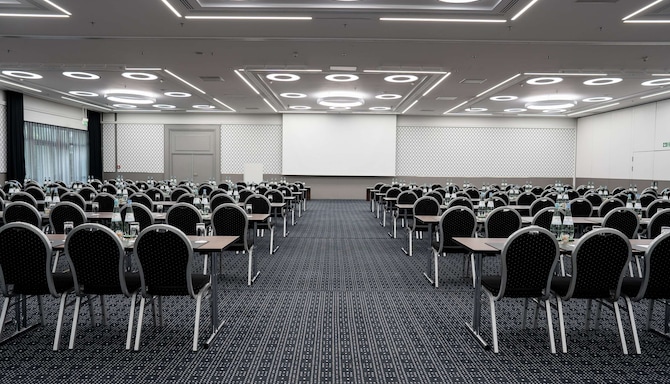
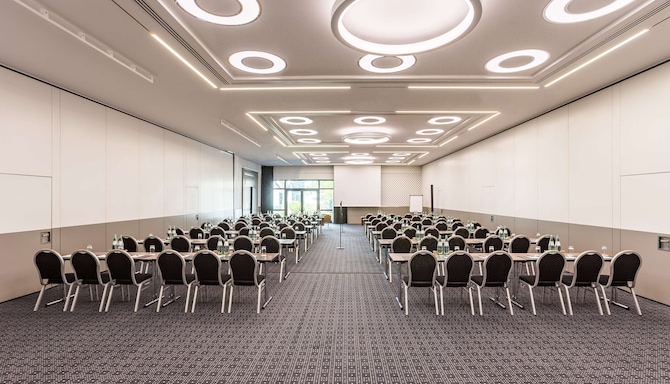
The Europasaal 1 meeting room measures 247 square meters in size and can comfortably accommodate up to 250 guests in a reception setup. This modern venue is located on the ground floor, close to the entrance of the hotel, and offers plenty of natural daylight.
-
150
Classroom
: 150
250
Reception
: 250
240
Rounds
: 240
250
Theatre
: 250
60
U Shape
: 60
Europasaal 2
222 m2
Our Europasaal 2 meeting room offers 222 square meters of space and can comfortably accommodate up to 230 guests. Located on the ground floor, close to the entrance of the hotel, it features plenty of natural light and flexible setups.
-
130
Classroom
: 130
220
Reception
: 220
180
Rounds
: 180
230
Theatre
: 230
55
U Shape
: 55
Europasaal 3
121 m2
The Europasall 3 venue provides a wide range of flexible configurations and comfortably accommodates up to 130 attendees in a theater setup.
-
70
Classroom
: 70
100
Reception
: 100
100
Rounds
: 100
130
Theatre
: 130
40
U Shape
: 40
Europasaal 1+2
472 m2
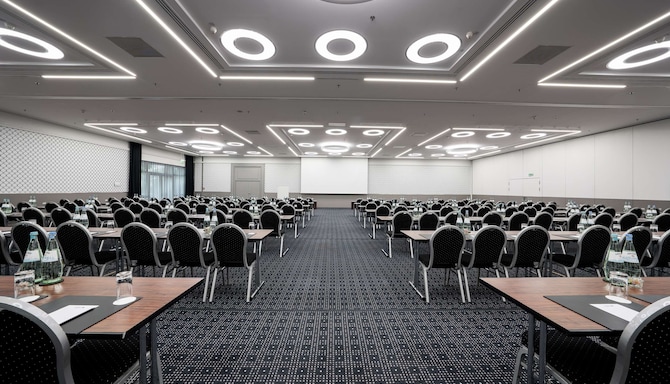
Ideal for grand events, these combined rooms offer 472 square meters of dynamic event space. Along with the latest meeting technology, there's space for up to 550 guests in a theater-style setup.
-
320
Classroom
: 320
500
Reception
: 500
450
Rounds
: 450
550
Theatre
: 550
85
U Shape
: 85
Europasaal 1+2+3
661 m2
Our spacious combined ballroom is situated on the ground floor and offers 650 square meters of spectacular space. The ballroom can accommodate up to 650 guests and can be divided into three separate spaces, Europasaal 1, Europassal 2, and Europasaal 3.
-
-
650
Reception
: 650
-
-
-
Helsinki
70 m2
Offering 70 square meters of event space, our Helsinki meeting room is ideally suited for conferences or as a breakout room for up to 66 delegates. Enjoy modern amenities including large panoramic windows with plenty of natural daylight and air conditioning.
28
Boardroom
: 28
36
Classroom
: 36
70
Reception
: 70
36
Rounds
: 36
66
Theatre
: 66
28
U Shape
: 28
Bonn
75 m2
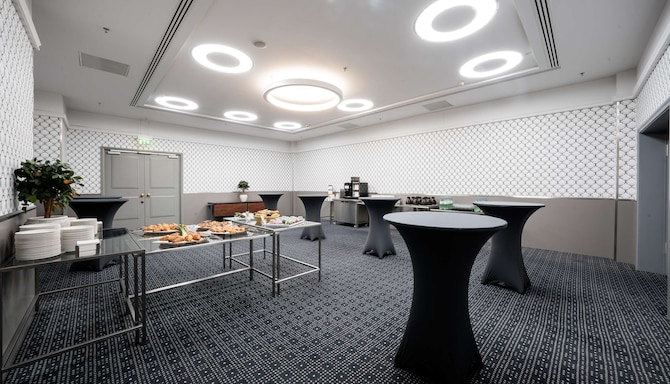
Bonn is a versatile meeting room which can be used for coffee breaks or event registrations. This venue can be also combined with Europasaal 1-3.
-
-
70
Reception
: 70
-
-
-
Berlin
59 m2
Berlin is a flexible meeting space which can be used for coffee breaks or event registrations. This room can be also combined with Europasaal 1-3.
-
-
60
Reception
: 60
-
-
-
Bonn+Berlin
144 m2
These meeting rooms can be combined into a larger space measuring 144 square meters, ideal for coffee breaks or event registrations.
-
-
140
Reception
: 140
-
-
-
Mailand
36 m2
The Mailand meeting room can host up to 36 guests in a theater setup. This venue also features a convenient foyer for coffee breaks.
18
Boardroom
: 18
-
30
Reception
: 30
20
Rounds
: 20
36
Theatre
: 36
18
U Shape
: 18
Düsseldorf
26 m2
Book our stylish boardroom, Düsseldorf, to enjoy productive business sessions featuring a meeting table for up to 10 attendees.
10
Boardroom
: 10
-
-
-
-
-
Zürich
50 m2
Choose our Zürich meeting room for your next meeting. Offering 50 square meters of space and convenient amenities such as air conditioning, natural daylight and the latest meeting technology, this elegant space is ideal for conferences or breakouts for up to 60 attendees.
15
Boardroom
: 15
30
Classroom
: 30
60
Reception
: 60
40
Rounds
: 40
60
Theatre
: 60
18
U Shape
: 18
1
2
3
4
We’re a Sports Approved hotel
We offer expert solutions for professional sports teams and clubs through our Sports Approved program, endorsed by i.s.t.a.a., the International Sports Travel Agencies Association. With state-of-the-art facilities and highly trained hotel staff dedicated to your team’s requirements, we guarantee an environment focused on comfort, health, wellness, and safety.
i.s.t.a.a. is a worldwide association gathering specialized agencies and organizations that operate in the Sports Travel industry.