You are trying to access additional information which is available in English. Please, select whether you would like to continue to the English website or remain on your current page.
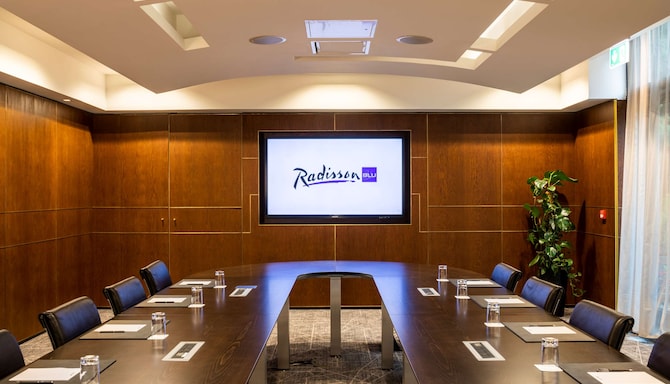
At Radisson Blu Royal Hotel, Dublin, choose from our modern venues featuring flexible setups and convenient amenities.
Radisson Meetings Picklist
Big or small, perks for all!
Plan the perfect event with Radisson Hotel Group. From complimentary parking to upgraded tea and coffee breaks, enjoy up to three additional benefits on events booked by December 31, 2026, and held before March 31, 2027.
Host a flawless event in Dublin's city center
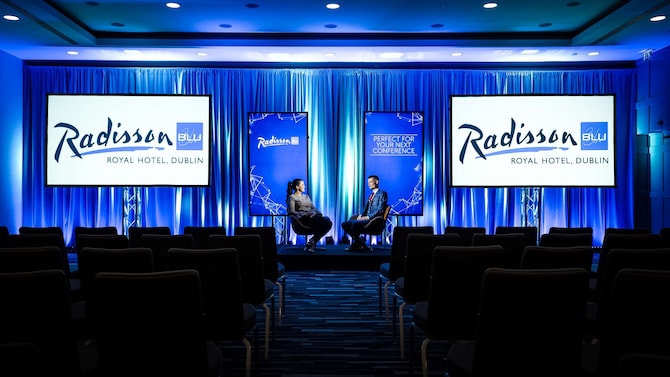
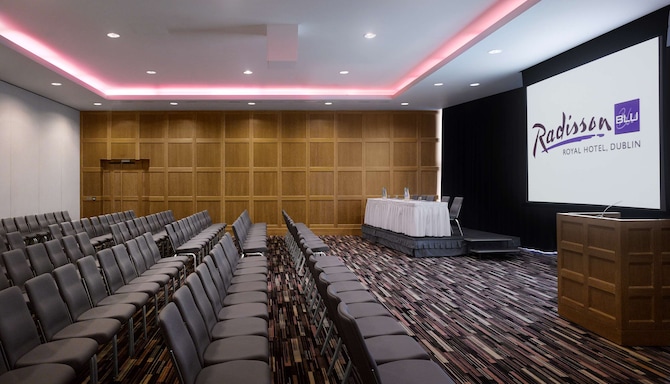
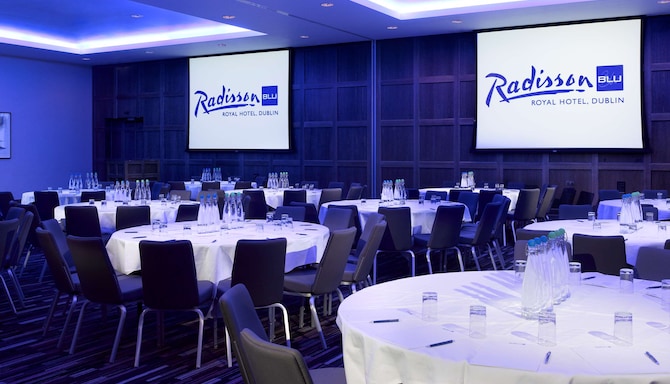
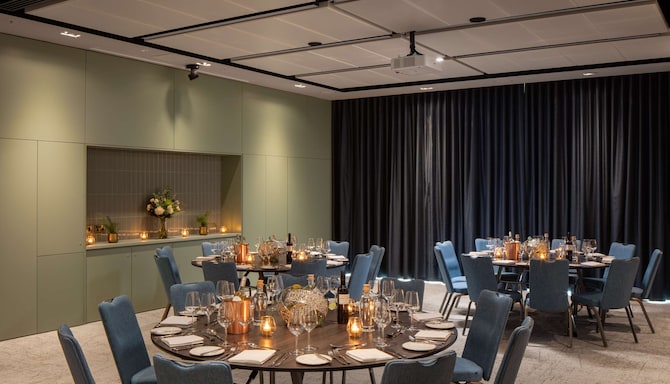
The Radisson Blu Royal Hotel, Dublin is well known for hosting Dublin's most prestigious events. Centrally located in Dublin's city center, the hotel features 16 flexible meeting rooms, including the Goldsmiths Hall, capable of hosting up to 400 delegates theater style or 280 guests banquet style. The exclusive 7th-floor Sky Suite features private lift access, a dedicated bar, wraparound balconies, and panoramic views of Dublin. On-site parking and free high-speed Wi-Fi are also available.
Key features
15 meeting rooms
400 person max. capacity
Free Wi-Fi
Meeting rooms
High-quality audiovisual equipment
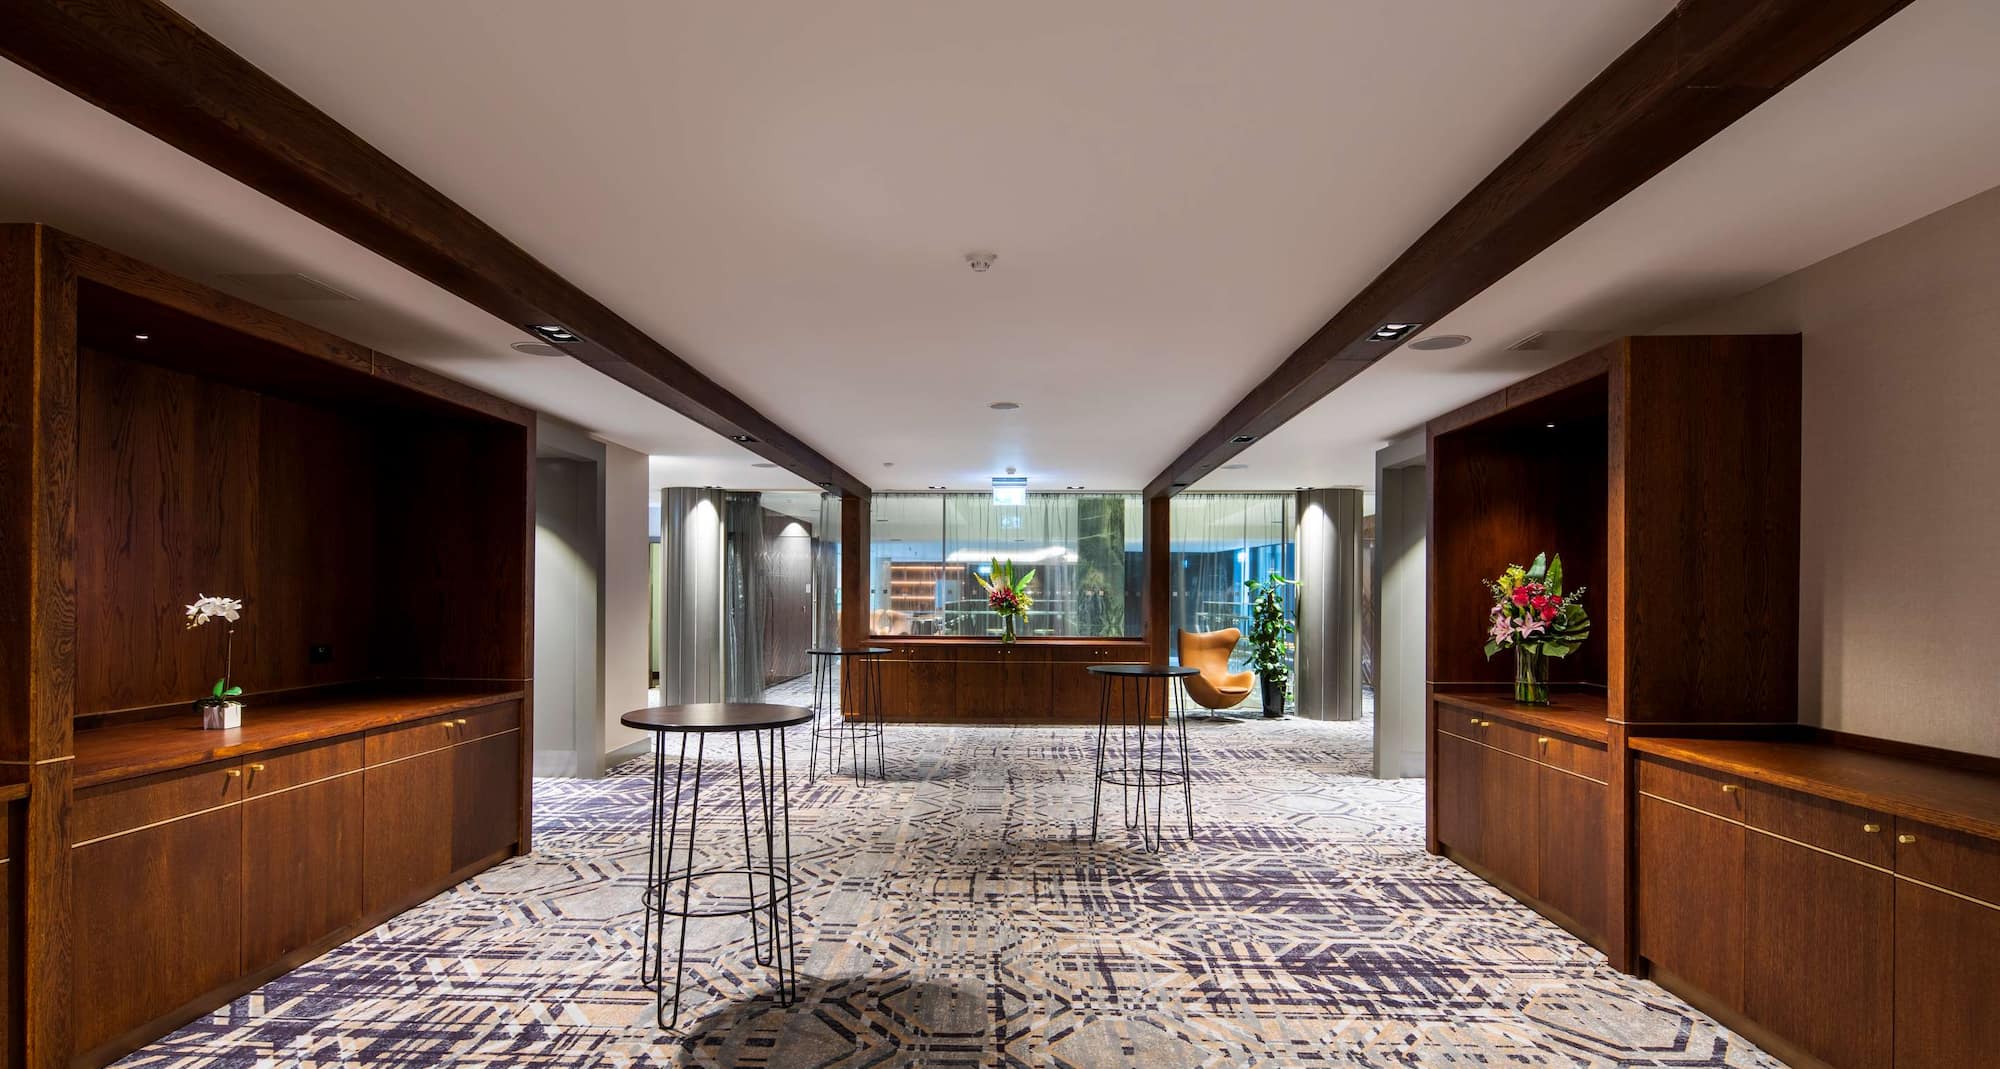
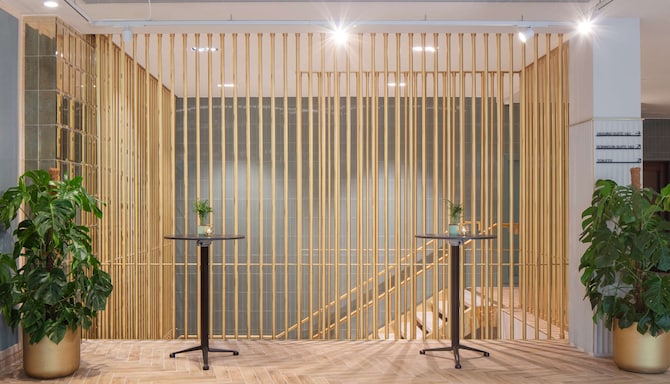
Ballroom pre-function area
Flip chart and markers
Wedding and event coordinator
Find your meeting room
Attendees
Minimum
Maximum
Setup
Boardroom
Cabaret
Classroom
Reception
Rounds
Theatre
U Shape
(29 results)
Meeting rooms(29 results)
Boardroom
Cabaret
Classroom
Reception
Rounds
Theatre
U Shape
Goldsmith Hall
348 m2
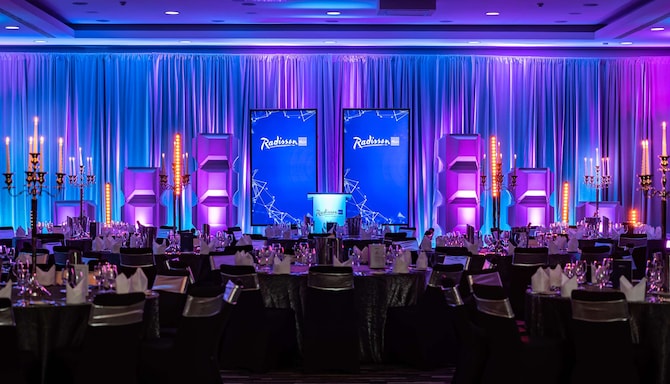
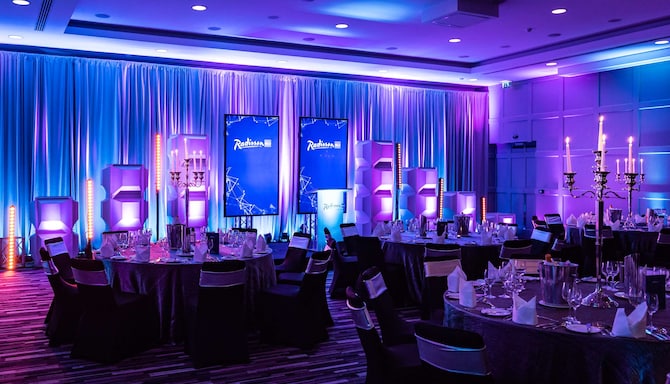
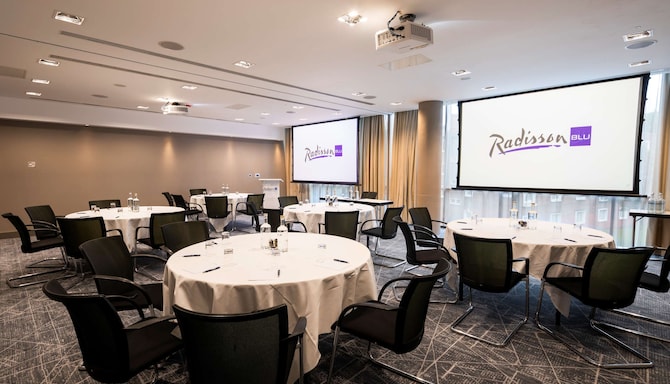
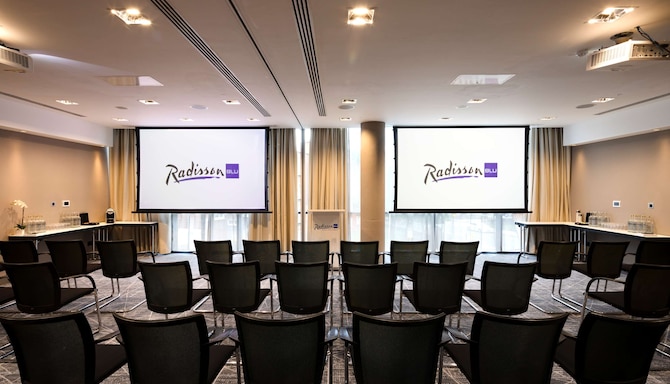
Our largest meeting space, the Goldsmith Hall can accommodate up to 400 people for conferences and 270 people for dinners. Enjoy a stage, modern audiovisual equipment, and a breakout space ideal for reception drinks and breakout sessions for an unforgettable event in Dublin.
-
160
Cabaret
: 160
240
Classroom
: 240
370
Reception
: 370
270
Rounds
: 270
400
Theatre
: 400
-
Goldsmith Hall 1
108 m2
Enjoy 108 square meters of space and capacity for up to 112 attendees when booking our Goldsmith Hall 1. Ideal for conferences and dinner celebrations, this elegant venue features a stage, modern audiovisual equipment, and its own breakout space.
33
Boardroom
: 33
42
Cabaret
: 42
72
Classroom
: 72
110
Reception
: 110
80
Rounds
: 80
112
Theatre
: 112
33
U Shape
: 33
Goldsmith Hall 2
100 m2
Choose our Goldsmith Hall 2 venue for your next meeting or event in Dublin. Benefit from flexible setups for up to 112 attendees and modern amenities including, the latest audiovisual equipment and a stage. This elegant venue also features its own breakout space, ideal for reception drinks or breakout sessions.
33
Boardroom
: 33
42
Cabaret
: 42
66
Classroom
: 66
110
Reception
: 110
80
Rounds
: 80
112
Theatre
: 112
33
U Shape
: 33
Goldsmith Hall 3
140 m2
Enjoy 140 square meters of space and flexible setups for up to 168 guests when booking our Goldsmith Hall 3. Featuring its own breakout space, this elegant also offers a stage and modern audiovisual equipment for an unforgettable event.
36
Boardroom
: 36
70
Cabaret
: 70
90
Classroom
: 90
150
Reception
: 150
100
Rounds
: 100
168
Theatre
: 168
36
U Shape
: 36
Goldsmith Hall 1 & 2
208 m2
Equipped with its own stage and the latest audiovisual technology, our Goldsmith Hall 1 & 2 venue is perfect for any occassion. Enjoy flexible setups for up to 150 delegates and a separate breakout area, ideal for reception drinks or breakout sessions.
-
90
Cabaret
: 90
144
Classroom
: 144
220
Reception
: 220
150
Rounds
: 150
240
Theatre
: 240
53
U Shape
: 53
Goldsmith Hall 2 & 3
240 m2
Our Goldsmith Hall 2 & 3 has capacity for up to 180 guests in banquet setup and 264 in theatre-style seating. Take advantage of our stage and modern audiovisual equipment as well as a separate breakout space, ideal for reception drinks or breakout sessions.
-
112
Cabaret
: 112
150
Classroom
: 150
260
Reception
: 260
180
Rounds
: 180
264
Theatre
: 264
65
U Shape
: 65
Pearse Boardroom
48 m2
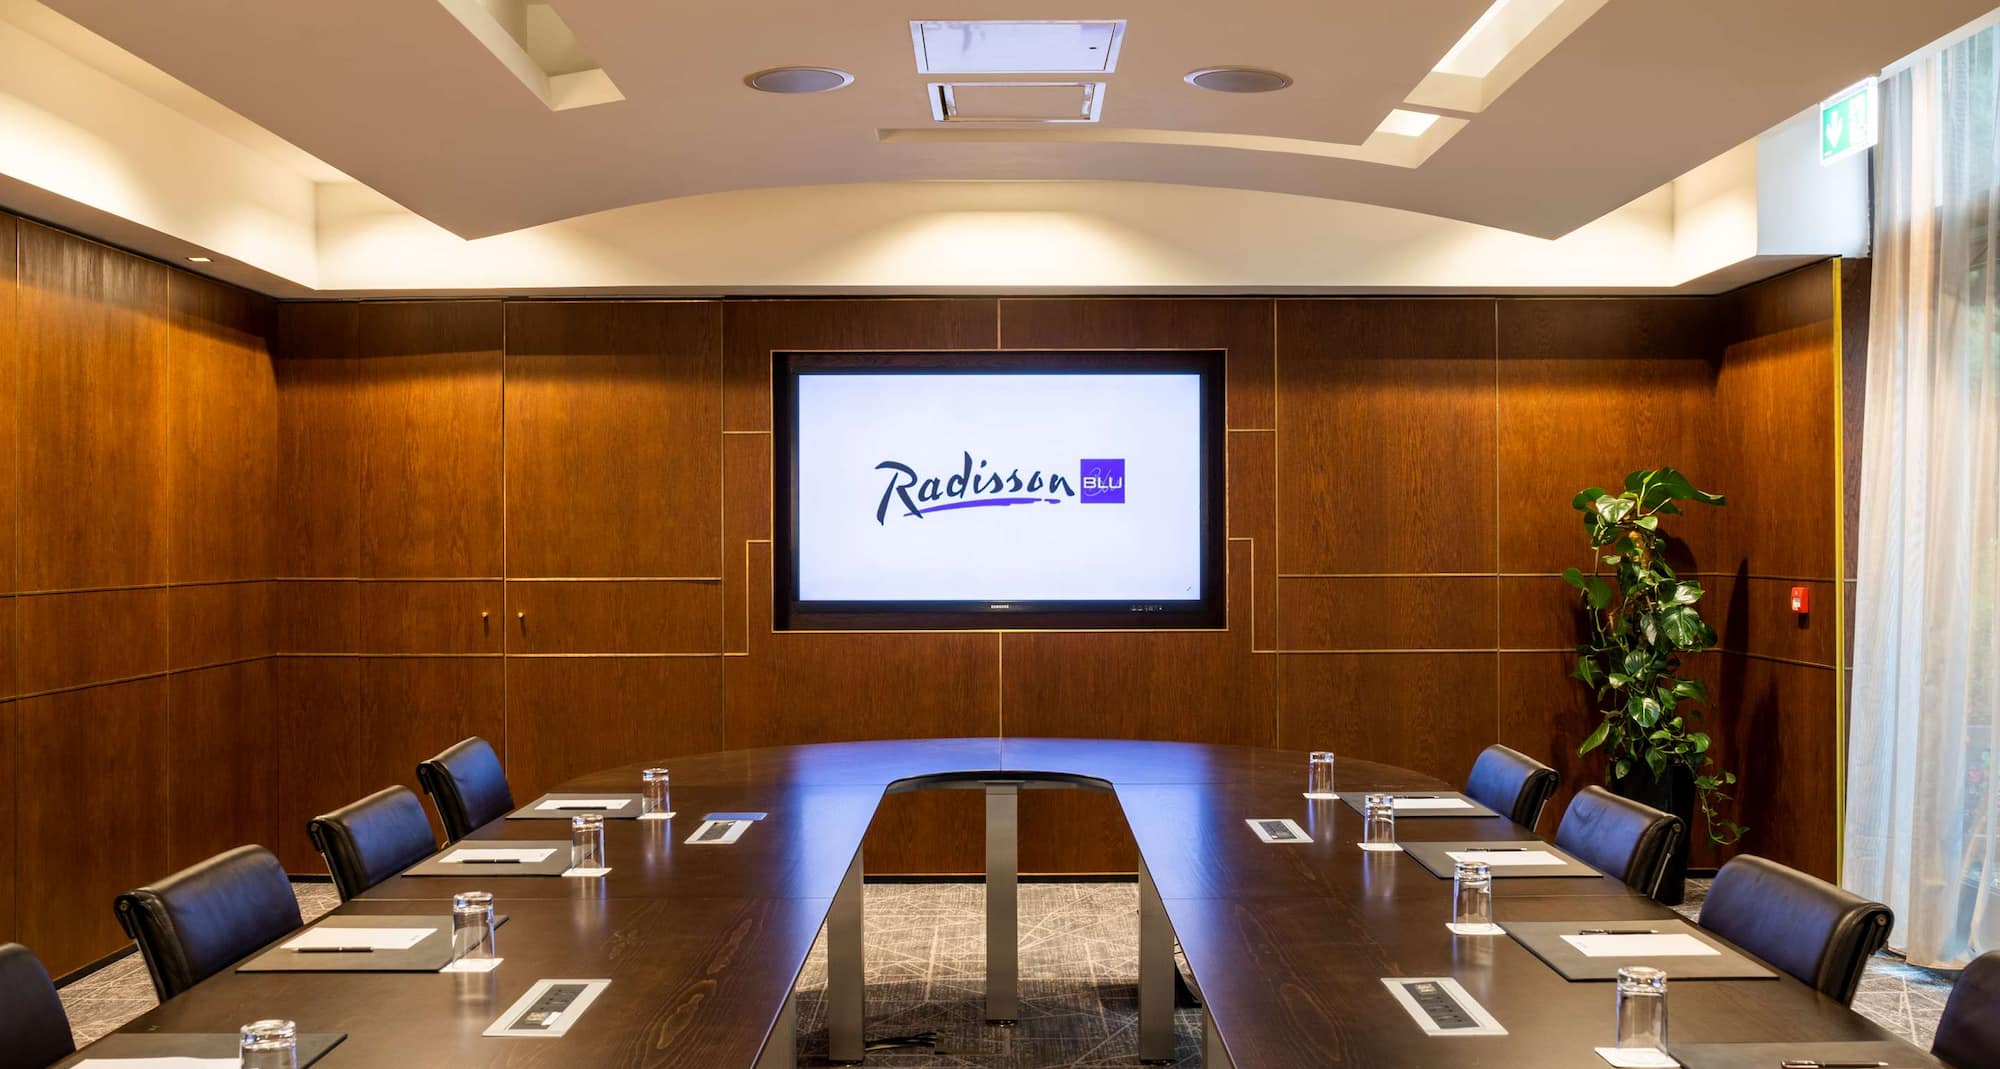
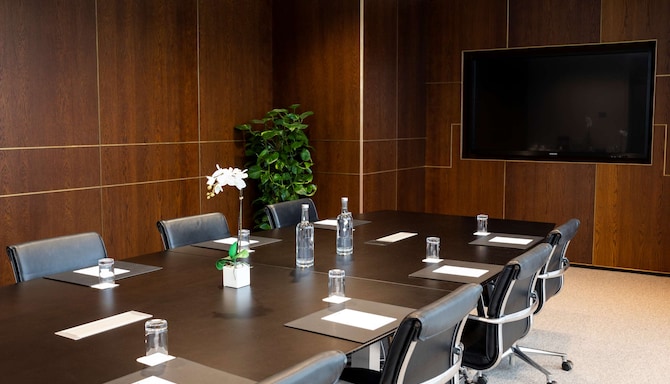
Book our Pearse Boardroom and enjoy 48 square meters of space as well as the latest meeting technology, including a 75-inch flat screen TV. Offering beautiful views of our Dyflin Terrace, and a breakaway area for refreshments, this space is ideal for team meetings, training days, or interviews.
16
Boardroom
: 16
-
-
-
-
-
-
Connolly Boardroom
41 m2
The Connolly Boardroom features 41 square metres of space and the latest meeting technology, including a 75-inch TV screen. Offering views of Dublin city and a breakaway area for refreshments, this space is ideal for team meetings, training days, or interviews.
12
Boardroom
: 12
-
-
-
-
-
-
Emmet Suite
34 m2
Enjoy charming views of Dublin City when booking our Emmet Suite. Featuring a 75-inch screen, the latest meeting technology, and a breakaway area for refreshments, this space is perfect for a variety of occasions, from teambuilding events, to boardroom meetings.
12
Boardroom
: 12
-
-
-
-
-
-
Swift Suite
81 m2

Flooded with natural light, our Swift Suite offers beautiful views of Dublin city. This flexible space features the latest in meeting technology including an LCD projector and screen, making it ideal for any occassion.
28
Boardroom
: 28
42
Cabaret
: 42
64
Classroom
: 64
80
Reception
: 80
50
Rounds
: 50
80
Theatre
: 80
26
U Shape
: 26
The Writer's Room
40 m2
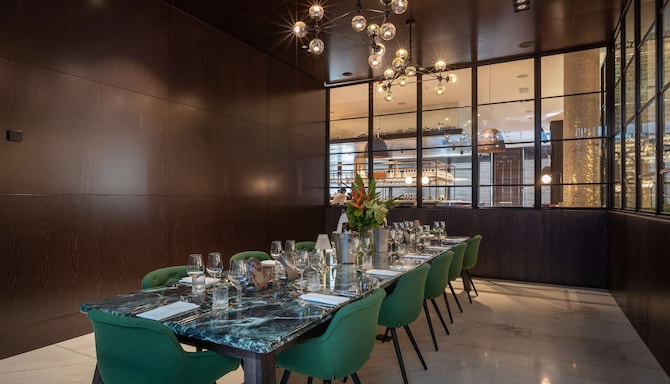
The Writer’s Room at Radisson Blu Royal Hotel, Dublin, is a stylish semi-private space located on the ground floor. Ideal for private dining, relaxed business meetings, or working lunches, it offers a comfortable and refined setting.
12
Boardroom
: 12
-
-
-
-
-
-
Swift Suite 1
34 m2
Flooded with natural light and boasting stunning views of Dublin city, our Swift Suite 1 is a versatile space ideal for gatherings of up to 35 people. Equipped with the latest meeting technology, including an LCD projector and screen, it’s perfectly suited for everything from boardroom meetings to intimate events.
15
Boardroom
: 15
24
Cabaret
: 24
24
Classroom
: 24
35
Reception
: 35
18
Rounds
: 18
25
Theatre
: 25
16
U Shape
: 16
Swift Suite 2
46 m2
Flooded with natural light and offering beautiful views over Dublin city, the Swift Suite 2 is a bright and versatile venue, ideal for meetings and events of up to 50 guests. Complete with state-of-the-art technology, including an LCD projector and screen, it provides the perfect setting for both corporate and social occasions.
19
Boardroom
: 19
24
Cabaret
: 24
40
Classroom
: 40
50
Reception
: 50
32
Rounds
: 32
50
Theatre
: 50
24
U Shape
: 24
Field Suite
65 m2
Our Field Suite overlooks the serene internal Dyflin Terrace, creating a bright and welcoming atmosphere. Accommodating up to 70 guests, this adaptable space is equipped with the latest meeting technology, including an LCD projector and screen, making it ideal for conferences, workshops, and special events.
24
Boardroom
: 24
35
Cabaret
: 35
56
Classroom
: 56
60
Reception
: 60
50
Rounds
: 50
70
Theatre
: 70
26
U Shape
: 26
Field Suite 1
33 m2
Overlooking the tranquil internal Dyflin Terrace, our Field Suite 1 offers a bright and inviting setting for any occasion. Perfectly sized for up to 30 guests, this flexible space is fully equipped with modern meeting technology, including an LCD projector and screen, ideal for board meetings, training sessions, and intimate events.
21
Boardroom
: 21
18
Cabaret
: 18
24
Classroom
: 24
30
Reception
: 30
12
Rounds
: 12
30
Theatre
: 30
15
U Shape
: 15
Field Suite 2
31 m2
With views of the internal Dyflin Terrace, the Field Suite is a bright and versatile space designed for comfort and focus. Suitable for up to 30 guests, it comes equipped with the latest meeting technology, including an LCD projector and screen, making it an excellent choice for board meetings, workshops, and smaller gatherings.
21
Boardroom
: 21
18
Cabaret
: 18
24
Classroom
: 24
30
Reception
: 30
12
Rounds
: 12
30
Theatre
: 30
15
U Shape
: 15
Sky Suite
111 m2
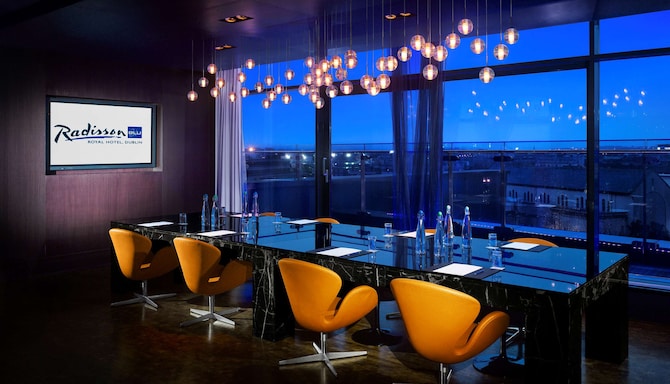
The exclusive 7th-floor Sky Suite offers 111 square metres of flexible space, complete with panoramic views across Dublin City. Featuring private lift access, a dedicated bar, and wraparound balconies, it provides a sophisticated setting for private events, receptions, or celebrations for up to 50 guests.
20
Boardroom
: 20
30
Cabaret
: 30
35
Classroom
: 35
50
Reception
: 50
50
Rounds
: 50
50
Theatre
: 50
20
U Shape
: 20
The Robinson Suite 2
54 m2
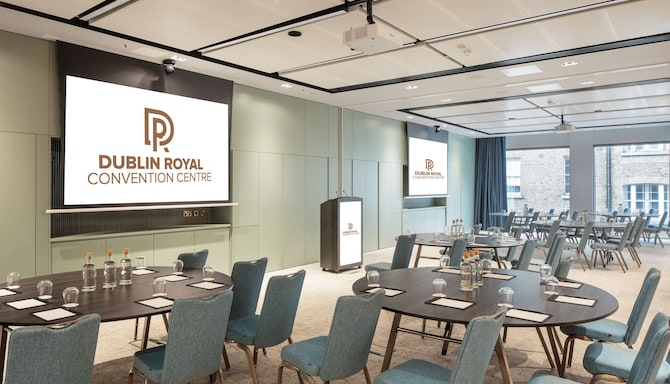
The Robinson Suite 2, named in honor of Ireland’s first female president, is a modern and flexible space located on the upper ground floor of the Dublin Royal convention center. With 53 square of space and a ceiling height of 3.2 meters, it offers natural daylight and views overlooking Ship Street and Dublin Castle. Designed for comfort and functionality, the suite includes in-built screens and projectors, air-conditioning, and complimentary high-speed Wi-Fi. Fully pillar-free, it provides a clear and open layout for events of up to 65 guests.
16
Boardroom
: 16
32
Cabaret
: 32
36
Classroom
: 36
55
Reception
: 55
40
Rounds
: 40
65
Theatre
: 65
16
U Shape
: 16
The Phoenix Suite
47 m2
The Phoenix Suite is an intimate and contemporary meeting space located on the upper ground floor of the Dublin Royal convention center. Overlooking the internal Le Pole Square terrace, this bright and private suite is ideal for boardroom-style meetings of up to 12 people. Equipped with the latest in high-tech audiovisuals, including in-built screens, projectors, high-speed Wi-Fi, and air-conditioning, it provides a professional and comfortable setting for focused discussions and executive meetings.
12
Boardroom
: 12
-
-
-
-
-
-
The Dyflin Garden Terrace
217 m2
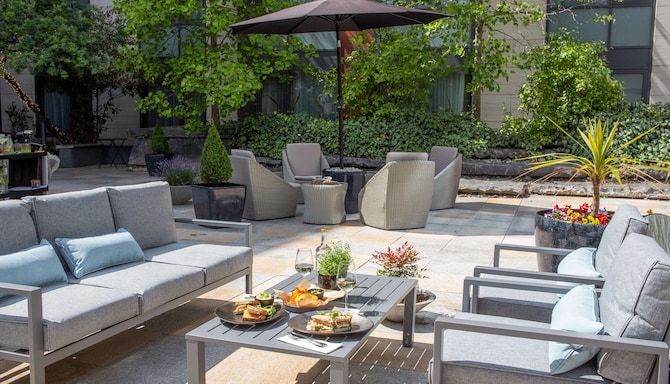
Located on the 1st floor of the Radisson Blu Royal Hotel, Dublin, the Dyflin Garden Terrace is a chic and inviting outdoor space, complete with a covered area to ensure comfort in any weather. Ideal for larger groups of up to 150 guests, this stylish terrace offers the perfect backdrop for summer celebrations and al fresco events in the heart of Dublin.
-
-
-
150
Reception
: 150
-
-
-
Le Pole Square
1090 m2
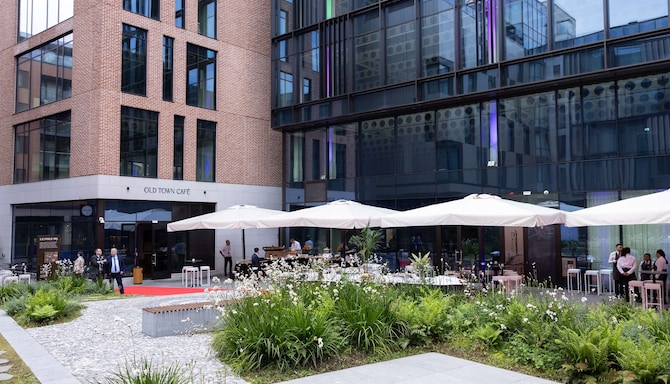
Set in one of Dublin’s most historic locations, this venue offers a unique and spacious outdoor setting. Ideal for summer parties, barbecues, and corporate events, Le Pole Square can accommodate groups from 150 up to 400 guests.
-
-
-
400
Reception
: 400
-
-
-
The Douglas Hyde Suite
704 m2
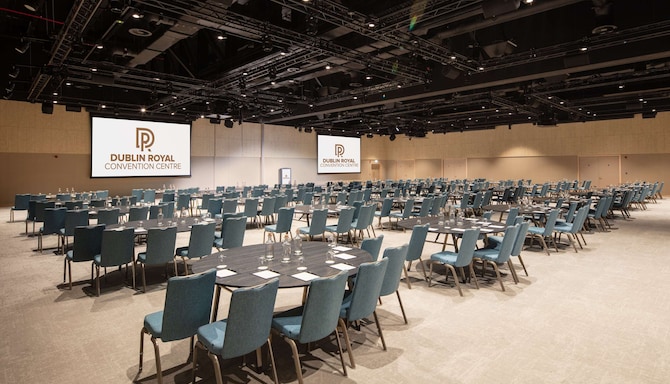
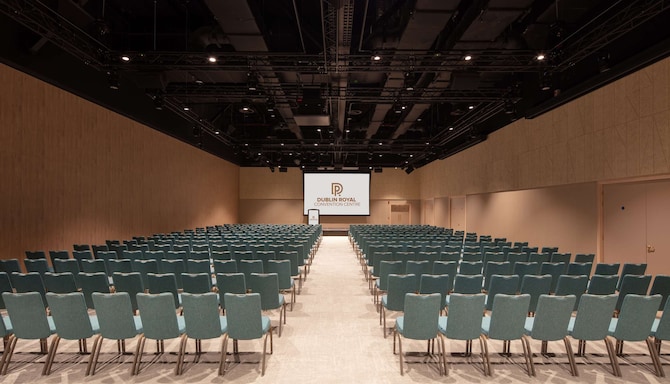
Named after Ireland’s first president, the Douglas Hyde Suite located in the Dublin Royal convention center, is a premier event space purpose-built for large-scale conferences, exhibitions, and special events. With the capacity to accommodate up to 800 guests, this impressive suite can also be divided into two separate spaces for added flexibility. Designed with functionality and innovation in mind, it features high-speed Wi-Fi, large-format full HD projection systems, and a high-quality audio setup for crystal-clear sound throughout. The suite also includes a built-in trussing system, customizable stage, creative LED lighting, automated lighting and rig, acoustic wall treatments, and ample storage for props and staging.
-
384
Cabaret
: 384
370
Classroom
: 370
1000
Reception
: 1000
600
Rounds
: 600
800
Theatre
: 800
-
The Douglas Hyde Suite 1
351 m2
Named after Ireland’s first president, the Douglas Hyde Suite 1 is a versatile event space designed for conferences, exhibitions, and special occasions. With a capacity for up to 400 guests, the suite features high-speed Wi-Fi, full HD projection, professional audio, a built-in trussing system, customizable stage, LED lighting, and acoustic treatments, making it the ideal setting for impactful and seamless events.
-
192
Cabaret
: 192
185
Classroom
: 185
500
Reception
: 500
270
Rounds
: 270
400
Theatre
: 400
-
The Douglas Hyde Suite 2
347 m2
Named in honor of Ireland’s first president, the Douglas Hyde Suite 2 is a flexible and modern venue ideal for conferences, exhibitions, and large-scale events. Accommodating up to 400 guests, it offers high-speed Wi-Fi, HD projection, professional sound, a built-in trussing system, customizable staging, dynamic LED lighting, and acoustic wall treatments, delivering a seamless and professional event experience.
-
192
Cabaret
: 192
185
Classroom
: 185
500
Reception
: 500
270
Rounds
: 270
400
Theatre
: 400
-
The Higgins Suite
129 m2
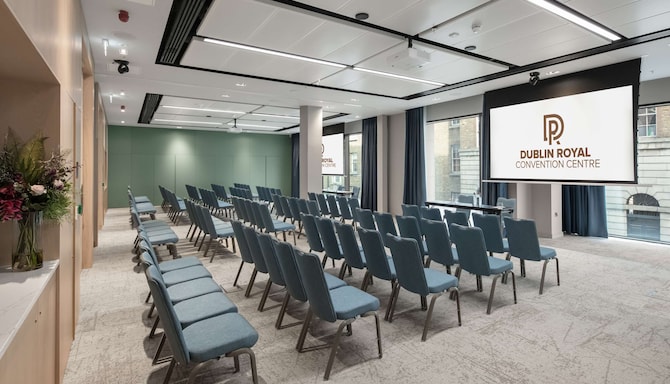


The Higgins Suite, located in the Dublin Royal convention center, named in honor of Ireland’s current president, is a bright and versatile event space offering natural daylight and picturesque views of Dublin Castle. Ideal for a range of set-up styles, this 129-square-meter suite features a 3.2-meter ceiling height and can be divided for added flexibility. It comes fully equipped with in-built screens and projectors, air-conditioning, and free high-speed Wi-Fi. With no pillars to obstruct views and a spacious 277-square-meter adjoining lobby for breakout sessions, the Higgins Suite is perfectly suited for meetings, workshops, and mid-sized events.
-
72
Cabaret
: 72
90
Classroom
: 90
160
Reception
: 160
100
Rounds
: 100
160
Theatre
: 160
36
U Shape
: 36
The Higgins Suite 1
64 m2
The Higgins Suite 1, named in honor of Ireland’s current president, is a bright and flexible space featuring natural daylight and scenic views of Dublin Castle. With 64 square meters of space and a ceiling height of 3.2 meters, it’s ideal for a variety of event set-ups and can accommodate up to 80 guests. The suite includes in-built screens and projectors, air-conditioning, and complimentary high-speed Wi-Fi, perfect for meetings, training sessions, and private gatherings.
-
40
Cabaret
: 40
45
Classroom
: 45
80
Reception
: 80
50
Rounds
: 50
80
Theatre
: 80
18
U Shape
: 18
The Robinson Suite
108 m2
Named after Ireland’s first female president, the Robinson Suite is a bright and adaptable event space located on the upper ground floor of the Dublin Royal convention center. Overlooking Ship Street and Dublin Castle, this 108-square-meter suite features a 3.2 meter ceiling height and can be divided for added flexibility. With natural daylight, in-built screens and projectors, air-conditioning, and complimentary high-speed Wi-Fi, it comfortably accommodates up to 110 guests. The suite is pillar-free and benefits from direct access to a spacious 277-square-meter lobby, ideal for breaks and networking.
-
64
Cabaret
: 64
72
Classroom
: 72
110
Reception
: 110
80
Rounds
: 80
140
Theatre
: 140
33
U Shape
: 33
The Robinson Suite 1
53 m2
Named after Ireland’s first female president, the Robinson Suite 1 is a bright and versatile event space situated on the upper ground floor of the Dublin Royal convention center. Offering views of Ship Street and Dublin Castle, this 53-square-meter suite features a 3.2 meter ceiling height and is filled with natural daylight. It includes in-built screens and projectors, air-conditioning, and complimentary high-speed Wi-Fi, and can comfortably host up to 55 guests.
16
Boardroom
: 16
32
Cabaret
: 32
36
Classroom
: 36
55
Reception
: 55
40
Rounds
: 40
65
Theatre
: 65
16
U Shape
: 16
The Higgins Suite 2
64 m2
The Higgins Suite 2, located in the Dublin Royal convention center and named in honor of Ireland’s current president, is a contemporary and adaptable venue filled with natural daylight and offering charming views of Dublin Castle. Spanning 64 square meters with a ceiling height of 3.2 meters, it comfortably accommodates up to 80 guests in various set-up styles. Equipped with in-built screens and projectors, air-conditioning, and high-speed complimentary Wi-Fi, it’s an ideal choice for meetings, workshops, and intimate events.
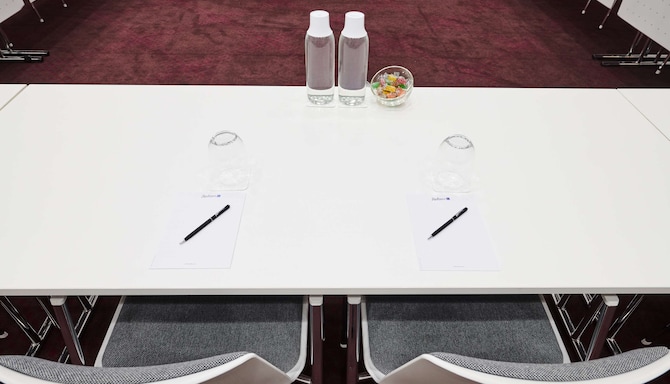
The Radisson Blu Royal Hotel, Dublin presents flexible, state-of-the-art, indoor and outdoor meeting and event facilities. Choose from 15 fully equipped, professionally designed meeting spaces - giving you the necessary tools and space desired to build your best event possible.