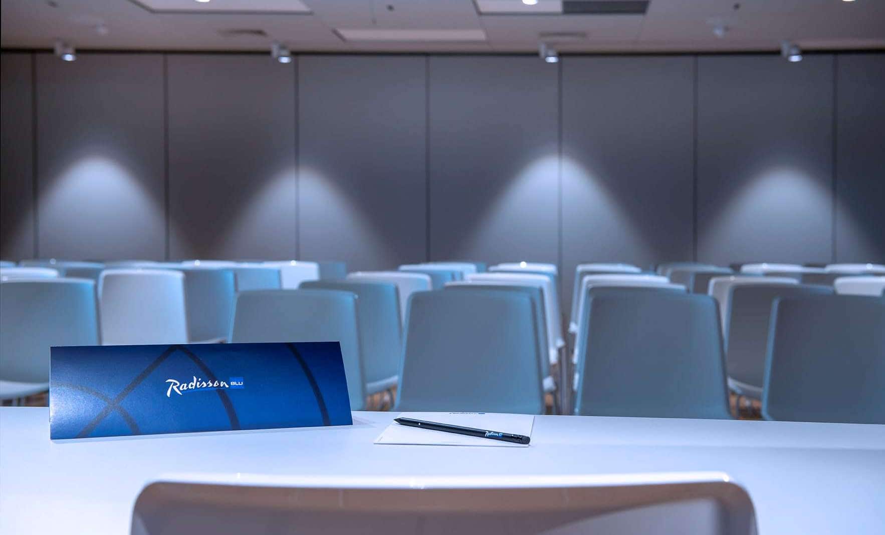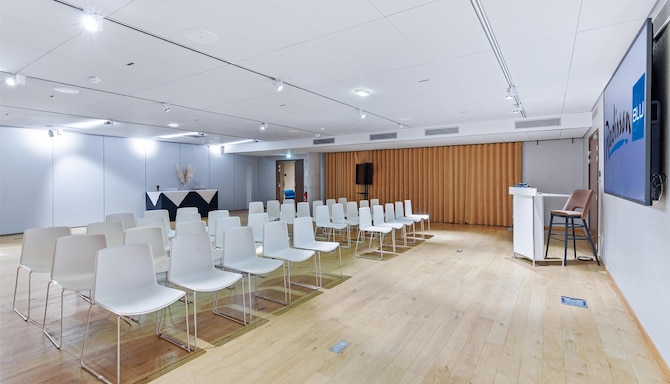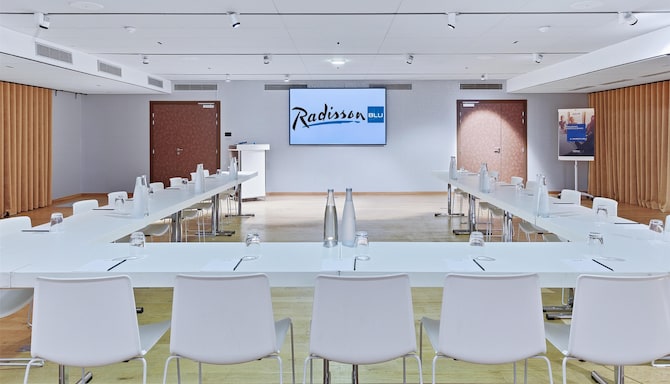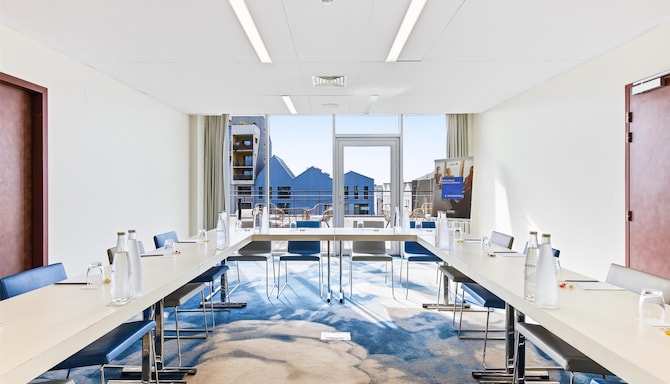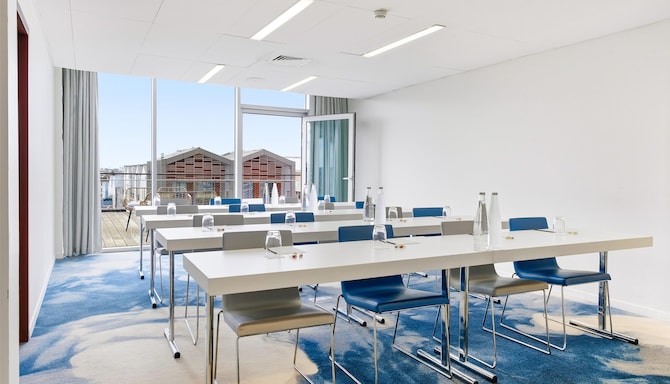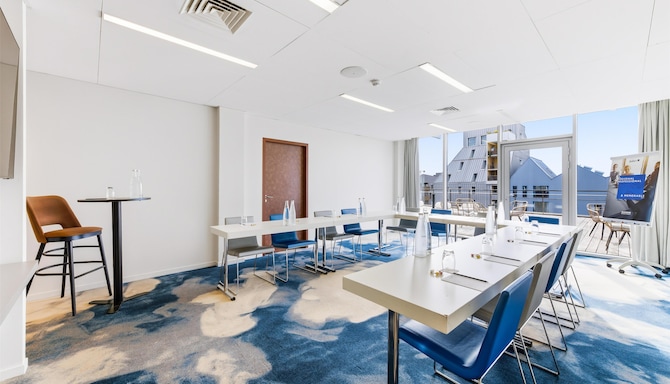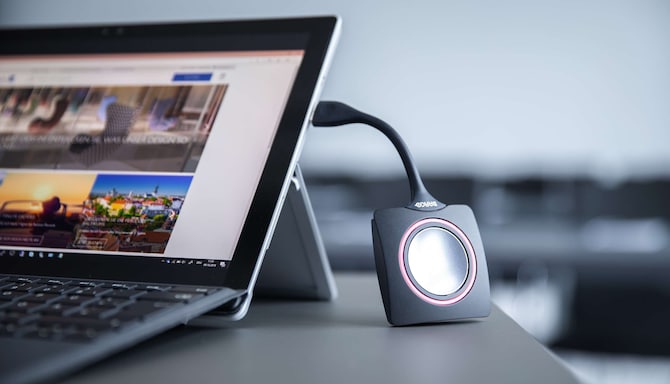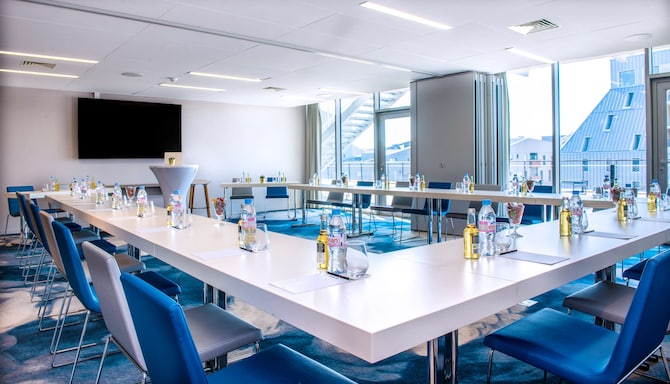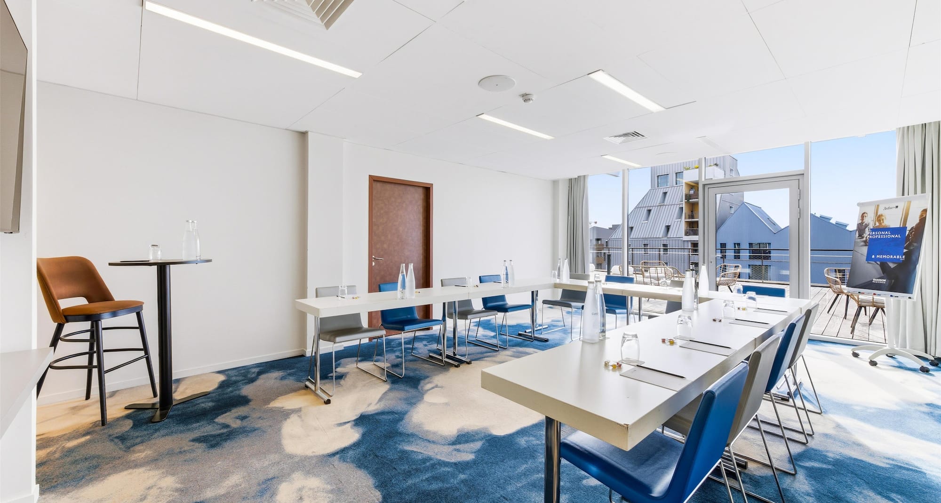
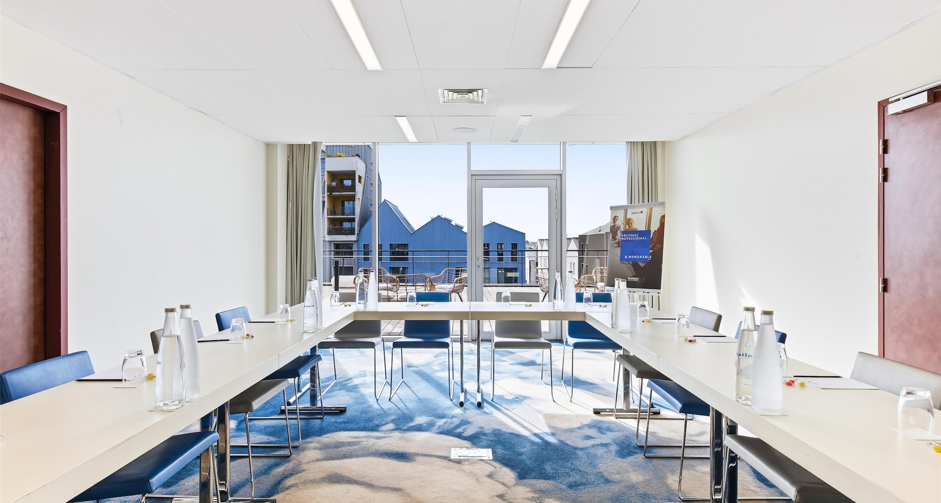
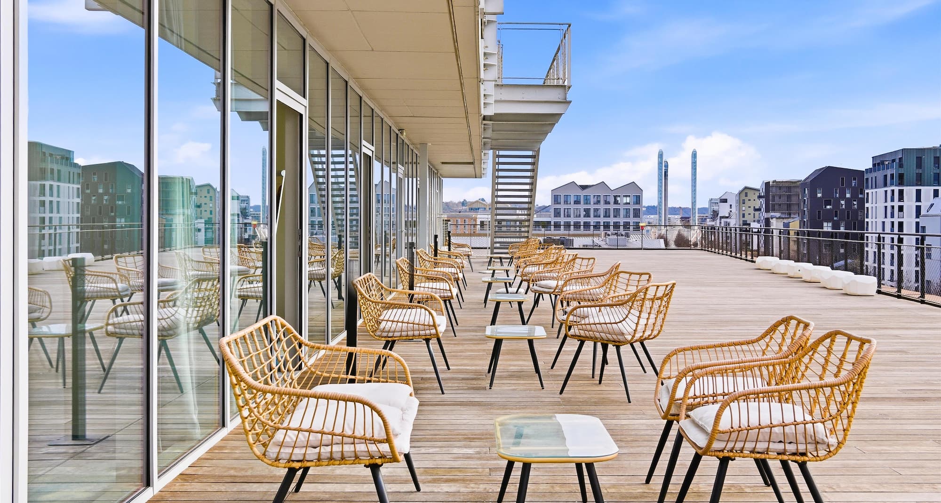
Appreciate stunning Bassins à flot views from our meeting spaces. Featuring five modular meeting rooms, a reception space for up to 150 guests, advanced audiovisual equipment, and direct access to a 1,600 square meter terrace overlooking the city, ensuring a successful event.
Indulge in chef-crafted lunches highlighting local flavors, and continue with rooftop cocktails at sunset, the perfect spot to unwind and connect. Enjoy team-building along the Garonne or in the Chartrons district. Our dedicated events team ensures every detail is seamlessly managed.
6 Meeting rooms
Boardroom
U-shape
Flip chart and markers
Phone
Videoconferencing
Free Wi-Fi
Natural daylight
Meeting rooms(13 results) | Boardroom | Cabaret | Classroom | Reception | Rounds | Theatre | U Shape | |
|---|---|---|---|---|---|---|---|---|
Embarcadère 1135 m2 Embarcadère 1 is a 135-square-meter subdivision of the main conference area, capable of hosting up to 132 guests in a theater-style arrangement. It retains the same advanced audiovisual and connectivity features for presentations and interactive sessions, complemented by ambient lighting. | ||||||||
Embarcadère 268 m2 Embarcadère 2, measuring 68 square meters, serves as a versatile meeting and event space, seating up to 66 attendees in a theater-style setting. As an intriguing option, it also accommodates our "Dans le Noir" dining experience, offering a sensory food and drinks experience devoid of natural light. | ||||||||
Embarcadère 1+2203 m2 Embarcadère 1+2 is a versatile 203-square-meter conference space equipped with cutting-edge audiovisual technology, including an 85-inch 4K anti-glare LED screen, four 55-inch LED screens, and a top-notch Yamaha sound system. This venue offers wireless connectivity, two microphones for speakers, a paper board, and the added comfort of natural lighting. Perfect for seminars and workshops, it seats up to 198 guests in a theater-style setup. | ||||||||
Escale 437 m2 Escale is a cozy 37-square meter meeting room tailored for focused group sessions, comfortably hosting up to 12 participants in a U-shape setup. Ideal for small-scale collaborative meetings and discussions. | ||||||||
Ecluse 541 m2 Ecluse, marked as number 5 on the floor plan, is a naturally lit room that provides a stunning rooftop view and comes with its own access to the terrace, perfect for gatherings that blend indoor clarity with outdoor ambiance. |
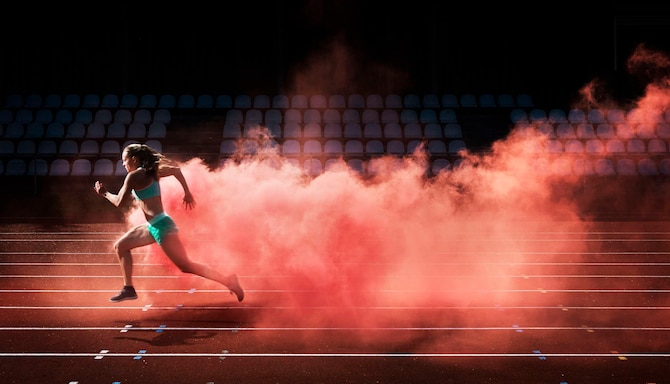
We offer expert solutions for professional sports teams and clubs through our Sports Approved program, endorsed by i.s.t.a.a., the International Sports Travel Agencies Association. With state-of-the-art facilities and highly trained hotel staff dedicated to your team’s requirements, we guarantee an environment focused on comfort, health, wellness, and safety.
i.s.t.a.a. is a worldwide association gathering specialised agencies and organisations that operate in the Sports Travel industry.

We are delighted to be one of a collection of hand-selected properties that make up Extra Mile Incentive Travel by Radisson Hotels. We offer a curated, authentic, and immersive experience that will reward and inspire your guests.
Like all Extra Mile properties, we meet rigorous training standards, developed in partnership with the world’s only association dedicated exclusively to incentive travel, SITE.