You are trying to access additional information which is available in English. Please, select whether you would like to continue to the English website or remain on your current page.
Plan the perfect event with Radisson Hotel Group. From complimentary parking to upgraded tea and coffee breaks, enjoy up to three additional benefits on events booked by December 31, 2026, and held before March 31, 2027.
Where global meets local: premier events at our Amsterdam Airport hotel

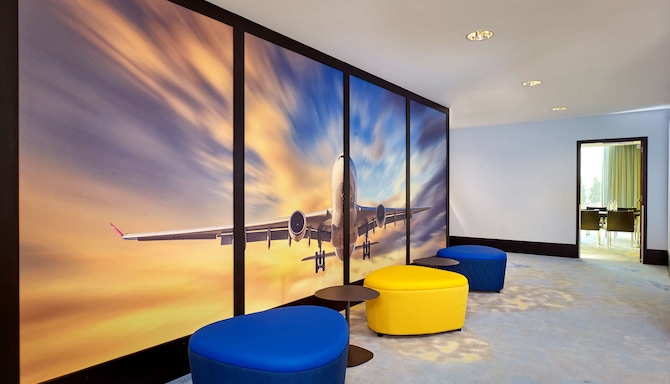
With its convenient location between the vibrant city center and Schiphol Airport, Park Plaza Amsterdam Airport offers a fusion of accessibility, elegance, and state-of-the-art facilities. Discover the refined ambiance of our spaces, whether for grand conferences or intimate gatherings.
Step into one of the largest event venues in the greater Amsterdam area, where ideas unfold and innovations ignite. With 16 dynamic breakout spaces, tailor each moment to your vision. Experience seamless connections, both in transport and in memories. Your gateway to distinguished meetings and events awaits.
Find your meeting room
Attendees
Minimum
Maximum
Setup
Boardroom
Cabaret
Classroom
Reception
Rounds
Theatre
U Shape
(22 results)
Meeting rooms(22 results)
Boardroom
Cabaret
Classroom
Reception
Rounds
Theatre
U Shape
Polder 1
116 m2
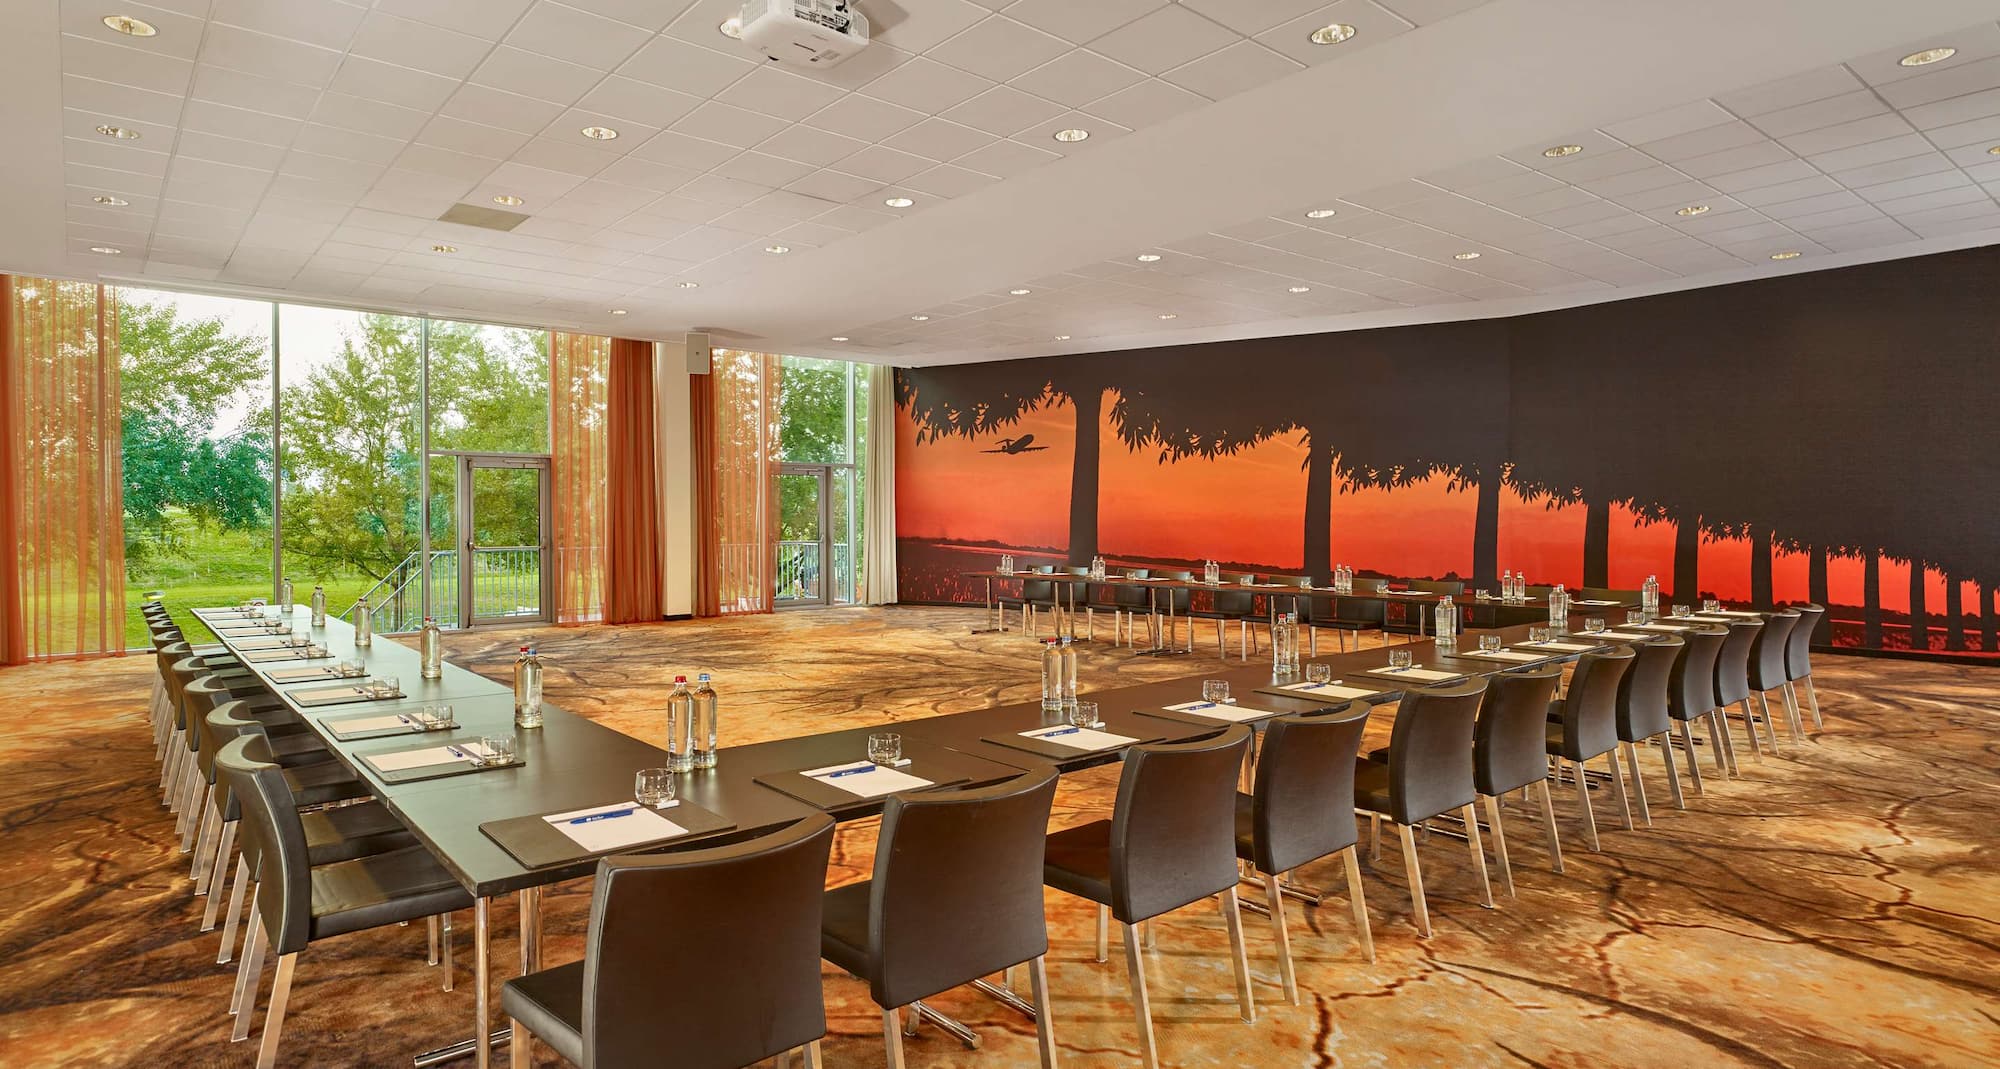
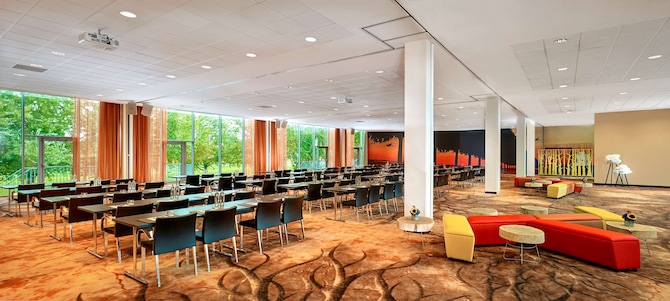
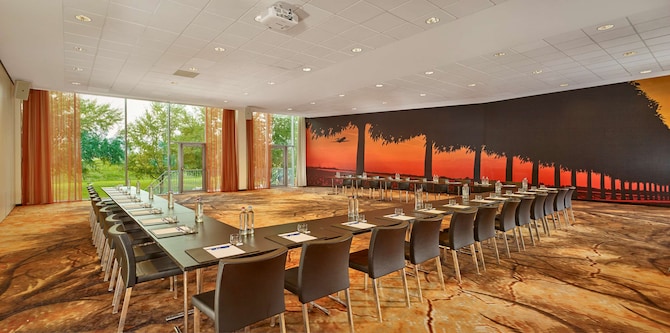
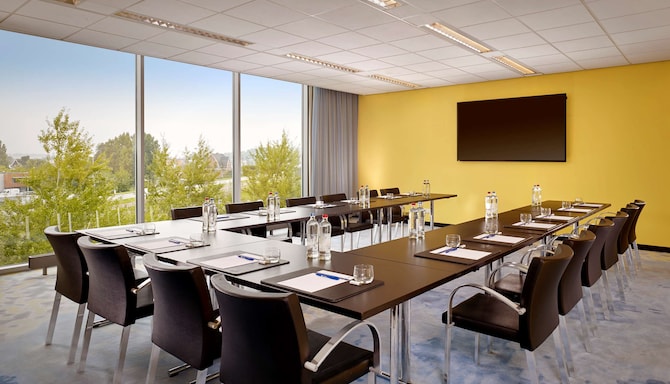
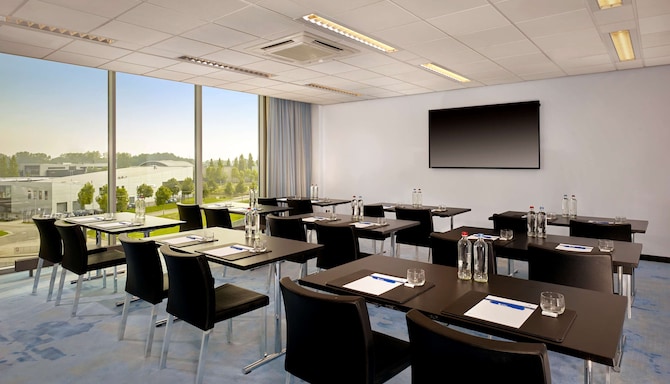
Our flexible meeting room can be combined into a larger space. It boasts plenty of natural daylight, a projector and screen, as well as a high-quality audio system, offering the ideal venue for a range of events or presentations.
34
Boardroom
: 34
48
Cabaret
: 48
56
Classroom
: 56
-
64
Rounds
: 64
120
Theatre
: 120
40
U Shape
: 40
Polder 2
116 m2
Our flexible Polder meeting rooms can be combined into a larger space. It boasts plenty of natural daylight, a projector and screen, as well as a high-quality audio system, offering the ideal venue for a range of events or presentations.
34
Boardroom
: 34
48
Cabaret
: 48
56
Classroom
: 56
-
64
Rounds
: 64
120
Theatre
: 120
40
U Shape
: 40
Polder 3
212 m2
Our flexible Polder meeting rooms can be combined into a larger space. It boasts plenty of natural daylight, a projector and screen, as well as a high-quality audio system, offering the ideal venue for a range of events or presentations.
34
Boardroom
: 34
90
Cabaret
: 90
104
Classroom
: 104
-
120
Rounds
: 120
220
Theatre
: 220
48
U Shape
: 48
Polder 1 & 2
232 m2
Our flexible Polder meeting rooms can be combined into a larger space. It boasts plenty of natural daylight, a projector and screen, as well as a high-quality audio system, offering the ideal venue for a range of events or presentations.
60
Boardroom
: 60
96
Cabaret
: 96
112
Classroom
: 112
-
120
Rounds
: 120
232
Theatre
: 232
48
U Shape
: 48
Polder 2 & 3
328 m2
Our flexible Polder meeting rooms can be combined into a larger space. It boasts plenty of natural daylight, a projector and screen, as well as a high-quality audio system, offering the ideal venue for a range of events or presentations.
60
Boardroom
: 60
138
Cabaret
: 138
160
Classroom
: 160
-
180
Rounds
: 180
340
Theatre
: 340
56
U Shape
: 56
Polder 1 & 2 & 3
444 m2
Our flexible Polder meeting rooms can be combined into a larger space. It boasts plenty of natural daylight, a projector and screen, as well as a high-quality audio system, offering the ideal venue for a range of events or presentations.
100
Boardroom
: 100
189
Cabaret
: 189
216
Classroom
: 216
-
240
Rounds
: 240
460
Theatre
: 460
64
U Shape
: 64
Polder 1 & 2 & 3 & Foyer
655 m2
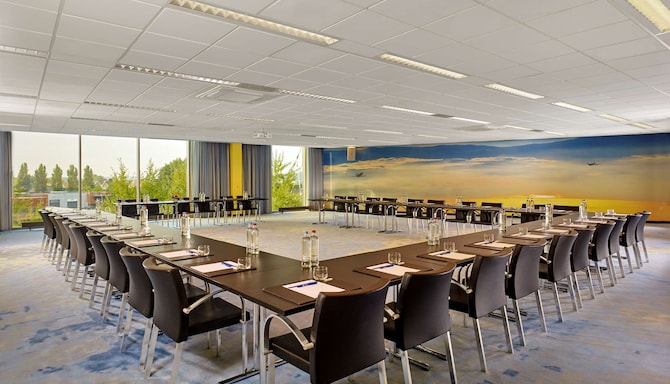
Our flexible Polder meeting rooms can be combined into a larger space. It boasts plenty of natural daylight, a projector and screen, as well as a high-quality audio system, offering the ideal venue for a range of events or presentations.
140
Boardroom
: 140
400
Cabaret
: 400
336
Classroom
: 336
300
Reception
: 300
400
Rounds
: 400
650
Theatre
: 650
90
U Shape
: 90
Field Room 1
52 m2
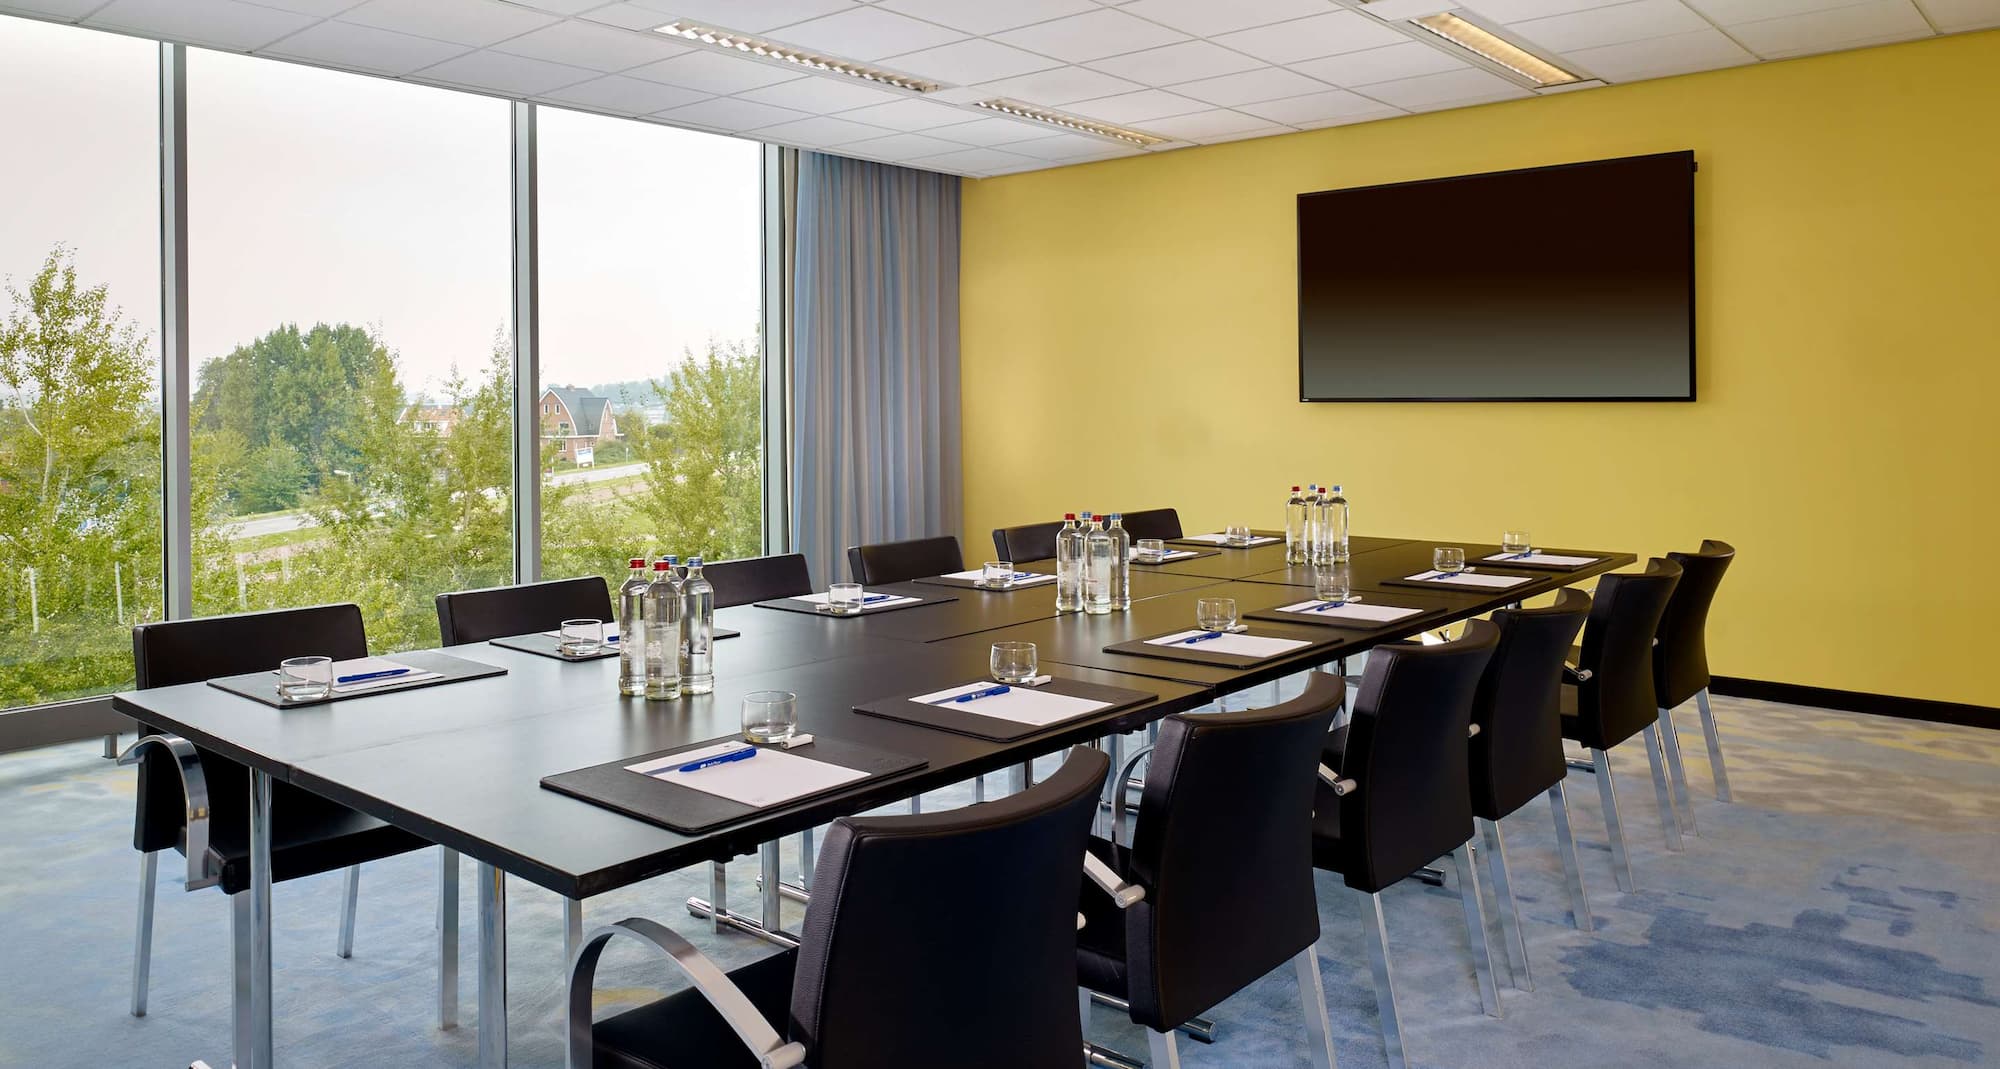
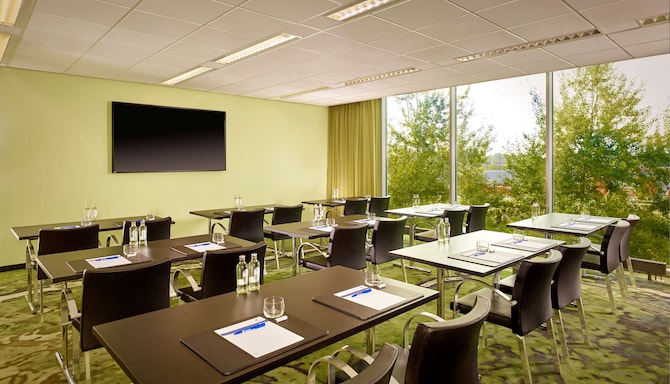
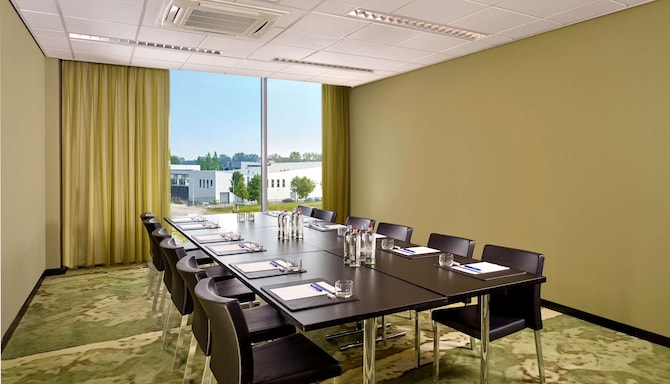
Our fixed Field meeting rooms offer versatile setups with natural daylight, an LCD screen, and an air conditioning system for a comfortable and productive environment.
20
Boardroom
: 20
24
Cabaret
: 24
36
Classroom
: 36
-
-
50
Theatre
: 50
18
U Shape
: 18
Field Room 2
52 m2
Our fixed Field meeting rooms offer versatile setups with natural daylight, an LCD screen, and an air conditioning system for a comfortable and productive environment.
20
Boardroom
: 20
24
Cabaret
: 24
36
Classroom
: 36
-
-
50
Theatre
: 50
18
U Shape
: 18
Field Room 3
52 m2
Our fixed Field meeting rooms offer versatile setups with natural daylight, an LCD screen, and an air conditioning system for a comfortable and productive environment.
20
Boardroom
: 20
24
Cabaret
: 24
36
Classroom
: 36
-
-
50
Theatre
: 50
18
U Shape
: 18
Field Room 4
27 m2
Our fixed Field meeting rooms offer versatile setups with natural daylight, an LCD screen, and an air conditioning system for a comfortable and productive environment.
12
Boardroom
: 12
10
Cabaret
: 10
16
Classroom
: 16
-
-
30
Theatre
: 30
14
U Shape
: 14
Field Room 5
80 m2
Our fixed Field meeting rooms offer versatile setups with natural daylight, an LCD screen, and an air conditioning system for a comfortable and productive environment.
24
Boardroom
: 24
48
Cabaret
: 48
50
Classroom
: 50
-
-
103
Theatre
: 103
24
U Shape
: 24
Field Room 6
44 m2
Our fixed Field meeting rooms offer versatile setups with natural daylight, an LCD screen, and an air conditioning system for a comfortable and productive environment.
20
Boardroom
: 20
18
Cabaret
: 18
24
Classroom
: 24
-
-
56
Theatre
: 56
22
U Shape
: 22
Field Room 8
50 m2
Our fixed Field meeting rooms offer versatile setups with natural daylight, an LCD screen, and an air conditioning system for a comfortable and productive environment.
20
Boardroom
: 20
24
Cabaret
: 24
36
Classroom
: 36
-
-
50
Theatre
: 50
18
U Shape
: 18
Field Room 9
50 m2
Our fixed Field meeting rooms offer versatile setups with natural daylight, an LCD screen, and an air conditioning system for a comfortable and productive environment.
20
Boardroom
: 20
24
Cabaret
: 24
36
Classroom
: 36
-
-
50
Theatre
: 50
18
U Shape
: 18
Field Room 10
29 m2
Our fixed Field meeting rooms offer versatile setups with natural daylight, an LCD screen, and an air conditioning system for a comfortable and productive environment.
16
Boardroom
: 16
12
Cabaret
: 12
16
Classroom
: 16
-
-
30
Theatre
: 30
14
U Shape
: 14
Sky Room 1
52 m2
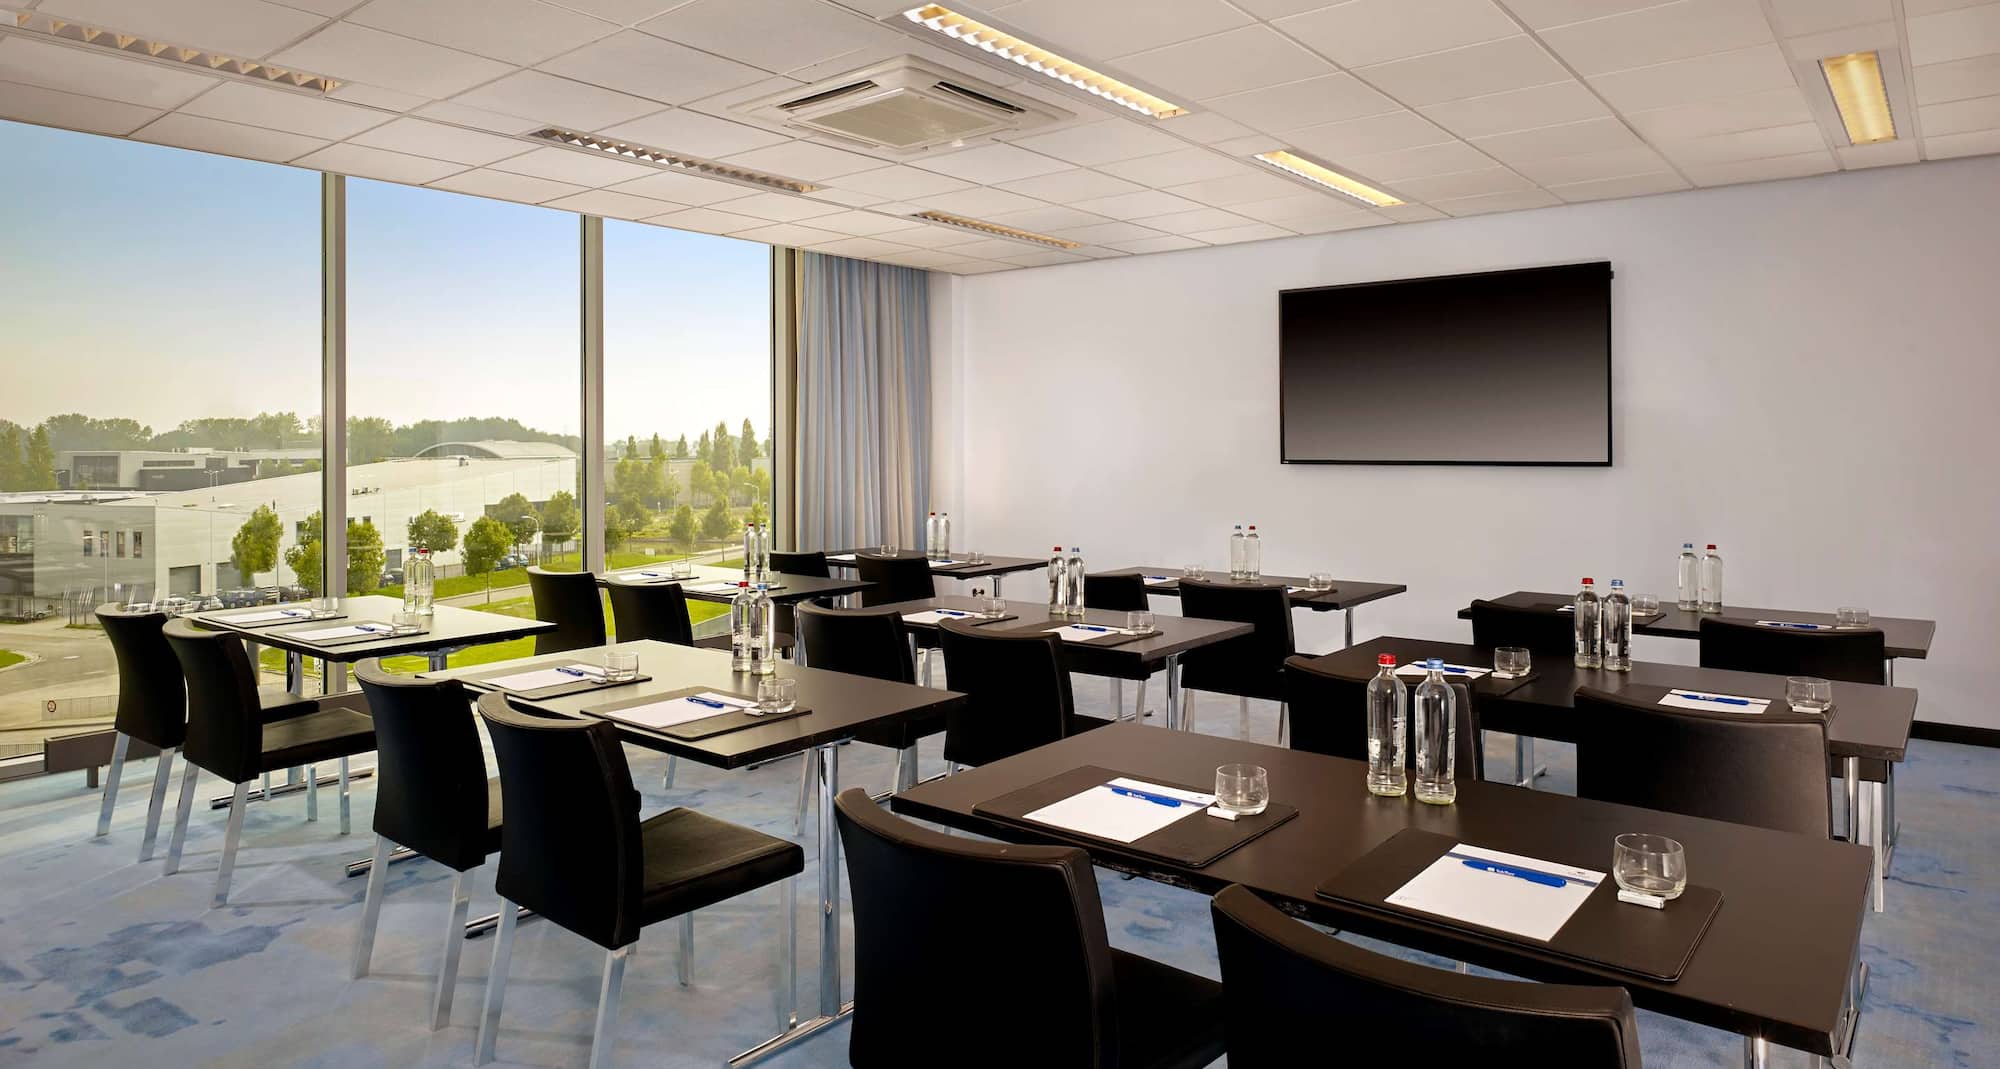
Our fixed Sky meeting rooms offer versatile setups with natural daylight, an LCD screen, and an air conditioning system for a comfortable and productive environment.
20
Boardroom
: 20
24
Cabaret
: 24
36
Classroom
: 36
-
-
50
Theatre
: 50
18
U Shape
: 18
Sky Room 2
52 m2
Our fixed Sky meeting rooms offer versatile setups with natural daylight, an LCD screen, and an air conditioning system for a comfortable and productive environment.
20
Boardroom
: 20
24
Cabaret
: 24
36
Classroom
: 36
-
-
50
Theatre
: 50
18
U Shape
: 18
Sky Room 3
213 m2
Our fixed Sky meeting rooms offer versatile setups with natural daylight, an LCD screen, and an air conditioning system for a comfortable and productive environment.
32
Boardroom
: 32
72
Cabaret
: 72
96
Classroom
: 96
-
-
210
Theatre
: 210
48
U Shape
: 48
Sky Room 4
25 m2
Our fixed Sky meeting rooms offer versatile setups with natural daylight, an LCD screen, and an air conditioning system for a comfortable and productive environment.
14
Boardroom
: 14
10
Cabaret
: 10
12
Classroom
: 12
-
-
20
Theatre
: 20
18
U Shape
: 18
Sky Room 5
50 m2
Our fixed Sky meeting rooms offer versatile setups with natural daylight, an LCD screen, and an air conditioning system for a comfortable and productive environment.
20
Boardroom
: 20
24
Cabaret
: 24
36
Classroom
: 36
-
-
50
Theatre
: 50
18
U Shape
: 18
Sky Room 6
82 m2
Our fixed Sky meeting rooms offer versatile setups with natural daylight, an LCD screen, and an air conditioning system for a comfortable and productive environment.
Reconnect with your team in a safe environment. Meet, eat and sleep under one roof at Park Plaza, including flexible conditions.
Host. Impress. Repeat.
At Park Plaza, we understand the essence of a seamless event. Whether you're orchestrating an awards ceremony, conference, or product launch, our unmatched expertise and facilities ensure flawless execution. Our dedicated team, advanced equipment, and stringent protocols are tailored to impress.
With 342 guest rooms, three restaurants, ample entertainment avenues, and 300 parking spaces available, your guests will find the perfect balance of convenience, engagement, and comfort.
Key features
16 flexible break-out rooms meeting rooms
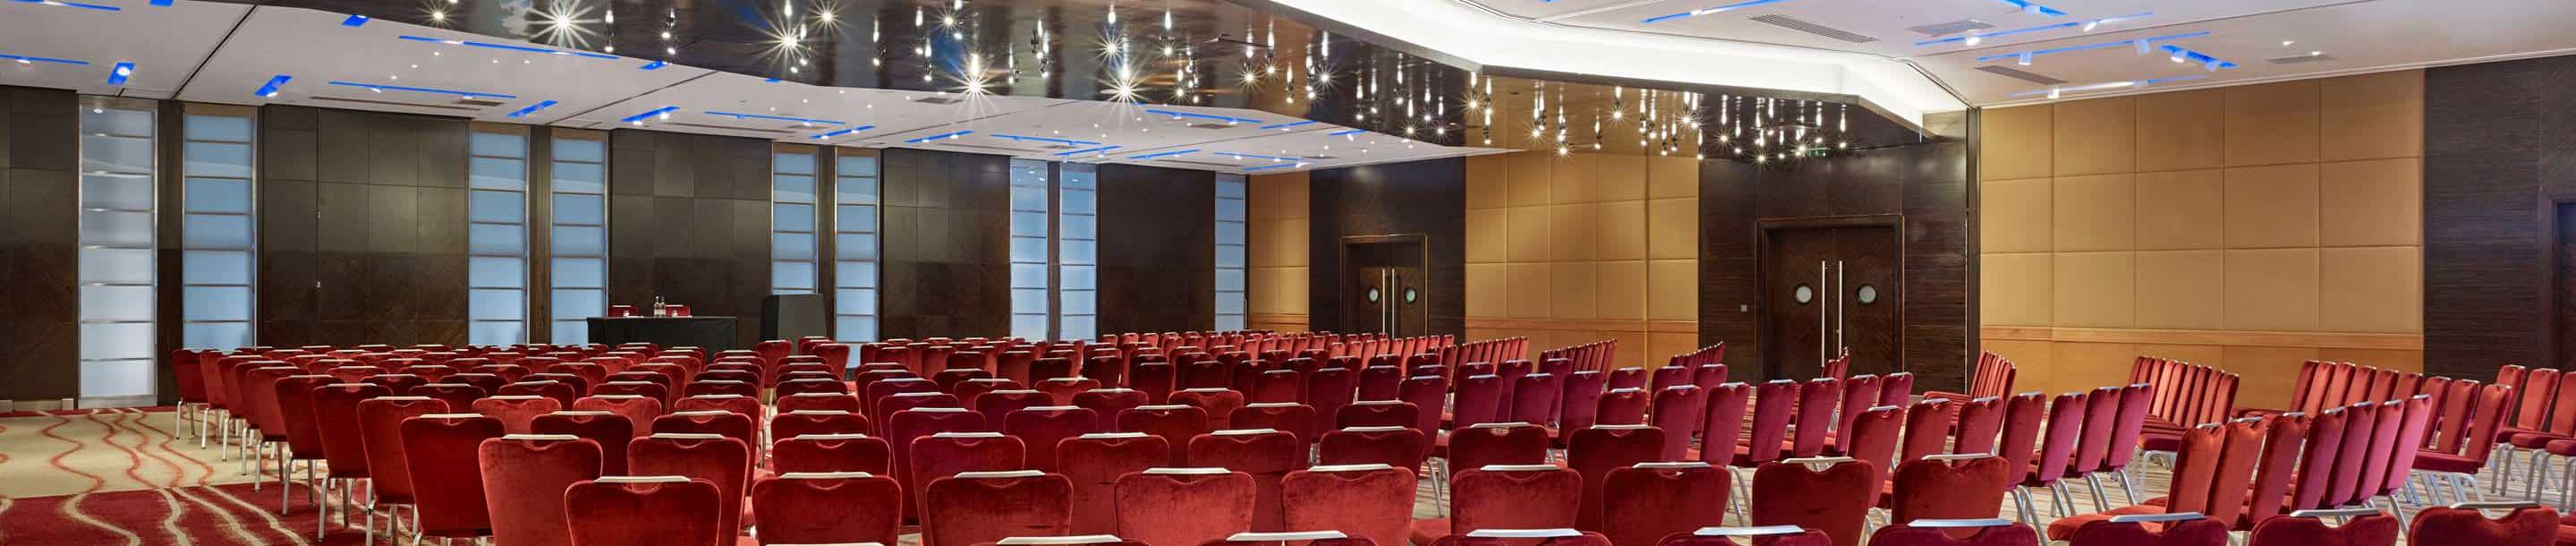
650 person max. capacity
High-quality audiovisual equipment
500 m2 exhibition space Exhibit
655 m2 plenary room Meeting rooms
M&E dedicated floor
Ballroom pre-function area
Videoconferencing
Green Gatherings
At Park Plaza, your gatherings become a statement of eco-consciousness. Every event hosted with us is automatically rendered carbon compensated due to our built-in strategic initiatives, ensuring a commitment to our planet without any extra charges. A carbon compensated meeting not only reflects a sustainable vision but also elevates your reputation. Host responsibly and inspire endlessly with our seamlessly integrated green initiatives.
Take a virtual tour
Discover our meeting and event spaces virtually with an immersive 3D tour, all from the comfort of your home or office.
Floor plans
Park Plaza Amsterdam Airport offers dynamic indoor and outdoor venues. Select from our expansive plenary space or dive into 16 tailored, design-forward meeting rooms, curating an unmatched event experience.