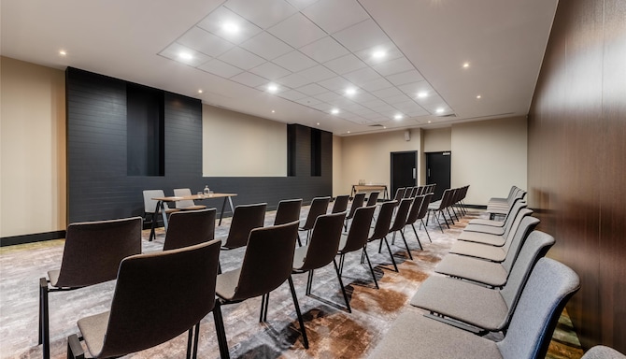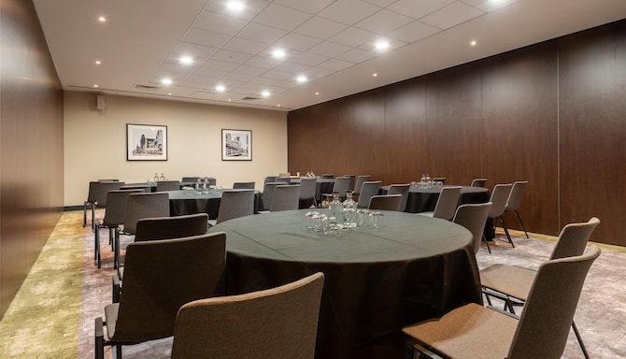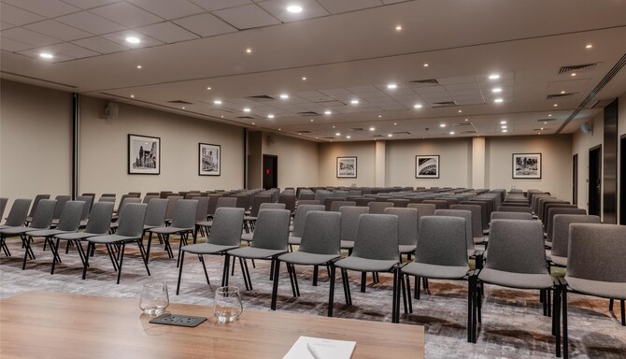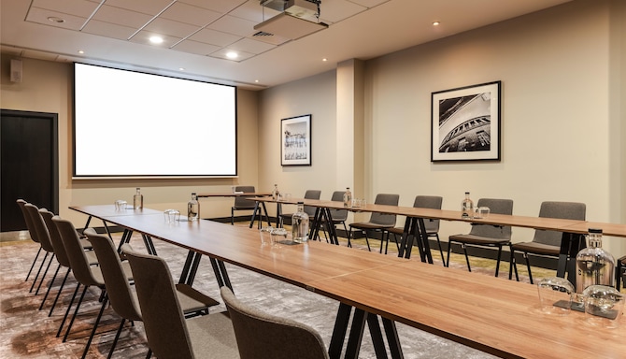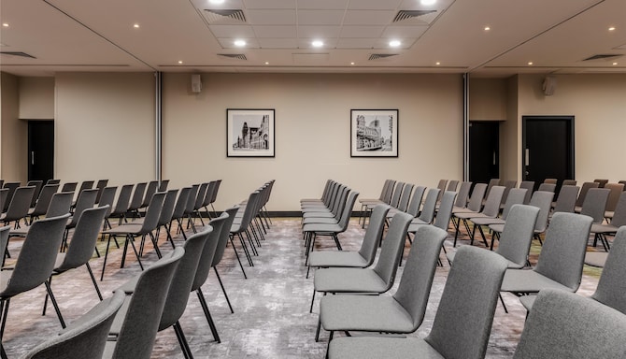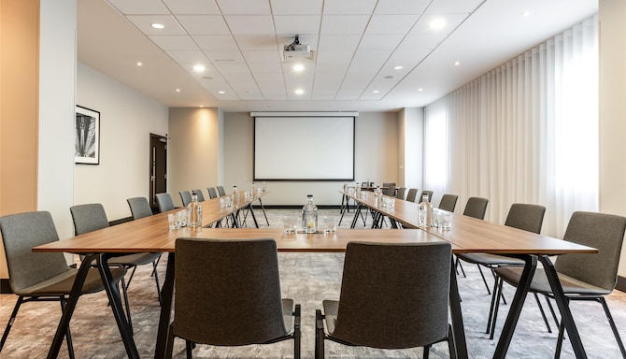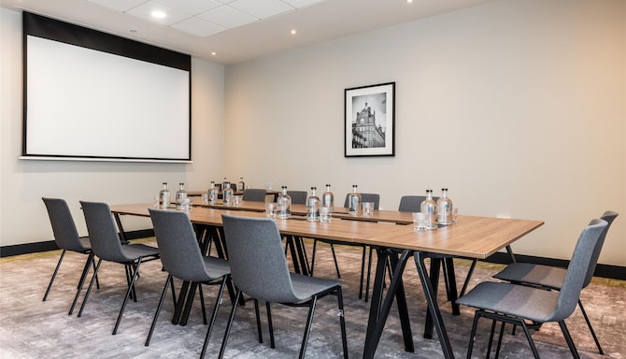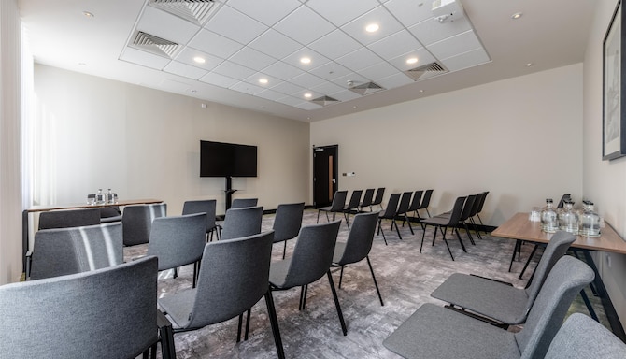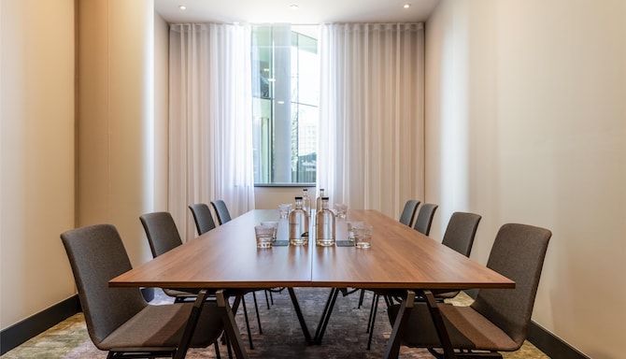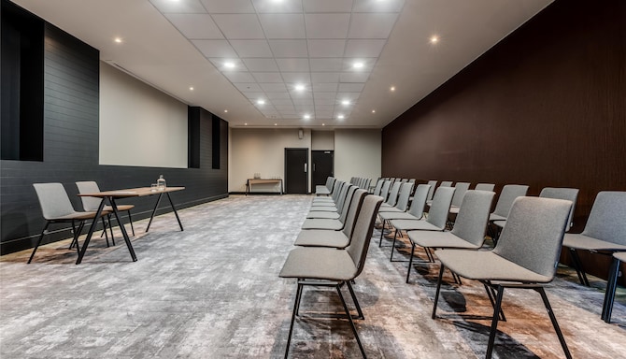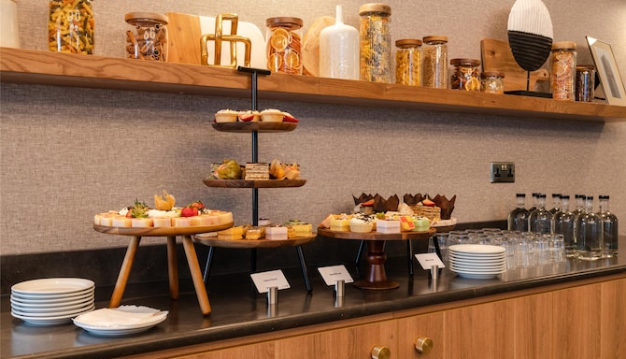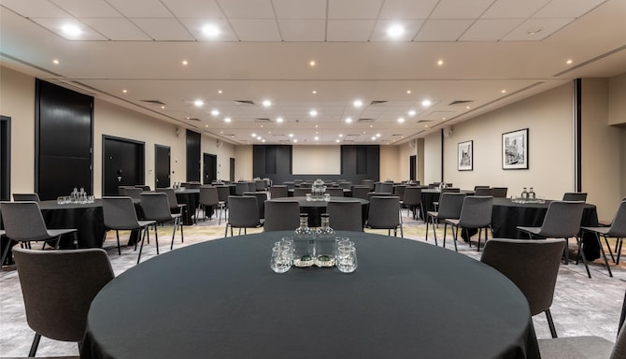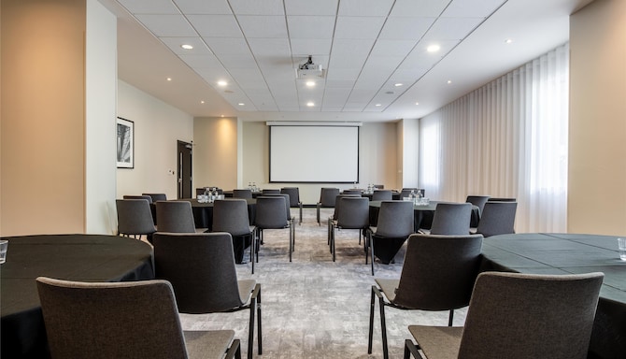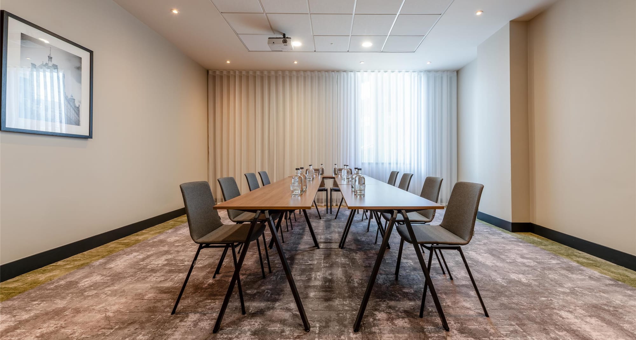
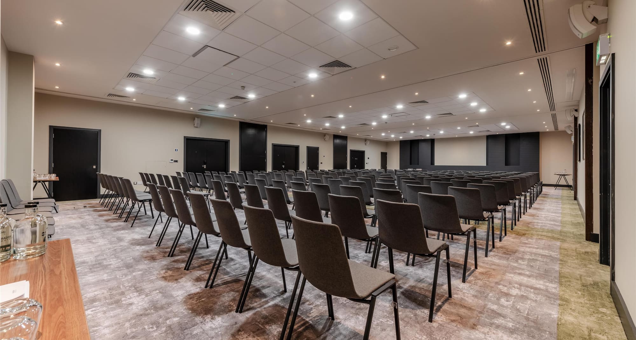
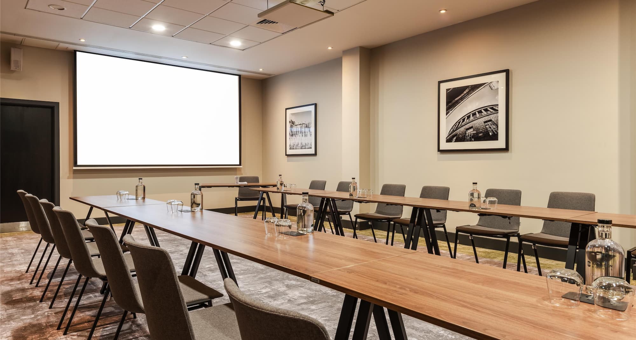

At Radisson Hotel Manchester City Centre, A Verified Net Zero Hotel, all our meeting rooms are located on the ground floor making the reception, bar, restaurant, terrace, and bathroom areas fully accessible.
Our versatile venues can host a variety of business and social events for up to 240 attendees. For your convenience, our facilities also include two breakout areas—the Victoria breakout space which backs on to the bar and our M&E breakout area next to reception. Apart from our Victoria venues, all our meeting rooms offer natural daylight and each event space comes equipped with a projector and screen, air conditioning, dimmable lights, and HDMI ports.
7 meeting rooms
240 person max. capacity
Free Wi-Fi
High-quality audiovisual equipment
LED/LCD projector
Flip chart and markers
Stationery
Individual room climate control
Breakout area
Meeting rooms(10 results) | Boardroom | Cabaret | Classroom | Reception | Rounds | Theatre | U Shape | |
|---|---|---|---|---|---|---|---|---|
Victoria 171 m2 Victoria 1 forms part of our Victoria venue once the partitions are in place. It is located at the back of our restaurant and bar on the ground floor, with a breakout area just outside the doors. The room comes equipped with a projector and screen, air conditioning, dimmable lights, HDMI ports, and Clickshare connection. This is the biggest meeting room within Victoria. | ||||||||
Victoria 266 m2 Victoria 2 is the center room of our Victoria suite once partitioned. It is located at the back of our restaurant and bar on the ground floor, with a breakout area just outside the doors. The room comes equipped with projector and screen, air conditioning, dimmable lights, HDMI ports, and Clickshare connection. This is the smallest room within Victoria. | ||||||||
Victoria 1 & 2136 m2 Combine the flexibility and modern amenities of Victoria 1 and 2 to host larger meetings and events. Together, these venues can accommodate up to 180 attendees in a banquet-style setup, offering versatile layouts and seamless convenience for any occasion. | ||||||||
Victoria 366 m2 Victoria 3 is our final room within the Victoria suite once it is partitioned. It is located at the back of our restaurant and bar on the ground floor, with a breakout area just outside the doors. The room comes equipped with projector and screen, air conditioning, dimmable lights, and HDMI ports. | ||||||||
Victoria 2 & 3136 m2 Our Victoria 2 and 3 spaces combined provide a contemporary setting for hosting meetings and events. With a capacity of up to 140 attendees in a theater-style arrangement, these venues are ideal for dynamic gatherings with advanced amenities to enhance the experience. |
This is a Verified Net Zero hotel, so your event runs on 100 percent renewable electricity and remaining emissions are offset with carbon removal credits. We cut our total footprint by 60 percent before offsetting the rest.
Our Net Zero page has the full picture for your procurement team.