You are trying to access additional information which is available in English. Please, select whether you would like to continue to the English website or remain on your current page.
At The Kunlun Hua Ting Hotel & Tower, Shanghai, choose from our modern venues featuring flexible setups and convenient amenities.
Radisson Meetings Picklist
Big or small, perks for all!
Plan the perfect event with Radisson Hotel Group. From complimentary parking to upgraded tea and coffee breaks, enjoy up to three additional benefits on events booked by December 31, 2026, and held before March 31, 2027.
Host exceptional meetings and events at The Kunlun Hua Ting Hotel & Tower, Shanghai
Create unforgettable gatherings at The Kunlun Hua Ting Hotel & Tower, Shanghai. Perfectly located in the heart of Xujiahui, our 5-star hotel offers convenient access to major transport hubs.
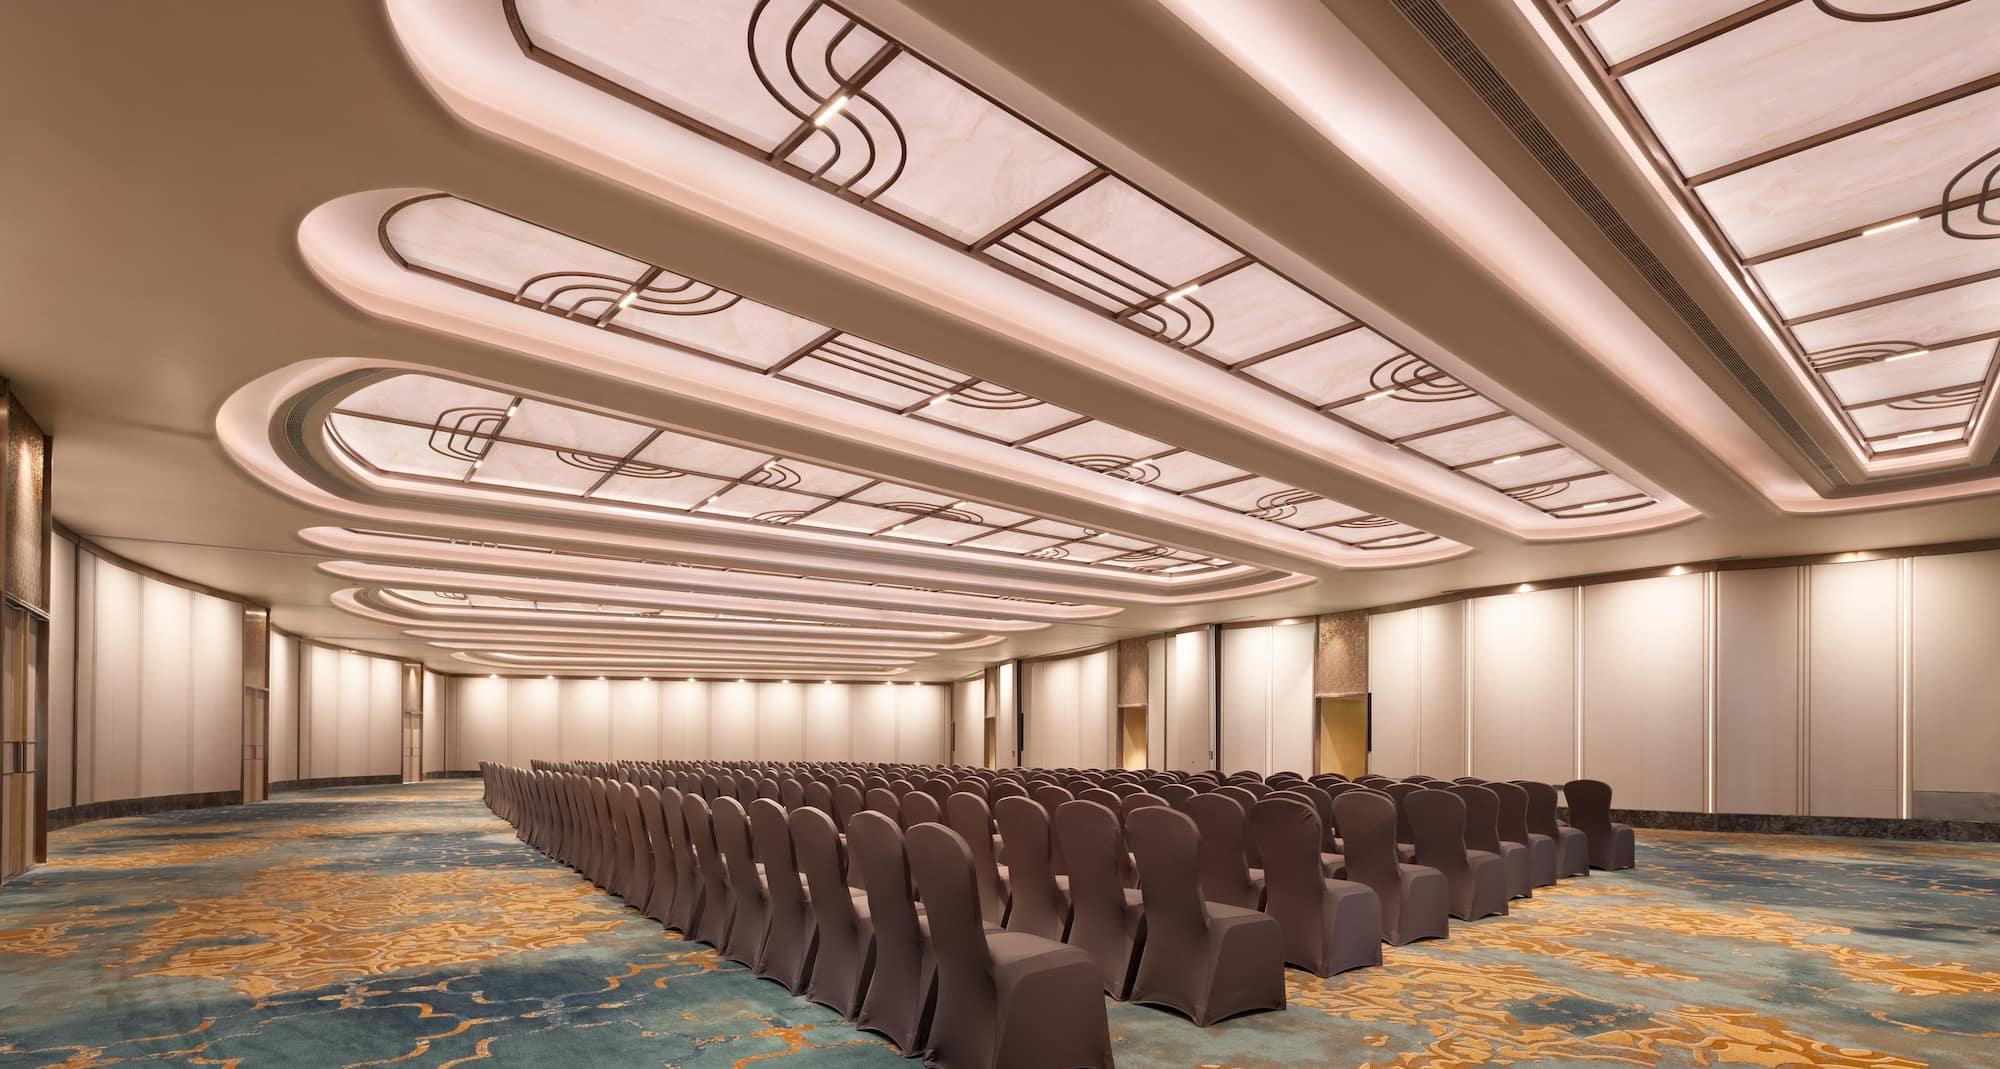
Featuring a 1,100-square-meter pillar-free Grand Ballroom and 15 versatile meeting rooms with state-of-the-art audiovisual and lighting systems, the hotel can host events for up to 1,000 guests.
Designed with elegance and modern sophistication, each venue embodies Shanghai’s unique blend of heritage and contemporary charm. Our dedicated event specialists provide personalized coordination to ensure every meeting, celebration, or wedding is flawlessly executed and truly memorable.
Key features
13 meeting rooms
AV equipment
Whiteboard
Breakout area
Conference speakerphone upon request
Flip chart and markers
Free Wi-Fi
Lectern
Multilingual staff
Find your meeting room
Attendees
Minimum
Maximum
Setup
Boardroom
Cabaret
Classroom
Reception
Rounds
Theatre
U Shape
(15 results)
Meeting rooms(15 results)
Boardroom
Cabaret
Classroom
Reception
Rounds
Theatre
U Shape
Grand Ballroom
1100 m2
The Grand Ballroom offers a magnificent 1,100-square-meter pillar-free space, ideal for hosting large-scale conferences, corporate annual gatherings, product launches, and grand banquets.
Equipped with advanced audiovisual systems, professional lighting, and flexible stage setup options, this elegant venue ensures a seamless and impressive event experience.
200
Boardroom
: 200
800
Cabaret
: 800
600
Classroom
: 600
900
Reception
: 900
800
Rounds
: 800
1000
Theatre
: 1000
150
U Shape
: 150
Panorama
400 m2
The Panorama Room offers an elegant and independent 400-square-meter venue ideal for medium-sized workshops, brand salons, industry seminars, and exclusive product launches.
The space features flexible layouts, professional audiovisual equipment, and a comfortable breakout area, making it a versatile choice for both business and social events. Customized catering services and on-site support ensure a smooth and inspiring event experience.
100
Boardroom
: 100
-
160
Classroom
: 160
160
Reception
: 160
150
Rounds
: 150
200
Theatre
: 200
150
U Shape
: 150
Ambassador Room
140 m2
The Ambassador Room is a refined and private 140-square-meter venue designed for high-level meetings and exclusive events. Ideal for international event briefings, small board meetings, business negotiations, executive training sessions, and premium banquets, the room offers a quiet and professional atmosphere.
Featuring a comfortable breakout area, conference speaker phone, wheelchair accessibility, and dedicated catering services, it ensures both convenience and discretion for every distinguished gathering.
30
Boardroom
: 30
-
40
Classroom
: 40
20
Reception
: 20
30
Rounds
: 30
40
Theatre
: 40
30
U Shape
: 30
Dynasty 1
102 m2
Dynasty 1 is a 102-square-meter column-free meeting room featuring a flexible table layout that can be used independently or combined with the adjacent hall.
It is ideal for breakout sessions of large conferences, small business meetings, corporate recruitment events, negotiations, training programs, and banquet functions. Equipped with a sound system, whiteboard, complimentary Wi-Fi, and catering services, the room offers a practical and comfortable environment for productive and engaging events.
30
Boardroom
: 30
40
Cabaret
: 40
50
Classroom
: 50
50
Reception
: 50
50
Rounds
: 50
60
Theatre
: 60
25
U Shape
: 25
Dynasty 2
102 m2
Dynasty 2 is a 102-square-meter column-free meeting room with a flexible table layout that can be used independently or combined with the adjacent hall. It is well suited for breakout sessions of large conferences, small business meetings, corporate recruitment activities, negotiations, training programs, and banquet events.
Equipped with a sound system, whiteboard, complimentary Wi-Fi, and dedicated catering services, the room provides a functional and comfortable setting for a wide range of professional and social gatherings.
30
Boardroom
: 30
40
Cabaret
: 40
50
Classroom
: 50
50
Reception
: 50
50
Rounds
: 50
60
Theatre
: 60
25
U Shape
: 25
Dynasty 3
96 m2
Dynasty 3 is a 96-square-meter column-free meeting room featuring a flexible table layout that can be used independently or combined with the adjacent hall. It is ideal for breakout sessions of large conferences, small business meetings, corporate recruitment activities, negotiations, training programs, and banquet functions.
With complimentary Wi-Fi, a sound system, whiteboard, and dedicated catering services, the room provides a comfortable and efficient setting for a wide range of professional and social events.
30
Boardroom
: 30
40
Cabaret
: 40
50
Classroom
: 50
50
Reception
: 50
50
Rounds
: 50
60
Theatre
: 60
25
U Shape
: 25
Dynasty 4
96 m2
Dynasty 4 is a 96-square-meter column-free meeting room with a flexible table layout that can be used independently or combined with the adjacent hall.
It is well suited for breakout sessions of large conferences, small business meetings, corporate recruitment activities, negotiations, training programs, and banquet events. The versatile setup allows the room to be adapted easily to different formats, creating a practical and efficient environment for a wide range of professional gatherings.
30
Boardroom
: 30
40
Cabaret
: 40
50
Classroom
: 50
50
Reception
: 50
50
Rounds
: 50
60
Theatre
: 60
25
U Shape
: 25
Dynasty 5
84 m2
Dynasty 5 is an 84-square-meter column-free meeting room with flexible table arrangements, ideal for breakout sessions of large conferences, small business meetings, corporate recruitment events, negotiations, training programs, and banquet functions.
Equipped with complimentary Wi-Fi, a sound system, whiteboard, and catering services, the room offers a practical and comfortable setting for productive meetings and social gatherings.
20
Boardroom
: 20
30
Cabaret
: 30
40
Classroom
: 40
40
Reception
: 40
40
Rounds
: 40
50
Theatre
: 50
20
U Shape
: 20
Dynasty 6
32 m2
Dynasty 6 is a 32-square-meter column-free meeting room offering a flexible and private setting for board meetings, premium training sessions, small-scale signing ceremonies, and high-end tasting events.
Designed for efficiency and discretion, the room features complimentary Wi-Fi, a sound system, a comfortable breakout area, and dedicated catering services, creating a refined environment for focused discussions and exclusive gatherings.
15
Boardroom
: 15
20
Cabaret
: 20
20
Classroom
: 20
20
Reception
: 20
20
Rounds
: 20
25
Theatre
: 25
15
U Shape
: 15
Dynasty 7
35 m2
Dynasty 7 is a 35-square-meter column-free meeting room designed for private and efficient gatherings such as board meetings, premium training sessions, small-scale signing ceremonies, and high-end tasting events.
The room offers complimentary Wi-Fi, a sound system, a comfortable breakout area, and dedicated catering services, providing a refined and professional setting for focused discussions and exclusive occasions.
12
Boardroom
: 12
15
Cabaret
: 15
12
Classroom
: 12
16
Reception
: 16
10
Rounds
: 10
16
Theatre
: 16
10
U Shape
: 10
Dynasty 8
35 m2
Dynasty 8 is a 35-square-meter column-free meeting room with flexible table arrangements, ideal for breakout sessions of large conferences, small business meetings, corporate recruitment activities, negotiations, training programs, and banquet functions.
The room is equipped with complimentary Wi-Fi, a sound system, a whiteboard, and catering services, providing a practical and comfortable environment for productive meetings and social events.
12
Boardroom
: 12
16
Cabaret
: 16
12
Classroom
: 12
16
Reception
: 16
10
Rounds
: 10
16
Theatre
: 16
10
U Shape
: 10
Dynasty 9
32 m2
Dynasty 9 is a 32-square-meter column-free meeting room offering a flexible and private setting for board meetings, premium training sessions, small-scale signing ceremonies, and high-end tasting events.
The room features complimentary Wi-Fi, a sound system, a comfortable breakout area, and dedicated catering services, creating a refined and efficient environment for focused discussions and exclusive gatherings.
12
Boardroom
: 12
16
Cabaret
: 16
12
Classroom
: 12
16
Reception
: 16
10
Rounds
: 10
16
Theatre
: 16
10
U Shape
: 10
Dynasty 10
84 m2
Dynasty 10 is an 84-square-meter column-free meeting room offering a flexible and private setting for board meetings, premium training sessions, small-scale signing ceremonies, and high-end tasting events.
With complimentary Wi-Fi, a sound system, a comfortable breakout area, and dedicated catering services, the room provides a refined and efficient environment for focused discussions, boutique events, and exclusive gatherings.
20
Boardroom
: 20
30
Cabaret
: 30
40
Classroom
: 40
40
Reception
: 40
40
Rounds
: 40
50
Theatre
: 50
20
U Shape
: 20
Dynasty 11
30 m2
Dynasty 11 is a 30-square-meter column-free meeting room designed for private and efficient gatherings such as board meetings, premium training sessions, small-scale signing ceremonies, and high-end tasting events.
The room features complimentary Wi-Fi, a sound system, a comfortable breakout area, and dedicated catering services, creating a refined and professional environment for focused discussions and exclusive occasions.
12
Boardroom
: 12
-
12
Classroom
: 12
16
Reception
: 16
10
Rounds
: 10
16
Theatre
: 16
10
U Shape
: 10
Dynasty 12
84 m2
Dynasty 12 is an 84-square-meter column-free meeting room offering a flexible and private setting for board meetings, premium training sessions, small-scale signing ceremonies, and high-end tasting events.
The room features complimentary Wi-Fi, a sound system, a comfortable breakout area, and dedicated catering services, creating a refined environment for intimate discussions and exclusive gatherings.