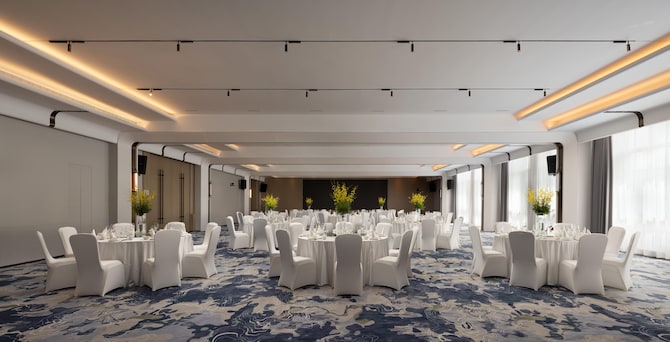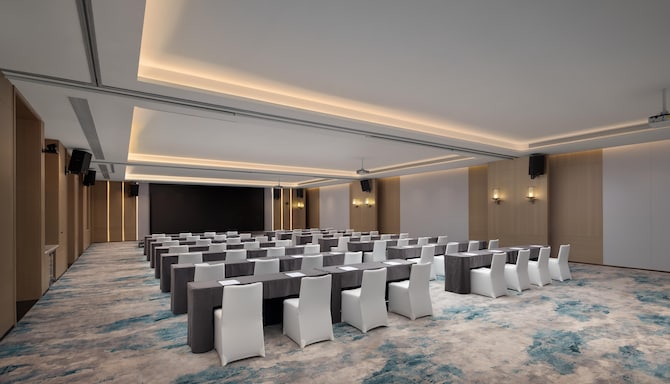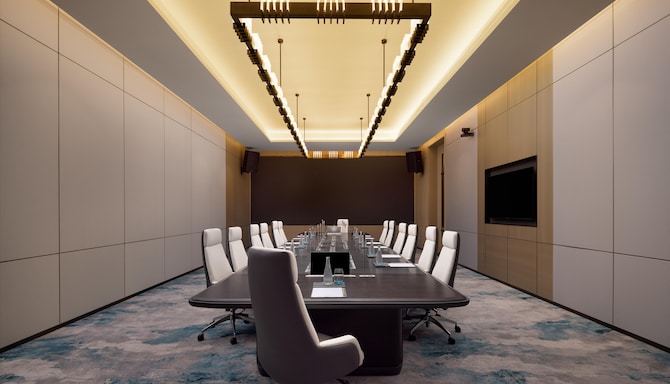
Radisson Resort Qiandao Lake Hangzhou offers approximately 1,600 square meters of versatile meeting and event space, including a nearly 700 square-meter, column-free grand ballroom and flexible function rooms that can be adapted to suit a variety of event formats. A dedicated boardroom is equipped with advanced audio-visual and smart conferencing systems to support efficient communication.
From business meetings and upscale banquets to themed weddings, corporate gatherings, and event receptions, each occasion is delivered with ease. Supported by a professional events team, comprehensive facilities, and attentive service, every meeting and event is executed smoothly and to a high standard.
5 meeting rooms
AV equipment
Breakout area
Conference speakerphone upon request
Catering service
Multilingual staff
Wheelchair-accessible
Complimentary parking
Stage - on request
Meeting rooms(5 results) | Boardroom | Cabaret | Classroom | Reception | Rounds | Theatre | U Shape | |
|---|---|---|---|---|---|---|---|---|
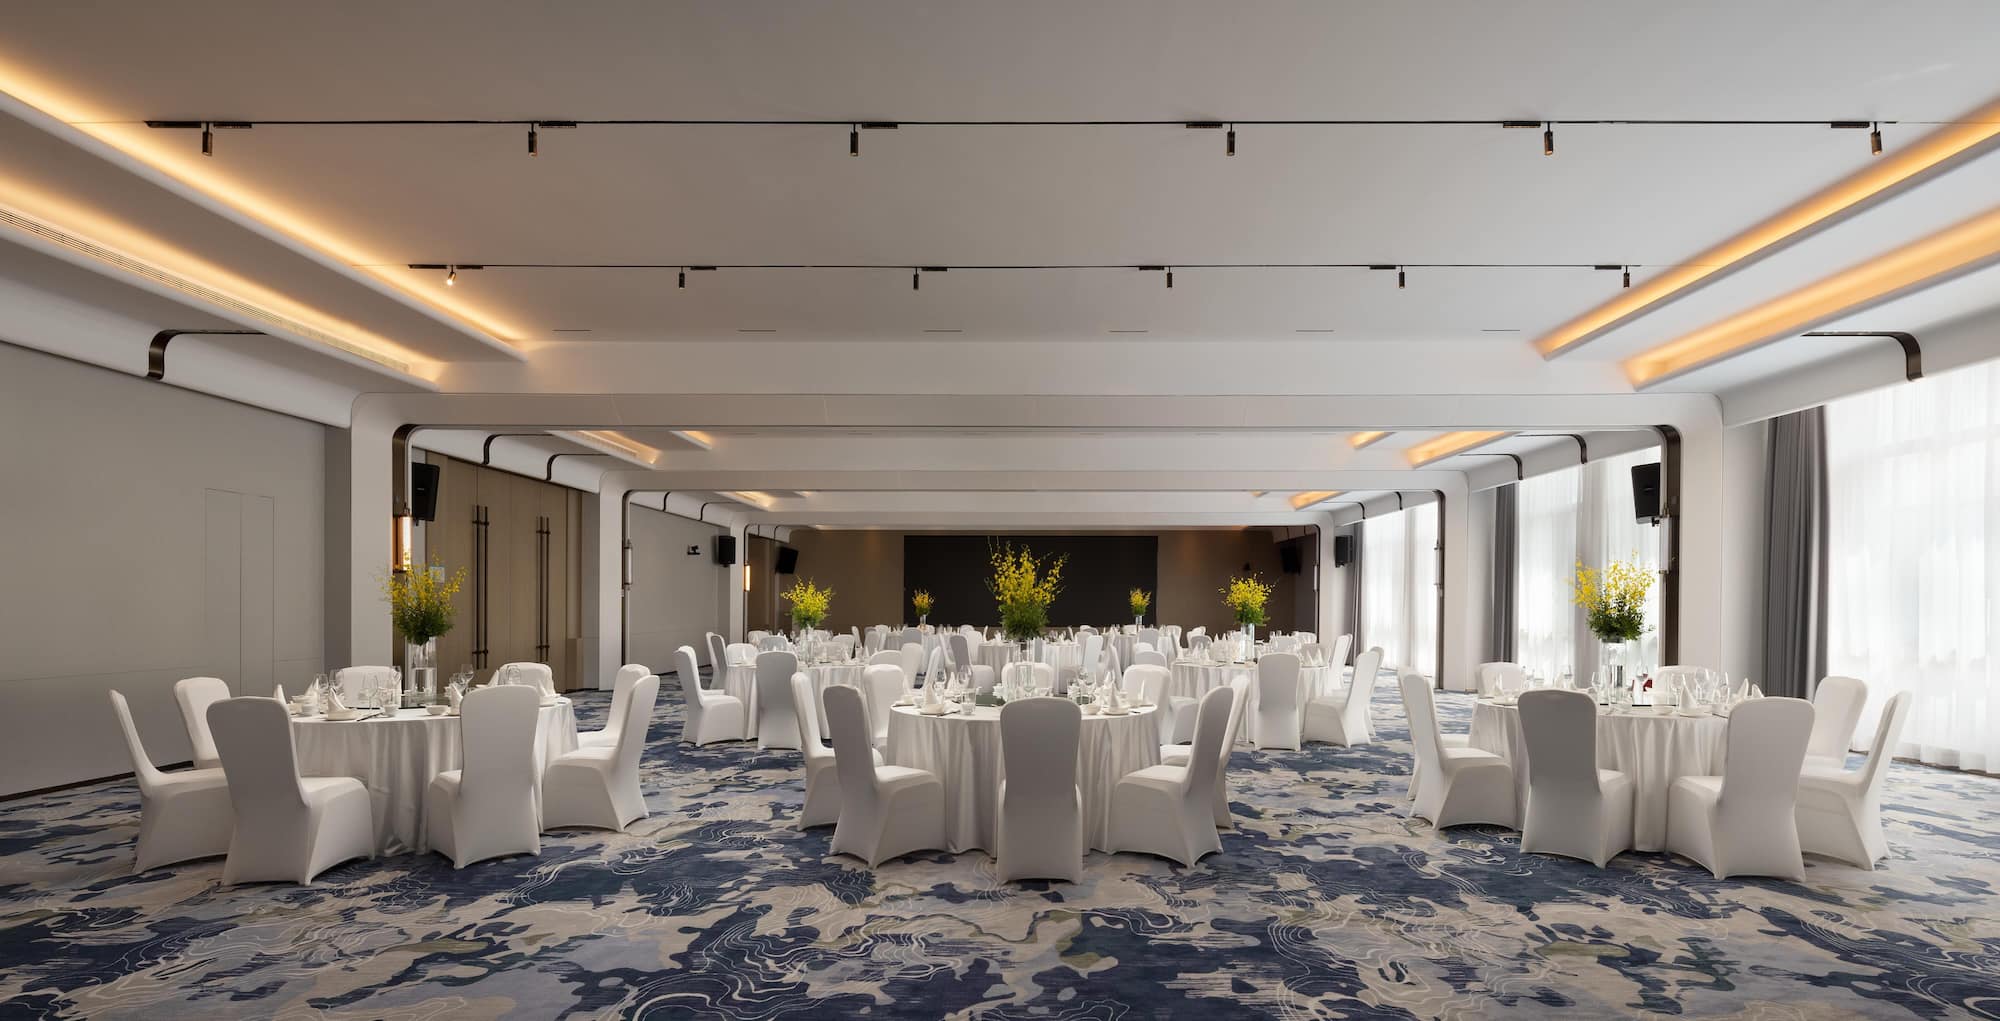
Qianlv Ballroom625 m2 Step into the Qianlv Ballroom, a 625 square-meter, column-free venue designed for both business events and elegant banquets. The space features a modern aesthetic with warm wood finishes, layered ceilings, and soft lighting, creating an open and refined atmosphere. | ||||||||
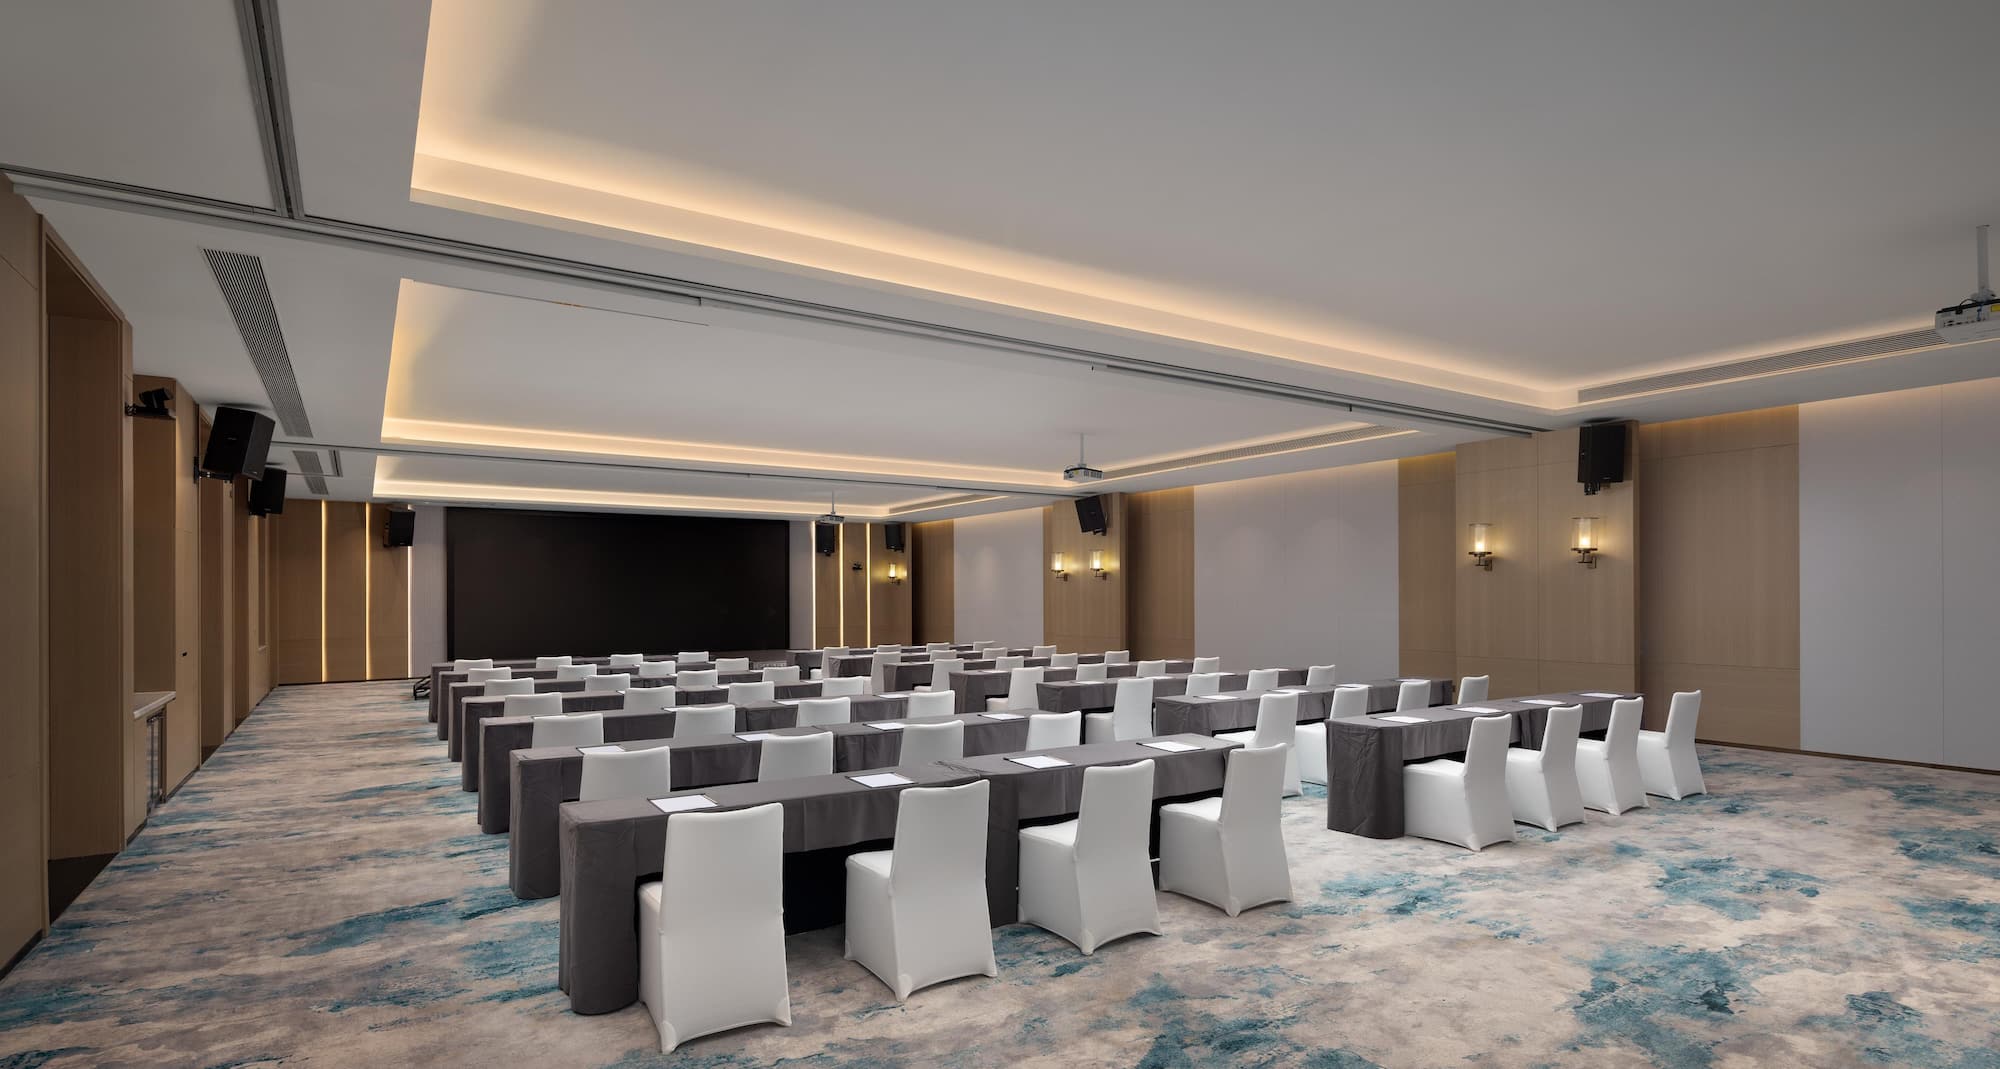
Function Room312 m2 The Function Room is a versatile, elegantly designed space suitable for a wide range of meetings and events. It features a modern aesthetic with warm wood finishes, an open layout, and soft ambient lighting that creates a welcoming atmosphere. Equipped with advanced AV systems and high-definition displays, it supports meetings, trainings, and corporate events. | ||||||||
Meeting rooms200 m2 The meeting rooms offer approximately 200 square meters of flexible space, designed to accommodate small to medium-sized business events and social gatherings with ease. Featuring a modern, refined aesthetic, the venue combines warm wood finishes, an open layout, layered ceilings, and soft lighting to create an elegant and welcoming atmosphere. | ||||||||
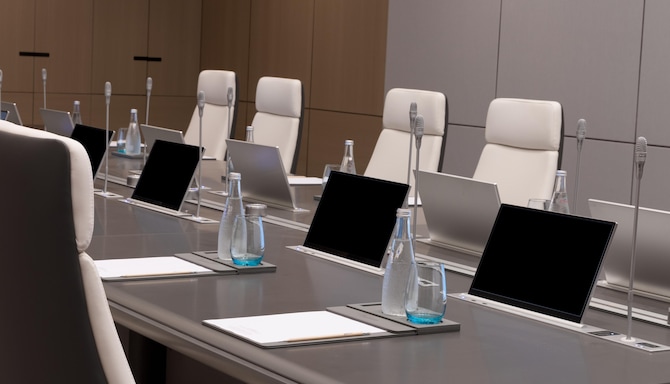
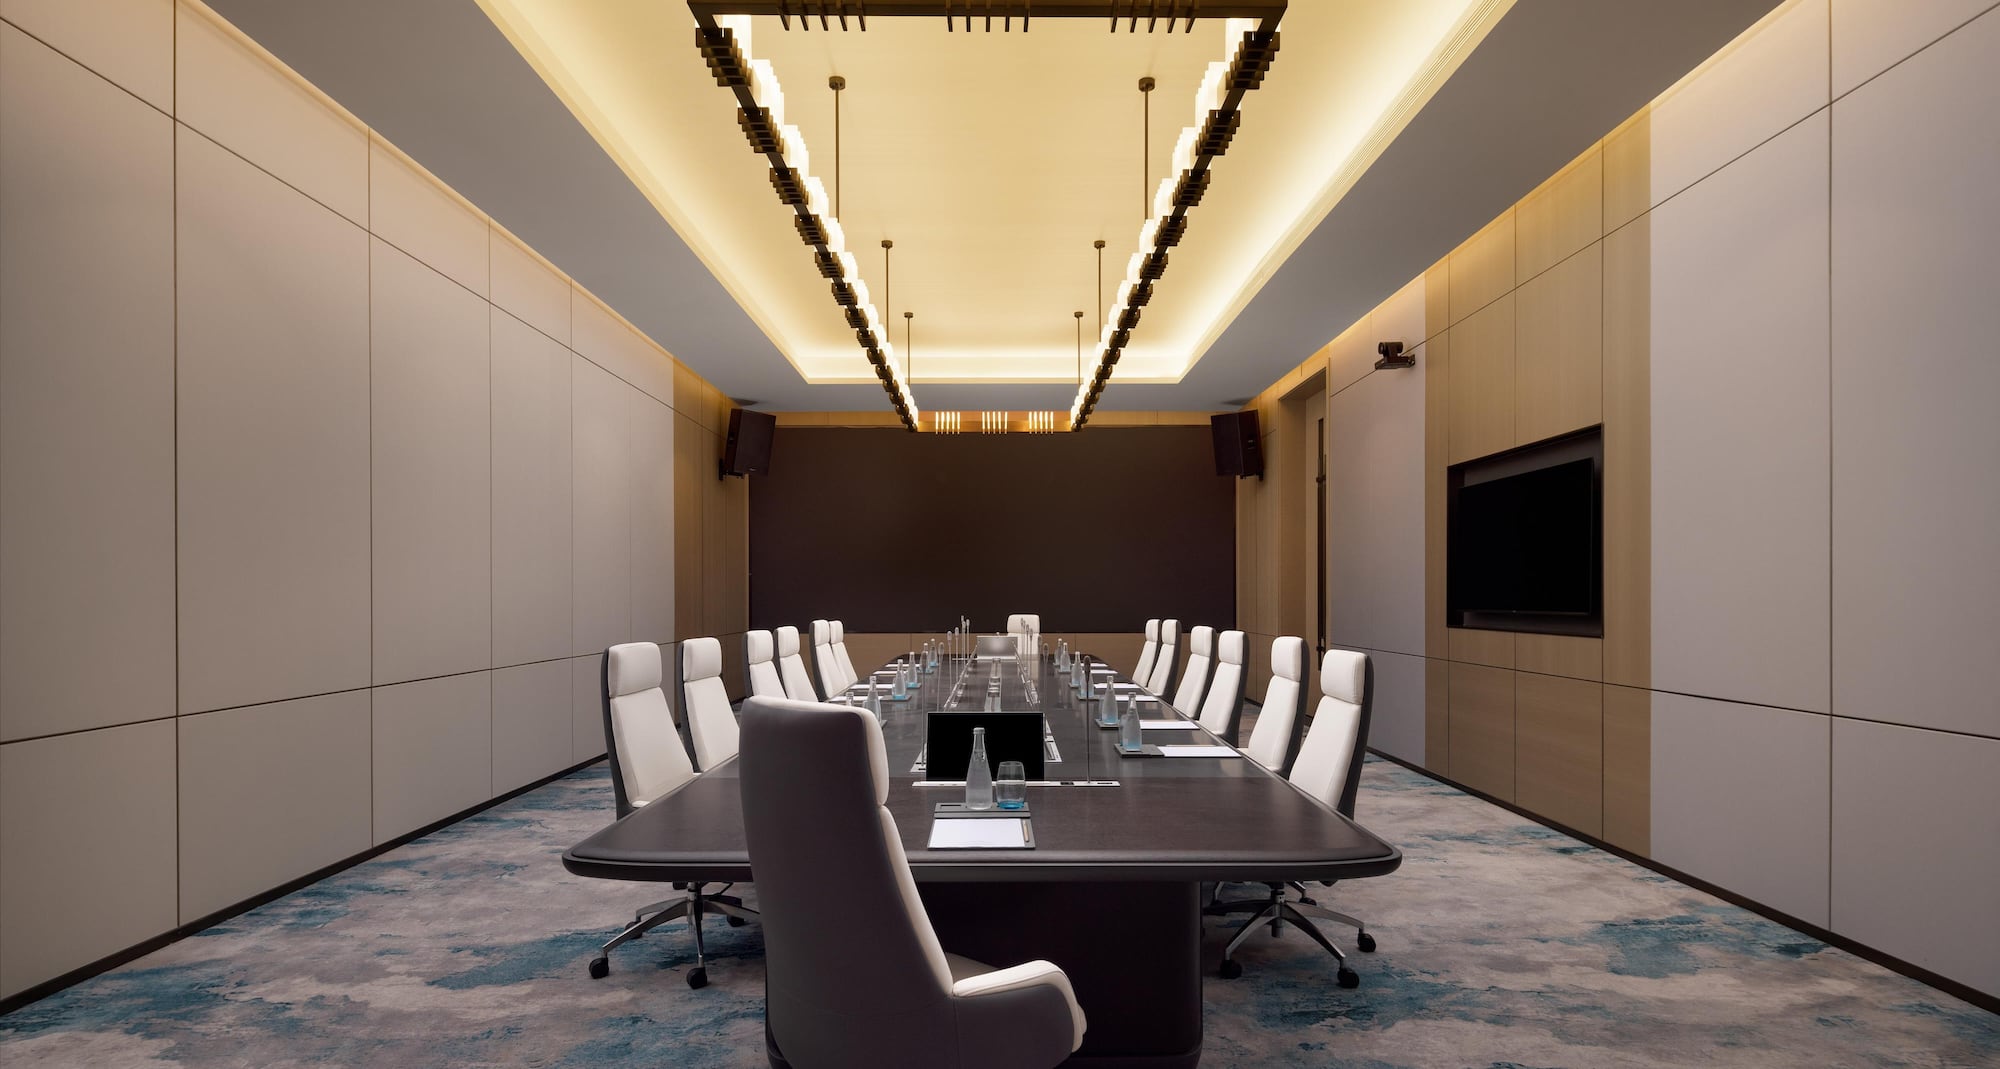
Boardroom100 m2 The Boardroom provides a private, sophisticated setting for executive meetings and high-level discussions, featuring warm wood finishes, acoustic panels, and soft lighting for a calm atmosphere. Equipped with advanced AV technology, it supports presentations, video conferencing, and collaboration for up to 20 guests, with dedicated event services ensuring a seamless experience from setup to execution. | ||||||||
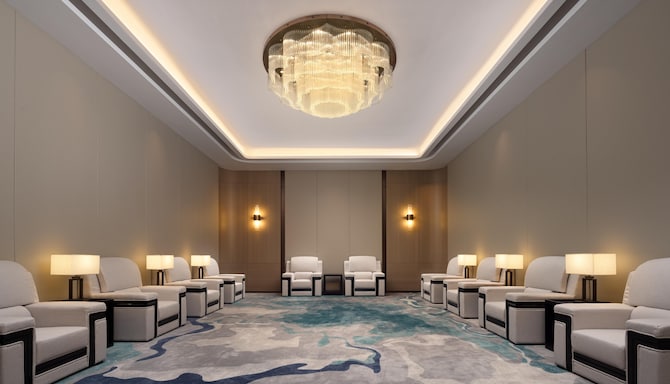
VIP Room150 m2 The VIP Room is designed for high-level receptions and private meetings, offering a refined and discreet setting for executive discussions and distinguished guests. Blending modern design with subtle oriental influences, the space features a balanced layout, warm wood finishes, and soft lighting to create a calm, elegant atmosphere. A landscape-inspired backdrop adds a cultural touch to the contemporary setting. |