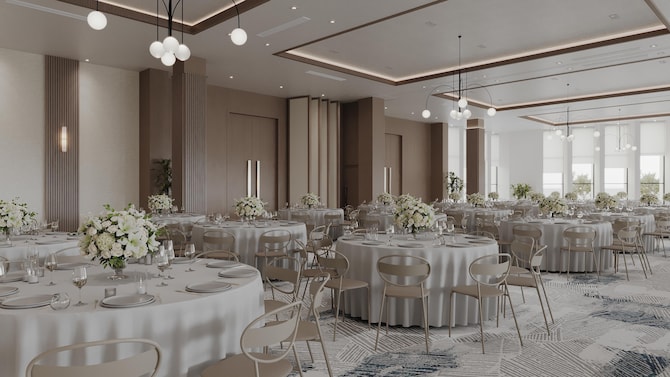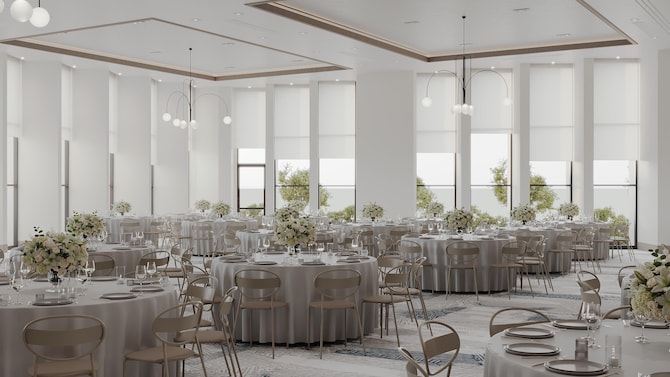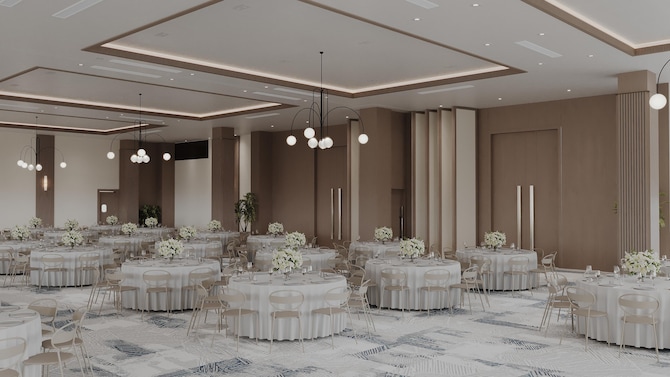
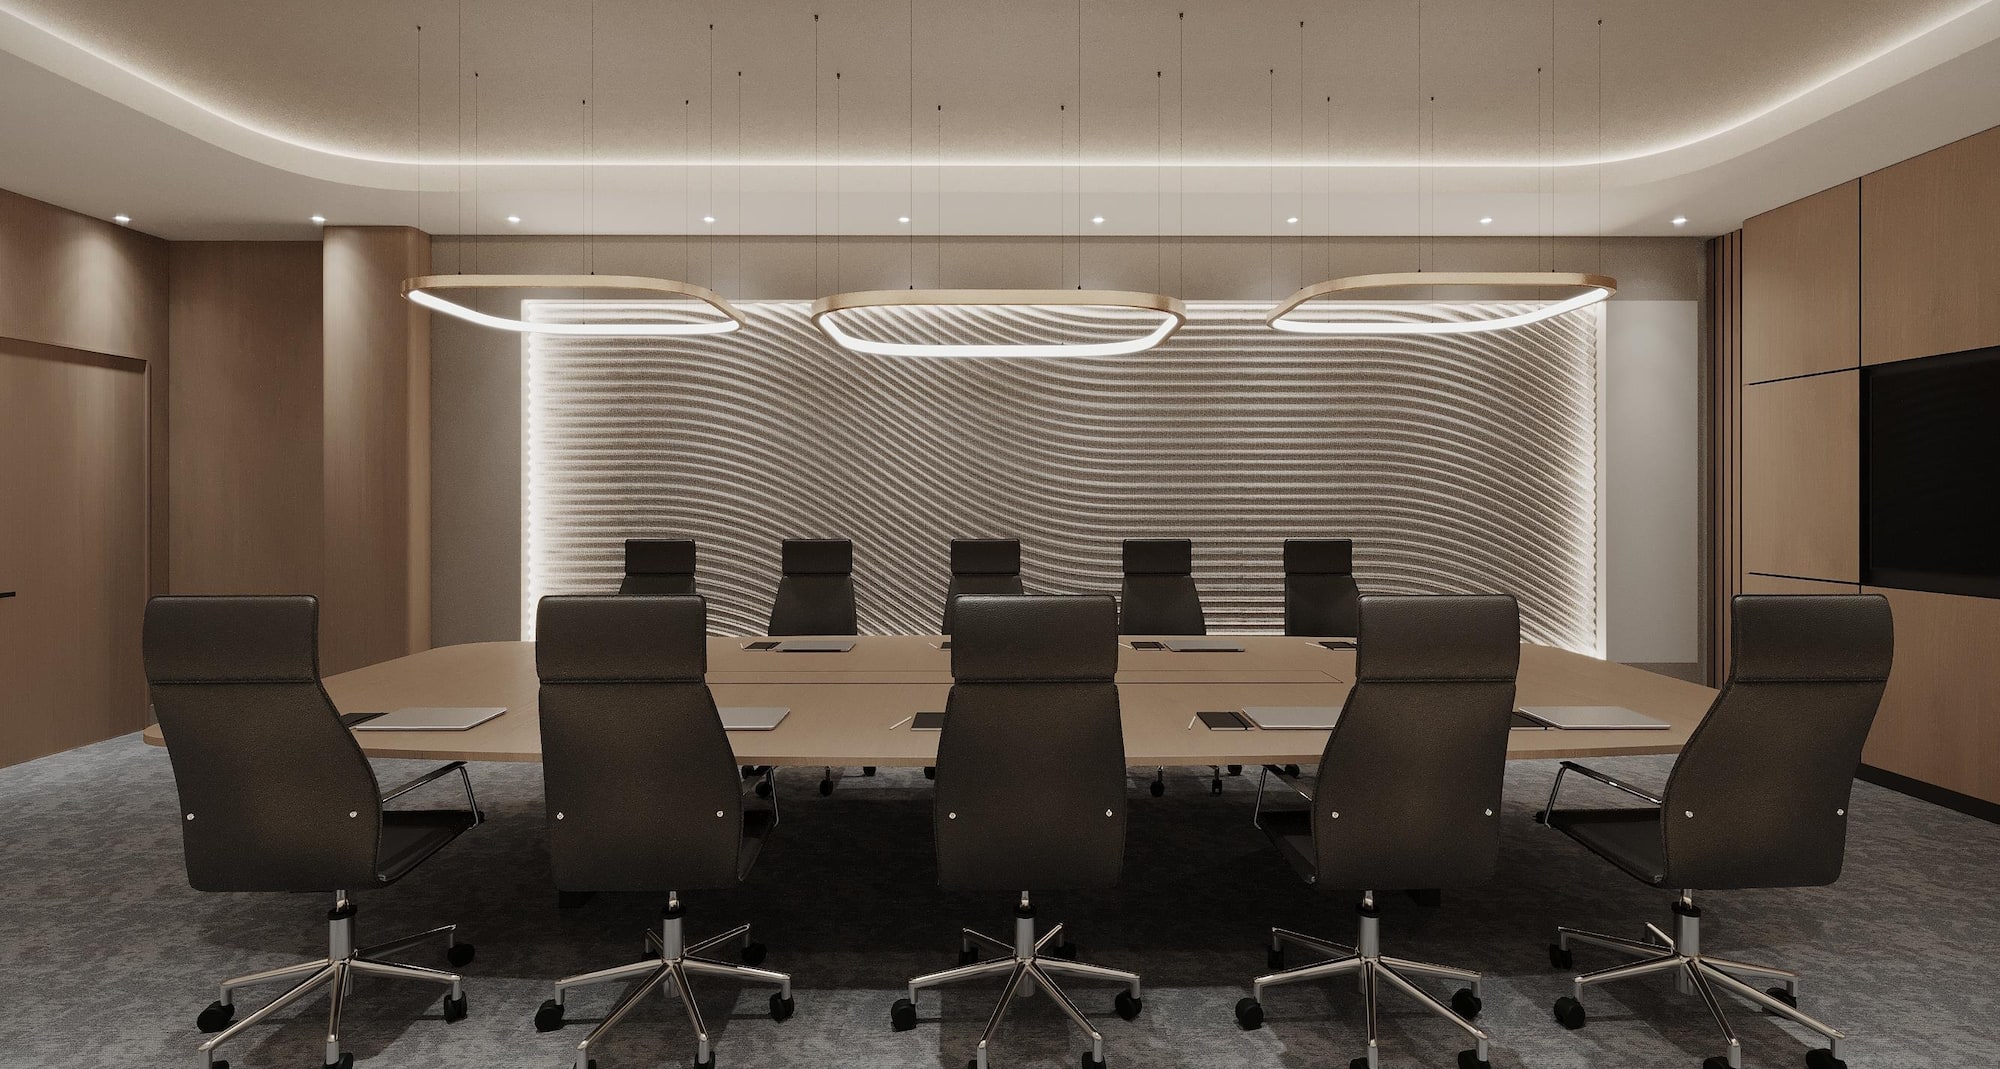
Bring your business events to life at Radisson Hotel Osmaniye, where modern meeting facilities and professional service come together to create seamless experiences. Whether you're planning a board meeting, training session, presentation, or corporate gathering, discover versatile event spaces designed to support productivity and collaboration. Our elegant ballroom hosts up to 750 guests and features a spacious and well-designed foyer area. The main ballroom venue can also be divided into two separate ballroom-style venues for added flexibility when planning your events in Osmaniye.
All our event spaces provide a range of convenient amenities including high-speed Wi-Fi, videoconferencing capabilities, easy screen connectivity, catering services, and individual room climate control. With complimentary parking, breakout areas, and a convenient location in the Osmaniye Organized Industrial Zone, our ballroom venues and meeting rooms provide everything you need for efficient and successful events.
5 meeting rooms
Breakout area
Chargers and adapters
Complimentary parking
Conference speakerphone upon request
Catering service
Individual room climate control
Printing services
Videoconferencing
Meeting rooms(5 results) | Boardroom | Cabaret | Classroom | Hollow Square | Reception | Rounds | Theatre | U Shape | |
|---|---|---|---|---|---|---|---|---|---|
Leçelik Ballroom781 m2 Our versatile Leçelik Ballroom accommodates up to 750 guests, making it the perfect venue for conferences, banquets, receptions, and large-scale corporate events. The space can be divided into two separate rooms using acoustic partition panels, offering flexibility for a wide range of event formats. It is also complemented by a spacious and well-designed foyer area. | |||||||||
Leçelik A405 m2 Leçelik A is a bright and adaptable space for up to 375 guests, created by dividing the main ballroom venue. Perfect for seminars, training sessions, and presentations, this space benefits from convenient access to the spacious foyer area, ideal for coffee breaks and informal networking. | |||||||||
Leçelik B376 m2 The contemporary Leçelik B accommodates up to 350 guests, and is ideal for workshops, breakout sessions, and private events. Acoustic partitioning ensures privacy, while the adjacent well-designed foyer area provides additional space for guest reception and event support activities. | |||||||||
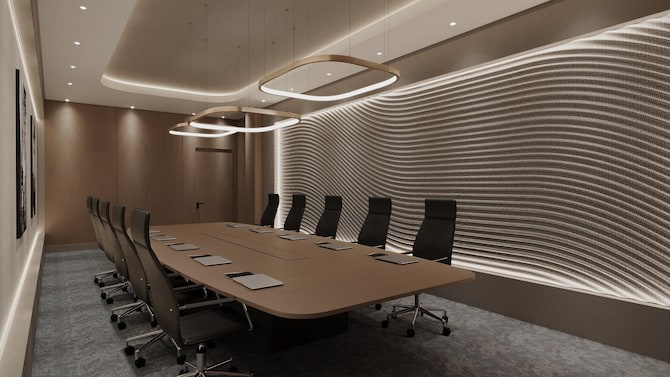
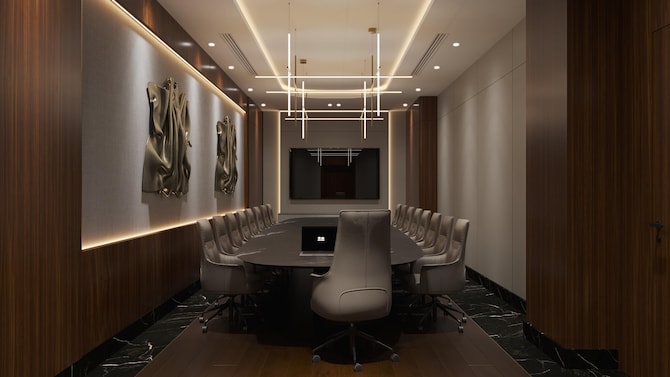
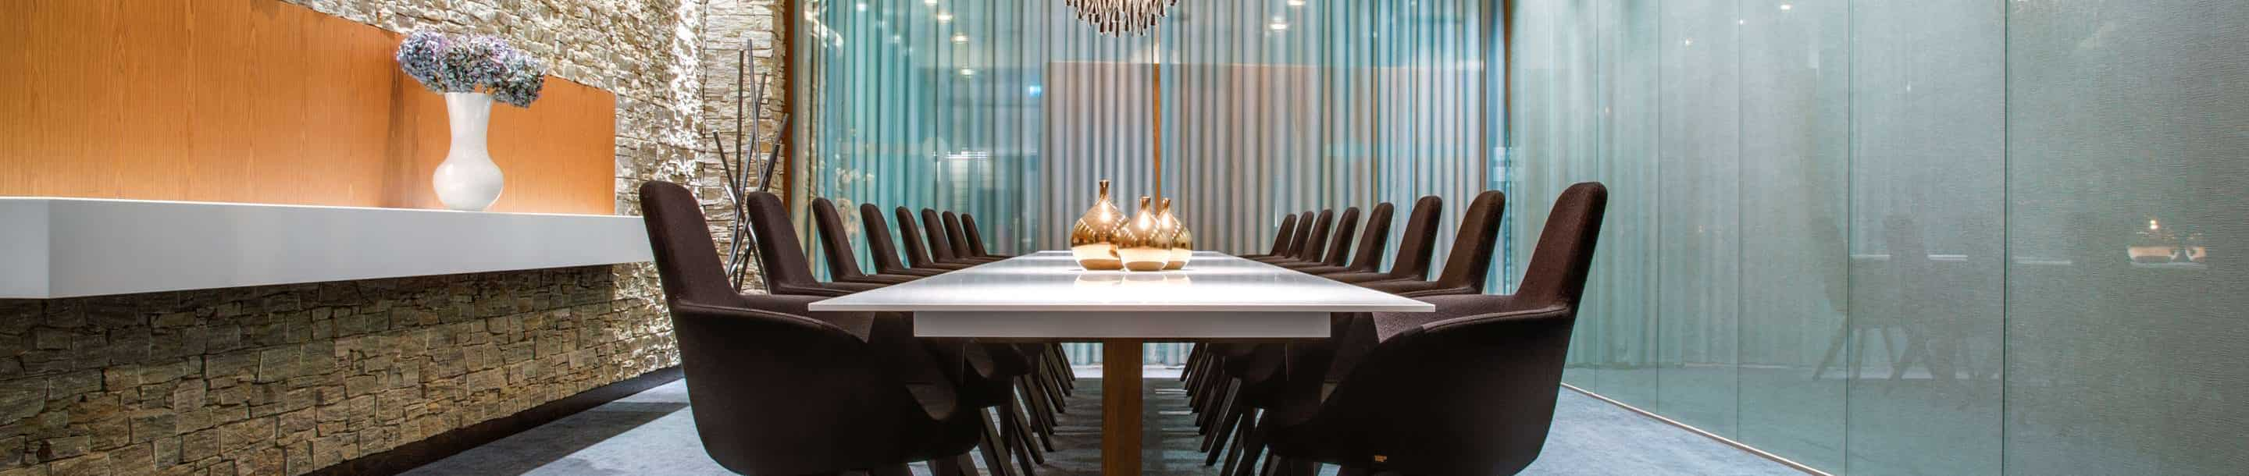
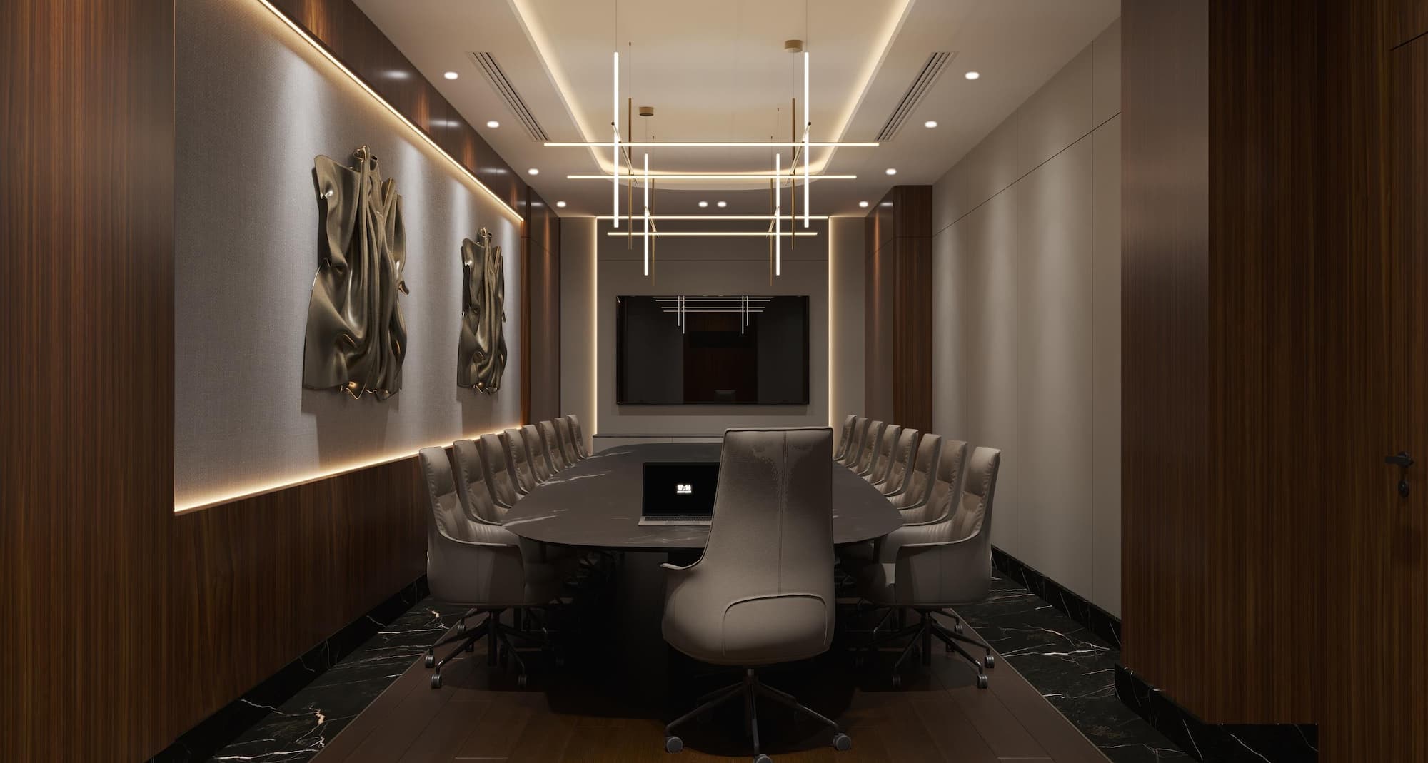
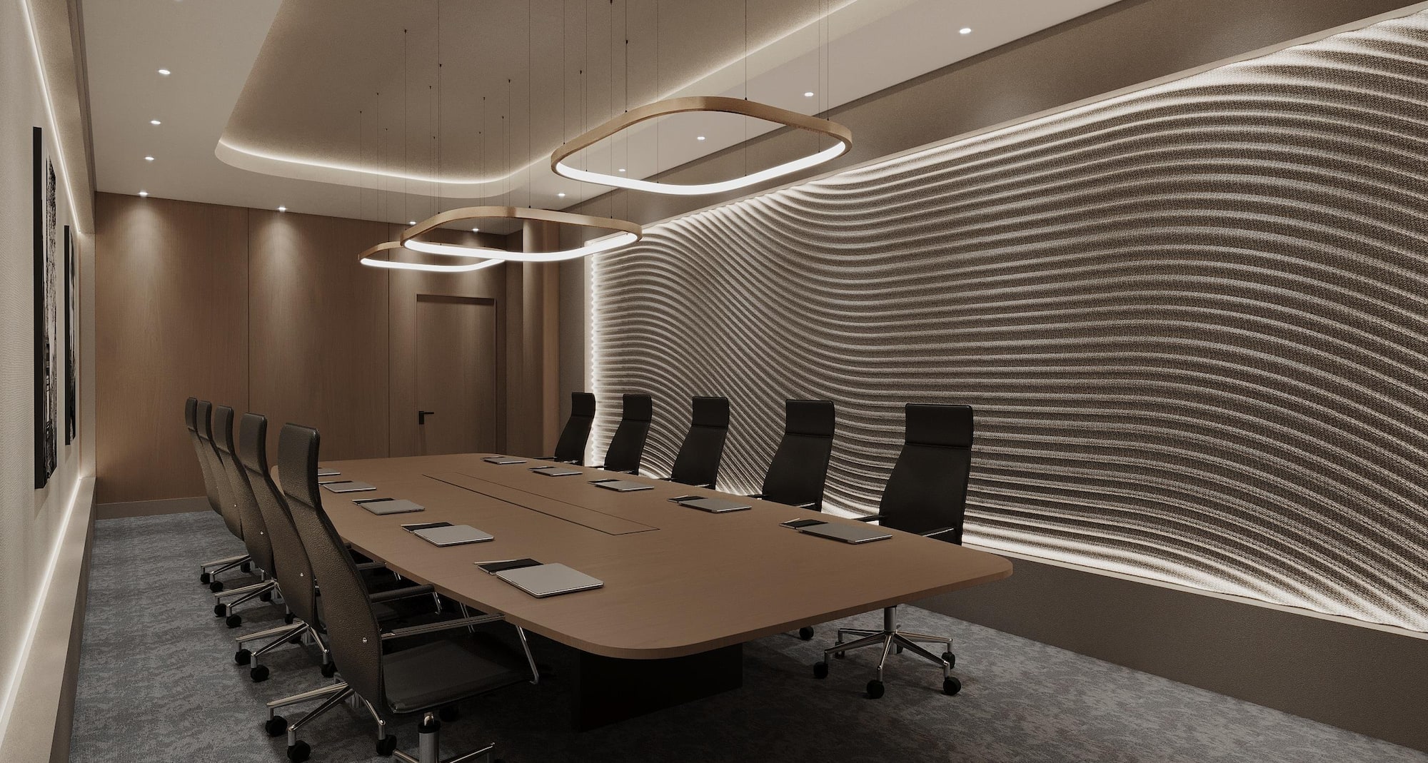
Sakura46 m2 The Sakura is an elegant 46-square-meter meeting space located in the hotel lobby area, ideal for business meetings, small conferences, and private corporate gatherings of up to 15 guests. Offering a professional atmosphere and convenient accessibility, the venue is designed to ensure productive and comfortable sessions. Guests benefit from individual room climate control, videoconferencing capabilities, catering services, and complimentary high-speed Wi-Fi. | |||||||||
Aslantaş43 m2 Our Aslantaş is a stylish 43-square-meter meeting venue located in the hotel lobby area, providing a refined setting for meetings, presentations, and corporate events. Combining comfort, functionality, and a convenient location, the space is well suited for focused business discussions and small gatherings. Key amenities include individual room climate control, videoconferencing, catering services, and complimentary Wi-Fi. |