You are trying to access additional information which is available in English. Please, select whether you would like to continue to the English website or remain on your current page.
Book a meeting room or group accommodation instantly online!
Real-time availability
Best available rate guarantee
Instant booking confirmation
Easy and secure online payment
Radisson Meetings Picklist
Big or small, perks for all!
Plan the perfect event with Radisson Hotel Group. From complimentary parking to upgraded tea and coffee breaks, enjoy up to three additional benefits on events booked by December 31, 2026, and held before March 31, 2027.
Make your next event a success in our flexible and modern venues
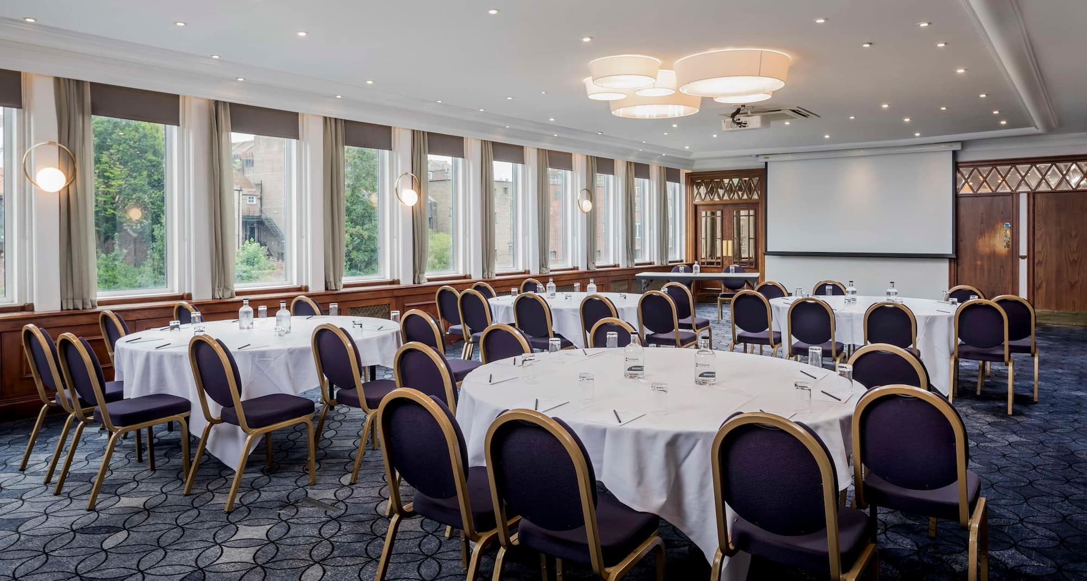
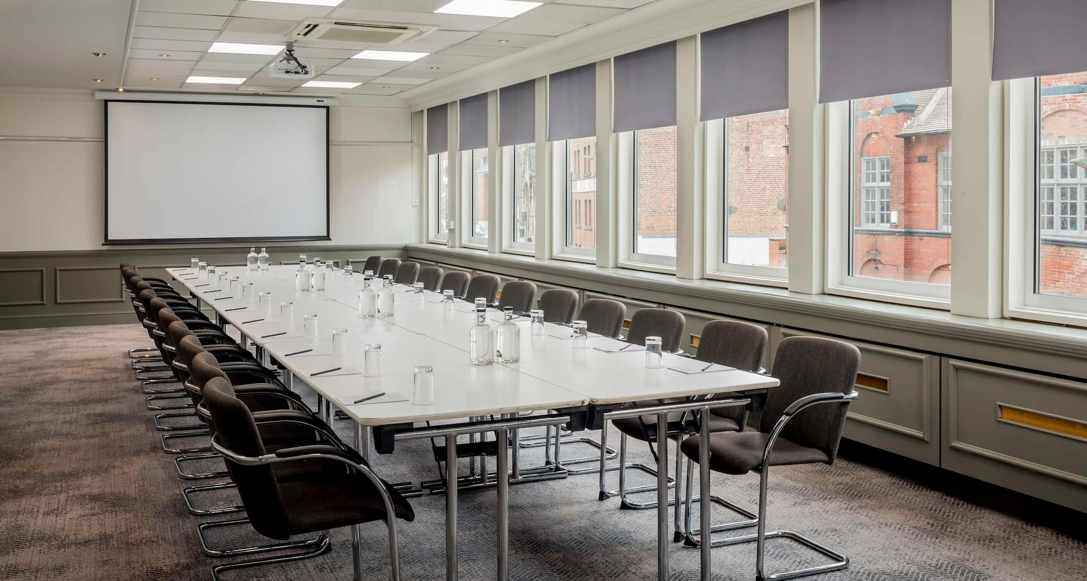
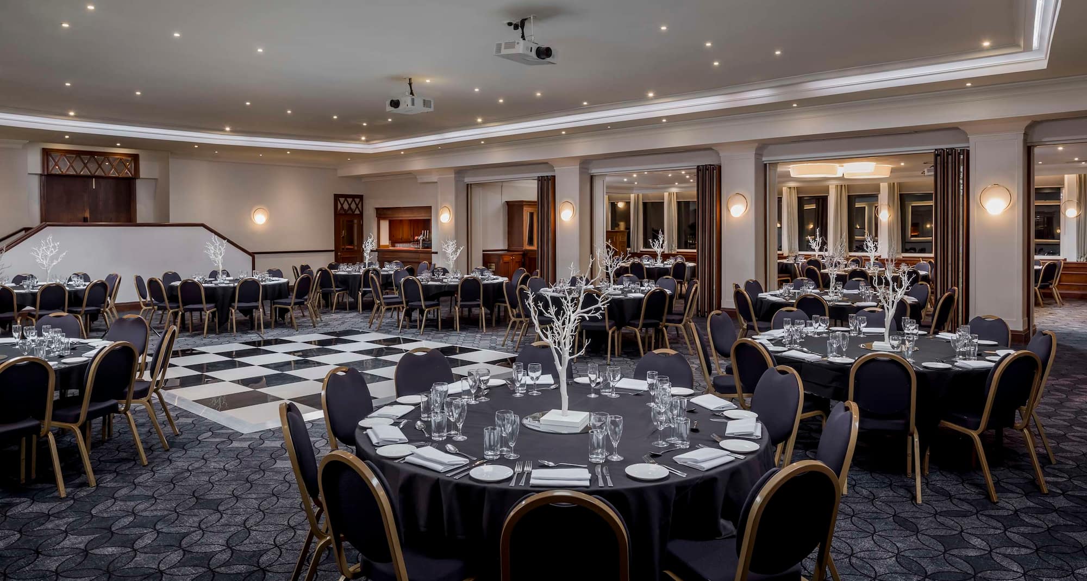
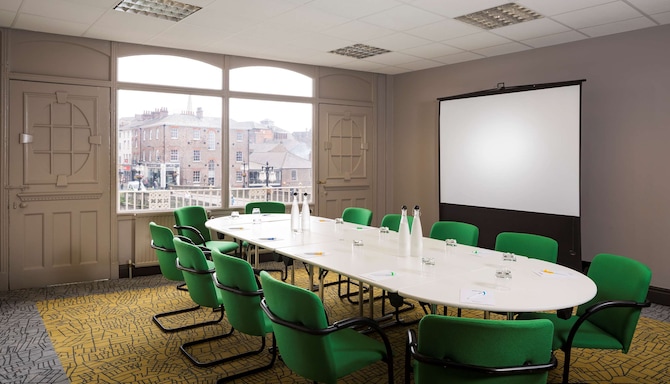
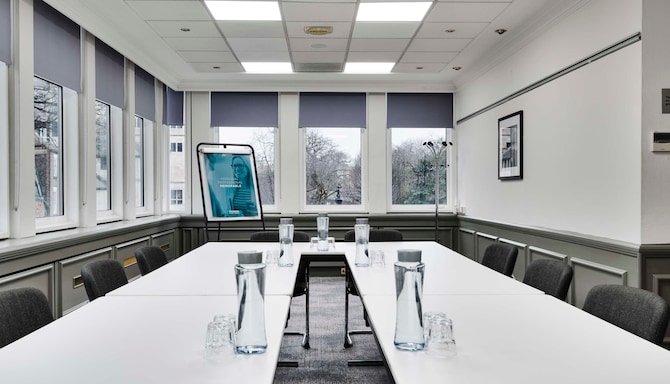
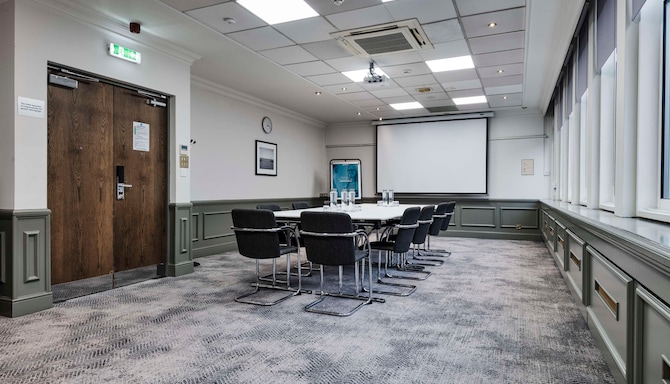
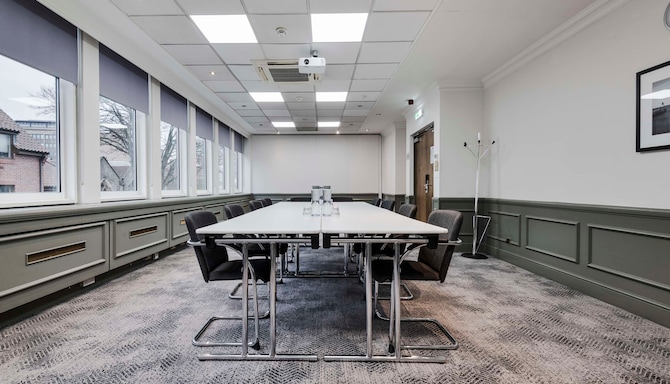
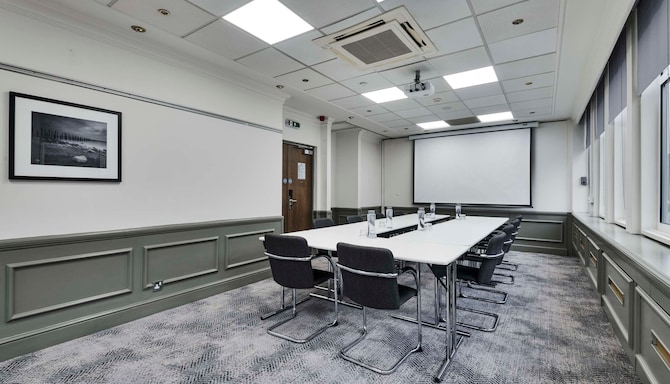
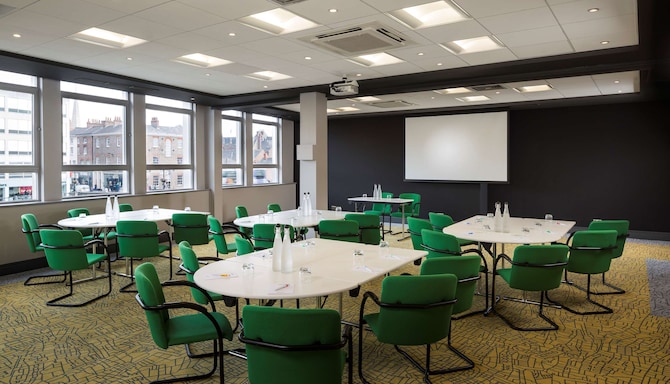
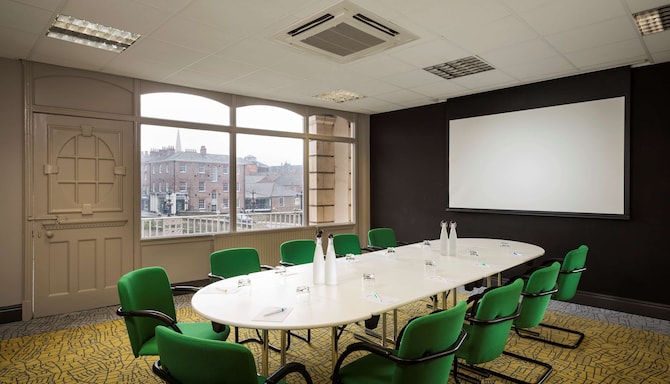
Make your business meetings a pleasure with our refurbished and versatile venues. With the capacity to host events for up to 400 people, our 12 event spaces offer stylish design features and modern amenities. Our venues are also ideal for social events and celebrations and can be arranged in a variety of setup styles. We also provide breakout spaces for impromptu meetings and each room has individual air conditioning, adjustable lighting, and audiovisual technology. To stay energized during your meeting or event, get in touch about our catering services.
Key features
12 meeting rooms
AV equipment
Individual room climate control
Catering service
Videoconferencing
Stationery
Free Wi-Fi
LED/LCD projector
Wheelchair-accessible
Find your meeting room
Attendees
Minimum
Maximum
Setup
Boardroom
Cabaret
Classroom
Reception
Rounds
Theatre
U Shape
(16 results)
Meeting rooms(16 results)
Boardroom
Cabaret
Classroom
Reception
Rounds
Theatre
U Shape
Henley Regatta Suite
342 m2
The Henley Regatta Suite is our largest venue that offers great river views. Enjoy natural daylight, modern amenities, and free Wi-Fi during your event. This space combines our Henley and Regatta venues via the use of a removable dividing wall.
-
120
Cabaret
: 120
-
350
Reception
: 350
210
Rounds
: 210
350
Theatre
: 350
-
The Regatta Suite
102 m2
Our Regatta event space overlooks the River Ouse on the first floor. This venue offers natural daylight, individual room climate control, and free Wi-Fi. This event space is also wheelchair accessible.
-
-
50
Classroom
: 50
-
60
Rounds
: 60
90
Theatre
: 90
35
U Shape
: 35
The Henley Suite
226 m2
The Henley venue is our largest single event space and features high ceilings, mood lighting, and a private event bar. This venue offers natural daylight, individual room climate control, free Wi-Fi, and is wheelchair accessible.
-
96
Cabaret
: 96
80
Classroom
: 80
-
150
Rounds
: 150
250
Theatre
: 250
35
U Shape
: 35
The North Ridings Suite
49 m2
This first floor meeting room offering natural daylight and flexible setup styles to host up to 50 attendees. This event space offers natural daylight, individual room climate control, and free Wi-Fi. This venue is also wheelchair accessible.
15
Boardroom
: 15
16
Cabaret
: 16
-
-
20
Rounds
: 20
-
-
Ridings Suite
98 m2
Our Ridings Suite is a first floor venue offering natural daylight and flexible setup styles to host up to 100 attendees. This venue provides individual room climate control, free Wi-Fi, and is wheelchair accessible.
40
Boardroom
: 40
32
Cabaret
: 32
50
Classroom
: 50
100
Reception
: 100
50
Rounds
: 50
80
Theatre
: 80
35
U Shape
: 35
Castle Suite
36 m2
Our Castle Suite venue offers an ideal space for your next meeting or event for up to 40 people. This flexible space can be adapted into different setup styles and offers modern amenities including free Wi-Fi.
-
16
Cabaret
: 16
20
Classroom
: 20
-
-
-
15
U Shape
: 15
Howard Suite
36 m2
Our Howard Suite venue offers an ideal space for your next meeting or event for up to 40 people. This flexible space can be adapted into different setup styles and offers modern amenities including free Wi-Fi.
-
16
Cabaret
: 16
-
-
-
-
-
Castle Howard Suite
72 m2
This spacious first floor venue combines our Castle and Howard venues. Book your next meeting or event in this space that can comfortably host up to 80 people. Enjoy natural daylight and modern amenities including individual room climate control and free Wi-Fi.
-
32
Cabaret
: 32
-
-
-
-
35
U Shape
: 35
Derwent
37 m2
Derwent is our modern venue on the second floor that overlooks the surrounding river. This space offers natural daylight, individual room climate control, and free Wi-Fi to help you stay connected during your meeting or event.
15
Boardroom
: 15
-
-
-
-
-
-
The Swale Suite
76 m2
Swale is a spacious venue on the second floor that overlooks the River Ouse. This event space can be arranged in a variety of flexible setup styles and can host up to 50 people. Enjoy natural daylight, individual room climate control, and free Wi-Fi during your event.
25
Boardroom
: 25
30
Cabaret
: 30
24
Classroom
: 24
-
-
40
Theatre
: 40
20
U Shape
: 20
The Loxley Suite
24 m2
Loxley is our modern venue on the second floor that overlooks the surrounding river. This space offers natural daylight, individual room climate control, and free Wi-Fi to help you stay connected during your meeting or event.
10
Boardroom
: 10
-
-
-
-
-
-
The Riverside Suite
221 m2
Riverside is an internal spacious venue that can be arranged in a variety of different setup styles. This modern venue can host up to 80 attendees in a theater setting. Enjoy modern amenities including individual room climate control and free W-Fi.
50
Boardroom
: 50
56
Cabaret
: 56
50
Classroom
: 50
-
-
90
Theatre
: 90
45
U Shape
: 45
The West Ridings Suite
47 m2
The West Ridings Suite is a first floor meeting room offering flexible setup styles to host up to 50 attendees. This event space offers natural daylight, individual room climate control, and free Wi-Fi. This venue is also wheelchair accessible.
-
16
Cabaret
: 16
-
-
-
-
-
The Wharfe Suite
29 m2
The Wharfe Suite is our modern venue on the second floor that overlooks the surrounding river. This space offers natural daylight, individual room climate control, and free Wi-Fi to help you stay connected during your meeting or event.
10
Boardroom
: 10
-
-
-
-
-
-
The Derwent Suite
119 m2
The Derwent Suite is a modern meeting room on the second floor that overlooks the surrounding river. This space offers natural daylight, individual room climate control, and free Wi-Fi to help you stay connected during your meeting or event.
30
Boardroom
: 30
36
Cabaret
: 36
35
Classroom
: 35
-
-
80
Theatre
: 80
35
U Shape
: 35
The Foss Suite
44 m2
The Foss Suite offers an ideal venue for your next meeting or event. This flexible space can be adapted into different setup styles and offers modern amenities including free Wi-Fi.
18
Boardroom
: 18
-
-
-
-
-
-
1
2
3
4
We’re a Sports Approved hotel
We offer expert solutions for professional sports teams and clubs through our Sports Approved program, endorsed by i.s.t.a.a., the International Sports Travel Agencies Association. With state-of-the-art facilities and highly trained hotel staff dedicated to your team’s requirements, we guarantee an environment focused on comfort, health, wellness, and safety.
i.s.t.a.a. is a worldwide association gathering specialized agencies and organizations that operate in the Sports Travel industry.