You are trying to access additional information which is available in English. Please, select whether you would like to continue to the English website or remain on your current page.
The Edwardian Manchester, A Radisson Collection Hotel
Host memorable meetings and events in Manchester
At The Edwardian Manchester, A Radisson Collection Hotel, choose from our 20 modern venues with flexible setups for up to 500 guests
Explore our exceptional Manchester venues
At The Edwardian Manchester, some events are simple, some are spectacular, but all enjoy second-to-none service, cutting-edge technology, and a modern setting.
The Hallé Suite
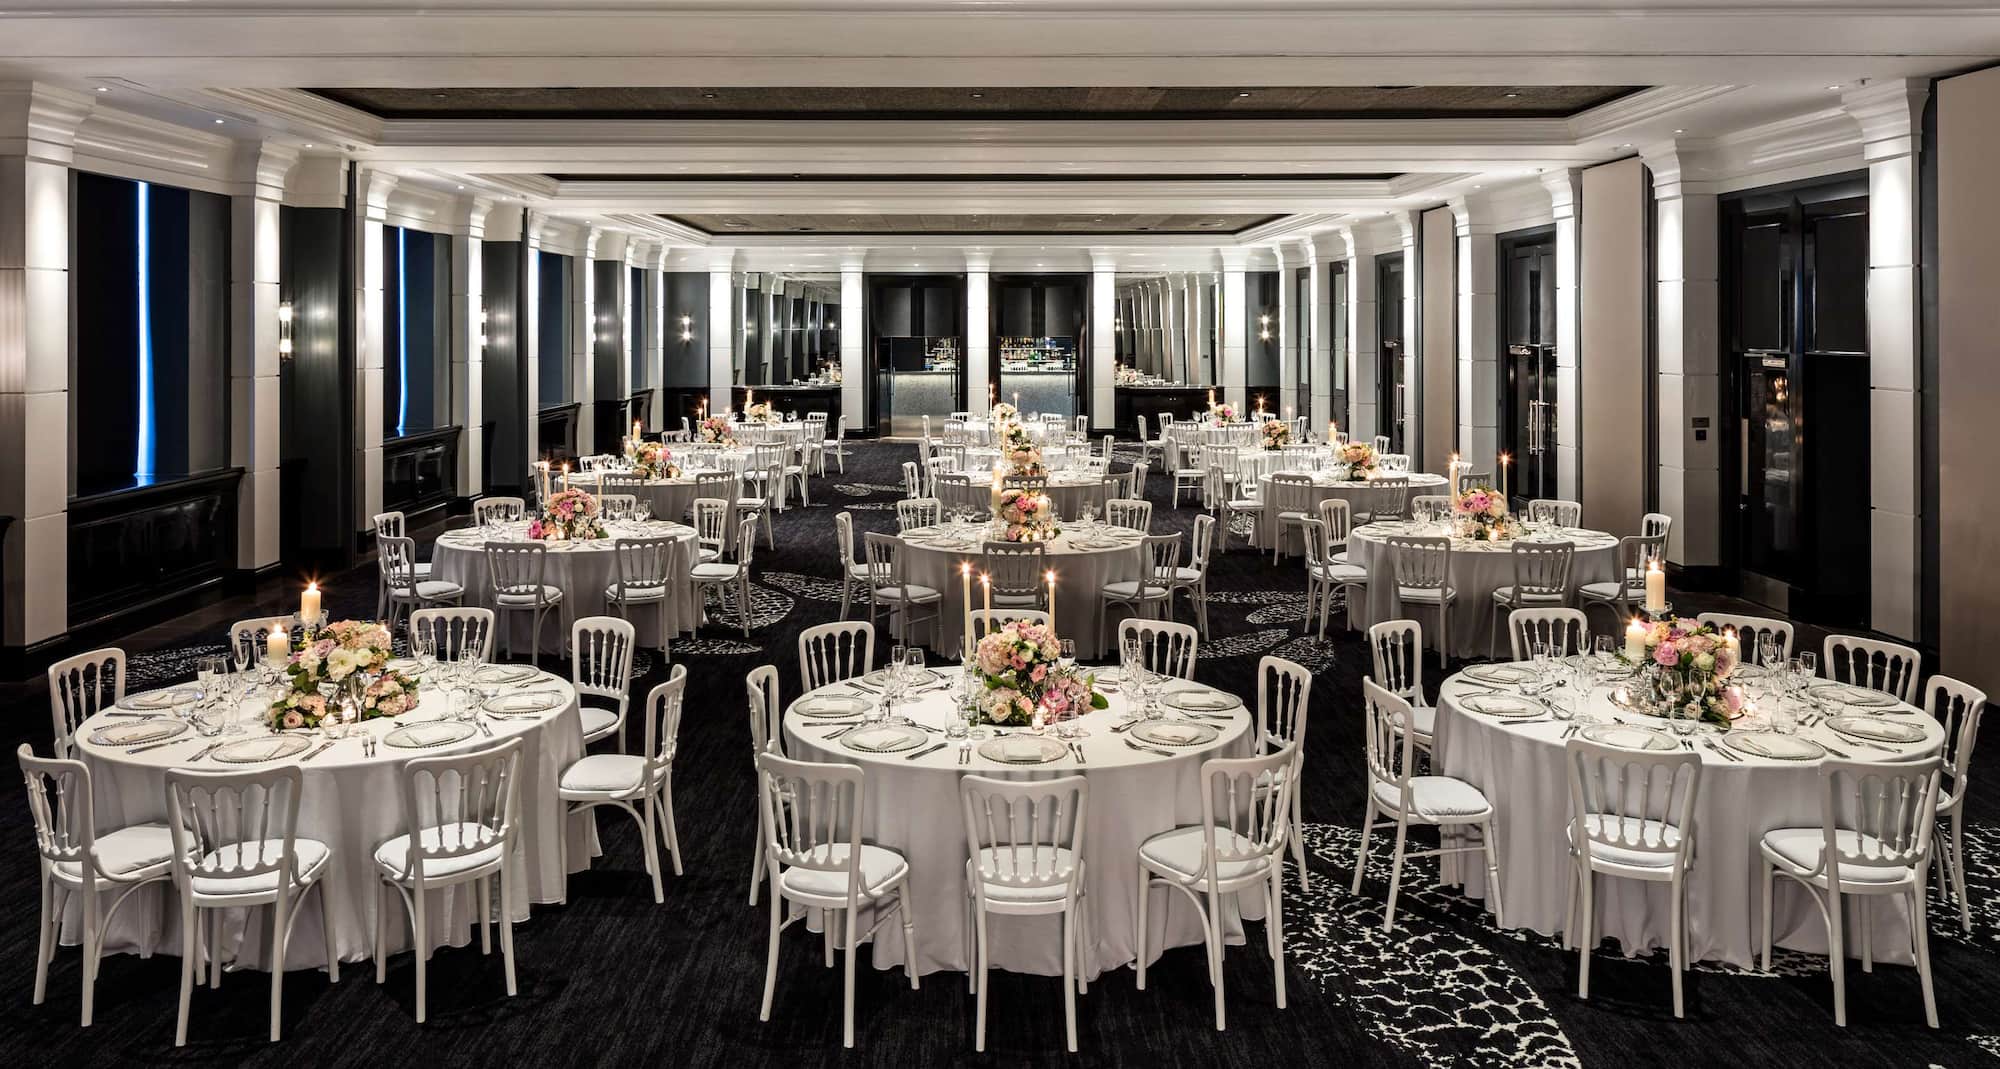
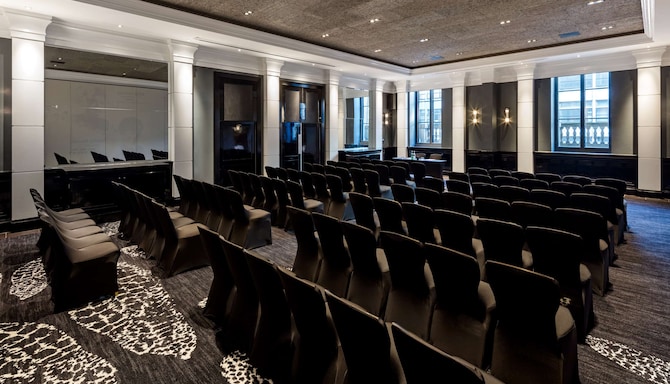
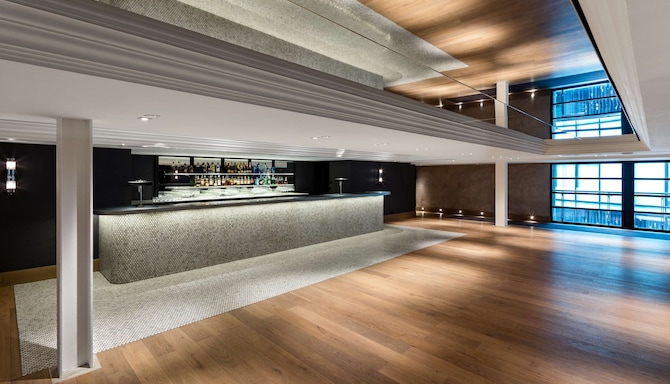
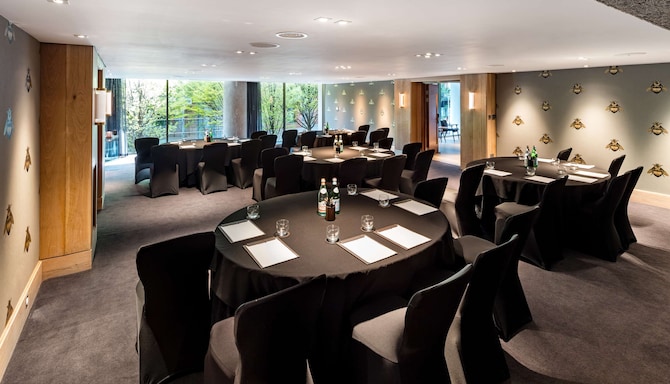
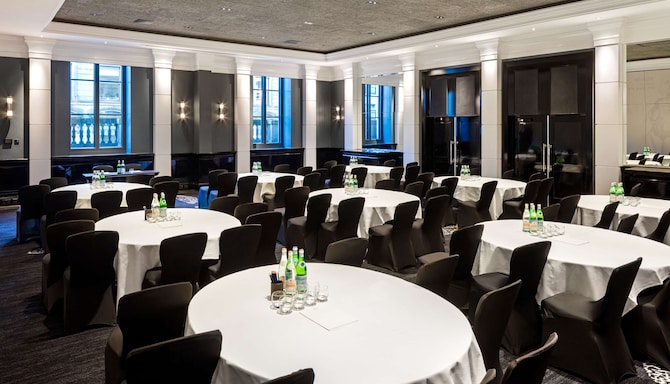
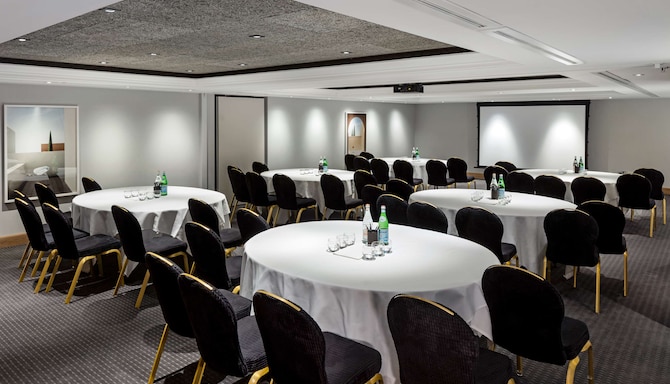
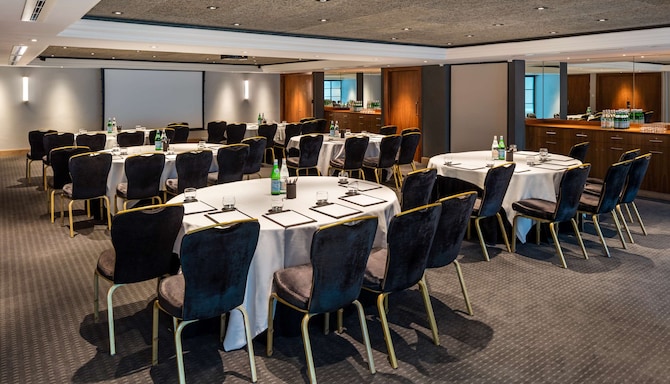
Step into the beautiful Hallé Suite on the second floor, a bright space with an adjoining Lounge Bar designed to entertain up to 500 guests.
Private Rooms 8 to 11
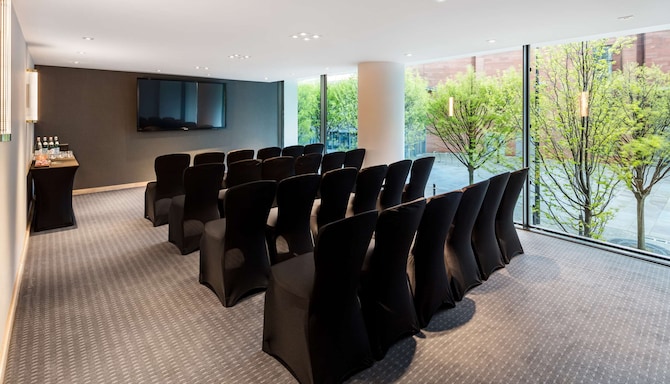
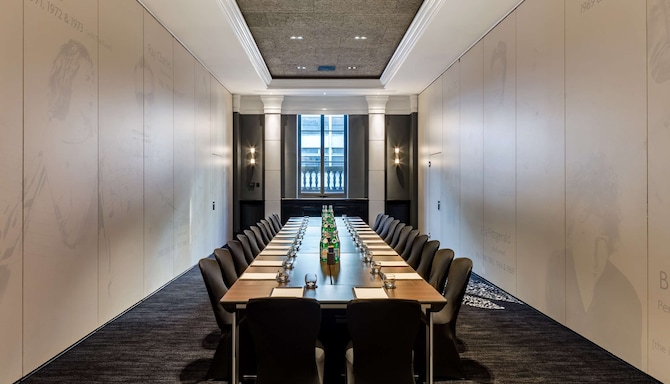
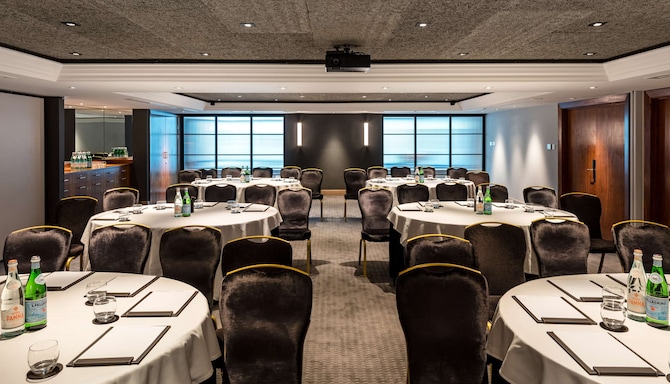
With retractable dividers, the Hallé Suite can be separated into four private rooms for more intimate events that benefit from natural light and the latest technology.
Smaller Private Rooms
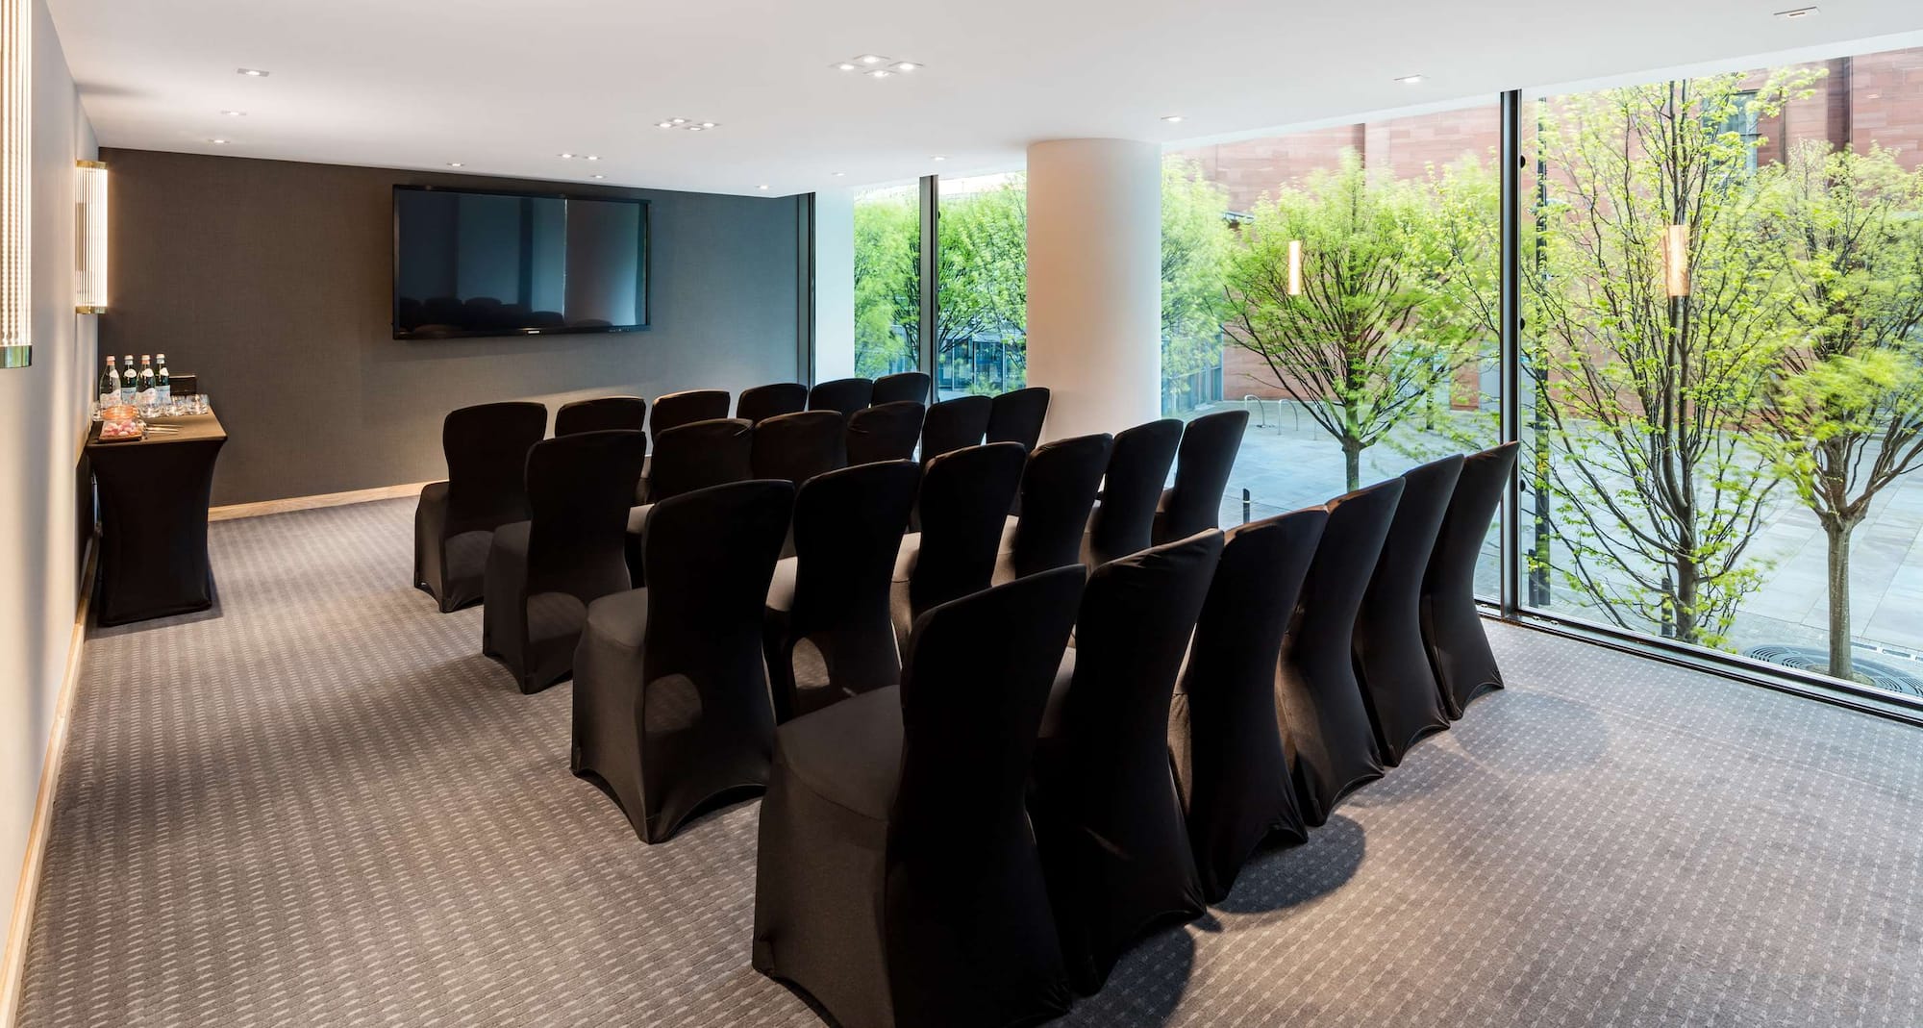
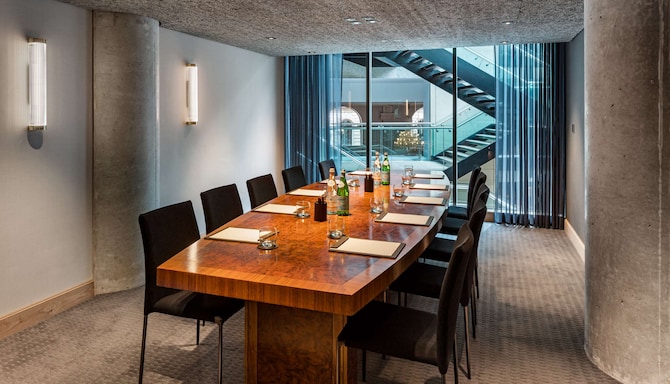
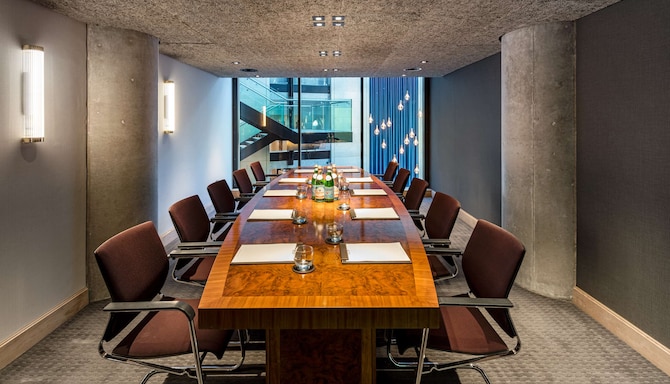
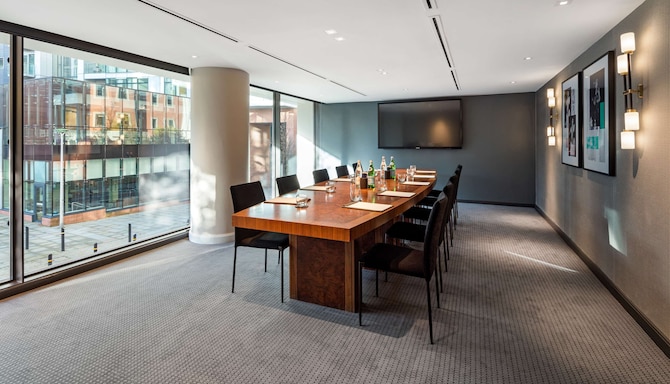
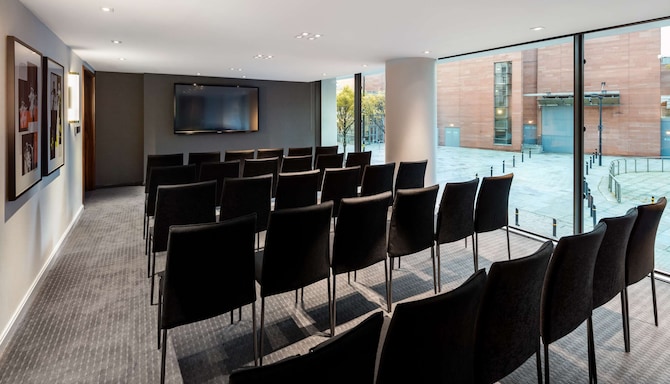
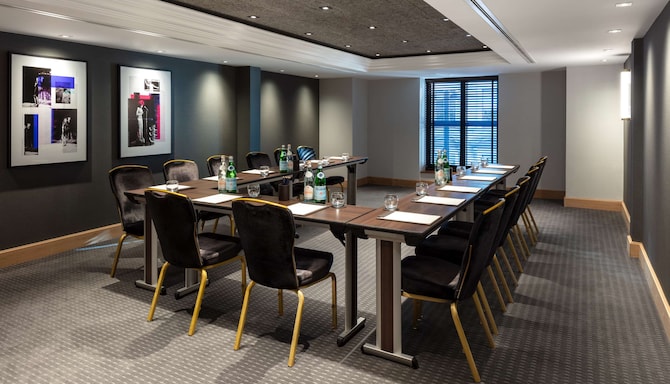
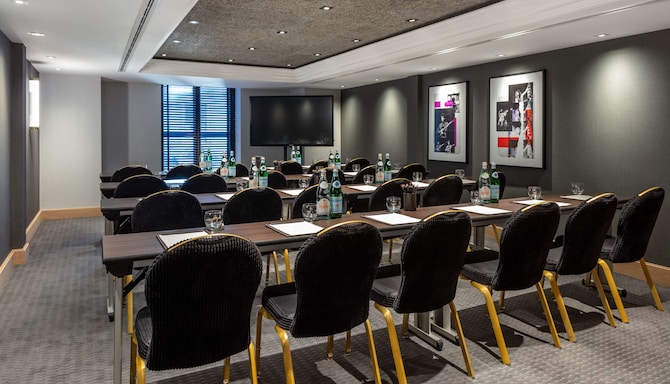
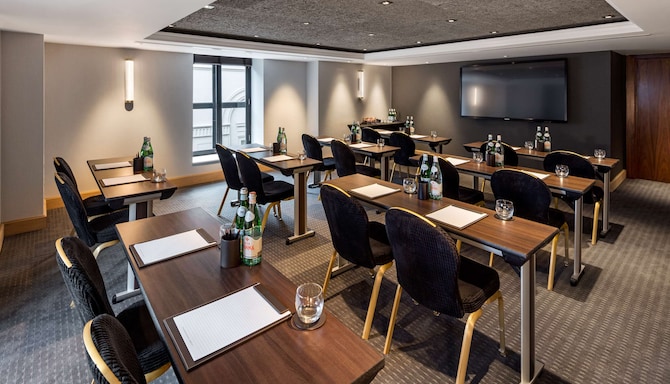
Overlooking the stunning atrium, our private rooms are simple yet stylish; the ideal setting for productive meetings and smaller events between 10 and 50 attendees.
Breakout Spaces
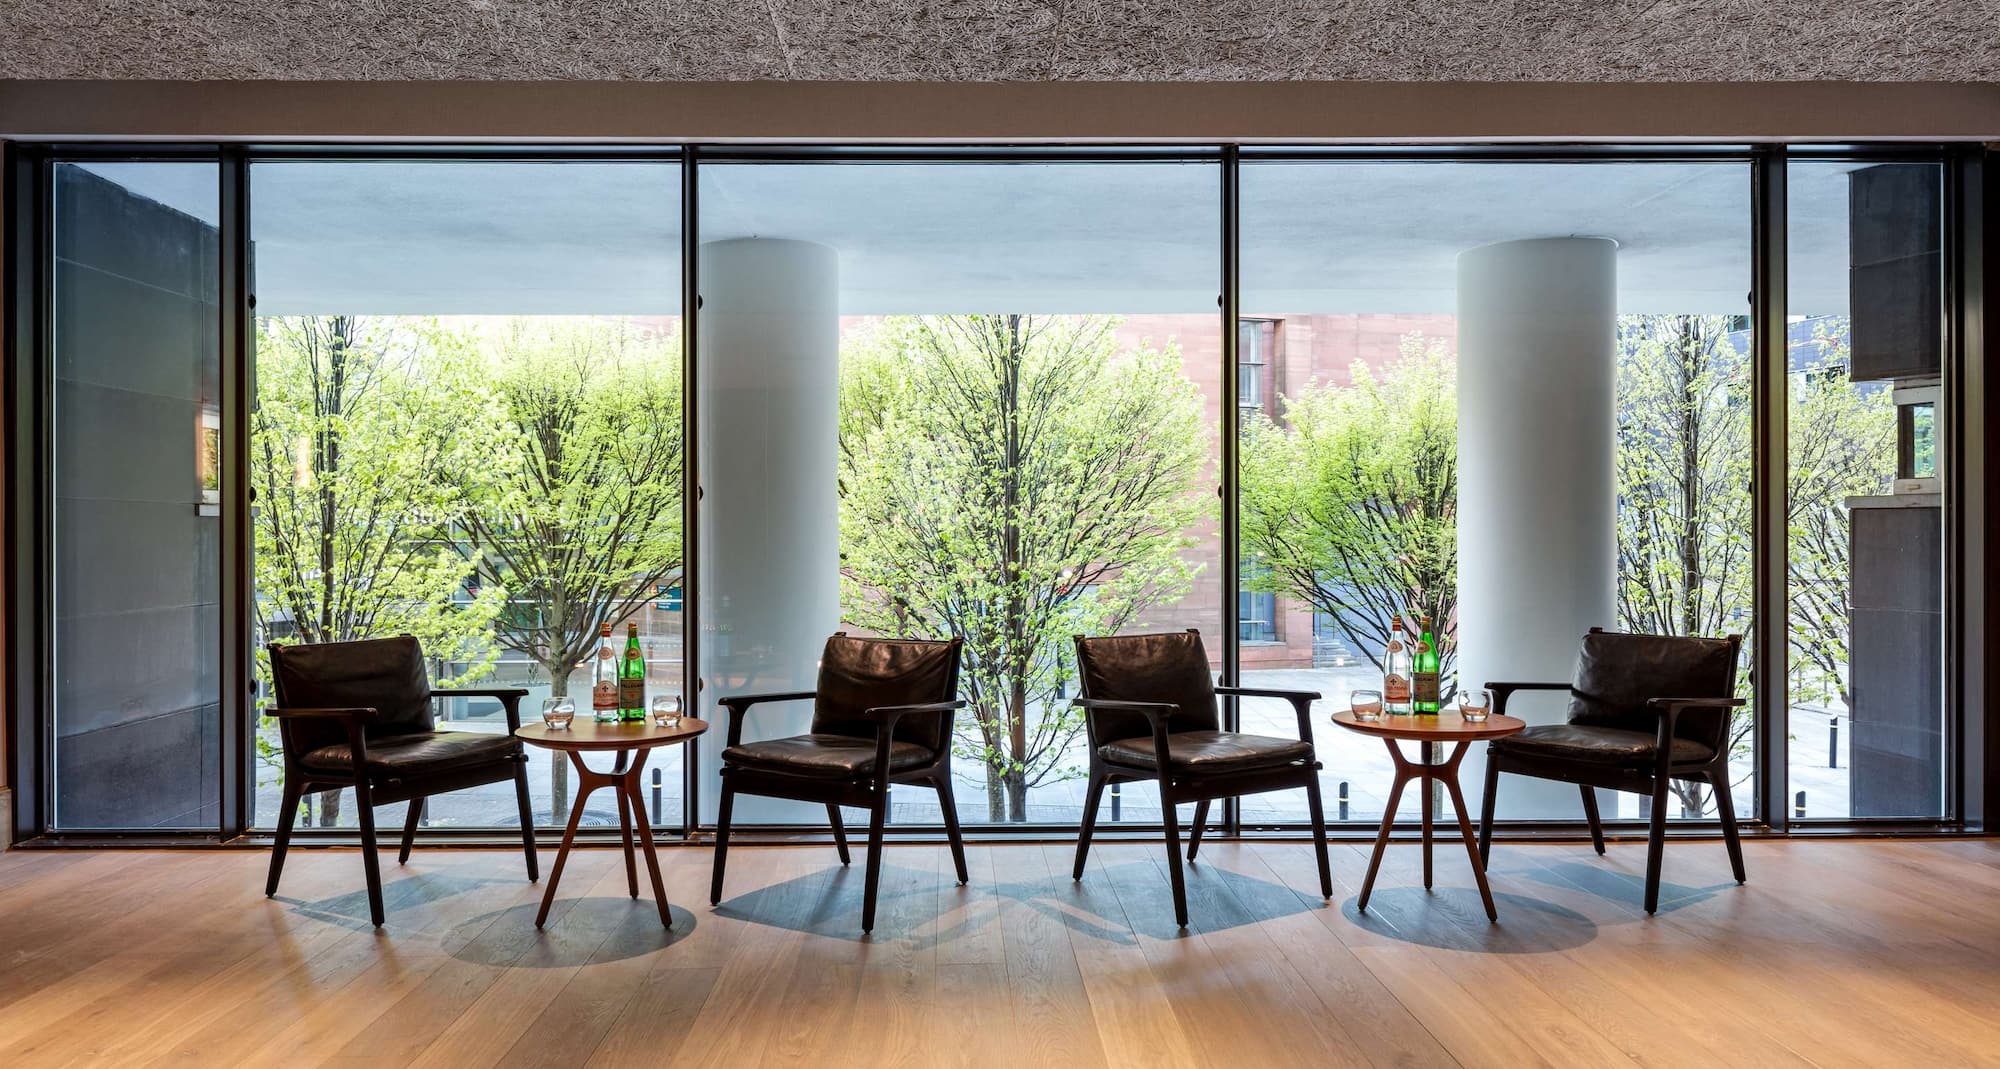
Our modern lounge on the second floor works particularly well as a space to mingle and relax over refreshments or to enjoy some quiet time mid-event.
Peter Street Kitchen
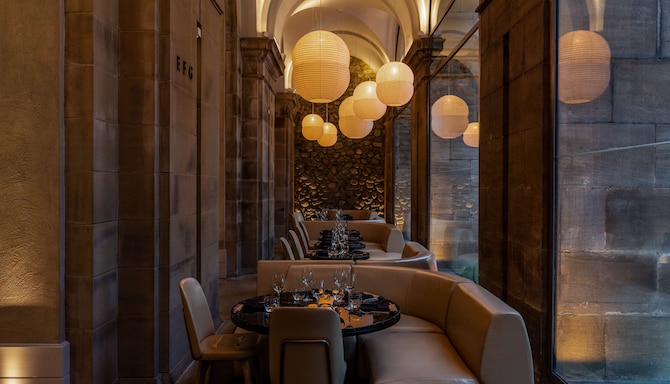
The striking architecture of the former Free Trade Hall creates a stunning backdrop to parties and private dining experiences in our restaurant.
The Library Champagne Bar
Styled with our favorite books and art, The Library is a trendy space to set drinks receptions, small parties, and relaxed meetings.
What makes us the right venue for your event?
20 Meeting rooms
500 person max. capacity
Free Wi-Fi
Natural daylight
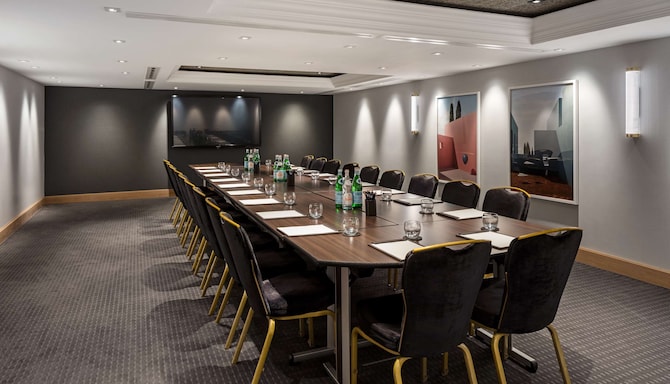
Boardroom
Breakout area
Catering service
Find your meeting room
Attendees
Minimum
Maximum
Setup
Boardroom
Cabaret
Classroom
Dinner Set Up
Reception
Theatre
U Shape
(21 results)
Meeting rooms(21 results)
Boardroom
Cabaret
Classroom
Dinner Set Up
Reception
Theatre
U Shape
Hallé Suite
357 m2
Named after the renowned Hallé Orchestra, this room hosted musical performances when the Free Trade Hall was a concert venue. The room features natural light, high ceilings, a foyer, and a private bar.
80
Boardroom
: 80
180
Cabaret
: 180
180
Classroom
: 180
280
Dinner Set Up
: 280
500
Reception
: 500
400
Theatre
: 400
90
U Shape
: 90
Private Room 1
24 m2
Located on the first floor, the Private Rooms 1 to 3 are perfect for discreet meetings or intimate dinners. They each boast natural light, underfloor heating, and overlook the atrium.
10
Boardroom
: 10
-
-
8
Dinner Set Up
: 8
-
-
-
Private Room 2
24 m2
Located on the first floor, Private Rooms 1 to 3 are perfect for discreet meetings or intimate dinners. They each boast natural light, underfloor heating, and overlook the atrium.
10
Boardroom
: 10
-
-
8
Dinner Set Up
: 8
-
-
-
Private Room 3
24 m2
Located on the first floor, Private Rooms 1 to 3 are perfect for discreet meetings or intimate dinners. They each boast natural light, underfloor heating, and overlook the atrium.
10
Boardroom
: 10
-
-
-
-
-
-
Private Room 4
36 m2
Featuring a bespoke bumblebee wallpaper design, Private Room 4 is a beautiful space that also blends convenience. · Enjoy natural light and underfloor heating. A partition curtain is also available for catering stations.
24
Boardroom
: 24
50
Cabaret
: 50
40
Classroom
: 40
-
80
Reception
: 80
80
Theatre
: 80
24
U Shape
: 24
Private Room 5
34 m2
Private Room 5 is located on the first floor and is ideal for small to medium meetings.
16
Boardroom
: 16
-
-
-
-
26
Theatre
: 26
-
Private Room 6
34 m2
Private Room 6 is perfect for a discreet meeting in the heart of Manchester. Enjoy a fixed boardroom table in addition to natural daylight and underfloor heating.
16
Boardroom
: 16
-
-
-
-
-
-
Private Room 7
34 m2
Private Room 7 is ideal for small to medium-sized meetings. Enjoy the natural daylight and underfloor heating.
16
Boardroom
: 16
-
-
-
-
26
Theatre
: 26
-
Private Room 8
127 m2
Floor-to-ceiling windows and high-quality audio-visual technology make Private Rooms 8 and 9 stand out. These spaces offer elegant settings for a variety of events.
30
Boardroom
: 30
54
Cabaret
: 54
50
Classroom
: 50
-
125
Reception
: 125
120
Theatre
: 120
30
U Shape
: 30
Private Room 9
62 m2
Our Private Room features floor-to-ceiling windows with plenty of natural light. Each room is equipped with high-quality audio-visual technology and wireless connectivity, providing a range of elegant settings for all events. Free Wi-Fi is available.
20
Boardroom
: 20
24
Cabaret
: 24
24
Classroom
: 24
-
50
Reception
: 50
60
Theatre
: 60
-
Private Room 10
62 m2
Our Private Room 10 features floor-to-ceiling windows with plenty of natural light. Enjoy high-quality audio-visual technology and free Wi-Fi, perfect for many events.
20
Boardroom
: 20
24
Cabaret
: 24
24
Classroom
: 24
-
50
Reception
: 50
60
Theatre
: 60
-
Private Room 11
105 m2
Private Room 11 features floor-to-ceiling windows with plenty of natural light. Each room is equipped with high-quality audio-visual technology and wireless connectivity, providing an elegant setting for all events.
30
Boardroom
: 30
54
Cabaret
: 54
50
Classroom
: 50
-
125
Reception
: 125
120
Theatre
: 120
30
U Shape
: 30
Private Room 12
36 m2
Located in seclusion on the third floor, Private Room 12 is connected to a spacious foyer. There is space for up to 30 when set up in theatre style and 20 for dining guests. Enjoy natural light and free Wi-Fi.
18
Boardroom
: 18
18
Cabaret
: 18
20
Classroom
: 20
-
35
Reception
: 35
30
Theatre
: 30
20
U Shape
: 20
Private Room 13
36 m2
Located in seclusion on the third floor, Private Room 13 is connected to a spacious foyer. There is space for up to 30 when set up in theatre style and 20 for dining guests. Enjoy natural light and free Wi-Fi.
18
Boardroom
: 18
18
Cabaret
: 18
20
Classroom
: 20
-
35
Reception
: 35
30
Theatre
: 30
20
U Shape
: 20
Private Room 14
39 m2
In seclusion on the third floor, Private Room 14 is connected to a spacious foyer. There is space for up to 30 when set up in theatre style and 20 for dining guests. Enjoy natural light and free Wi-Fi.
16
Boardroom
: 16
18
Cabaret
: 18
16
Classroom
: 16
-
35
Reception
: 35
30
Theatre
: 30
16
U Shape
: 16
Private Room 15
62 m2
Located on the fourth floor, Private Suites 15 and 16 can be booked separately or as one large room. These spacious rooms accommodate up to 80 when set up in theatre style and fit 60 dining guests when combined. Enjoy cupboards for storage, underfloor heating, and free Wi-Fi.
14
Boardroom
: 14
12
Cabaret
: 12
16
Classroom
: 16
-
20
Reception
: 20
30
Theatre
: 30
12
U Shape
: 12
Private Room 16
44 m2
Located on the fourth floor, Private Suites 15 and 16 can be booked separately or as one large room. These spacious rooms accommodate up to 80 when set up in theatre style and fit 60 dining guests when combined. Enjoy cupboards for storage, underfloor heating, and free Wi-Fi.
16
Boardroom
: 16
18
Cabaret
: 18
30
Classroom
: 30
-
30
Reception
: 30
50
Theatre
: 50
18
U Shape
: 18
Private Room 17
53 m2
Located on the fourth floor, Private Room 17 is flexible to suit a variety of set-up styles. Enjoy space for up to 50 in theatre style and 30 dining guests. Underfloor heating and free Wi-Fi are available.
24
Boardroom
: 24
18
Cabaret
: 18
18
Classroom
: 18
-
35
Reception
: 35
30
Theatre
: 30
18
U Shape
: 18
Private Room 18
53 m2
Located on the fourth floor, Private Room 18 is flexible and can suit a variety of set-up styles. This space fits up to 50 in theatre style and 30 dining guests. Enjoy the underfloor heating and free Wi-Fi.
24
Boardroom
: 24
18
Cabaret
: 18
18
Classroom
: 18
-
35
Reception
: 35
30
Theatre
: 30
18
U Shape
: 18
Private Room 19
74 m2
An ideal set-up with plenty of space, Private Suites 19 & 20 can be partitioned or used as one large room. · Space for up to 100 theatre style / 80 dining guests when combined · Natural light · Can be used as two separate rooms · Cupboards for storage space · Underfloor heating. Free Wi-Fi available.
20
Boardroom
: 20
24
Cabaret
: 24
26
Classroom
: 26
-
40
Reception
: 40
50
Theatre
: 50
20
U Shape
: 20
Private Room 20
53 m2
An ideal set-up with plenty of space, Private Suites 19 & 20 can be partitioned or used as one large room. · Space for up to 100 theatre style / 80 dining guests when combined · Natural light · Can be used as two separate rooms · Cupboards for storage space · Underfloor heating. Free Wi-Fi available.
Share your dates, estimated number of guests, and preferred setup, and our team will get back to you.
Get rewarded for your work
Become a Radisson Rewards member and earn points when you book meetings and events with us. The easy way to unlock exclusive offers and promotions at hotels across London and the UK.
Frequently Asked Questions
Meetings & events
Yes, The Edwardian Manchester, A Radisson Collection Hotel offers 20 technologically advanced meeting and event spaces for up to 500 guests.
The Edwardian Manchester, A Radisson Collection Hotel largest space is The Hallé, which has a maximum capacity of 500 people in a reception.
Yes, The Edwardian Manchester, A Radisson Collection Hotel offers a semi-private Hibachi dining experience in Peter Street Kitchen, featuring a dramatic fire pit in the middle. Alternatively, we can arrange for secluded private dining in one of our 20 event rooms.
Yes, all features in the meeting and event spaces at The Edwardian Manchester, A Radisson Collection Hotel are complimentary.
Yes, The Edwardian Manchester, A Radisson Collection Hotel offers food catering to meet your needs and specifications.
Please check the general terms and conditions for events here. The hotel can provide any additional terms during the booking process.
Events at The Edwardian Manchester, A Radisson Collection Hotel run across 20 spaces and include complimentary Wi-Fi, natural daylight in many rooms, boardroom setups, breakout areas, catering, and audiovisual technology with an on-site technician.
Yes. The Edwardian Manchester, A Radisson Collection Hotel is a Sports Approved hotel endorsed by i.s.t.a.a., the International Sports Travel Agencies Association, and takes part in the Radisson incentive travel program developed with SITE.
Our 20 spaces range from private rooms for 10 to a suite that holds 500, and our grandest suite divides with retractable walls. That flexibility, plus catering from the team behind our award-winning restaurants, suits a conference and a party equally.
Yes. The Edwardian Manchester, A Radisson Collection Hotel is equipped for hybrid meetings, with on-site audiovisual technicians are available to support them.
Yes. Our smaller private rooms start at 24 square meters and suit groups of 10 to 50, with boardroom setups available.
On-site audiovisual technicians are available to assist throughout your event at The Edwardian Manchester, A Radisson Collection Hotel.
Our meeting rooms are supported by audiovisual technology with an on-site technician, LCD projection screens, a PA system and performance staging.
Yes. Our smaller private rooms suit intimate gatherings, The Library Champagne Bar hosts drinks receptions and small parties, the Hallé Suite takes larger parties, and Peter Street Kitchen can be booked for private dining.
Accessibility features are available across The Edwardian Manchester, A Radisson Collection Hotel.
Complimentary Wi-Fi at The Edwardian Manchester, A Radisson Collection Hotel runs at up to 150 Mbps on unlimited devices, and latest-generation Wi-Fi 6 is included with group bookings.