You are trying to access additional information which is available in English. Please, select whether you would like to continue to the English website or remain on your current page.
At Radisson Blu Resort & Spa, Malta Golden Sands, choose from our modern venues featuring flexible setups and convenient amenities.
Radisson Meetings Picklist
Big or small, perks for all!
Plan the perfect event with Radisson Hotel Group. From complimentary parking to upgraded tea and coffee breaks, enjoy up to three additional benefits on events booked by December 31, 2026, and held before March 31, 2027.
Sophisticated venues overlooking the Mediterranean Sea
Our hotel conferencing facilities ensure service, satisfaction, and sustainability. We offer meeting spaces that can be arranged to suit a variety of events. See our staff at work as we deliver a smooth and impressive meeting experience with a Yes I Can! attitude.
Key features
9 meeting rooms
800 person max. capacity
Catering service
Free Wi-Fi
Reception
Printing services
Individual room climate control
Boardroom
Natural daylight
Find your meeting room
Attendees
Minimum
Maximum
Setup
Boardroom
Cabaret
Classroom
Reception
Rounds
Theatre
U Shape
(13 results)
Meeting rooms(13 results)
Boardroom
Cabaret
Classroom
Reception
Rounds
Theatre
U Shape
Majjistral
232 m2
Suitable for a variety of events, this space seamlessly integrates modern comforts with seaside Mediterranean flair, ensuring that your meetings are both productive and memorable. Featuring versatile seating arrangements, host team workshops, client presentations, or executive conferences. This space also comes with a catering space with ample space for cocktail tables. The adjoining terrace with sea views over the resort’s pool and garden area, presents an opportunity to enjoy breaks and networking sessions in an open-air setting, flooding the meeting room with natural daylight.
15
Boardroom
: 15
32
Cabaret
: 32
24
Classroom
: 24
120
Reception
: 120
100
Rounds
: 100
50
Theatre
: 50
25
U Shape
: 25
Swizzles
240 m2
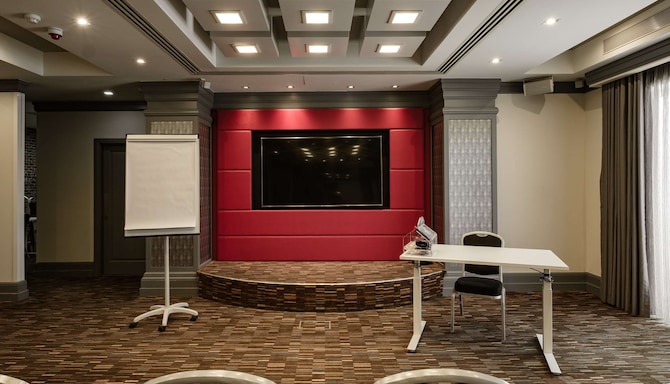
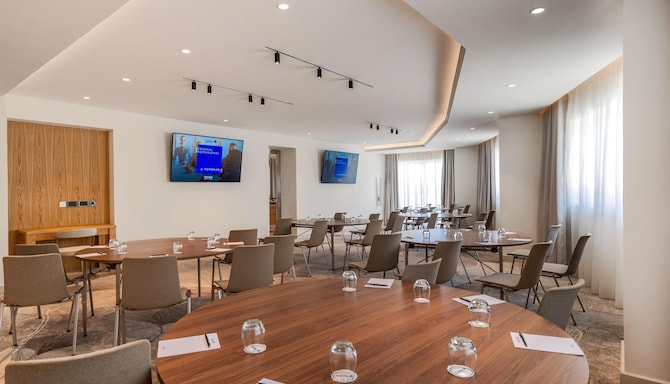
Our versatile multi-event venue seamlessly connects business and pleasure. The indoor space is flooded with natural daylight and has direct access to the gardens. This space transforms into an exclusive hub for meetings and events, embodying sophistication and functionality. Swizzles offers a refined ambiance that sets the stage for productive discussions and engaging gatherings. With its adaptable layout, it caters to a range of occasions, from corporate presentations and workshops to networking sessions and intimate celebrations.
35
Boardroom
: 35
81
Cabaret
: 81
45
Classroom
: 45
180
Reception
: 180
100
Rounds
: 100
150
Theatre
: 150
30
U Shape
: 30
Boardroom
23 m2
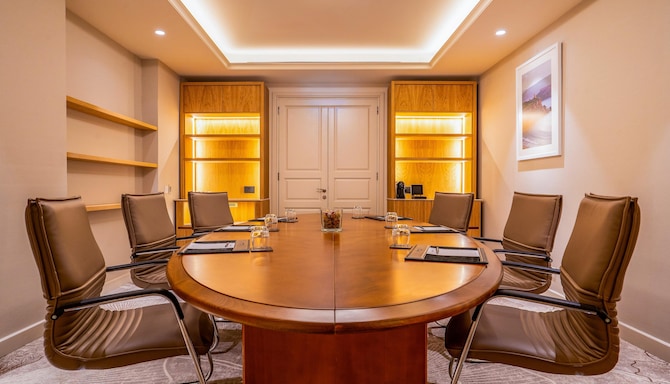
The Golden Sands Boardroom seats eight around a single table, with no hierarchy of distance and nowhere to hide from the conversation. The warm lighting, the considered details, and the quiet that surrounds it create the kind of conditions where important work gets done. Small enough to feel personal. Serious enough to mean business.
10
Boardroom
: 10
-
-
-
-
-
-
Syndicate
62 m2
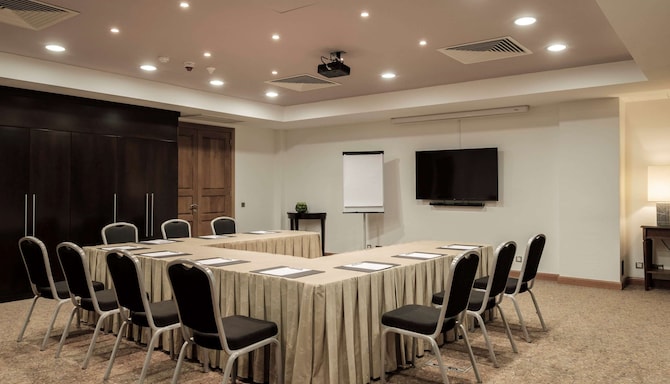
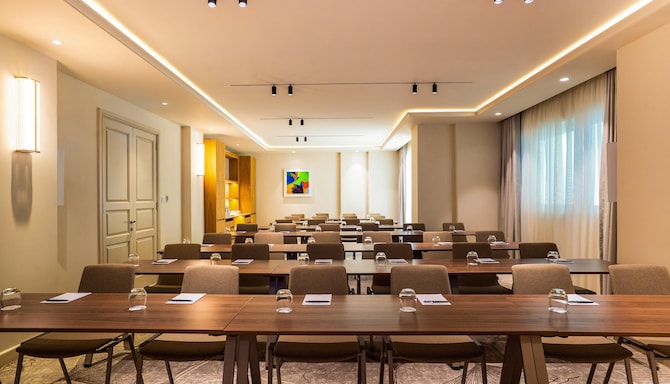
Syndicate meeting space is the ideal setting for focused discussions and strategic planning, where productivity meets comfort in an elevated environment. Whether you're hosting important client presentations, brainstorming sessions, or executive board meetings, the Syndicate Room is equipped to meet your every need.
20
Boardroom
: 20
24
Cabaret
: 24
24
Classroom
: 24
40
Reception
: 40
40
Rounds
: 40
30
Theatre
: 30
22
U Shape
: 22
Syndicate 2
70 m2
When the group is bigger, Syndicate Room 2 rises to meet it. With space for 72 attendees in theater style, 40 for a seated dinner or anything in between, it adapts to the shape of the day. Ideal for workshops, presentations, working lunches, and breakout plenary sessions. The room fits the brief so the brief can stay focused on what matters.
-
-
32
Classroom
: 32
-
40
Rounds
: 40
72
Theatre
: 72
26
U Shape
: 26
Syndicate 3
80 m2
Of all the rooms at Golden Sands, Syndicate Room 3 gives planners the most to work with. Eighty-seven seats for a theater-style session that commands attention. Forty-eight for a dinner that ends the day on the right note. A classroom setup for the kind of focused learning that people actually retain. Whatever shape the day takes, this room has already prepared for it. Come with a brief, leave with a result.
-
-
34
Classroom
: 34
-
48
Rounds
: 48
87
Theatre
: 87
28
U Shape
: 28
Ballroom
591 m2
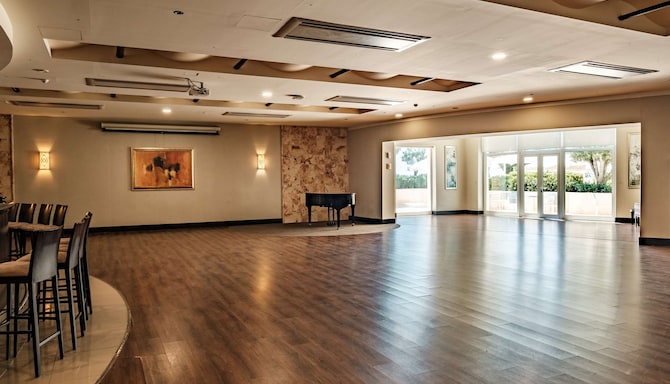
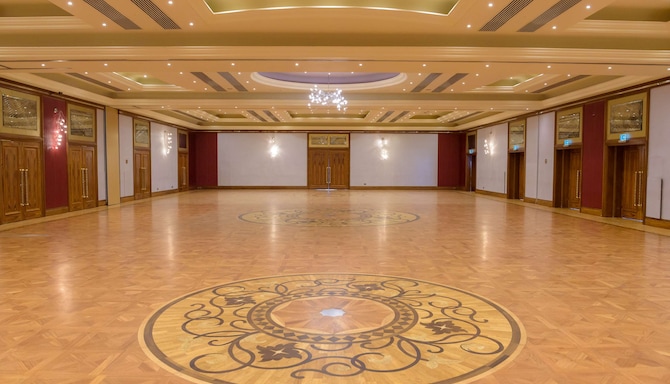
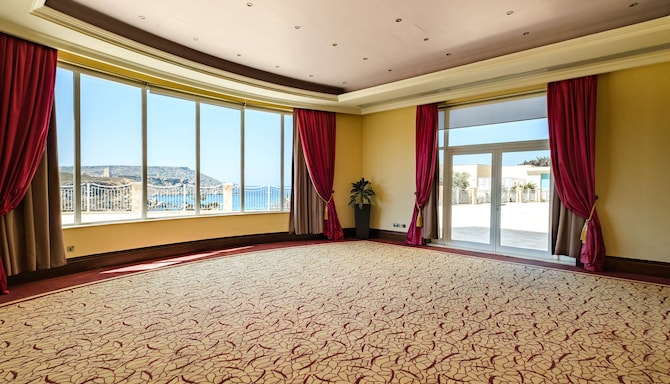
Our elegant ballroom offers a spacious layout, providing a canvas for events ranging from weddings and galas to corporate conferences, automotive events, product launches, and soirées that leave a lasting impression. The ballroom's spacious terrace provides breathtaking views overlooking Golden Bay, providing a memorable Mediterranean backdrop for any event. Thanks to its pillarless layout, the ballroom offers a flexible space for smaller groups and can be split into three distinct sections using adjustable wall curtains.
100
Boardroom
: 100
300
Cabaret
: 300
400
Classroom
: 400
800
Reception
: 800
350
Rounds
: 350
650
Theatre
: 650
120
U Shape
: 120
Business Lounge
150 m2
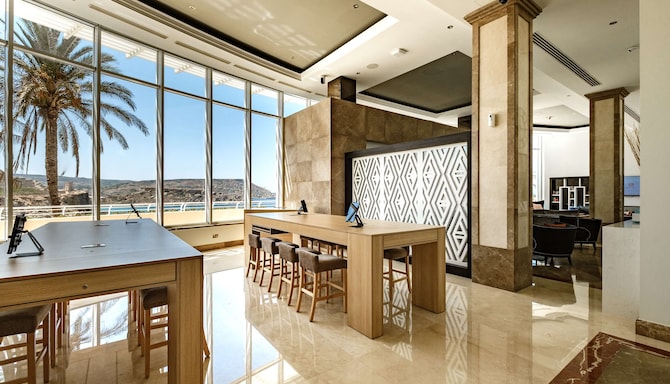
A bright, refined space, full of natural light, where comfort, elegance, and exclusivity converge, the distinguished Business Lounge is designed with discerning individuals in mind. This elevated space offers a haven for relaxation, networking, and meetings in style, overlooking palm trees, the pool area, and the Mediterranean Sea.
-
-
-
75
Reception
: 75
-
-
-
Ballroom Pre-Function Meeting Room
55 m2
Designed to enhance the experience of both organizers and attendees, this versatile space serves as a dynamic hub for pre-event gatherings, networking sessions, and intimate meetings. With a thoughtful layout that promotes fluid interactions, the Ballroom Pre-Function Meeting Room offers a harmonious blend of modern functionality and refined aesthetics. Its strategic proximity to the main ballroom ensures a smooth transition for guests, allowing for efficient registration, coffee breaks, and casual conversations. The space has direct access to the spacious Ballroom Terrace and is flooded with natural daylight.
16
Boardroom
: 16
25
Cabaret
: 25
30
Classroom
: 30
175
Reception
: 175
40
Rounds
: 40
40
Theatre
: 40
22
U Shape
: 22
Ballroom Terrace
400 m2
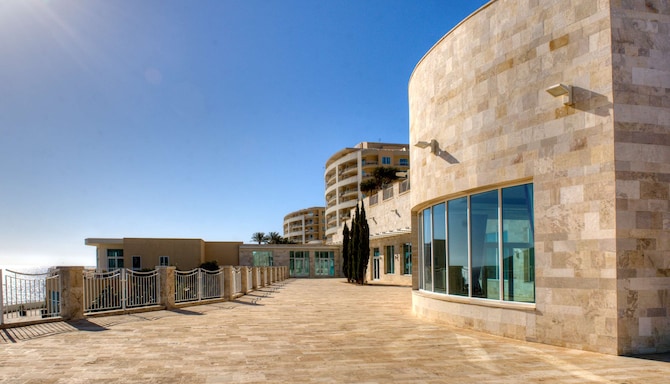
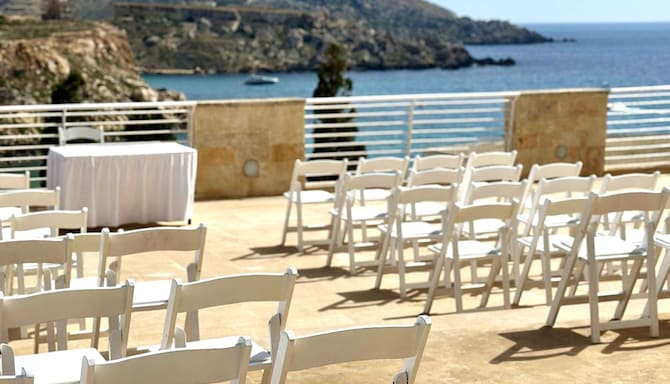
This spectacular terrace, offering breathtaking views of Golden Bay, provides an unforgettable Mediterranean scenery for any event. The versatile space accommodates stage setups and is ideal for outdoor product launches and displays, particularly for the automotive and other industries. The Ballroom Terrace is also an idyllic backdrop for civil wedding ceremonies, wedding receptions, and other special occasions.
-
-
-
500
Reception
: 500
300
Rounds
: 300
-
-
Ballroom Roof Terrace
600 m2
Perched atop the Ballroom, this unique space offers a harmonious blend of sophistication and tranquility, making it an exceptional choice for a variety of outdoor events. The Ballroom Roof Terrace presents a panoramic canvas of breathtaking vistas, providing an enchanting backdrop for weddings, receptions, corporate functions, and social gatherings. Whether it is a sunset cocktail reception, an al fresco luncheon, or a starlit gala, the Ballroom Roof Terrace creates an open-sky ambiance that is both refined and invigorating.
-
-
-
250
Reception
: 250
-
-
-
Ballroom Foyer
225 m2
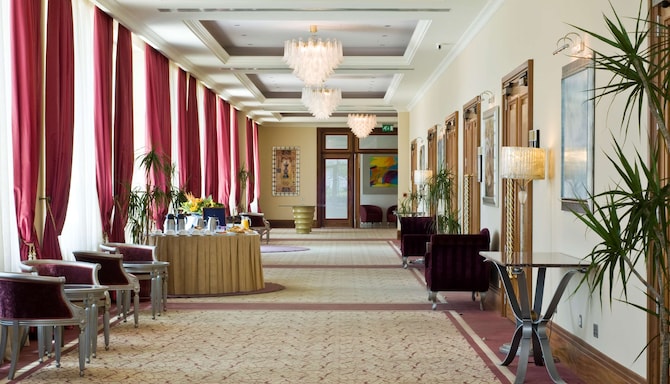
The Ballroom Foyer provides an inviting prelude to extraordinary events. Crafted with meticulous attention to detail, this elegantly appointed space seamlessly connects with the Ballroom, the Ballroom Pre-Function Meeting Room, and the Ballroom Terrace, setting the tone for an exceptional experience. The Ballroom Foyer serves as an adaptable transition area, seamlessly accommodating guest registration, refreshments, and interactive displays. Whether hosting corporate functions, celebratory galas, or cultural gatherings, this space elevates the overall event experience and ensures a seamless flow for attendees.
-
-
-
200
Reception
: 200
-
-
-
Olive Garden
250 m2
Discover a captivating fusion of natural beauty and sophisticated event hosting, ideal for pre-dinner sunset aperitivos, civil wedding ceremonies, receptions, and other special moments. The idyllic serenity of the Olive Garden offers an exquisite backdrop for a wide range of occasions, such as weddings, corporate gatherings, and social celebrations alike. The verdant surroundings and glistening waters set the stage for memorable moments and captivating photographs.
We offer expert solutions for professional sports teams and clubs through our Sports Approved program, endorsed by i.s.t.a.a., the International Sports Travel Agencies Association. With state-of-the-art facilities and highly trained hotel staff dedicated to your team’s requirements, we guarantee an environment focused on comfort, health, wellness, and safety.
i.s.t.a.a. is a worldwide association gathering specialised agencies and organisations that operate in the Sports Travel industry.
We are delighted to be one of a collection of hand-selected properties that make up Extra Mile Incentive Travel by Radisson Hotels. We offer a curated, authentic, and immersive experience that will reward and inspire your guests.
Like all Extra Mile properties, we meet rigorous training standards, developed in partnership with the world’s only association dedicated exclusively to incentive travel, SITE.