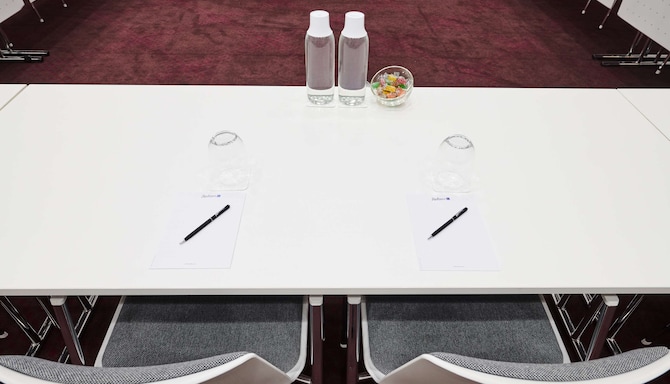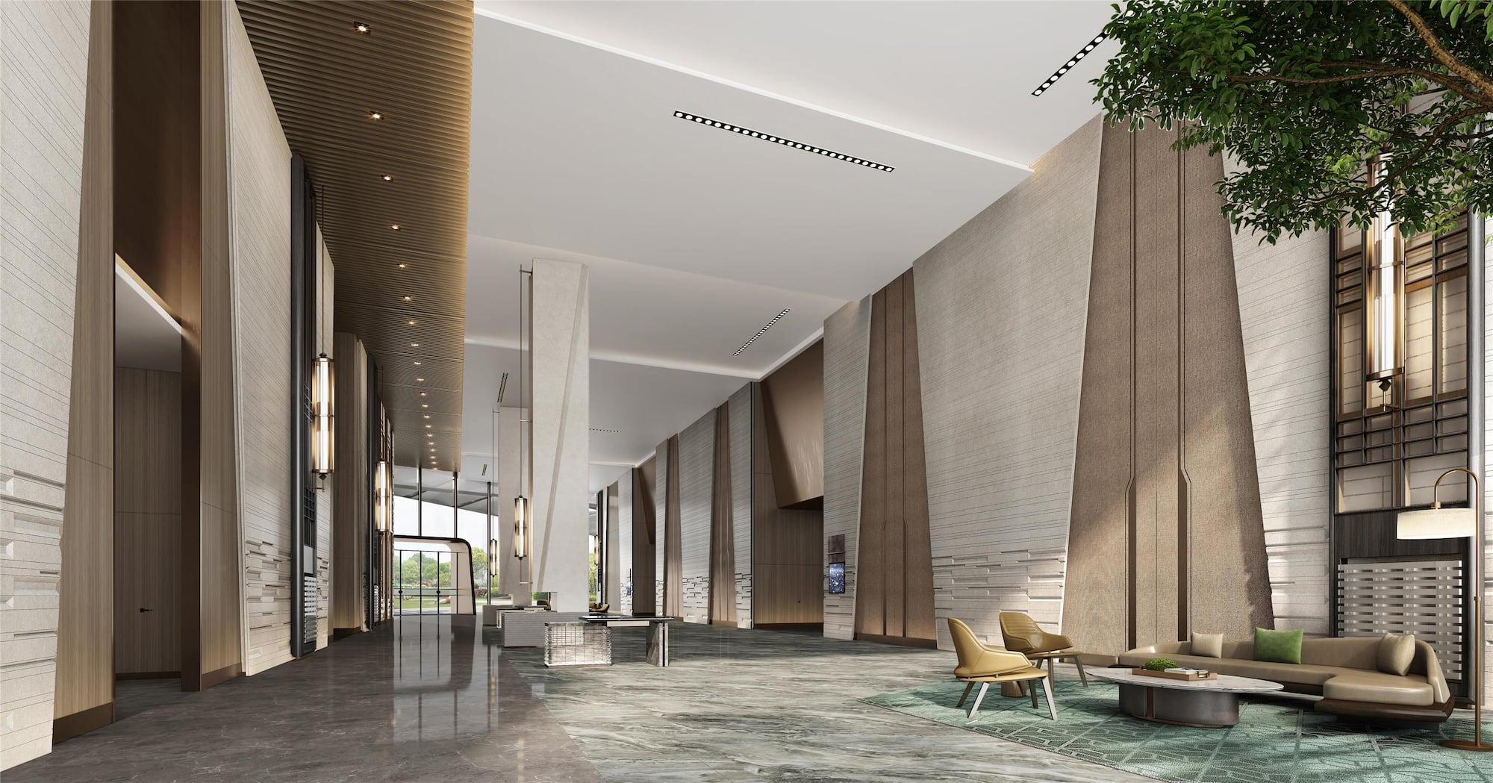
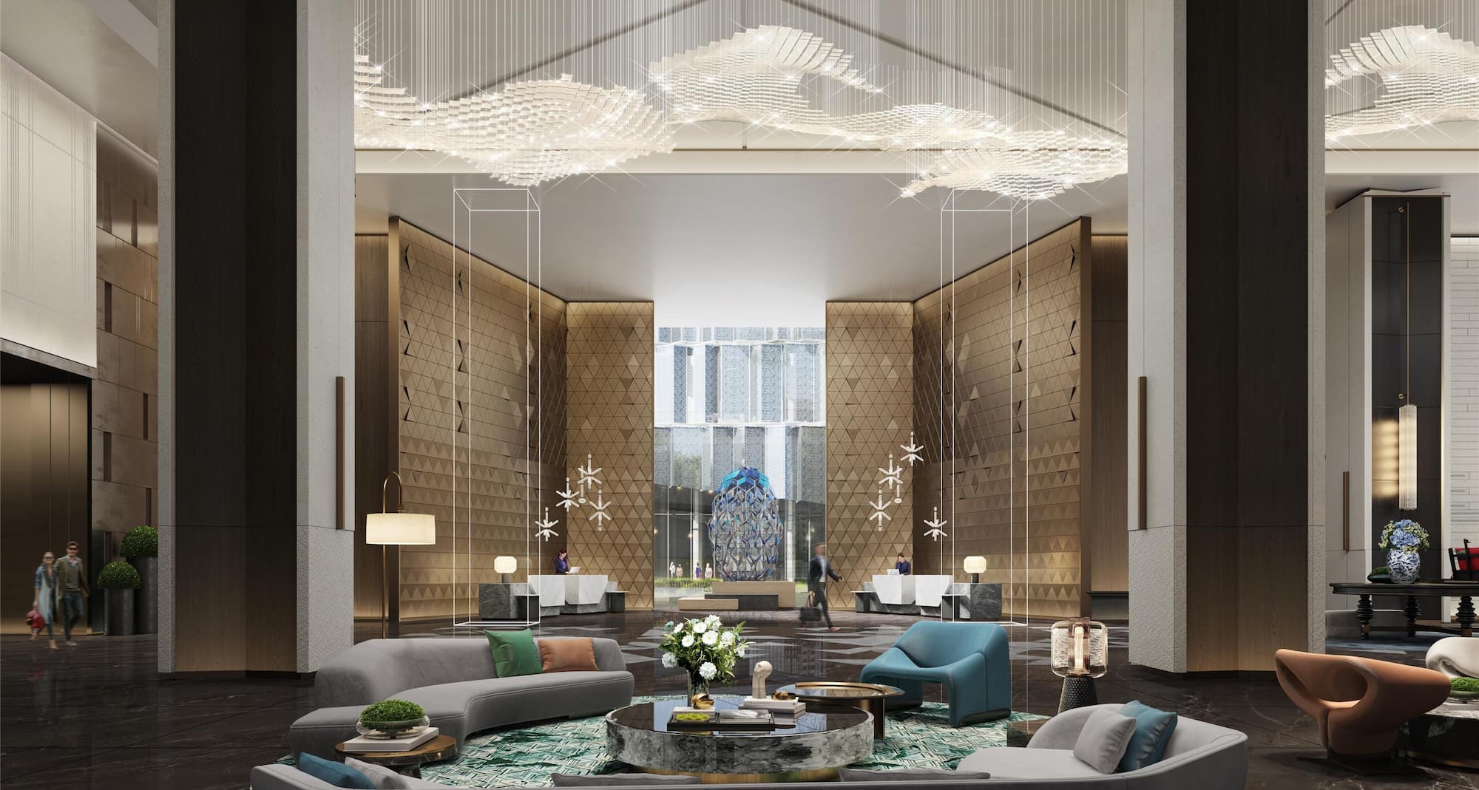
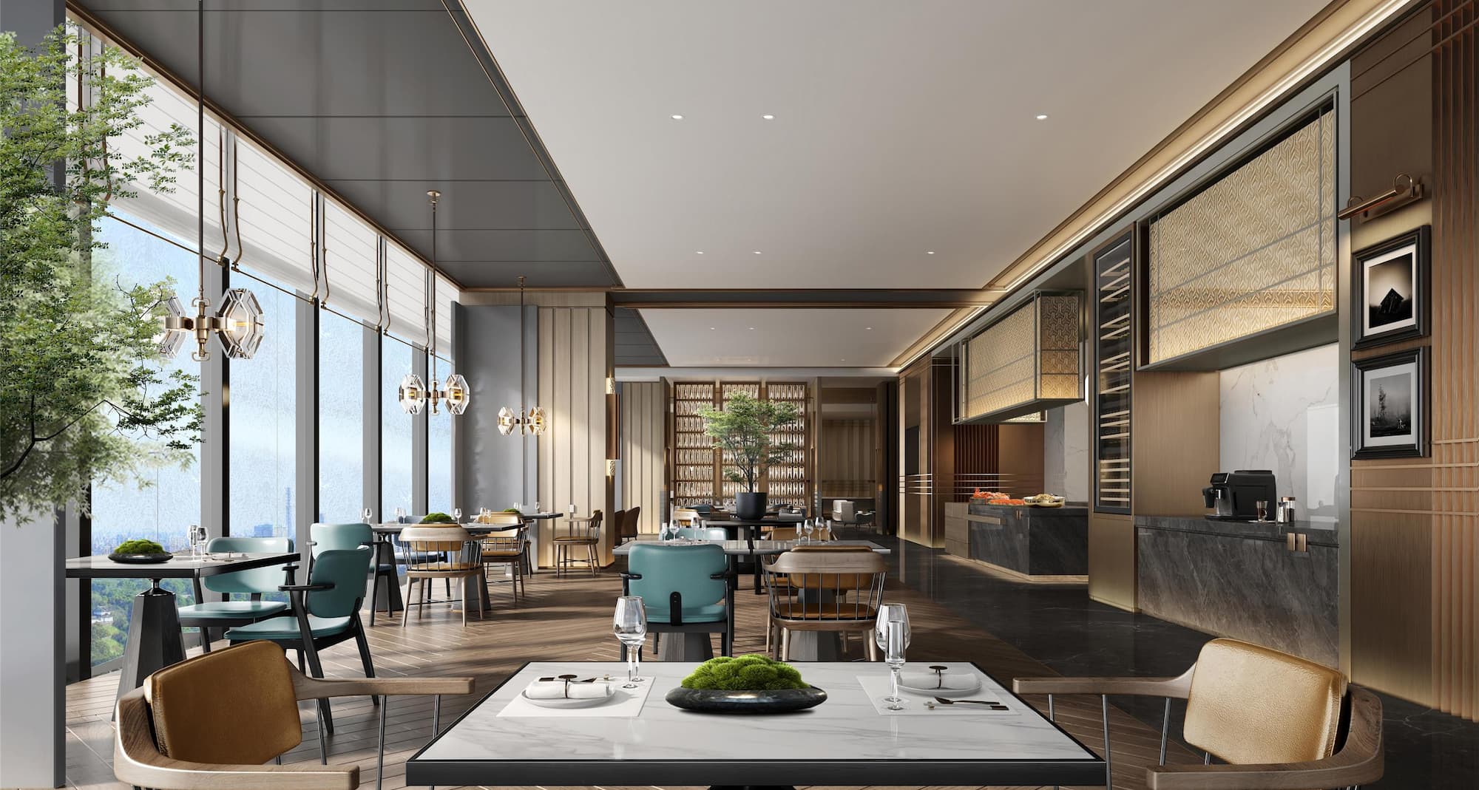
With 4,300 square meters of state-of-the-art event space, Radisson Blu Hotel, Nanjing South New Town is the ideal destination for conferences, exhibitions, banquets, and celebrations.
The hotel offers three grand pillarless ballrooms and several multifunctional meeting rooms. Each space features advanced audiovisual equipment, customizable layouts, and elegant design.
Supported by our professional events team, every occasion is elevated with seamless service and attention to details.
9 meeting rooms
AV equipment
Chargers and adapters
Customized event website
Microphone
Stage - on request
Whiteboard
Catering service
Lectern
Meeting rooms(9 results) | Boardroom | Classroom | Rounds | Theatre | U Shape | |
|---|---|---|---|---|---|---|
Qin Huai1400 m2 Located on the first floor and spanning 1,400 square meters, the Qin Huai ballroom is ideal for large-scale banquets and events. | ||||||
Sino-Finnish1650 m2 Located on the second floor and spanning 1,650 square meters, the Sino-Finnish ballroom is ideal for large-scale banquets and events. | ||||||
Zi Jin570 m2 The Zi Jin ballroom on the third floor covers 570 square meters and accommodates up to 470 guests for banquets and events. | ||||||
Xuan Wu Lake208 m2 The Xuan Wu Lake function room on the second floor spans 208 square meters, offering a flexible layout for up to 120 guests and equipped with AV technology, catering services, Wi-Fi, and a microphone. | ||||||
Mo Chou Lake205 m2 The Mo Chou Lake function room on the second floor spans 205 square meters, offering a versatile layout for up to 270 guests. |