7 meeting rooms
600 person max. capacity
Catering service
Free Wi-Fi
Reception
Printing services
Individual room climate control
Boardroom
Meeting rooms(5 results) | Boardroom | Cabaret | Classroom | Rounds | Theatre | U Shape | |
|---|---|---|---|---|---|---|---|
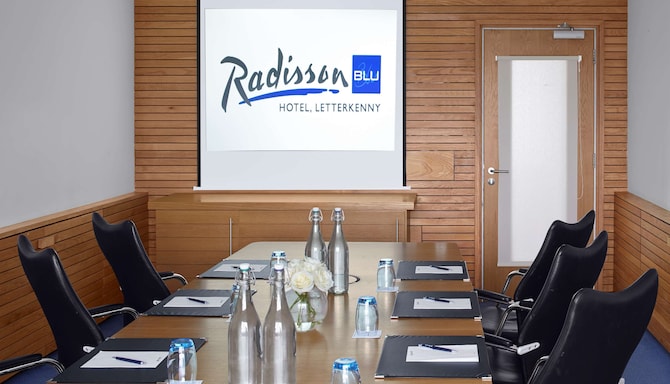
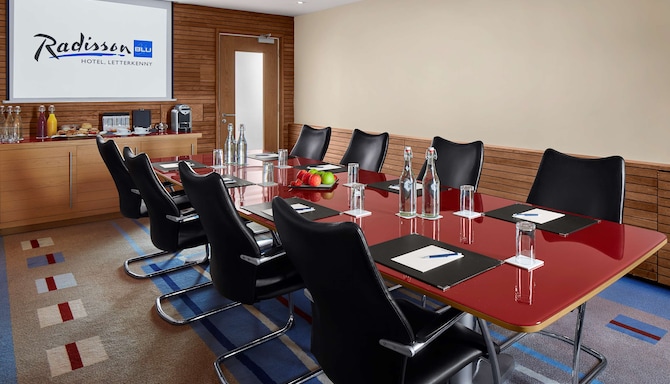
Yeats Suite27 m2 This 27-square-meter meeting room offers a private and professional setting, ideal for interviews, small meetings, and focused discussions. Designed to encourage collaboration and clear communication, the space provides a comfortable and well-presented environment. The room is available in a boardroom layout only, seating up to 11 people, making it perfectly suited for executive meetings, panel interviews, and small team briefings. | |||||||
Joyce Suite27 m2 The Joyce Suites offers 27 square meters of space, ideal for interviews, small meetings, and focused discussions. Designed to encourage collaboration and clear communication, the space provides a comfortable and well-presented environment for up to 11 delegates. The room is available in a boardroom layout only, making it perfectly suited for executive meetings, panel interviews, and small team briefings. | |||||||
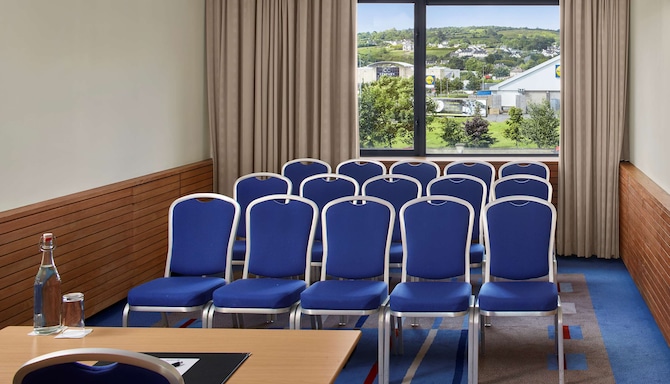
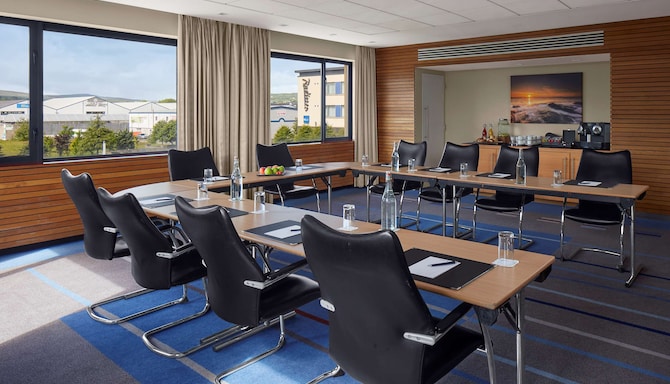
Beckett Suite27 m2 This modern meeting room offers a bright and professional setting, ideal for small meetings, training sessions, and presentations. With 27 square meters of space, it features comfortable seating, contemporary décor, natural daylight from large windows, and adjustable lighting to suit your needs. A wall-mounted screen and refreshment station provide added convenience for delegates. The room layout is flexible, making it a great option for a variety of event formats. | |||||||
Heaney Suite27 m2 The Heaney Suite offers 27 square meters of space for a bright and professional setting, ideal for small meetings, training sessions, and presentations. The space features comfortable seating, contemporary décor, natural daylight from large windows, and adjustable lighting to suit your needs. A wall-mounted screen and refreshment station provide added convenience for delegates. The room layout is flexible, accommodating a variety of event formats. | |||||||
Shaw Suite47 m2 The Shaw Suite offers 27 square meters of versatile, professional space, ideal for conferences, training sessions, workshops, and private events. The room benefits from modern décor, comfortable seating, natural daylight, adjustable lighting, and built-in presentation facilities for a seamless experience. The flexible layout can be arranged to suit your event requirements, including banquet, boardroom, cabaret, classroom, theatre, or U-shape setups. |