You are trying to access additional information which is available in English. Please, select whether you would like to continue to the English website or remain on your current page.
Book a meeting room or group accommodation instantly online!
Real-time availability
Best available rate guarantee
Instant booking confirmation
Easy and secure online payment
WE ARE CASH-FREE – to deliver an even safer and smoother experience, we are now a cashless hotel.
Radisson Meetings Picklist
Big or small, perks for all!
Plan the perfect event with Radisson Hotel Group. From complimentary parking to upgraded tea and coffee breaks, enjoy up to three additional benefits on events booked by December 31, 2026, and held before March 31, 2027.
Plan your next conference at our spacious event venues in Karlsruhe
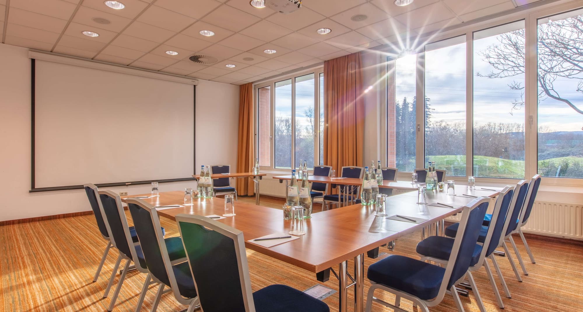
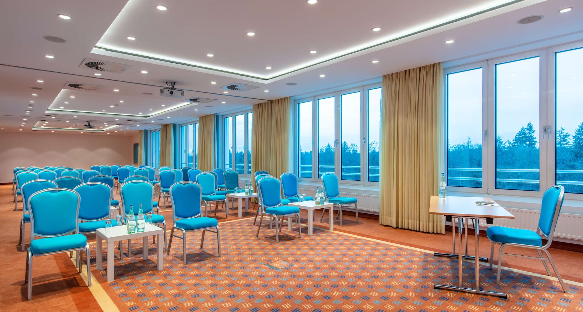
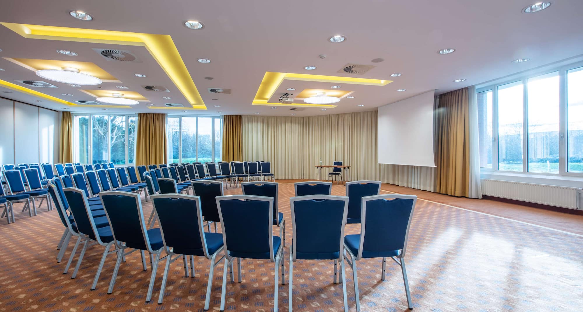
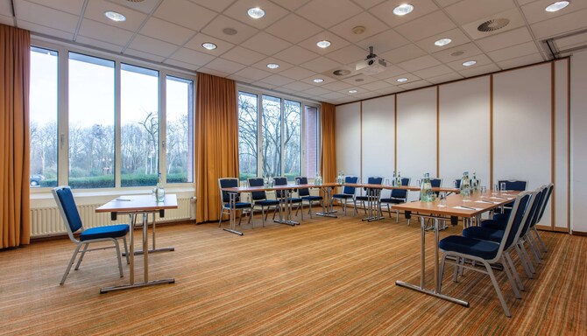
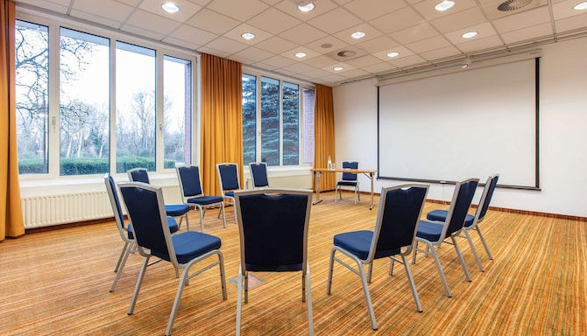
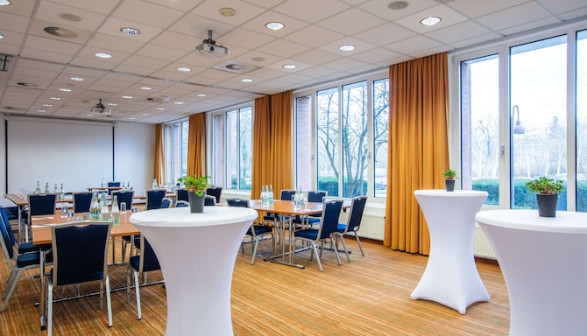


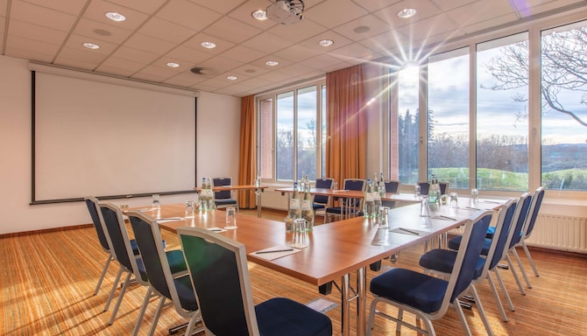
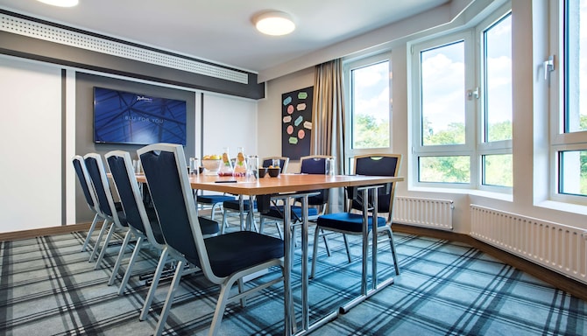
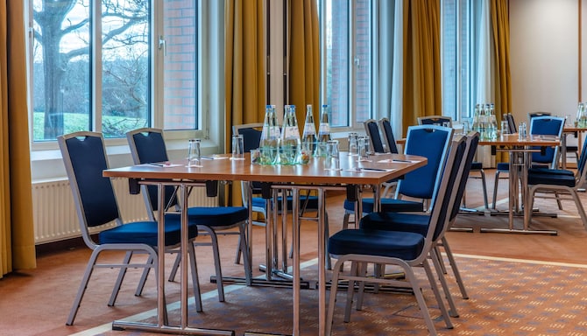
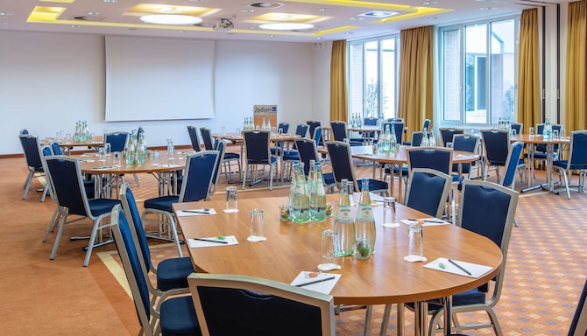
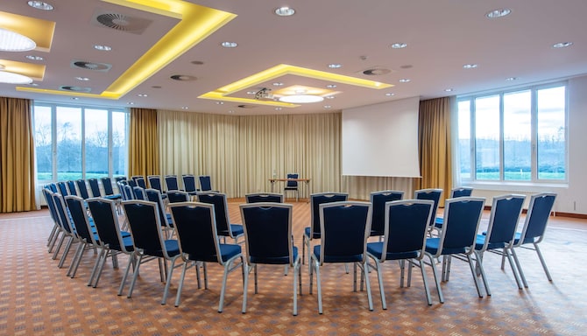
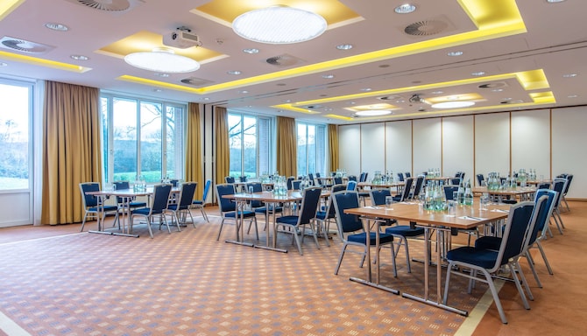
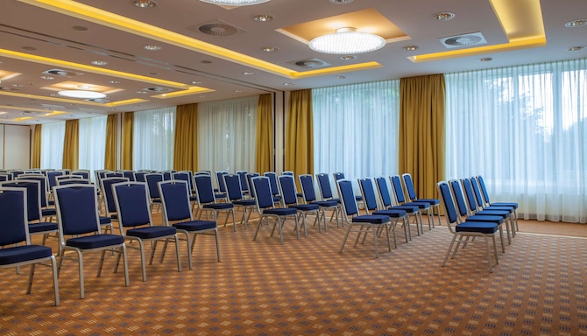
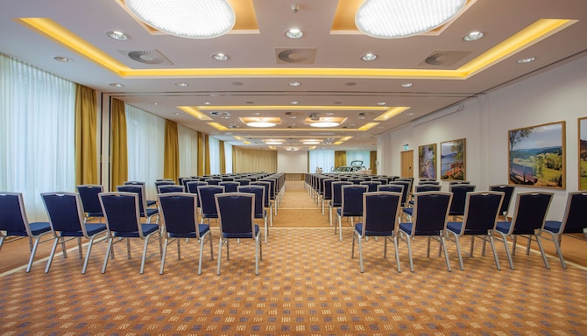
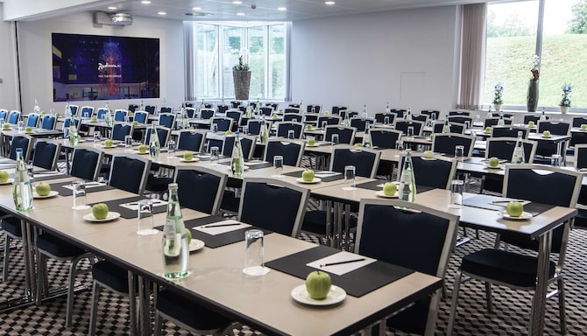
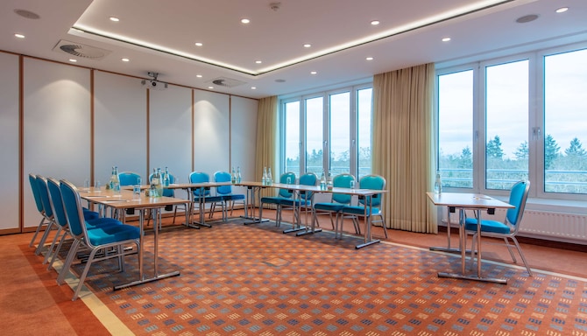
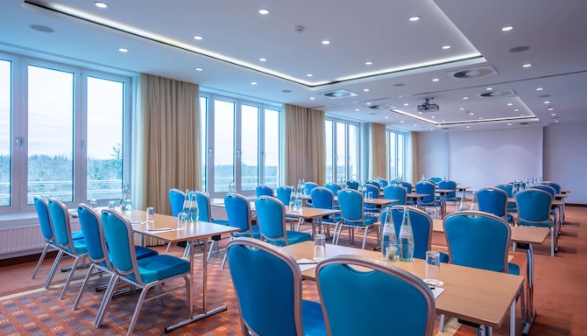
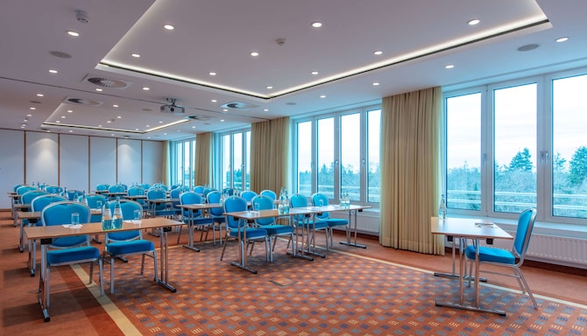
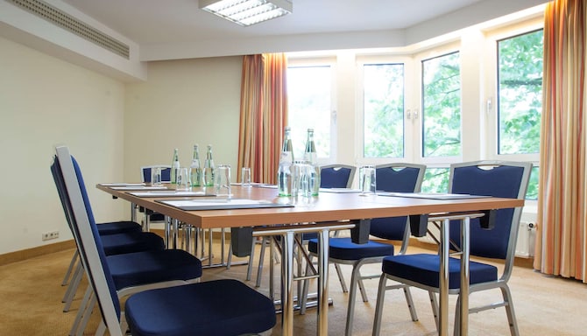
The Radisson Blu Hotel, Karlsruhe offers 18 flexible and air-conditioned meeting rooms that come with ample natural daylight, first-class A/V equipment, and high-speed Wi-Fi. Some rooms are accessible by car. With over 1,000 square meters of dedicated event space, our hotel provides a spacious venue for product and car launches, receptions and gala dinners, conferences with hundreds of attendees, or small boardroom meetings. Add some splash to your event by hosting it in the Atrium, the Atrium Lounge, or even in the open air. Our 2,600-square-meter grounds, including two event terraces, make a verdant setting for outdoor parties, incentives, and team-building activities.
During the entire event, you will feel supported by our team in order to guarantee a smooth and trouble-free operation. As members of Meeting Professionals International (MPI), we are in direct contact with the event industry, allowing us to easily adapt to current trends and industry standards.
Key features
18 meeting rooms
320 person max. capacity
Boardroom
Individual room climate control
Free Wi-Fi
High-quality audiovisual equipment
Natural daylight
Private events and business gatherings
Find your meeting room
Attendees
Minimum
Maximum
Setup
Boardroom
Cabaret
Classroom
Reception
Rounds
Theatre
U Shape
(27 results)
Meeting rooms(27 results)
Boardroom
Cabaret
Classroom
Reception
Rounds
Theatre
U Shape
Frankfurt 1
44 m2
Our Frankfurt meeting spaces boast 44 square meters of space and can be combined for up to 40 attendees.
18
Boardroom
: 18
12
Cabaret
: 12
20
Classroom
: 20
-
-
40
Theatre
: 40
15
U Shape
: 15
Frankfurt 2
44 m2
The areas with the name Frankfurt are each 44 square meters in size and can be connected to provide space for up to 40 guests with parliamentary seating.
18
Boardroom
: 18
12
Cabaret
: 12
20
Classroom
: 20
-
-
40
Theatre
: 40
15
U Shape
: 15
Frankfurt 1+2
88 m2
Our Frankfurt meeting spaces boast 44 square meters of space and can be combined for up to 40 attendees.
30
Boardroom
: 30
24
Cabaret
: 24
40
Classroom
: 40
60
Reception
: 60
-
80
Theatre
: 80
36
U Shape
: 36
Düsseldorf I
45 m2
Our Düsseldorf meeting spaces boast 45 square meters of space and can be combined for up to 60 attendees.
18
Boardroom
: 18
12
Cabaret
: 12
20
Classroom
: 20
30
Reception
: 30
-
40
Theatre
: 40
15
U Shape
: 15
Düsseldorf II
45 m2
Our Düsseldorf meeting spaces boast 45 square meters of space and can be combined for up to 60 attendees.
18
Boardroom
: 18
12
Cabaret
: 12
20
Classroom
: 20
30
Reception
: 30
-
40
Theatre
: 40
15
U Shape
: 15
Düsseldorf I +II
89 m2
Our Düsseldorf meeting spaces boast 45 square meters of space and can be combined for up to 60 attendees.
30
Boardroom
: 30
24
Cabaret
: 24
40
Classroom
: 40
60
Reception
: 60
-
80
Theatre
: 80
36
U Shape
: 36
Bonn
21 m2
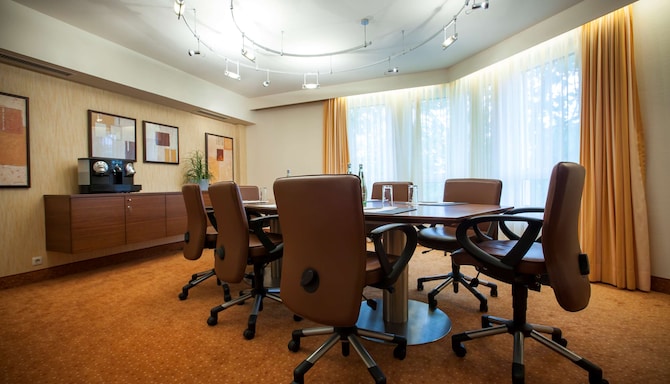
Our Bonn executive boardroom is designed for private gatherings of up to 10 people. Enjoy modern, technical equipment including a monitor as well as a flipchart and a pinboard, all ready to use for your presentations.
10
Boardroom
: 10
-
-
-
-
-
-
Genf
22 m2
The Genf boardroom covers 22 square meters and can accommodate 10 to 18 attendees. Enjoy modern amenities including a monitor, a flipchart, and a pinboard, for your convenience.
12
Boardroom
: 12
-
-
-
-
18
Theatre
: 18
10
U Shape
: 10
Karlsruhe I
76 m2
Our Karlsruhe meeting spaces are ideal for a range of events and can be combined to create a large venue for up to 320 attendees.
26
Boardroom
: 26
24
Cabaret
: 24
40
Classroom
: 40
50
Reception
: 50
-
80
Theatre
: 80
25
U Shape
: 25
Karlsruhe II
73 m2
Our Karlsruhe meeting spaces are ideal for a range of events and can be combined to create a large venue for up to 320 attendees.
24
Boardroom
: 24
24
Cabaret
: 24
36
Classroom
: 36
50
Reception
: 50
-
60
Theatre
: 60
22
U Shape
: 22
Karlsruhe III
175 m2
Our Karlsruhe meeting spaces are ideal for a range of events and can be combined to create a large venue for up to 320 attendees.
40
Boardroom
: 40
80
Cabaret
: 80
90
Classroom
: 90
150
Reception
: 150
-
160
Theatre
: 160
45
U Shape
: 45
Karlsruhe I + II
150 m2
Our Karlsruhe I + II meeting spaces are ideal for a range of events and can be combined to create a large venue for up to 170 attendees.
44
Boardroom
: 44
108
Cabaret
: 108
90
Classroom
: 90
100
Reception
: 100
-
170
Theatre
: 170
40
U Shape
: 40
Karlsruhe II + III
230 m2
Our Karlsruhe II + III meeting spaces are ideal for a range of events and can be combined to create a large venue for up to 250 attendees in a reception setup.
60
Boardroom
: 60
140
Cabaret
: 140
120
Classroom
: 120
250
Reception
: 250
-
240
Theatre
: 240
54
U Shape
: 54
Karlsruhe I + II + III
324 m2
Our Karlsruhe meeting spaces are ideal for a range of events and can be combined to create a large venue for up to 320 attendees.
-
320
Cabaret
: 320
200
Classroom
: 200
300
Reception
: 300
180
Rounds
: 180
320
Theatre
: 320
-
Ettlingen I
90 m2
Our Ettlingen meeting spaces can be combined to create a larger venue for up to 80 attendees.
28
Boardroom
: 28
24
Cabaret
: 24
40
Classroom
: 40
80
Reception
: 80
-
80
Theatre
: 80
28
U Shape
: 28
Ettlingen II
78 m2
Our Ettlingen meeting spaces can be combined to create a larger venue for up to 80 attendees.
28
Boardroom
: 28
20
Cabaret
: 20
30
Classroom
: 30
70
Reception
: 70
-
70
Theatre
: 70
28
U Shape
: 28
Ettlingen I +II
170 m2
Our Ettlingen meeting spaces can be combined to create a larger venue for up to 80 attendees.
40
Boardroom
: 40
60
Cabaret
: 60
80
Classroom
: 80
200
Reception
: 200
-
150
Theatre
: 150
40
U Shape
: 40
Berlin I
45 m2
Our Berlin meeting spaces boast 45 meters and can be combined for events of up to 120 attendees. These venues are located on the 5th floor and feature a roof terrace.
18
Boardroom
: 18
-
20
Classroom
: 20
30
Reception
: 30
-
30
Theatre
: 30
15
U Shape
: 15
Berlin II
45 m2
Our Berlin meeting spaces boast 45 meters and can be combined for events of up to 120 attendees. These venues are located on the 5th floor and feature a roof terrace.
18
Boardroom
: 18
10
Cabaret
: 10
20
Classroom
: 20
30
Reception
: 30
-
30
Theatre
: 30
15
U Shape
: 15
Berlin III
45 m2
Our Berlin meeting spaces boast 45 meters and can be combined for events of up to 120 attendees. These venues are located on the 5th floor and feature a roof terrace.
18
Boardroom
: 18
10
Cabaret
: 10
20
Classroom
: 20
30
Reception
: 30
-
30
Theatre
: 30
15
U Shape
: 15
Berlin I + II
84 m2
Our Berlin I + II meeting space measures 84 square meters of space and can accommodate up to 60 attendees.
30
Boardroom
: 30
20
Cabaret
: 20
40
Classroom
: 40
60
Reception
: 60
-
-
30
U Shape
: 30
Berlin II + III
84 m2
Our Berlin II + III meeting space measures 84 square meters of space and can accommodate up to 80 attendees in a theater setup.
30
Boardroom
: 30
20
Cabaret
: 20
40
Classroom
: 40
60
Reception
: 60
-
80
Theatre
: 80
30
U Shape
: 30
Berlin I + II + III
134 m2
Our Berlin meeting spaces boast 45 meters and can be combined for events of up to 120 attendees. These venues are located on the 5th floor and feature a roof terrace.
40
Boardroom
: 40
-
70
Classroom
: 70
-
-
120
Theatre
: 120
50
U Shape
: 50
Bremen
22 m2
This boardroom offers 22 square meters of space for up to 12 people. It features modern technical equipment, including a screen, a flipchart and a pin board, to ensure your event is a success.
12
Boardroom
: 12
-
-
-
-
18
Theatre
: 18
10
U Shape
: 10
Köln
21 m2
Our Köln executive boardroom is designed for private meetings of up to 18 people. This venue features convenient equipment including a screen, a flipchart, and a pin board, to ensure your event is a success.
10
Boardroom
: 10
-
12
Classroom
: 12
-
-
18
Theatre
: 18
10
U Shape
: 10
Nürnberg
22 m2
This Nürnberg boardroom covers 22 square meters and can accommodate up to 8 attendees. Enjoy modern amenities including a monitor, a flipchart, and a pinboard, for your convenience.
8
Boardroom
: 8
-
-
-
-
-
-
Strassburg
22 m2
The Strassburg boardroom covers 22 square meters and can accommodate to 8 people. This venue features convenient equipment including a screen, a flipchart, and a pin board, to ensure your event is a success.
8
Boardroom
: 8
-
-
-
-
-
-
1
2
3
4
5
6
We’re a Sports Approved hotel
We offer expert solutions for professional sports teams and clubs through our Sports Approved program, endorsed by i.s.t.a.a., the International Sports Travel Agencies Association. With state-of-the-art facilities and highly trained hotel staff dedicated to your team’s requirements, we guarantee an environment focused on comfort, health, wellness, and safety.
i.s.t.a.a. is a worldwide association gathering specialized agencies and organizations that operate in the Sports Travel industry.
The Radisson Blu Hotel, Karlsruhe presents flexible, state-of-the-art, indoor and outdoor meeting and event facilities. Choose from 21 fully equipped, professionally designed meeting spaces - giving you the necessary tools and space desired to build your best event possible.