You are trying to access additional information which is available in English. Please, select whether you would like to continue to the English website or remain on your current page.
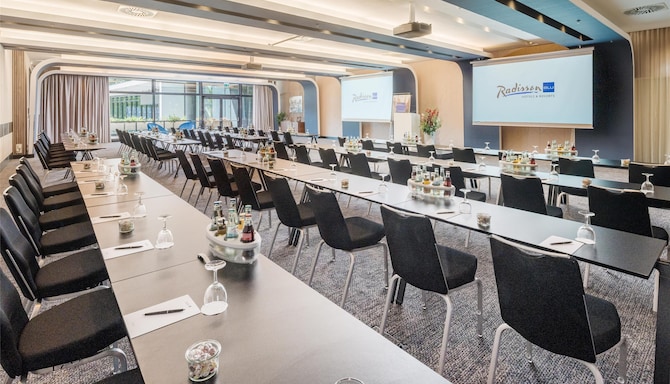

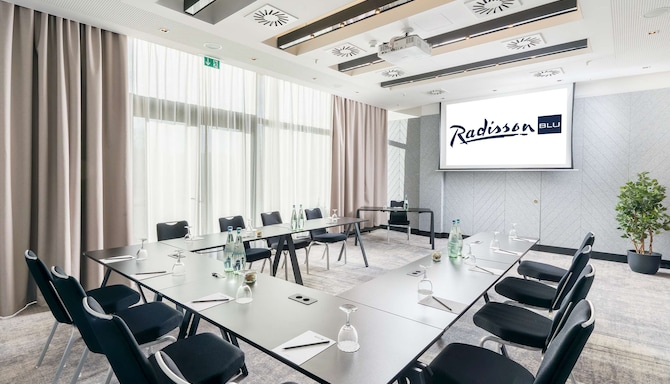
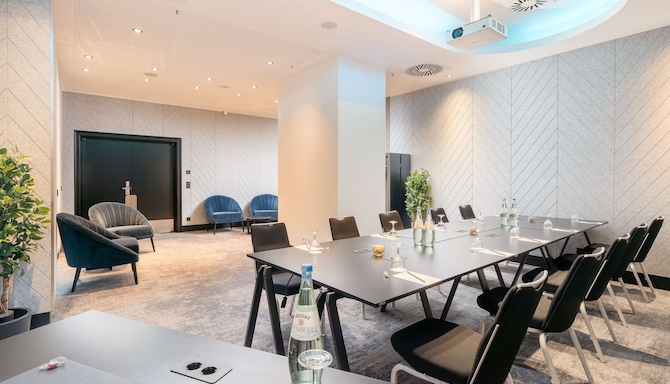
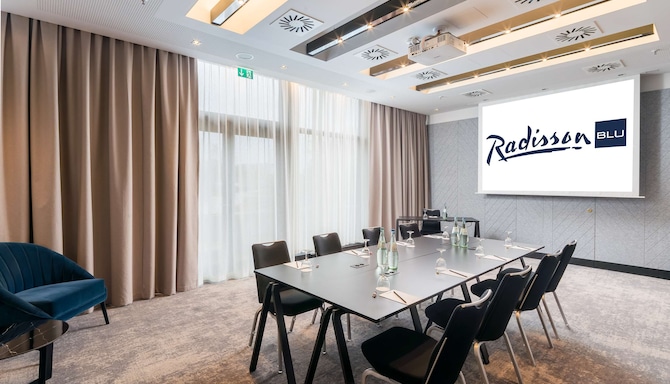
Our meeting and conference rooms at Radisson Blu Hotel, Hamburg offer versatile setups, Wi-Fi connectivity, and breakout areas.
Radisson Meetings Picklist
Big or small, perks for all!
Plan the perfect event with Radisson Hotel Group. From complimentary parking to upgraded tea and coffee breaks, enjoy up to three additional benefits on events booked by December 31, 2026, and held before March 31, 2027.
Book our modern meeting venues in a central Hamburg location
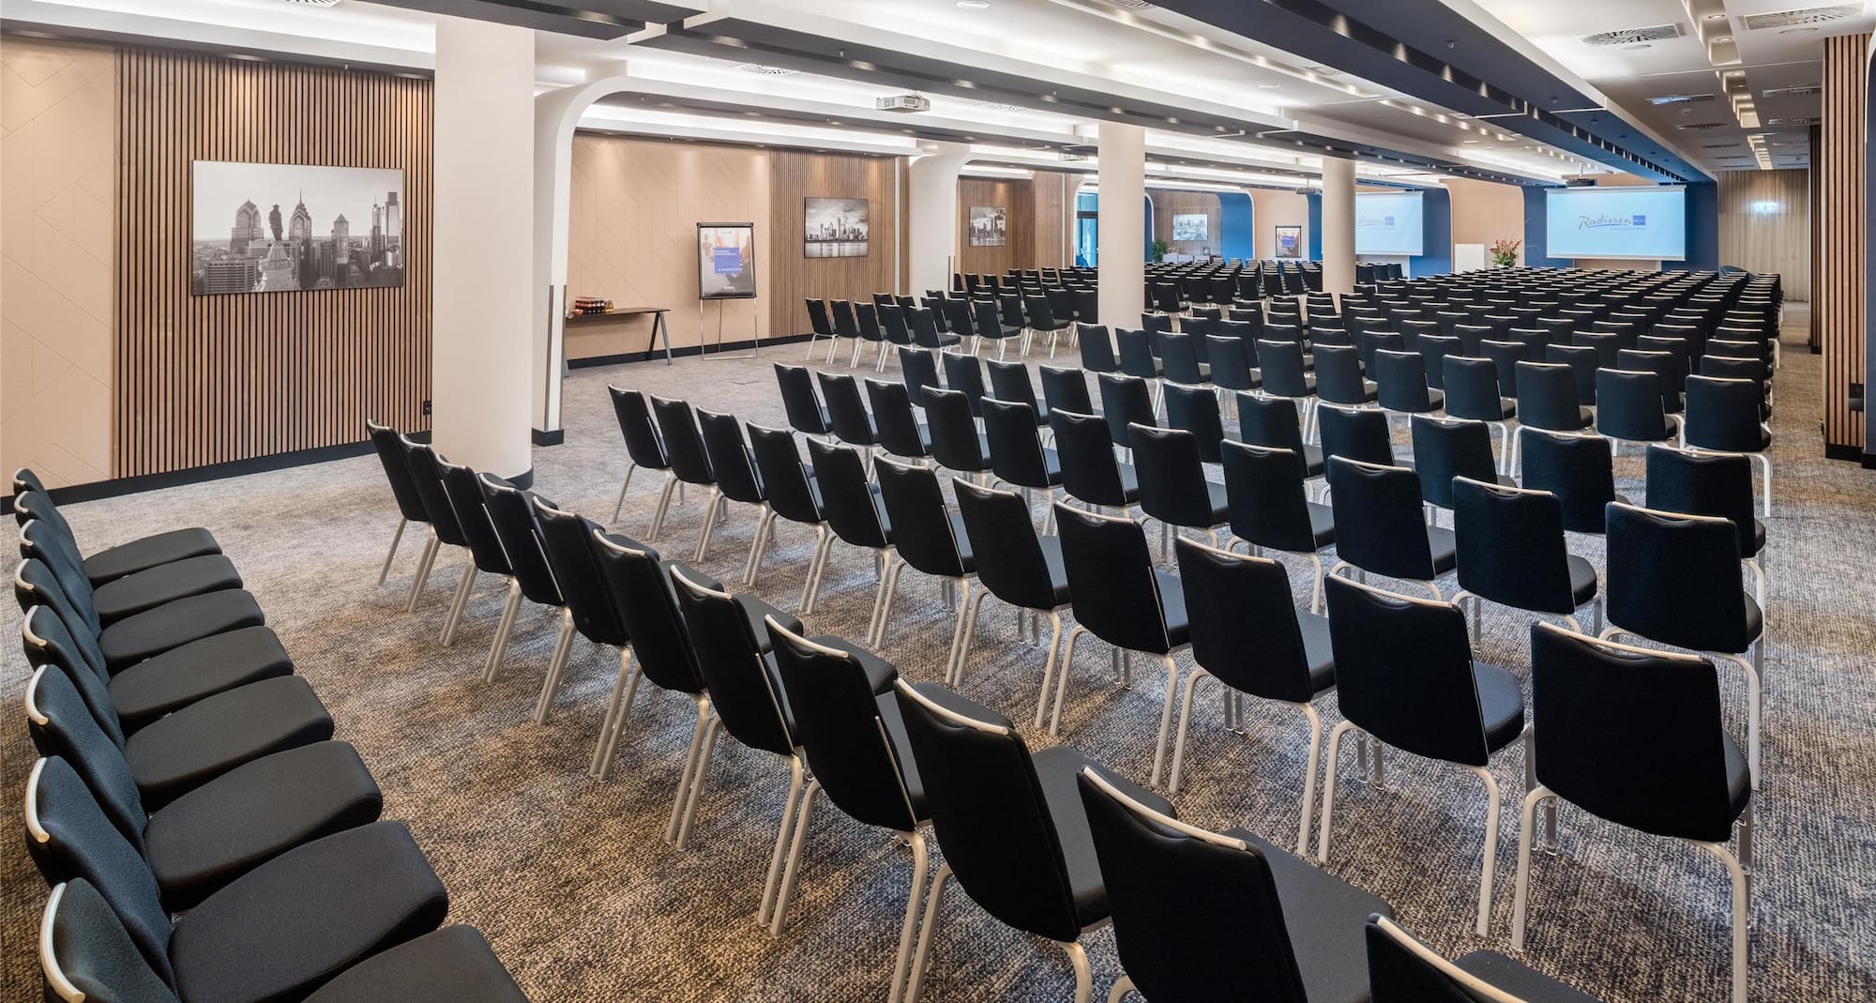
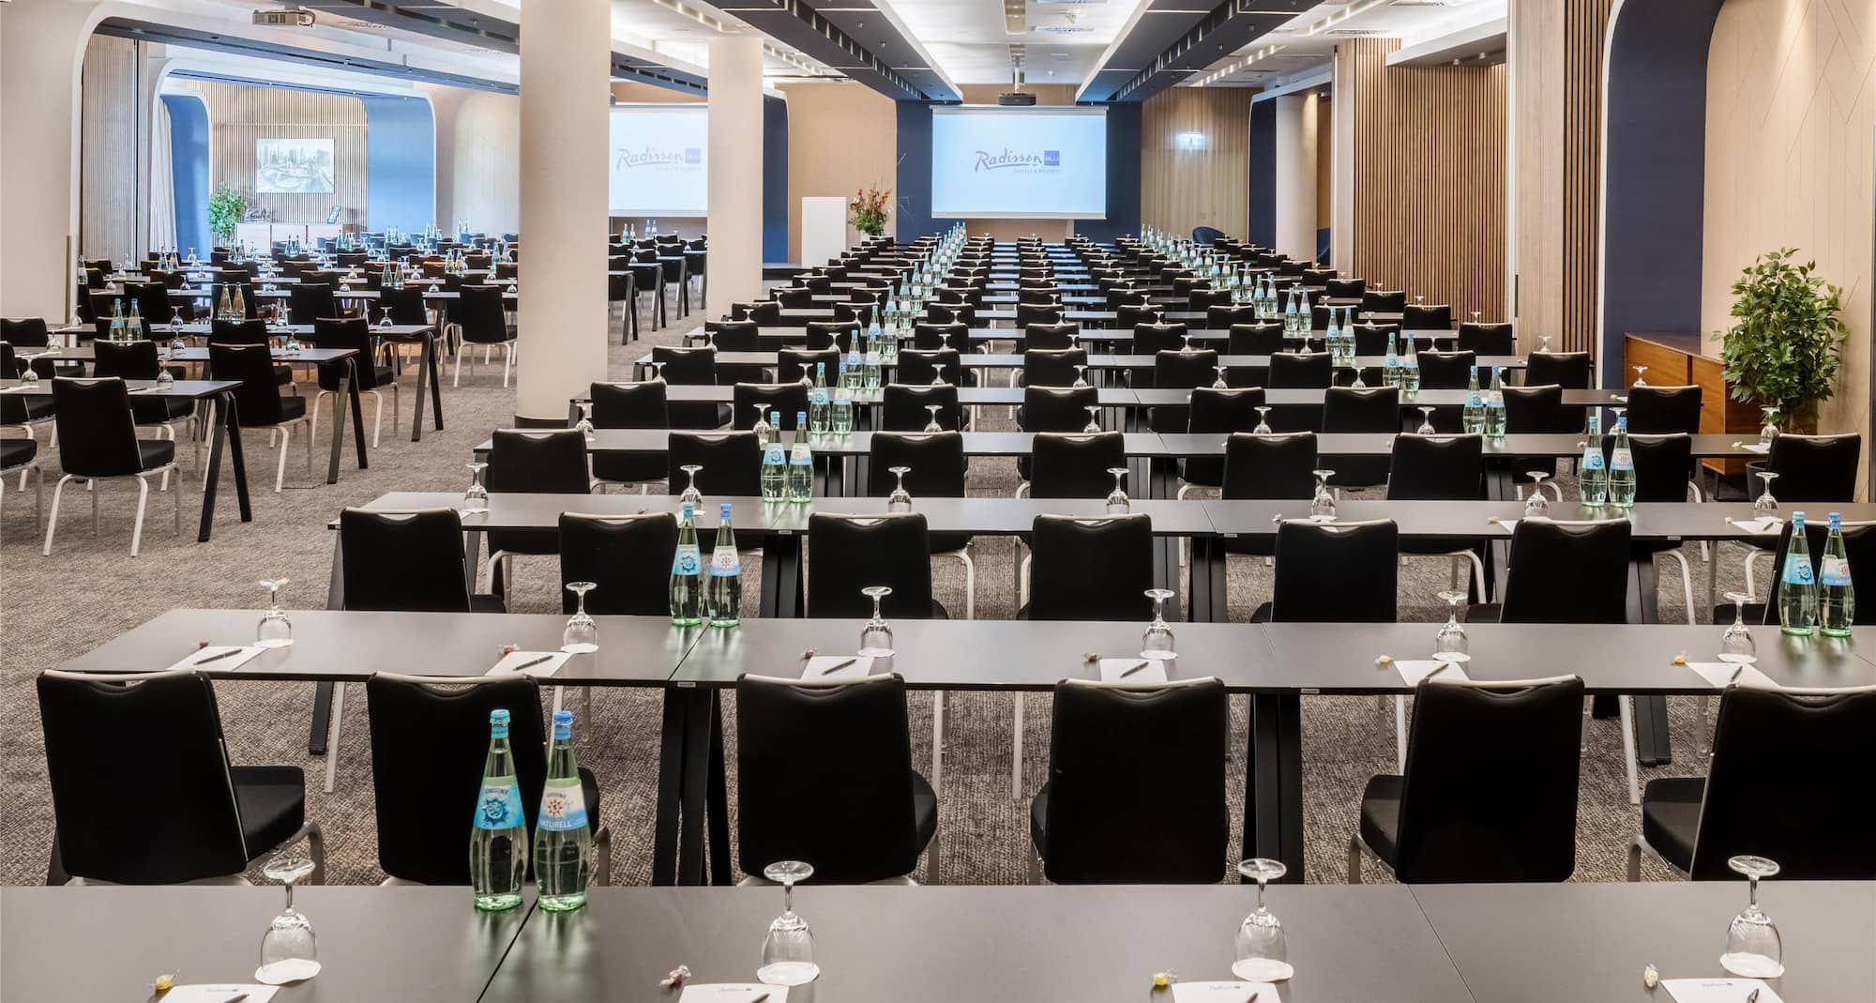

Create outstanding meetings and events at Radisson Blu Hotel, Hamburg, ideally located next to Dammtor station and directly connected to the CCH Congress Centre. Boasting over 2,400 square meters of flexible event space, ultra-fast 1,000 Mbps Wi-Fi, and dedicated event support, our hotel offers the perfect setting for congresses, conferences, product launches, social events, and unforgettable celebrations.
With modern meeting facilities, versatile layouts, and attentive service, our venue offers space for up to 500 attendees, ensuring every occasion is seamless, sophisticated, and memorable.
What makes us the right venue for your event?
15 meeting rooms
500 person max. capacity
Ballroom pre-function area
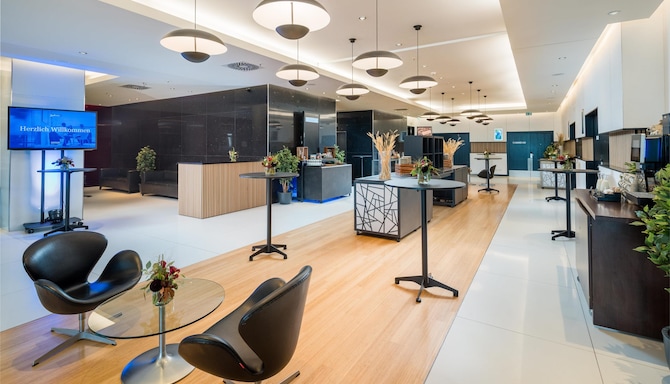
Breakout area
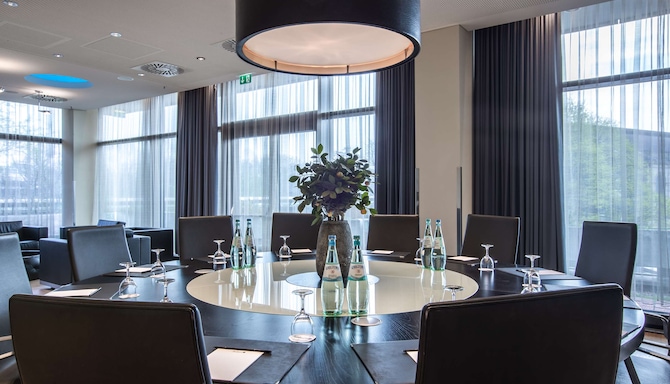

Boardroom
Free Wi-Fi
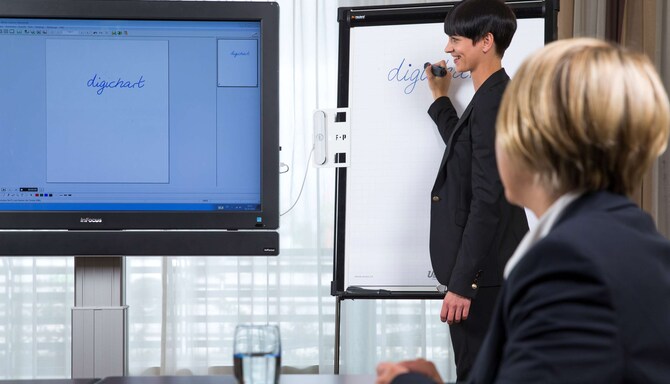
High-quality audiovisual equipment
Find your meeting room
Attendees
Minimum
Maximum
Setup
Boardroom
Cabaret
Classroom
Reception
Rounds
Theatre
U Shape
(20 results)
Meeting rooms(20 results)
Boardroom
Cabaret
Classroom
Reception
Rounds
Theatre
U Shape
Los Angeles
244 m2
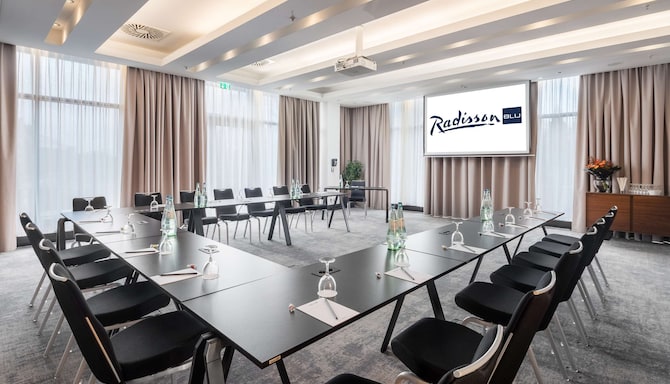
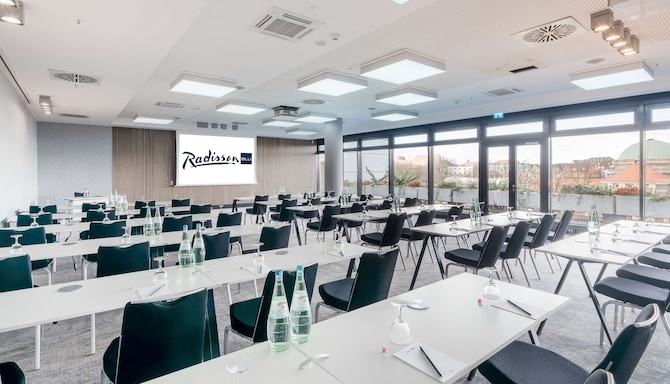
Our Los Angeles meeting room is 244 square meters in size and can comfortably accommodate up to 200 guests. Located on the conference floor, the first floor, it features expansive panorama windows and plenty of natural light. The meeting room equipment includes a screen and a high-quality projector. Seating can be arranged facing or parallel to the windows.
54
Boardroom
: 54
110
Cabaret
: 110
120
Classroom
: 120
200
Reception
: 200
160
Rounds
: 160
210
Theatre
: 210
56
U Shape
: 56
Chicago
134 m2
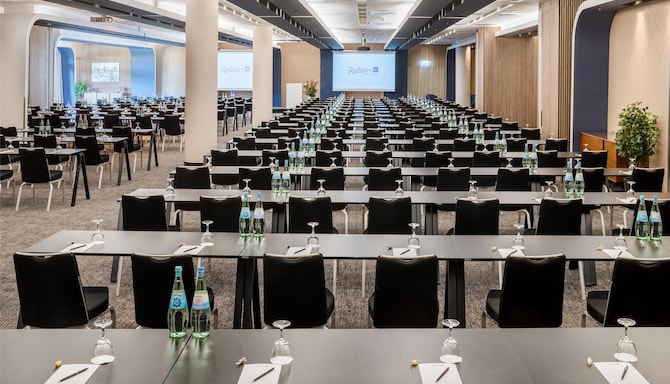
Chicago offers a wide range of flexible configurations and comfortably accommodates up to 120 attendees. Make the most of your meetings with conference technology with a screen and projector, the perfect event environment.
38
Boardroom
: 38
68
Cabaret
: 68
70
Classroom
: 70
140
Reception
: 140
80
Rounds
: 80
120
Theatre
: 120
36
U Shape
: 36
Dallas
101 m2
Dallas offers space for up to 80 guests, spanning 101 square meters. This meeting room features the latest conference technology with a screen and projector for the perfect event environment.
30
Boardroom
: 30
46
Cabaret
: 46
50
Classroom
: 50
80
Reception
: 80
60
Rounds
: 60
80
Theatre
: 80
30
U Shape
: 30
Philadelphia
57 m2
The Philadelphia offers a wide range of flexible configurations with space for up to 80 attendees. For a successful meeting, make use of the latest conference technology, projector, and screen.
18
Boardroom
: 18
18
Cabaret
: 18
22
Classroom
: 22
40
Reception
: 40
30
Rounds
: 30
48
Theatre
: 48
20
U Shape
: 20
Los Angeles & Chicago
378 m2
By combining the Los Angeles and Chicago meeting rooms, enjoy 378 square meters of flexible meeting space. Ideal for large events of up to 300 attendees, the space offers the latest conference technology as well as a projector and screen.
-
116
Cabaret
: 116
180
Classroom
: 180
-
240
Rounds
: 240
300
Theatre
: 300
-
Chicago & Dallas
235 m2
For larger events and gatherings, combine the Chicago and Dallas meeting spaces for 235 square meters of space. The space offers space for up to 200 attendees as well as the latest meeting technology for your convenience.
-
64
Cabaret
: 64
128
Classroom
: 128
-
140
Rounds
: 140
200
Theatre
: 200
-
Dallas & Philadelphia
158 m2
Enjoy added flexibility with the Dallas and Philadelphia meeting rooms. With 158 square meters of space, the venue is suitable for up to 140 guests. Make the most of your meetings with the latest meeting technology.
-
35
Cabaret
: 35
75
Classroom
: 75
-
80
Rounds
: 80
140
Theatre
: 140
-
Los Angeles & Chicago & Dallas
479 m2
Ideal for grand events, the combined rooms offer 479 square meters of dynamic event space. Along with the latest meeting technology, there's space for up to 400 guests.
-
140
Cabaret
: 140
250
Classroom
: 250
-
280
Rounds
: 280
400
Theatre
: 400
-
Chicago & Dallas & Philadelphia
292 m2
For the perfect event environment, choose the combination of the Chicago, Dallas, and Philadelphia rooms. It offers a wide range of flexible configurations and can comfortably accommodate 260 attendees.
-
75
Cabaret
: 75
140
Classroom
: 140
-
180
Rounds
: 180
260
Theatre
: 260
-
New York
536 m2
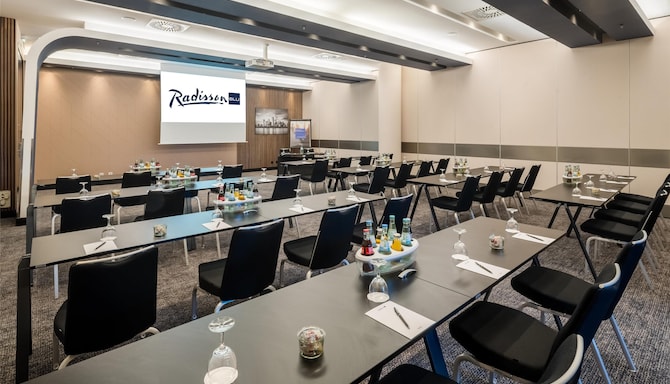
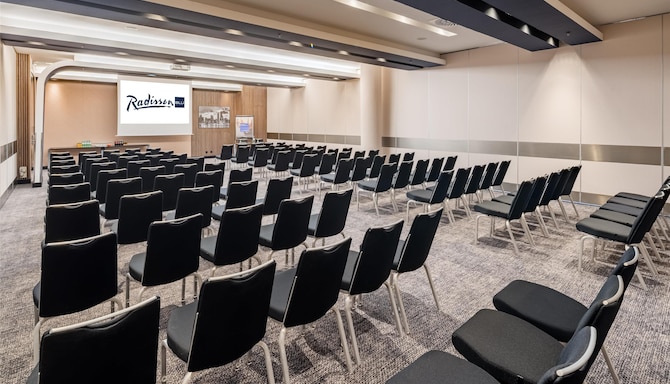
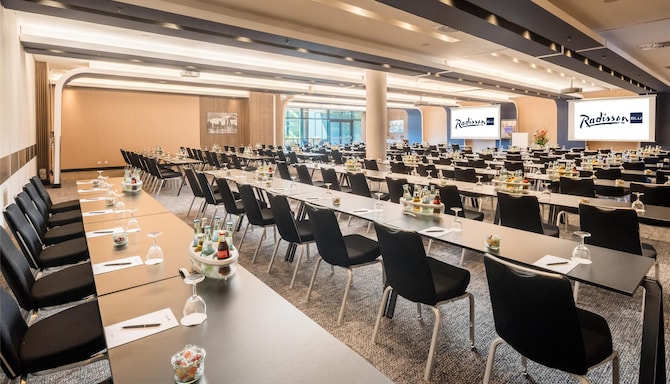
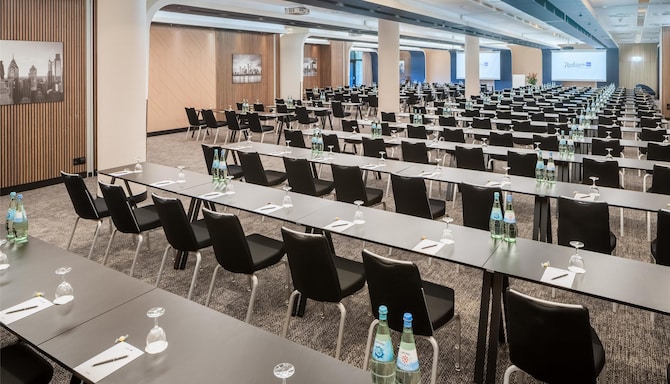
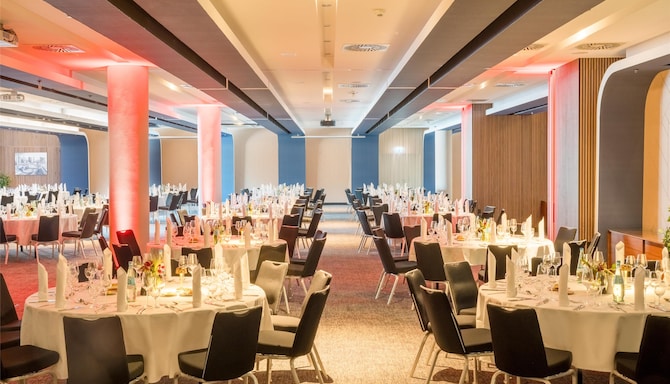
Our spacious New York Ballroom is situated on the first floor and boasts 536 square meters of spectacular space. The ballroom can accommodate up to 500 guests. Expansive panorama windows fill a part of the room with natural light. Flexibility is key, and if needed, the ballroom can be divided into four separate breakout rooms: Los Angeles, Chicago, Dallas, and Philadelphia.
-
175
Cabaret
: 175
300
Classroom
: 300
-
310
Rounds
: 310
500
Theatre
: 500
-
Sao Paulo
69 m2
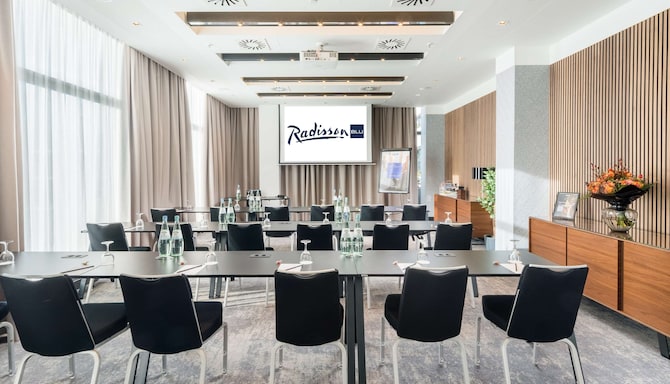
Our Sao Paulo meeting room offers 69 square meters of space, making it ideal for conferences or breakouts of up to 50 attendees.Benefit from thoughtful amenities such as large panormic windows providing plenty of natural daylight to the venue, air conditioning, and the latest audiovisual technology, such as ceiling projectors and fixed sideboards.
20
Boardroom
: 20
22
Cabaret
: 22
34
Classroom
: 34
50
Reception
: 50
32
Rounds
: 32
50
Theatre
: 50
24
U Shape
: 24
Shanghai
76 m2
Offering 76 square meters of event space, our Shanghai meeting room is ideally suited for conferences or as a breakout room for up to 50 delegates. Enjoy modern amenities including large panoramic windows with plenty of natural daylight, air conditioning, ceiling projectors, and the latest meeting technology.
20
Boardroom
: 20
26
Cabaret
: 26
40
Classroom
: 40
55
Reception
: 55
40
Rounds
: 40
50
Theatre
: 50
22
U Shape
: 22
Mexico
44 m2
Book our Mexiko meeting room to enjoy 44 square meters of space, flexible setups, and thoughtful amenities such as panoramic windows, air conditioning and the latest meeting technology, including ceiling projectors and fixed sideboards. This bright venue is best suited for conferences or breakouts of up to 30 attendees.
16
Boardroom
: 16
16
Cabaret
: 16
18
Classroom
: 18
30
Reception
: 30
22
Rounds
: 22
40
Theatre
: 40
16
U Shape
: 16
Tokyo
44 m2
Perfectly suited for conferences or as a breakout room for up to 30 delegates, our Tokio meeting room offers 44 square meters of space, plenty of natural daylight, and modern amenities such as air conditioning, fixed sideboards, and ceiling projectors.
16
Boardroom
: 16
16
Cabaret
: 16
18
Classroom
: 18
30
Reception
: 30
22
Rounds
: 22
40
Theatre
: 40
16
U Shape
: 16
Moskau
50 m2
Choose our Moskau meeting room for your next meeting or event in Hamburg. Offering 50 square meters of space and convenient amenities such as air conditioning, plenty of natural daylight and the latest meeting technology, this elegant space is ideal for conferences or breakouts for up to 20 attendees.
14
Boardroom
: 14
-
14
Classroom
: 14
25
Reception
: 25
18
Rounds
: 18
23
Theatre
: 23
-
Rom
49 m2
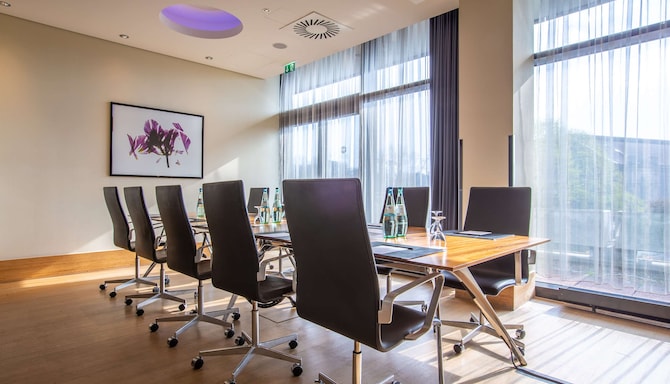
Located on the first floor of our hotel, the elegant Rom boardroom offers 49 square meters of space and a fixed boardroom setup for up to 10 guests.
12
Boardroom
: 12
-
-
-
-
-
-
Istanbul
96 m2
Book our elegantly appointed Istanbul boardroom and enjoy 96 square meters of space and a fixed boardroom setup with capacity for up to 12 delegates.
14
Boardroom
: 14
-
-
-
-
-
-
London
76 m2
Enjoy 76 square meters of space and a fixed boardroom setup for up to 12 attendees when booking our charming London boardroom.
15
Boardroom
: 15
-
-
-
-
-
-
Paris
204 m2
Book our Paris venue for your next meeting or event in Hamburg. Located next to the hotel's main entrance, this elegant venue offers 204 square meters of event space, flexible setups for up to 80 people, bamboo parquet flooring, and two large front windows offering plenty of natural daylight. The room also features several pillars which act as a natural room divider between the event and catering areas. Our Paris venue is best suited for larger events such as press conferences, podium discussions, formal banquets, and other private celebrations.
20
Boardroom
: 20
32
Cabaret
: 32
42
Classroom
: 42
120
Reception
: 120
70
Rounds
: 70
80
Theatre
: 80
22
U Shape
: 22
Sydney
200 m2
Host stylish meetings and events at our Sydney meeting room. The only venue located on our hotel's second floor, this elegant space offers 200 square meters of event space, panoramic windows, and flexible setups for up to 160 guests. Benefit from modern amentiies including the latest conference equipment, an integrated screen, and a high-quality ceiling projector. This spacious venue also features two private foyers as well as an outdoor terrace with spectacular views of Hamburg and the Planten un Blomen gardens.
See the audiovisual technology that powers presentations and hybrid meetings at Radisson Blu Hotel, Hamburg, from interactive screens and wireless sharing to fast connectivity throughout the hotel.
Deals and packages
Explore sample meeting packages, day delegate rates, typical inclusions, and optional add-ons.
Plan the full picture for your event, with sample agendas, group dining and coffee breaks, and team building ideas that help keep multi-day programs running smoothly from start to finish.
Food & Beverage
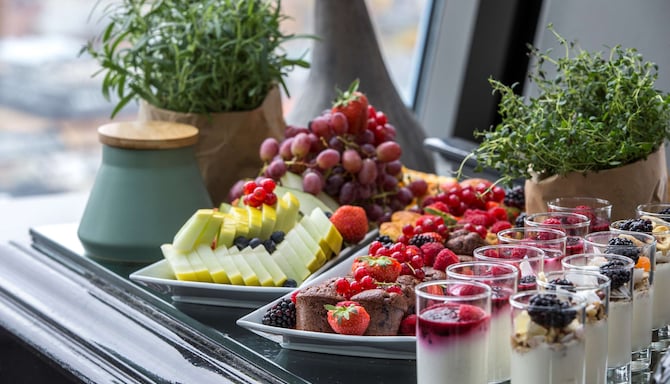
Explore options from buffet lunches to energizing coffee breaks to perfectly compliment your meeting or event.
From celebrations and private parties to weddings, discover flexible spaces, tailored catering, and thoughtful touches for gatherings of every kind here at Radisson Blu Hotel, Hamburg.
Share your dates, estimated number of guests, and preferred setup, and our team will get back to you.
Meetings and events information
Plan successful meetings, conferences, and special events with detailed venue brochures and floor plans. Explore event spaces, capacities, layouts, and available services to support your event needs.
Our dedicated team, attention to detail, and outstanding facilities in destinations around the world ensure the success of your meetings and events.
Frequently Asked Questions
Meetings & Events
Yes, meeting and conference rooms are available at Radisson Blu Hotel, Hamburg.
Please check the general terms and conditions for events here. The hotel can provide any additional terms during the booking process.
When you host an event at Radisson Blu Hotel, Hamburg, your booking includes fast 1,000 Mbps Wi-Fi, high-quality audiovisual equipment, and dedicated event support.
Yes. Radisson Blu Hotel, Hamburg is a short drive from Hamburg Airport and sits next to Dammtor station, with a direct connection to the CCH Congress Center, so it works well for both local and international attendees.
Yes. Radisson Blu Hotel, Hamburg is a Sports Approved hotel, with facilities and staff geared to support professional sports teams and clubs.
The spaces at Radisson Blu Hotel, Hamburg are flexible enough to suit both business and social occasions. The same meeting rooms that host conferences can be arranged for celebrations, while the TWOSIX rooftop and the Sydney room bring a sense of occasion to weddings and parties.
Yes. Radisson Blu Hotel, Hamburg supports hybrid and virtual meetings in partnership with Zoom, and its break-out rooms are equipped with video-conferencing technology.
Yes. Radisson Blu Hotel, Hamburg offers small meeting rooms and boardrooms, including a 40-square-meter room, ideal for smaller meetings or day-use.
The meeting rooms feature hybrid-ready hardware, including the Multipad interactive tablet, the ClickShare wireless presentation system, silent laser projectors, and video-conferencing equipment in the break-out rooms.
Yes. The multifunctional meeting rooms can be arranged for social gatherings, and the TWOSIX rooftop and the Sydney room are also used for weddings and celebrations.
Radisson Blu Hotel, Hamburg offers ultra-fast internet, with speeds of up to 1,000 Mbps in both the meeting spaces and the guest rooms.