You are trying to access additional information which is available in English. Please, select whether you would like to continue to the English website or remain on your current page.
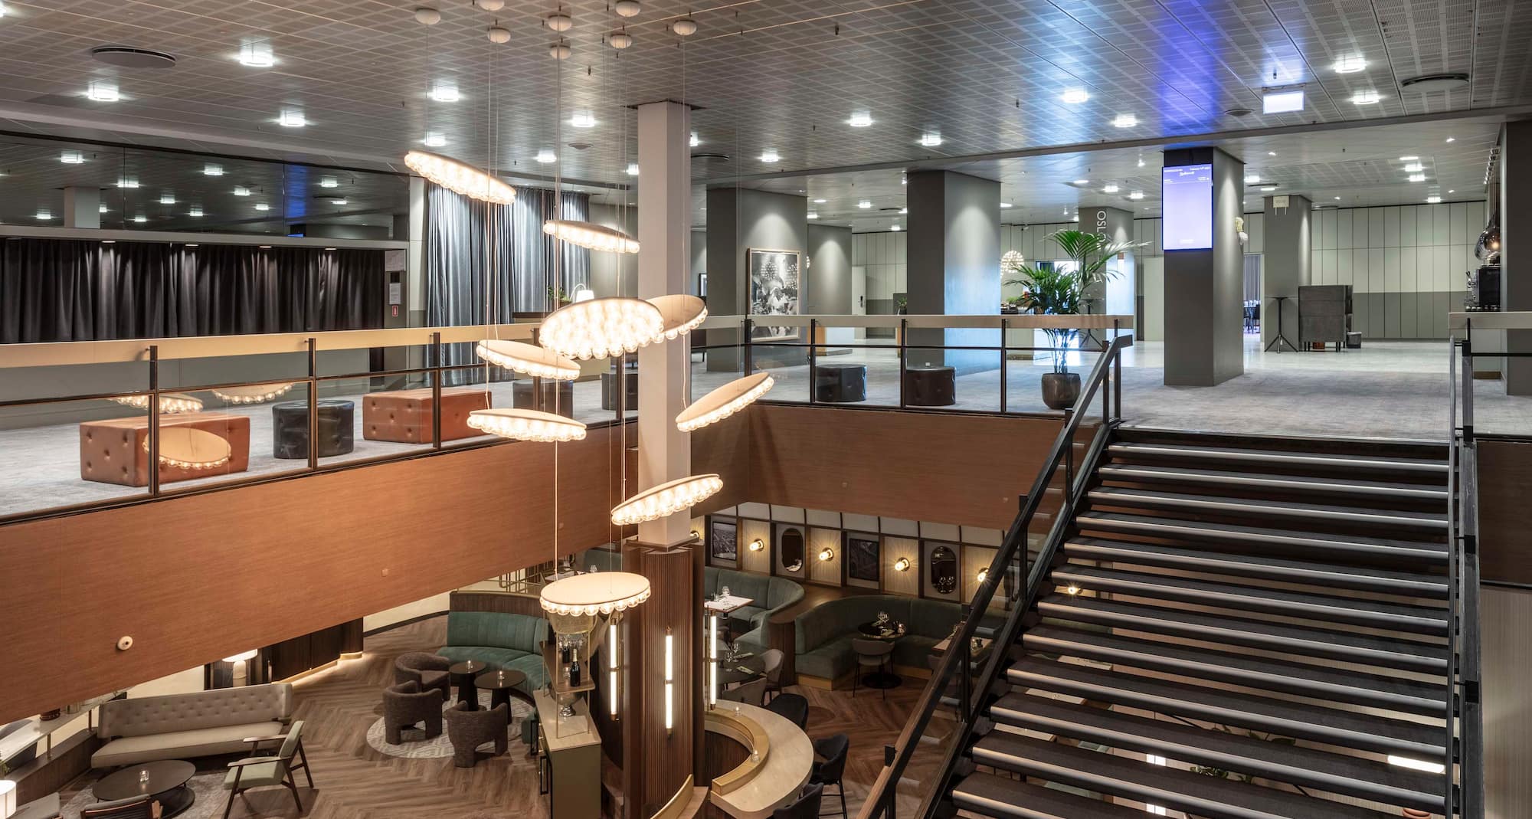
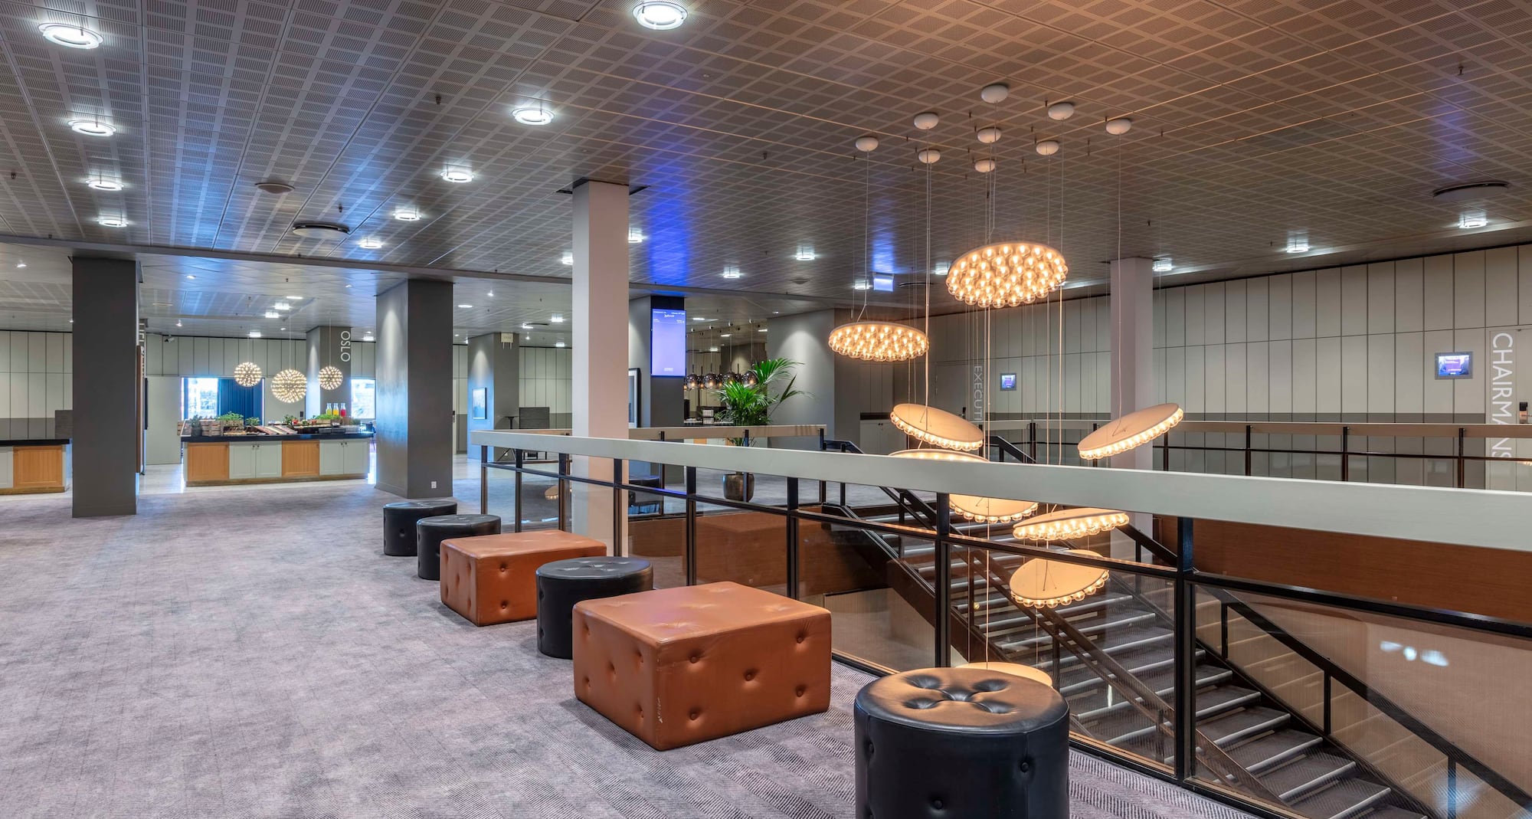
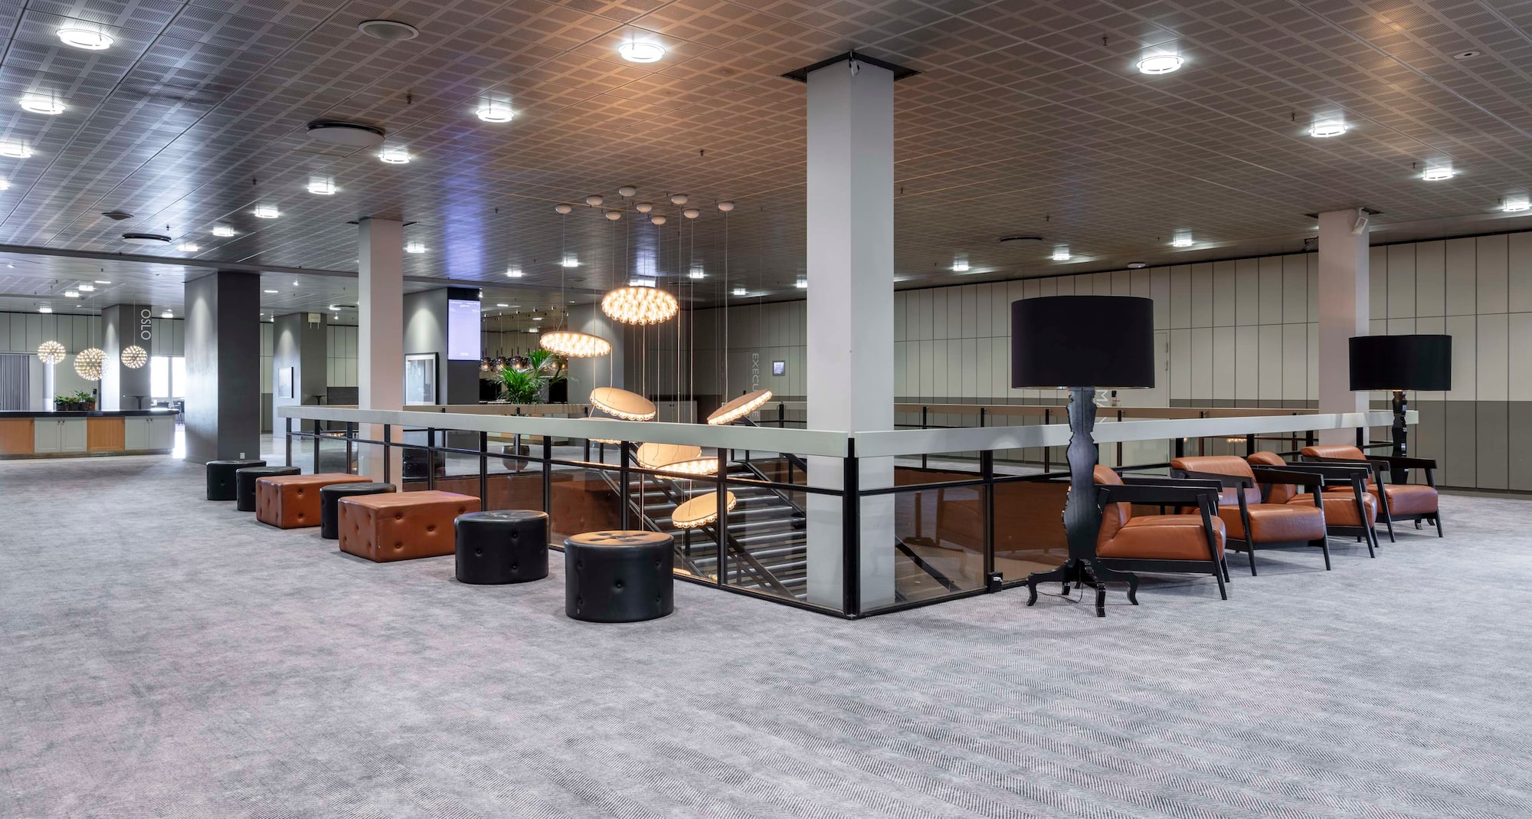
At Radisson Blu Scandinavia Hotel, Copenhagen, choose from our 14 modern venues with incredible views and flexible setups for over 2,000 guests.
As part of our commitment to a more sustainable future, our hotel is currently being transformed into a Verified Net Zero property. Stay tuned for more exciting updates.
Radisson Meetings Picklist
Big or small, perks for all!
Plan the perfect event with Radisson Hotel Group. From complimentary parking to upgraded tea and coffee breaks, enjoy up to three additional benefits on events booked by December 31, 2026, and held before March 31, 2027.
Host your event in Copenhagen with a view like no other
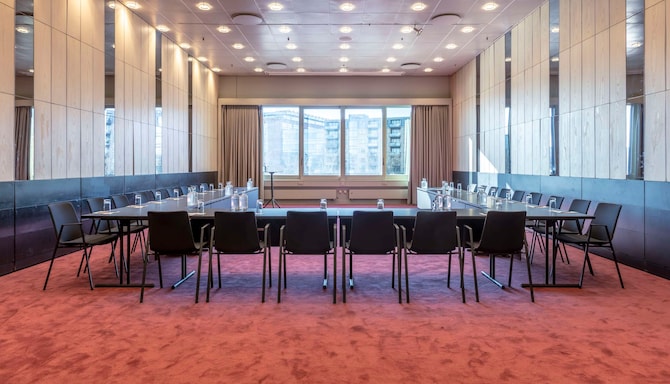
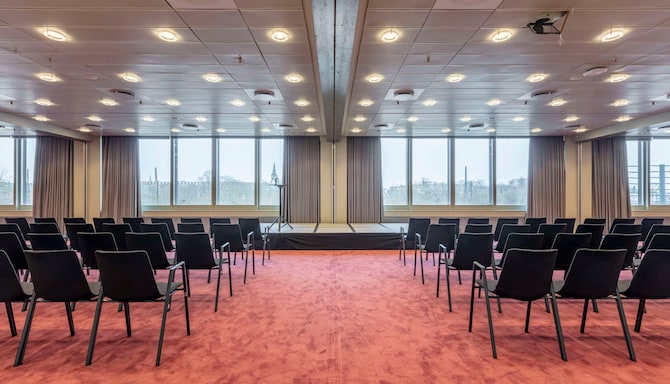
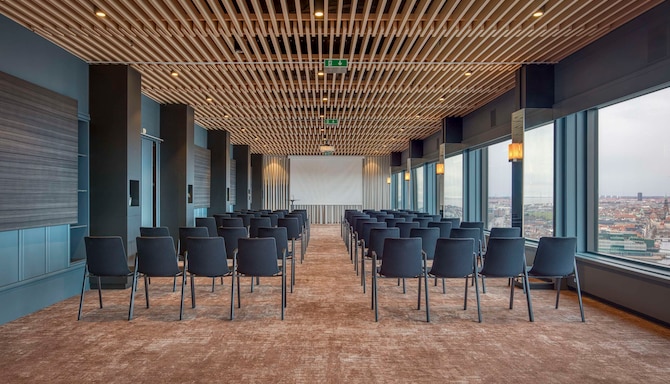
Elevate your next corporate or social gathering at Radisson Blu Scandinavia Hotel, Copenhagen. With 14 versatile, fully equipped event spaces, our venue is designed to host everything from executive board meetings and large-scale conferences to product launches and private celebrations.
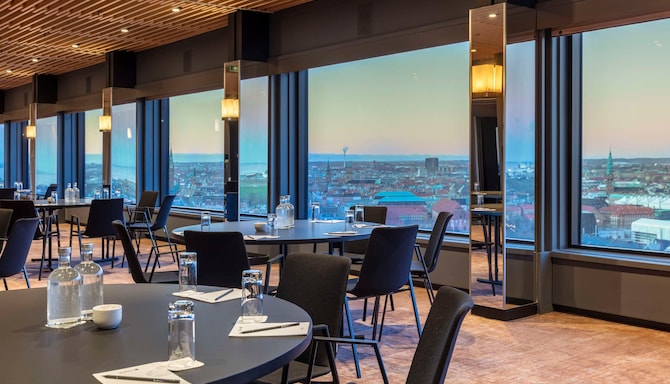
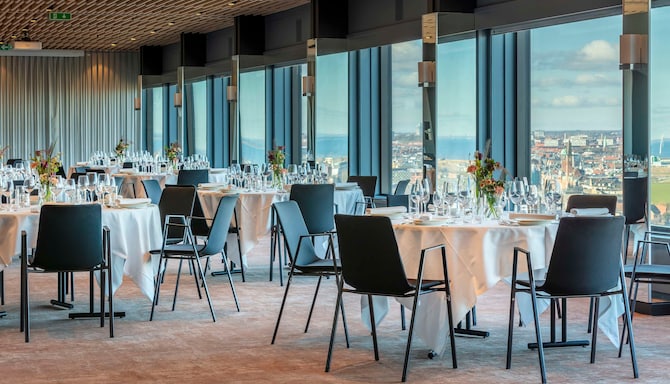
For an extraordinary backdrop, host your guests at The View—our premier 25th-floor skyline venue. Accommodating up to 125 guests, this exclusive space offers breathtaking vistas over Copenhagen alongside customizable layouts and sophisticated design.
From initial concept to seamless execution, our dedicated events team provides end-to-end support, including advanced audiovisual technology, tailored room configurations, and custom culinary menus.
What makes us the right venue for your event?
14 meeting rooms
2156 person max. capacity
Catering service
Free Wi-Fi
Reception
Printing services
Individual room climate control
Boardroom
Find your meeting room
Attendees
Minimum
Maximum
Setup
Boardroom
Cabaret
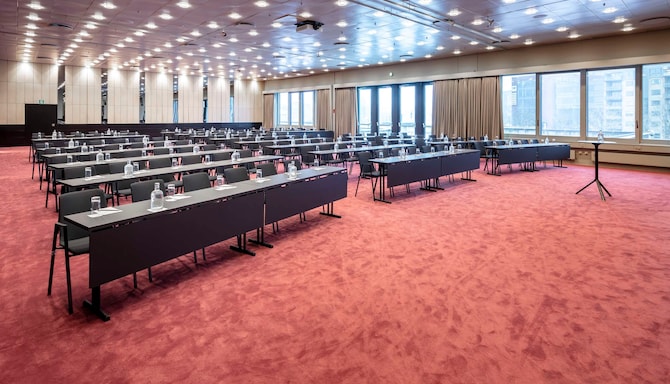
Classroom
Reception
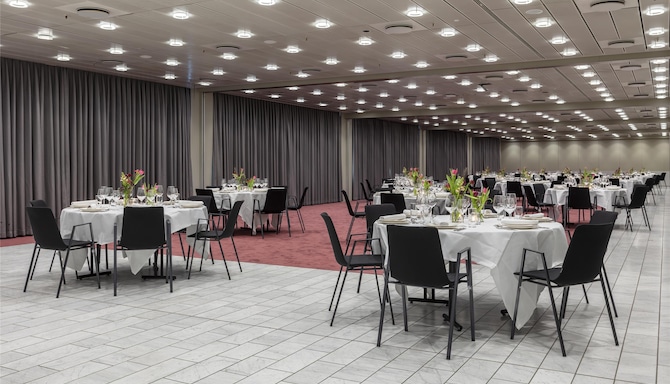
Rounds
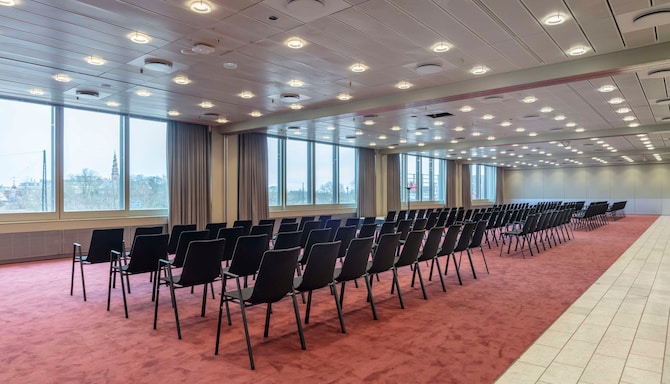
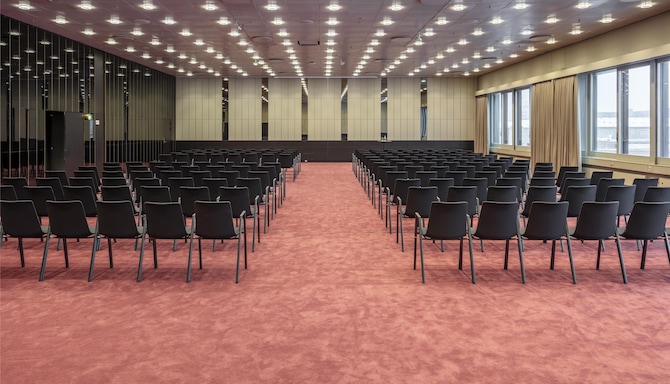
Theatre
U Shape
(35 results)
Meeting rooms(35 results)
Boardroom
Cabaret
Classroom
Reception
Rounds
Theatre
U Shape
Meeting Suite 2620
33 m2
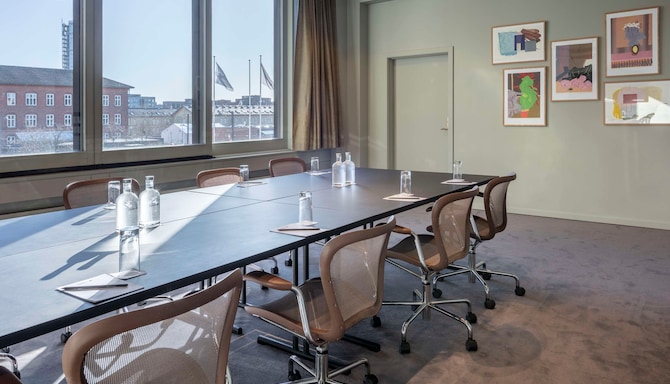
Meeting Suite 2620 is the top-floor conference room with a stunning view over Copenhagen's inner-city and waterfront. It is the perfect room for executive meetings and strategic planning, where only the sky is the limit.
12
Boardroom
: 12
-
-
25
Reception
: 25
-
-
-
Directors Rooms
37 m2
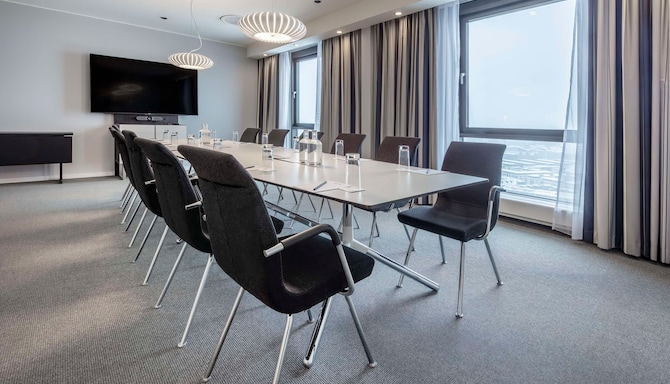
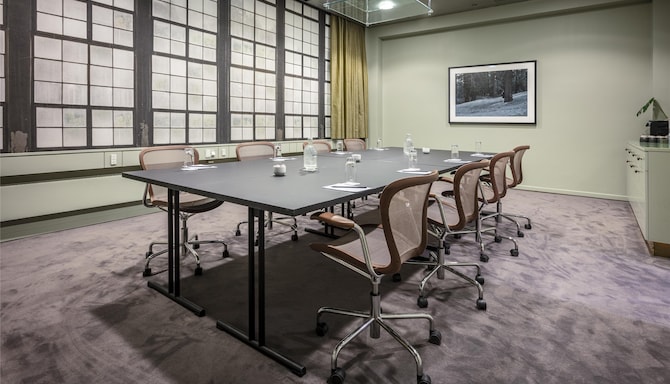
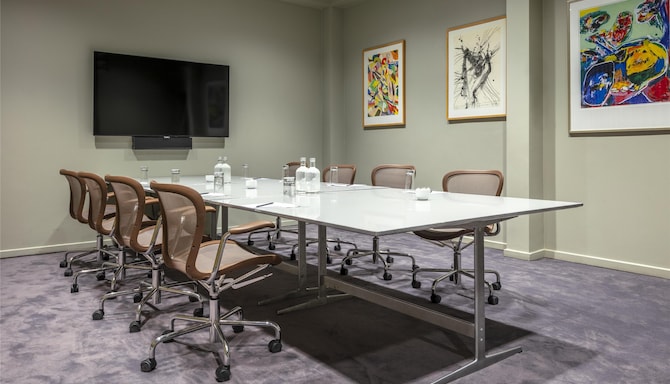
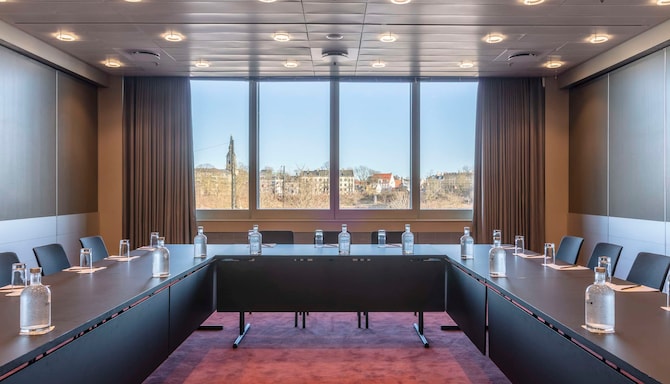
This room is perfect for a board meeting or as an office during your event. The boardroom measures 37 square meters and features natural daylight. The room is equipped with a 70-inch flat-screen television, whiteboard, flip chart, and free high-speed Wi-Fi.
14
Boardroom
: 14
-
-
25
Reception
: 25
16
Rounds
: 16
-
-
Chairmans Room
37 m2
The Chairman's room is perfect for a board meeting or as an office during your event. The boardroom measures 37 square meters. This room is equipped with a 70-inch flat-screen television, whiteboard, flip chart, and free Wi-Fi for all attendees.
14
Boardroom
: 14
-
-
-
-
-
-
Executive Room
37 m2
The Executive Room is perfect for a board meeting or as an office during your event. The boardroom measures 37 square meters. This room is equipped with a 70-inch flat-screen television, whiteboard, flip chart, and free Wi-Fi for all attendees.
14
Boardroom
: 14
-
-
25
Reception
: 25
16
Rounds
: 16
-
-
Scandinavian Ballroom
900 m2
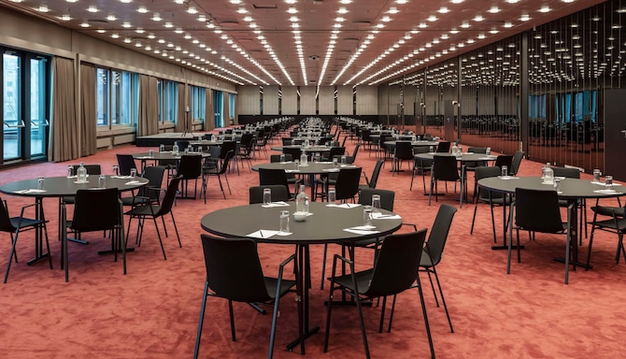
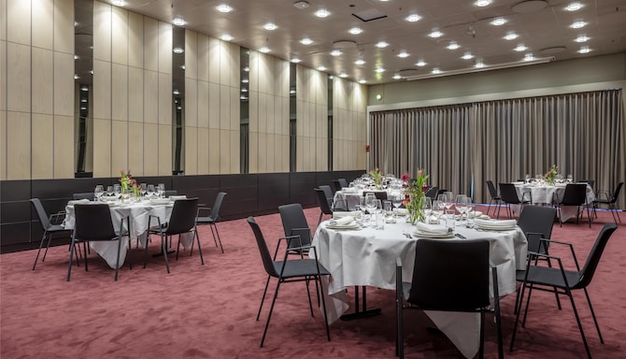
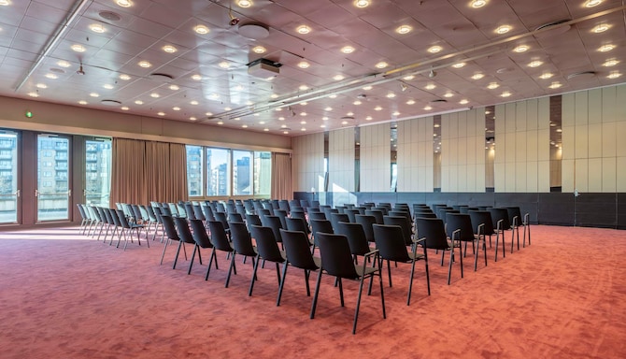
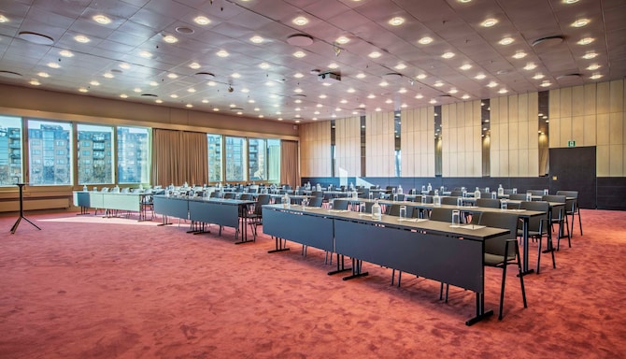
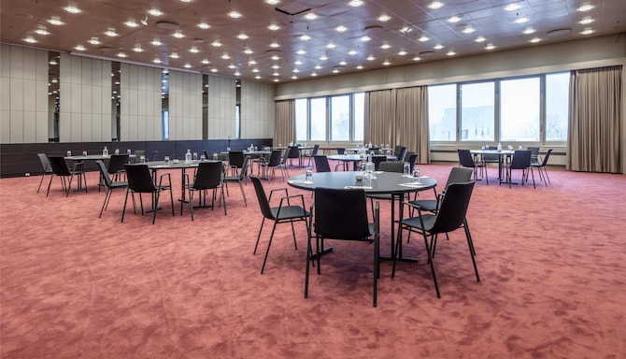
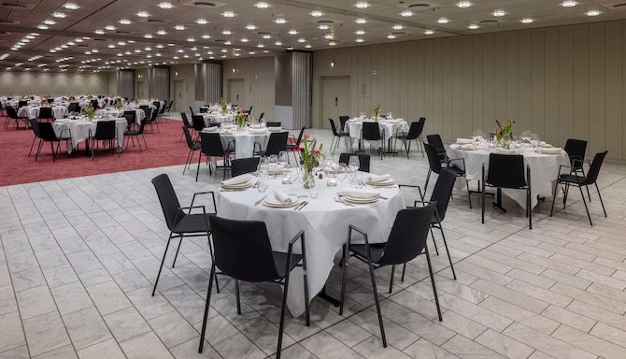
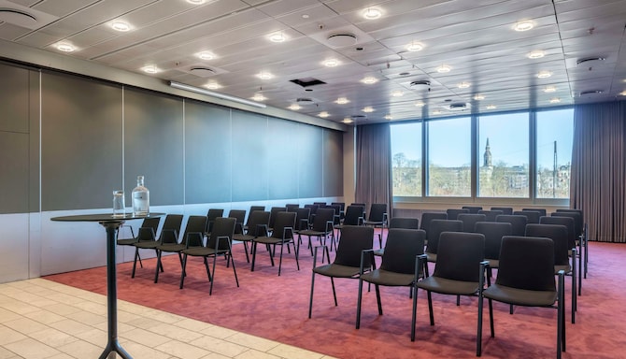
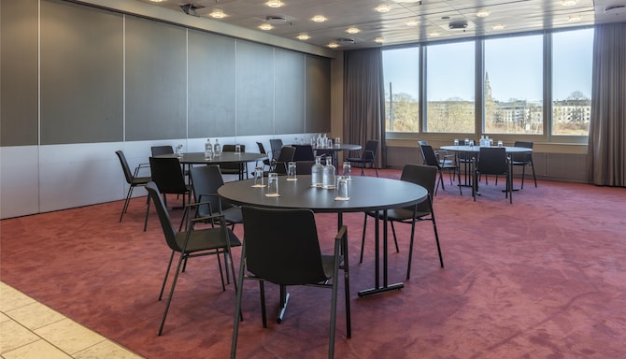
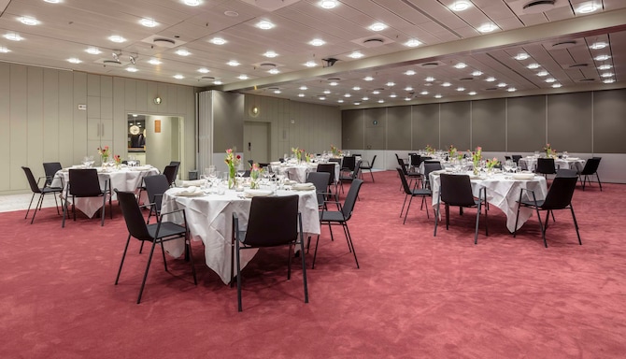
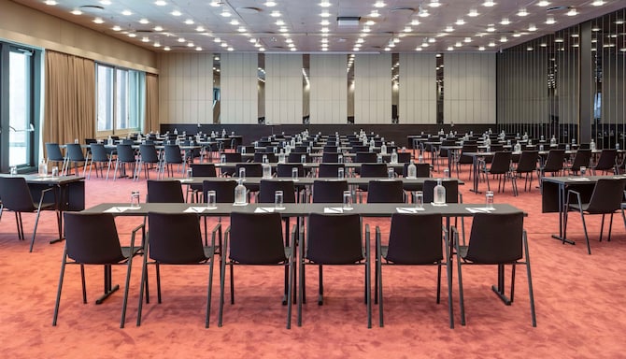
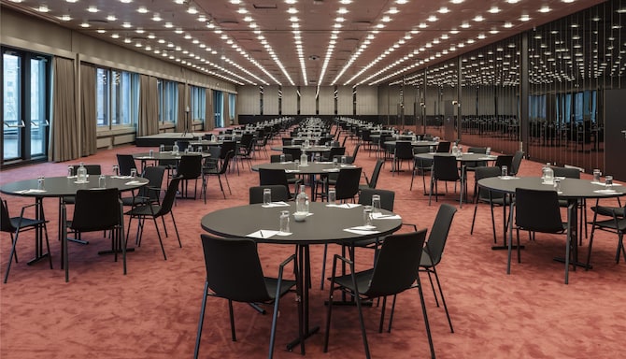
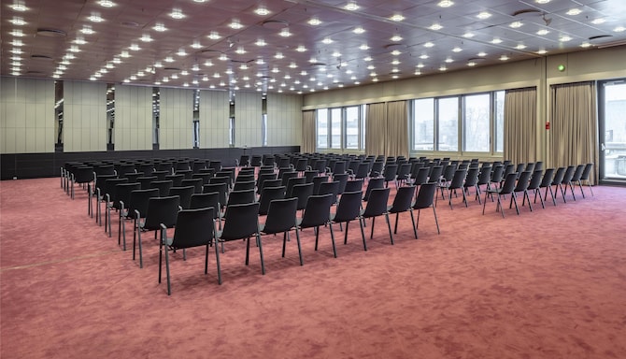
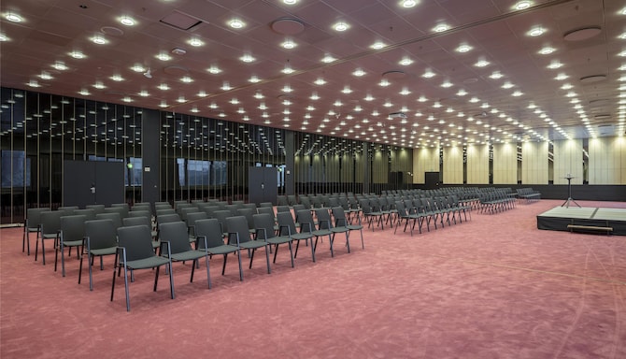
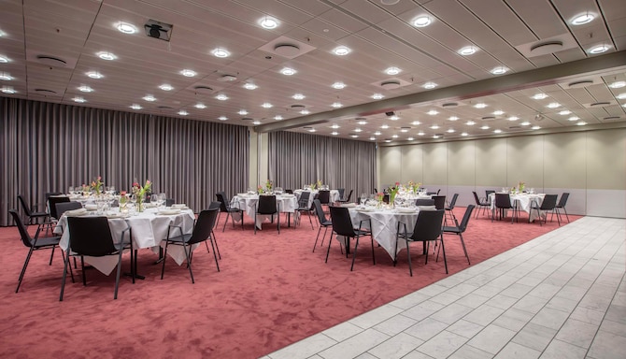
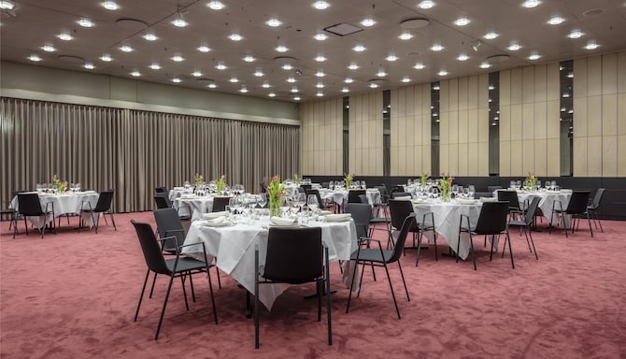
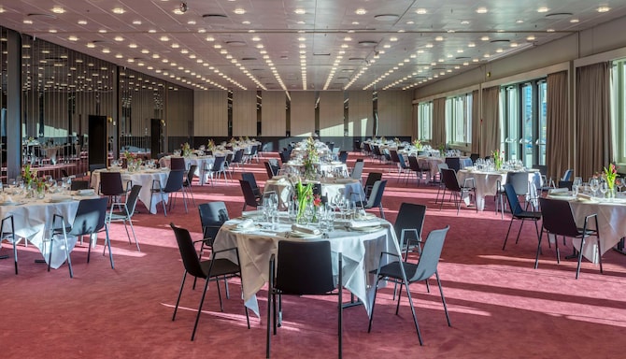
Our largest room, the Scandinavian Ballroom, measures 900 square meters and features flexible walls, which allow for a number of setup possibilities when setting up your next big event. Perfectly suited for large meetings, exhibitions, syndicate rooms, and gala dinners, this flexible conference hall spans from 112 square meters to 900 square meters. The Scandinavian Ballroom can be divided into 5 individual sections, which all have natural daylight, no pillars, and a ceiling height of 4 meters.
-
-
580
Classroom
: 580
2000
Reception
: 2000
728
Rounds
: 728
1150
Theatre
: 1150
-
Iceland
112 m2
Iceland is a spacious meeting room with digital audiovisual equipment, free Wi-Fi, natural daylight, and a ceiling height of 4 meters. Our Iceland meeting space is a divided section of our Scandinavian Ballroom.
36
Boardroom
: 36
-
72
Classroom
: 72
110
Reception
: 110
72
Rounds
: 72
100
Theatre
: 100
38
U Shape
: 38
Finland
112 m2
Finland is a spacious meeting room with digital audiovisual equipment, free Wi-Fi, natural daylight, and a ceiling height of 4 meters. This meeting space is a divided section of our Scandinavian Ballroom.
36
Boardroom
: 36
-
72
Classroom
: 72
110
Reception
: 110
72
Rounds
: 72
100
Theatre
: 100
38
U Shape
: 38
Denmark
225 m2
Denmark is a spacious meeting room with digital audiovisual equipment, free Wi-Fi, natural daylight, and a ceiling height of 4 meters. This meeting space is a divided section of our 900-square-meter Scandinavian Ballroom and has a capacity of up to 668 guests.
-
-
150
Classroom
: 150
400
Reception
: 400
184
Rounds
: 184
275
Theatre
: 275
56
U Shape
: 56
Norway
225 m2
Norway is a spacious meeting room with digital audiovisual equipment, free Wi-Fi, natural daylight, and a ceiling height of 4 meters. This room is the same size as our Denmark and Sweden meeting spaces, and is a divided section of the Scandinavian Ballroom.
-
-
150
Classroom
: 150
400
Reception
: 400
184
Rounds
: 184
275
Theatre
: 275
56
U Shape
: 56
Sweden
225 m2
Sweden is a spacious meeting room with digital audiovisual equipment, free Wi-Fi, natural daylight, and a ceiling height of 4 meters. This room is a divided section of the Scandinavian Ballroom and is the same size as our Denmark and Norway meeting rooms.
-
-
150
Classroom
: 150
400
Reception
: 400
184
Rounds
: 184
275
Theatre
: 275
56
U Shape
: 56
Capital Ballroom
495 m2
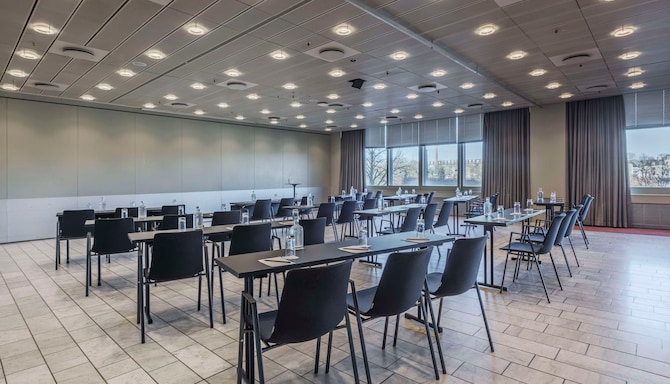
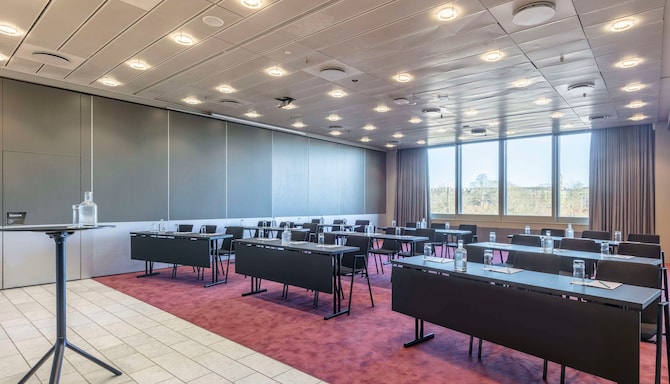
The Capital Ballroom is our second largest ballroom with 490 square meters of space. The ballroom can be divided into 5 individual meeting rooms, spanning from 82 square meters to 165 square meters. Each room has natural daylight, no pillars, and a ceiling height of 3 meters. All our conference rooms come with a whiteboard, flip chart, projector, screen, lighting, and sound equipment, plus paper, pens, and free Wi-Fi for all attendees.
-
-
350
Classroom
: 350
600
Reception
: 600
408
Rounds
: 408
550
Theatre
: 550
90
U Shape
: 90
Reykjavik
165 m2
Reykjavik has natural daylight, no pillars, and a ceiling height of 3 meters. All our conference rooms come with a whiteboard, flip chart, projector, screen, lighting and sound equipment, plus paper, pens, and free Wi-Fi for all attendees. Reykjavik makes up a part of our Capital Ballroom.
36
Boardroom
: 36
72
Cabaret
: 72
100
Classroom
: 100
150
Reception
: 150
112
Rounds
: 112
170
Theatre
: 170
42
U Shape
: 42
Stockholm
82.5 m2
Stockholm has natural daylight, no pillars, and a ceiling height of 3 meters. All our conference rooms come with a whiteboard, flip chart, projector, screen, lighting and sound equipment, plus paper, pens, and free Wi-Fi for all attendees. The room is the same size as our Copenhagen, Helsinki, and Oslo meeting rooms, which make up the Capital Ballroom.
24
Boardroom
: 24
-
54
Classroom
: 54
80
Reception
: 80
48
Rounds
: 48
85
Theatre
: 85
24
U Shape
: 24
Copenhagen
82.5 m2
Copenhagen has natural daylight, no pillars, and a ceiling height of 3 meters. All our conference rooms come with a whiteboard, flip chart, projector, screen, lighting and sound equipment, plus paper, pens, and free Wi-Fi for all attendees. The room is the same size as our Stockholm, Helsinki, and Oslo meeting rooms, which combined make up the Capital Ballroom.
24
Boardroom
: 24
-
54
Classroom
: 54
80
Reception
: 80
48
Rounds
: 48
85
Theatre
: 85
24
U Shape
: 24
Helsinki
82.5 m2
Helsinki has natural daylight, no pillars, and a ceiling height of 3 meters. All our conference rooms come with a whiteboard, flip chart, projector, screen, lighting and sound equipment, plus paper, pens, and free Wi-Fi for all attendees. The room is the same size as our Stockholm, Copenhagen, and Oslo meeting rooms, which make up the Capital Ballroom.
24
Boardroom
: 24
-
54
Classroom
: 54
80
Reception
: 80
48
Rounds
: 48
85
Theatre
: 85
24
U Shape
: 24
Oslo
82.5 m2
Oslo has natural daylight, no pillars, and a ceiling height of 3 meters. All our conference rooms come with a whiteboard, flip chart, projector, screen, lighting and sound equipment, plus paper, pens, and free Wi-Fi for all attendees. The room is the same size as our Stockholm, Helsinki, and Copenhagen meeting rooms, which make up the Capital Ballroom.
24
Boardroom
: 24
-
54
Classroom
: 54
80
Reception
: 80
48
Rounds
: 48
85
Theatre
: 85
24
U Shape
: 24
The View
140 m2
On the 25th floor, you'll find The View. It's a beautiful venue, perfect for receptions, meetings, or private dinner parties up to 100 people,. With its 25th-floor location and large windows facing Copenhagen, you'll have a truly unique panoramic view of the city's spires and rooftops.
-
-
60
Classroom
: 60
150
Reception
: 150
96
Rounds
: 96
180
Theatre
: 180
-
Copenhagen & Helsinki
413 m2
Our Copenhagen/Helsinki meeting space offers a variety of setup options for different types of meetings and events of up to 180 attendees.
-
-
90
Classroom
: 90
180
Reception
: 180
112
Rounds
: 112
150
Theatre
: 150
42
U Shape
: 42
Copenhagen & Helsinki & Oslo
330 m2
Our Copenhagen/Helsinki/Oslo meeting space offers a variety of setup options for different types of meetings and events of up to 250 attendees.
-
-
150
Classroom
: 150
250
Reception
: 250
176
Rounds
: 176
250
Theatre
: 250
54
U Shape
: 54
Denmark & Iceland
338 m2
Our Denmark/Iceland meeting space offers a variety of setup options for different types of meetings and events of up to 500 attendees.
-
-
250
Classroom
: 250
500
Reception
: 500
272
Rounds
: 272
375
Theatre
: 375
80
U Shape
: 80
Denmark & Iceland & Sweden
563 m2
Our Denmark/Iceland/Sweden meeting space offers a variety of setup options for different types of meetings and events of up to 850 attendees.
-
-
390
Classroom
: 390
850
Reception
: 850
456
Rounds
: 456
650
Theatre
: 650
118
U Shape
: 118
Denmark/Iceland/Sweden/Finland
675 m2
Our Denmark/Iceland/Sweden/Finland meeting space offers a variety of setup options for different types of meetings and events of up to 950 attendees.
-
-
440
Classroom
: 440
950
Reception
: 950
552
Rounds
: 552
750
Theatre
: 750
137
U Shape
: 137
Finland & Norway
338 m2
Our Finland/Norway meeting space offers a variety of setup options for different types of meetings and events of up to 500 attendees.
-
-
250
Classroom
: 250
500
Reception
: 500
272
Rounds
: 272
375
Theatre
: 375
80
U Shape
: 80
Finland & Sweden & Iceland
450 m2
Our Finland/Sweden/Iceland meeting space offers a variety of setup options for different types of meetings and events of up to 550 attendees.
-
-
306
Classroom
: 306
550
Reception
: 550
336
Rounds
: 336
450
Theatre
: 450
96
U Shape
: 96
Helsinki & Oslo
165 m2
Our Helsinki/Oslo meeting space offers a variety of setup options for different types of meetings and events of up to 180 attendees.
-
-
90
Classroom
: 90
180
Reception
: 180
112
Rounds
: 112
150
Theatre
: 150
42
U Shape
: 42
Iceland & Sweden
338 m2
Our Iceland/Sweden meeting space offers a variety of setup options for different types of meetings and events of up to 500 attendees.
-
-
250
Classroom
: 250
500
Reception
: 500
272
Rounds
: 272
375
Theatre
: 375
80
U Shape
: 80
Norway & Finland & Sweden
563 m2
Our Norway/Finland/Sweden meeting space offers a variety of setup options for different types of meetings and events of up to 850 attendees.
-
-
390
Classroom
: 390
850
Reception
: 850
456
Rounds
: 456
650
Theatre
: 650
118
U Shape
: 118
Norway & Finland & Sweden & Iceland
675 m2
Our Norway/Finland/Sweden/Iceland meeting space offers a variety of setup options for different types of meetings and events of up to 950 attendees.
-
-
440
Classroom
: 440
950
Reception
: 950
552
Rounds
: 552
750
Theatre
: 750
137
U Shape
: 137
Reykjavik & Stockholm
270 m2
Our Reykjavik/Stockholm meeting space offers a variety of setup options for different types of meetings and events of up to 300 attendees.
-
-
150
Classroom
: 150
300
Reception
: 300
176
Rounds
: 176
250
Theatre
: 250
66
U Shape
: 66
Reykjavik & Stockholm & Copenhagen
330 m2
Our Reykjavik/Stockholm/Copenhagen meeting space offers a variety of setup options for different types of meetings and events of up to 336 attendees.
-
-
200
Classroom
: 200
320
Reception
: 320
240
Rounds
: 240
336
Theatre
: 336
66
U Shape
: 66
Reykajvik & Stockholm & Copenhagen & Helsinki
413 m2
Our Reykajvik/Stockholm/Copenhagen/Helsinki meeting space offers a variety of setup options for different types of meetings and events of up to 500 attendees.
-
-
250
Classroom
: 250
500
Reception
: 500
304
Rounds
: 304
450
Theatre
: 450
78
U Shape
: 78
Stockholm & Copenhagen
165 m2
Our Stockholm/Copenhagen meeting space offers a variety of setup options for different types of meetings and events of up to 180 attendees.
-
-
90
Classroom
: 90
180
Reception
: 180
112
Rounds
: 112
150
Theatre
: 150
42
U Shape
: 42
Stockholm & Copenhagen & Helsinki
270 m2
Our Stockholm/Copenhagen/Helsinki meeting space offers a variety of setup options for different types of meetings and events of up to 250 attendees.
-
-
150
Classroom
: 150
250
Reception
: 250
176
Rounds
: 176
250
Theatre
: 250
54
U Shape
: 54
Stockholm & Copenhagen & Helsinki & Oslo
330 m2
Our Stockholm/Copenhagen/Helsinki/Oslo meeting space offers a variety of setup options for different types of meetings and events of up to 350 attendees.
-
-
200
Classroom
: 200
350
Reception
: 350
240
Rounds
: 240
320
Theatre
: 320
66
U Shape
: 66
Sweden & Finland
338 m2
Our Sweden/Finland meeting space offers a variety of setup options for different types of meetings and events of up to 500 attendees.
Our meeting rooms come ready for hybrid sessions and presentation-heavy days. See what is built in, from large screens and audiovisual equipment to complimentary high-speed Wi-Fi throughout.
Coffee breaks set up in your meeting room, buffet lunches, and group dinners for the evening. See what we serve at each point in the day and how the catering fits around your agenda.
From team days to multi-day conferences, discover how we support groups in Copenhagen, with guided city activities, flexible meeting spaces, and catering that keeps the whole program moving.
Every celebration has its own shape. Discover our spaces for dinners, receptions, and parties, along with the catering and setup options that let you shape the evening around your guests.
Where memorable moments meet a magnificent skyline
At The View, the venue’s layout and styling can be tailored to reflect your event’s tone—whether you want a professional, elegant, festive, or creative setting. Our team is on hand every step of the way to ensure your event runs seamlessly. From concept development to execution, we offer personalized support, audiovisual solutions, room setups, and menu planning to match your vision. We pride ourselves on service excellence and attention to detail, ensuring each guest leaves with a lasting impression.
Pair your event with culinary experiences that impress. Our chefs offer menus tailored to your group, always made with seasonal, local ingredients and an eye for presentation. Whether you’re offering networking drinks with city views or a formal seated dinner, every element is carefully considered to elevate your event. Set the stage for inspiration, connection, and celebration. At The View, your events become unforgettable.
Share your dates, estimated number of guests, and preferred setup, and our team will get back to you.
Meetings & Events brochures and floor plans
The Radisson Blu Scandinavia Hotel, Copenhagen presents flexible, state-of-the-art indoor and outdoor meeting and event facilities. Choose our fully equipped, professionally designed meeting spaces - giving you the necessary tools and space desired to build your best event possible.
Our dedicated team, attention to detail, and outstanding facilities in destinations around the world ensure the success of your meetings and events.
Frequently Asked Questions
Meetings & Events
Yes, at Radisson Blu Scandinavia Hotel, Copenhagen there are 14 meeting and conference rooms available with a maximum capacity of 2156.
Please check the general terms and conditions for events here. The hotel can provide any additional terms during the booking process.
Meeting bookings at Radisson Blu Scandinavia Hotel, Copenhagen include free Wi-Fi, audiovisual equipment, catering service, a reception service, printing services, and individual room climate control.
Yes. Radisson Blu Scandinavia Hotel, Copenhagen is well connected by Copenhagen Airport, Kastrup, Copenhagen Central Station, and the Islands Brygge metro station, making it convenient for both international and local attendees.
Yes. Radisson Blu Scandinavia Hotel, Copenhagen is a Sports Approved hotel and offers incentive travel through the Extra Mile initiative and an Esports Ready program.
Our ballrooms are pillarless with flexible layouts and natural daylight, so the same room can hold a conference by day and a gala dinner by night. The View on the 25th floor takes private dinners and receptions for up to 100 guests.
Yes, Radisson Blu Scandinavia Hotel, Copenhagen supports hybrid conferences and hybrid meetings. Every venue has audiovisual technology, large screens, and complimentary high-speed Wi-Fi.
Yes. Radisson Blu Scandinavia Hotel, Copenhagen offers the Directors' Rooms, Chairman's Room, Executive Room, and Meeting Suite 2620, making it easy to host board meetings, private discussions, or use a room as a day office during an event.
Meeting rooms at Radisson Blu Scandinavia Hotel, Copenhagen have digital audiovisual equipment, large screens, projectors, screens, lighting and sound equipment, whiteboards, and flip charts. The boardrooms each have a 70-inch flat-screen television.
Yes. The Scandinavian Ballroom suits gala dinners as well as large meetings and exhibitions, and The View on the 25th floor hosts private dinner parties for up to 100 guests.
Radisson Blu Scandinavia Hotel, Copenhagen has removed single-use plastics and sorts waste into 15 separate fractions. Every meeting and event at the hotel is automatically carbon compensated at no cost through First Climate.