8 meeting rooms
600 person max. capacity
Ballroom pre-function area
Complimentary parking
High-quality audiovisual equipment
Catering service
Wedding and event coordinator
Reception
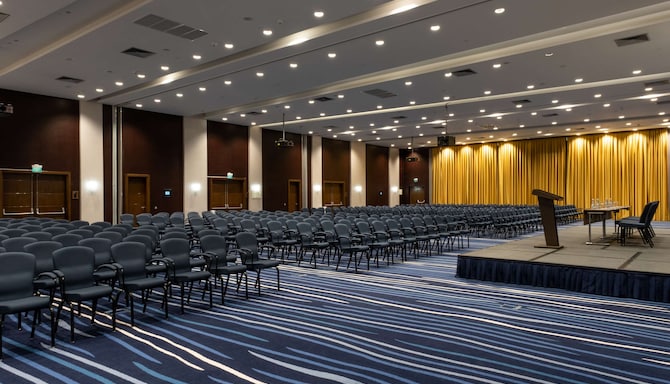
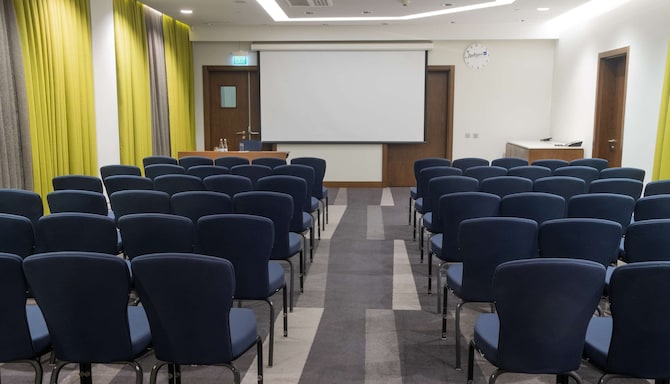
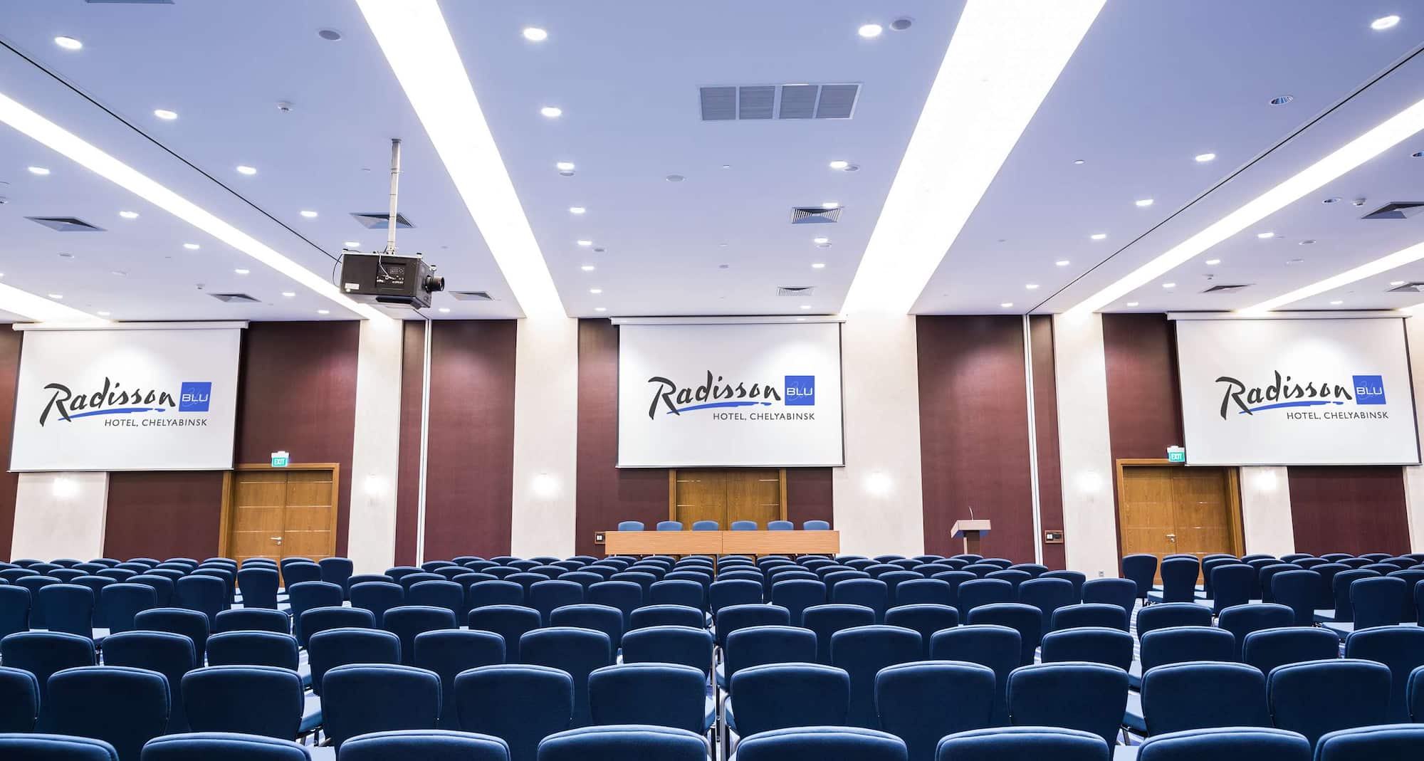
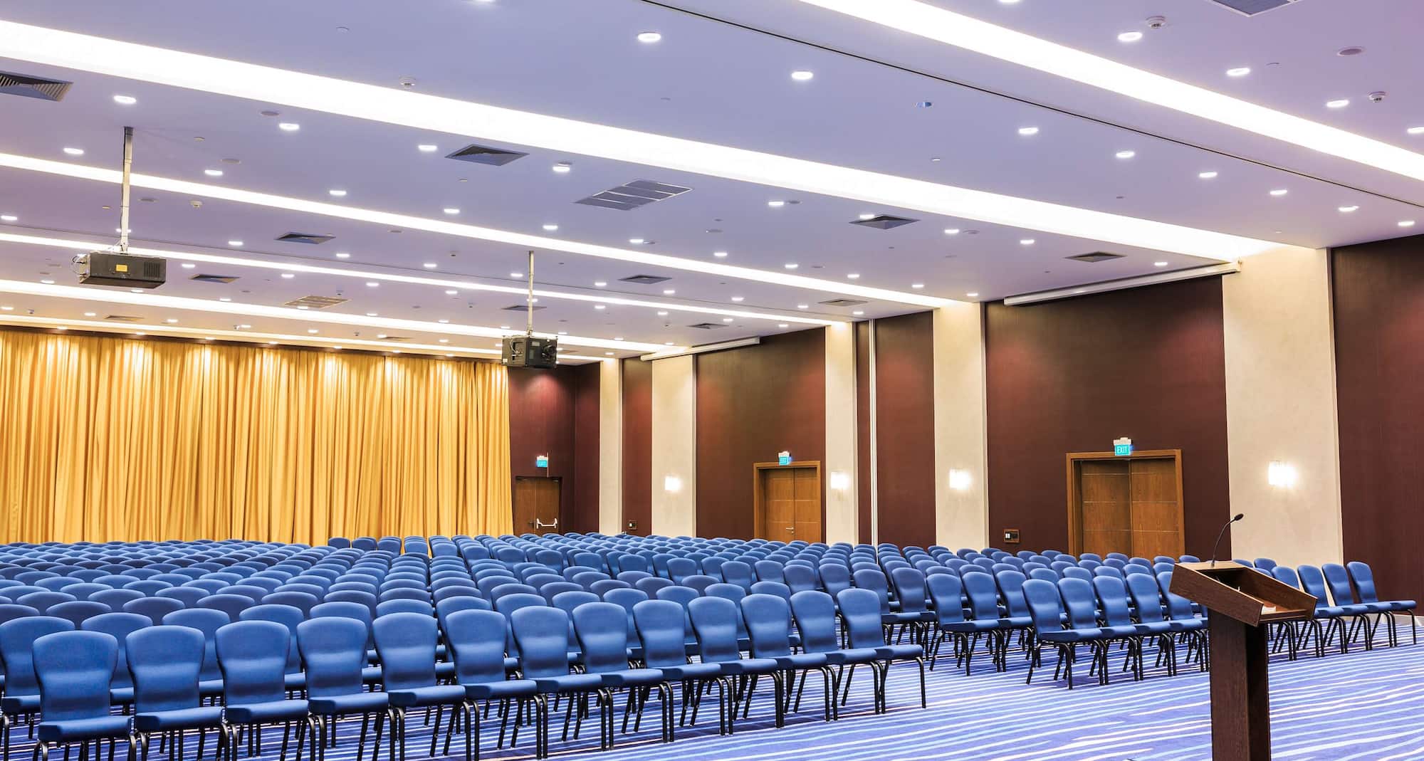
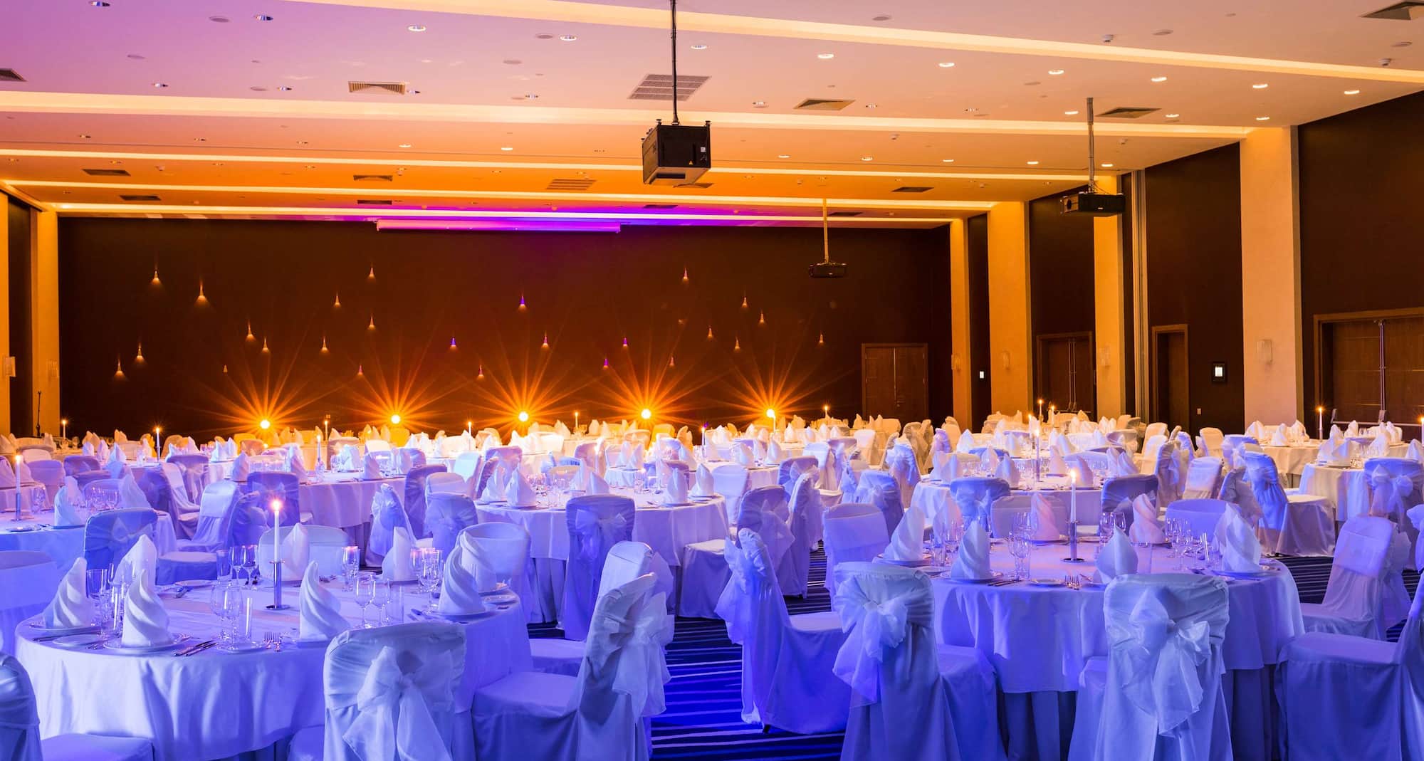
Choose from our 8 meeting rooms to find the space that's right for your event. The Galaxy Hall is one of the largest conference halls in the city, spanning 578 square meters and able to seat up to 650 guests theater style or 330 for a banquet. The hall can be partitioned into 3 different spaces depending on your needs.
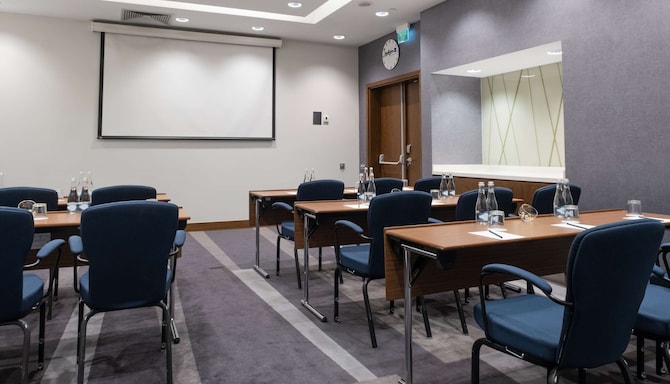
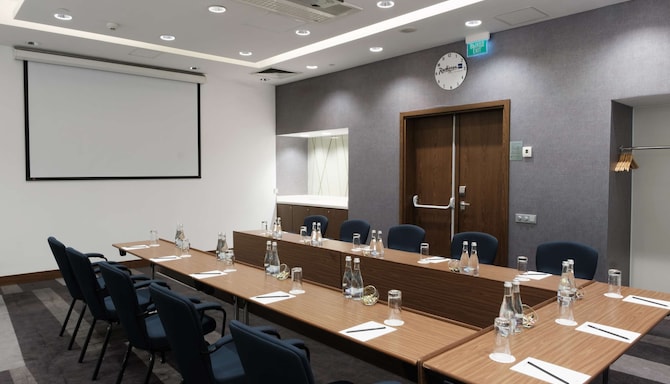
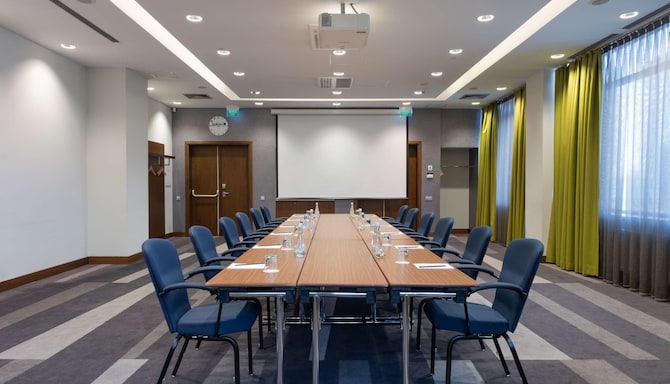
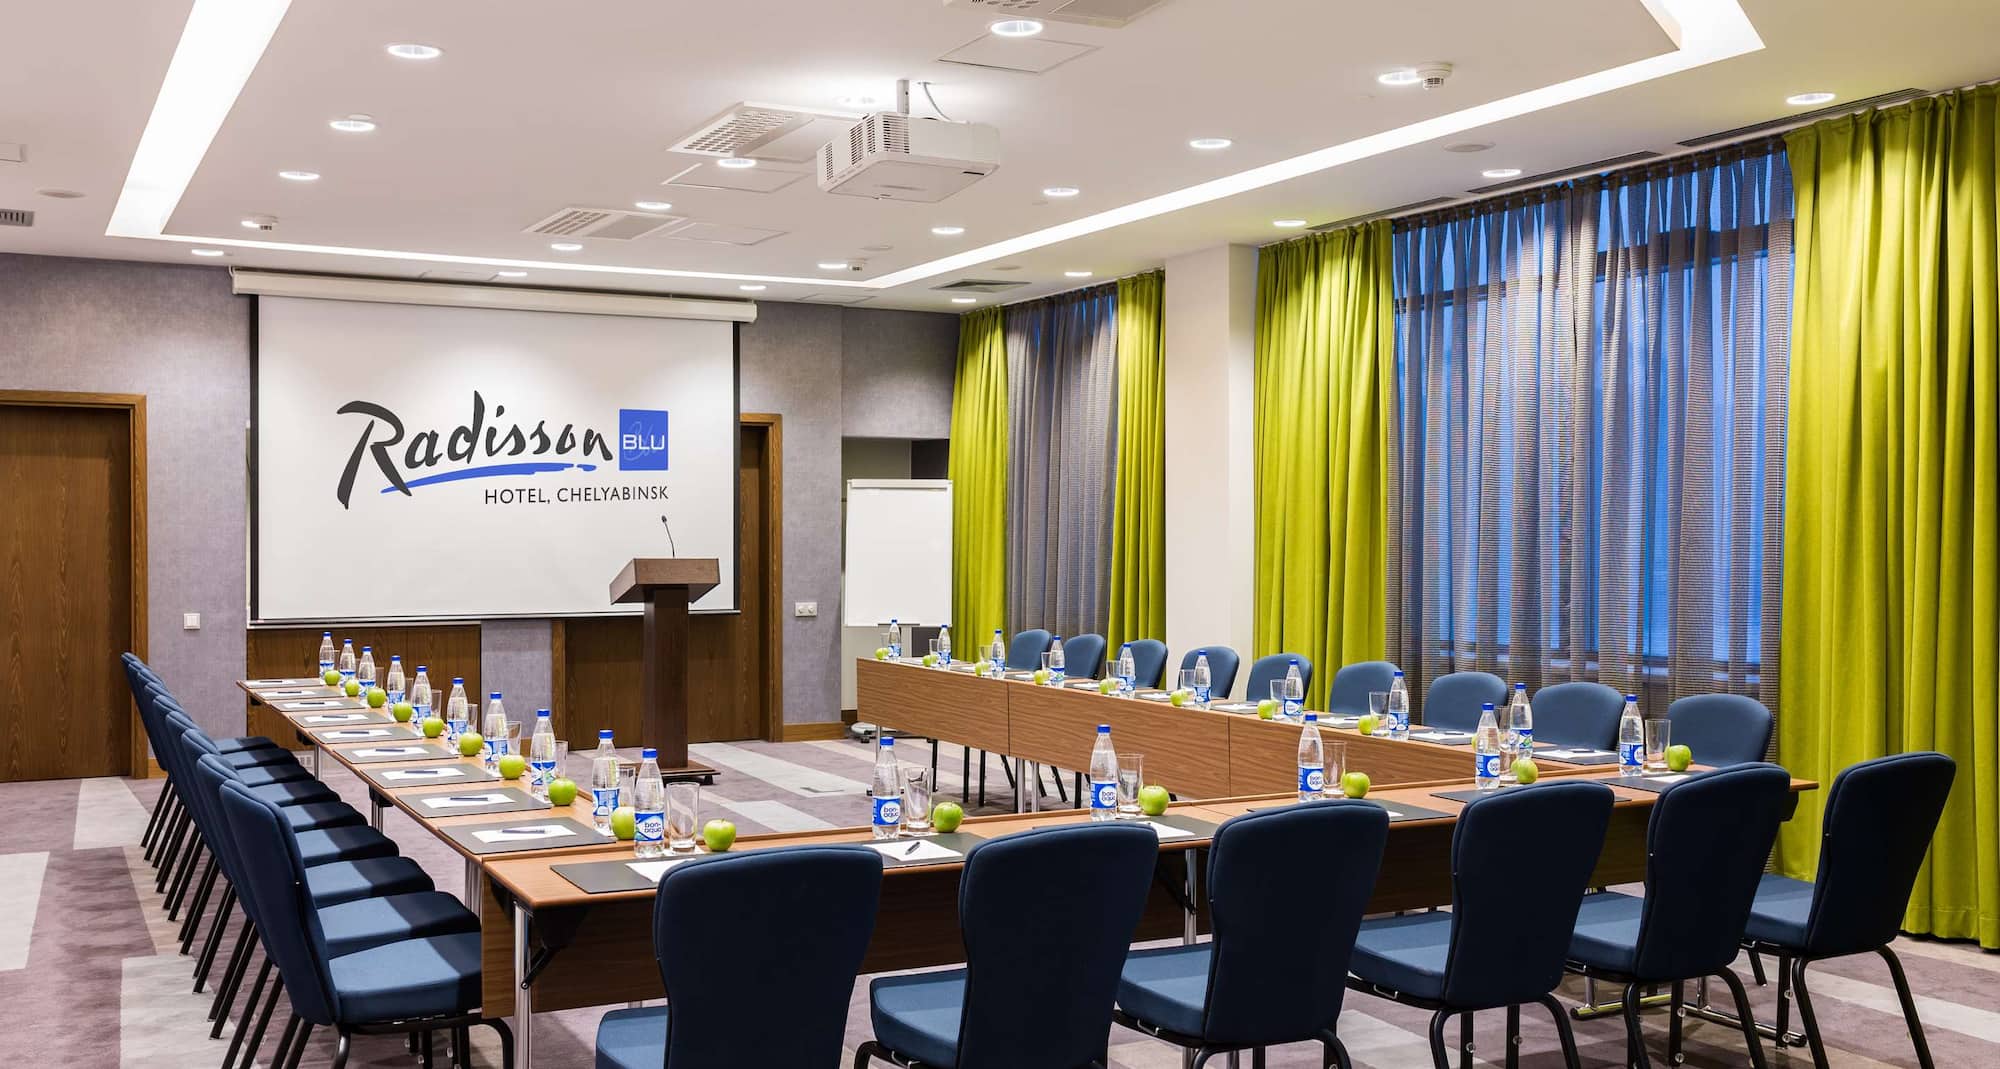
Our 7 meeting rooms range in size from 20 to 84 square meters and provide air conditioning, modern audiovisual technology, menu options and free high-speed wireless internet access.
The 498-square-meter pre-function area is perfect for exhibitions, coffee breaks and receptions. All events can be customized with the help of our Meetings & Events staff and catering team to meet the tastes and needs of your guests.
Meeting room capacities (theater seating)
- Galaxy Hall - 650 delegates
- Galaxy 1 - 140 delegates
- Galaxy 2 - 180 delegates
- Galaxy 3 - 180 delegates
- Calipso - 70 delegates
- Sigma - 70 delegates
- Astra - 35 delegates
- Orion - 30 delegates
Meeting rooms(8 results) | Classroom | Reception | Rounds | Theatre | U Shape | |
|---|---|---|---|---|---|---|
Gallaxy Hall578 m2 Create a spectacular event in Galaxy Hall, our elegant ballroom designed to accommodate up to 330 people for a banquet. The ballroom can be divided into 3 sections, letting you host a banquet in one area and another part of your celebration in a separate area. Galaxy Hall has a private entrance, a spacious pre-function area and no columns, giving you multiple ways in which to use the venue. Your guests will appreciate the buffet and banquet menus we offer, which highlight traditional Russian and European cuisine. Our pastry chef can create an edible work of art for your special event, letting you select a cake from our cake catalog or designing a cake that's unique to your celebration. | ||||||
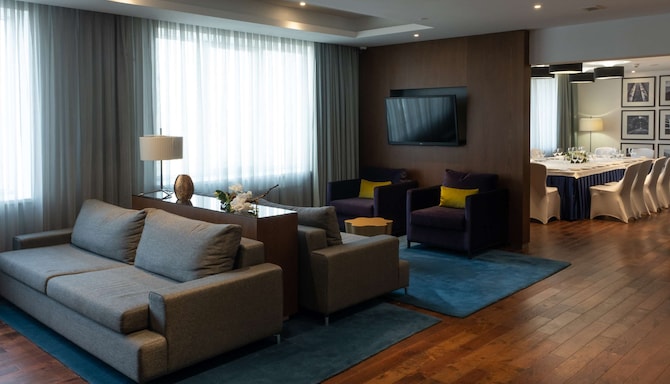
Executive Lounge92 m2 Executive Lounge on the 12th floor of Radisson Blu Hotel, Chelyabinsk is a perfect venue for weddings and special events. The cozy and stylish interior and the stunning city view provide a colorful backdrop for many types of special events. | ||||||
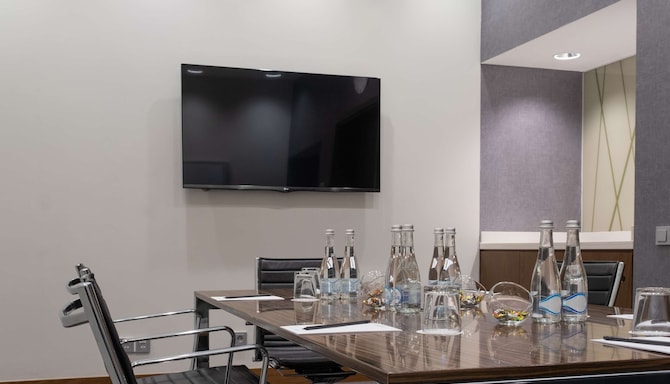
Alpha20 m2 The small Alpha Room on the second floor is suitable for interviews, private meetings and private talks. It comfortably seats up to 6 people. | ||||||
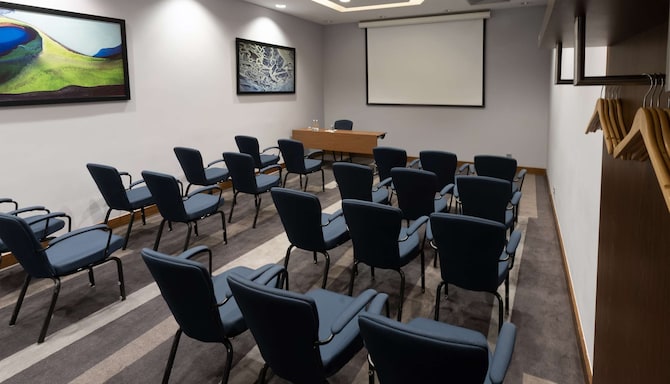
Orion35 m2 The Orion conference rooms offer space for up to 20 people on the second floor. The room 35 square meters is right size for small conferences or business meetings. | ||||||
Vega44 m2 The Vega conference rooms offer space for up to 30 people on the second floor. The room 44 square meters is right size for training sessions or smaller presentations. |