You are trying to access additional information which is available in English. Please, select whether you would like to continue to the English website or remain on your current page.
Book a meeting room or group accommodation instantly online!
Real-time availability
Best available rate guarantee
Instant booking confirmation
Easy and secure online payment
Radisson Meetings Picklist
Big or small, perks for all!
Plan the perfect event with Radisson Hotel Group. From complimentary parking to upgraded tea and coffee breaks, enjoy up to three additional benefits on events booked by December 31, 2026, and held before March 31, 2027.
For flawless events in Bucharest, trust our dedicated staff
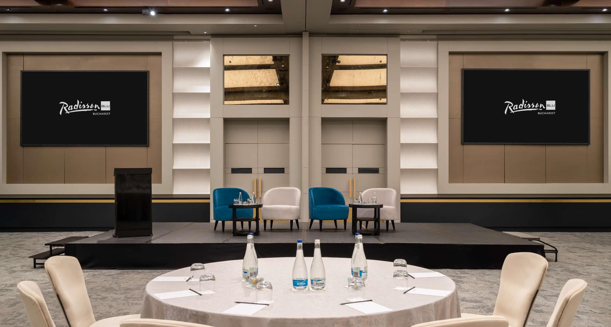
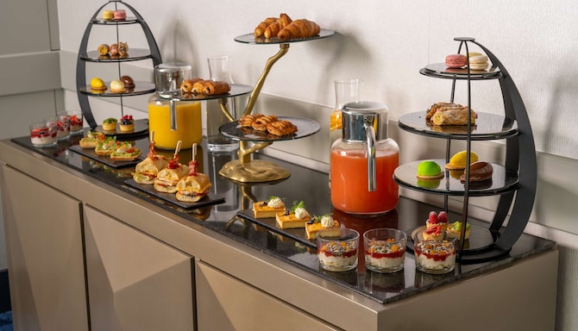
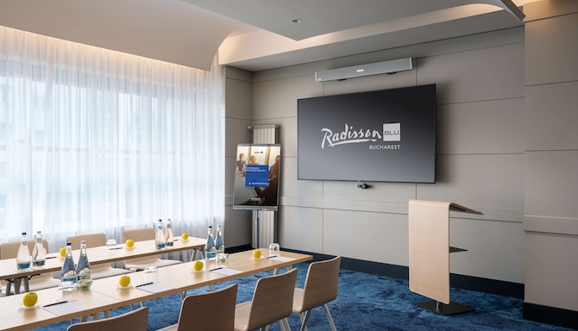
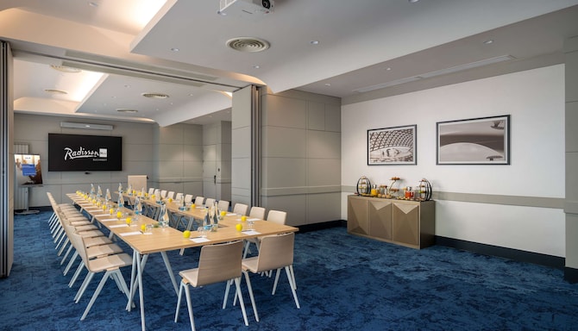
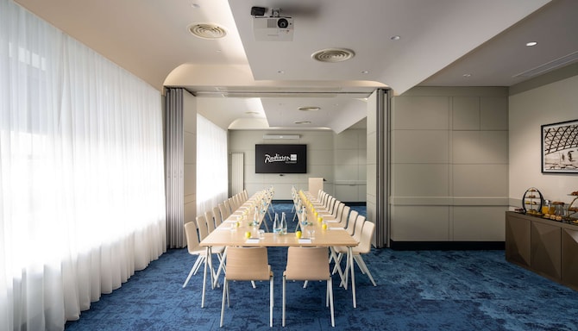
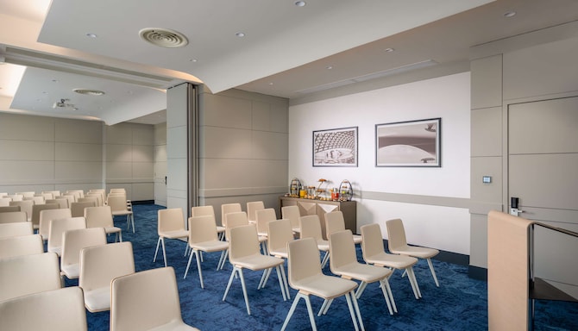
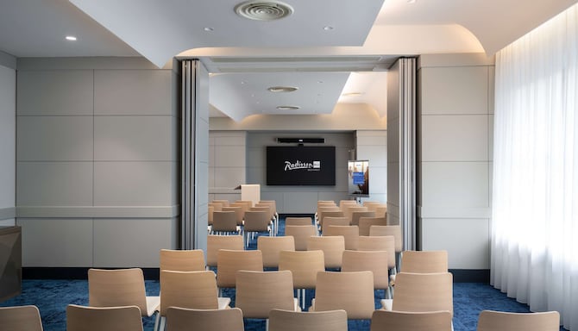
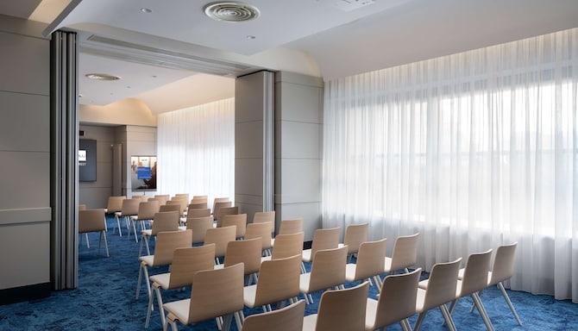
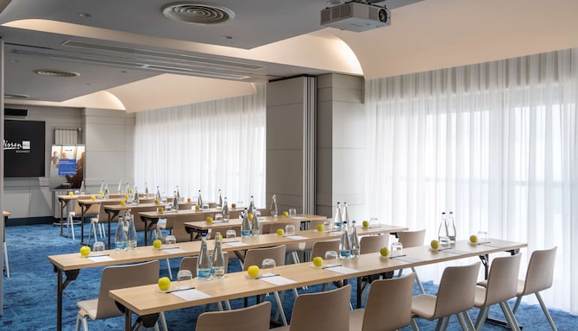
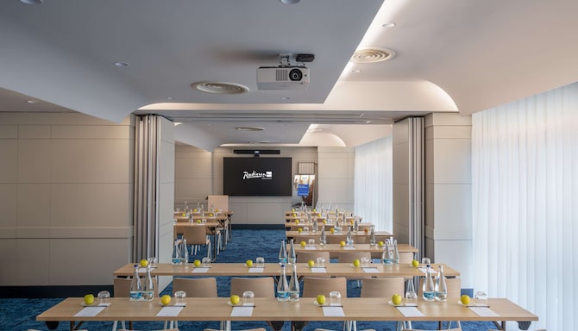
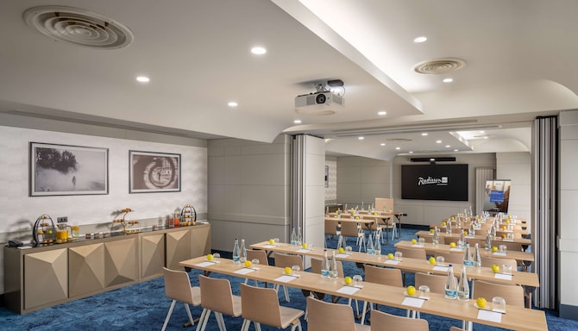
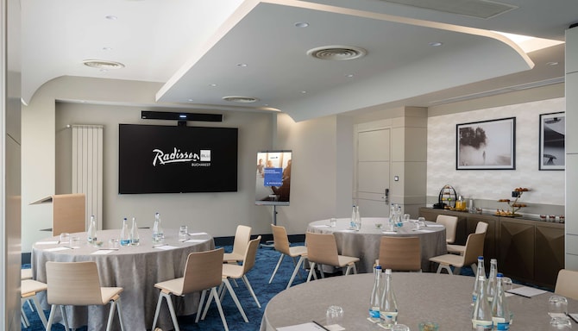
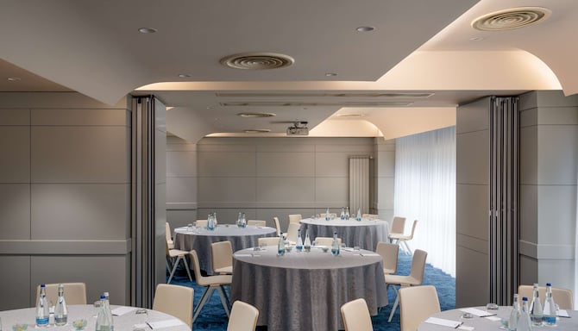
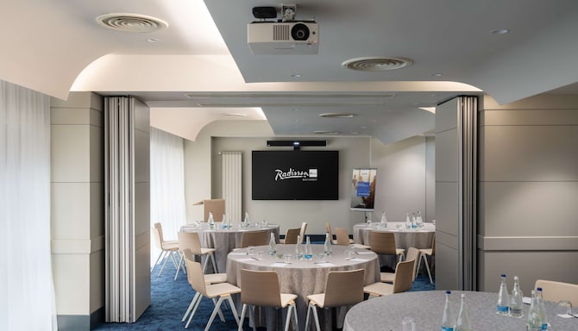
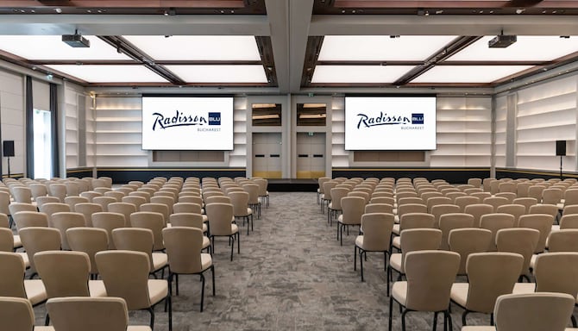
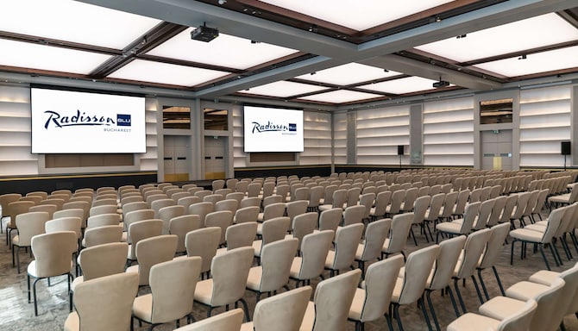
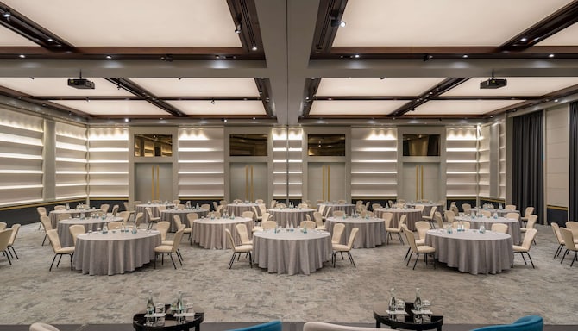
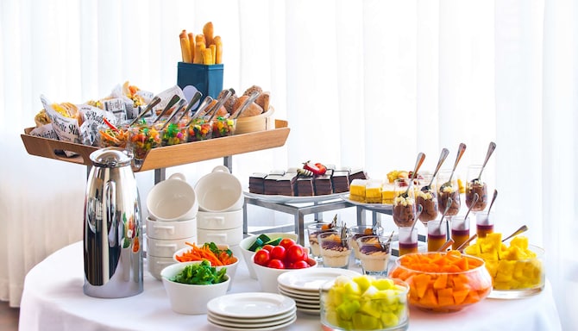
Spanning 11 flexible meeting rooms and an expansive ballroom, our event facilities include free high-speed wireless internet and audiovisual equipment. Each room also boasts floor-to-ceiling windows that provide abundant natural light. The Atlas ballroom can accommodate up to 650 delegates in a reception with cocktail setup and up to 500 people for a theater-setup conference. Event hosts receive assistance from our dedicated Meetings & Events staff as well as an on-site business center and can take advantage of customized menus from our experienced chefs.
Key features
12 meeting rooms
650 person max. capacity
Catering service
Free Wi-Fi
Reception
Printing services
Individual room climate control
Boardroom
Find your meeting room
Attendees
Minimum
Maximum
Setup
Boardroom
Cabaret
Classroom
Reception
Rounds
Theatre
U Shape
(22 results)
Meeting rooms(22 results)
Boardroom
Cabaret
Classroom
Reception
Rounds
Theatre
U Shape
Sterope
43 m2
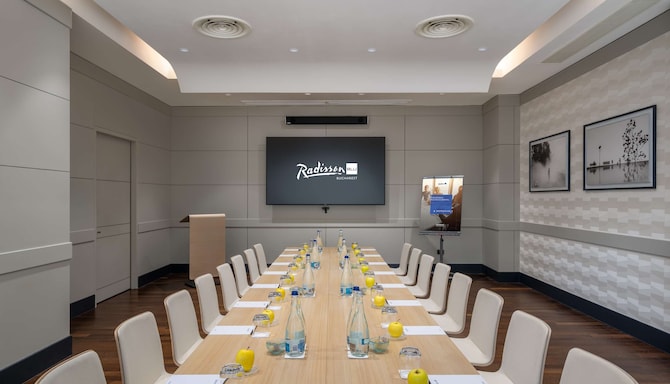
Host successful meetings in our modern boardroom designed for up to 14 people. Enjoy ample natural daylight for an energizing atmosphere and stay comfortable with our upgraded HVAC system for optimal temperature and air quality. This spacious room offers everything you need for seamless collaboration and productive sessions.
14
Boardroom
: 14
-
-
-
-
-
-
Merope 1
undefined m2
Our spacious meeting room accommodates up to 30 attendees, making it ideal for workshops, seminars, or conferences. With ample natural daylight and an upgraded HVAC system, enjoy a bright, comfortable environment that ensures optimal temperature and air quality for productive gatherings.
15
Boardroom
: 15
18
Cabaret
: 18
27
Classroom
: 27
30
Reception
: 30
20
Rounds
: 20
30
Theatre
: 30
15
U Shape
: 15
Merope 2
43 m2
Ideal for meetings, workshops, or small conferences, this meeting room accommodates up to 30 people. With abundant natural daylight and an upgraded HVAC system, the space offers a bright and comfortable environment with optimal air quality and temperature control for productive sessions.
15
Boardroom
: 15
18
Cabaret
: 18
27
Classroom
: 27
30
Reception
: 30
20
Rounds
: 20
30
Theatre
: 30
15
U Shape
: 15
Merope 1+2
88 m2
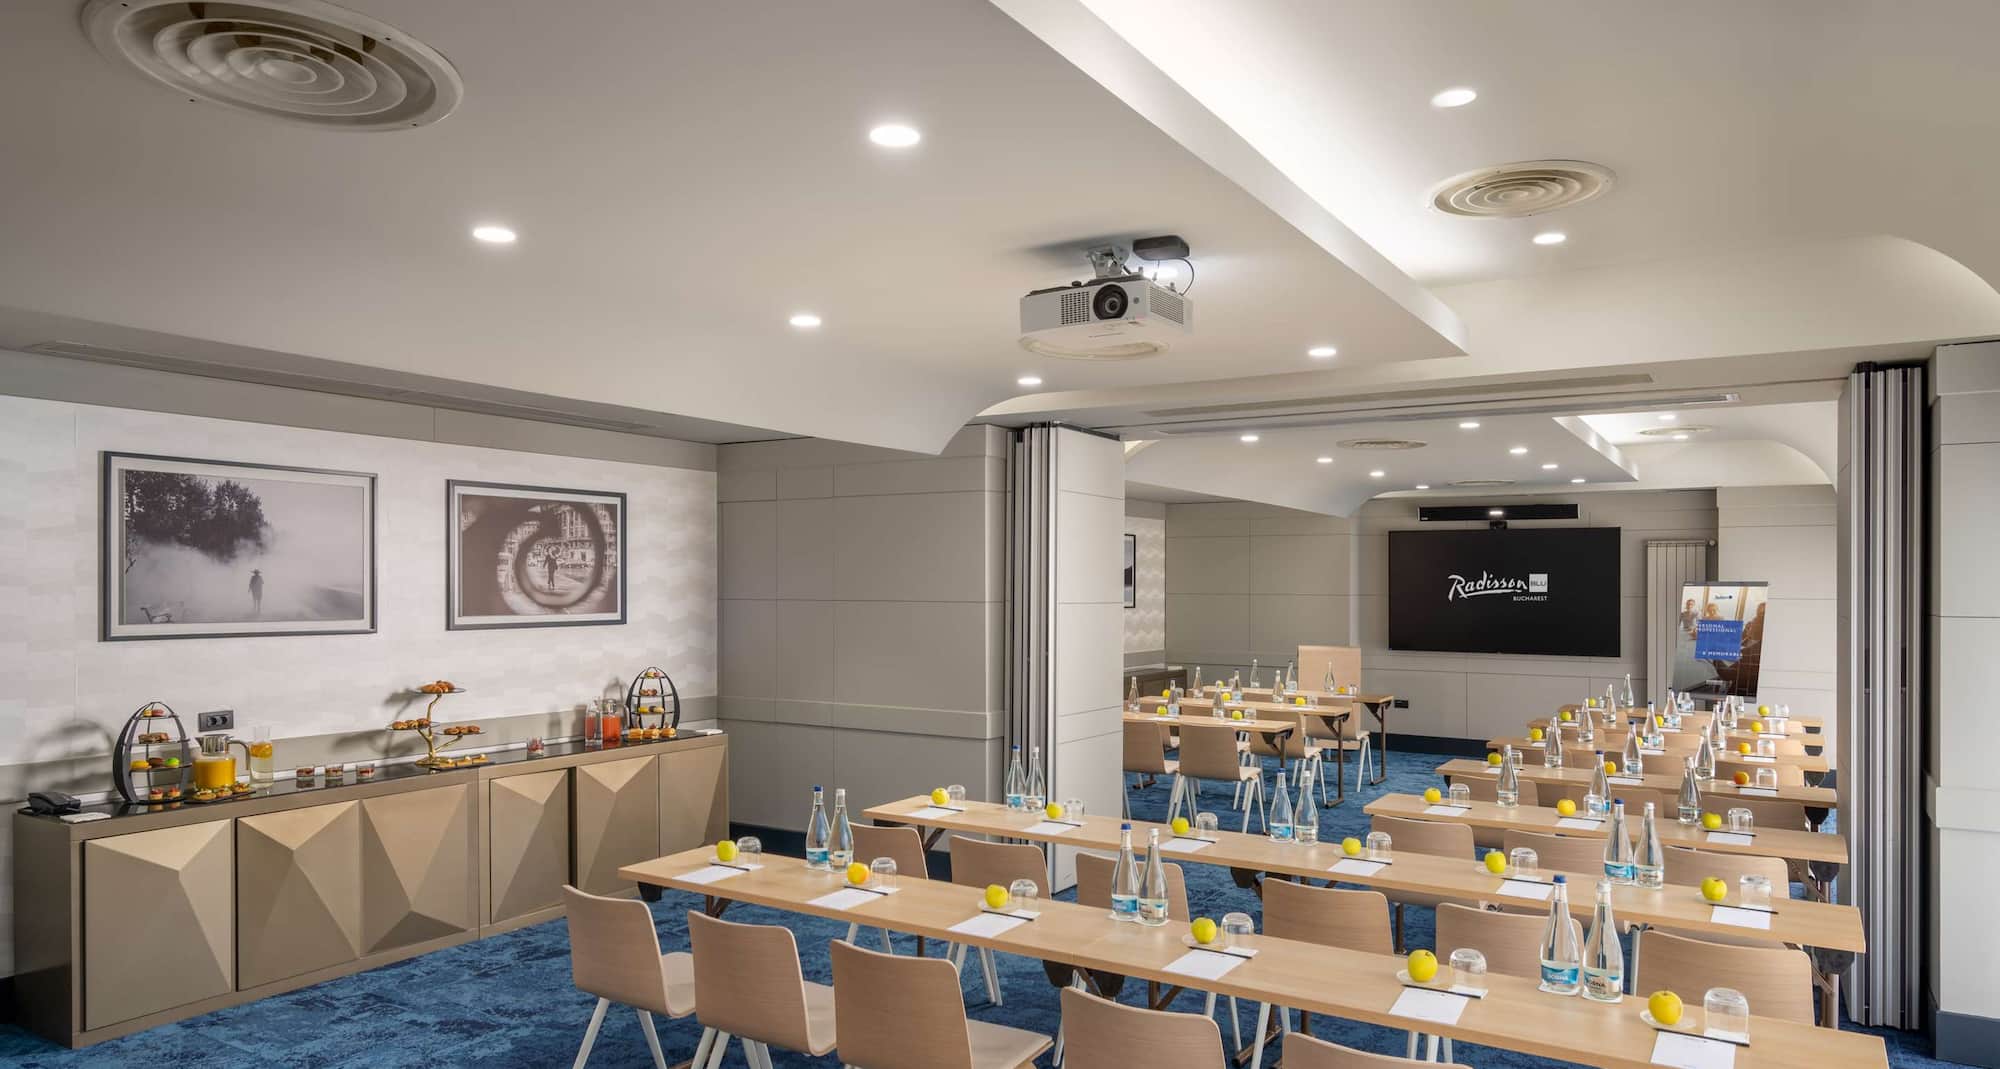
Book our two Merope meeting rooms combined for conferences, workshops, and seminars of up to 60 attendees. Benefit from versatile setups, abundant natural daylight, and an upgraded HVAC system, ensuring a bright, spacious, and comfortable environment with optimal air quality and temperature control.
36
Boardroom
: 36
36
Cabaret
: 36
50
Classroom
: 50
60
Reception
: 60
40
Rounds
: 40
60
Theatre
: 60
38
U Shape
: 38
Electra 1
43 m2
This 43-square-meter meeting room is perfect for hosting up to 30 attendees. Featuring ample natural daylight and an upgraded HVAC system, it provides a bright, comfortable, and well-ventilated environment, ensuring an ideal setting for productive meetings, workshops, or seminars.
15
Boardroom
: 15
18
Cabaret
: 18
24
Classroom
: 24
30
Reception
: 30
20
Rounds
: 20
30
Theatre
: 30
15
U Shape
: 15
Electra 2
47 m2
This 46-square-meter meeting room comfortably accommodates up to 30 attendees. Offering abundant natural daylight and an upgraded HVAC system for a bright, spacious, and temperature-controlled environment, the Electra 2 venue is perfect for productive meetings, workshops, or seminars.
15
Boardroom
: 15
18
Cabaret
: 18
24
Classroom
: 24
30
Reception
: 30
20
Rounds
: 20
30
Theatre
: 30
15
U Shape
: 15
Electra 1+2
90 m2
Combine our Electra 1 and 2 meeting rooms to create a spacious 89-square-meter area, ideal for hosting up to 60 attendees. Designed with effective conference solutions in mind, this flexible space offers abundant natural daylight and an upgraded HVAC system, ensuring a comfortable, well-lit environment with optimal temperature and air quality for productive meetings, conferences, and workshops.
36
Boardroom
: 36
36
Cabaret
: 36
45
Classroom
: 45
60
Reception
: 60
40
Rounds
: 40
60
Theatre
: 60
38
U Shape
: 38
Maia
47 m2
This 46-square-meter meeting room is perfect for up to 30 attendees. With plenty of natural daylight and an upgraded HVAC system, it provides a bright, comfortable, and well-ventilated environment, ideal for meetings, workshops, and seminars.
18
Boardroom
: 18
18
Cabaret
: 18
24
Classroom
: 24
30
Reception
: 30
30
Rounds
: 30
30
Theatre
: 30
18
U Shape
: 18
Taygete
56 m2
Our 56-square-meter Taygete meeting room can comfortably accommodate up to 30 attendees. With ample natural daylight and an upgraded HVAC system, it offers a bright, spacious, and well-ventilated environment, ideal for productive meetings, workshops, and seminars.
18
Boardroom
: 18
24
Cabaret
: 24
30
Classroom
: 30
30
Reception
: 30
30
Rounds
: 30
30
Theatre
: 30
18
U Shape
: 18
Caleano 1
50 m2
Book our Caleano 1 meeting room. Offering 50 square meters of space, flexible setups for up to 30 attendees and sleek contemporary design, this venue is ideal for intimate meetings, workshops, and seminars. Benefit from ample natural daylight and upgraded HVAC system for a bright, comfortable, well-ventilated, and productive environment.
18
Boardroom
: 18
21
Cabaret
: 21
30
Classroom
: 30
30
Reception
: 30
30
Rounds
: 30
30
Theatre
: 30
18
U Shape
: 18
Caleano 2
49 m2
Our Caleano 2 meeting room offers 48 square meters of space and capacity for up to 30 attendees. With a modern design, abundant natural daylight, and an upgraded HVAC system, it provides a comfortable and well-ventilated environment, ideal for meetings, workshops, and seminars.
18
Boardroom
: 18
21
Cabaret
: 21
30
Classroom
: 30
30
Reception
: 30
30
Rounds
: 30
30
Theatre
: 30
18
U Shape
: 18
Caleano 1+2
98 m2
Book our Calean 1 and 2 meeting rooms together to enjoy 98 square meters of flexible event space and capacity for up to 60 attendees. Featuring a modern setting, abundant natural daylight, and an upgraded HVAC system, this versatile space provides a bright, comfortable, and well-ventilated environment, perfect for large meetings, workshops, and conferences.
36
Boardroom
: 36
36
Cabaret
: 36
54
Classroom
: 54
60
Reception
: 60
60
Rounds
: 60
60
Theatre
: 60
37
U Shape
: 37
Alcyone 1
48 m2
The 48-square-meter Alcyone 1 meeting room offers a sleek and contemporary space for up to 30 attendees. With ample natural daylight and an upgraded HVAC system, it ensures a bright, comfortable, and well-ventilated environment, ideal for productive meetings, workshops, and seminars.
18
Boardroom
: 18
21
Cabaret
: 21
30
Classroom
: 30
30
Reception
: 30
30
Rounds
: 30
30
Theatre
: 30
18
U Shape
: 18
Alcyone 2
46 m2
This 45-square-meter meeting room provides a modern, comfortable setting for up to 30 attendees. With plenty of natural daylight and an upgraded HVAC system, our Alcyone 2 meeting room offers the ideal environment for meetings, workshops, and seminars, ensuring optimal comfort and productivity.
18
Boardroom
: 18
21
Cabaret
: 21
30
Classroom
: 30
30
Reception
: 30
30
Rounds
: 30
30
Theatre
: 30
18
U Shape
: 18
Alcyone 1+2
93 m2
Our Alcyone 1 and 2 venues offer a generous 92-square-meter space that can accommodate up to 60 attendees. With a modern design, abundant natural daylight, and an upgraded HVAC system, this versatile room provides a bright, comfortable, and well-ventilated environment, perfect for large meetings, workshops, and conferences.
36
Boardroom
: 36
36
Cabaret
: 36
54
Classroom
: 54
60
Reception
: 60
60
Rounds
: 60
60
Theatre
: 60
37
U Shape
: 37
Atlas 1
264 m2
This expansive 264-square-meter conference room accommodates up to 325 attendees, offering high-level conference solutions for large-scale events. With abundant natural daylight, cutting-edge technology, modern design, and optimal acoustics, it provides a bright, comfortable, and professional environment for conferences, presentations, and seminars, ensuring a seamless and productive experience for all participants.
48
Boardroom
: 48
90
Cabaret
: 90
150
Classroom
: 150
325
Reception
: 325
180
Rounds
: 180
250
Theatre
: 250
60
U Shape
: 60
Atlas 2
271 m2
This impressive 271-square-meter conference room is designed to host up to 325 attendees. With state-of-the-art technology, modern design, and optimal acoustics, it provides a professional and comfortable environment for large-scale events, conferences, and seminars. Though it does not feature natural daylight, its advanced lighting system ensures an ideal atmosphere for focused and productive sessions.
48
Boardroom
: 48
90
Cabaret
: 90
150
Classroom
: 150
325
Reception
: 325
180
Rounds
: 180
250
Theatre
: 250
60
U Shape
: 60
Atlas 1+2
540 m2
Combining our two largest conference rooms, we offer an expansive 535-square-meter space that can accommodate up to 650 attendees. This versatile hall is equipped with cutting-edge technology, modern design, and optimal acoustics, creating a professional and comfortable environment for large-scale events, conferences, and seminars. With advanced lighting and high-quality amenities, it ensures a seamless and productive experience for all participants.
-
200
Cabaret
: 200
300
Classroom
: 300
650
Reception
: 650
390
Rounds
: 390
500
Theatre
: 500
80
U Shape
: 80
Atlas Foyer
242 m2

Our spacious and elegant Atlas foyer is perfect for hosting gatherings, receptions, and networking events for up to 200 people. With a welcoming design and ample space, it offers a stylish setting for social gatherings and can seamlessly transition into larger events, providing a sophisticated atmosphere for any occasion.
-
-
-
200
Reception
: 200
60
Rounds
: 60
-
-
Prefunction
364 m2
Our expansive prefunction area is ideal for hosting receptions, networking events, and social gatherings for up to 300 people. With a modern design and ample space, it provides a welcoming atmosphere, offering flexibility for a variety of events and seamless transitions into the main event spaces.
-
-
-
364
Reception
: 364
-
-
-
Seminar Foyer
80 m2
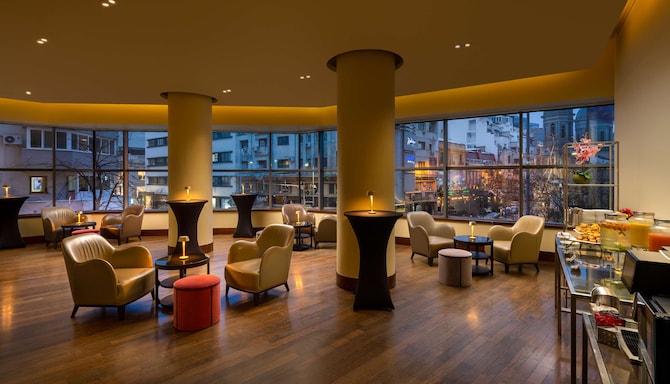
Our intimate seminar foyer is perfect for small gatherings, pre-event networking, or breaks during seminars, comfortably accommodating up to 40 people. With a stylish design and a welcoming atmosphere, it offers an ideal space for guests to relax and socialize in before or after sessions.
-
-
-
40
Reception
: 40
-
-
-
Terrace
124 m2
Our charming terrace provides a relaxed outdoor setting for up to 80 people, perfect for receptions, cocktails, or casual gatherings. With beautiful surroundings and ample space, it offers a refreshing atmosphere for guests to enjoy open-air events in style.
We offer expert solutions for professional sports teams and clubs through our Sports Approved program, endorsed by i.s.t.a.a., the International Sports Travel Agencies Association. With state-of-the-art facilities and highly trained hotel staff dedicated to your team’s requirements, we guarantee an environment focused on comfort, health, wellness, and safety.
i.s.t.a.a. is a worldwide association gathering specialised agencies and organisations that operate in the Sports Travel industry.
We are delighted to be one of a collection of hand-selected properties that make up Extra Mile Incentive Travel by Radisson Hotels. We offer a curated, authentic, and immersive experience that will reward and inspire your guests.
Like all Extra Mile properties, we meet rigorous training standards, developed in partnership with the world’s only association dedicated exclusively to incentive travel, SITE.
We are thrilled to be among the select properties certified as Esports Ready. Our tailored, immersive experiences are crafted to support and inspire esports teams and organizers.
As an Esports Ready hotel, we uphold high standards, developed in collaboration with Spacefwd, a leader in esports and gaming expertise, to meet the unique demands of competitive gaming events, teams, organizers, and players.
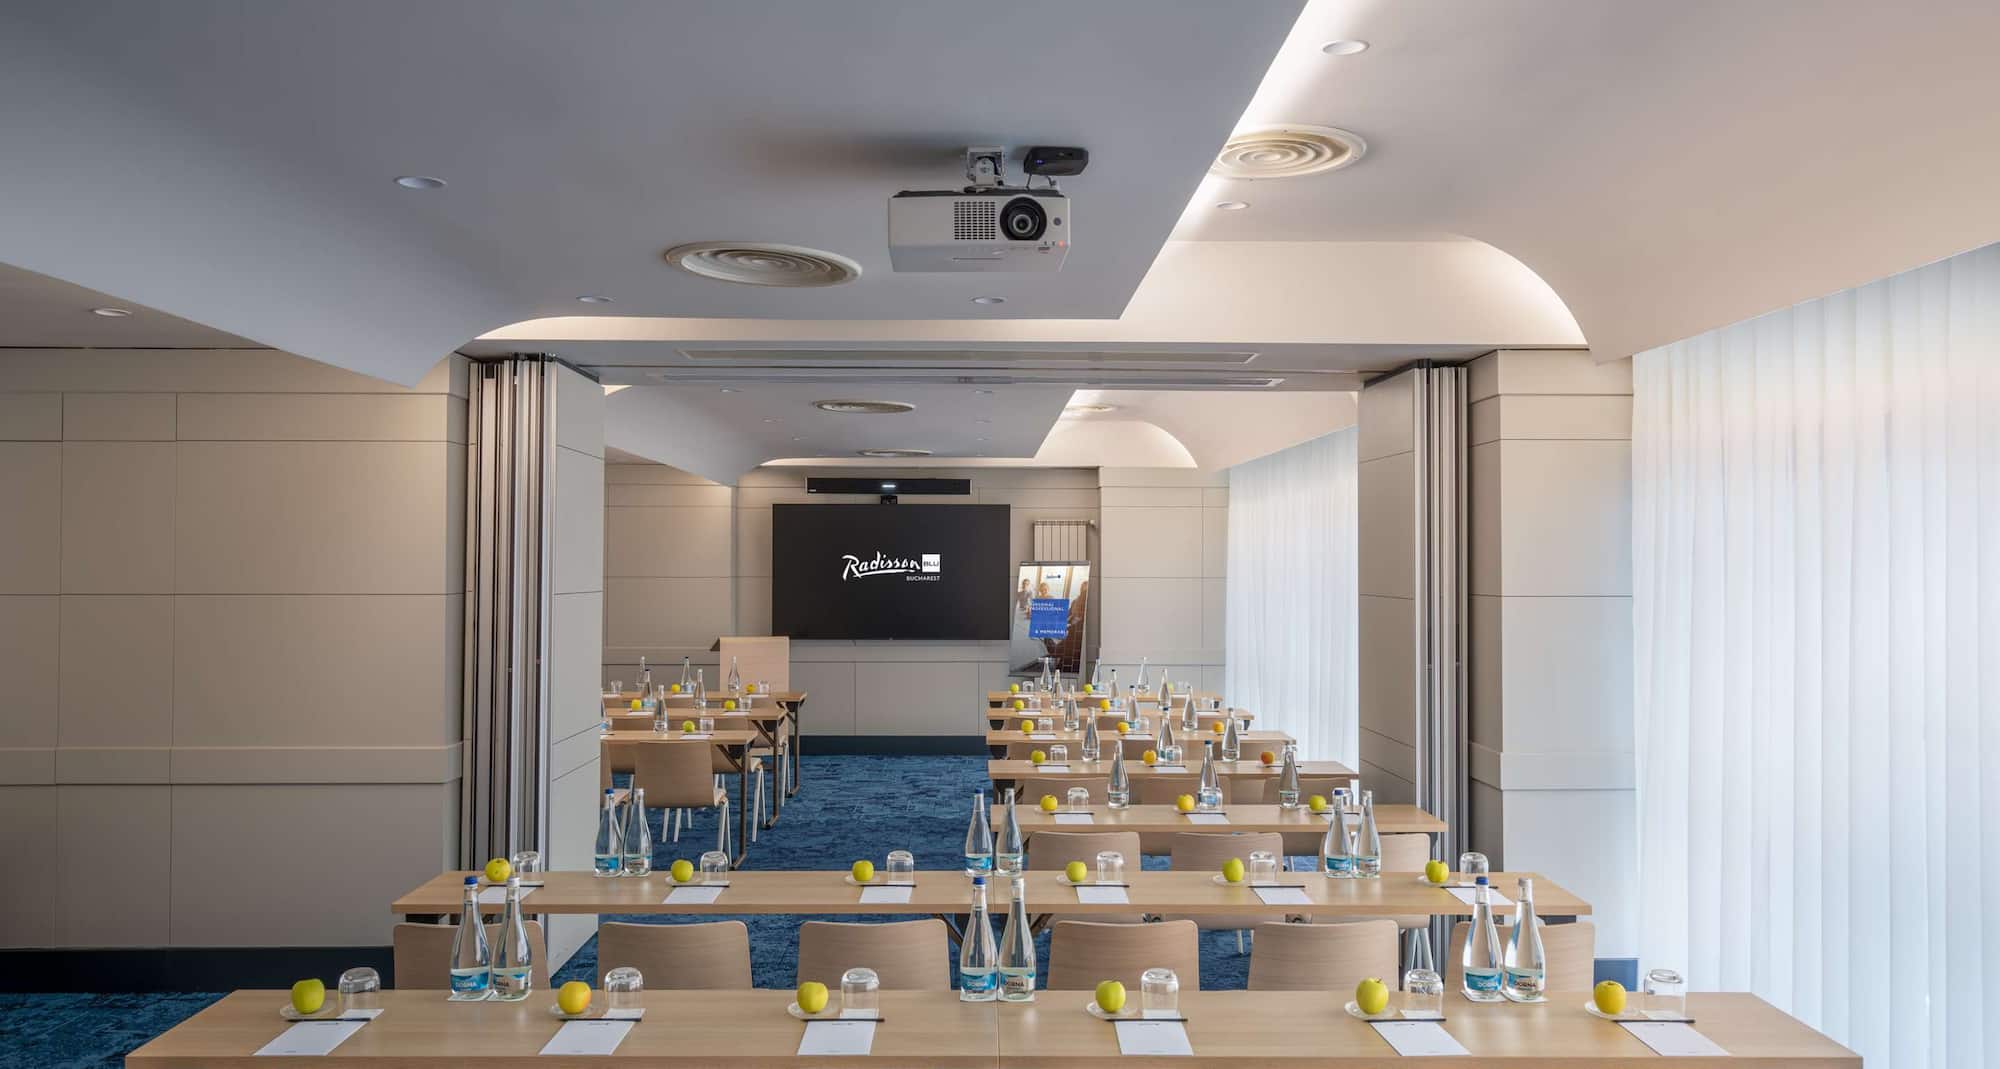
The Radisson Blu Hotel, Bucharest presents flexible, state-of-the-art, indoor and outdoor meeting and event facilities. Choose from 11 fully equipped, professionally designed meeting spaces - giving you the necessary tools and space desired to build your best event possible.